Features & Amenities

Interior

  • Other Interior Features

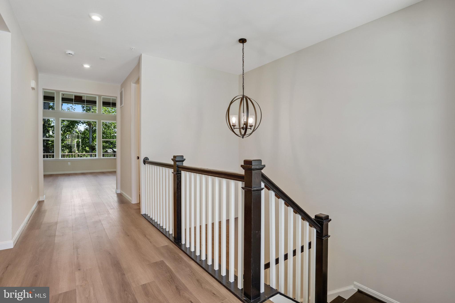
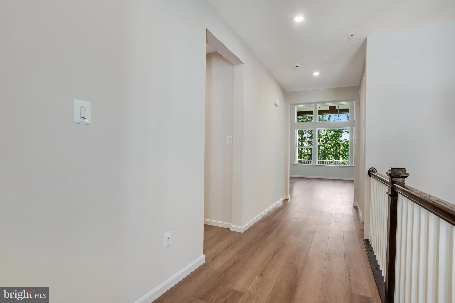
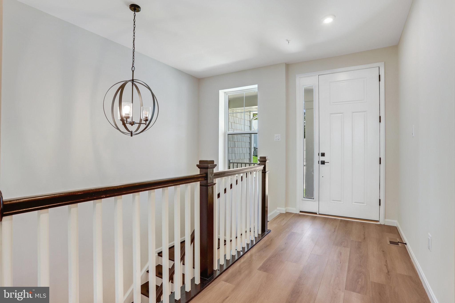
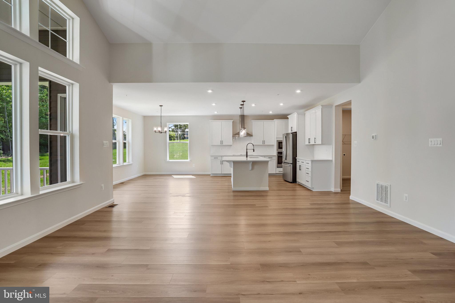
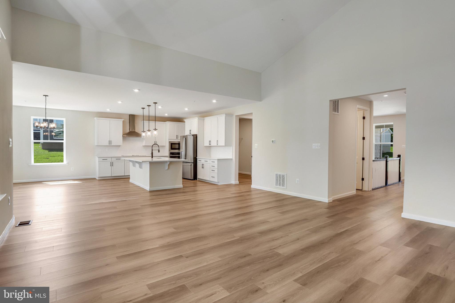
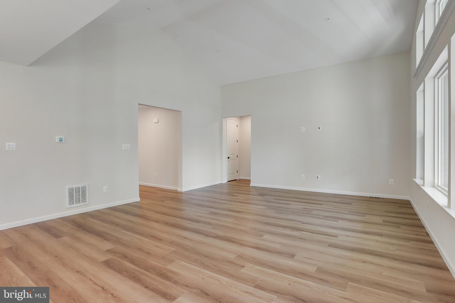
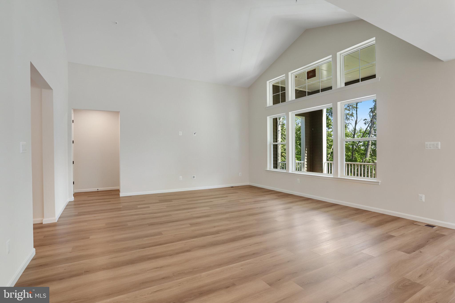
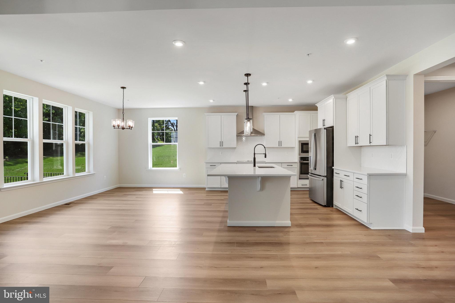
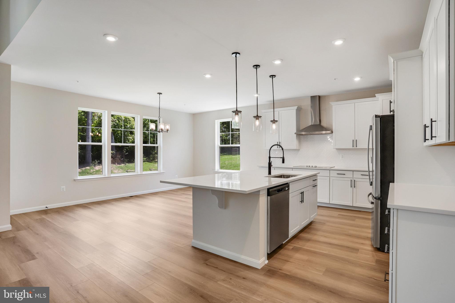
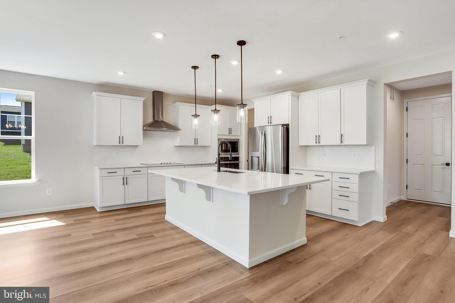
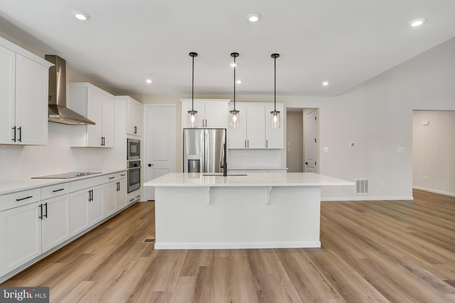
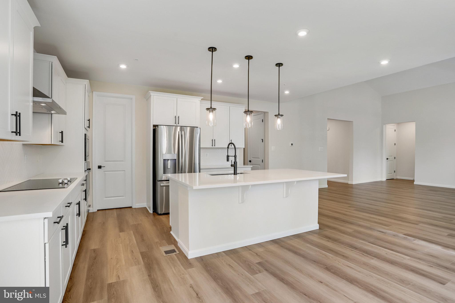
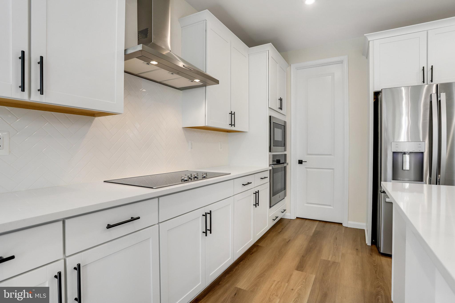
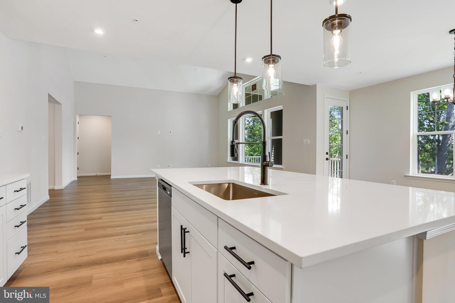
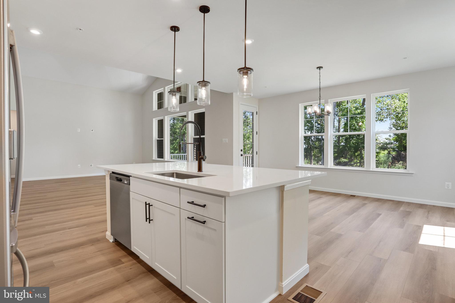
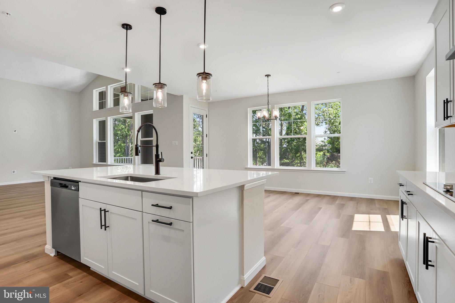
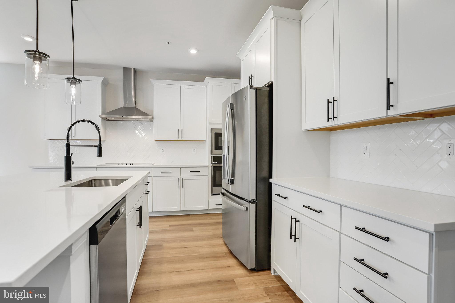
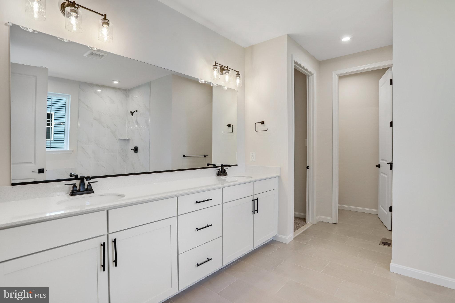
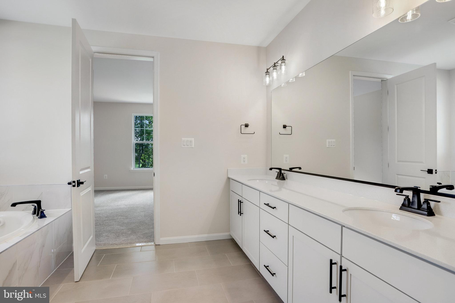
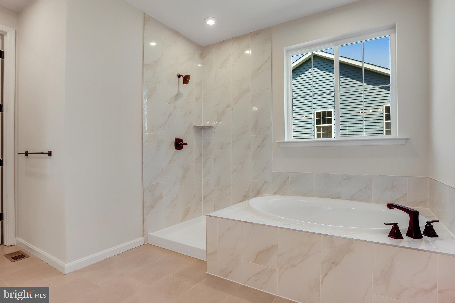
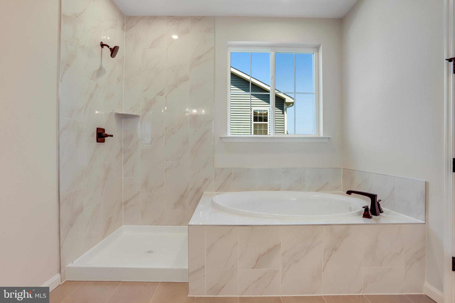
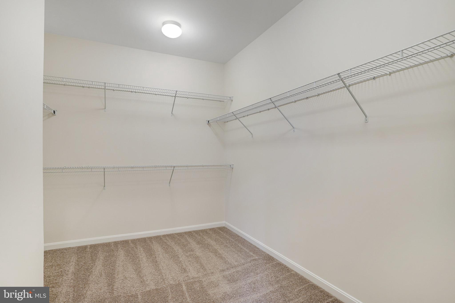
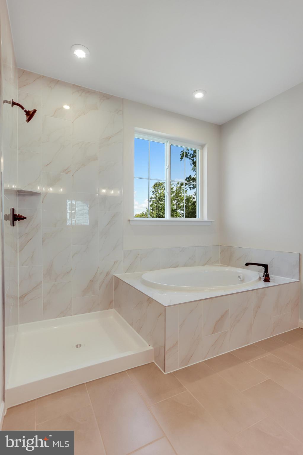
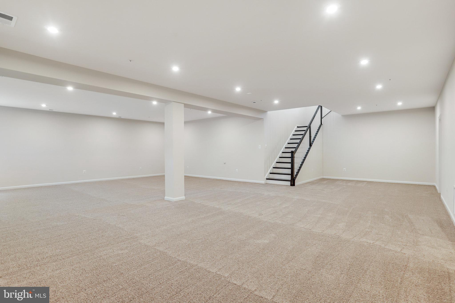
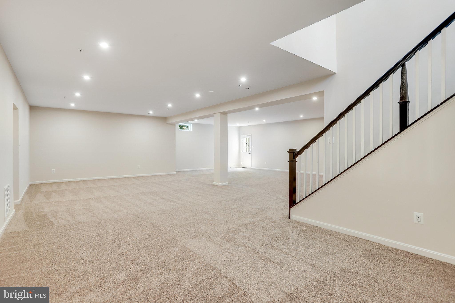
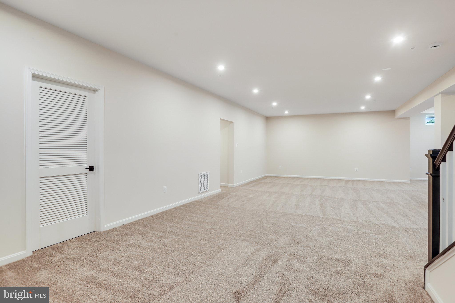
    Kitchen Island, Pantry, Recessed Lighting, Walk-In Closet(s), Vaulted Ceiling(s), High Ceilings, Soaking Tub

  • Total Bedrooms

    3

  • Bathrooms

    2

  • 1/2 Bathrooms

    1

  • Above Grade Finished Area

    2328.0

  • Basement YN

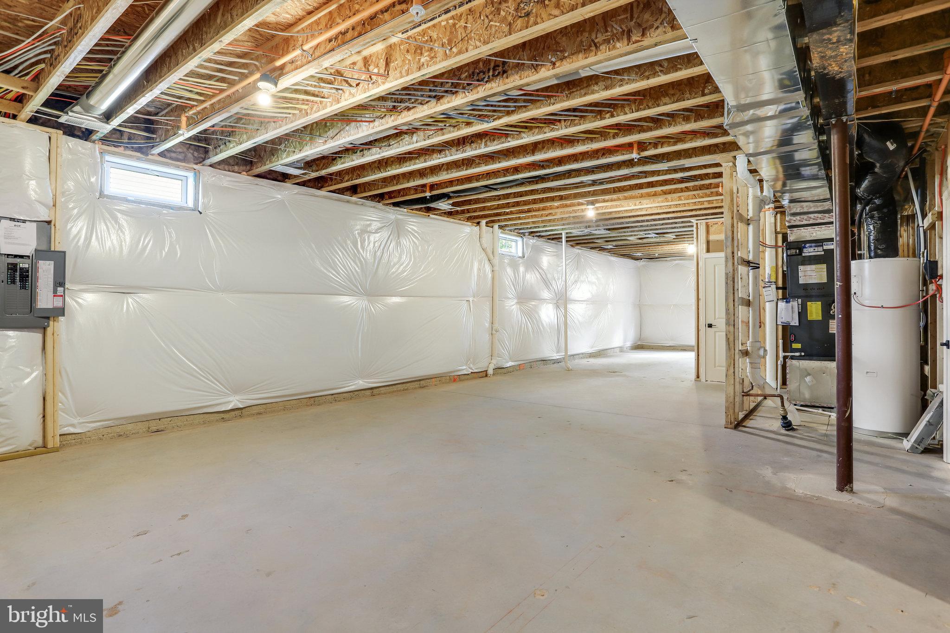
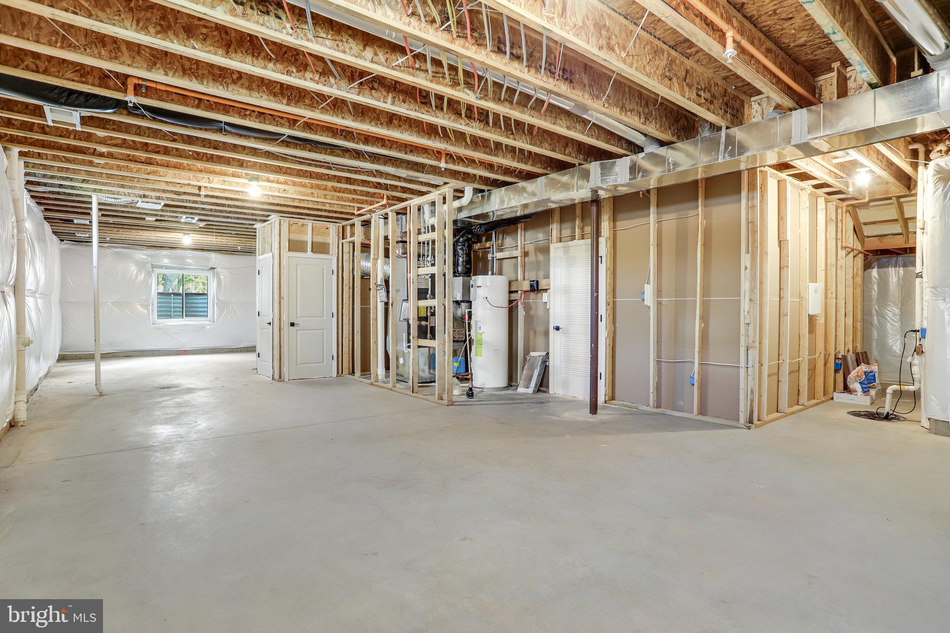
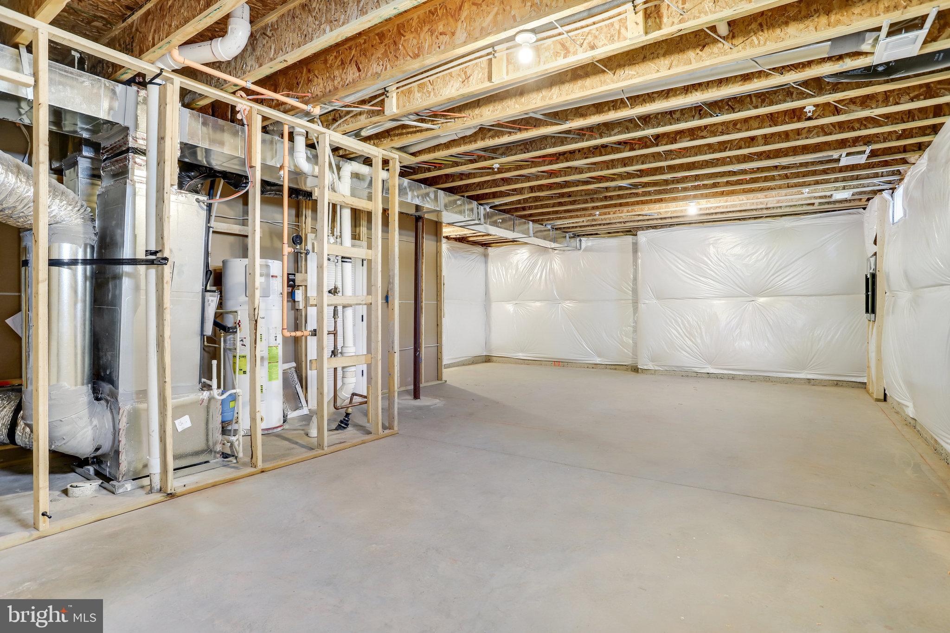
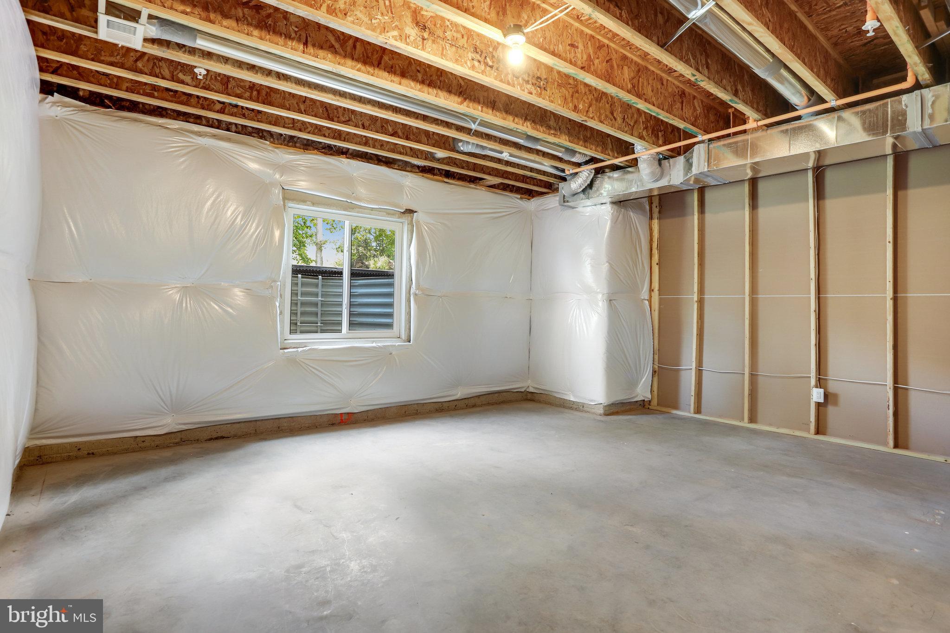
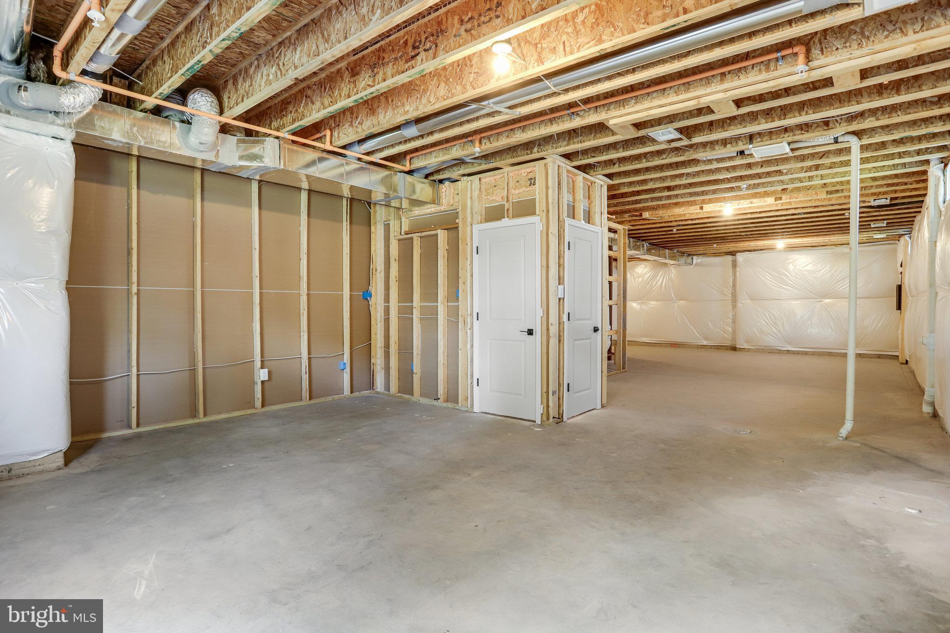
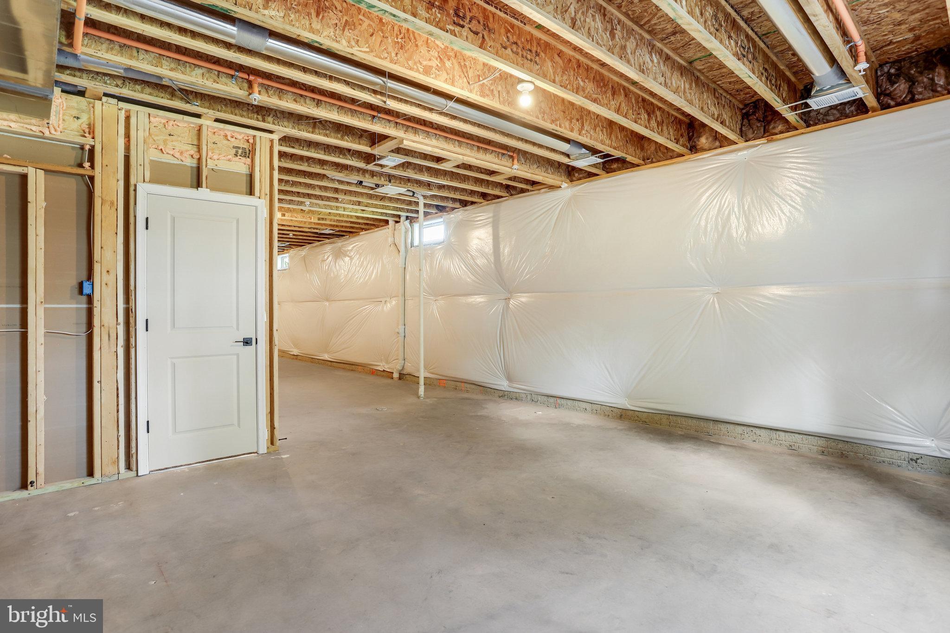
    YES

  • Cooling YN

    YES

  • Cooling

    Central Air, Electric

  • Fireplace YN

    NO

  • Heating YN

    YES

  • Heating

    Electric, Forced Air

  • Main Level Bedrooms

    3

  • Pet friendly

    N/A

Exterior

  • Garage

    Yes

  • Garage spaces

    2

  • Construction Materials

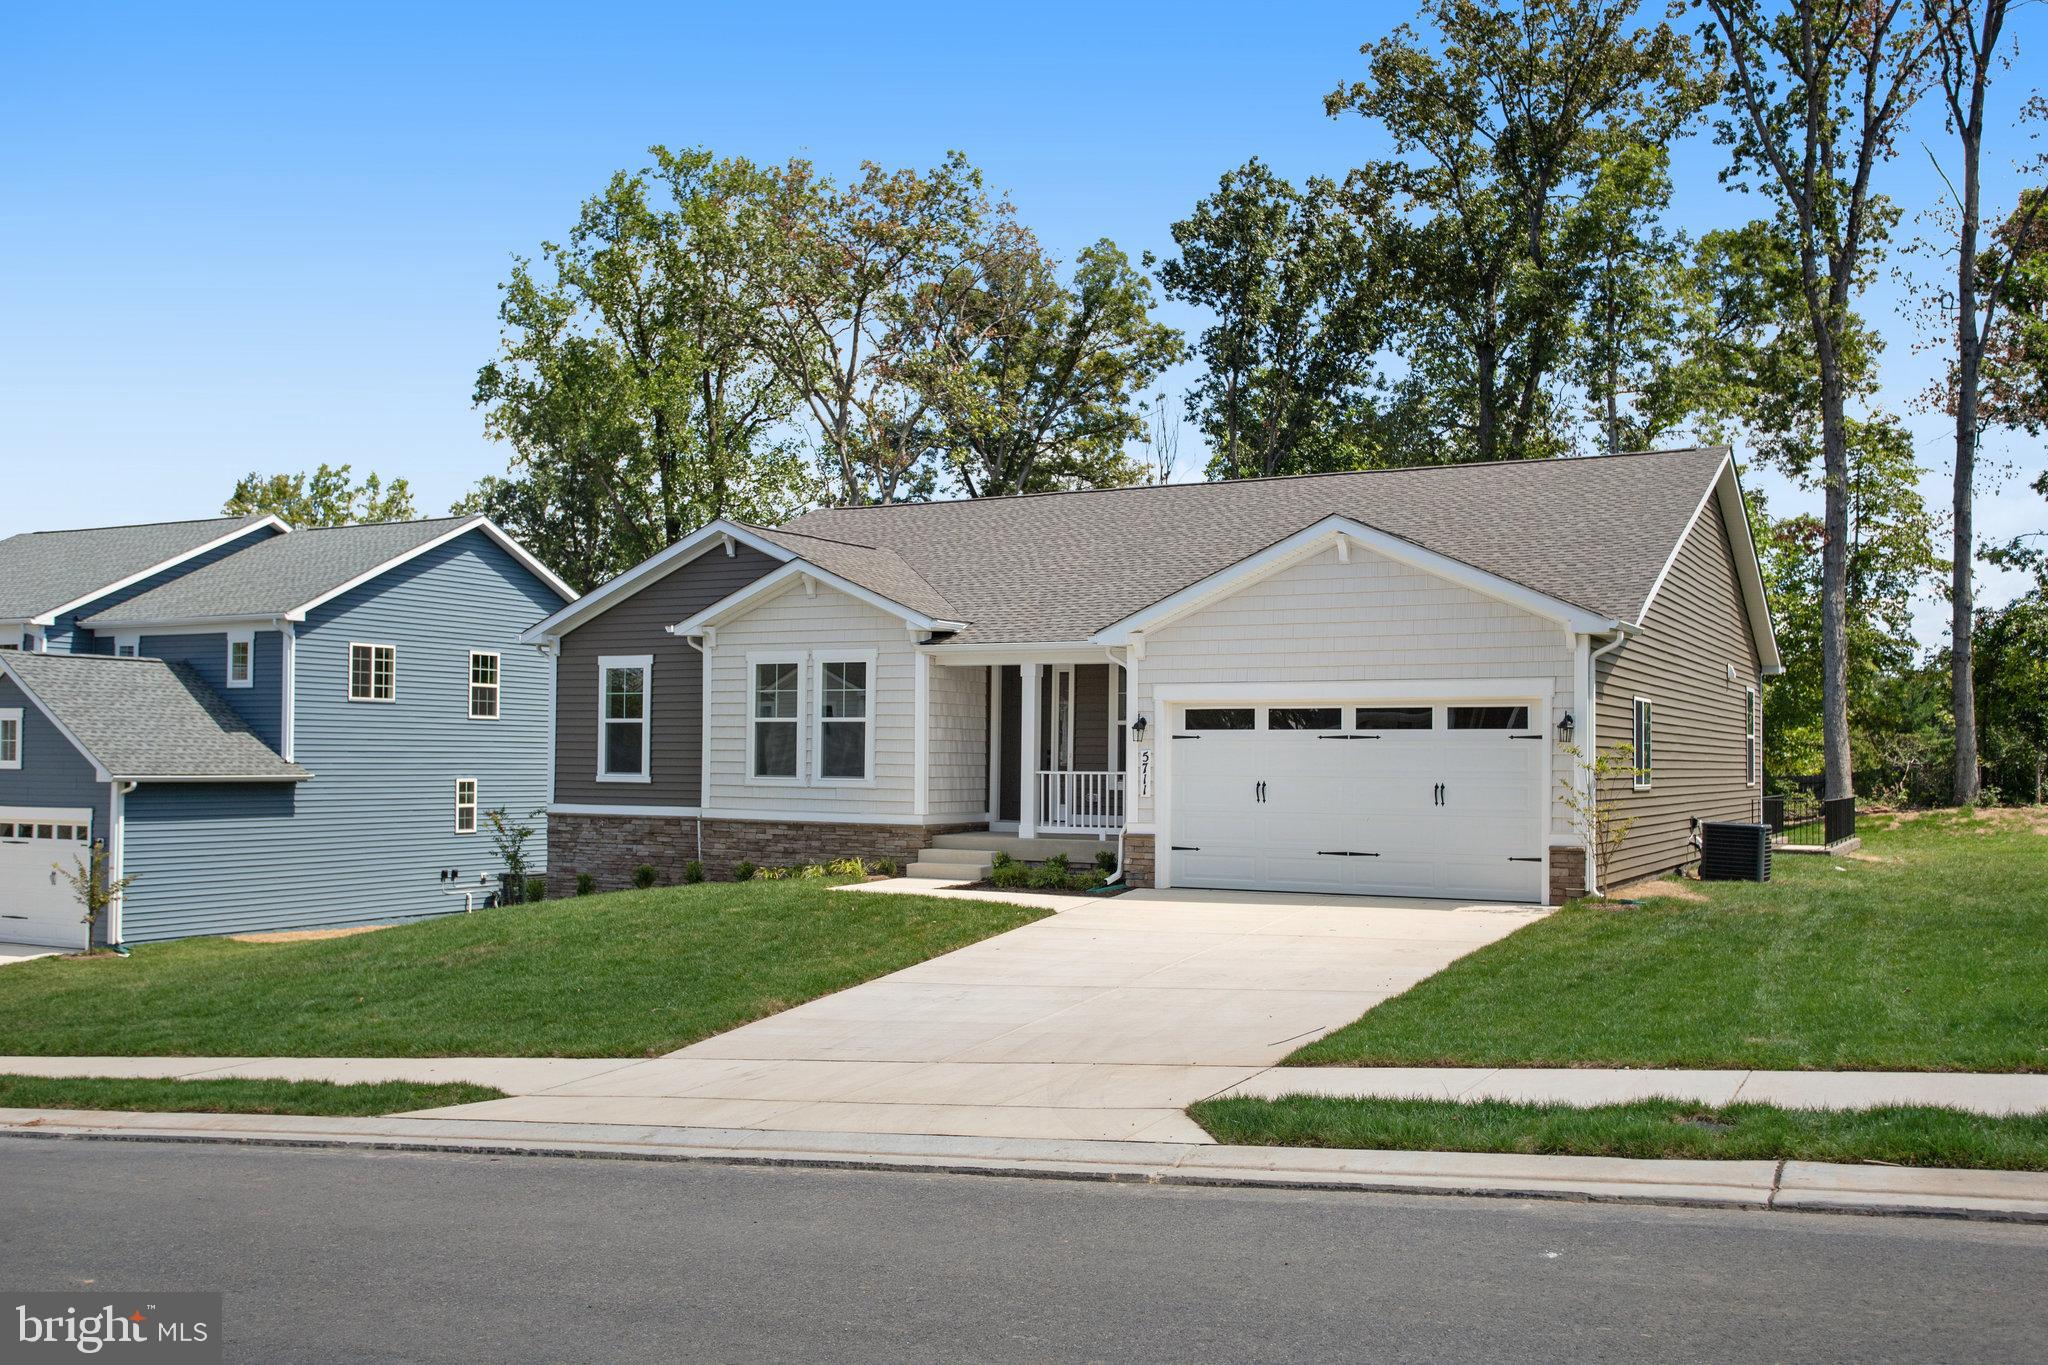
    Vinyl Siding

  • Other Exterior Features

    Lighting

  • Parking

    Garage Door Opener, Concrete, Electric Vehicle Charging Station(s), Garage, Driveway, Attached

  • Patio and Porch Features

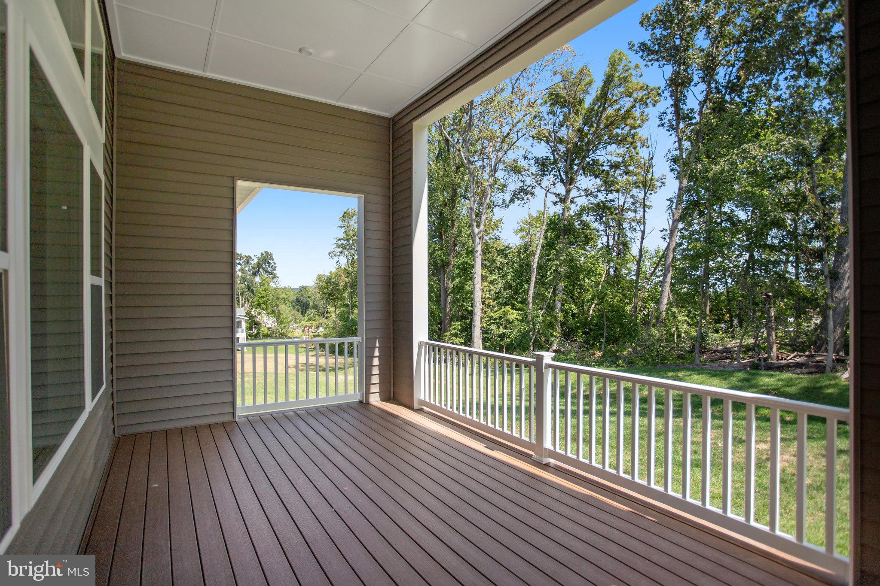
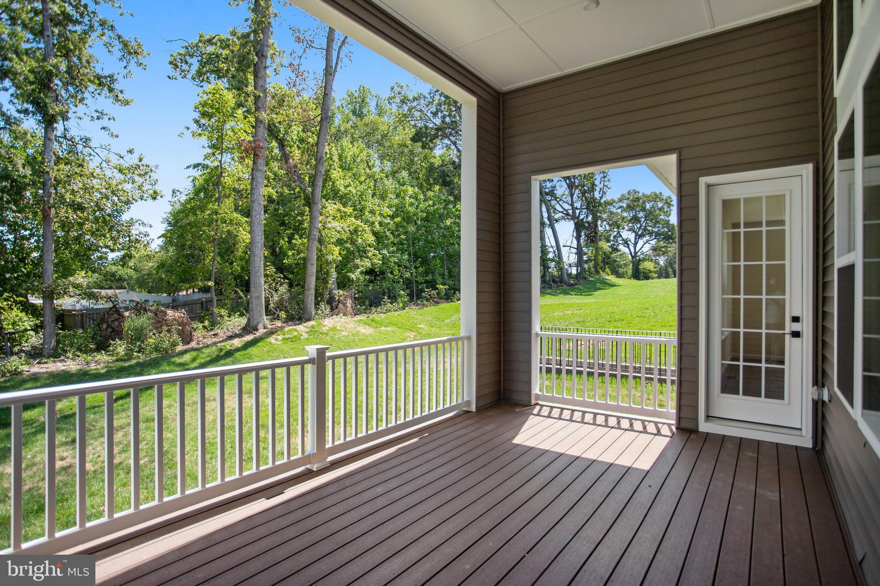
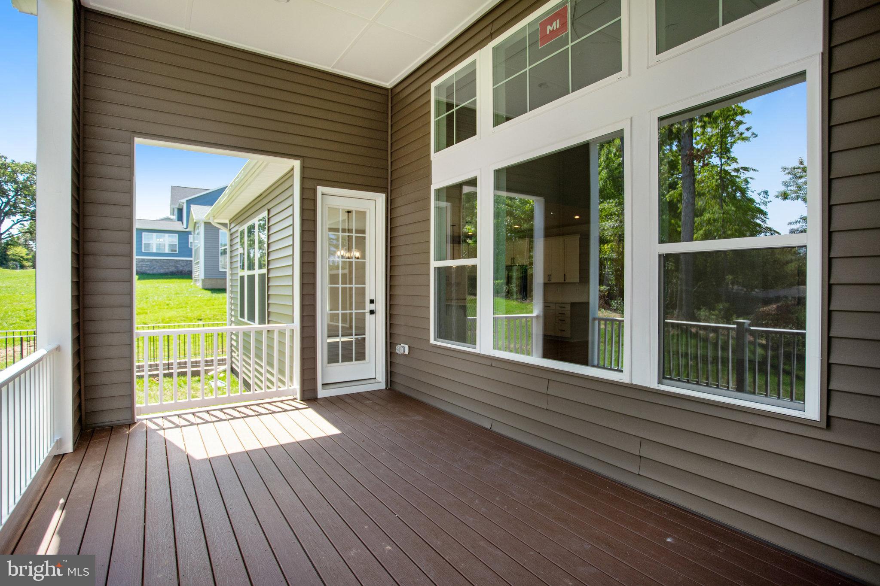
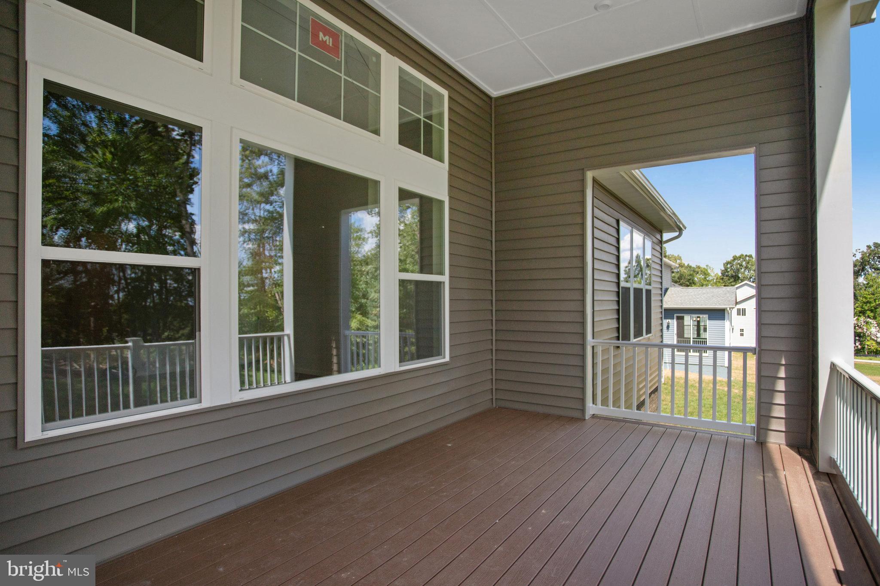
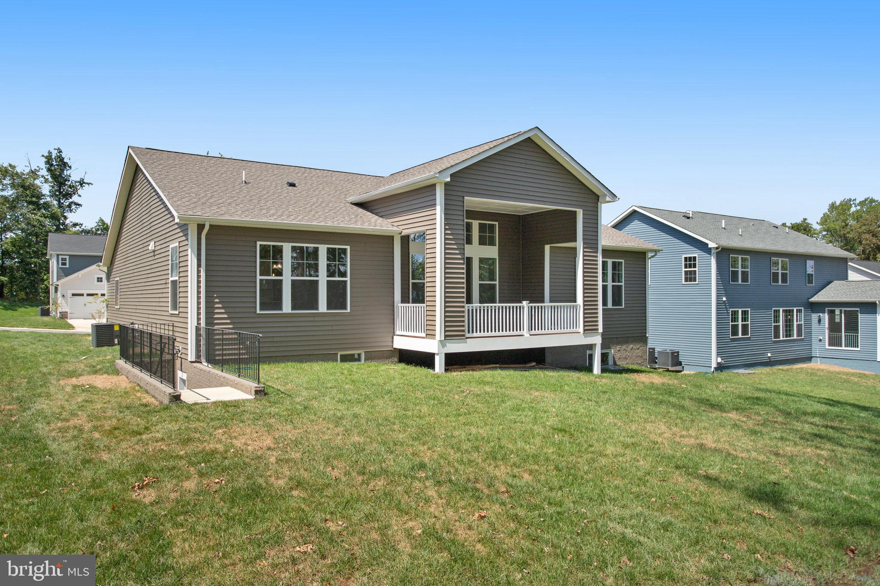
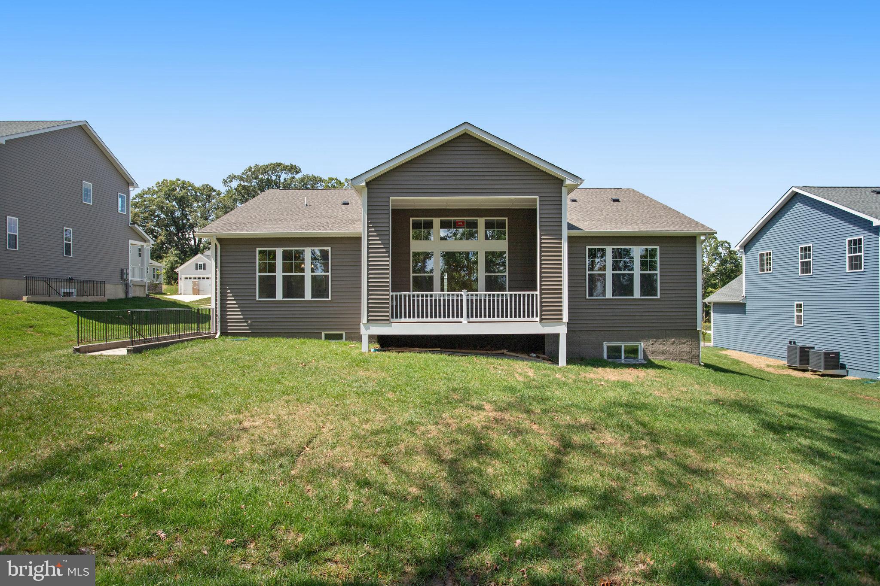
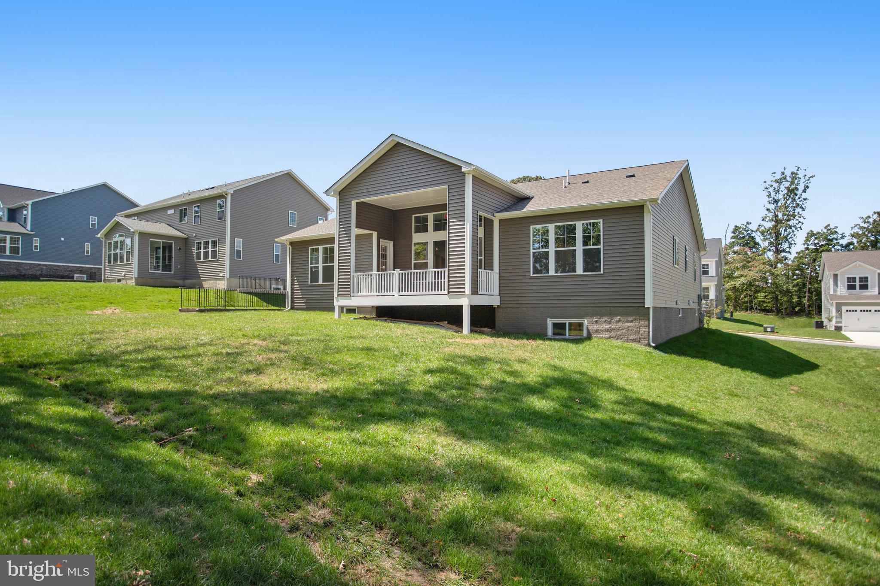
    Deck, Porch

  • Pool

    No

  • Waterfront YN

    NO

Area & Lot

  • Lot Features

    Cul-De-Sac, Private, Back Yard

  • Lot Size(acres)

    0.34

  • Lot Size(square feet)

    14,810

  • Property Type

    Residential

  • Property Sub Type

    Single Family Residence

  • Architectural Style

    Ranch/Rambler

Price

  • Sales Price

    $799,999

  • Sq. Footage

    3,387

  • Price/SqFt

    $236

HOA

  • Association

    YES

  • Association Fee

    $150

  • Association Fee Frequency

    Quarterly

  • Association Fee Includes

    N/A

School District

  • Elementary School

    CALL SCHOOL BOARD

  • Middle School

    CALL SCHOOL BOARD

  • High School

    CALL SCHOOL BOARD

Property Features

  • New Construction

    YES

  • Association Amenities

    None

  • Foundation Details

    Concrete Perimeter

  • Senior Community YN

    NO

  • Sewer

    Public Sewer

  • Tax Lot

    4

  • Water Source

    Public

Schedule a Showing

Showing scheduled successfully.

<
>
IN PERSON
VIA CHAT

What is 3 + 4 ?


Change time

Mortgage calculator

Estimate your monthly mortgage payment, including the principal and interest, property taxes, and HOA. Adjust the values to generate a more accurate rate.

Your payment

Principal and Interest:

$

Property taxes:

$

HOA fees:

$

Total loan payment:

$

Total interest amount:

$

Location

County

BALTIMORE

Elementary School

CALL SCHOOL BOARD

Middle School

CALL SCHOOL BOARD

High School

CALL SCHOOL BOARD

Listing Courtesy of Jay Day , LPT Realty, LLC

RealHub Information is provided exclusively for consumers' personal, non-commercial use, and it may not be used for any purpose other than to identify prospective properties consumers may be interested in purchasing. All information deemed reliable but not guaranteed and should be independently verified. All properties are subject to prior sale, change or withdrawal. RealHub website owner shall not be responsible for any typographical errors, misinformation, misprints and shall be held totally harmless.

Agent Kasey Wootton

AGENT

Kasey Wootton

Call Kasey today to schedule a private showing.


* Listings on this website come from the FMLS IDX Compilation and may be held by brokerage firms other than the owner of this website. The listing brokerage is identified in any listing details. Information is deemed reliable but is not guaranteed. If you believe any FMLS listing contains material that infringes your copyrighted work please click here to review our DMCA policy and learn how to submit a takedown request.© 2024 FMLS.
Seller offering up to 6% towards closing costs incentive (prices subject to change). Please contact builder for more information. ASK ABOUT SPECIAL FINANCING! This Melody by Richmond American will be move-in ready November 1!!

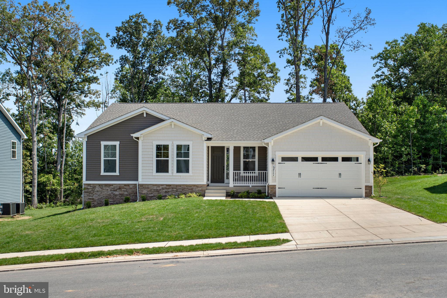
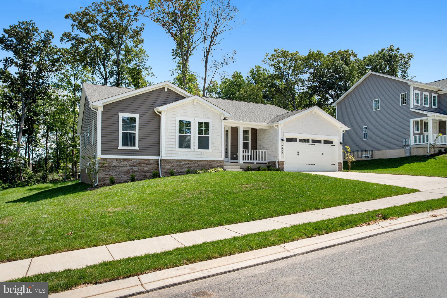
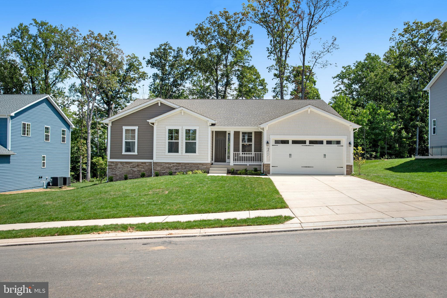
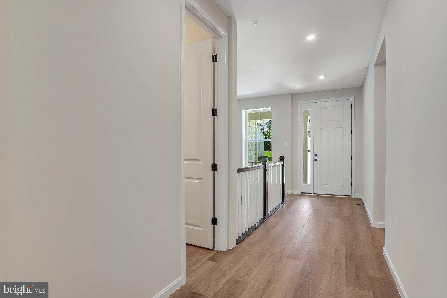
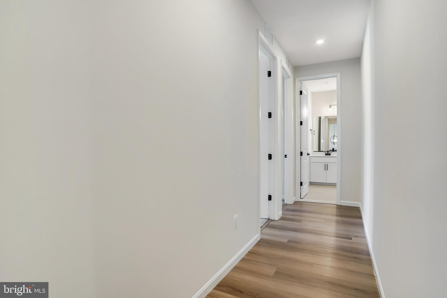
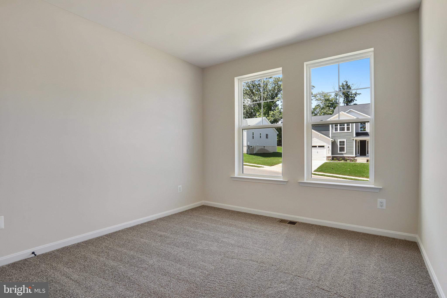
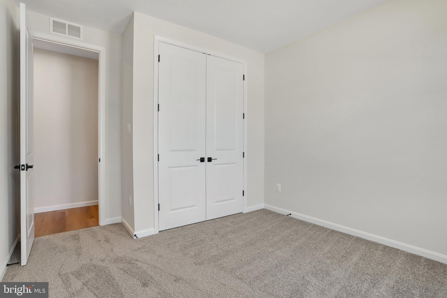
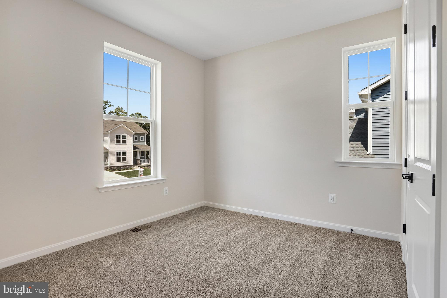
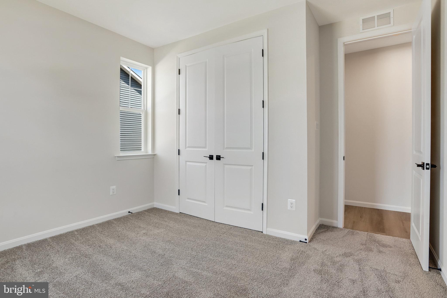
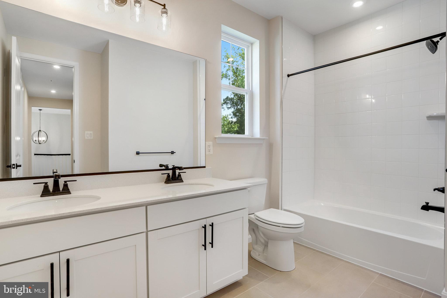
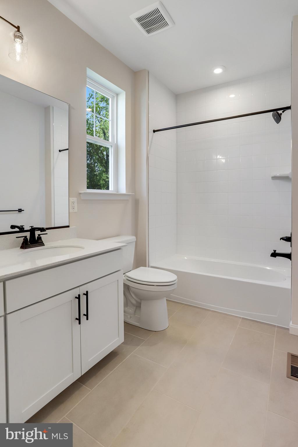
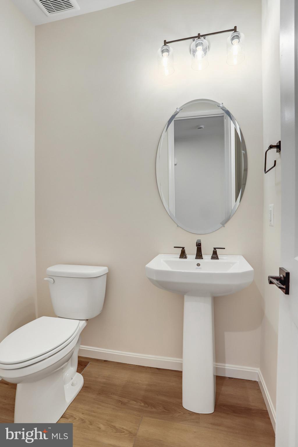
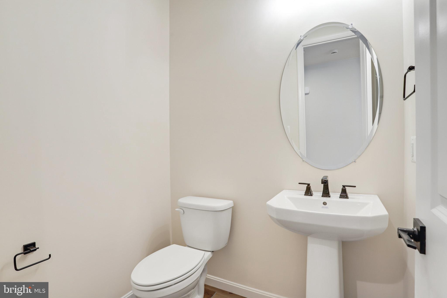
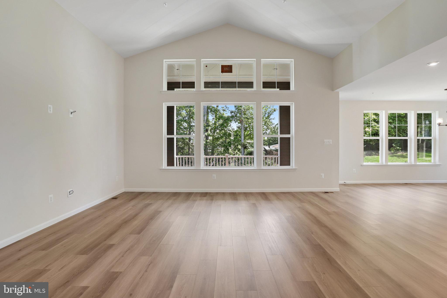
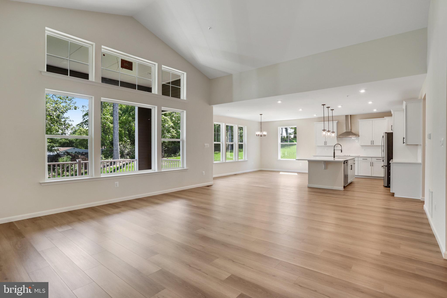
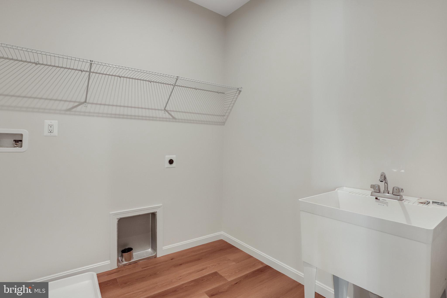
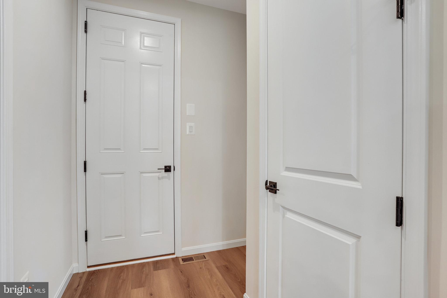
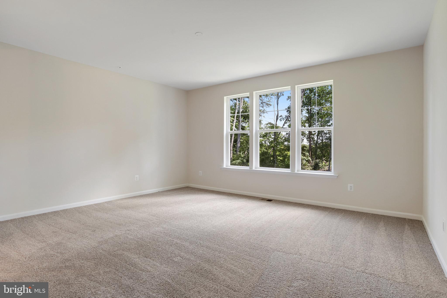
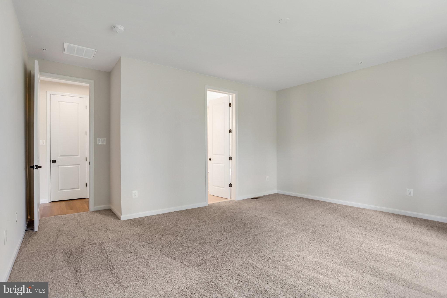
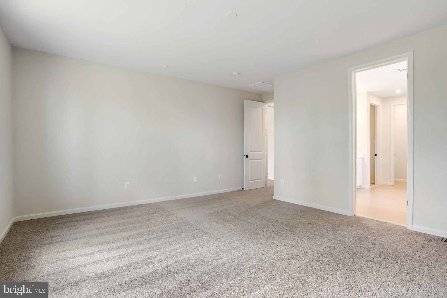
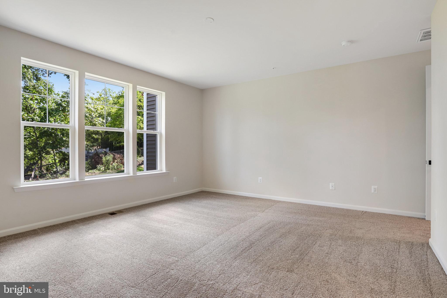
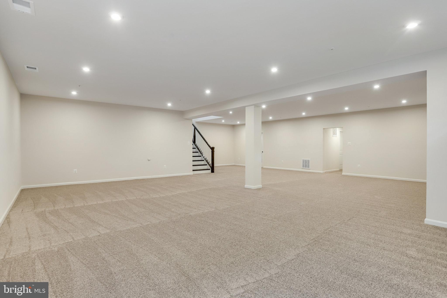
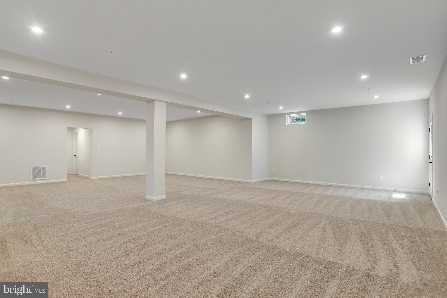
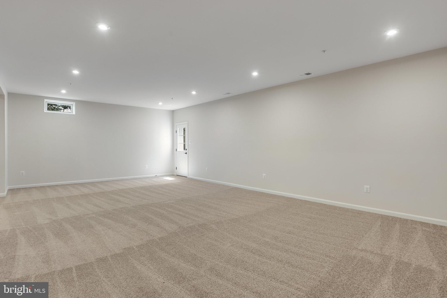
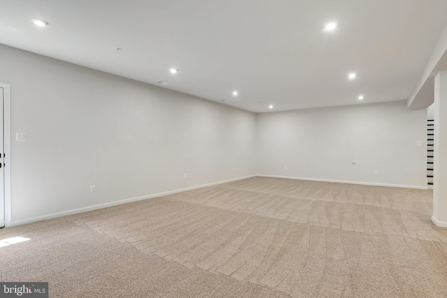
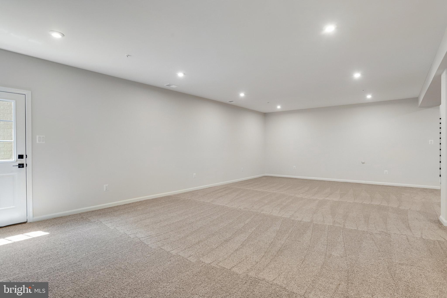
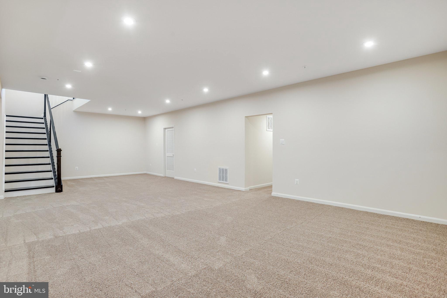
The open, inviting layout of the ranch-style Melody plan makes entertaining easy. Inside, you’ll find an expansive great room, a generous dining room and a well-appointed kitchen featuring a center island and roomy walk-in pantry. An elegant owner’s suite boasts an oversized walk-in closet and private bath, gourmet kitchen, half bath, finished rec room and covered deck, two additional bedrooms invite rest and relaxation. A laundry, mudroom and second full bath are also included. 

Vincent Estates is a private enclave community with spacious homesites conveniently located just 15 miles from downtown Baltimore. This cozy community is only minutes from the Avenue and the Mall at White Marsh, as well as close proximity
to Gunpowder Falls State Park. Commuters will appreciate easy access to major employers in Baltimore County, as well as Baltimore City via I-95 and I-695. Call builder to schedule a dedicated appointment or see directions for offsite sales office location.

5711 CHARLIES WAY

Message successfully sent.

What would you like to know?

What is 3 + 4 ?

I agree to receive email communication and understand I can unsubscribe at any time.

I agree to be contacted by Charis Realty Group via call, email, and text for real estate services. To opt out, you can reply 'stop' at any time or reply 'help' for assistance. You can also click the unsubscribe link in the emails. Message and data rates may apply. Message frequency may vary. Privacy Policy

Related Properties

Welcome to this beautifully crafted custom new construction home located on a quiet street in highly desirable White Marsh and situated within a Blue Ribbon school district. This luxury home has been thoughtfully designed with high-end finishes, modern architecture, and exceptional attention to detail throughout. With over 4000 square feet of living space. Step inside to find an open floor plan featuring impressive 10-foot ceilings, creating a bright and spacious main living area perfect for entertaining and everyday living. The gourmet kitchen showcases stunning quartz countertops, custom cabinetry, a large center island, range hood, and designer finishes. The upper level offers a luxurious owner’s suite with a spa-inspired bathroom and oversized walk-in closets, along with generously sized secondary bedrooms and flexible living space to accommodate today’s lifestyle. Fully finished basement featuring a 5th bedroom and full bathroom.  Enjoy peaceful suburban living while remaining just minutes from shopping, dining, parks, and major commuter routes. This is a rare opportunity to own a truly custom luxury home in one of Baltimore County’s most sought-after locations. Builder warranty included.
#MDBC2156930

WHITE MARSH

11715 JEROME AVENUE

5 Beds

3 Baths

4,210 Sq.Ft.

$889,900

MLS#: MDBC2156930
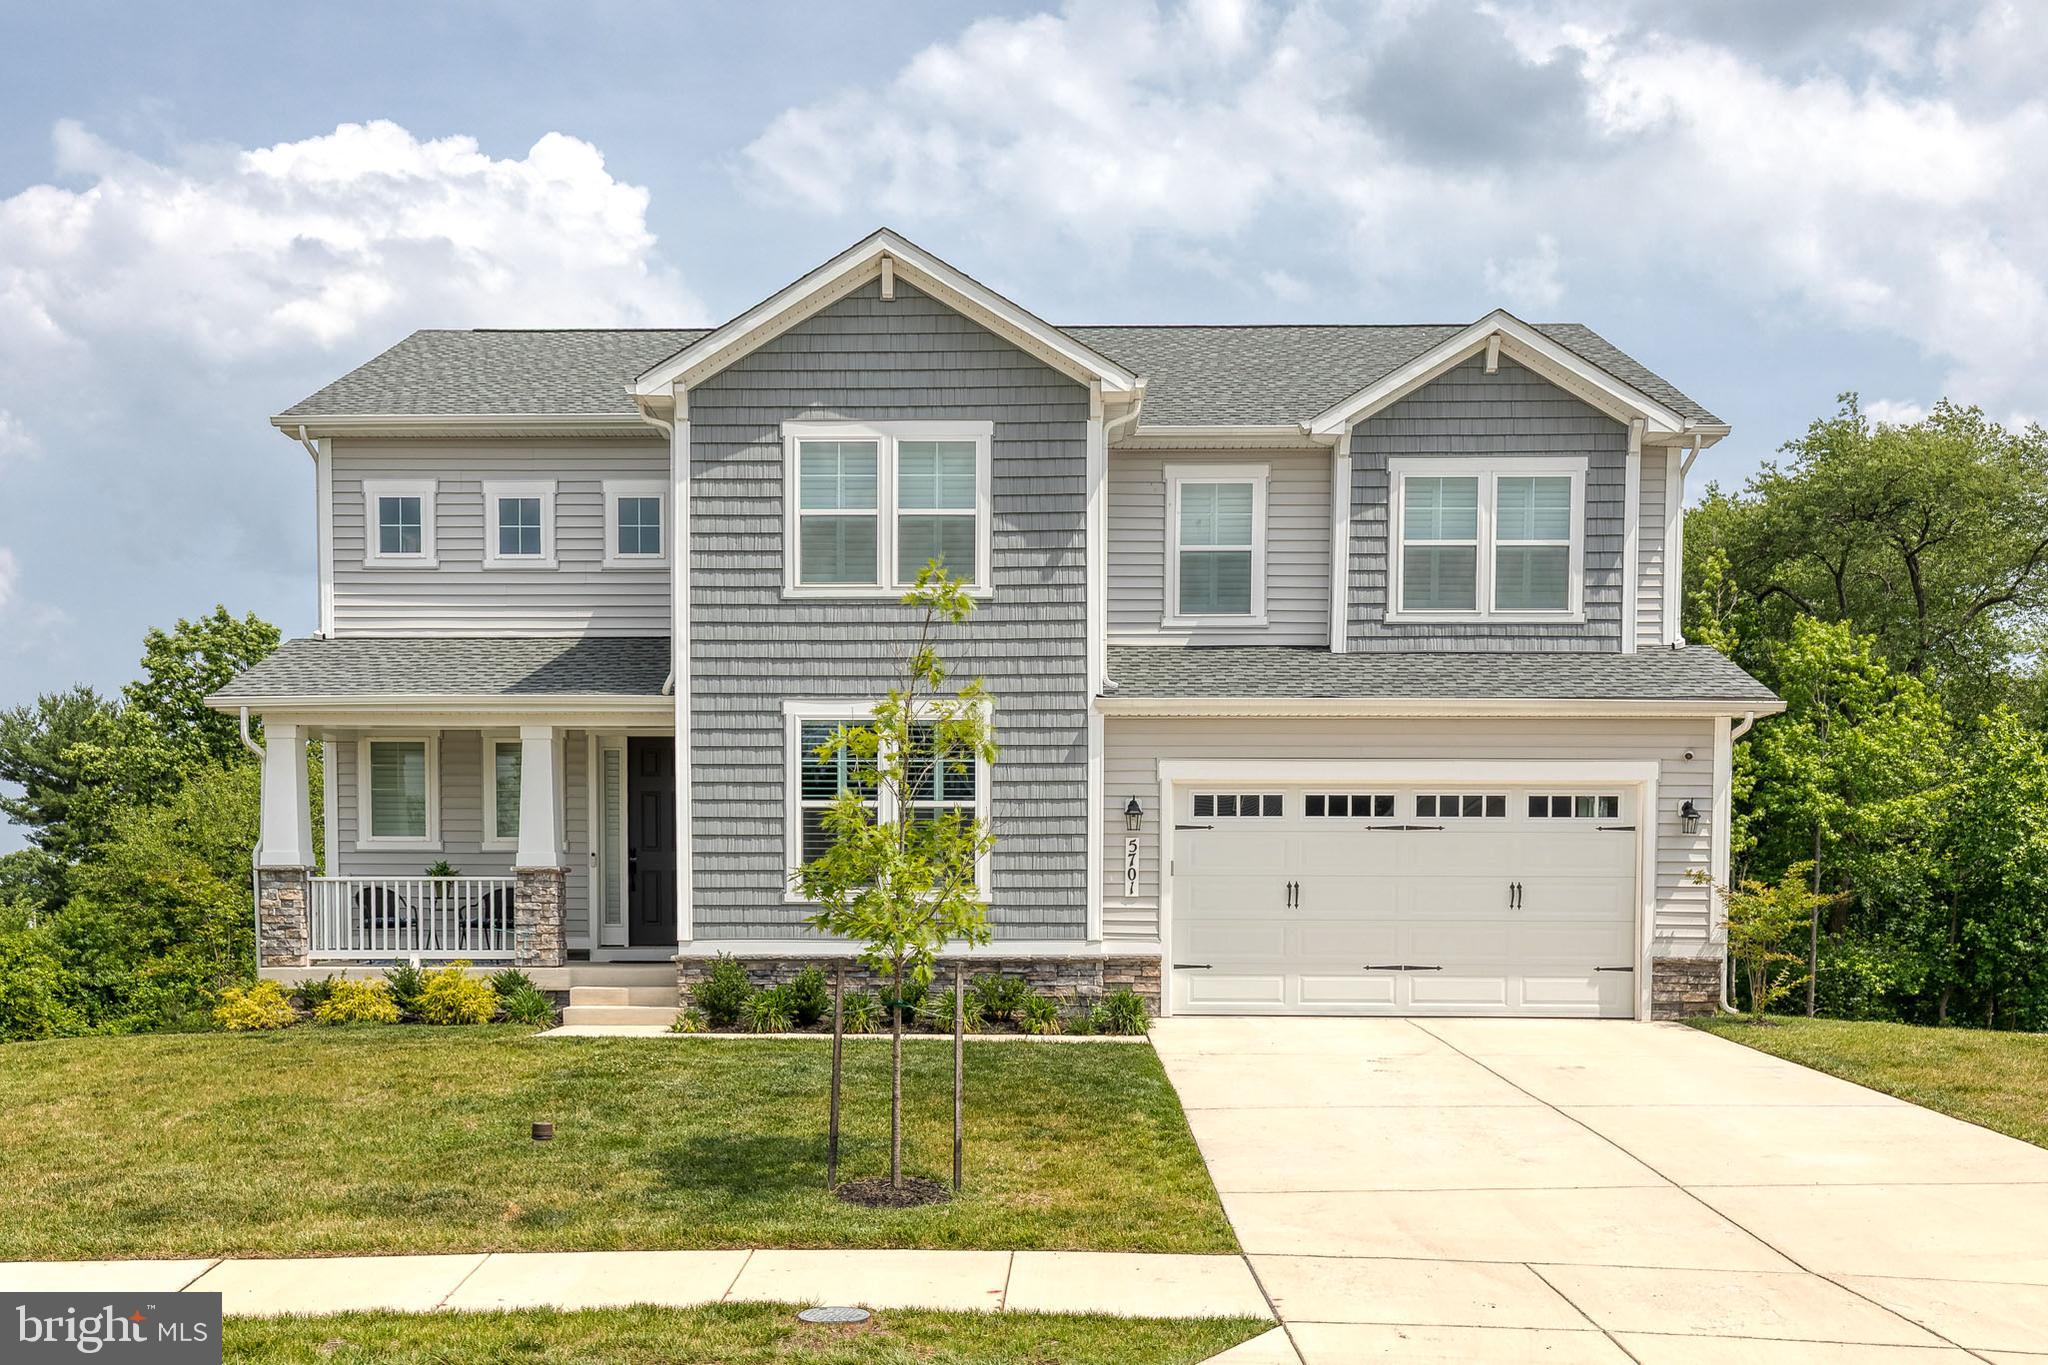
Exceptional Properties. Exceptional Clients. Welcome to 5701 Charlies Way, a stunning newer built home located in the highly desirable, tucked away, Vincent Estates community of White Marsh. This beautifully designed Presley model by Richmond American Homes is ready for you to move in and offers the perfect blend of modern luxury, thoughtful design, and everyday comfort on a private half-acre lot. From the moment you arrive, you’ll be greeted by a welcoming covered front porch and an impressive two-story entry that sets the tone for this exceptional home. The main level features a dedicated study, an expansive great room filled with natural light from added windows with custom window treatments, and a cozy electric fireplace that creates the perfect gathering space. The heart of the home is the gourmet kitchen, featuring an over-sized island, quartz counter tops, premium finishes, a walk-in pantry, and plenty of space for entertaining. Luxury vinyl flooring, open oak stairs, and stylish design selections flow throughout the home, creating a warm and contemporary feel. A convenient main-floor powder room, and a large garage that is big enough for 3 cars featuring a fresh epoxy floor  completes the first level. Upstairs, you’ll find a spacious laundry room with sink, along with a luxurious primary suite designed for relaxation. The owner’s retreat includes additional windows, an over-sized walk-in closet, and a spa-like deluxe bathroom with a walk-in shower. Two additional top floor bedrooms and a full bath with double sinks provide plenty of space for family, guests, or flexible living needs. The top floor also features a spacious additional living area or recreation room, offering the perfect spot for a media room, playroom, home office, or additional gathering space. The finished basement expands the living space even further with a recreation or media room, an additional bedroom, a full bathroom, and a large lower-level living area—ideal for guests, entertaining, or a private retreat. Set on a peaceful half-acre private lot in the newly built Vincent Estates community, this home offers room to enjoy the outdoors while still being conveniently located near everything White Marsh has to offer. Enjoy easy access to dining, shopping, and entertainment at The Avenue at White Marsh and White Marsh Mall, as well as convenient access to 43 and 95, all just minutes away. This exceptional home combines new construction convenience, upscale finishes, abundant living space, and a beautiful yard—making 5701 Charlies Way the dream home you’ve been waiting for.
#MDBC2166238

WHITE MARSH

5701 CHARLIES WAY

4 Beds

3 Baths

4,226 Sq.Ft.

$834,900

MLS#: MDBC2166238

New on site 1 day ago
Welcome to this exceptional Colonial nestled on 1.5  Acres in desirable White Marsh! Backing to Gunpowder State Park, this spacious 4 bedroom, 2 1/2 bath home offers the perfect blend of privacy , nature & luxury! The heart of the home is the huge gourmet kitchen featuring granite counter tops, abundant cabinetry & oversized island w/seating for 8 ,ideal for family gatherings & entertaining! The spacious family rm has stone  fireplace  that provides comfort & flexibility! Step outside to the expansive trex deck overlooking a peaceful backyard retreat for relaxing, grilling, or enjoying the sights & sounds of nature! The finished walkout lower level offers additional living space for rec room, home office, gym or media rm w/easy access to the backyard! If you have been searching for a home that combines generous living space, modern amenities, that is just minutes to shopping, commuter routes, this is the one for you! Freshly painted and new roof July 2026!  2690 finished above grade and 1310 finished below grade-total 4000 sq ft.
#MDBC2169544

WHITE MARSH

11733A HAMILTON PLACE

4 Beds

2 Baths

4,000 Sq.Ft.

$659,900

MLS#: MDBC2169544
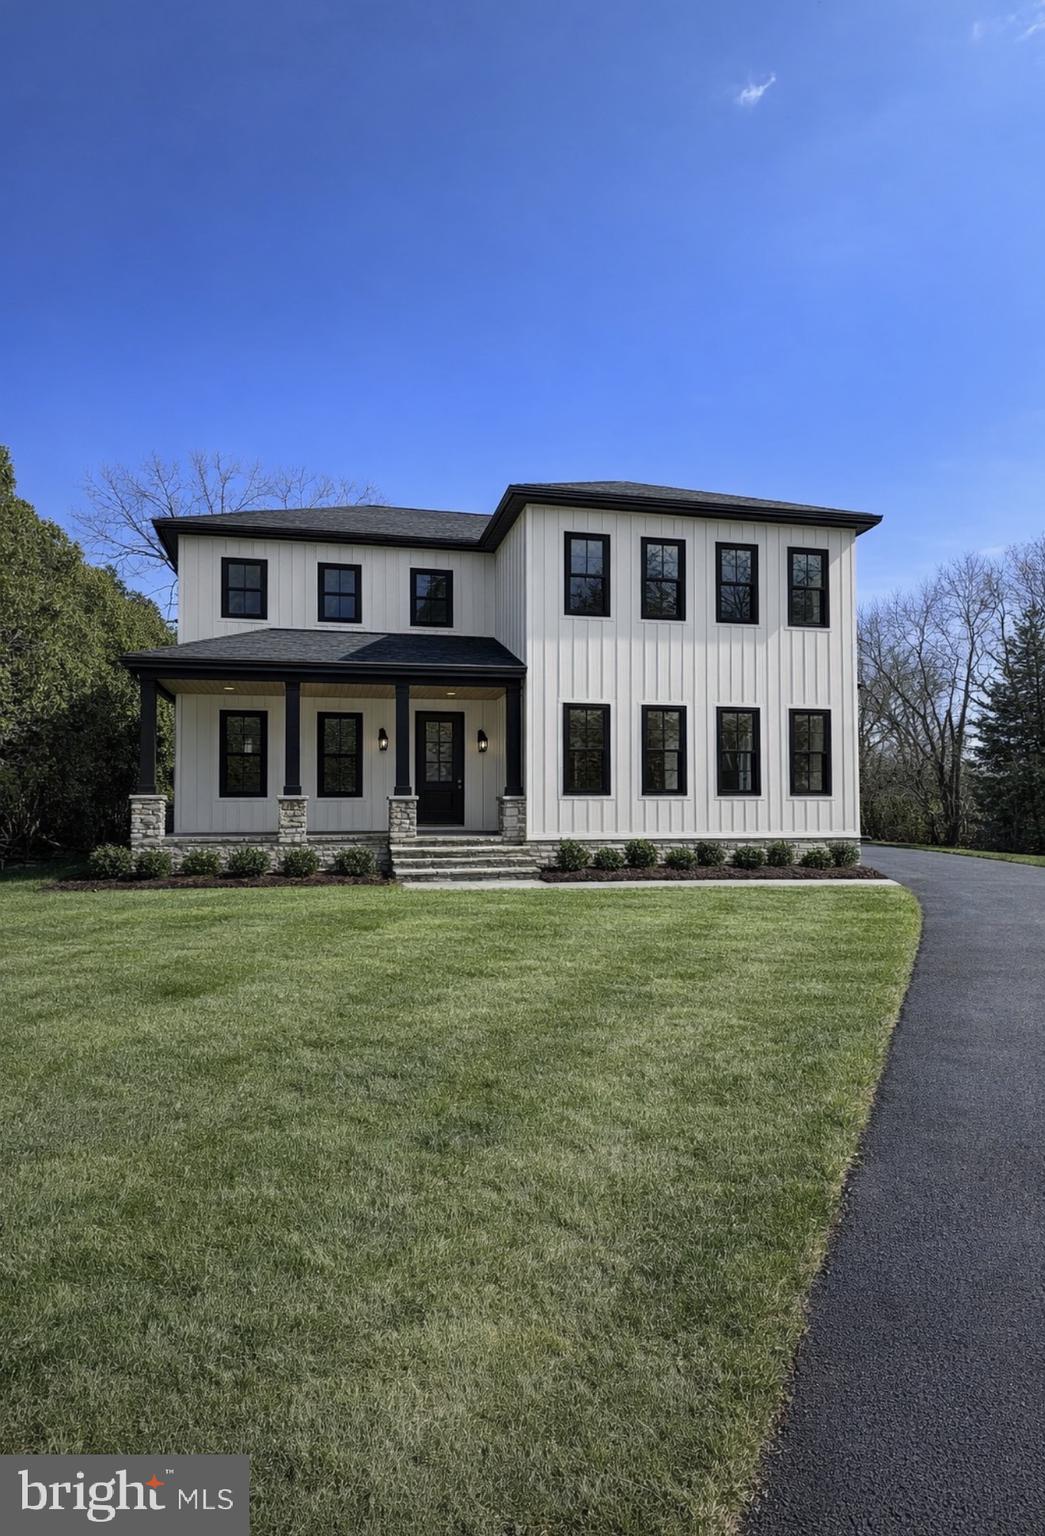
NEW LUXURY CUSTOM BUILD in Blue Ribbon School District 

Stunning property featuring high-end finishes, quartz counters, SS appliances, 10’ ceilings, open concept living, and designer details throughout. Gourmet chef’s kitchen with oversized island, spacious family room with gas fireplace, luxury owner’s suite with his and hers closets, spa bath, and generously sized five bedrooms. Finished lower level adds additional living space perfect for entertaining or guests, with a fully finished bathroom along side a 5th lower level bedroom.

Beautiful curb appeal with covered front porch, black accent windows, premium siding, and newly paved driveway on a sizable private homesite that offers a very beautiful and generous side yard as well. A large 3 car garage just off the right side of the house to store all your needs.

Prime location that is close to shopping, dining, and major commuter routes.

Expecting August delivery date. Buyer pays all closing. Plans may have slight and minor alternations during construction. 

📍 Schedule your showing by contacting the listing agent Rose Weinhold (Rizza) today before it’s gone.
#MDBC2156714

WHITE MARSH

5612 ALLENDER ROAD

5 Beds

3 Baths

4,210 Sq.Ft.

$949,000

MLS#: MDBC2156714
Tucked away along the peaceful shores of the Bird River, this beautifully maintained waterfront home offers the perfect blend of privacy, recreation, and flexible living. Featuring 4 bedrooms and 2 full bathrooms, the home is filled with natural light and showcases an updated kitchen, oversized living spaces, and stunning water views throughout.

Designed with convenient main-level living in mind, the first floor includes the spacious primary bedroom, second bedroom, laundry area, and a beautifully updated bathroom with private access from the primary bedroom and additional hallway entry. The oversized family room opens directly to a deck overlooking the water, creating the perfect space for entertaining or simply enjoying the serene setting and breathtaking sunsets.

Just outside the detached 2-car garage, an expanded waterfront deck provides an additional outdoor entertaining space closer to the water, perfect for gatherings, relaxing evenings, or taking in the peaceful river views.

Upstairs, you'll find two exceptionally large bedrooms, each with its own sitting area, along with a second full bathroom, offering excellent flexibility for guests, home offices, hobbies, or multigenerational living.

A walking path and stairs lead down to a waterside patio positioned just off the bulkhead, offering a front-row seat to the Bird River and private pier. The pier features recently replaced deck boards along with three lifts, including a boat lift, smaller vessel lift, and jet ski lift, making this property ideal for boating and waterfront enthusiasts alike.

Additional highlights include a long driveway, three additional parking spaces, and a storage shed that keeps lawn equipment out of the garage while leaving plenty of room for vehicles and recreational toys.

Whether you're looking for year-round waterfront living or the perfect weekend escape, this secluded property delivers privacy, quiet surroundings, incredible sunsets, and the waterfront lifestyle you've been waiting for.
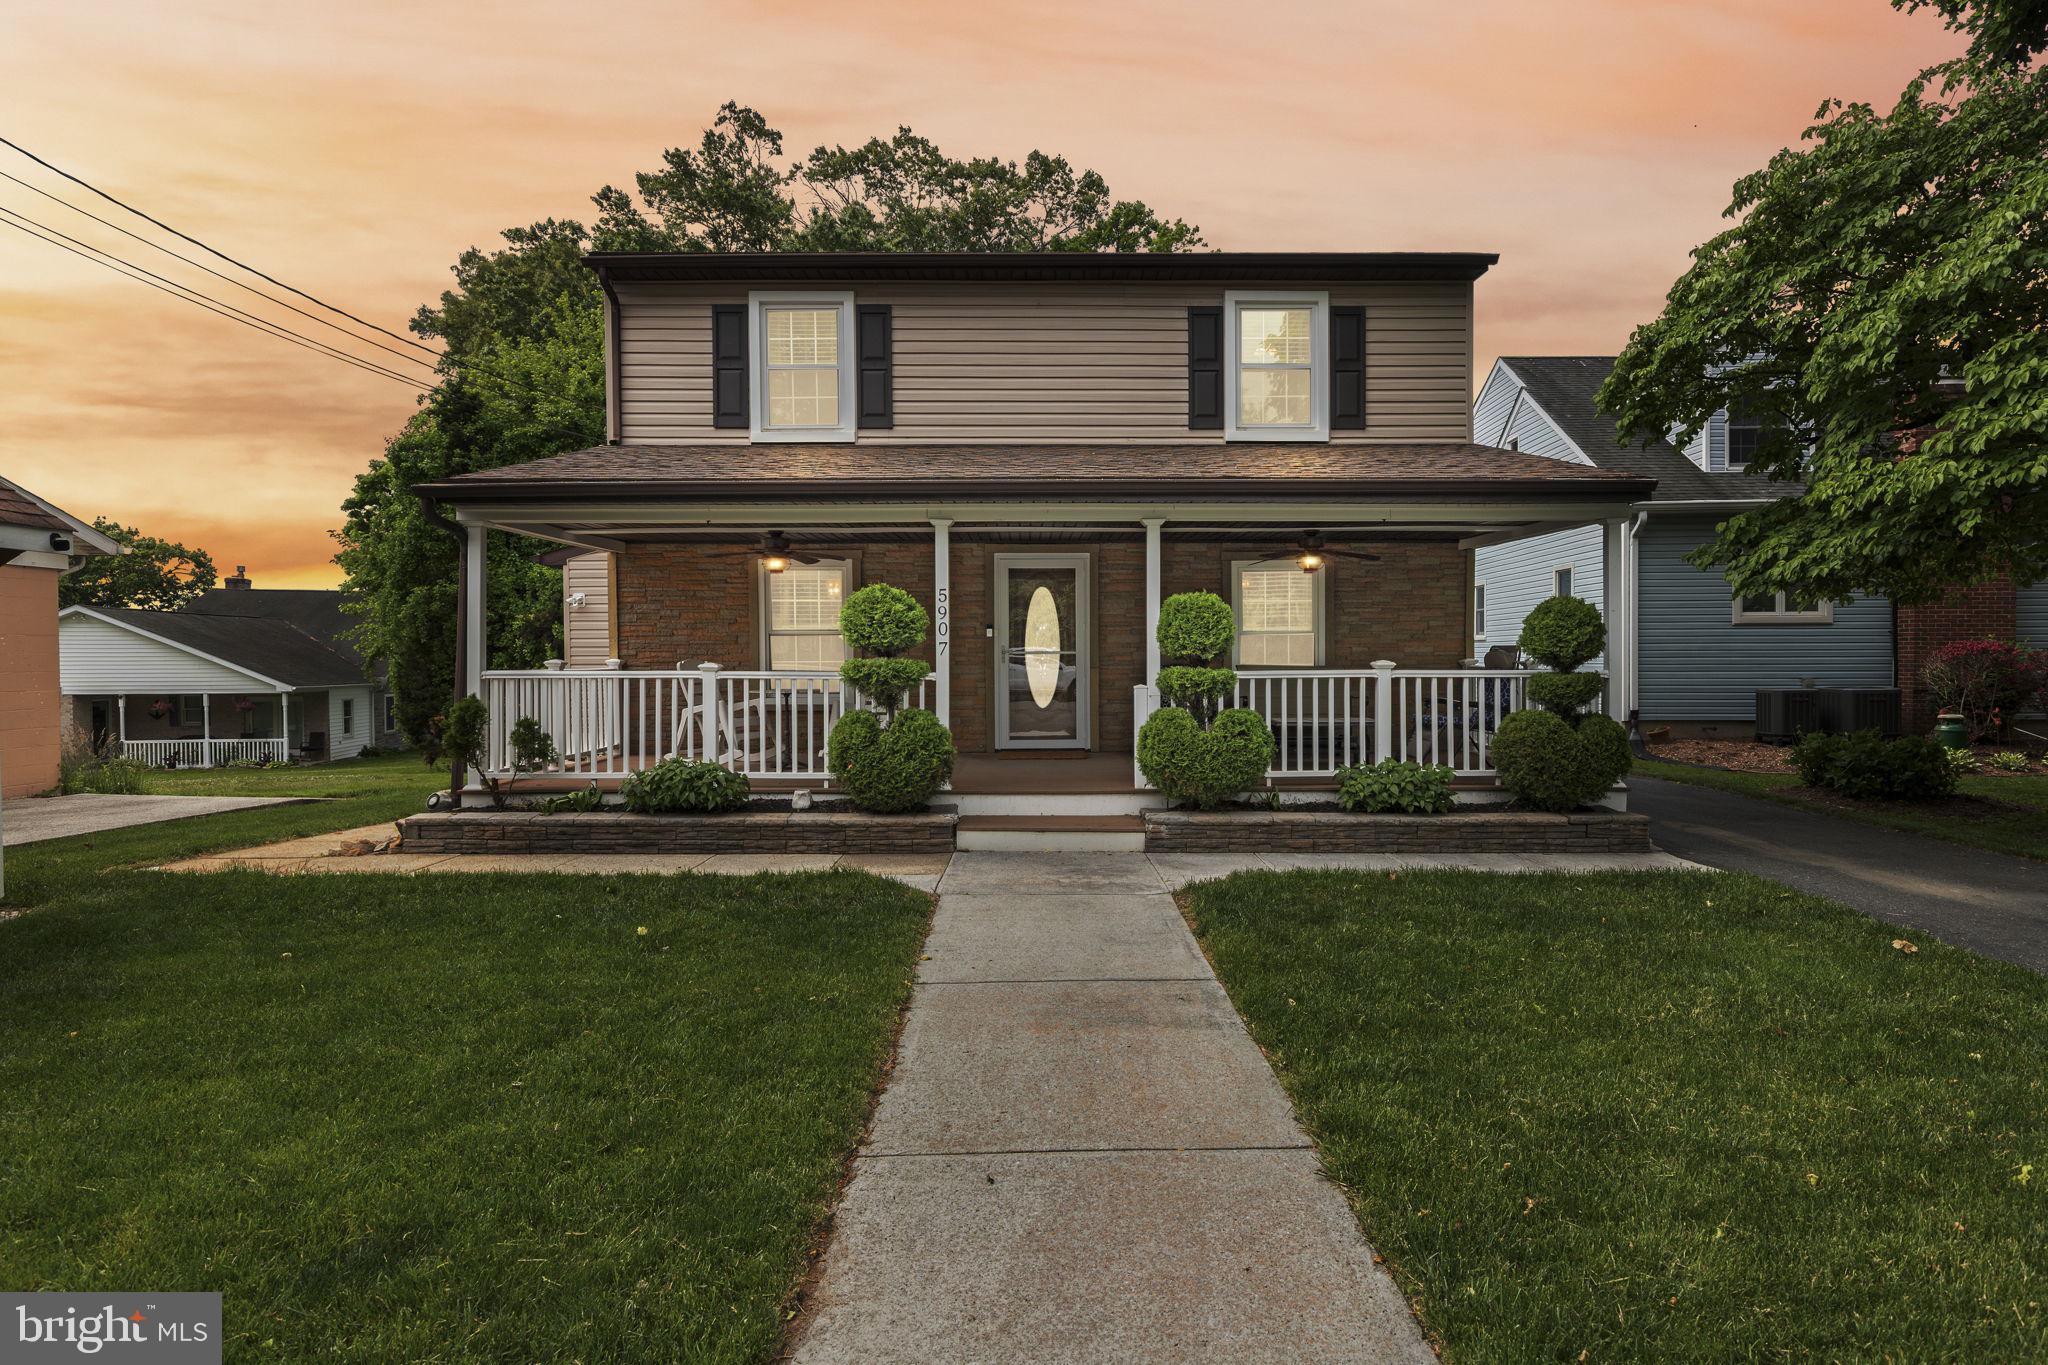
#MDBC2163048

WHITE MARSH

5907 LORELEY BEACH ROAD

4 Beds

2 Baths

2,451 Sq.Ft.

$699,900

MLS#: MDBC2163048

 - property

Send a message

Message successfully sent.

Your message

What is 3 + 4 ?

Reason for contacting?

I agree to receive email communication and understand I can unsubscribe at any time.

I agree to be contacted by Charis Realty Group via call, email, and text for real estate services. To opt out, you can reply 'stop' at any time or reply 'help' for assistance. You can also click the unsubscribe link in the emails. Message and data rates may apply. Message frequency may vary. Privacy Policy

Sign Out

Virtual Assistant

Would you like to take the next step with this property? We can help you schedule a showing or virtual tour, or send you more details.

Yes, I would like more information.

Thank You for Your Reply, One of Our Agents will contact you as soon as possible

No, maybe later.

Thank you, you can always contact me via email, phone number or through the contact form.

Realhub AI

Lucy - Your AI-Powered Realtor

Update Your Temporary Password

Personalize your search

Enter your email and we'll notify you immediately when new listings match what you're looking for.

or enter email address

Already have an account ? Login here

Continue your home search

I agree to receive communications and understand I can unsubscribe at any time.

I agree to be contacted by Charis Realty Group via call, email, and text for real estate services. To opt out, you can reply 'stop' at any time or reply 'help' for assistance. You can also click the unsubscribe link in the emails. Message and data rates may apply. Message frequency may vary. Privacy Policy

Already have an account ? Login here

We use cookies

We use cookies primarily for analytics to enhance your experience. By accepting, you agree to our use of these cookies. You can manage your preferences or learn more about our cookies policy.