Features & Amenities

Interior

  • Other Interior Features

    Eat-in Kitchen, Ceiling Fan(s), Pantry, Recessed Lighting, Open Floorplan, Soaking Tub

  • Total Bedrooms

    4

  • Bathrooms

    2

  • 1/2 Bathrooms

    1

  • Above Grade Finished Area

    2690.0

  • Basement YN

    YES

  • Cooling YN

    YES

  • Cooling

    Central Air, Ceiling Fan(s), Electric

  • Fireplace YN

    YES

  • Heating YN

    YES

  • Heating

    Electric, Forced Air, Heat Pump

  • Pet friendly

    N/A

Exterior

  • Garage

    Yes

  • Garage spaces

    2

  • Construction Materials

    Stone, Vinyl Siding

  • Other Exterior Features

    Lighting

  • Parking

    Asphalt, Garage, Driveway, Detached

  • Pool

    No

  • Waterfront YN

    NO

Area & Lot

  • Lot Features

    Wooded, Cleared

  • Lot Size(acres)

    1.55

  • Lot Size(square feet)

    67,518

  • Property Type

    Residential

  • Property Sub Type

    Single Family Residence

  • Architectural Style

    Colonial

Price

  • Sales Price

    $659,900

  • Tax Amount

    $6,441

  • Sq. Footage

    4,000

  • Price/SqFt

    $164

HOA

  • Association

    No

School District

  • Elementary School

    VINCENT FARM

  • Middle School

    PERRY HALL

  • High School

    PERRY HALL

Property Features

  • New Construction

    NO

  • Foundation Details

    Block

  • Senior Community YN

    NO

  • Sewer

    Septic Tank

  • Tax Lot

    8

  • Water Source

    Public

Schedule a Showing

Showing scheduled successfully.

<
>
IN PERSON
VIA CHAT

What is 3 + 4 ?


Change time

Mortgage calculator

Estimate your monthly mortgage payment, including the principal and interest, property taxes, and HOA. Adjust the values to generate a more accurate rate.

Your payment

Principal and Interest:

$

Property taxes:

$

HOA fees:

$

Total loan payment:

$

Total interest amount:

$

Location

County

BALTIMORE

Elementary School

VINCENT FARM

Middle School

PERRY HALL

High School

PERRY HALL

Listing Courtesy of Debra L Barrett , Long & Foster Real Estate, Inc.

RealHub Information is provided exclusively for consumers' personal, non-commercial use, and it may not be used for any purpose other than to identify prospective properties consumers may be interested in purchasing. All information deemed reliable but not guaranteed and should be independently verified. All properties are subject to prior sale, change or withdrawal. RealHub website owner shall not be responsible for any typographical errors, misinformation, misprints and shall be held totally harmless.

Agent Kasey Wootton

AGENT

Kasey Wootton

Call Kasey today to schedule a private showing.


* Listings on this website come from the FMLS IDX Compilation and may be held by brokerage firms other than the owner of this website. The listing brokerage is identified in any listing details. Information is deemed reliable but is not guaranteed. If you believe any FMLS listing contains material that infringes your copyrighted work please click here to review our DMCA policy and learn how to submit a takedown request.© 2024 FMLS.
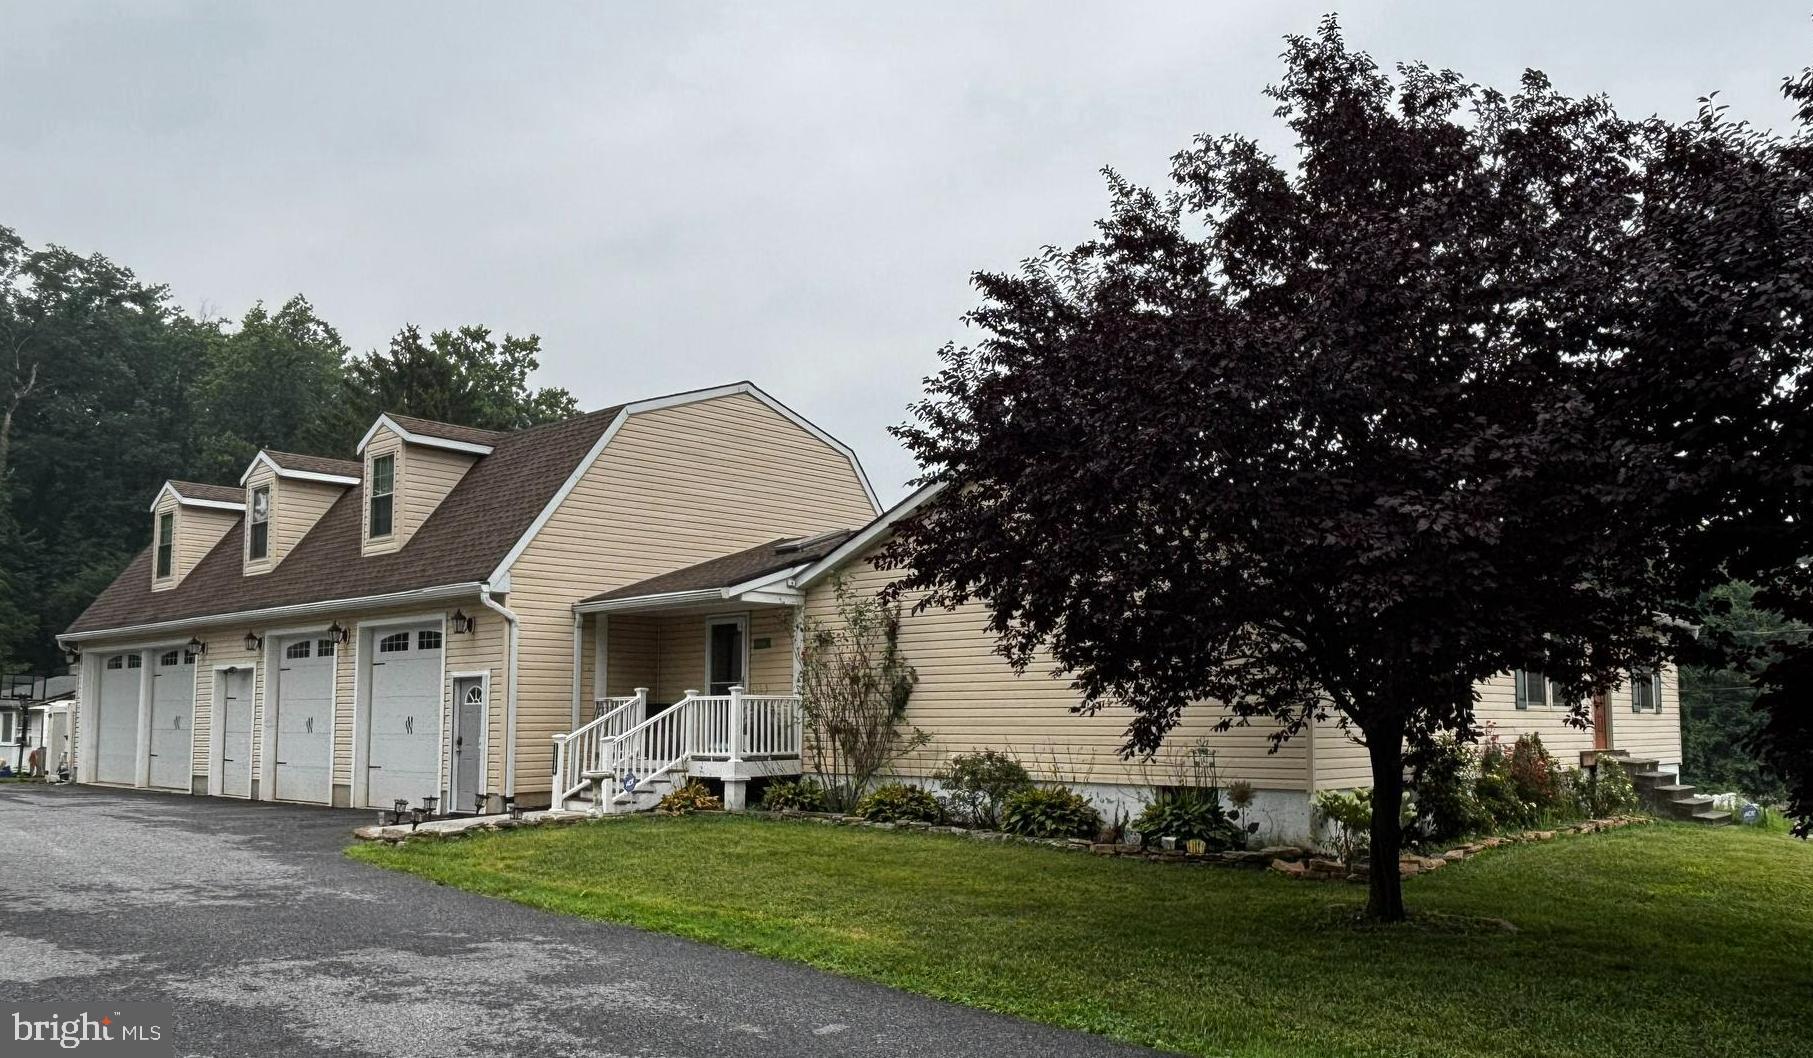
Welcome to this exceptional Colonial nestled on 1.5  Acres in desirable White Marsh! Backing to Gunpowder State Park, this spacious 4 bedroom, 2 1/2 bath home offers the perfect blend of privacy , nature & luxury! The heart of the home is the huge gourmet kitchen featuring granite counter tops, abundant cabinetry & oversized island w/seating for 8 ,ideal for family gatherings & entertaining! The spacious family rm has stone  fireplace  that provides comfort & flexibility! Step outside to the expansive trex deck overlooking a peaceful backyard retreat for relaxing, grilling, or enjoying the sights & sounds of nature! The finished walkout lower level offers additional living space for rec room, home office, gym or media rm w/easy access to the backyard! If you have been searching for a home that combines generous living space, modern amenities, that is just minutes to shopping, commuter routes, this is the one for you! Freshly painted and new roof July 2026!  2690 finished above grade and 1310 finished below grade-total 4000 sq ft.

11733A HAMILTON PLACE

Message successfully sent.

What would you like to know?

What is 3 + 4 ?

I agree to receive email communication and understand I can unsubscribe at any time.

I agree to be contacted by Charis Realty Group via call, email, and text for real estate services. To opt out, you can reply 'stop' at any time or reply 'help' for assistance. You can also click the unsubscribe link in the emails. Message and data rates may apply. Message frequency may vary. Privacy Policy

Related Properties

ATTENTION CAR ENTHUSIASTS!!  WOW FACTOR ALERT!  This Unique Home, with over 4,700 finished sq ft across THREE full levels of living space, PLUS an oversized 4+ car heated/cooled garage with 1,800 sq ft for toys or a workshop and Private In-Law Suite is a MUST SEE!  NO HOA!! The garage has high ceilings and will support a lift. Part of the garage is currently being used as a musician’s studio! Second driveway offers access to back yard! The Perfect Place to Live Your Dream!  Step inside the main house to a Gourmet Kitchen with custom stylish skylight, granite counters, SS appliances, and an island that seats four. The kitchen offers a breakfast area complete with additional lower and upper cabinets and granite counters, and the island offers additional cabinet space and a bar sink – perfect for grand scale entertaining with extended family! This area nicely flows into a more formal dining room with sliding glass doors to a spacious deck complete with comfortable lounge furniture under a large cantilever umbrella – all included in the purchase! Off the kitchen and dining room, the main level features the Owner's Suite with en-suite full bath, two more bedrooms, another full bath and a vaulted living room ceiling. Need more space? There's a Private In-Law Suite over the garage with hardwood floors, kitchenette, custom bath, beautiful glass French doors to the bedroom area and two massive custom designed drawer and hanging space closets!!  PLUS, this home offers a lower level with multiple living spaces (bedroom, office, den, family room) and its own private entrance!  Head outside to your private outdoor retreat: a freshly stained deck with gazebo, hot tub, and a fire pit area — all backed by a peaceful yard fully fenced with vinyl privacy fencing and 2nd driveway double door gate access!  Recent upgrades include two brand new HVAC systems for total peace of mind.  Super convenient access to I95 and 695 and White Marsh Town Center! SOMETHING SPECIAL FOR EVERYONE IN THE FAMILY!!
#MDBC2167120

WHITE MARSH

11134 PHILADELPHIA ROAD

5 Beds

4 Baths

4,532 Sq.Ft.

$579,900

MLS#: MDBC2167120
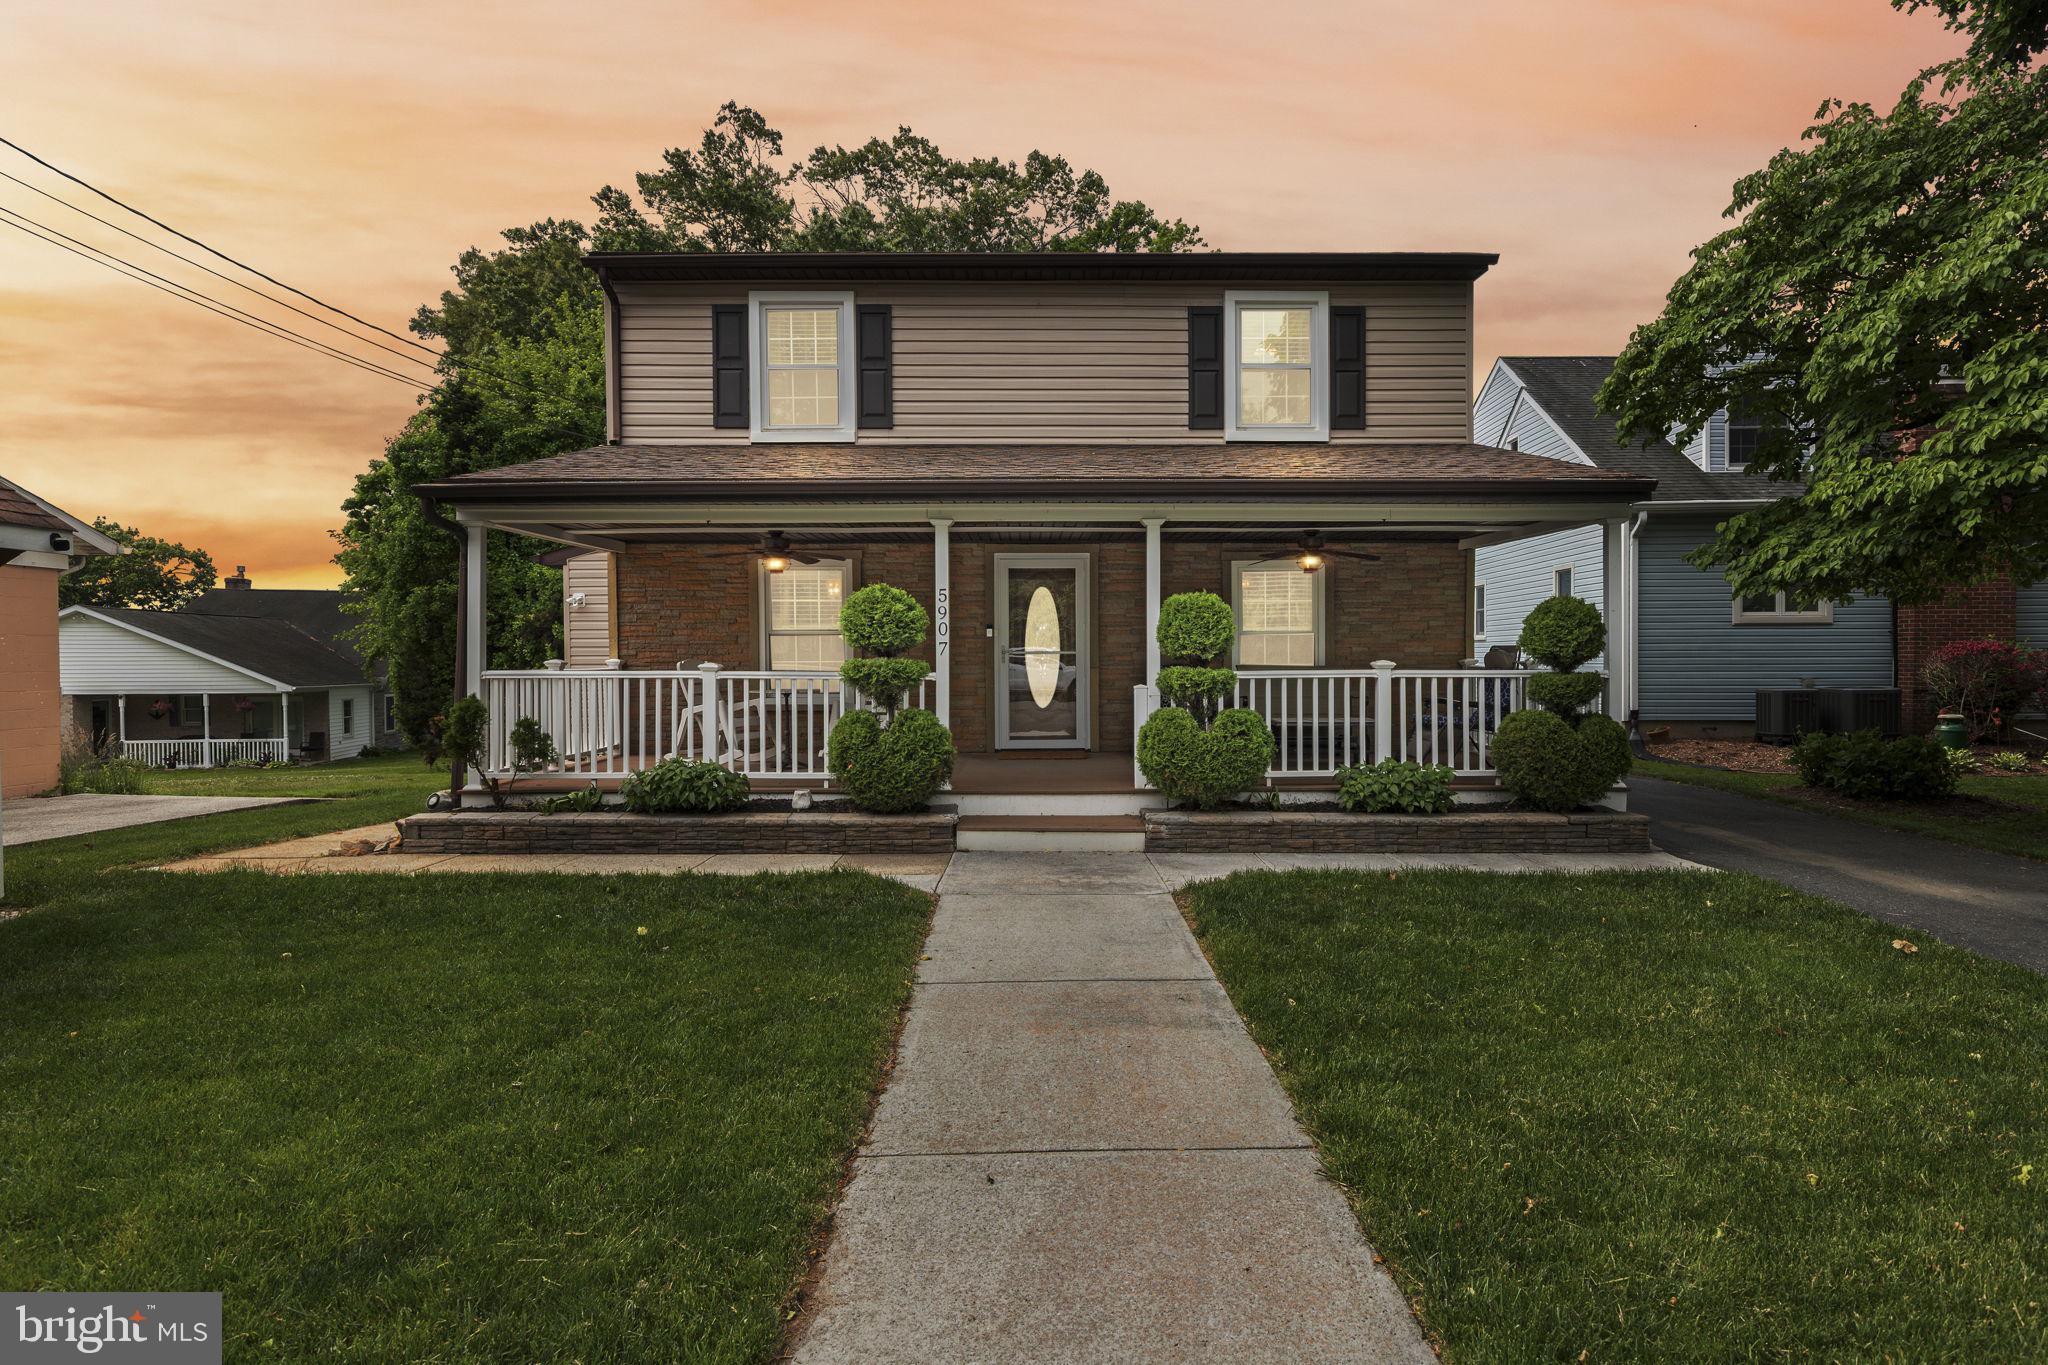
Tucked away along the peaceful shores of the Bird River, this beautifully maintained waterfront home offers the perfect blend of privacy, recreation, and flexible living. Featuring 4 bedrooms and 2 full bathrooms, the home is filled with natural light and showcases an updated kitchen, oversized living spaces, and stunning water views throughout.

Designed with convenient main-level living in mind, the first floor includes the spacious primary bedroom, second bedroom, laundry area, and a beautifully updated bathroom with private access from the primary bedroom and additional hallway entry. The oversized family room opens directly to a deck overlooking the water, creating the perfect space for entertaining or simply enjoying the serene setting and breathtaking sunsets.

Just outside the detached 2-car garage, an expanded waterfront deck provides an additional outdoor entertaining space closer to the water, perfect for gatherings, relaxing evenings, or taking in the peaceful river views.

Upstairs, you'll find two exceptionally large bedrooms, each with its own sitting area, along with a second full bathroom, offering excellent flexibility for guests, home offices, hobbies, or multigenerational living.

A walking path and stairs lead down to a waterside patio positioned just off the bulkhead, offering a front-row seat to the Bird River and private pier. The pier features recently replaced deck boards along with three lifts, including a boat lift, smaller vessel lift, and jet ski lift, making this property ideal for boating and waterfront enthusiasts alike.

Additional highlights include a long driveway, three additional parking spaces, and a storage shed that keeps lawn equipment out of the garage while leaving plenty of room for vehicles and recreational toys.

Whether you're looking for year-round waterfront living or the perfect weekend escape, this secluded property delivers privacy, quiet surroundings, incredible sunsets, and the waterfront lifestyle you've been waiting for.
#MDBC2163048

WHITE MARSH

5907 LORELEY BEACH ROAD

4 Beds

2 Baths

2,451 Sq.Ft.

$699,900

MLS#: MDBC2163048

 - property

Send a message

Message successfully sent.

Your message

What is 3 + 4 ?

Reason for contacting?

I agree to receive email communication and understand I can unsubscribe at any time.

I agree to be contacted by Charis Realty Group via call, email, and text for real estate services. To opt out, you can reply 'stop' at any time or reply 'help' for assistance. You can also click the unsubscribe link in the emails. Message and data rates may apply. Message frequency may vary. Privacy Policy

Sign Out

Virtual Assistant

Would you like to take the next step with this property? We can help you schedule a showing or virtual tour, or send you more details.

Yes, I would like more information.

Thank You for Your Reply, One of Our Agents will contact you as soon as possible

No, maybe later.

Thank you, you can always contact me via email, phone number or through the contact form.

Realhub AI

Lucy - Your AI-Powered Realtor

Update Your Temporary Password

Personalize your search

Enter your email and we'll notify you immediately when new listings match what you're looking for.

or enter email address

Already have an account ? Login here

Continue your home search

I agree to receive communications and understand I can unsubscribe at any time.

I agree to be contacted by Charis Realty Group via call, email, and text for real estate services. To opt out, you can reply 'stop' at any time or reply 'help' for assistance. You can also click the unsubscribe link in the emails. Message and data rates may apply. Message frequency may vary. Privacy Policy

Already have an account ? Login here

We use cookies

We use cookies primarily for analytics to enhance your experience. By accepting, you agree to our use of these cookies. You can manage your preferences or learn more about our cookies policy.