


Property
Beds
6
Full Baths
6
1/2 Baths
2
Year Built
2022
Sq.Footage
4,484
Welcome to Cedar Summit, a stunning luxury mountain retreat designed for unforgettable getaways in every season. This impressive 6-bedroom, 6-full-bath, 2-half-bath home combines soaring ceilings, massive windows, and an expansive open-concept layout to create a bright, inviting space where everyone can gather and unwind. The main level showcases a spacious great room framed by a wall of windows that let in the surrounding beauty. Chef's kitchen with island bar, dining area, covered outdoor living, fire pit, and private hot tub make entertaining effortless. Each of the six generously sized bedrooms features its own private bath with heated floors in the primary, offering comfort and privacy for every guest. Downstairs, the fun continues with a spacious rec room equipped with a kitchenette. Thoughtfully designed and tastefully appointed, Cedar Summit offers everything you want in a true mountain getaway. Backing right up to Wisp Resort and minutes from everything Deep Creek Lake has to offer. An established vacation rental, this property makes an excellent private retreat or investment property. Sold turn-key, fully furnished, and ready to move in... Call today to book your private showing!
Features & Amenities
Interior
-
Other Interior Features
Bar, Ceiling Fan(s), Kitchen Island, Recessed Lighting, Other, Open Floorplan
-
Total Bedrooms
6
-
Bathrooms
6
-
1/2 Bathrooms
2
-
Above Grade Finished Area
2242.0
-
Basement YN
YES
-
Cooling YN
YES
-
Cooling
Ceiling Fan(s), Other, Electric
-
Heating YN
YES
-
Heating
Electric, Propane, Other, Forced Air
-
Main Level Bedrooms
3
-
Pet friendly
N/A
Exterior
-
Garage
No
-
Construction Materials
Log
-
Parking
Off Street, Driveway
-
Pool
No
-
Waterfront YN
NO
Area & Lot
-
Lot Size(acres)
0.54
-
Lot Size(square feet)
23,697
-
Property Type
Residential
-
Property Sub Type
Single Family Residence
-
Architectural Style
Cabin/Lodge, Chalet
Price
-
Sales Price
$1,399,900
-
Tax Amount
$11,567
-
Sq. Footage
4,484
-
Price/SqFt
$312
HOA
-
Association
YES
-
Association Fee
$450
-
Association Fee Frequency
Annually
-
Association Fee Includes
N/A
School District
-
Elementary School
CALL SCHOOL BOARD
-
Middle School
NORTHERN
-
High School
NORTHERN GARRETT
Property Features
-
New Construction
NO
-
Foundation Details
Permanent
-
Senior Community YN
NO
-
Sewer
Septic Tank
-
Tax Lot
0002
-
Water Source
Public
Schedule a Showing
Showing scheduled successfully.
Mortgage calculator
Estimate your monthly mortgage payment, including the principal and interest, property taxes, and HOA. Adjust the values to generate a more accurate rate.
Your payment
Principal and Interest:
$
Property taxes:
$
HOA fees:
$
Total loan payment:
$
Total interest amount:
$
Location
County
GARRETT
Elementary School
CALL SCHOOL BOARD
Middle School
NORTHERN
High School
NORTHERN GARRETT
Listing Courtesy of Jonathan D Bell, Railey Realty, Inc.
RealHub Information is provided exclusively for consumers' personal, non-commercial use, and it may not be used for any purpose other than to identify prospective properties consumers may be interested in purchasing. All information deemed reliable but not guaranteed and should be independently verified. All properties are subject to prior sale, change or withdrawal. RealHub website owner shall not be responsible for any typographical errors, misinformation, misprints and shall be held totally harmless.

Salesperson, Realtor
Kasey Wootton
Call Kasey today to schedule a private showing.

* Listings on this website come from the FMLS IDX Compilation and may be held by brokerage firms other than the owner of this website. The listing brokerage is identified in any listing details. Information is deemed reliable but is not guaranteed. If you believe any FMLS listing contains material that infringes your copyrighted work please click here to review our DMCA policy and learn how to submit a takedown request.© 2024 FMLS.
Related Properties
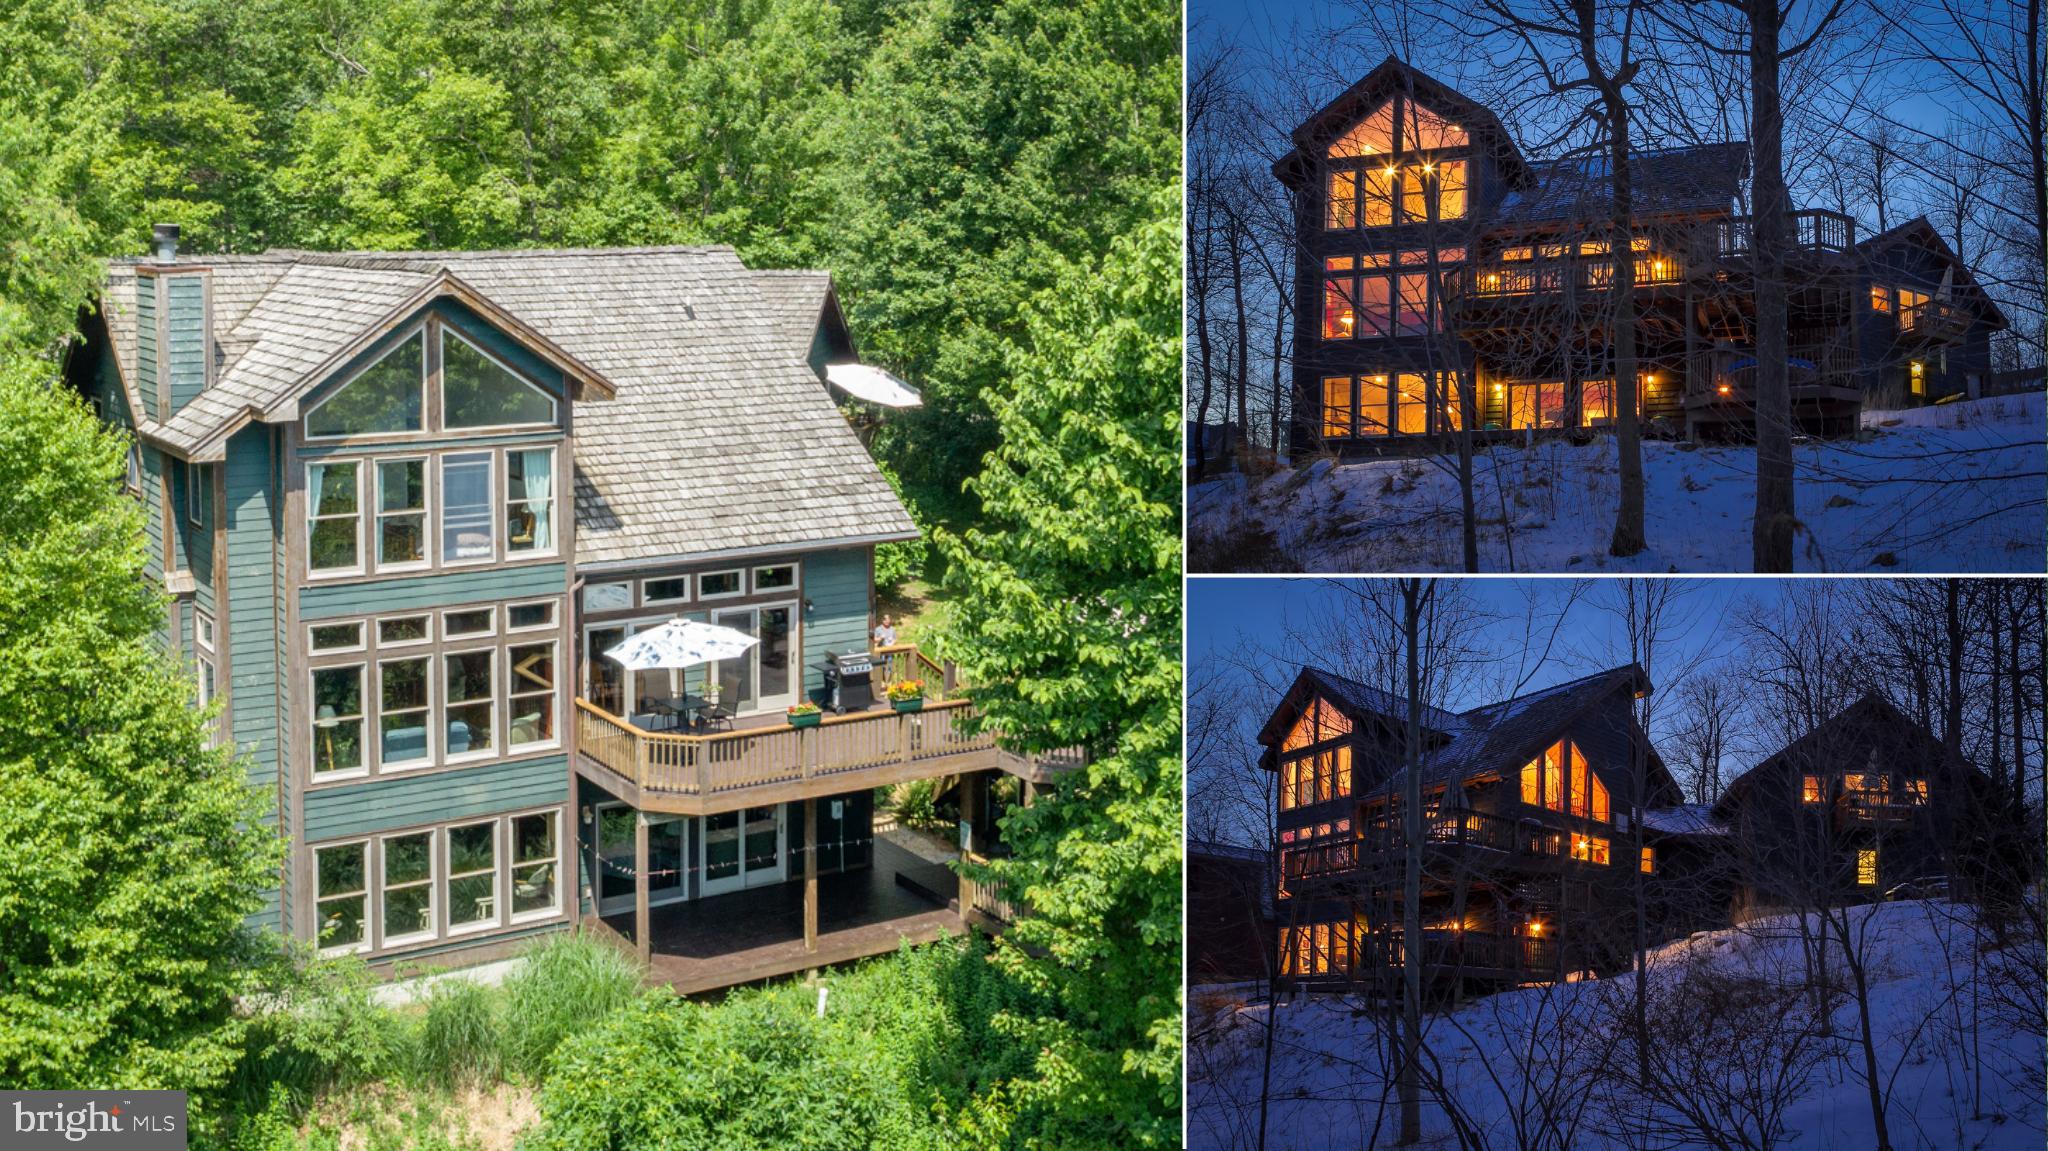
MC HENRY
188 HIGHLINE DRIVE
7 Beds
5 Baths
5,200 Sq.Ft.
$1,550,000
MLS#: MDGA2007016
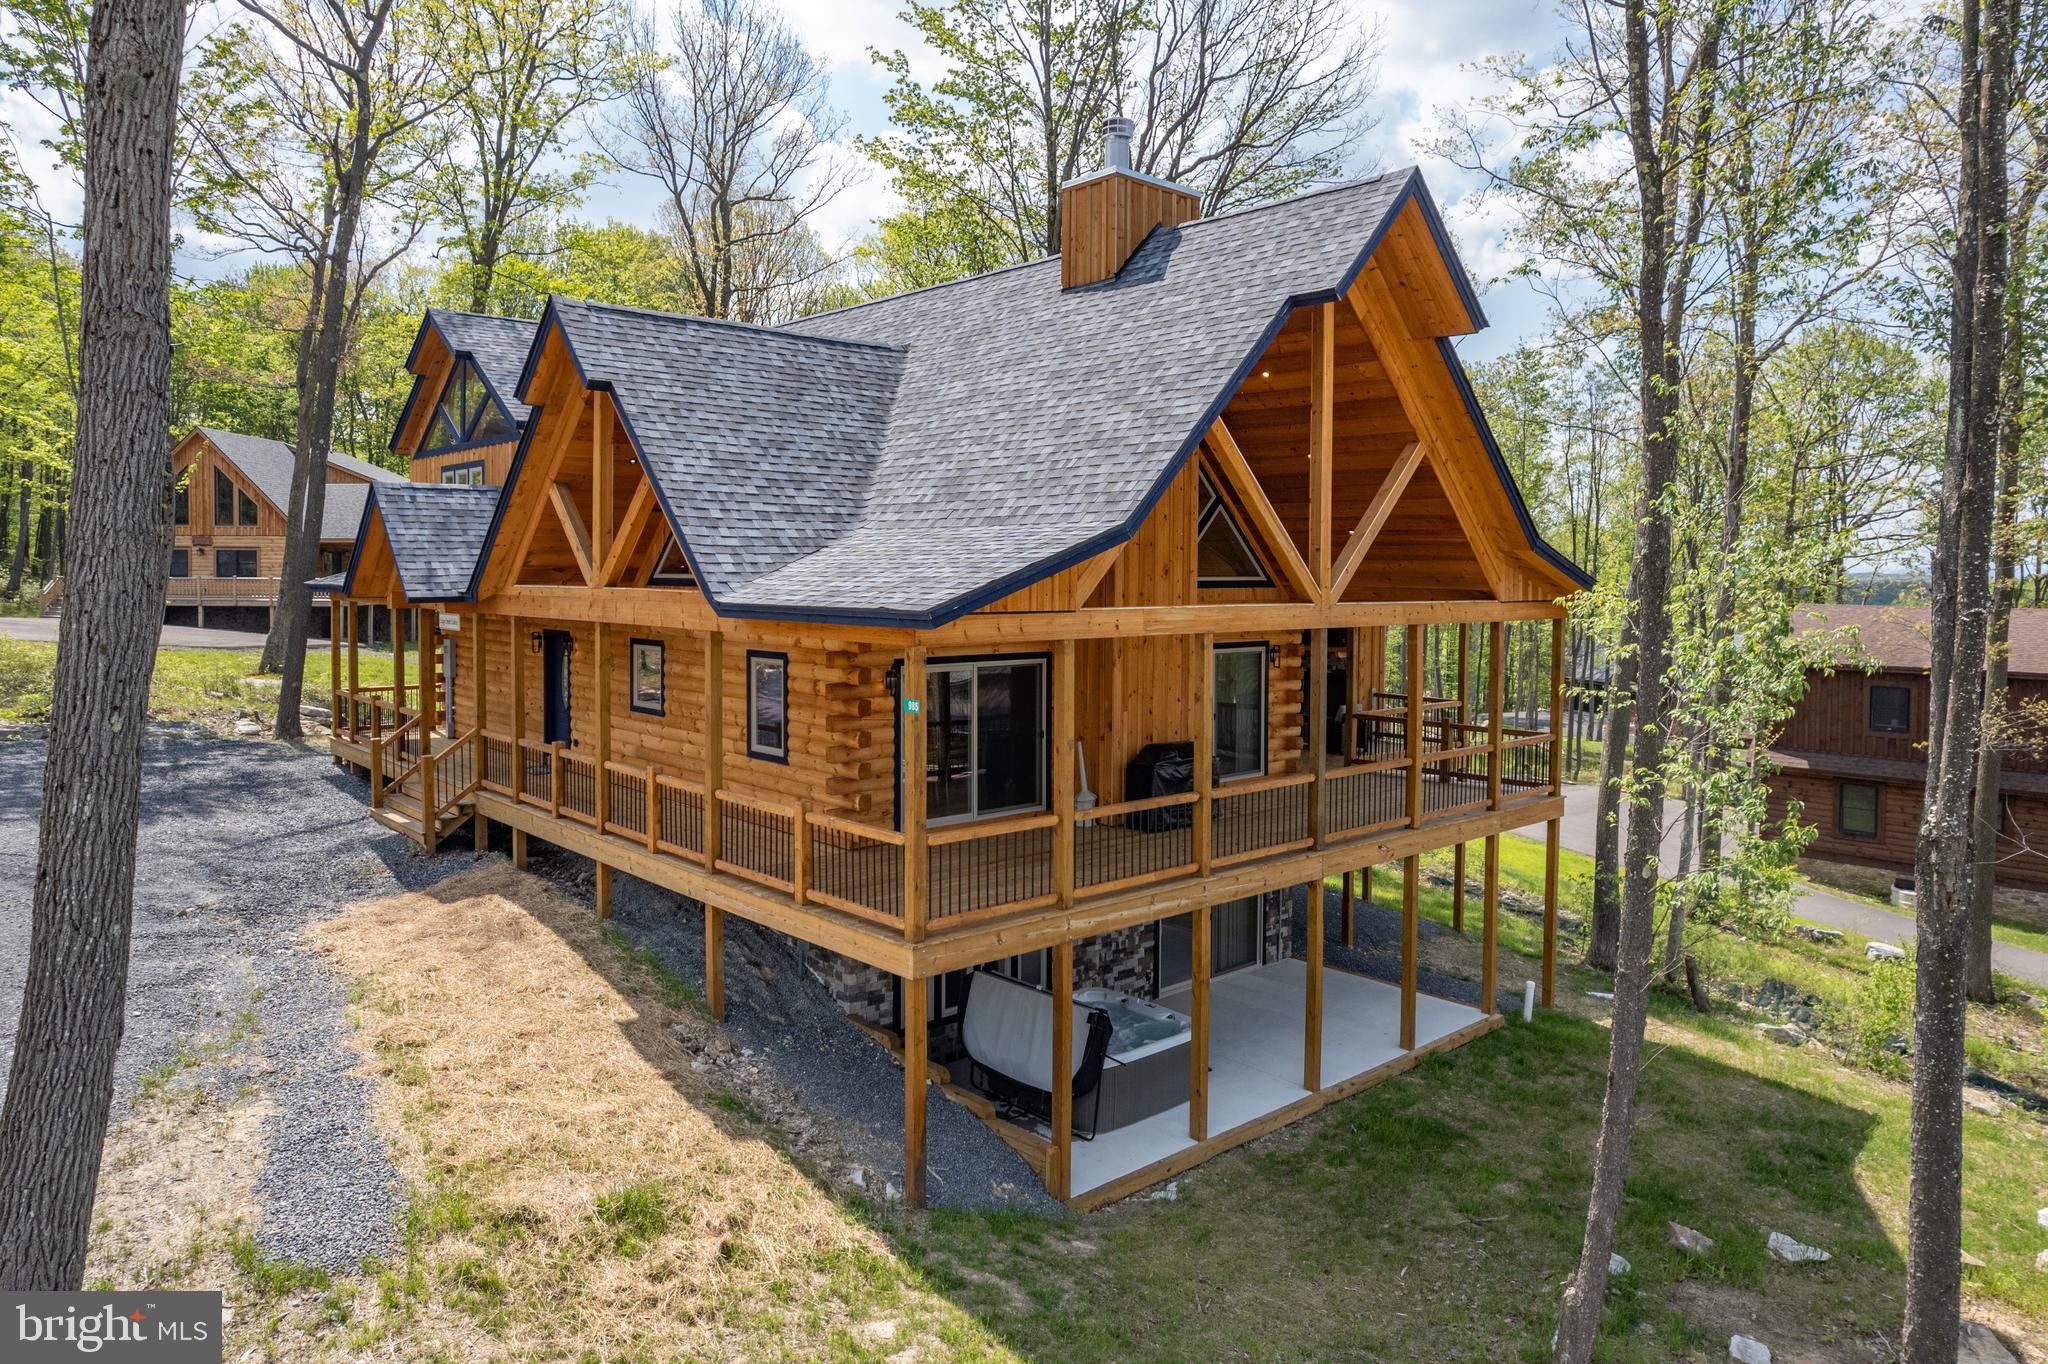
MC HENRY
985 N CAMP ROAD
5 Beds
5 Baths
3,179 Sq.Ft.
$1,299,900
MLS#: MDGA2011864
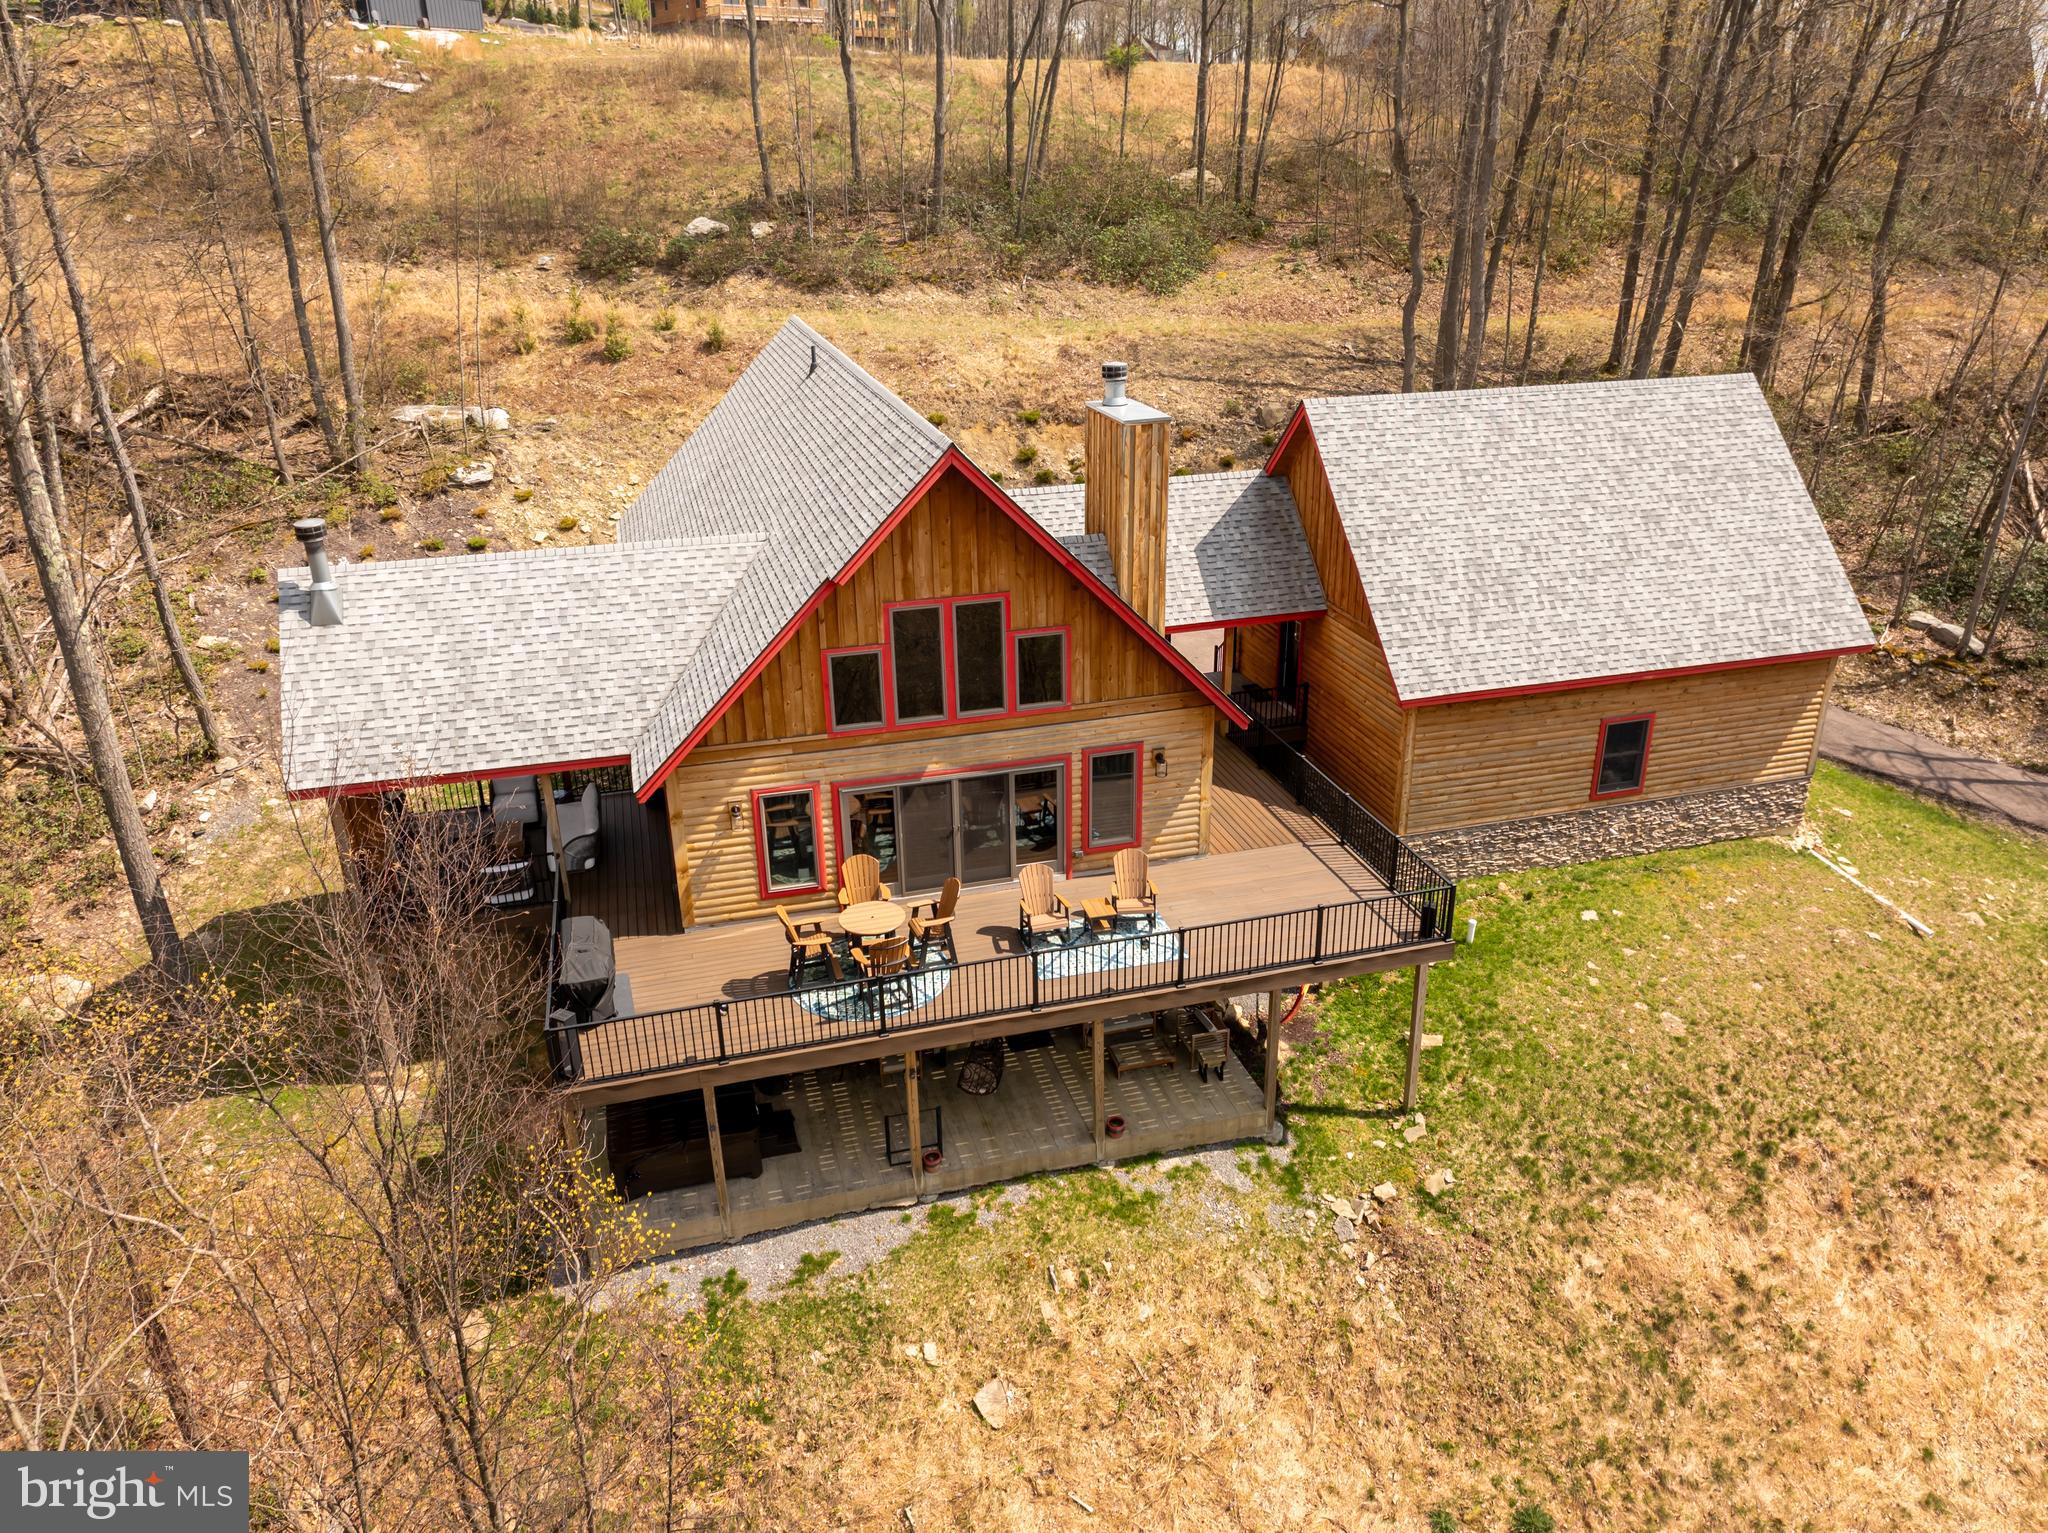
MC HENRY
971 FORK RUN TRAIL
5 Beds
4 Baths
3,248 Sq.Ft.
$1,250,000
MLS#: MDGA2011562
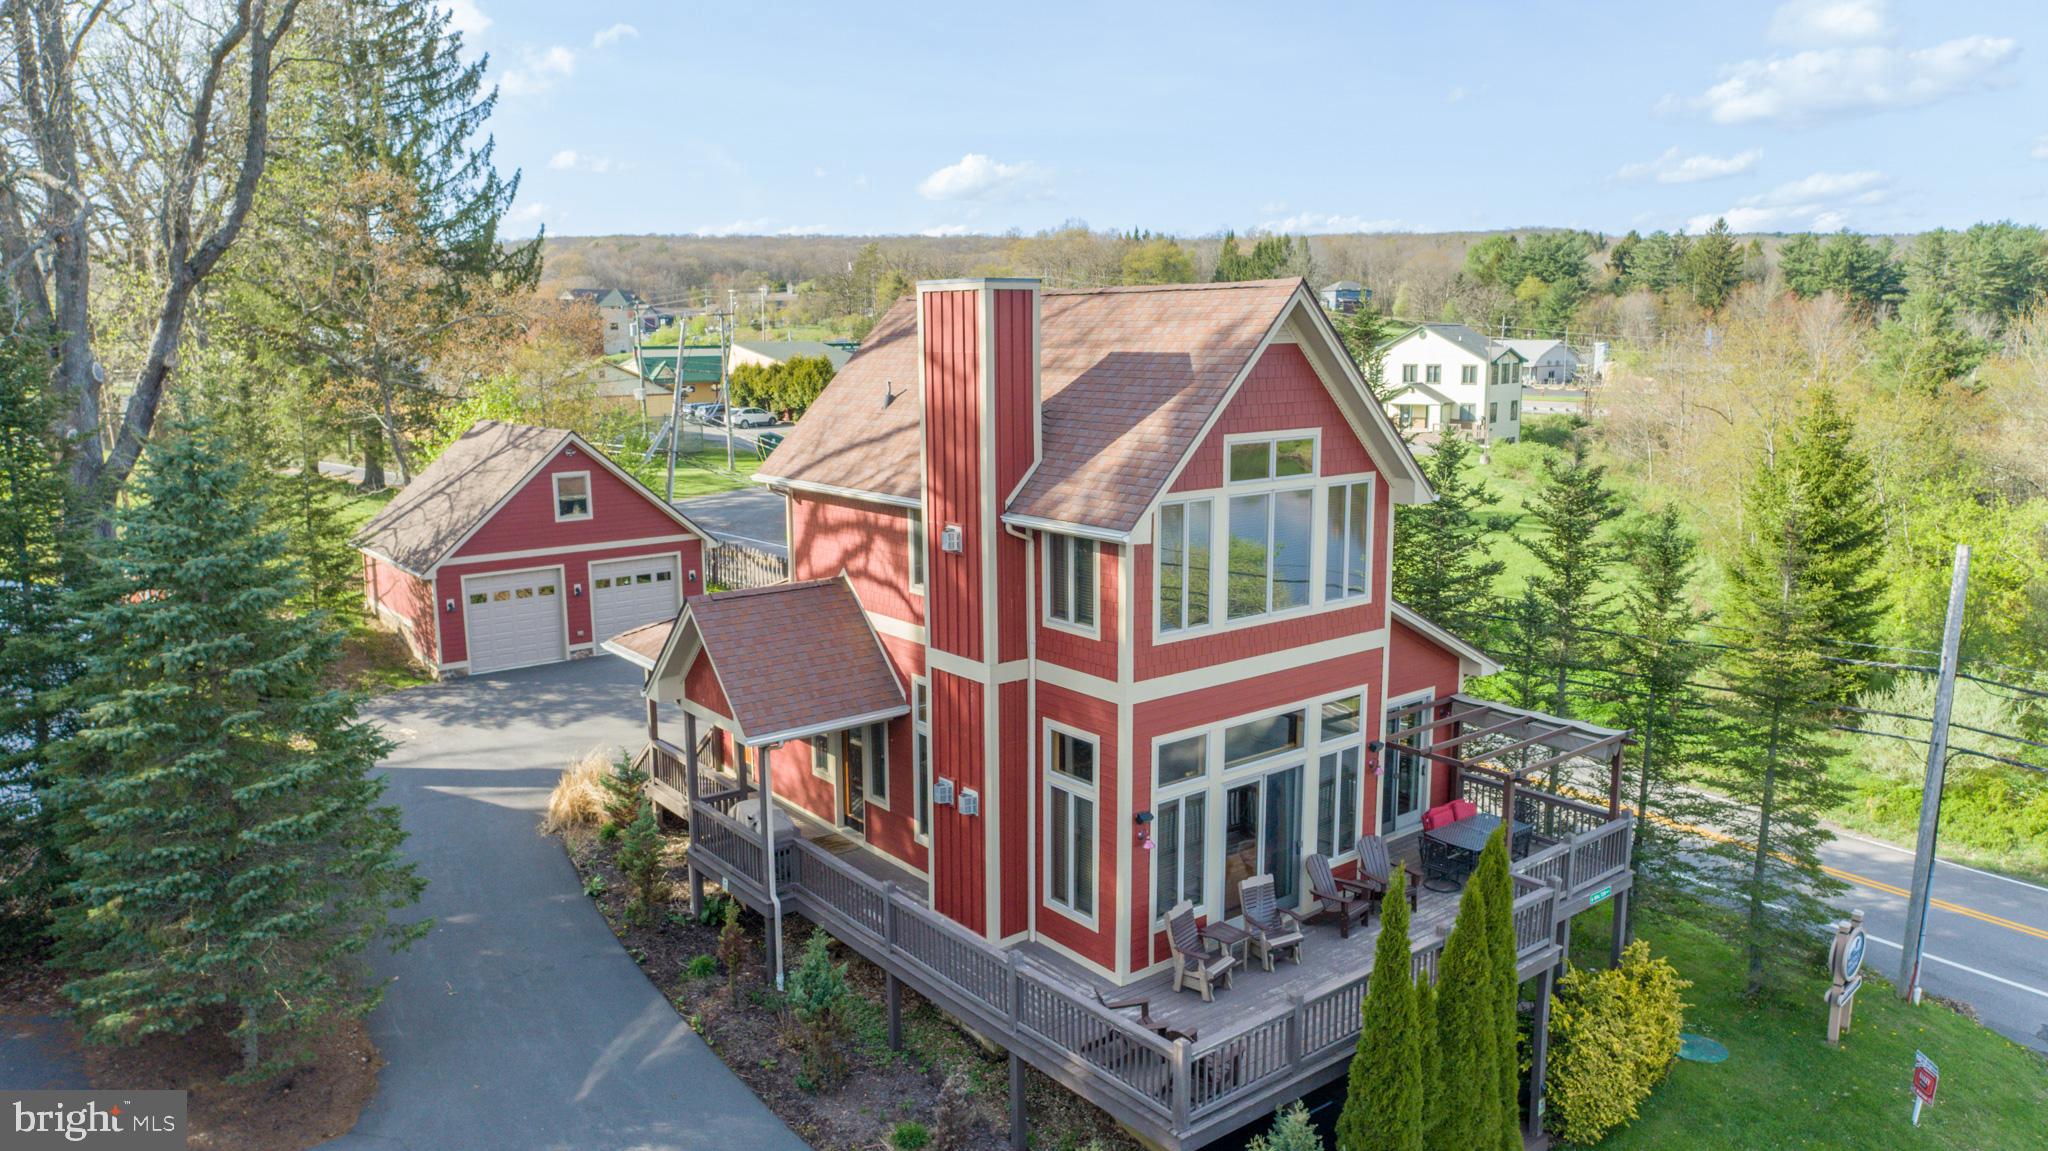
MC HENRY
6 WALTON WAY
4 Beds
4 Baths
2,886 Sq.Ft.
$1,199,995
MLS#: MDGA2012312

MC HENRY
615 SANDY SHORES ROAD
5 Beds
5 Baths
3,696 Sq.Ft.
$1,299,000
MLS#: MDGA2011070
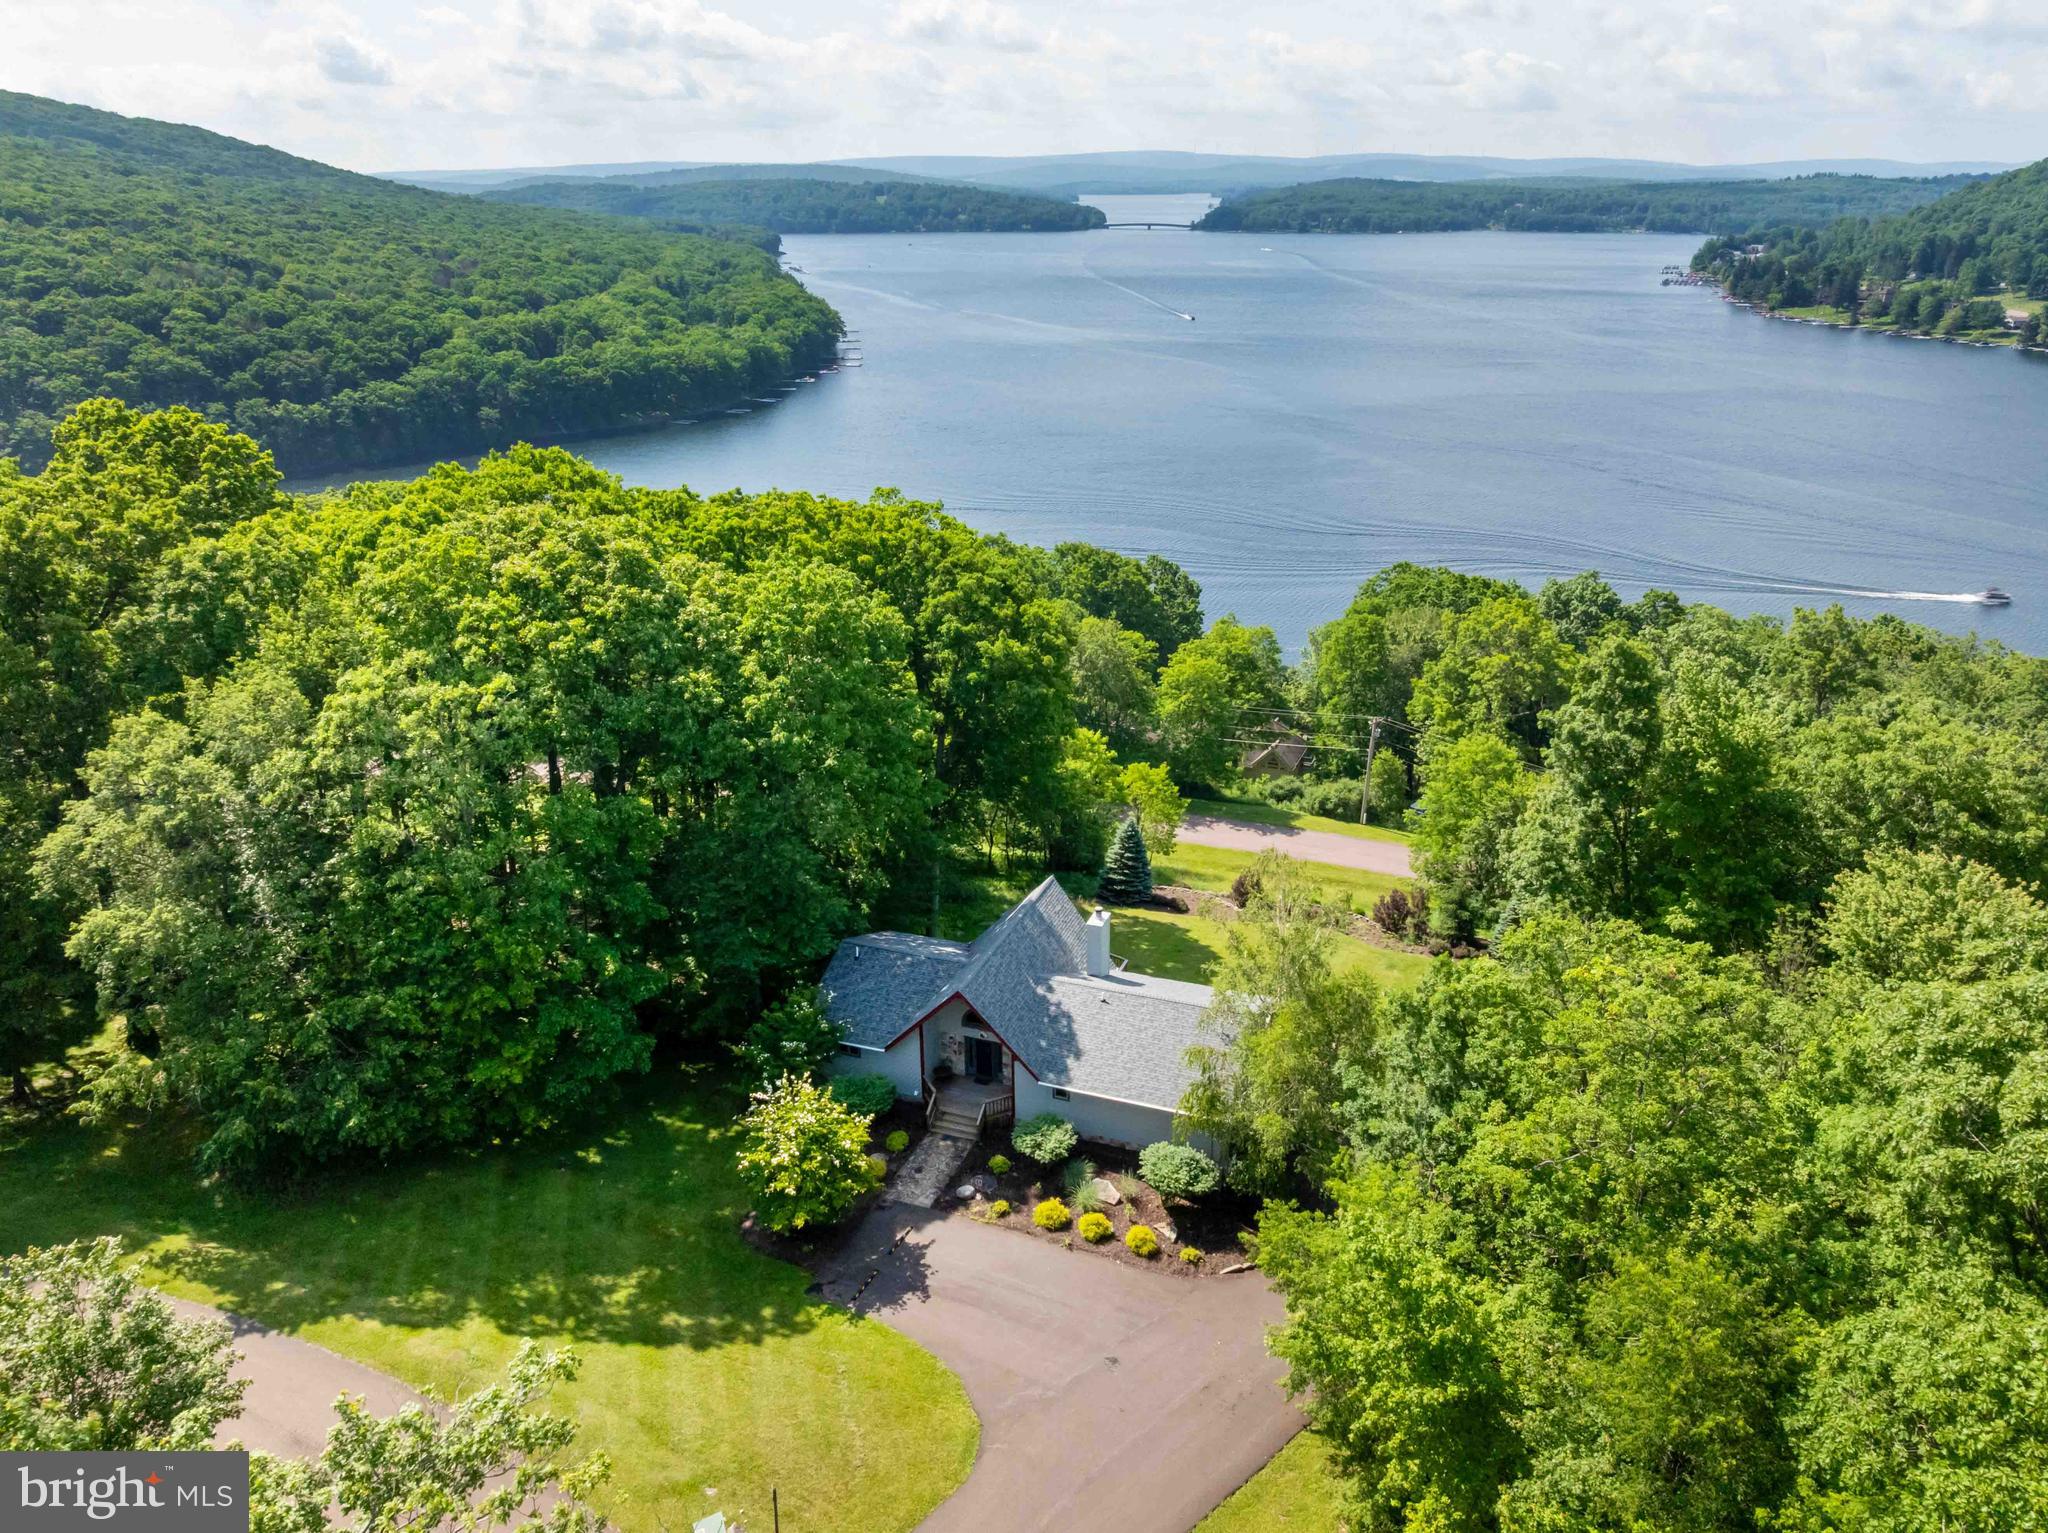
MC HENRY
119 OVERLOOK TERRACE
4 Beds
3 Baths
3,416 Sq.Ft.
$1,320,000
MLS#: MDGA2012112

MC HENRY
454 BILTMORE RIDGE TRL
5 Beds
4 Baths
4,191 Sq.Ft.
$1,199,000
MLS#: MDGA2011946
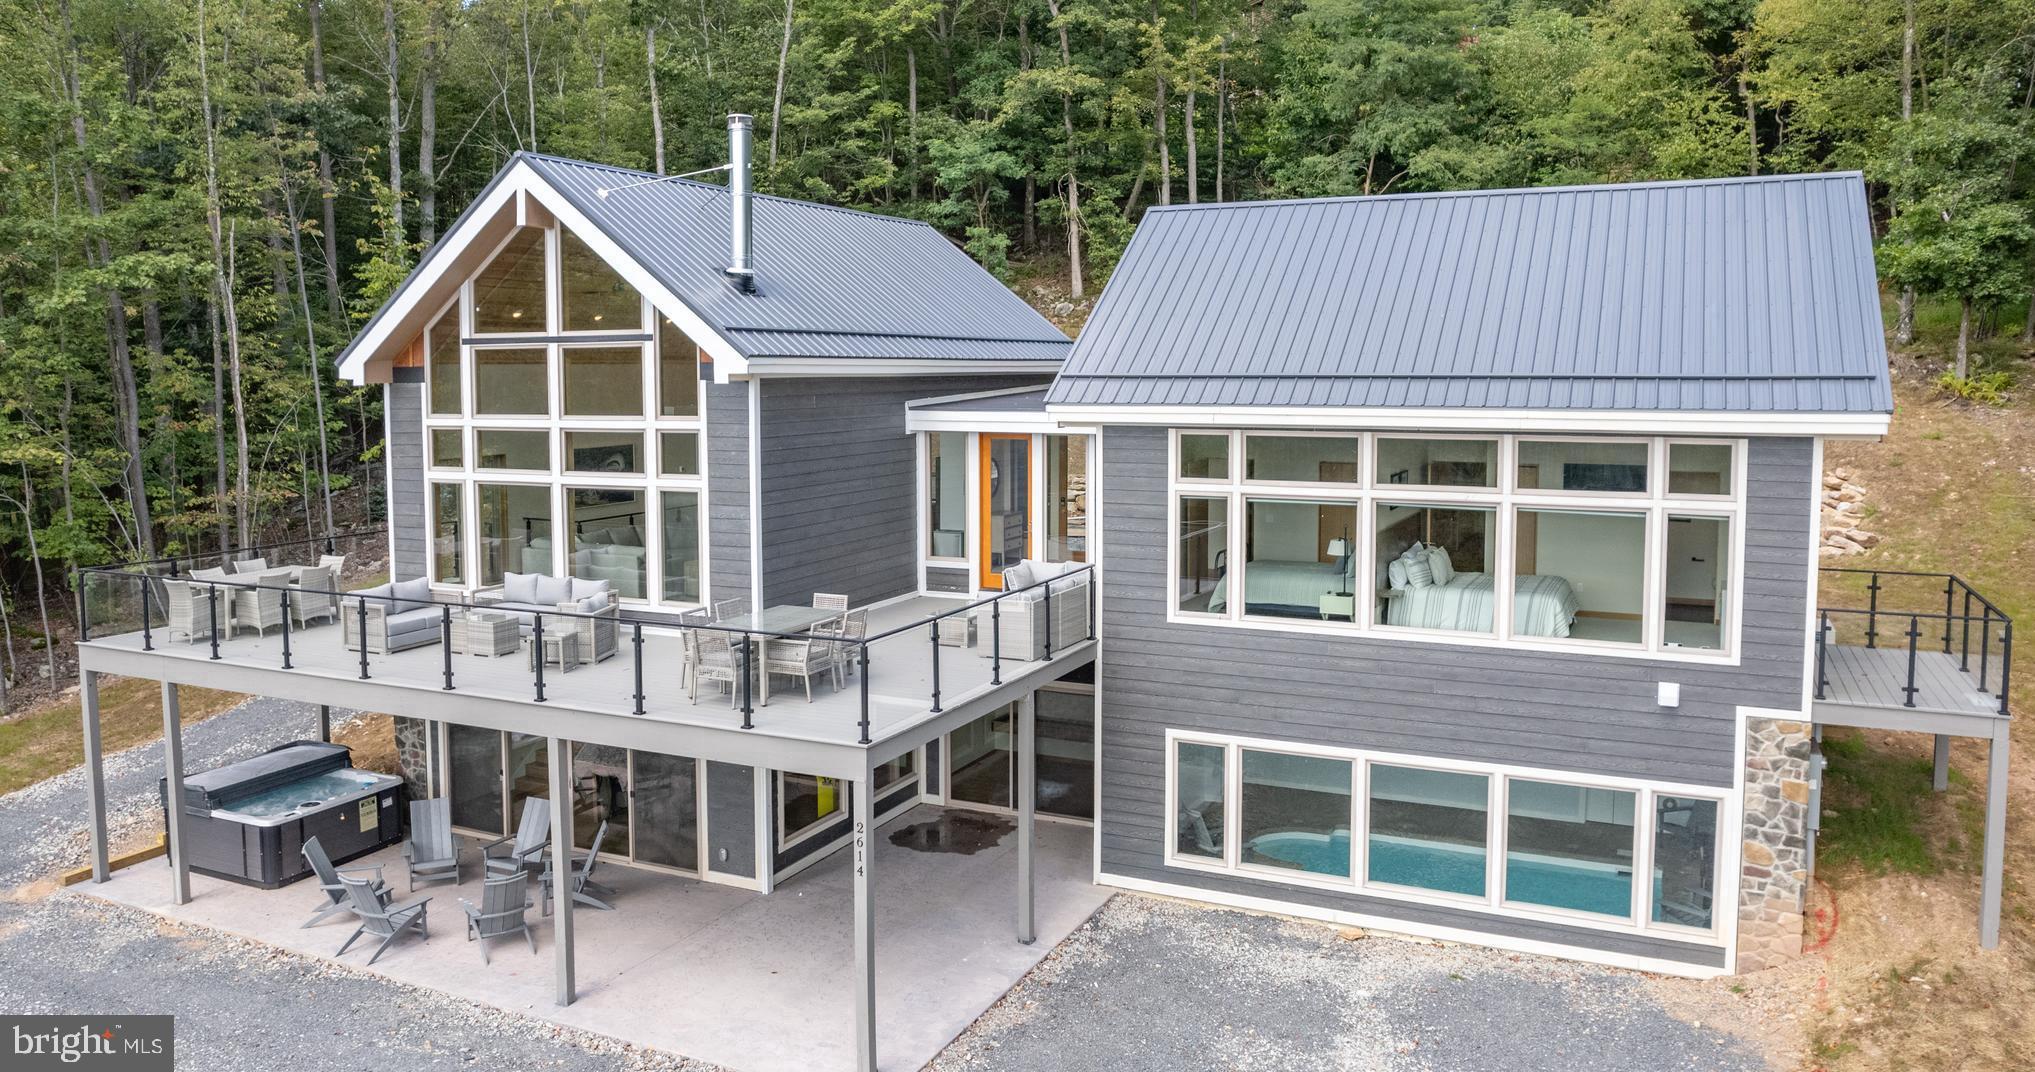
MC HENRY
2614 MARSH HILL ROAD
7 Beds
6 Baths
4,439 Sq.Ft.
$1,499,900
MLS#: MDGA2011094
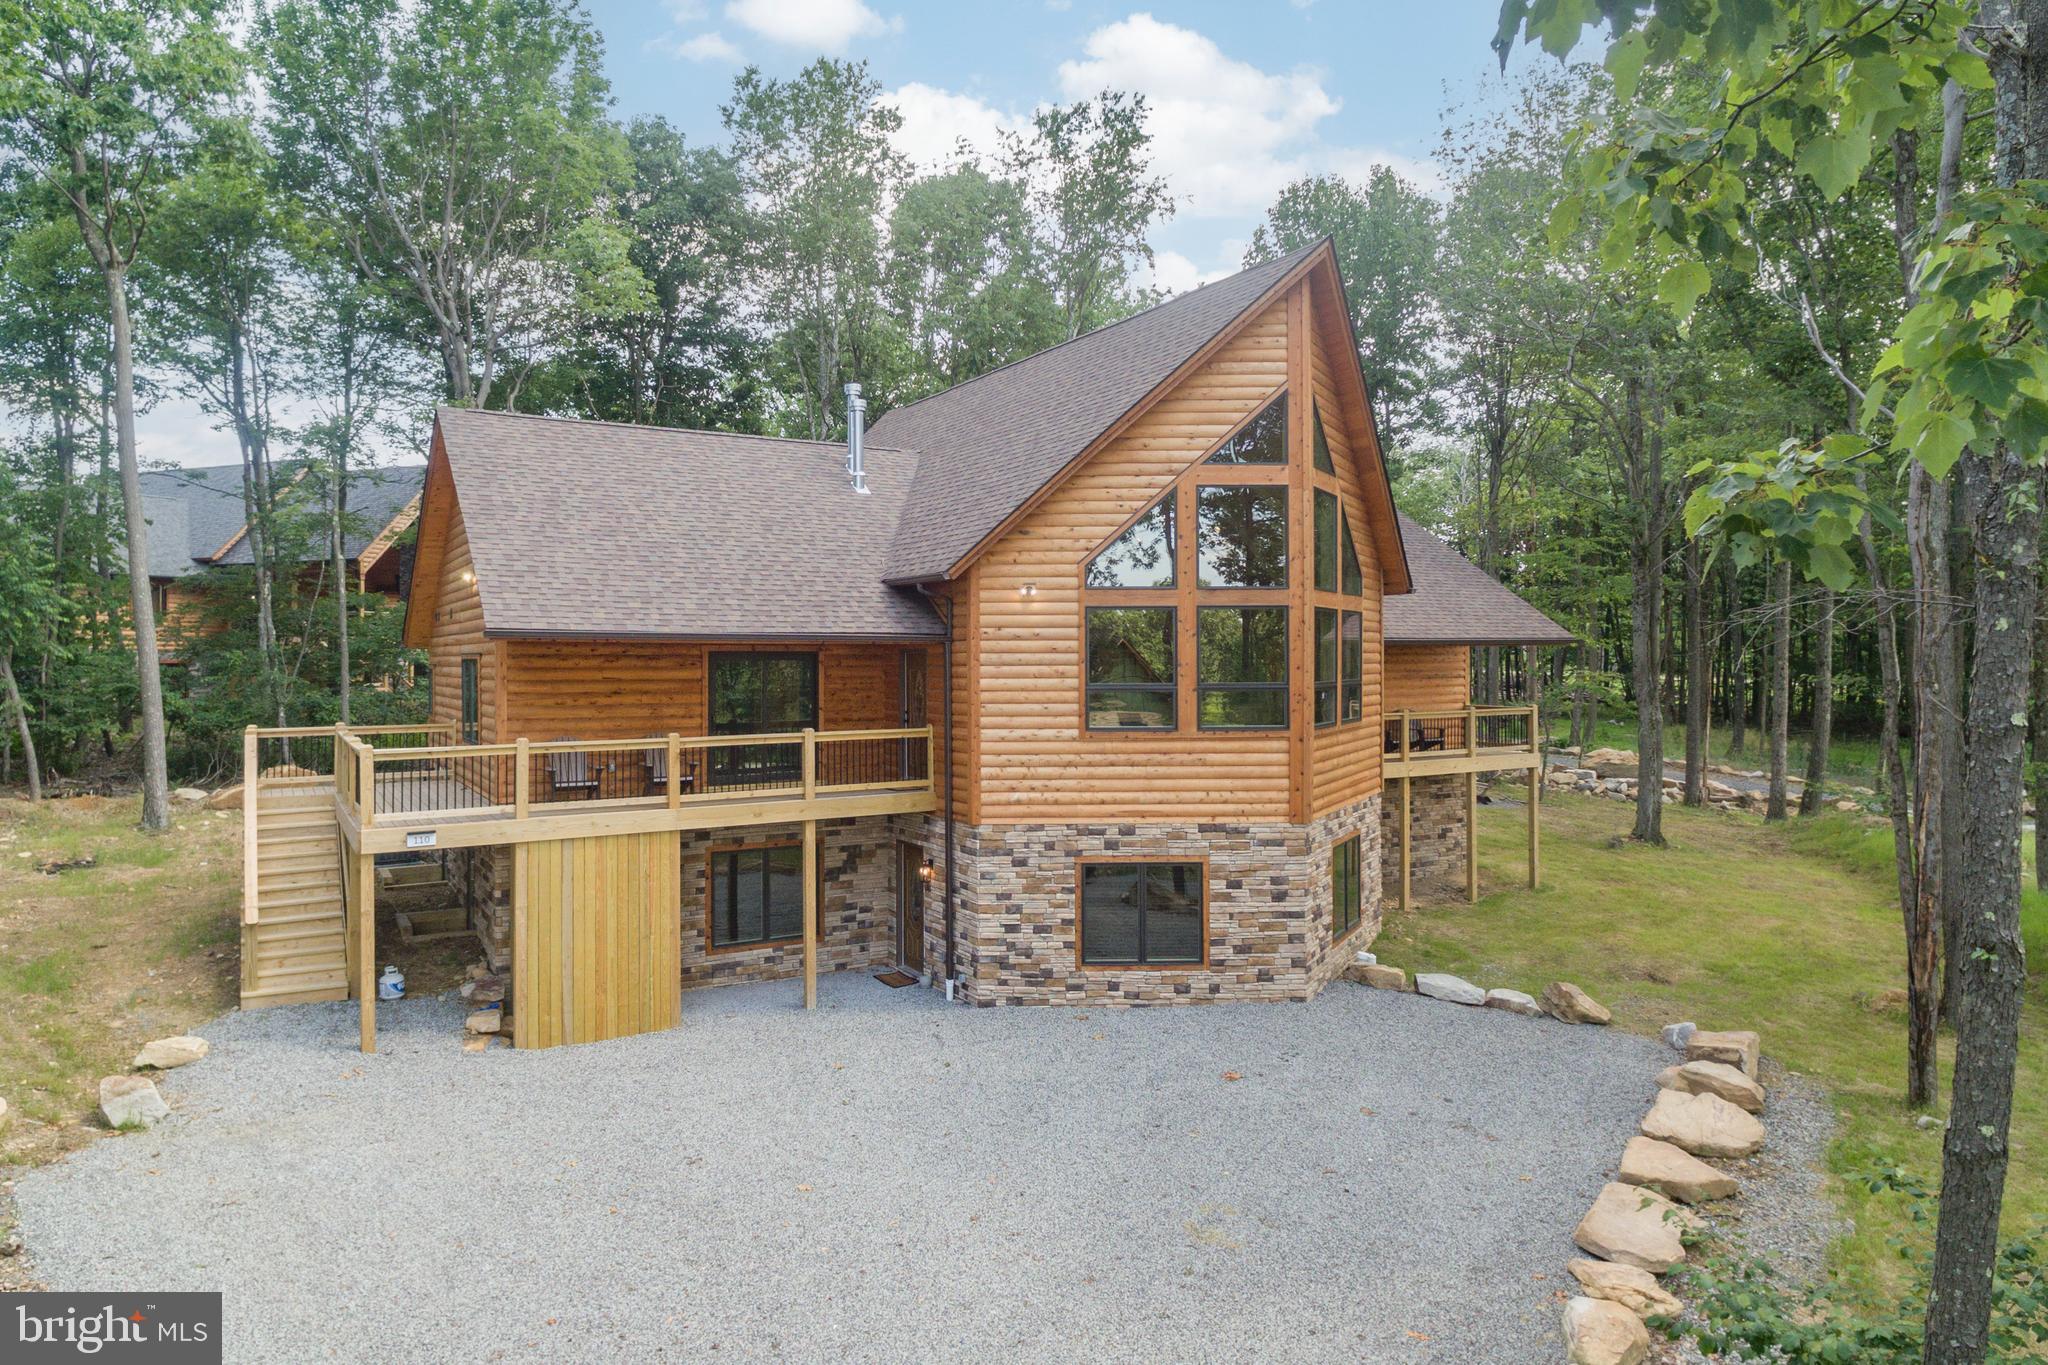
MC HENRY
110 WISP ADVENTURE ROAD
6 Beds
6 Baths
4,484 Sq.Ft.
$1,479,900
MLS#: MDGA2010782

MC HENRY
29 UPPER CAMP ROAD
4 Beds
3 Baths
2,322 Sq.Ft.
$1,299,900
MLS#: MDGA2012498
.png)