Features & Amenities

Interior

  • Total Bedrooms

    4

  • Bathrooms

    3

  • Above Grade Finished Area

    2223.0

  • Basement YN

    YES

  • Cooling YN

    YES

  • Cooling

    Heat Pump, Electric

  • Fireplace YN

    YES

  • Heating YN

    YES

  • Heating

    Electric, Heat Pump

  • Main Level Bedrooms

    2

  • Pet friendly

    N/A

Exterior

  • Garage

    Yes

  • Garage spaces

    2

  • Construction Materials

    Frame

  • Parking

    Garage, Attached

  • Pool

    No

  • Waterfront YN

    NO

Area & Lot

  • Lot Size(acres)

    0.24

  • Lot Size(square feet)

    10,465

  • Property Type

    Residential

  • Property Sub Type

    Single Family Residence

  • Architectural Style

    Cape Cod

Price

  • Sales Price

    $465,000

  • Tax Amount

    $6,144

  • Financing Options

    VA

  • Sq. Footage

    2,223

  • Price/SqFt

    $209

HOA

  • Association

    YES

  • Association Fee

    $100

  • Association Fee Frequency

    Annually

  • Association Fee Includes

    N/A

School District

  • Elementary School

    CALL SCHOOL BOARD

  • Middle School

    CALL SCHOOL BOARD

  • High School

    CALL SCHOOL BOARD

Property Features

  • New Construction

    NO

  • Foundation Details

    Slab

  • Senior Community YN

    NO

  • Sewer

    Public Sewer

  • Tax Lot

    16

  • Water Source

    Public

Schedule a Showing

Showing scheduled successfully.

<
>
IN PERSON
VIA CHAT

What is 3 + 4 ?


Change time

Mortgage calculator

Estimate your monthly mortgage payment, including the principal and interest, property taxes, and HOA. Adjust the values to generate a more accurate rate.

Your payment

Principal and Interest:

$

Property taxes:

$

HOA fees:

$

Total loan payment:

$

Total interest amount:

$

Location

County

PRINCE GEORGES

Elementary School

CALL SCHOOL BOARD

Middle School

CALL SCHOOL BOARD

High School

CALL SCHOOL BOARD

Listing Courtesy of Errick Demond Harrell , Redfin Corp

RealHub Information is provided exclusively for consumers' personal, non-commercial use, and it may not be used for any purpose other than to identify prospective properties consumers may be interested in purchasing. All information deemed reliable but not guaranteed and should be independently verified. All properties are subject to prior sale, change or withdrawal. RealHub website owner shall not be responsible for any typographical errors, misinformation, misprints and shall be held totally harmless.

Agent Kasey Wootton

AGENT

Kasey Wootton

Call Kasey today to schedule a private showing.


* Listings on this website come from the FMLS IDX Compilation and may be held by brokerage firms other than the owner of this website. The listing brokerage is identified in any listing details. Information is deemed reliable but is not guaranteed. If you believe any FMLS listing contains material that infringes your copyrighted work please click here to review our DMCA policy and learn how to submit a takedown request.© 2024 FMLS.
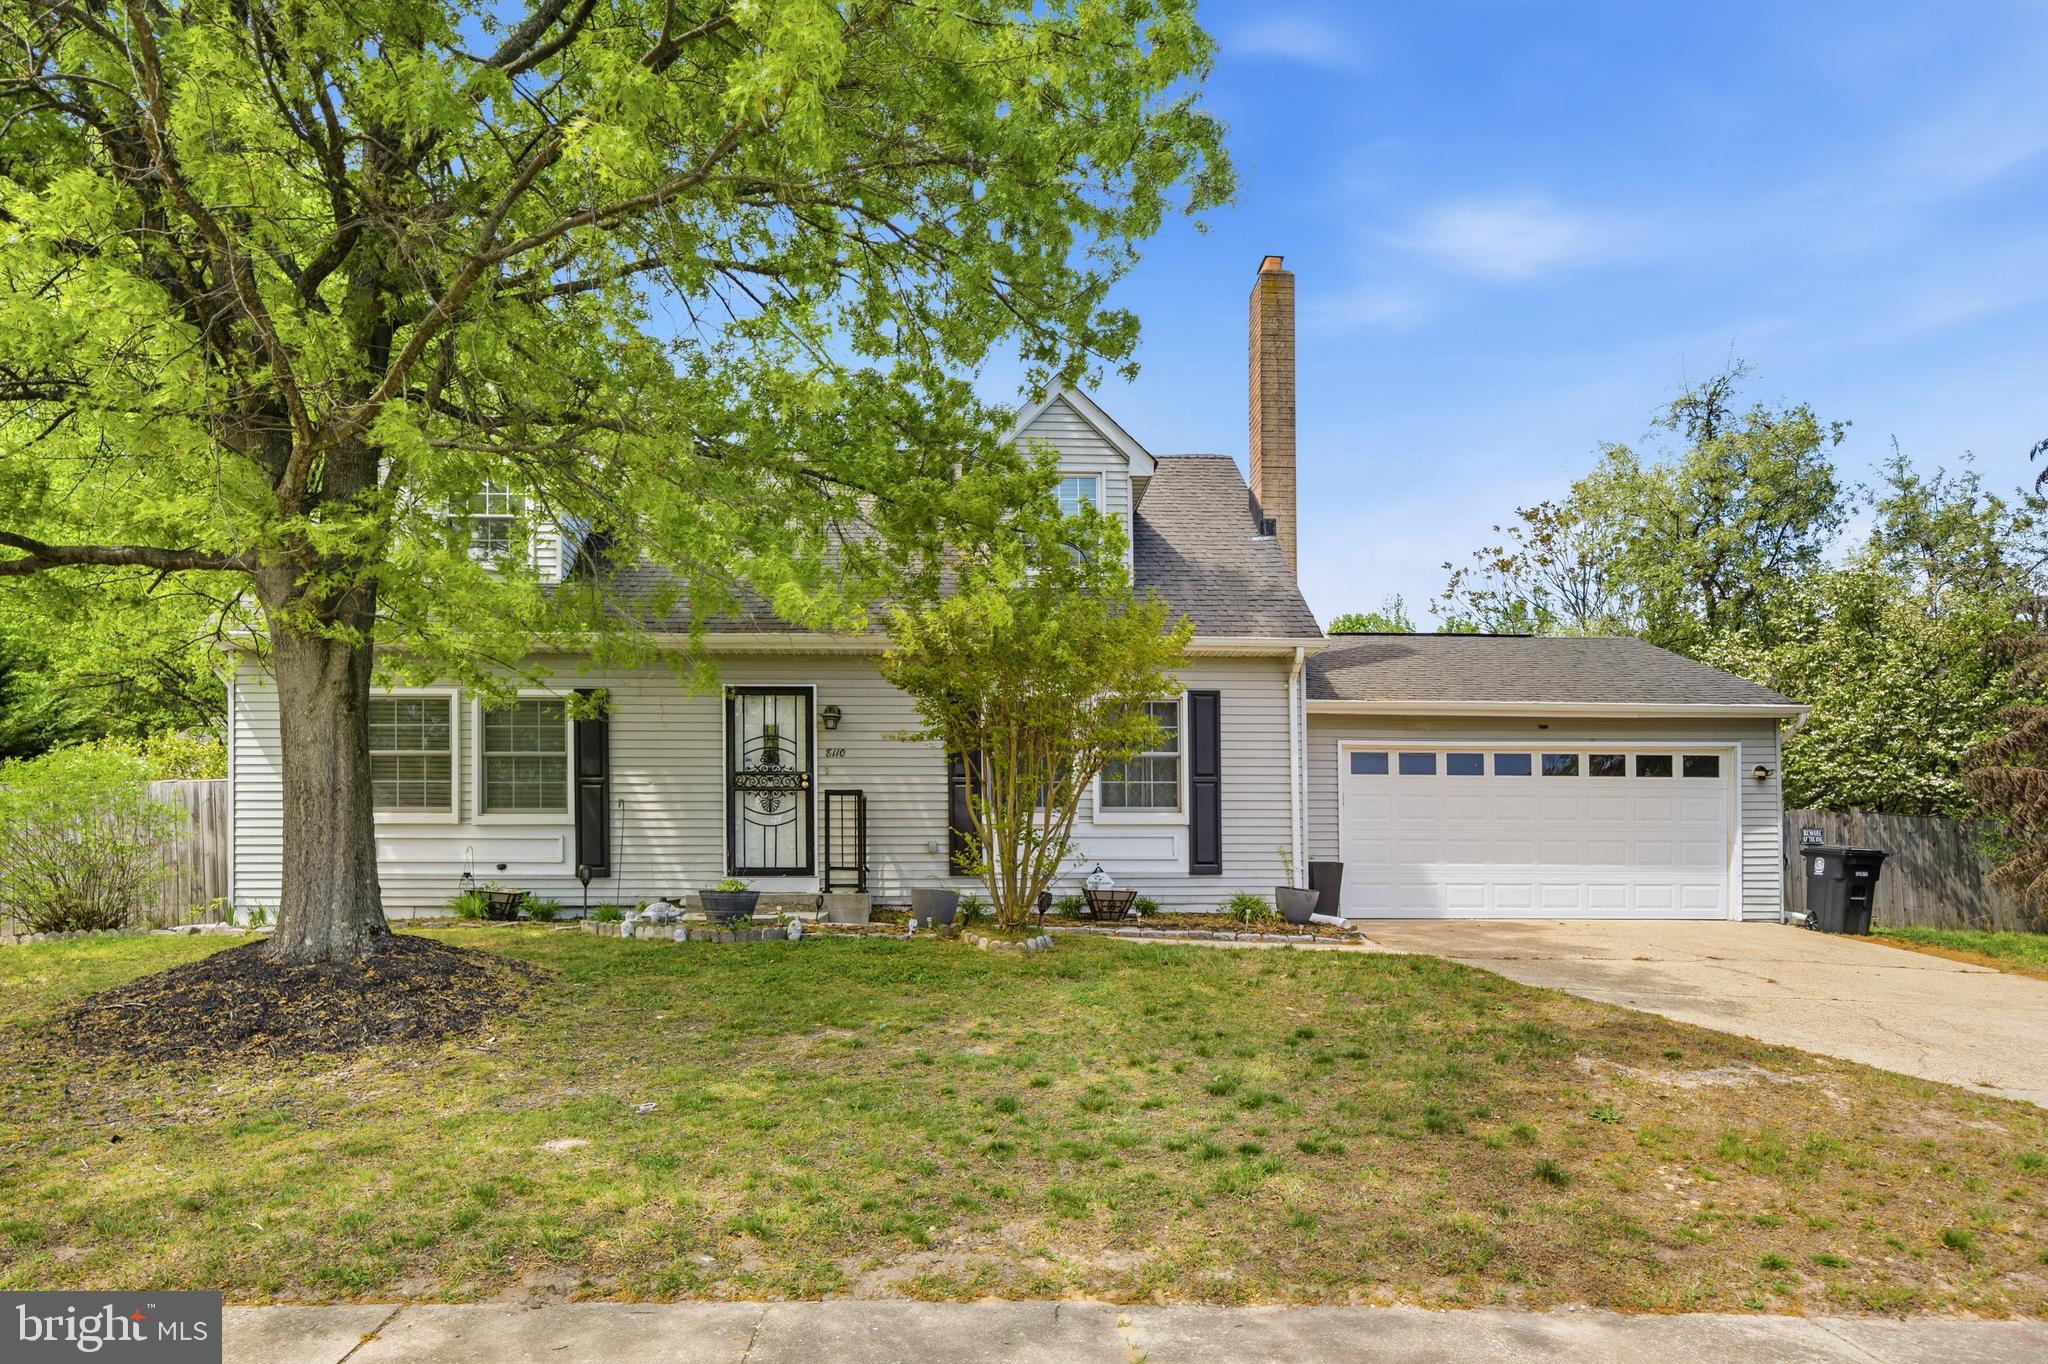
Discover the exceptional home you’ve been waiting for. This charming Cape Cod offers 4 spacious bedrooms and 3 full bathrooms, perfectly blending timeless character with modern upgrades. Step inside to find a beautifully refreshed interior featuring newly installed kitchen flooring, updated cabinetry, and upgraded windows that fill the space with natural light. Fresh paint throughout enhances the home’s clean, contemporary feel, creating a move-in-ready experience. The thoughtfully designed layout provides both comfort and versatility, including a fully finished basement with plush carpeting, a convenient kitchenette, and bonus living space—ideal for entertaining, guests, or multi-generational living. Outside, enjoy a private, fenced backyard complete with a deck, perfect for relaxing or hosting gatherings. A two-car garage adds convenience and functionality. Ideally located just minutes from Ritchie Station and within close proximity to Commanders Field, this home offers both accessibility and lifestyle appeal. This is a rare opportunity to own a beautifully updated home in a highly desirable location. Schedule your private showing today—this one won’t last.

8110 THORNFIELD TERRACE

Message successfully sent.

What would you like to know?

What is 3 + 4 ?

I agree to receive email communication and understand I can unsubscribe at any time.

I agree to be contacted by Charis Realty Group via call, email, and text for real estate services. To opt out, you can reply 'stop' at any time or reply 'help' for assistance. You can also click the unsubscribe link in the emails. Message and data rates may apply. Message frequency may vary. Privacy Policy

Related Properties

Multigenerational living.  Sunny 5 generous size bedrooms, two laundry rooms, 3 full bathrooms, family room, separate and large living room and dining room. Bedroom on first floor, bedroom in lower level with full egress window and private entry.  Home has large backyard and a long driveway for approx 3 cars and  plenty of street parking.  Home has hardwood floors throughout with lots of windows and light.  Lower level is fully finished with a kitchenette.  Don't be fooled by its package.  This home is spacious and comfortable living for everyone.
#MDPG2208548

DISTRICT HEIGHTS

2421 RAMBLEWOOD DRIVE

5 Beds

3 Baths

2,144 Sq.Ft.

$470,000

MLS#: MDPG2208548

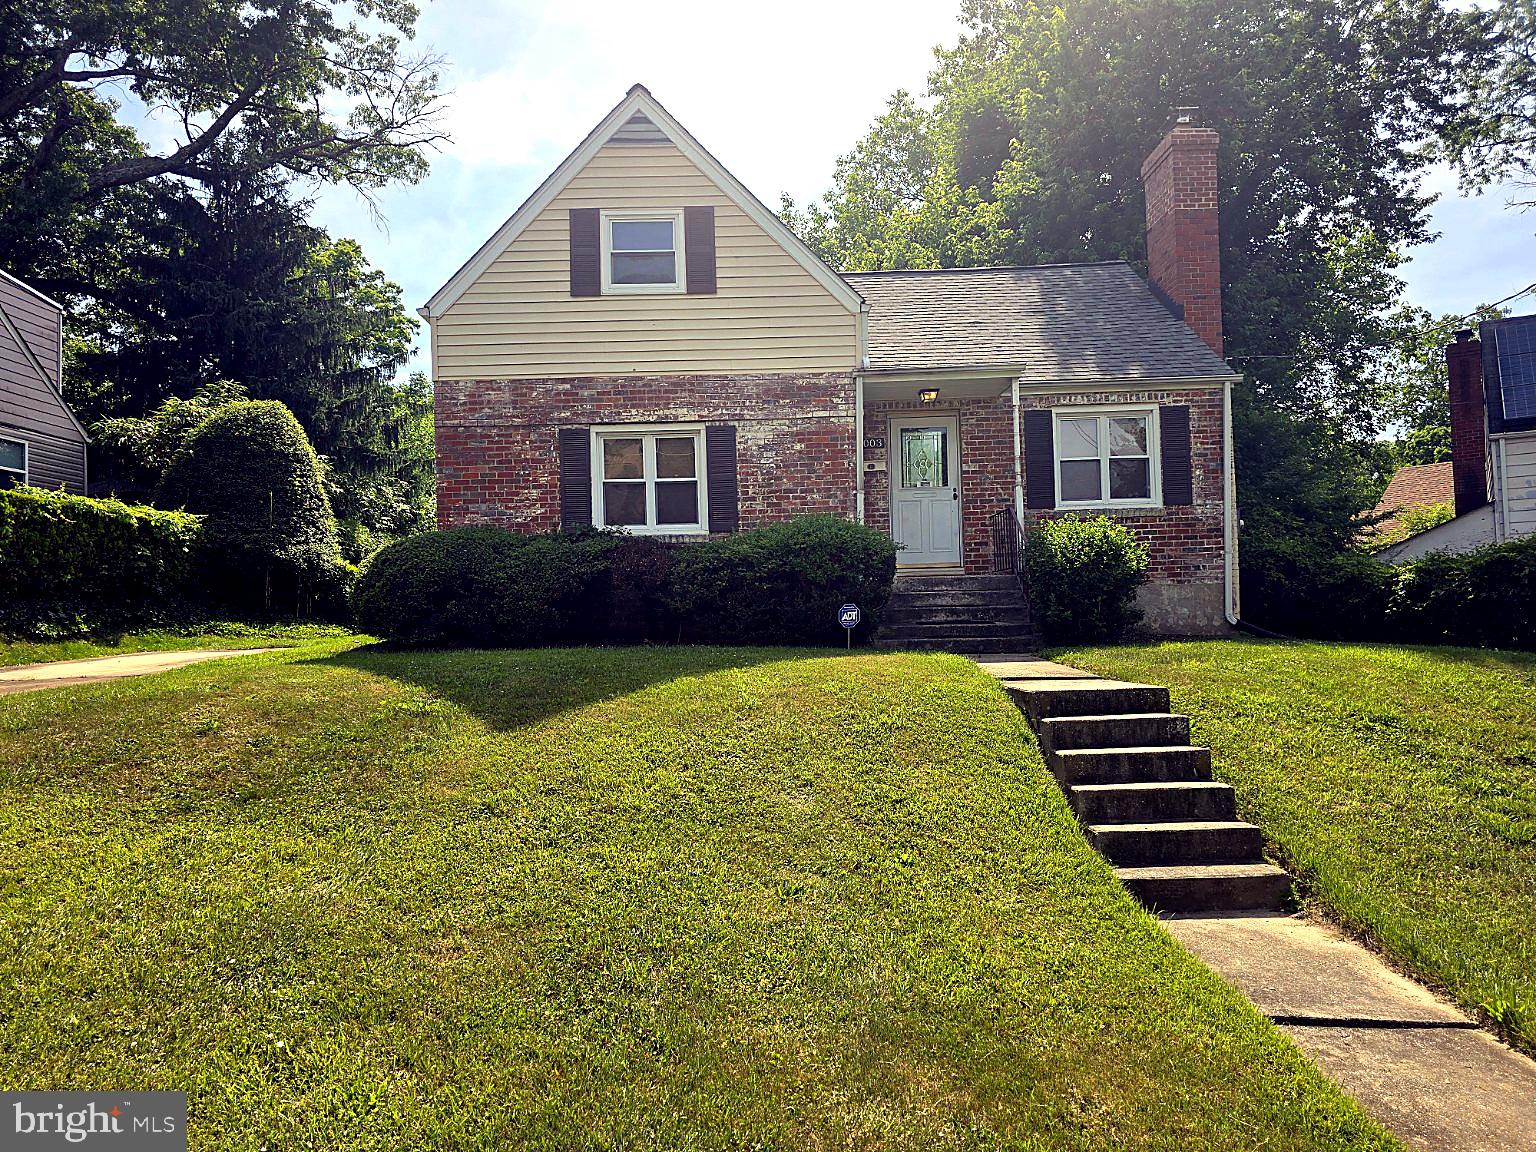
Welcome to 7003 Mason Street, a 4-bedroom Cape Cod with classic curb appeal, comfortable living spaces, and a spacious yard to enjoy. Set on a gently elevated lot with mature greenery, this home features a brick exterior, welcoming front entry, concrete driveway, and additional on-street parking for everyday convenience. Inside, the main level offers a bright living room with a cozy fireplace, neutral paint, and plenty of natural light. The updated kitchen features cream cabinetry, granite countertops, stainless steel appliances, gas cooking, tile backsplash, and access to the rear yard. Two bedrooms and a full bath are located on the main level, while the upper level offers two additional bedrooms with hardwood flooring and sloped ceilings that add character. The unfinished basement provides laundry, utilities, and additional storage space with potential for future use. Outside, the backyard offers room to relax, garden, play, or entertain, with established landscaping adding privacy and appeal. Conveniently located close to shopping, dining, grocery stores, MD-458, and I-495, with bus stops just a short walk away. District Heights Elementary School and Bishop McNamara High School are both approximately 5 minutes away, adding even more everyday ease. Full of comfort, convenience, and opportunity, this home is ready to welcome its next owner. Please note: Some listing photos include virtual staging to illustrate possible furnishing options. Actual property is vacant.  Schedule your showing today!
#MDPG2202744

DISTRICT HEIGHTS

7003 MASON STREET

4 Beds

1 Baths

1,326 Sq.Ft.

$384,000

MLS#: MDPG2202744

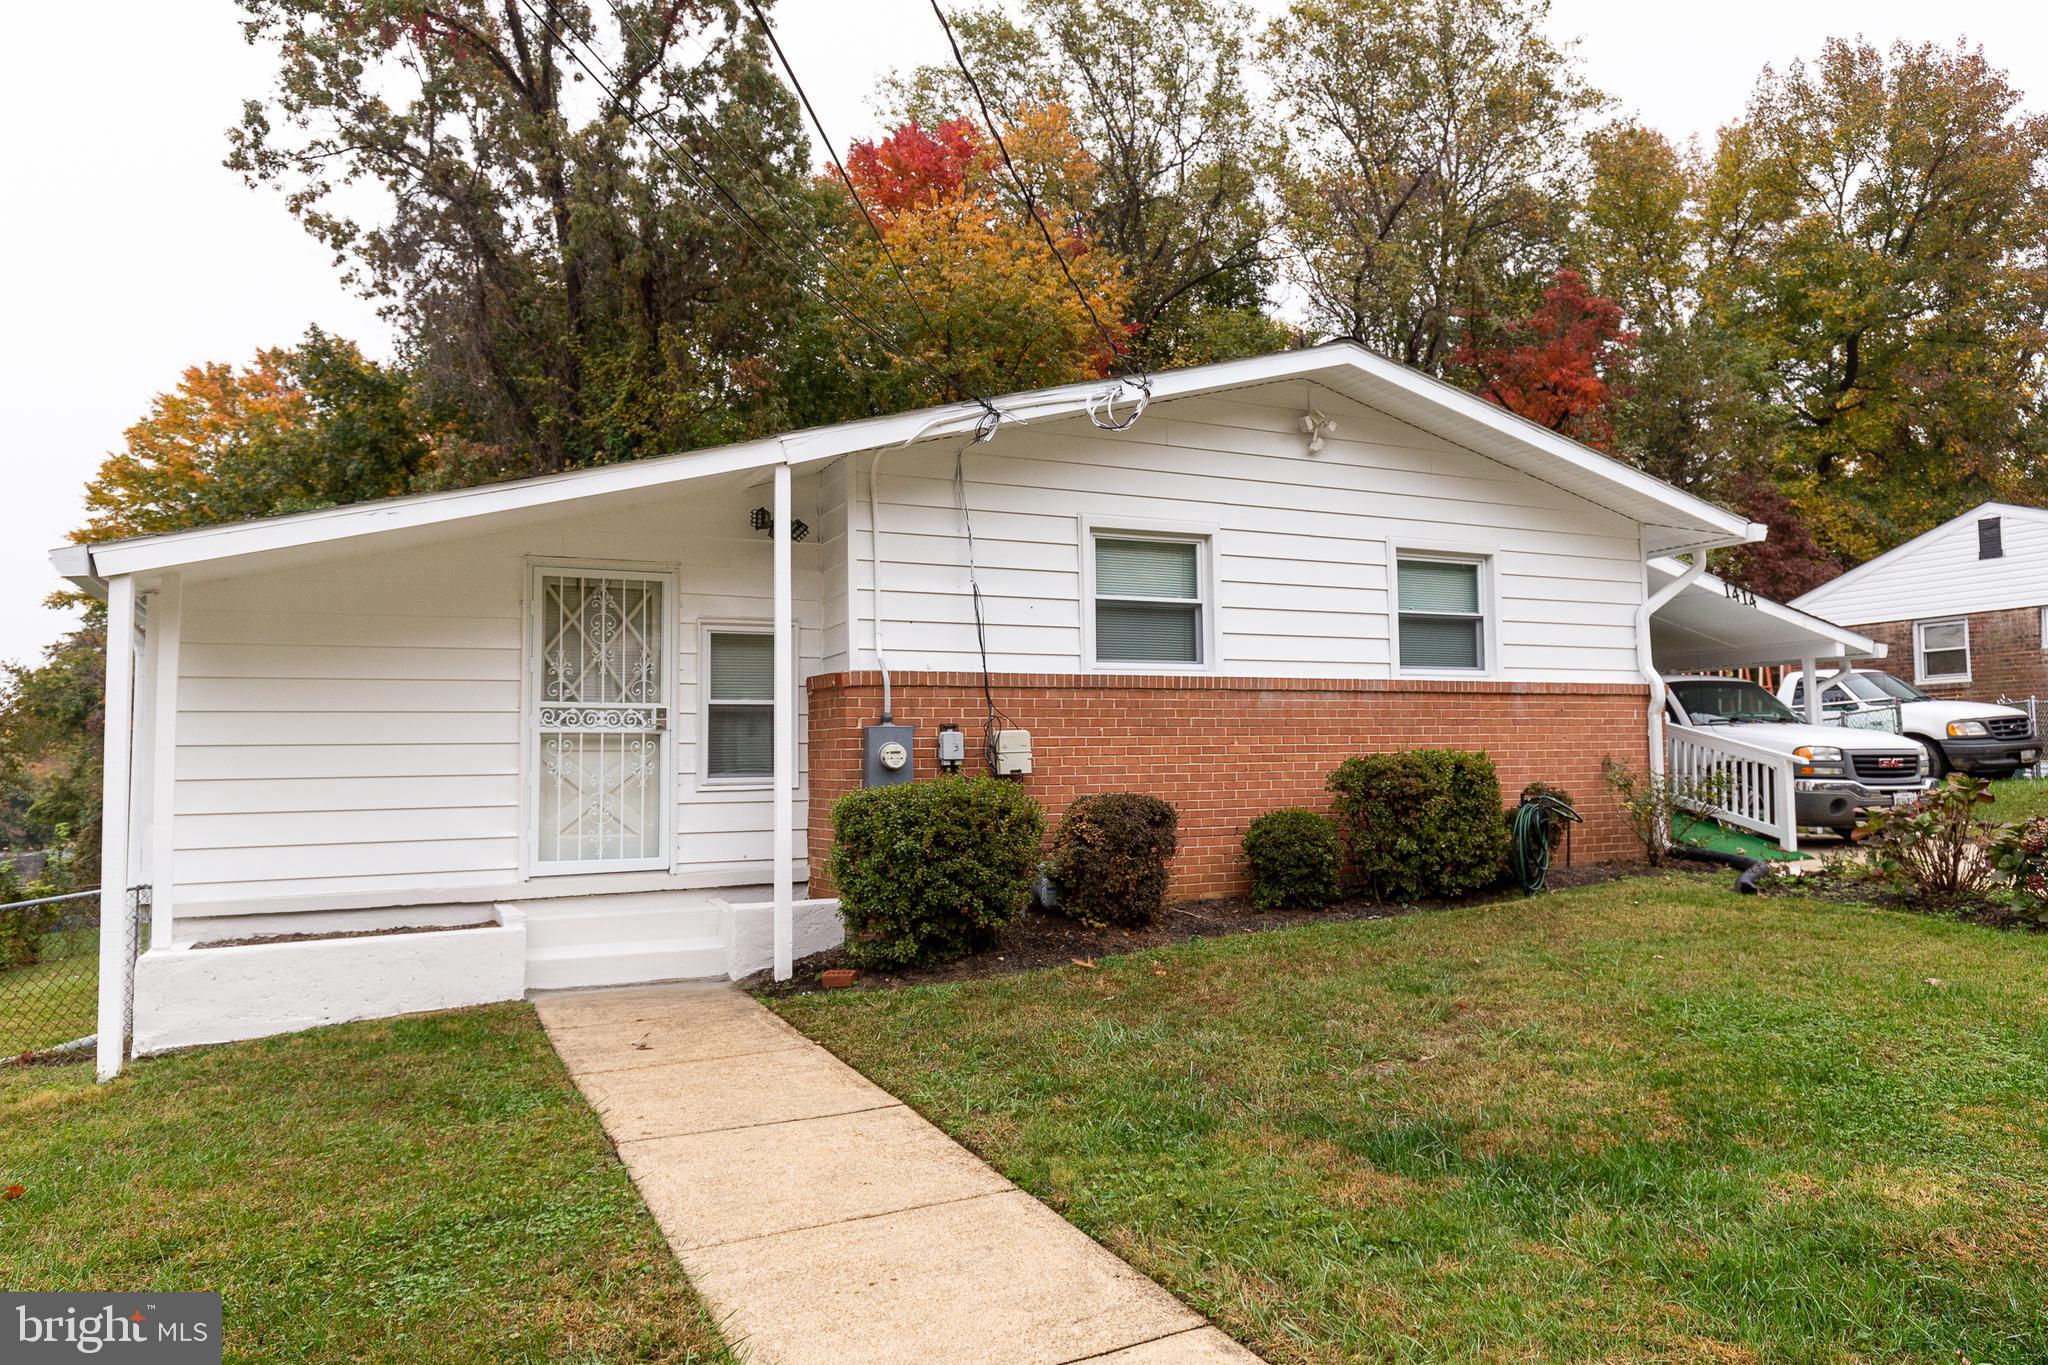
Come Home to an updated, Price improved Ranch Style home that shows  Pride of Ownership,  This home features 4 bedrooms, three baths located in the sought after Ritchie Manor Community. You have wide open floor plans with hard wood flooring  throughout the home,   a large entertaining space or office space..  Remodeled kitchen with stainless  appliances, upgraded counters and cabinets.  The large basement has a bedroom and full bath, with plenty of entertaining space. and storage space.  Large backyard great for those summer cookouts.
This home is minutes from Ritchie Station with multiple shopping and  dinning options, you are approximate to the Beltway, you can take Pennsylvania Ave or Central Ave to DC and don't forget how close you are to the Metro Station.
#MDPG2193618

DISTRICT HEIGHTS

1414 ALBERTA DRIVE

4 Beds

3 Baths

1,050 Sq.Ft.

$430,000

MLS#: MDPG2193618

Welcome to your dream home! This stunning three-level home is a rare gem that combines modern updates with timeless charm, making it the perfect place to call home. Exceptional and stunning upgrades greets you as you step inside to discover the open floorplan flooded with light and recent upgrades to the entire home - a brand new kitchen with new white cabinets, quartz countertops, elegant white backsplash and brand new stainless steel appliances. Brand new luxury floors, fresh carpet and paint throughout create a bright and inviting atmosphere, ready for you to move in and make it your own. Other major upgrades includes a brand roof, new heat pump, new gutters, new wood fence, new deck, new light fixtures, new storm door, new sliding glass door, newer window screens, and so much more. This home comes complete with three bedrooms and 1 full bath and the main level offers a guest half bath, all of which have been meticulously upgraded. The fully finished basement is a true bonus, offering plenty of room for everyone to enjoy their own space and a versatile area for a home office, gym, or entertainment area, complete with a convenient half bathroom. The expansive deck and outdoor space will not disappoint and is perfect for morning coffee or evening relaxation, along with a lovely yard that adds to the home’s curb appeal. Come preview this home and make your dream come true.
#MDPG2212032

DISTRICT HEIGHTS

6916 FLAG HARBOR DRIVE

3 Beds

1 Baths

1,288 Sq.Ft.

$395,000

MLS#: MDPG2212032

Welcome Home to 6328 Foster Street  -- Beautifully updated and move-in ready, this spacious 5-bedroom, 3-full-bath Cape Cod is perfectly situated on a generous corner lot, offering the ideal blend of timeless charm, thoughtful updates, and modern convenience.  From the inviting screened front porch to the bright rear sunroom and convenient side entrance, this home offers exceptional spaces for relaxing, entertaining, and enjoying every season.  Step inside to discover gleaming hardwood floors, recessed lighting, ceiling fans, abundant natural light, and a cozy fireplace that creates a warm and welcoming atmosphere. The formal living and dining rooms provide elegant spaces for entertaining while remaining comfortable for everyday living.  The beautifully updated kitchen is the heart of the home, featuring granite countertops, stainless steel appliances, upgraded cabinetry, a stylish tile backsplash, double ovens, and generous counter space—perfect for preparing meals and hosting family and friends. The main level also includes a spacious bedroom and a beautifully updated full bath, offering the convenience of one-level living or an ideal guest suite.  Upstairs, you'll find three generously sized bedrooms, a tastefully renovated full bathroom, and abundant closet and storage space, providing flexibility for a growing household, guests, or a dedicated home office.  The fully finished lower level adds even more versatility with its own private entrance, a spacious recreation room, a large fifth bedroom, and a renovated full bathroom. Whether you're looking for multi-generational living, an in-law suite, extended guest accommodations, a private workspace, or potential rental income, this level offers endless possibilities.  Outside, enjoy your own private backyard retreat. The expansive, fully fenced yard features a charming gazebo and storage shed, creating the perfect setting for summer barbecues, outdoor gatherings, gardening, or simply relaxing in your own peaceful oasis.  The New Roof was installed in 2022, offering  peace of mind from future repairs.  Conveniently located with easy access to schools, parks, Metro bus and Metro station, shopping, dining, entertainment, and the I-495 Beltway, commuting throughout DC, Maryland, and Virginia is effortless. Don't miss the opportunity to make this exceptional property your own -- Schedule your showing today!
#MDPG2212288

DISTRICT HEIGHTS

6328 FOSTER STREET

5 Beds

3 Baths

2,488 Sq.Ft.

$462,000

MLS#: MDPG2212288

Charming Cape Cod on a spacious 10,454 sq ft corner lot in District Heights, priced to sell at $399,000. This 5-bedroom, 3-bath home offers 1,428 finished square feet across three levels, including a fully finished basement with an outside entrance, perfect for extra living space, a rec room, or an in-law suite. Two bedrooms and a full bath on the main level offer flexible living, while the corner lot gives you extra yard. A 5-space concrete driveway means parking is never an issue, and there’s no HOA to worry about. Central air and gas heat keep you comfortable year-round. Don’t miss this one; schedule your showing today!
#MDPG2212890

DISTRICT HEIGHTS

6500 FOSTER STREET

5 Beds

3 Baths

1,428 Sq.Ft.

$399,000

MLS#: MDPG2212890

Welcome to 7308 Kipling Parkway, situated on a corner lot with a fenced driveway. Step inside to gleaming hardwood floors and an open kitchen featuring stainless steel appliances. The separate dining room leads to an enclosed sunroom, offering a peaceful space to relax. This home features 4 bedrooms and 3 full bathrooms.

The lower level offers excellent income potential with a separate entrance, full bathroom, bedroom, rec room, and a separate eat-in kitchen ideal for an in-law suite or rental unit. Enjoy the fenced backyard, perfect for summer barbecues.

This home is move-in ready. Schedule your showing today!
#MDPG2211812

DISTRICT HEIGHTS

7308 KIPLING PARKWAY

4 Beds

3 Baths

1,166 Sq.Ft.

$440,000

MLS#: MDPG2211812

Welcome to this stunning 5-Bedroom, 3-Full Bath single-family Cape Cod offering three fully finished levels of versatile living space!

Featuring a classic brick and vinyl exterior topped with a newer architectural-shingle roof, this home delivers low-maintenance, easy living at its best.

Step inside the main level to a bright living room that flows smoothly into the formal dining room and kitchen toward the rear. Two spacious bedrooms and a full bathroom complete the main floor for ideal convenience.

Upstairs, you’ll find two additional bedrooms—including a charming suite featuring double closets and built-in dressers—alongside a brand-new, beautifully tiled walk-in full bathroom.

The fully finished lower level expands your options even further, offering a fifth bedroom, a third full bathroom, a comfortable family room, and a functional kitchenette. Complete with a centralized utility area and a dedicated laundry room with a new washer and dryer, this space is ideal for extended family, guests, or a full second living area.

Outside, step off the kitchen onto a covered porch leading to a custom patio, a large storage shed, and a generous yard perfect for entertaining. A spacious private driveway easily accommodates 3 to 5 vehicles with additional street parking available. Beautifully finished inside and out—come check it out today and make it yours!
#MDPG2213036

DISTRICT HEIGHTS

2206 RAMBLEWOOD DRIVE

5 Beds

3 Baths

1,192 Sq.Ft.

$434,900

MLS#: MDPG2213036

Your search is over! This WELL maintained raised rambler, located in the bustling town of  District Heights,  offers approximately 2200 square feet of  comfort living space. Lovingly adorned with 4 bedrooms, 3 bathrooms (includes one rough-in) on two levels is a dream.  Beautiful original hardwood floors and vintage trim add a calmness with clean straight lines. The lower level holds the 4th bedroom (the ensuite  w/ walk-in shower, large walk-in closet) and a family room with additional space to lounge. Equally ample is the the yard space that wraps around the perimeter of the home; Well appropriated for family gatherings, active children,  pets or maybe a wonderful garden.....filled with plenty of space left  to just be green.  This location also offers  an adequate amount of  street parking and 2 off street spaces - Driveway). You gotta stop past and take a look. Close to a-lot. Got a question....contact the friendliest agent ever....ME!
#MDPG2207626

DISTRICT HEIGHTS

2331 SCOTT KEY DRIVE

4 Beds

2 Baths

2,100 Sq.Ft.

$388,800

MLS#: MDPG2207626

Welcome to 2106 Harwood Rd, District Heights, MD 20747—a charming brick single-family home offering the perfect blend of comfort, functionality, and convenience. Situated on a spacious lot in an established neighborhood, this home features a thoughtfully designed layout with bright living spaces, generously sized bedrooms, and ample room for everyday living and entertaining.

The expansive backyard provides endless possibilities for outdoor gatherings, gardening, or simply relaxing in your private outdoor retreat. An added bonus, the property has solar panels which produces a monthly electric bill of less than twenty bucks!

Conveniently located just minutes from major commuter routes, shopping, dining, parks, and Washington, D.C., this home offers easy access to everything you need while maintaining the comfort of a quiet residential setting.

Whether you’re a first-time homebuyer, looking to downsize, or searching for your next investment opportunity, 2106 Harwood Rd is a wonderful place to call home. Schedule your private tour today and discover all this property has to offer!
#MDPG2212676

DISTRICT HEIGHTS

2106 HARWOOD ROAD

4 Beds

3 Baths

1,166 Sq.Ft.

$399,900

MLS#: MDPG2212676

 - property

Send a message

Message successfully sent.

Your message

What is 3 + 4 ?

Reason for contacting?

I agree to receive email communication and understand I can unsubscribe at any time.

I agree to be contacted by Charis Realty Group via call, email, and text for real estate services. To opt out, you can reply 'stop' at any time or reply 'help' for assistance. You can also click the unsubscribe link in the emails. Message and data rates may apply. Message frequency may vary. Privacy Policy

Sign Out

Virtual Assistant

Would you like to take the next step with this property? We can help you schedule a showing or virtual tour, or send you more details.

Yes, I would like more information.

Thank You for Your Reply, One of Our Agents will contact you as soon as possible

No, maybe later.

Thank you, you can always contact me via email, phone number or through the contact form.

Realhub AI

Lucy - Your AI-Powered Realtor

Update Your Temporary Password

Personalize your search

Enter your email and we'll notify you immediately when new listings match what you're looking for.

or enter email address

Already have an account ? Login here

Continue your home search

I agree to receive communications and understand I can unsubscribe at any time.

I agree to be contacted by Charis Realty Group via call, email, and text for real estate services. To opt out, you can reply 'stop' at any time or reply 'help' for assistance. You can also click the unsubscribe link in the emails. Message and data rates may apply. Message frequency may vary. Privacy Policy

Already have an account ? Login here

We use cookies

We use cookies primarily for analytics to enhance your experience. By accepting, you agree to our use of these cookies. You can manage your preferences or learn more about our cookies policy.