

Property
Beds
3
Full Baths
3
1/2 Baths
1
Year Built
2005
Sq.Footage
3,120
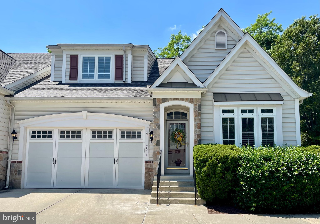
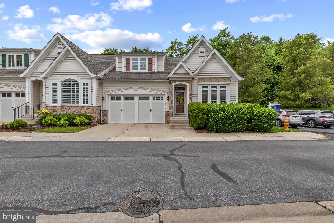
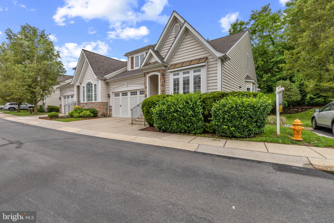
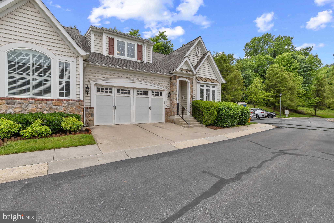
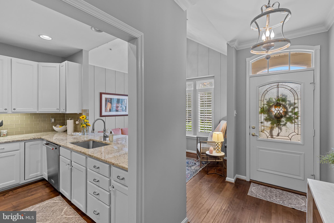
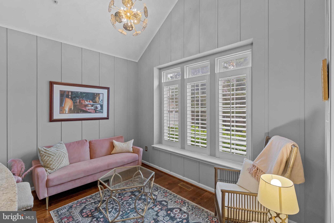
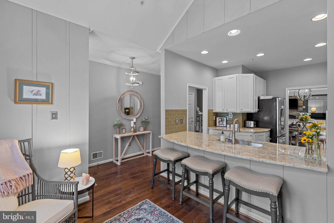
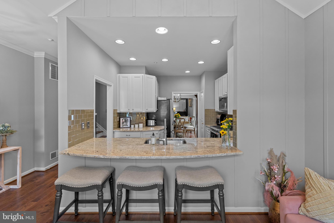
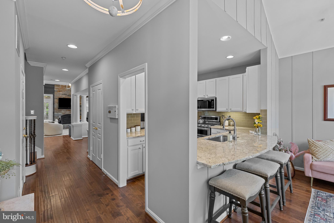
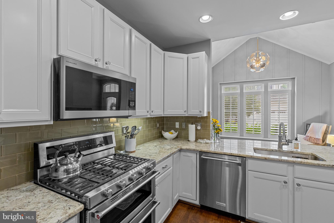
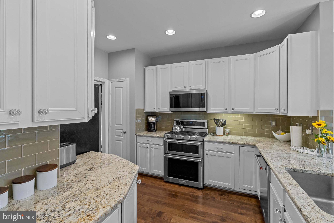
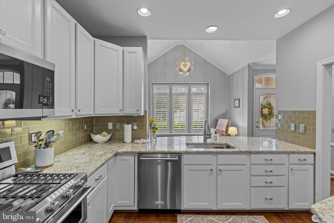
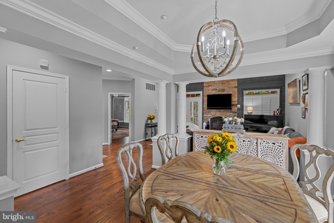
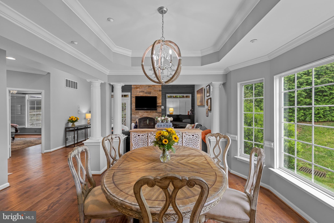
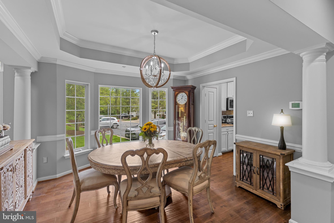
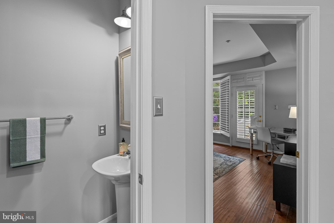
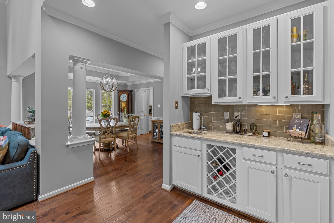
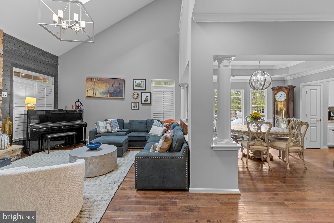
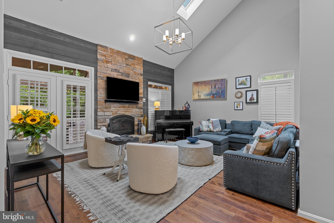
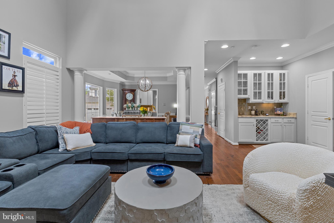
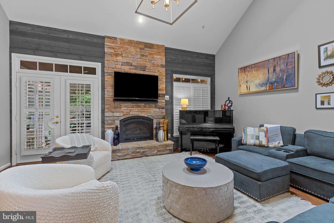
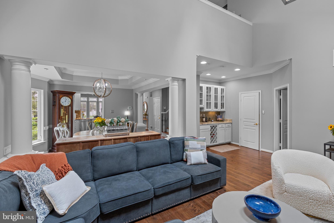
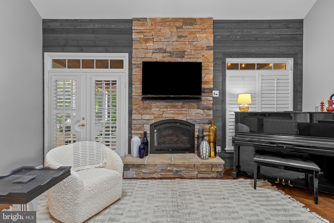
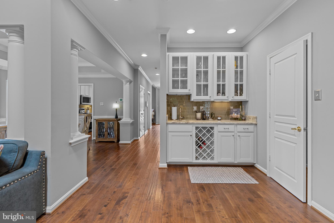
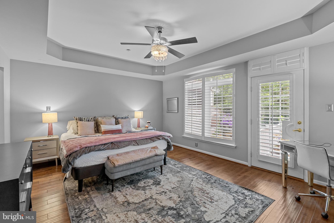
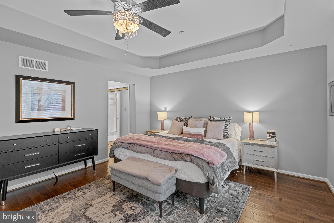
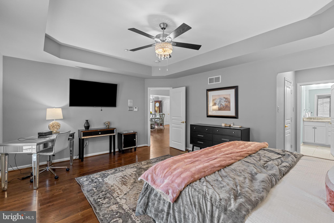
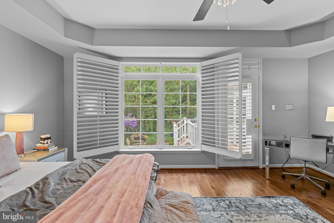
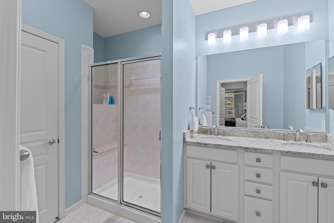
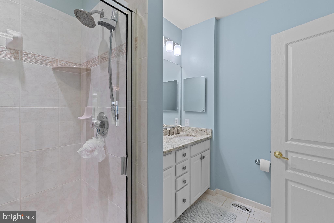
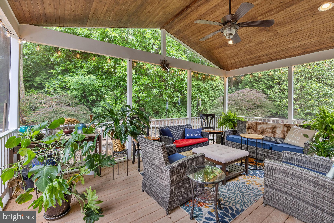
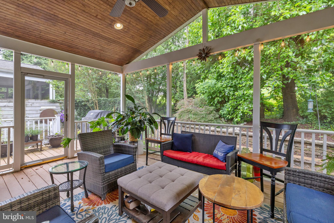
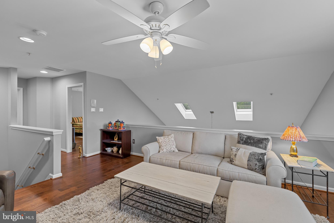
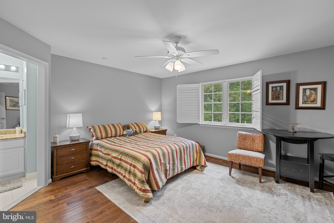
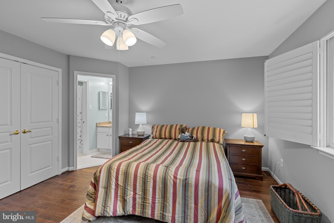
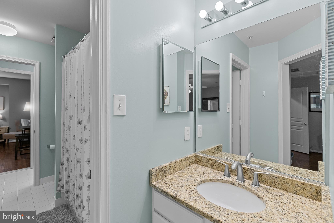
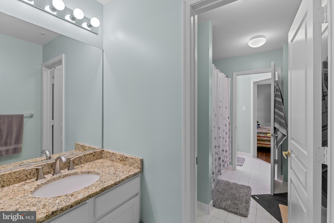
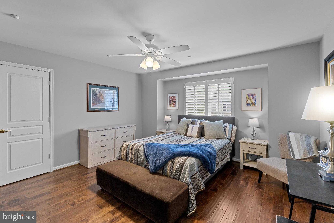
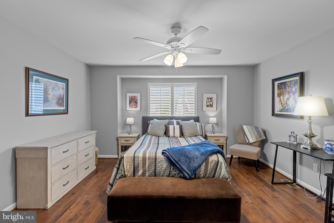
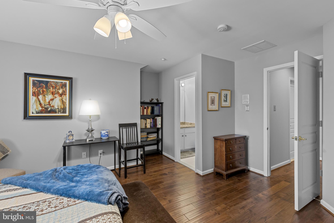
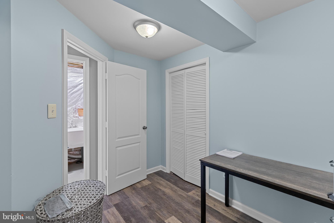
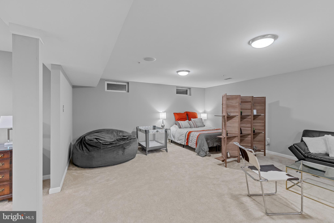
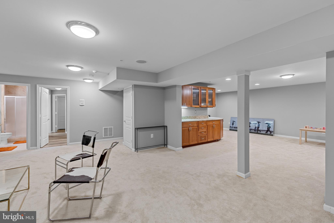
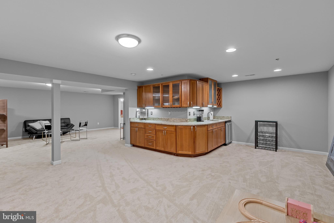
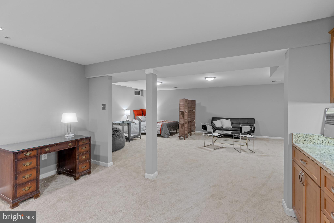
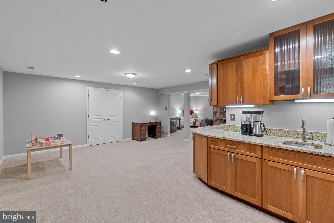
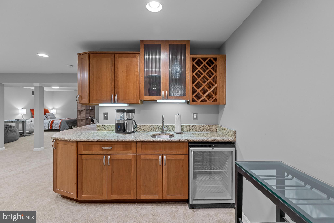
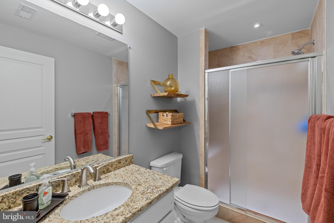
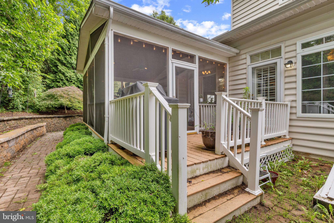
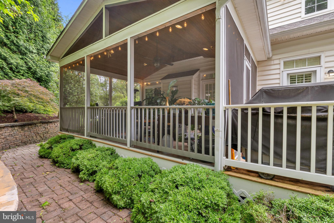
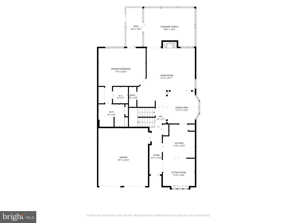
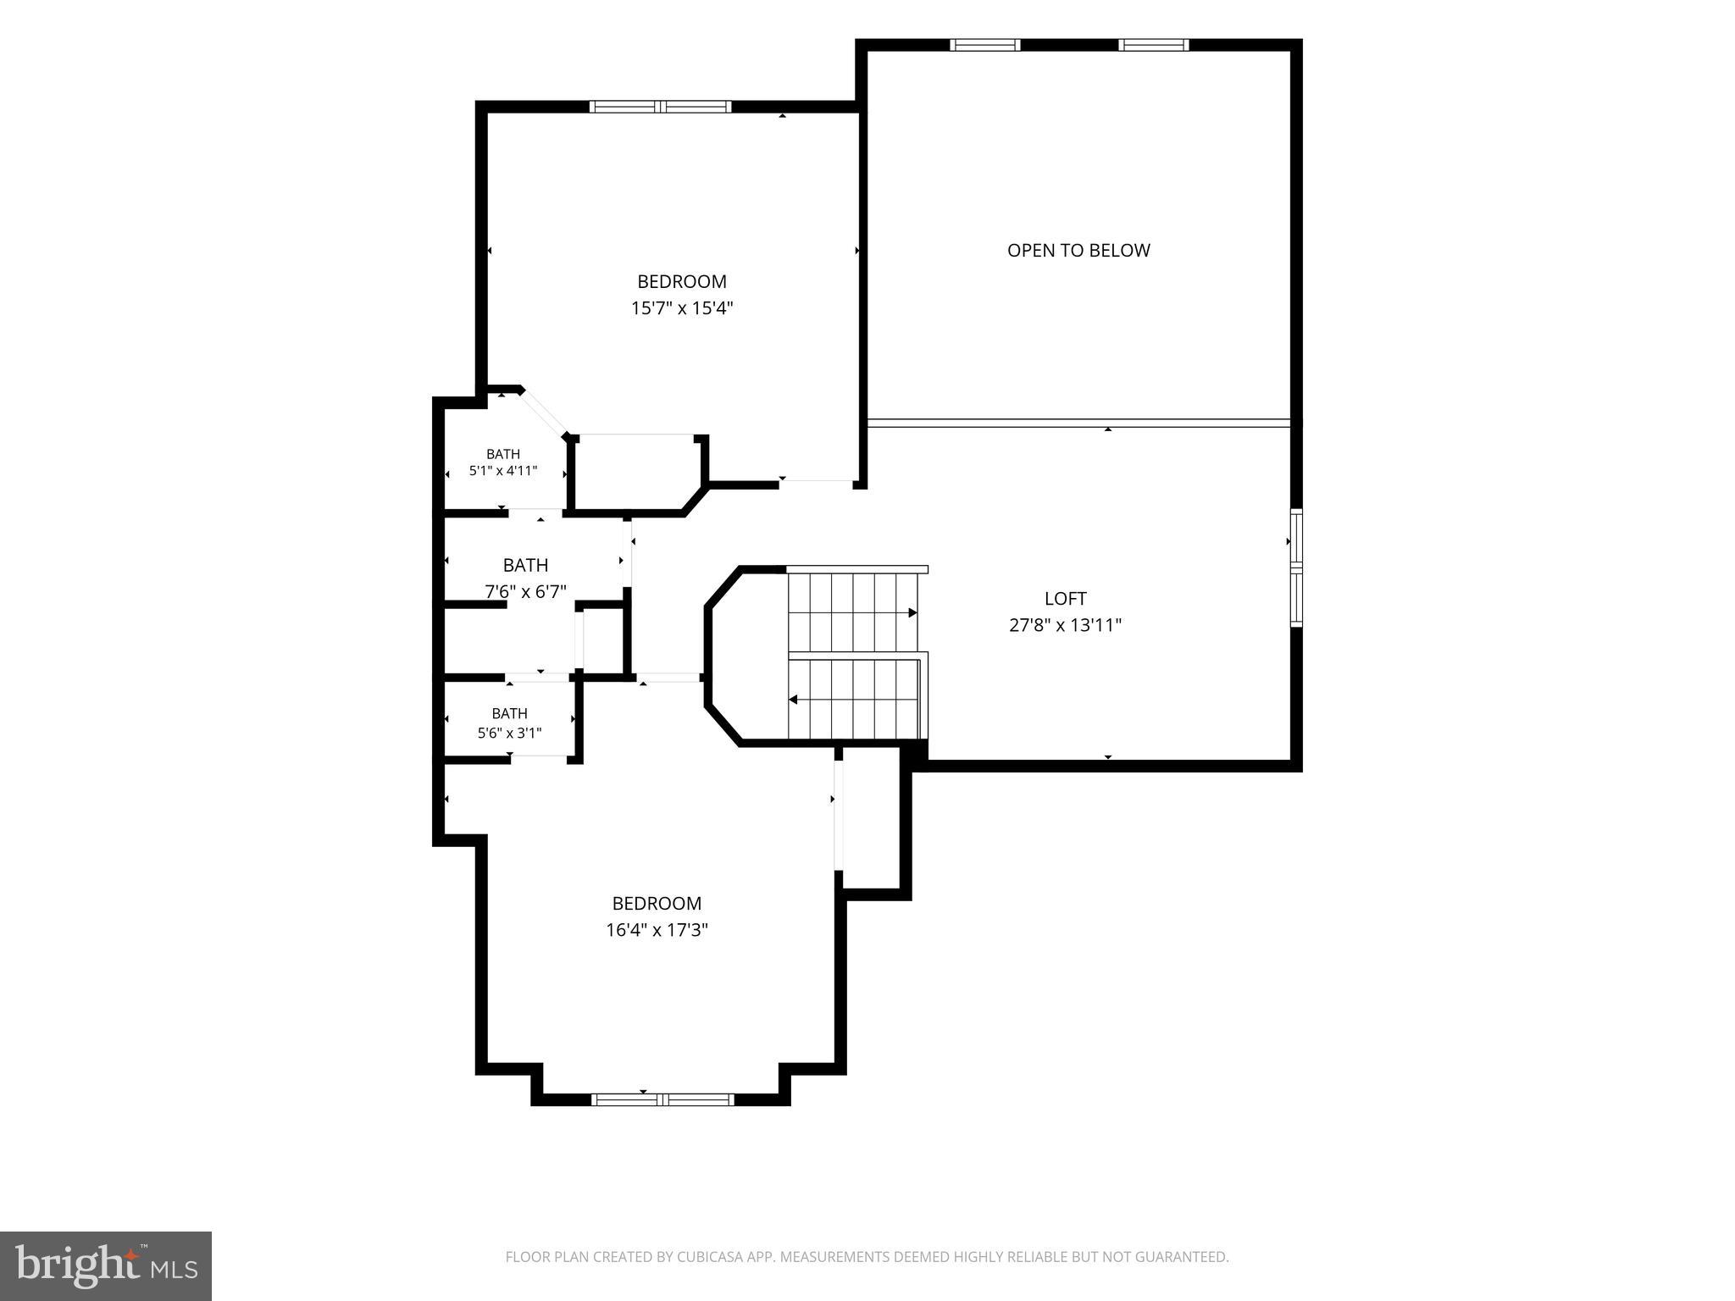
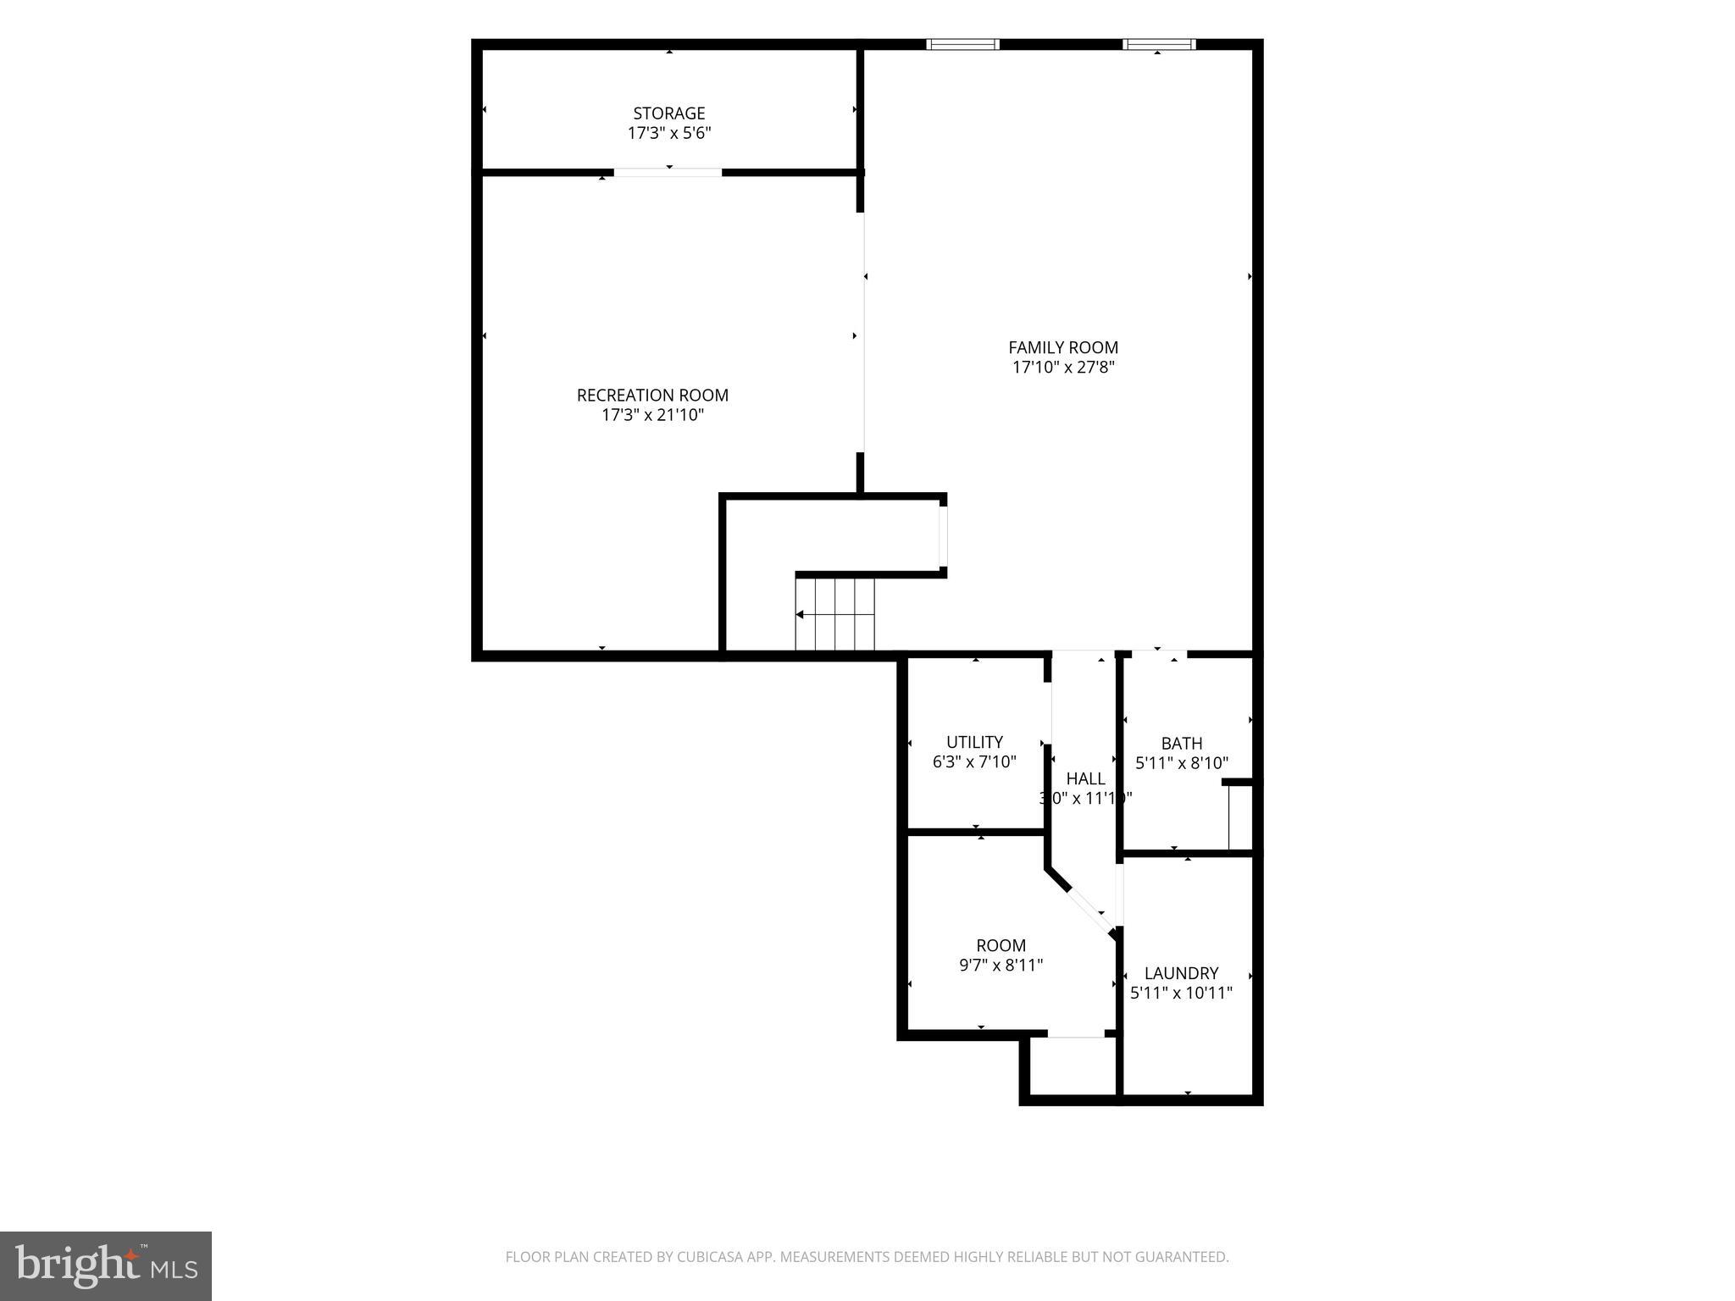
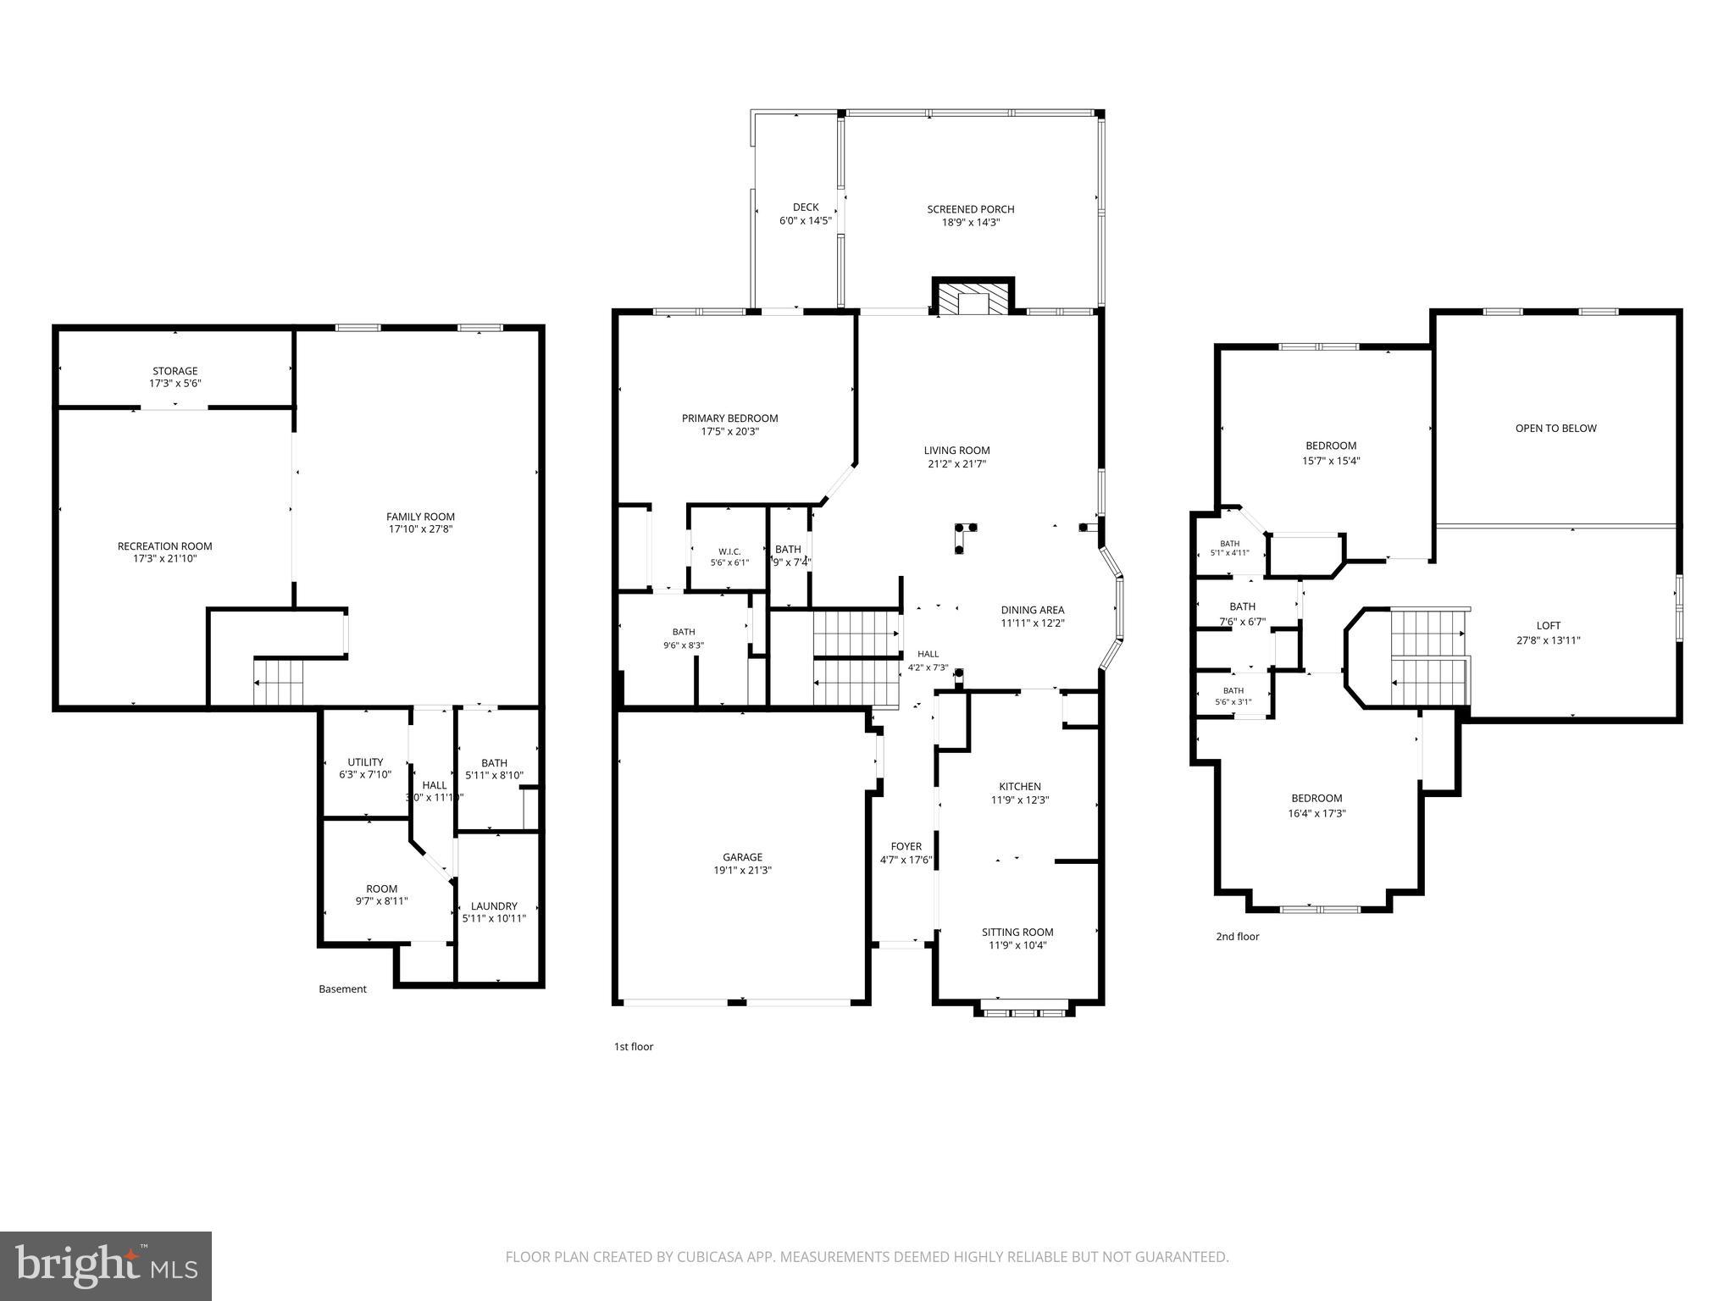
This exceptional end-unit townhome in the sought after Fairway Overlook, is an active adult community that backs to The Timbers at Troy Golf Courses 16th Hole. This residence seamlessly blends colonial elegance with villa charm, showcasing a meticulously maintained exterior of stone and vinyl siding. Step inside to discover a spacious 3-bedroom, 3.5-bath layout, where luxury meets comfort. The open floor plan is adorned with rich hardwood and ceramic tile flooring, complemented by crown moldings and chair railings that exude sophistication. The gourmet kitchen, equipped with stainless steel appliances and upgraded countertops, invites culinary creativity, while the adjoining breakfast bar and sitting area provides a serene spot for morning coffee. Large dining and living rooms with a wet bar and cozy gas fireplace with glass doors creates an inviting ambiance, perfect for entertaining. Off the living room is a screened porch and deck, perfect for al fresco dining or evening cocktails. Retreat to the primary suite, featuring a lavish bathroom, alongside a generous walk-in closets. Upstairs you will find a spacious loft, two additional bedrooms and adjoining full bathroom. The fully finished basement, complete with a wet bar, recreation room, second family room, office, laundry and full bathroom offers additional entertainment space. Enjoy the tranquility of a corner lot that backs to lush trees, providing a picturesque view of the garden and golf course. With an attached garage and a concrete driveway, convenience is paramount. The community amenities, including common grounds and comprehensive maintenance services, enhance the exclusive lifestyle this property offers. Experience the perfect blend of luxury and leisure in this remarkable home. Recent upgrades: 2026 - Freshly painted, new lighting, and HVAC motor; 2025 - New roof, retaining wall and skylights.
Features & Amenities
Interior
-
Other Interior Features
Eat-in Kitchen, Bar, Ceiling Fan(s), Pantry, Recessed Lighting, Walk-In Closet(s), Vaulted Ceiling(s), Cathedral Ceiling(s), High Ceilings, Tray Ceiling(s), Crown Molding, Open Floorplan
-
Total Bedrooms
3
-
Bathrooms
3
-
1/2 Bathrooms
1
-
Above Grade Finished Area
2045.0
-
Basement YN
YES
-
Cooling YN
YES
-
Cooling
Central Air, Ceiling Fan(s), Electric
-
Fireplace YN
YES
-
Heating YN
YES
-
Heating
Exhaust Fan, Natural Gas, Forced Air, Heat Pump
-
Main Level Bedrooms
1
-
Pet friendly
Cats OK, Dogs OK, Yes
Exterior
-
Garage
Yes
-
Garage spaces
2
-
Construction Materials
Stone, Vinyl Siding
-
Other Exterior Features
Lighting
-
Parking
Garage Door Opener, Concrete, Garage, Driveway, Covered, Inside Entrance, Attached
-
Patio and Porch Features
Deck, Enclosed, Porch, Screened
-
Pool
No
-
Waterfront YN
NO
-
View
Golf Course, Trees/Woods, Garden
Area & Lot
-
Lot Features
Corner Lot, Wooded, Front Yard, Level, Few Trees, Back Yard
-
Property Type
Residential
-
Property Sub Type
Condominium
Price
-
Sales Price
$635,000
-
Tax Amount
$7,974
-
Sq. Footage
3, 120
-
Price/SqFt
$203
HOA
-
Association
Yes
-
Association Fee 2
$425
-
Association Fee 2 Frequency
Monthly
-
Association Fee Includes
N/A
School District
-
Elementary School
N/A
-
Middle School
N/A
-
High School
N/A
Property Features
-
New Construction
NO
-
Foundation Details
Slab
-
Senior Community YN
YES
-
Sewer
Public Sewer
-
Tax Lot
25
-
Water Source
Public
Schedule a Showing
Showing scheduled successfully.
Mortgage calculator
Estimate your monthly mortgage payment, including the principal and interest, property taxes, and HOA. Adjust the values to generate a more accurate rate.
Your payment
Principal and Interest:
$
Property taxes:
$
HOA fees:
$
Total loan payment:
$
Total interest amount:
$
Location
County
HOWARD
Elementary School
Middle School
High School
Listing Courtesy of Dorothy L McMichael , Cummings & Co. Realtors
RealHub Information is provided exclusively for consumers' personal, non-commercial use, and it may not be used for any purpose other than to identify prospective properties consumers may be interested in purchasing. All information deemed reliable but not guaranteed and should be independently verified. All properties are subject to prior sale, change or withdrawal. RealHub website owner shall not be responsible for any typographical errors, misinformation, misprints and shall be held totally harmless.

AGENT
Kasey Wootton
Call Kasey today to schedule a private showing.

* Listings on this website come from the FMLS IDX Compilation and may be held by brokerage firms other than the owner of this website. The listing brokerage is identified in any listing details. Information is deemed reliable but is not guaranteed. If you believe any FMLS listing contains material that infringes your copyrighted work please click here to review our DMCA policy and learn how to submit a takedown request.© 2024 FMLS.
Related Properties
ELKRIDGE
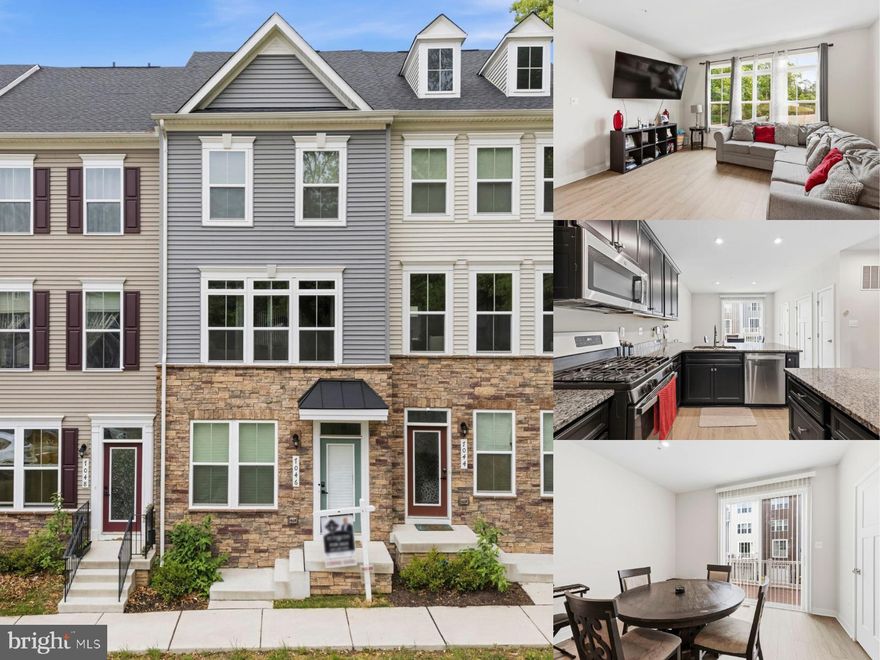
7046 PRAMILA PLACE
3 Beds
3 Baths
1,850 Sq.Ft.
$515,000
MLS#: MDHW2066922
ELKRIDGE
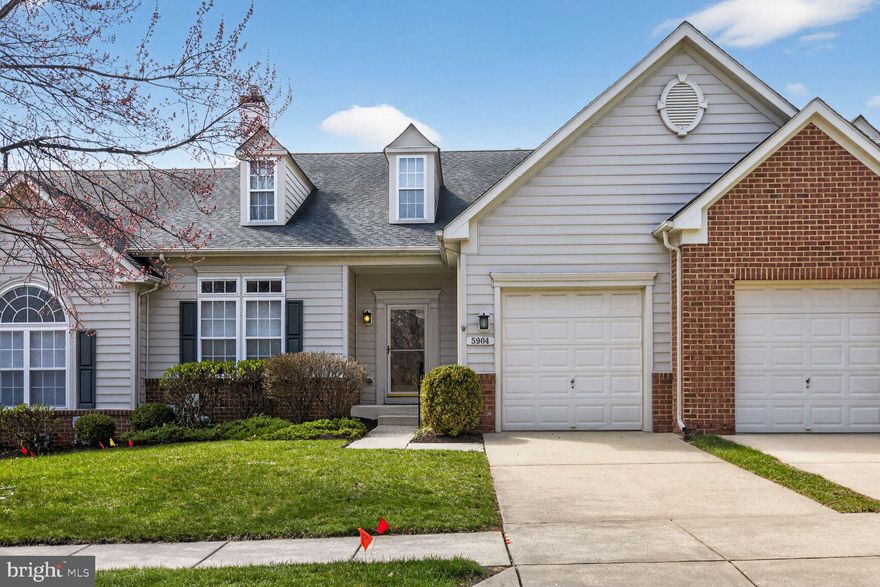
5904 ABRIANNA WAY B
3 Beds
2 Baths
2,391 Sq.Ft.
$555,000
MLS#: MDHW2064284

ELKRIDGE
7239 LYNDSEY WAY
3 Beds
3 Baths
2,802 Sq.Ft.
$724,900
MLS#: MDHW2067846
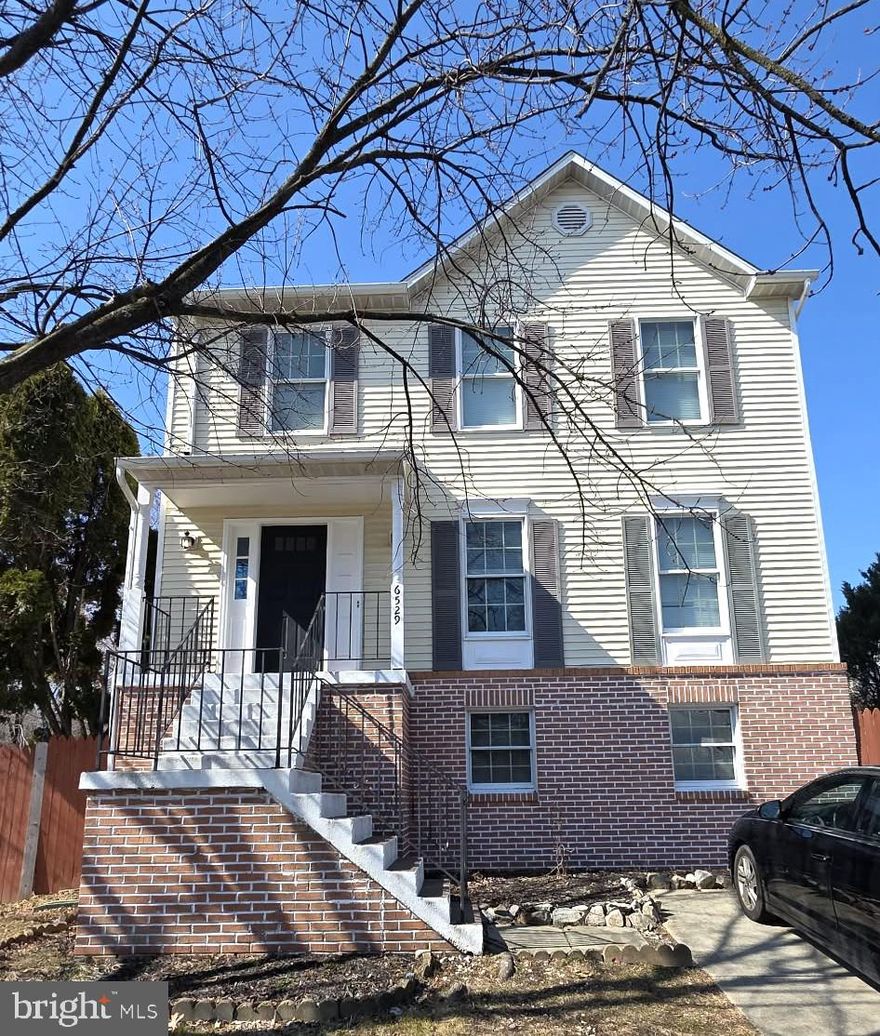
ELKRIDGE
6529 HUNTSHIRE DRIVE
4 Beds
3 Baths
2,077 Sq.Ft.
$510,000
MLS#: MDHW2065406
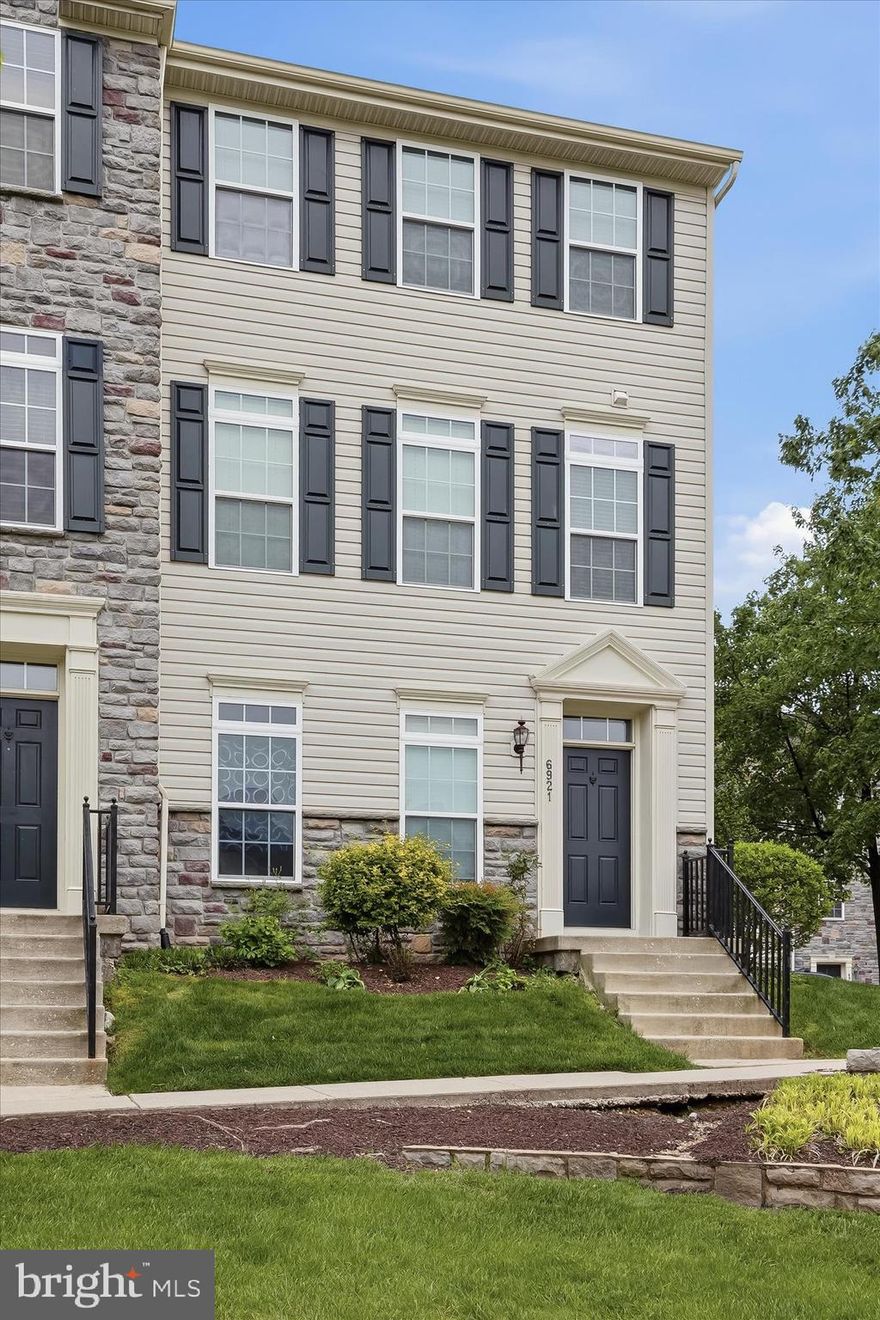
ELKRIDGE
6921 NORWOOD FERRY 49
4 Beds
2 Baths
2,040 Sq.Ft.
$519,990
MLS#: MDHW2067880
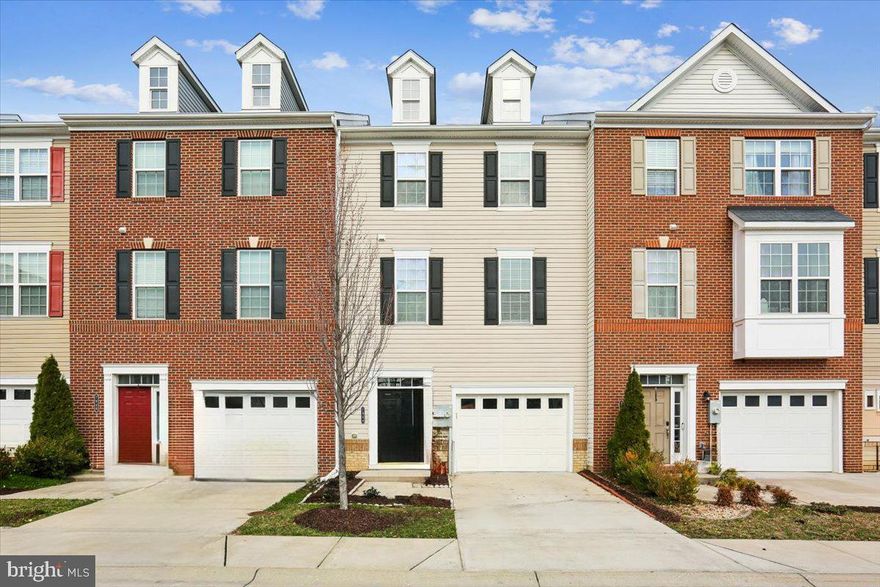
ELKRIDGE
7944 JOHN GALT WAY
4 Beds
3 Baths
2,400 Sq.Ft.
$550,000
MLS#: MDHW2065796
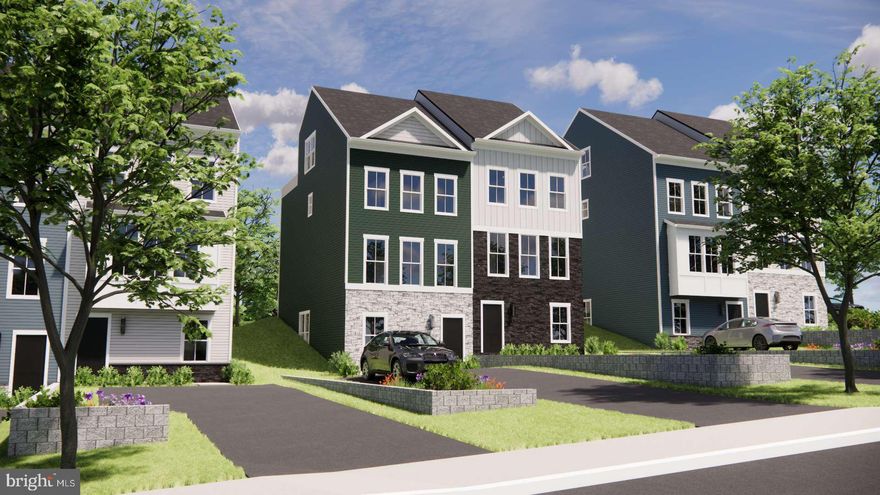
ELKRIDGE
6943 LINDEN AVENUE
3 Beds
3 Baths
2,283 Sq.Ft.
$556,865
MLS#: MDHW2068320

ELKRIDGE
5870 DEER RIDGE LANE
5 Beds
3 Baths
2,808 Sq.Ft.
$750,000
MLS#: MDHW2068268
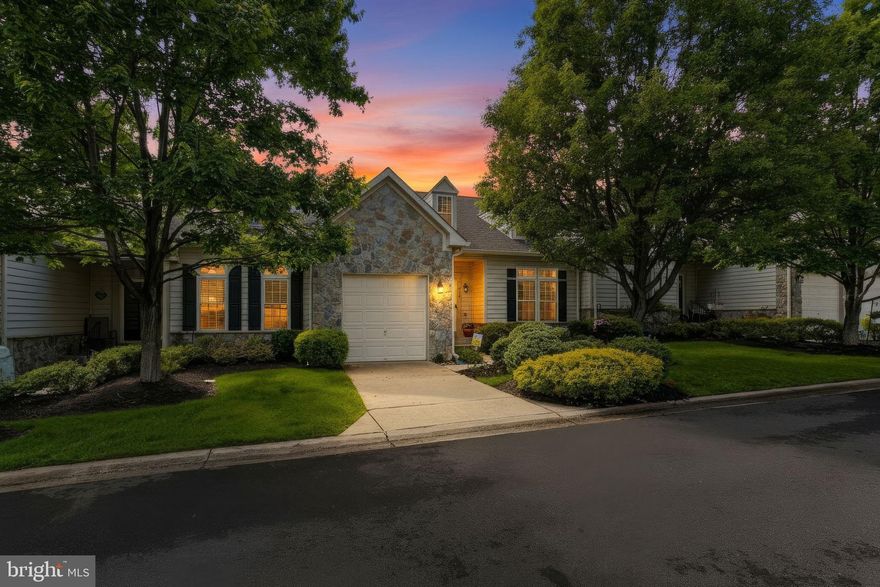
ELKRIDGE
6425 KOFFEL COURT 15
3 Beds
2 Baths
3,187 Sq.Ft.
$599,900
MLS#: MDHW2068752
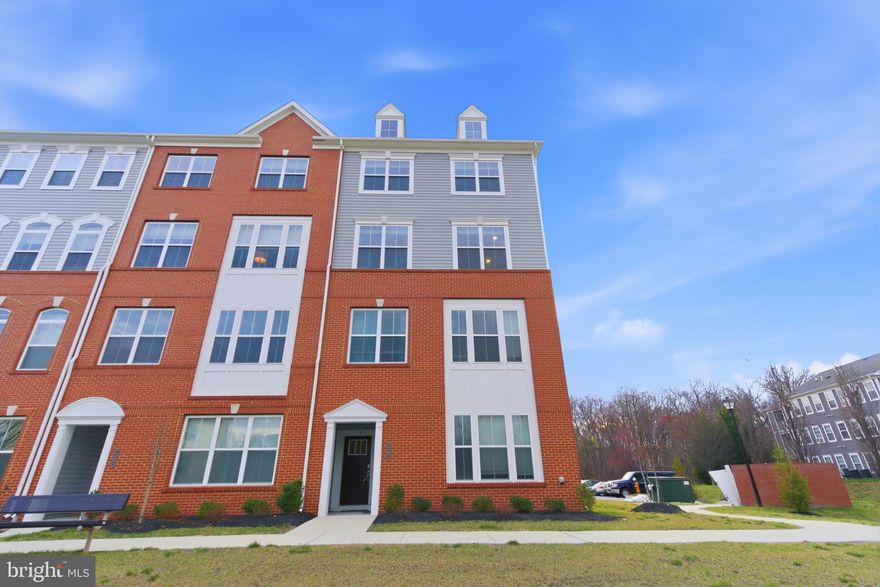
ELKRIDGE
7201 GRINGOTTS WAY B
3 Beds
2 Baths
2,494 Sq.Ft.
$539,900
MLS#: MDHW2066266
.png)