
Unit/Flat
7201 TRAVERTINE DRIVE 404
BALTIMORE, MD 21209
MLS#: MDBC2170484
$429,900
Property
Beds
2
Full Baths
2
1/2 Baths
None
Year Built
2007
Sq.Footage
N/A
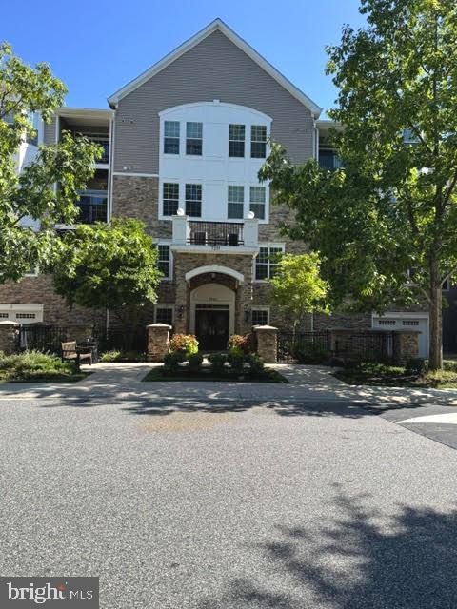
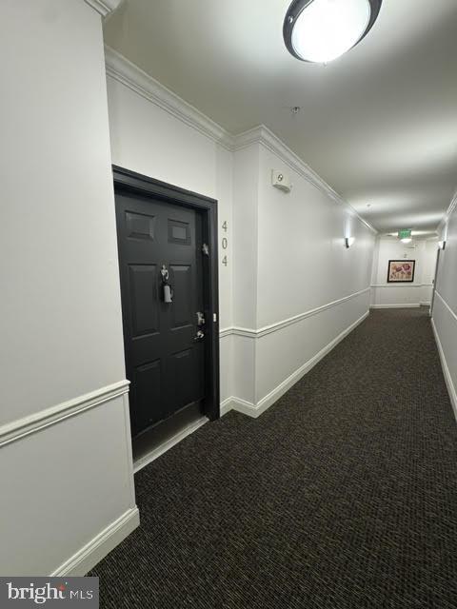
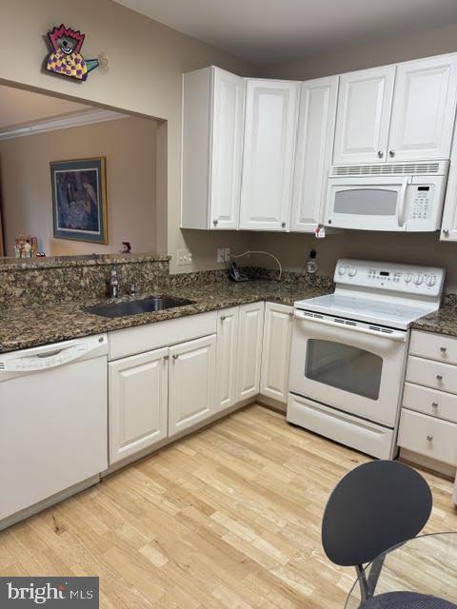
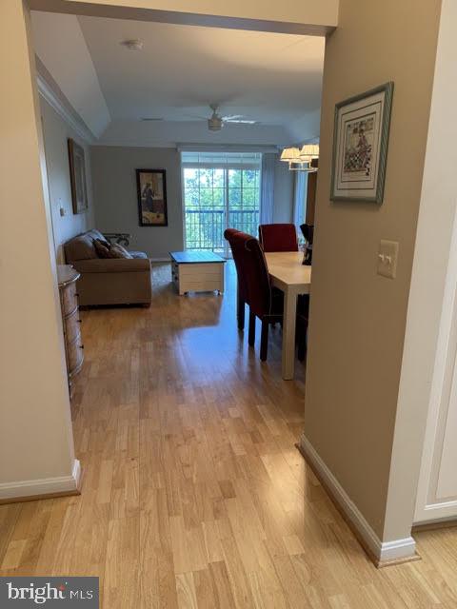
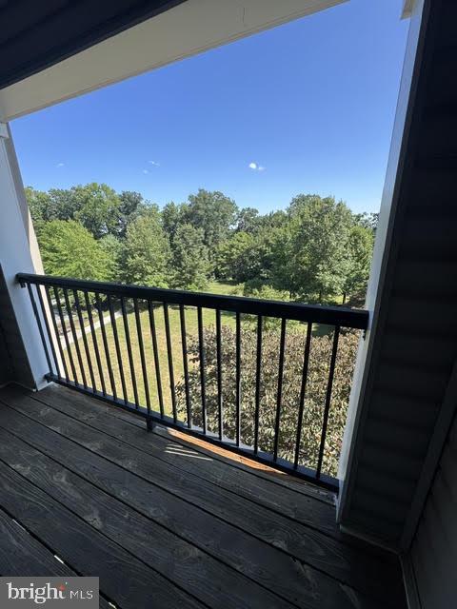
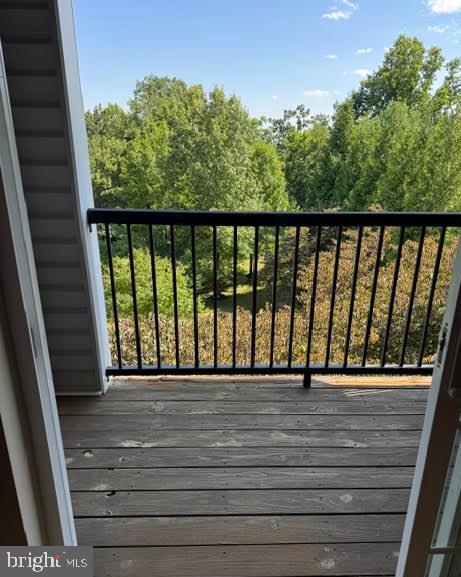
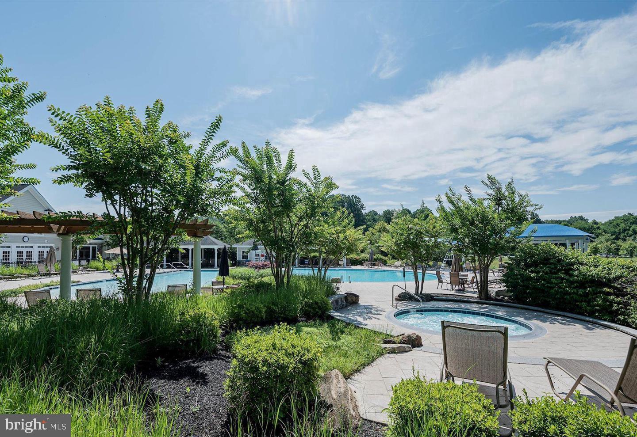
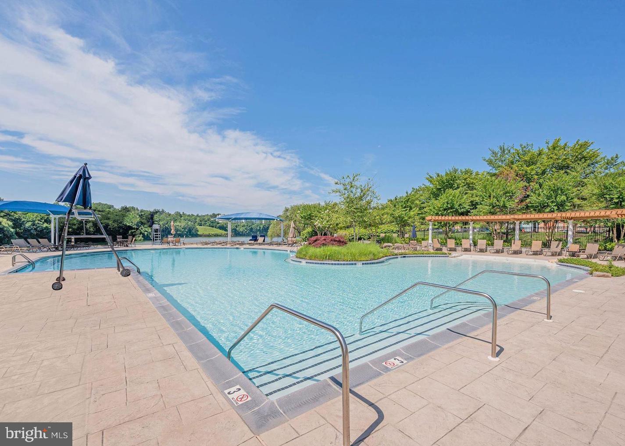
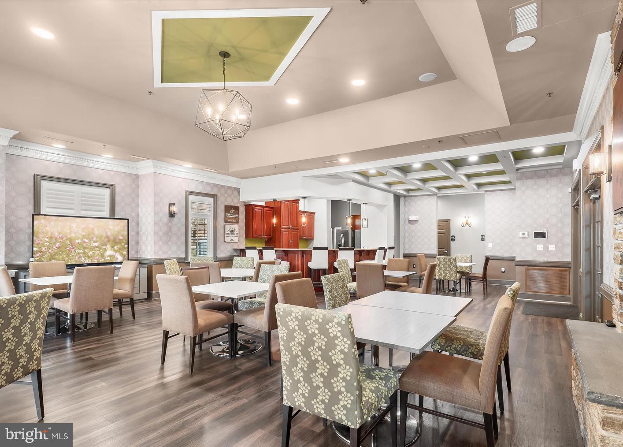
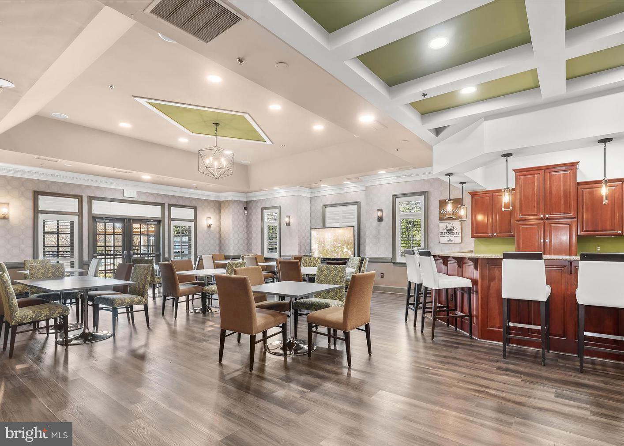
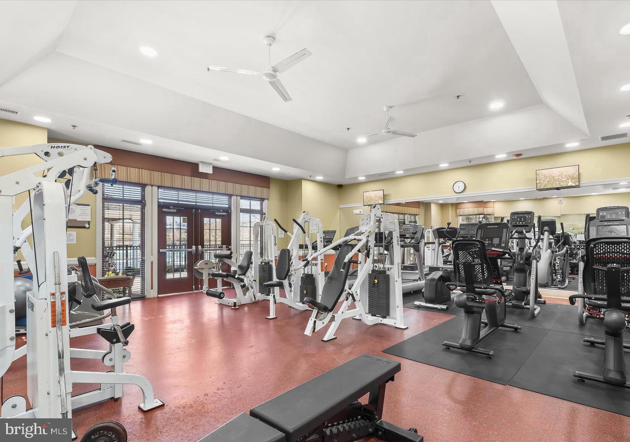
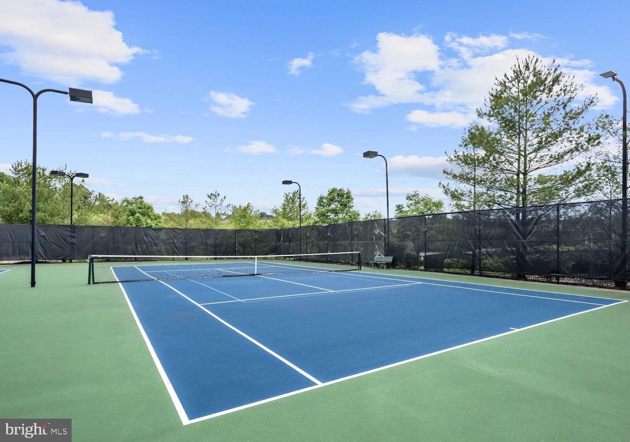
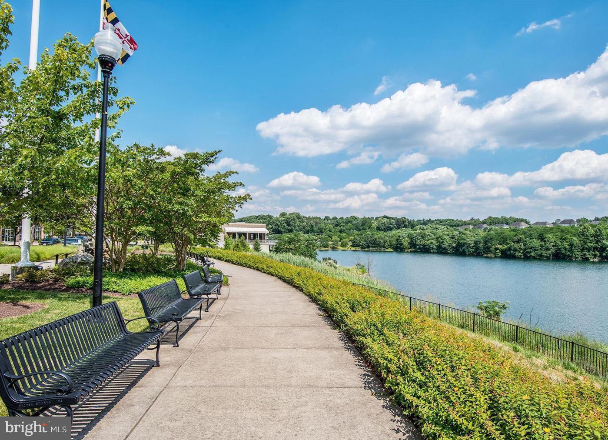
Welcome to 7201 Travertine Drive, unit #404! A beautifully maintained fourth-floor condominium in the highly desirable Highlands at Quarry Lake, offering comfortable one-level living with elevator access and a thoughtfully designed floor plan. The inviting living room and formal dining room feature rich hardwood flooring, creating an elegant space for everyday living and entertaining. The spacious kitchen is appointed with hardwood flooring, granite countertops, white appliances, and a sunny breakfast area. Just off the kitchen, the family room also showcases hardwood floors and opens through a sliding glass door to a private balcony overlooking the peaceful courtyard. The generous primary suite offers plush carpeting, a large walk-in closet plus a second closet, and a private en-suite bath with a dual vanity and walk-in shower. The second bedroom also features carpeting, a walk-in closet plus an additional closet, providing ample storage. A full hall bath includes ceramic tile flooring, a single vanity, and a tub/shower combination. Completing the home is a convenient laundry room for daily tasks and chores. Enjoy low-maintenance living in a sought-after community with exceptional amenities including a walking/jogging path, fitness center, community center, outdoor pool - all just moments from Quarry Lake's shopping, dining, and major commuter routes. Come take a look today and make this beautiful property yours!
Features & Amenities
Interior
-
Other Interior Features
Walk-In Closet(s)
-
Total Bedrooms
2
-
Bathrooms
2
-
Basement YN
NO
-
Cooling YN
YES
-
Cooling
Central Air, Electric
-
Fireplace YN
NO
-
Heating YN
YES
-
Heating
Electric, Forced Air
-
Main Level Bedrooms
2
-
Pet friendly
Yes
Exterior
-
Garage
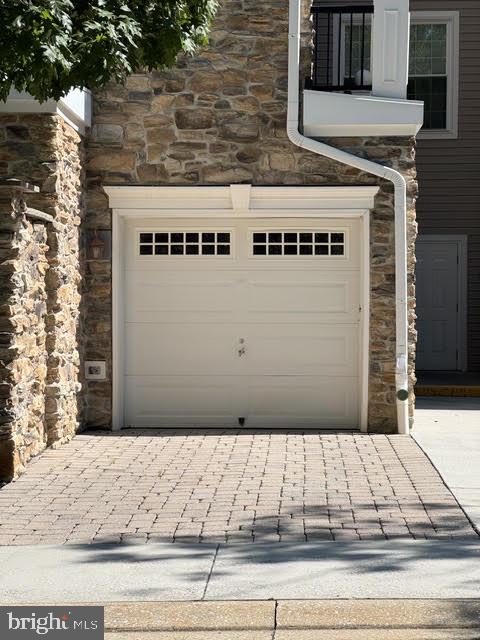
Yes
-
Garage spaces
1
-
Construction Materials
Stone
-
Other Exterior Features
Balcony
-
Parking
Garage Door Opener, Garage, Detached
-
Pool
No
-
Waterfront YN
NO
-
View
Trees/Woods
Area & Lot
-
Property Type
Residential
-
Property Sub Type
Condominium
-
Architectural Style
Unit/Flat
Price
-
Sales Price
$429,900
-
Tax Amount
$4,060
-
Sq. Footage
N/A
-
Price/SqFt
N/A
HOA
-
Association
No
School District
-
Elementary School
SUMMIT PARK
-
Middle School
PIKESVILLE
-
High School
PIKESVILLE
Property Features
-
New Construction
NO
-
Association Amenities
Clubhouse, Tennis Court(s), Fitness Center, Elevator(s), Jogging Path
-
Foundation Details
Other
-
Senior Community YN
NO
-
Sewer
Public Sewer
-
Water Source
Public
Schedule a Showing
Showing scheduled successfully.
Mortgage calculator
Estimate your monthly mortgage payment, including the principal and interest, property taxes, and HOA. Adjust the values to generate a more accurate rate.
Your payment
Principal and Interest:
$
Property taxes:
$
HOA fees:
$
Total loan payment:
$
Total interest amount:
$
Location
County
BALTIMORE
Elementary School
SUMMIT PARK
Middle School
PIKESVILLE
High School
PIKESVILLE
Listing Courtesy of Nickolaus B Waldner , Keller Williams Realty Centre
RealHub Information is provided exclusively for consumers' personal, non-commercial use, and it may not be used for any purpose other than to identify prospective properties consumers may be interested in purchasing. All information deemed reliable but not guaranteed and should be independently verified. All properties are subject to prior sale, change or withdrawal. RealHub website owner shall not be responsible for any typographical errors, misinformation, misprints and shall be held totally harmless.

AGENT
Kasey Wootton
Call Kasey today to schedule a private showing.

* Listings on this website come from the FMLS IDX Compilation and may be held by brokerage firms other than the owner of this website. The listing brokerage is identified in any listing details. Information is deemed reliable but is not guaranteed. If you believe any FMLS listing contains material that infringes your copyrighted work please click here to review our DMCA policy and learn how to submit a takedown request.© 2024 FMLS.
Related Properties

BALTIMORE
1218 W NORTHERN PARKWAY
4 Beds
3 Baths
1,890 Sq.Ft.
$509,900
MLS#: MDBA2210810

BALTIMORE
3211 EASTERN AVENUE
None Beds
1 Baths
1,980 Sq.Ft.
$449,900
MLS#: MDBA2181338

BALTIMORE
168 BETHLEHEM PL
3 Beds
3 Baths
1,920 Sq.Ft.
$405,000
MLS#: MDAA2135598

BALTIMORE
1640 N BROADWAY
2 Beds
1 Baths
192 Sq.Ft.
$449,900
MLS#: MDBA2209650

BALTIMORE
2900 SCHERER AVENUE
3 Beds
3 Baths
1,270 Sq.Ft.
$399,900
MLS#: MDBC2162364

BALTIMORE
2507 TANEY ROAD
4 Beds
3 Baths
1,653 Sq.Ft.
$495,000
MLS#: MDBA2219024
BALTIMORE
1703 LINDEN AVENUE
5 Beds
3 Baths
2,966 Sq.Ft.
$390,000
MLS#: MDBA2199604
BALTIMORE
7111 SOLLERS POINT ROAD
3 Beds
3 Baths
1,632 Sq.Ft.
$389,900
MLS#: MDBC2149260
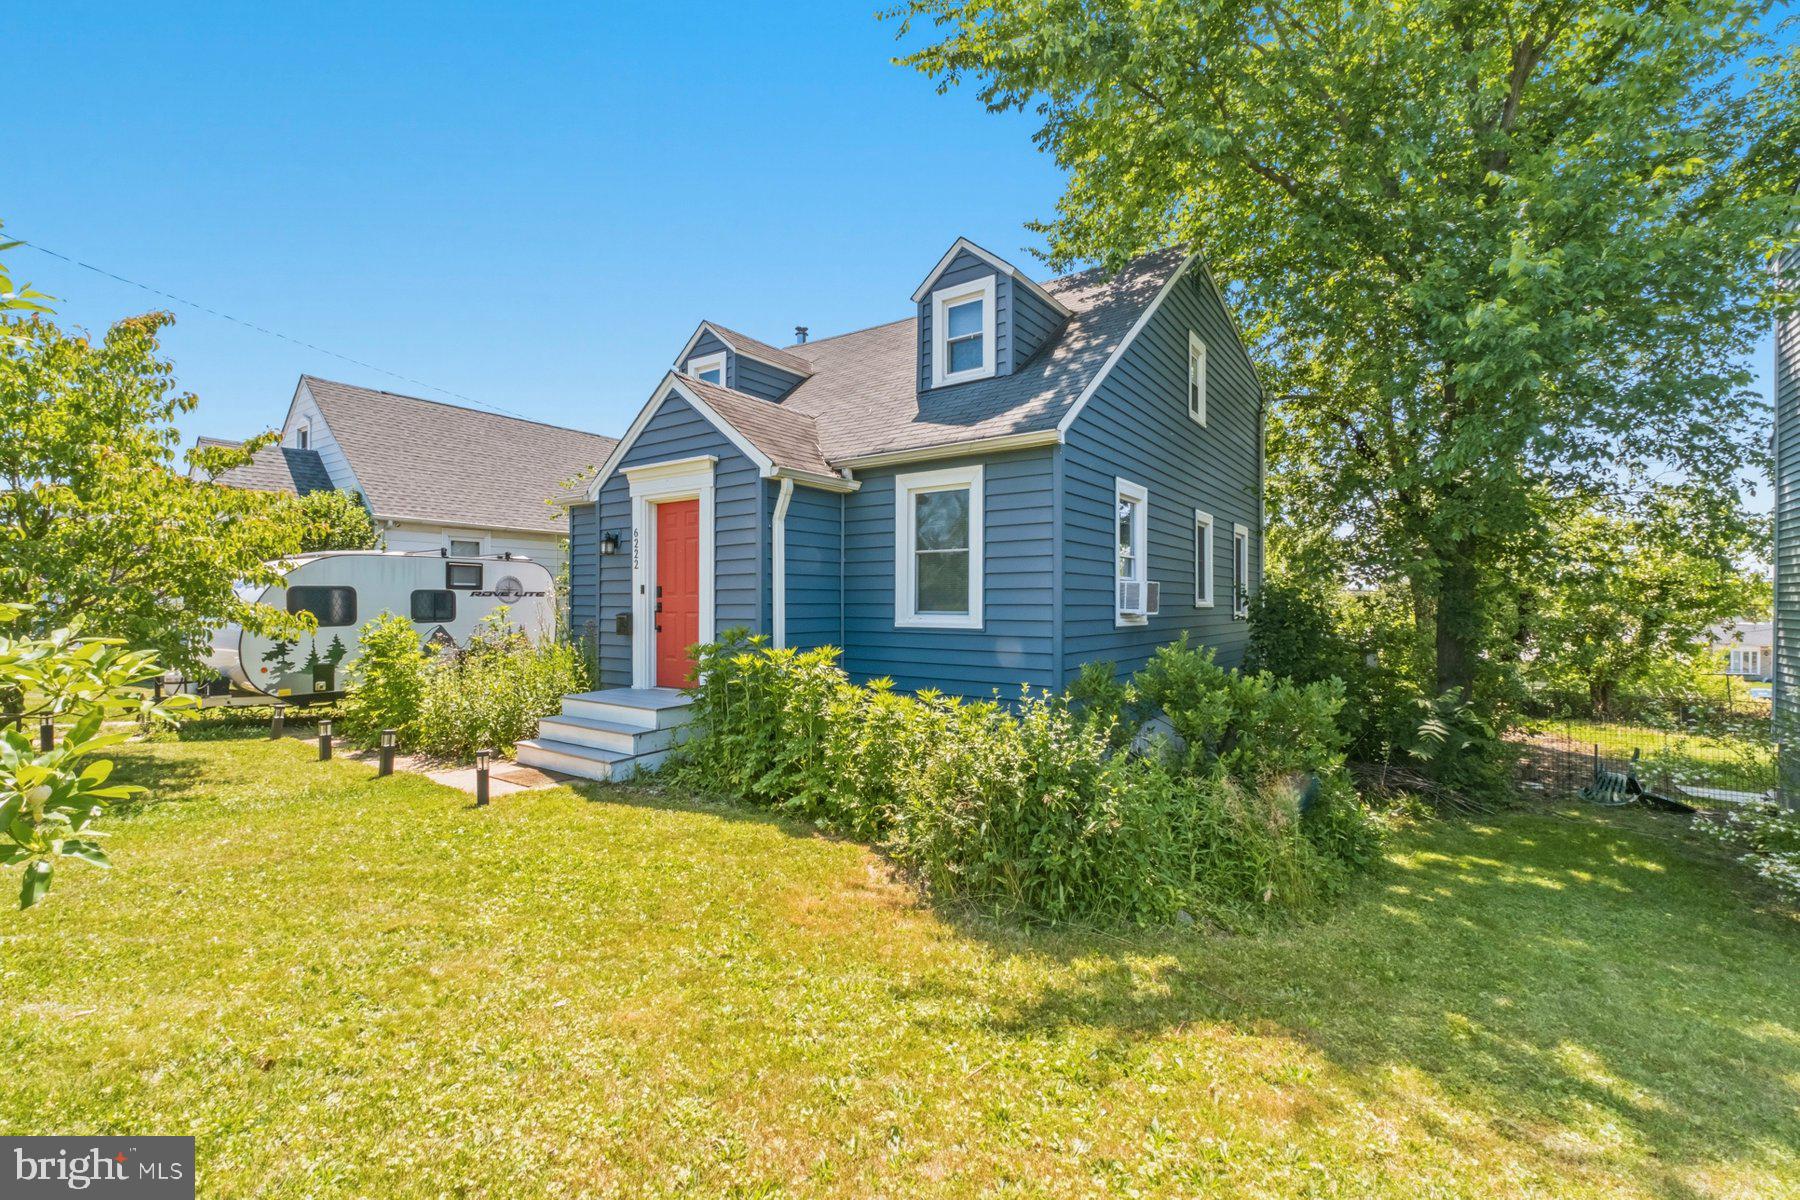
BALTIMORE
6222 TRAMORE ROAD
5 Beds
2 Baths
2,023 Sq.Ft.
$349,900
MLS#: MDBA2216810
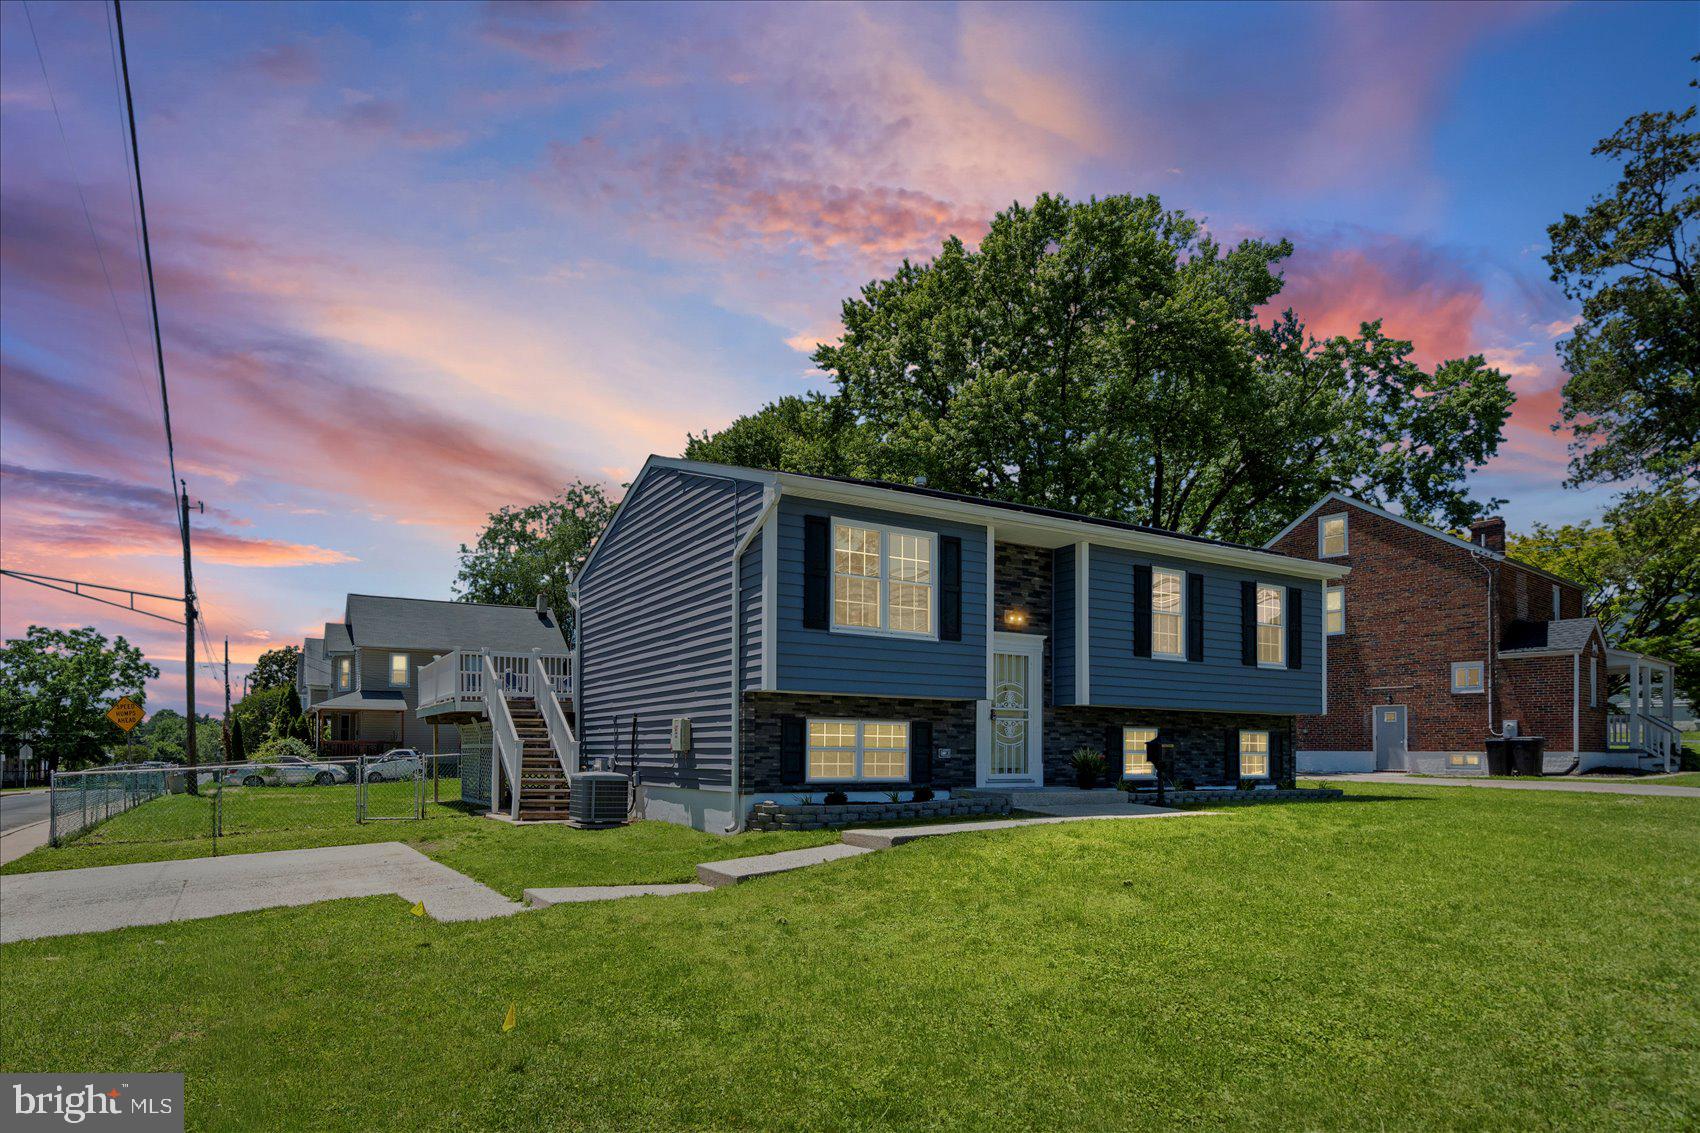
BALTIMORE
4219 FULLERTON AVENUE
3 Beds
2 Baths
1,024 Sq.Ft.
$415,000
MLS#: MDBC2165014
.png)