
Property
Beds
4
Full Baths
2
1/2 Baths
1
Year Built
1951
Sq.Footage
1,152
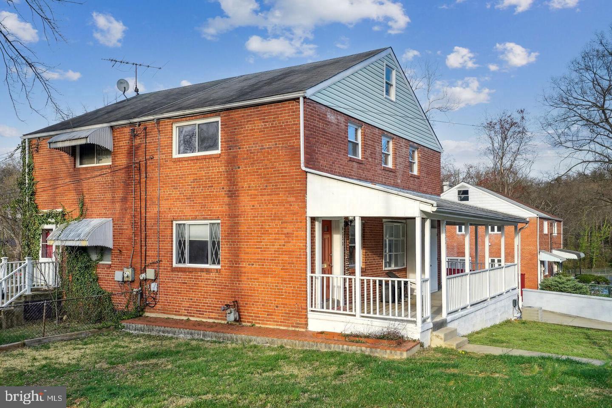
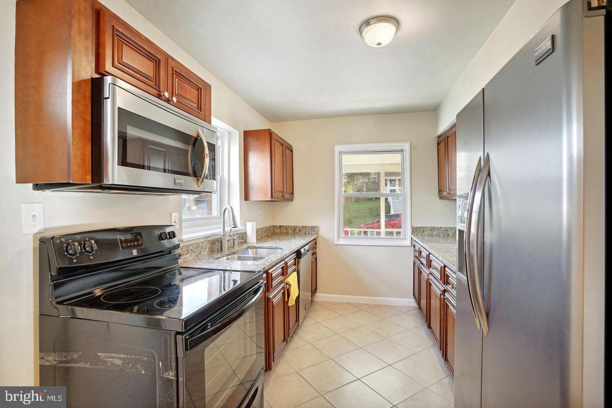
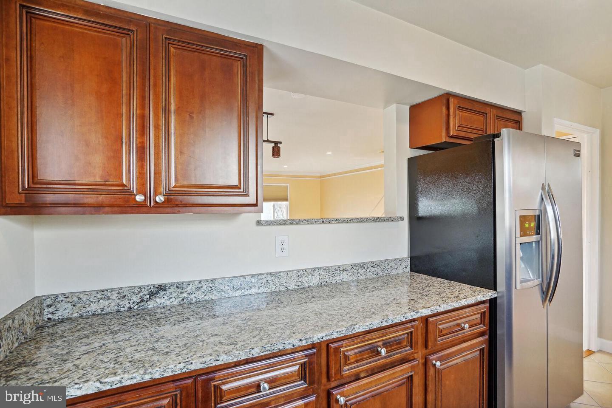
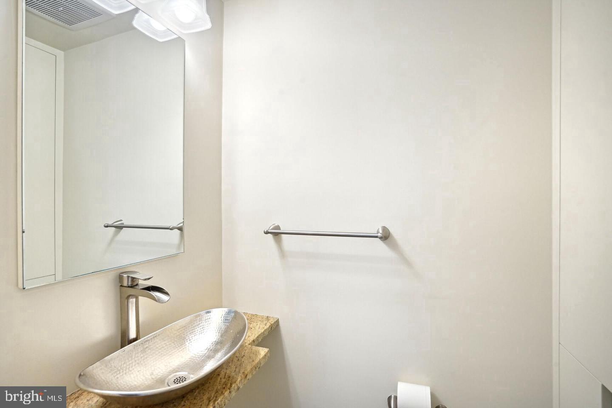
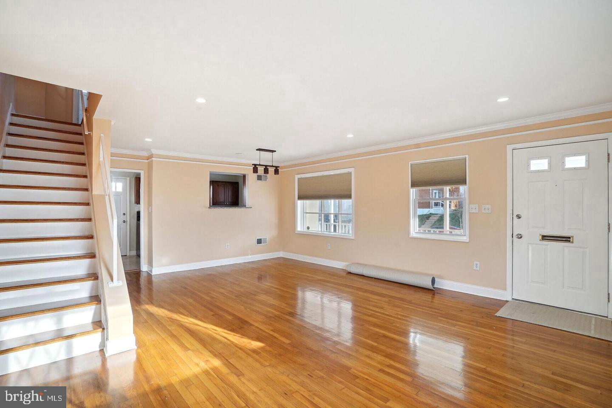
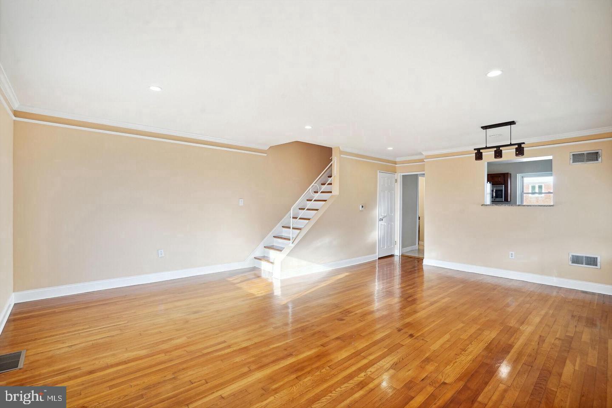
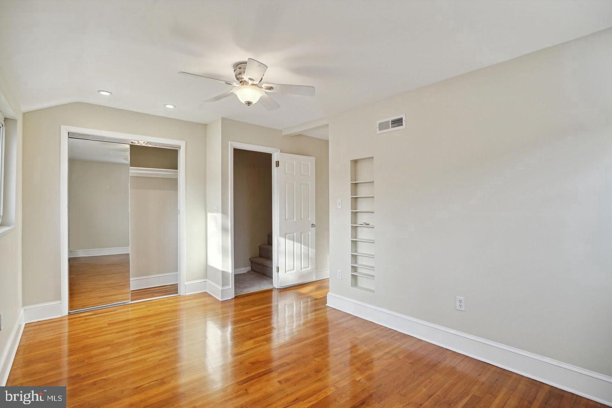
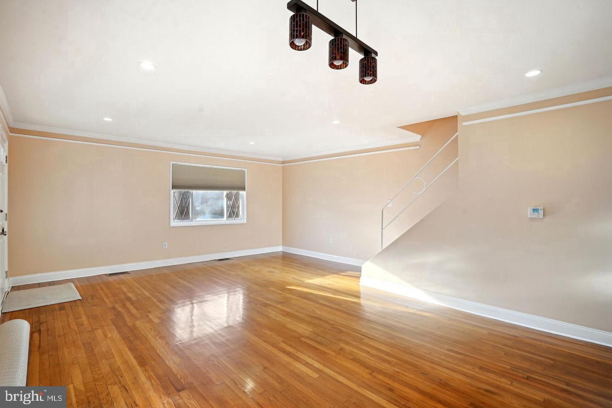
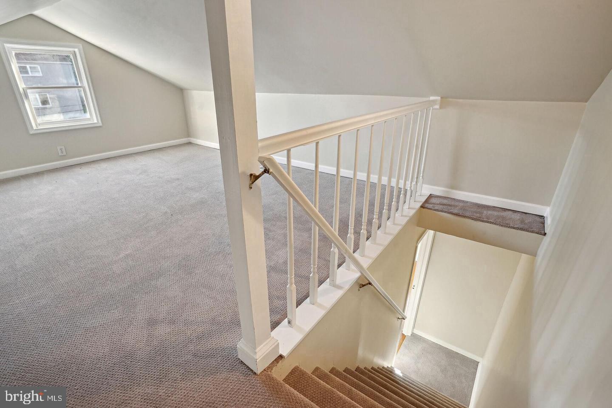
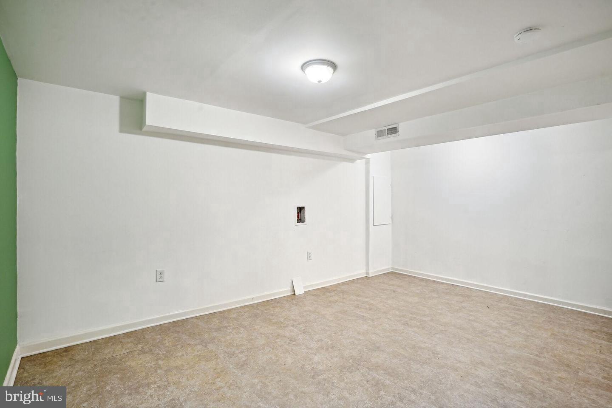
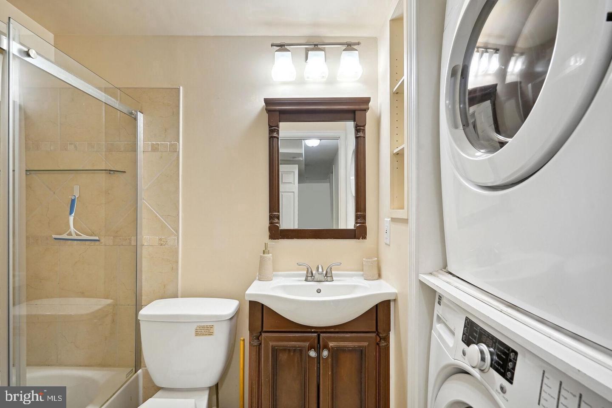
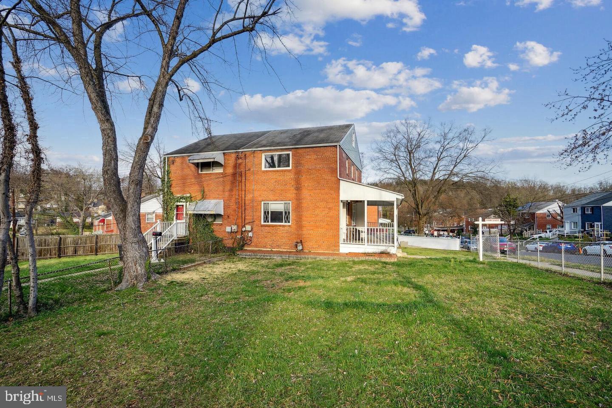
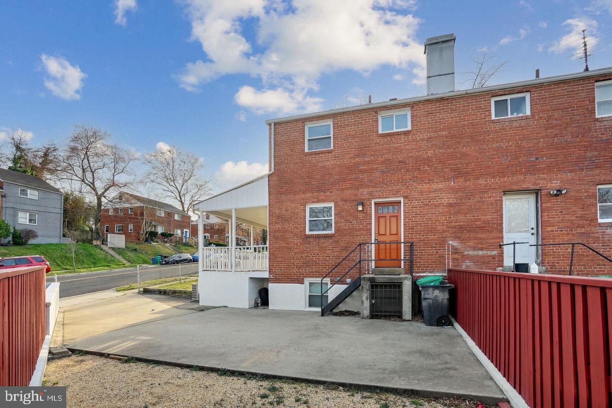
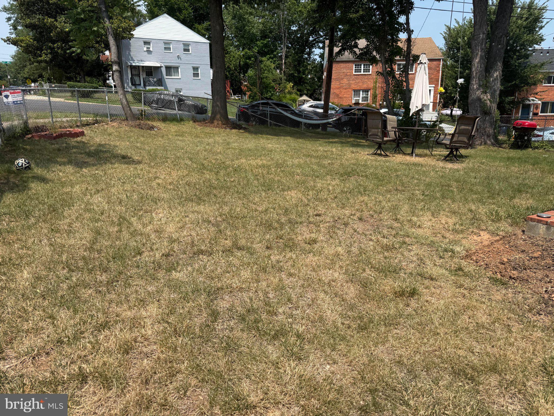
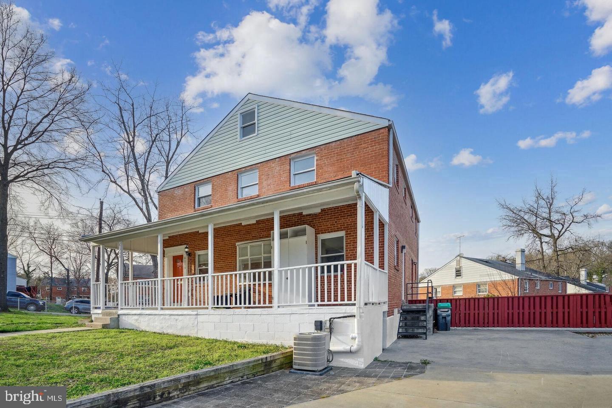
HUGE REDUCTION! Charming Corner Townhome with Spacious, Fenced Yard - NO HOA! Days on market should not be a concern. Previous buyer's financial circumstances changed after their employer went out of business.<br> <br>Welcome to this inviting 4-bedroom, 2.5-bath corner townhome offering abundant natural light, beautiful hardwood floors, and plenty of living space. The kitchen features granite countertops and stainless-steel appliances, while the comfortable living areas, including a family room, provide an ideal setting for everyday living and entertaining.<br> <br>The third level offers a bonus room, can be used as a bedroom, office, or flex space with ample storage.<br> <br>The beautifully finished basement provides additional living space, featuring a private suite and a full bathroom; ideal for an in-law suite, extended family, or overnight guests.<br> <br>Enjoy the spacious, fully fenced, circular backyard, offering plenty of outdoor space and convenient parking for 2–3 vehicles. Situated on a desirable corner lot, this property offers added flexibility and outdoor enjoyment, all with the added benefit of NO HOA fees!<br> <br>Convenient Location! Enjoy easy access to the forthcoming Purple Line Metro station, I-495, the Baltimore-Washington Parkway, public bus transportation. Shopping centers, grocery stores, restaurants, parks, and other local amenities nearby. Wash. DC, with its world-class museums and attractions, is approximately 30 min. away. NO HOA fees!<br> <br>Sellers are affiliated with Community Title, which offers competitive closing costs. A buyer's agent bonus is also being offered for procuring a buyer. Please contact the listing agent for details.
Features & Amenities
Interior
-
Other Interior Features
Open Floorplan
-
Total Bedrooms
4
-
Bathrooms
2
-
1/2 Bathrooms
1
-
Above Grade Finished Area
1152.0
-
Basement YN
YES
-
Cooling YN
YES
-
Cooling
Central Air, Gas
-
Fireplace YN
NO
-
Heating YN
YES
-
Heating
Central
-
Main Level Bedrooms
4
-
Pet friendly
Yes
Exterior
-
Garage
No
-
Construction Materials
Brick, Concrete
-
Other Exterior Features
Lighting
-
Parking
Lighted, Driveway
-
Pool
No
-
Waterfront YN
NO
Area & Lot
-
Lot Size(acres)
0.1
-
Lot Size(square feet)
4,356
-
Property Type
Residential
-
Property Sub Type
Townhouse
-
Architectural Style
Other
Price
-
Sales Price
$385,000
-
Tax Amount
$4,226
-
Zoning
Riverdale, MD
-
Sq. Footage
1,152
-
Price/SqFt
$334
HOA
-
Association
No
Property Resources
-
Horse Property
NO
School District
-
Elementary School
N/A
-
Middle School
N/A
-
High School
N/A
Property Features
-
New Construction
NO
-
Foundation Details
Block, Concrete Perimeter
-
Senior Community YN
NO
-
Sewer
Public Sewer
-
Water Source
Public
Schedule a Showing
Showing scheduled successfully.
Mortgage calculator
Estimate your monthly mortgage payment, including the principal and interest, property taxes, and HOA. Adjust the values to generate a more accurate rate.
Your payment
Principal and Interest:
$
Property taxes:
$
HOA fees:
$
Total loan payment:
$
Total interest amount:
$
Location
County
PRINCE GEORGES
Elementary School
Middle School
High School
Listing Courtesy of Ana Maria Carretero, RE/MAX Excellence Realty
RealHub Information is provided exclusively for consumers' personal, non-commercial use, and it may not be used for any purpose other than to identify prospective properties consumers may be interested in purchasing. All information deemed reliable but not guaranteed and should be independently verified. All properties are subject to prior sale, change or withdrawal. RealHub website owner shall not be responsible for any typographical errors, misinformation, misprints and shall be held totally harmless.

Salesperson, Realtor
Kasey Wootton
Call Kasey today to schedule a private showing.

* Listings on this website come from the FMLS IDX Compilation and may be held by brokerage firms other than the owner of this website. The listing brokerage is identified in any listing details. Information is deemed reliable but is not guaranteed. If you believe any FMLS listing contains material that infringes your copyrighted work please click here to review our DMCA policy and learn how to submit a takedown request.© 2024 FMLS.
Related Properties

RIVERDALE
5415 POWHATAN ROAD
3 Beds
2 Baths
1,717 Sq.Ft.
$335,000
MLS#: MDPG2221954

RIVERDALE
6126 54TH
3 Beds
1 Baths
1,170 Sq.Ft.
$400,000
MLS#: MDPG2222168

RIVERDALE
5911 60TH AVENUE
4 Beds
2 Baths
1,708 Sq.Ft.
$430,000
MLS#: MDPG2222742

RIVERDALE
5803 63RD PLACE
4 Beds
2 Baths
938 Sq.Ft.
$360,000
MLS#: MDPG2212280

RIVERDALE
5207 59TH AVENUE
3 Beds
1 Baths
1,512 Sq.Ft.
$325,000
MLS#: MDPG2220524
RIVERDALE
6104 GREENVALE PARKWAY
3 Beds
1 Baths
1,708 Sq.Ft.
$420,000
MLS#: MDPG2205562

RIVERDALE
6004 MADISON STREET
3 Beds
1 Baths
1,152 Sq.Ft.
$328,000
MLS#: MDPG2202192

RIVERDALE
6806 BEACON PLACE
5 Beds
2 Baths
1,006 Sq.Ft.
$455,000
MLS#: MDPG2211458
.png)