
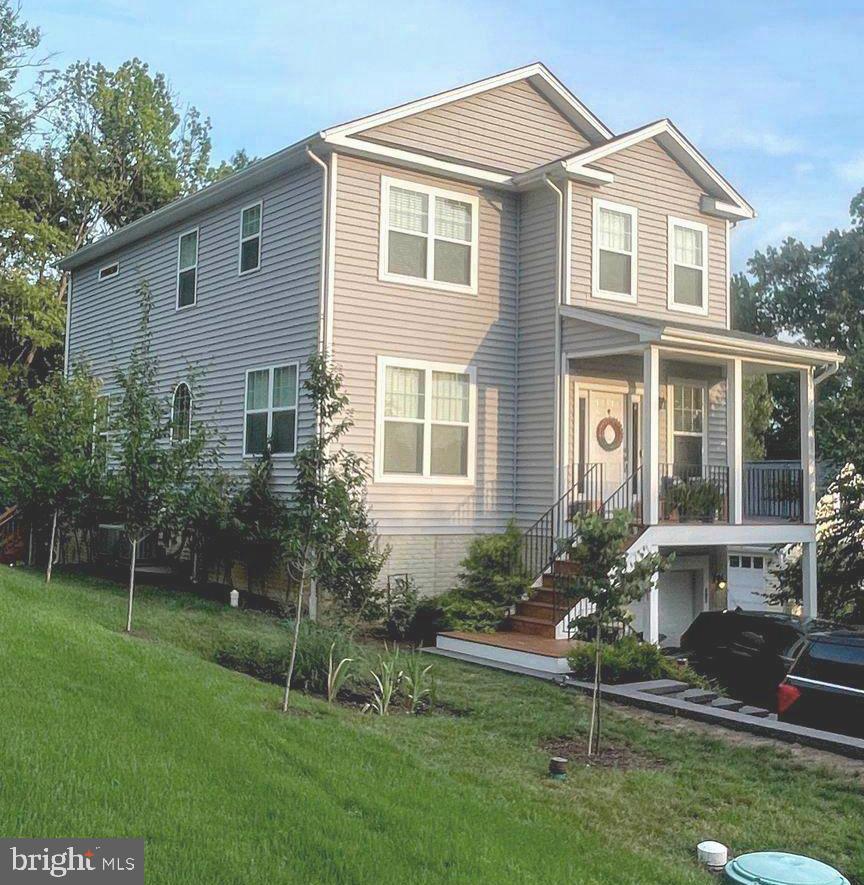
Property
Beds
4
Full Baths
2
1/2 Baths
1
Year Built
2022
Sq.Footage
2,684
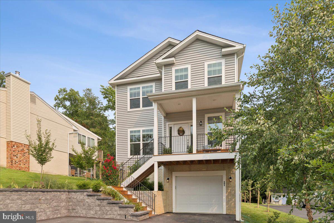
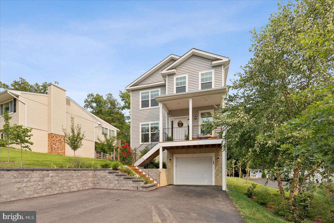
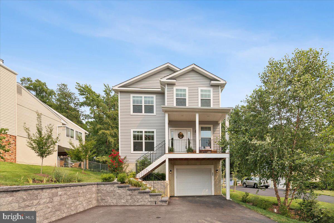
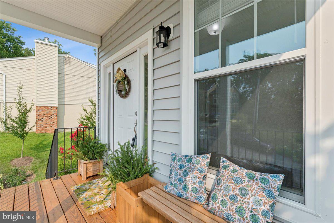
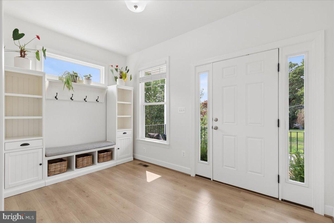
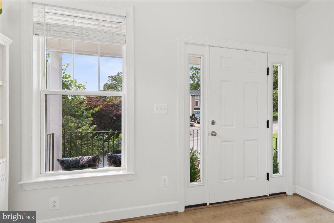
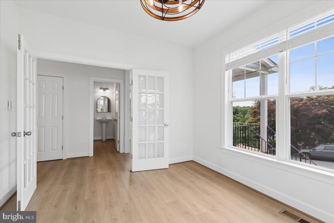
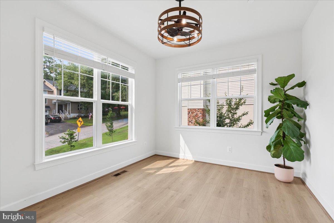
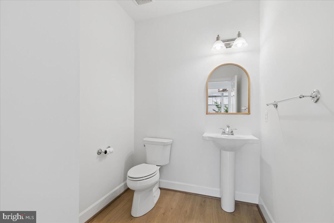
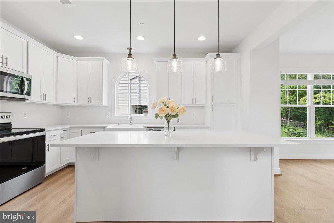
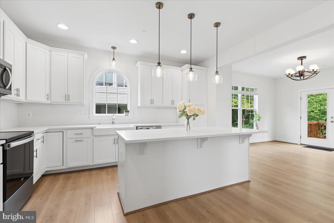
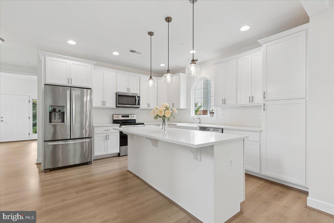
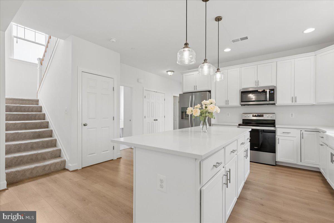
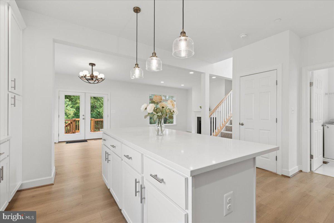
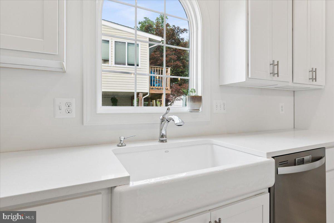
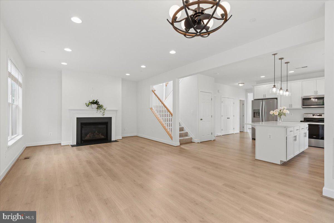
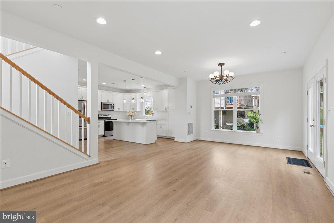
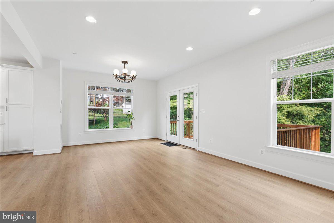
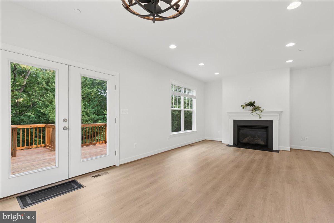
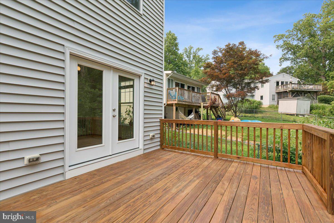
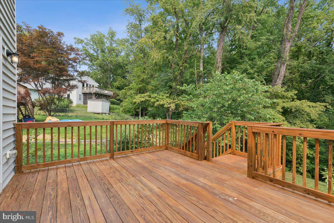
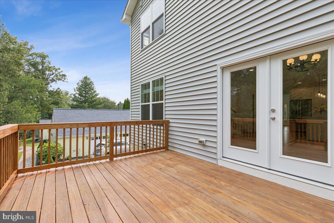
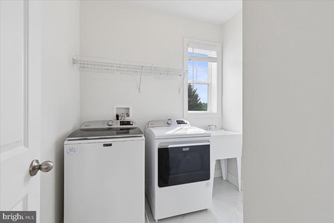
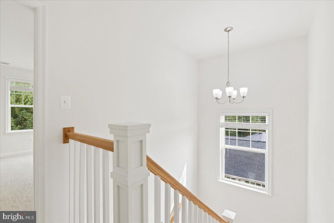
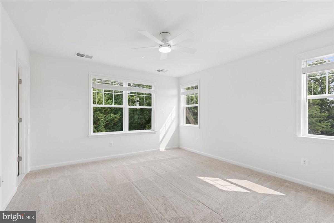
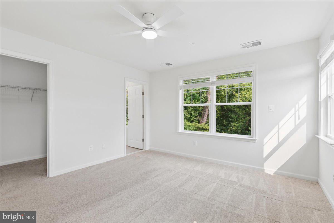
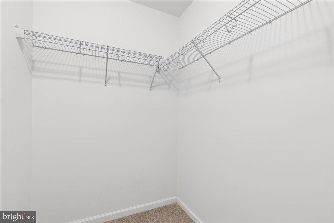
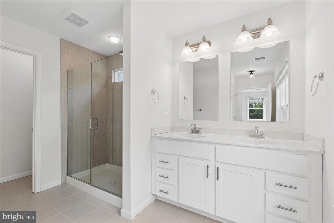
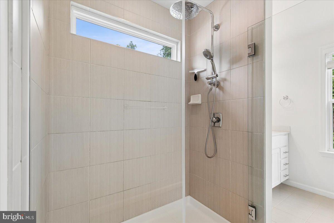
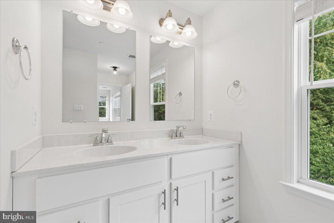
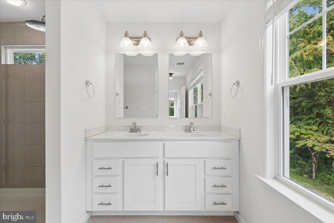
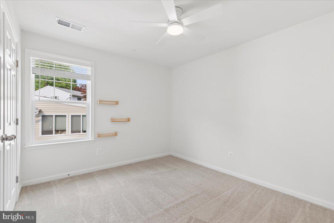
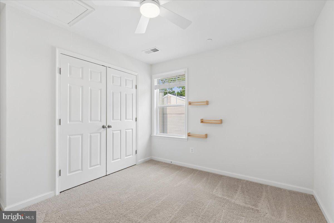
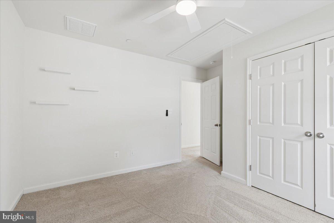
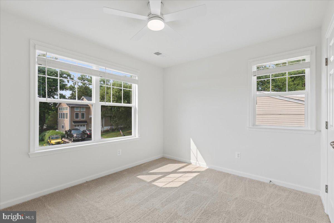
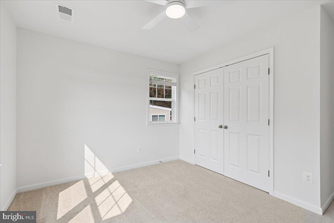
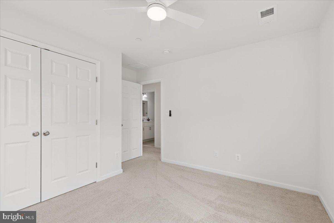
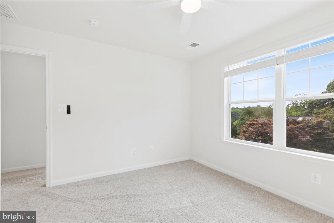
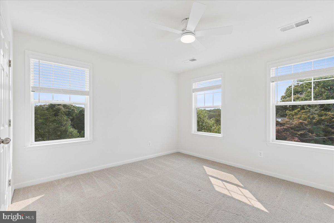
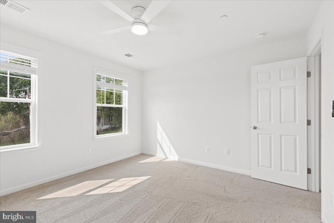
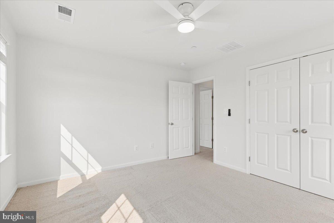
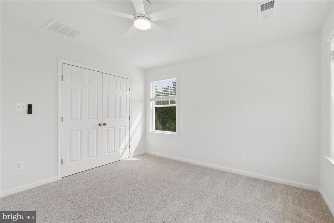
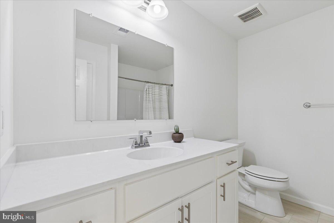
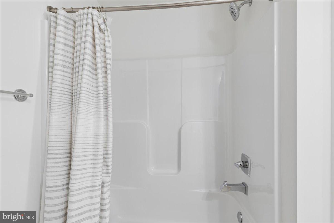
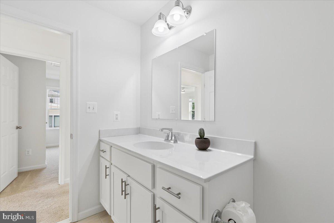
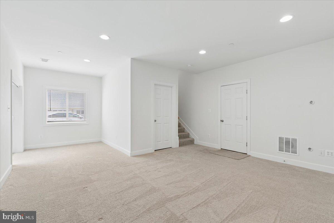
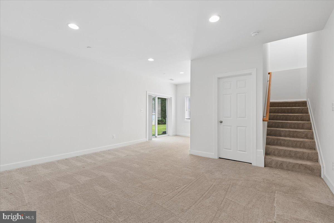
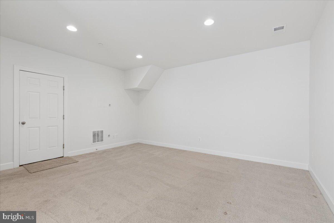
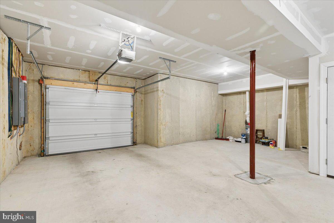
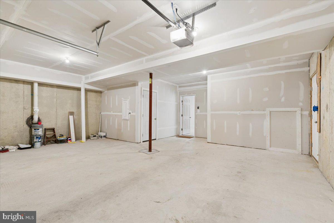
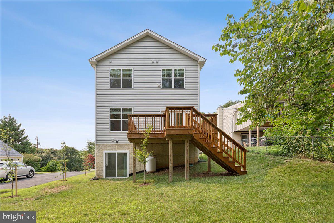
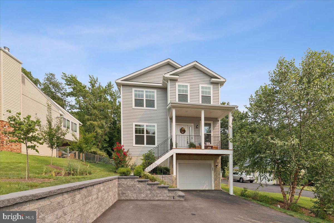
Welcome to 603 Overhill Dr, a beautifully maintained 4 bedroom, 2.5 bath showstopper offering 2,684 finished square feet of living space. Built in 2022, this modern home delivers all the benefits of new construction—without any of the hassle! Nestled in the highly sought‑after, water‑privileged community of Holly Hill Harbor, residents enjoy access to a community park, boat ramp, and pier. Step inside to a bright, airy foyer that immediately sets an inviting tone. Just off the entry, a dedicated home office with glass French doors and abundant natural light creates an ideal space for remote work or creative pursuits. The main level features an open‑concept layout with 9ft ceilings, wide‑plank engineered hardwoods, and seamless flow. The chef’s kitchen is the heart of the home, showcasing crisp white cabinetry, gleaming quartz countertops, stainless steel appliances, and an oversized island perfect for entertaining. French doors open to a peaceful back deck overlooking a private wooded backdrop, while a cozy fireplace anchors the living room. Upstairs, the primary suite offers a spacious walk‑in closet and a spa‑inspired en suite bath with dual sinks, a marble‑top vanity, and a glass walk‑in shower. Three additional generously sized bedrooms and a full bath complete the upper level. The finished walkout basement provides flexible space for a secondary living room, playroom, fitness area, or whatever suits your lifestyle. A stylish stone retaining wall with recessed lighting, extra wide asphalt driveway, and attached garage offers convenient parking plus extra storage or workout space. Brand new whole-house water filtration system with UV purification, upgraded sediment and carbon filters (for microplastics). Every room in the home is wired for internet/ethernet, which is spectacular for reliability working from home. Enjoy winter water views, community water access, and the highly regarded Blue Ribbon school district—all just minutes from Annapolis and major commuter routes. Roof, windows, siding, HVAC, water heater - ALL only 4 years old. Priced to sell, this turnkey beauty is move in ready and won't last long!
Features & Amenities
Interior
-
Other Interior Features
Eat-in Kitchen, Ceiling Fan(s), Kitchen Island, Walk-In Closet(s), High Ceilings, Open Floorplan
-
Total Bedrooms
4
-
Bathrooms
2
-
1/2 Bathrooms
1
-
Above Grade Finished Area
2184.0
-
Basement YN
YES
-
Cooling YN
YES
-
Cooling
Central Air, Ceiling Fan(s), Zoned, Electric
-
Fireplace YN
YES
-
Heating YN
YES
-
Heating
Electric, Zoned, Heat Pump
-
Main Level Bedrooms
4
-
Pet friendly
N/A
Exterior
-
Garage
Yes
-
Garage spaces
1
-
Construction Materials
Vinyl Siding
-
Parking
Oversized, Garage Door Opener, Asphalt, Off Street, Lighted, Garage, Driveway, Attached
-
Patio and Porch Features
Deck
-
Pool
No
-
Waterfront YN
NO
-
View
Water, Creek/Stream
Area & Lot
-
Lot Features
Back Yard
-
Lot Size(acres)
0.17
-
Lot Size(square feet)
7,405
-
Property Type
Residential
-
Property Sub Type
Single Family Residence
-
Architectural Style
Traditional
Price
-
Sales Price
$684,900
-
Tax Amount
$7,281
-
Financing Options
Cash, Conventional, FHA, Private, VA
-
Sq. Footage
2,684
-
Price/SqFt
$255
HOA
-
Association
No
School District
-
Elementary School
MAYO
-
Middle School
CENTRAL
-
High School
SOUTH RIVER
Property Features
-
New Construction
NO
-
Foundation Details
Block
-
Senior Community YN
NO
-
Sewer
Septic Tank
-
Tax Lot
88
-
Water Source
Well
Schedule a Showing
Showing scheduled successfully.
Mortgage calculator
Estimate your monthly mortgage payment, including the principal and interest, property taxes, and HOA. Adjust the values to generate a more accurate rate.
Your payment
Principal and Interest:
$
Property taxes:
$
HOA fees:
$
Total loan payment:
$
Total interest amount:
$
Location
County
ANNE ARUNDEL
Elementary School
MAYO
Middle School
CENTRAL
High School
SOUTH RIVER
Listing Courtesy of Rachel Peterson , Coldwell Banker Realty
RealHub Information is provided exclusively for consumers' personal, non-commercial use, and it may not be used for any purpose other than to identify prospective properties consumers may be interested in purchasing. All information deemed reliable but not guaranteed and should be independently verified. All properties are subject to prior sale, change or withdrawal. RealHub website owner shall not be responsible for any typographical errors, misinformation, misprints and shall be held totally harmless.

AGENT
Kasey Wootton
Call Kasey today to schedule a private showing.

* Listings on this website come from the FMLS IDX Compilation and may be held by brokerage firms other than the owner of this website. The listing brokerage is identified in any listing details. Information is deemed reliable but is not guaranteed. If you believe any FMLS listing contains material that infringes your copyrighted work please click here to review our DMCA policy and learn how to submit a takedown request.© 2024 FMLS.
Related Properties

EDGEWATER
3847 HOLLY DRIVE
4 Beds
2 Baths
1,945 Sq.Ft.
$625,000
MLS#: MDAA2149518
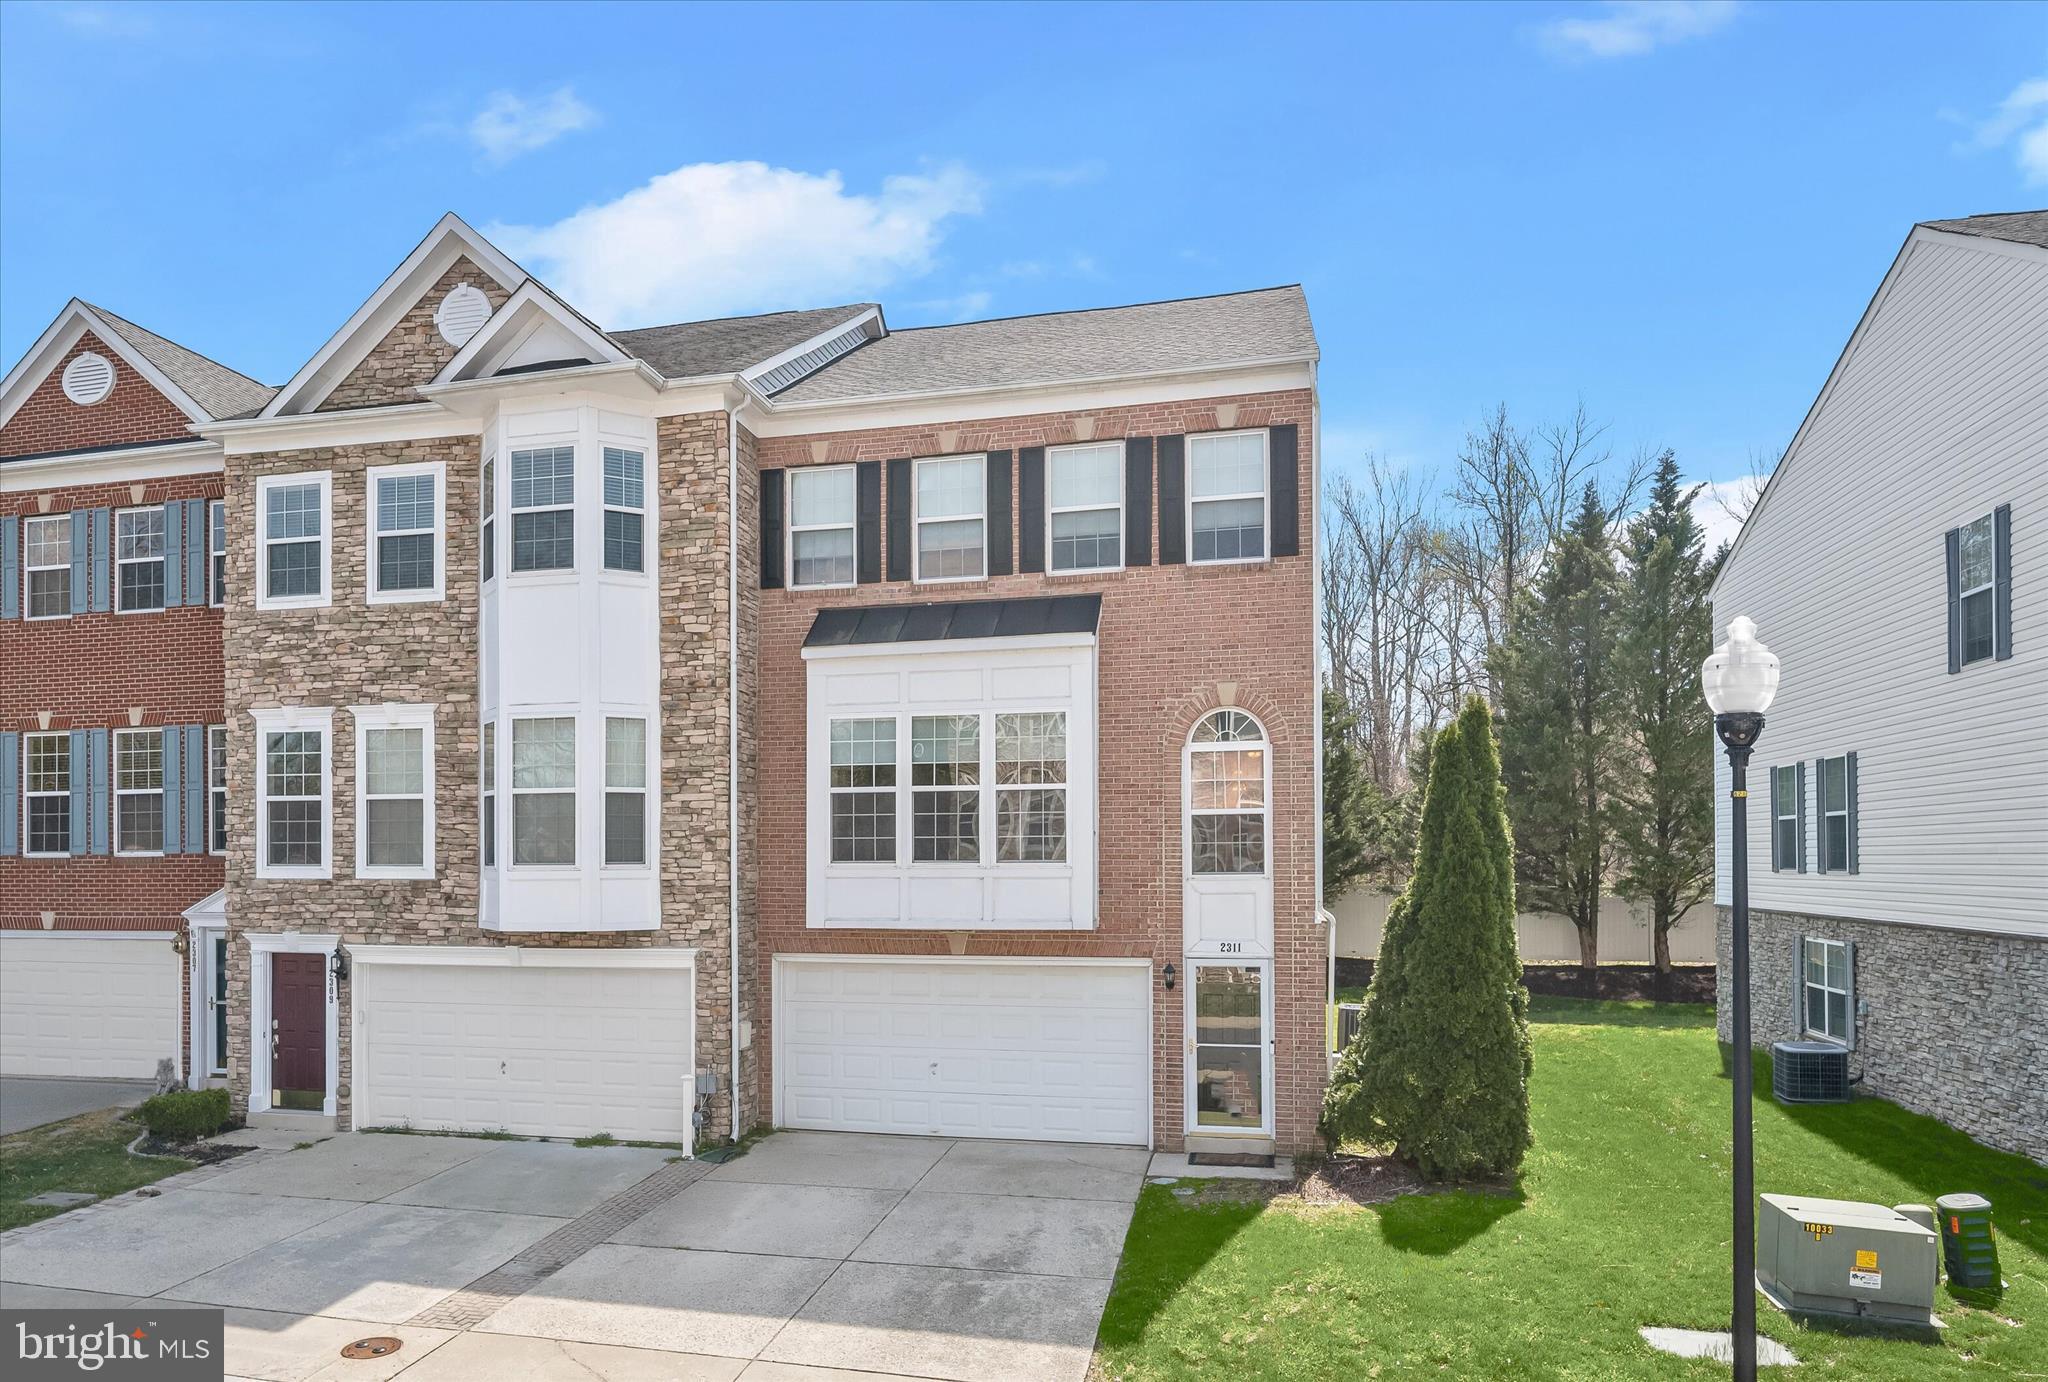
EDGEWATER
2311 ABBY ROAD
4 Beds
3 Baths
2,704 Sq.Ft.
$615,000
MLS#: MDAA2132592
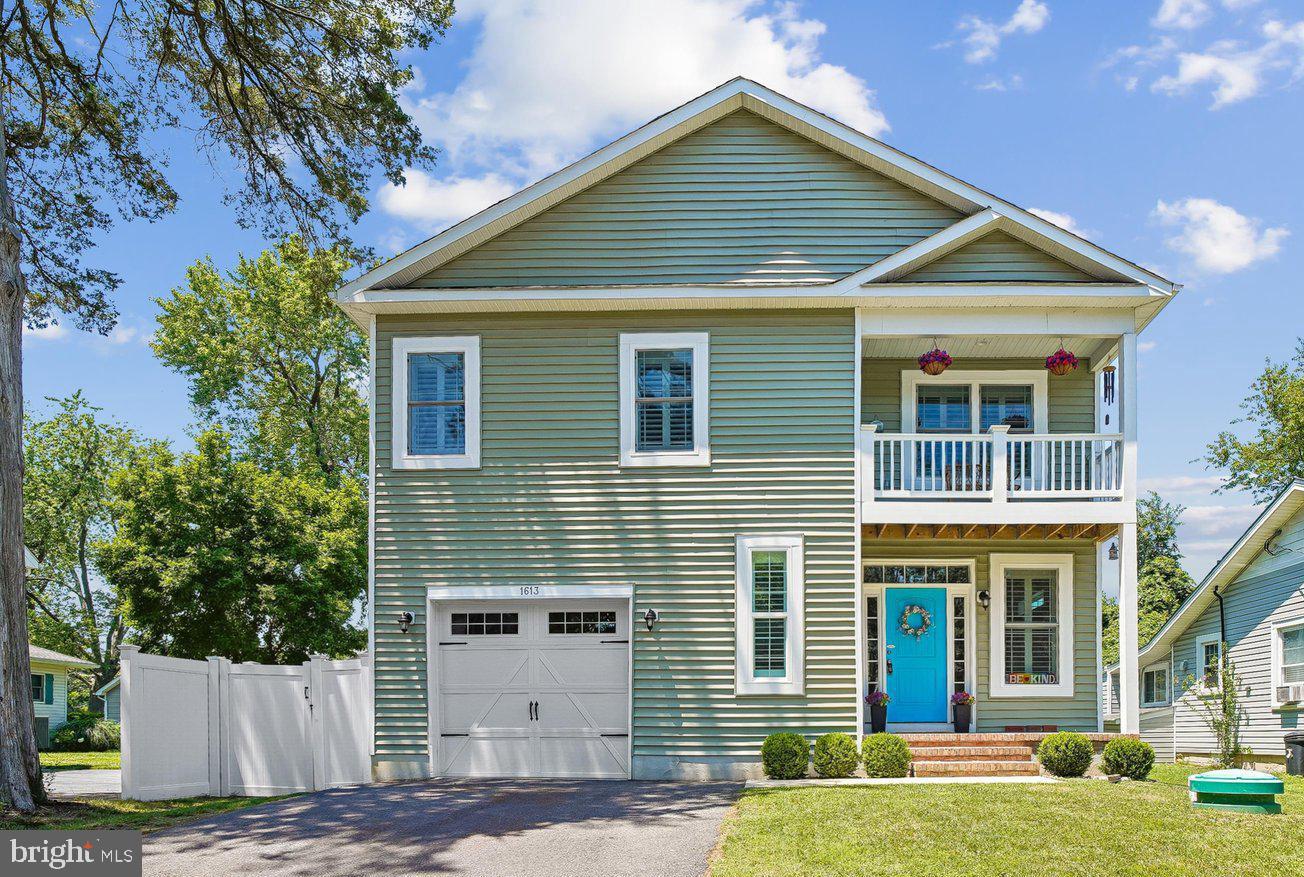
EDGEWATER
1613 LEE DRIVE
4 Beds
2 Baths
2,276 Sq.Ft.
$735,000
MLS#: MDAA2149052
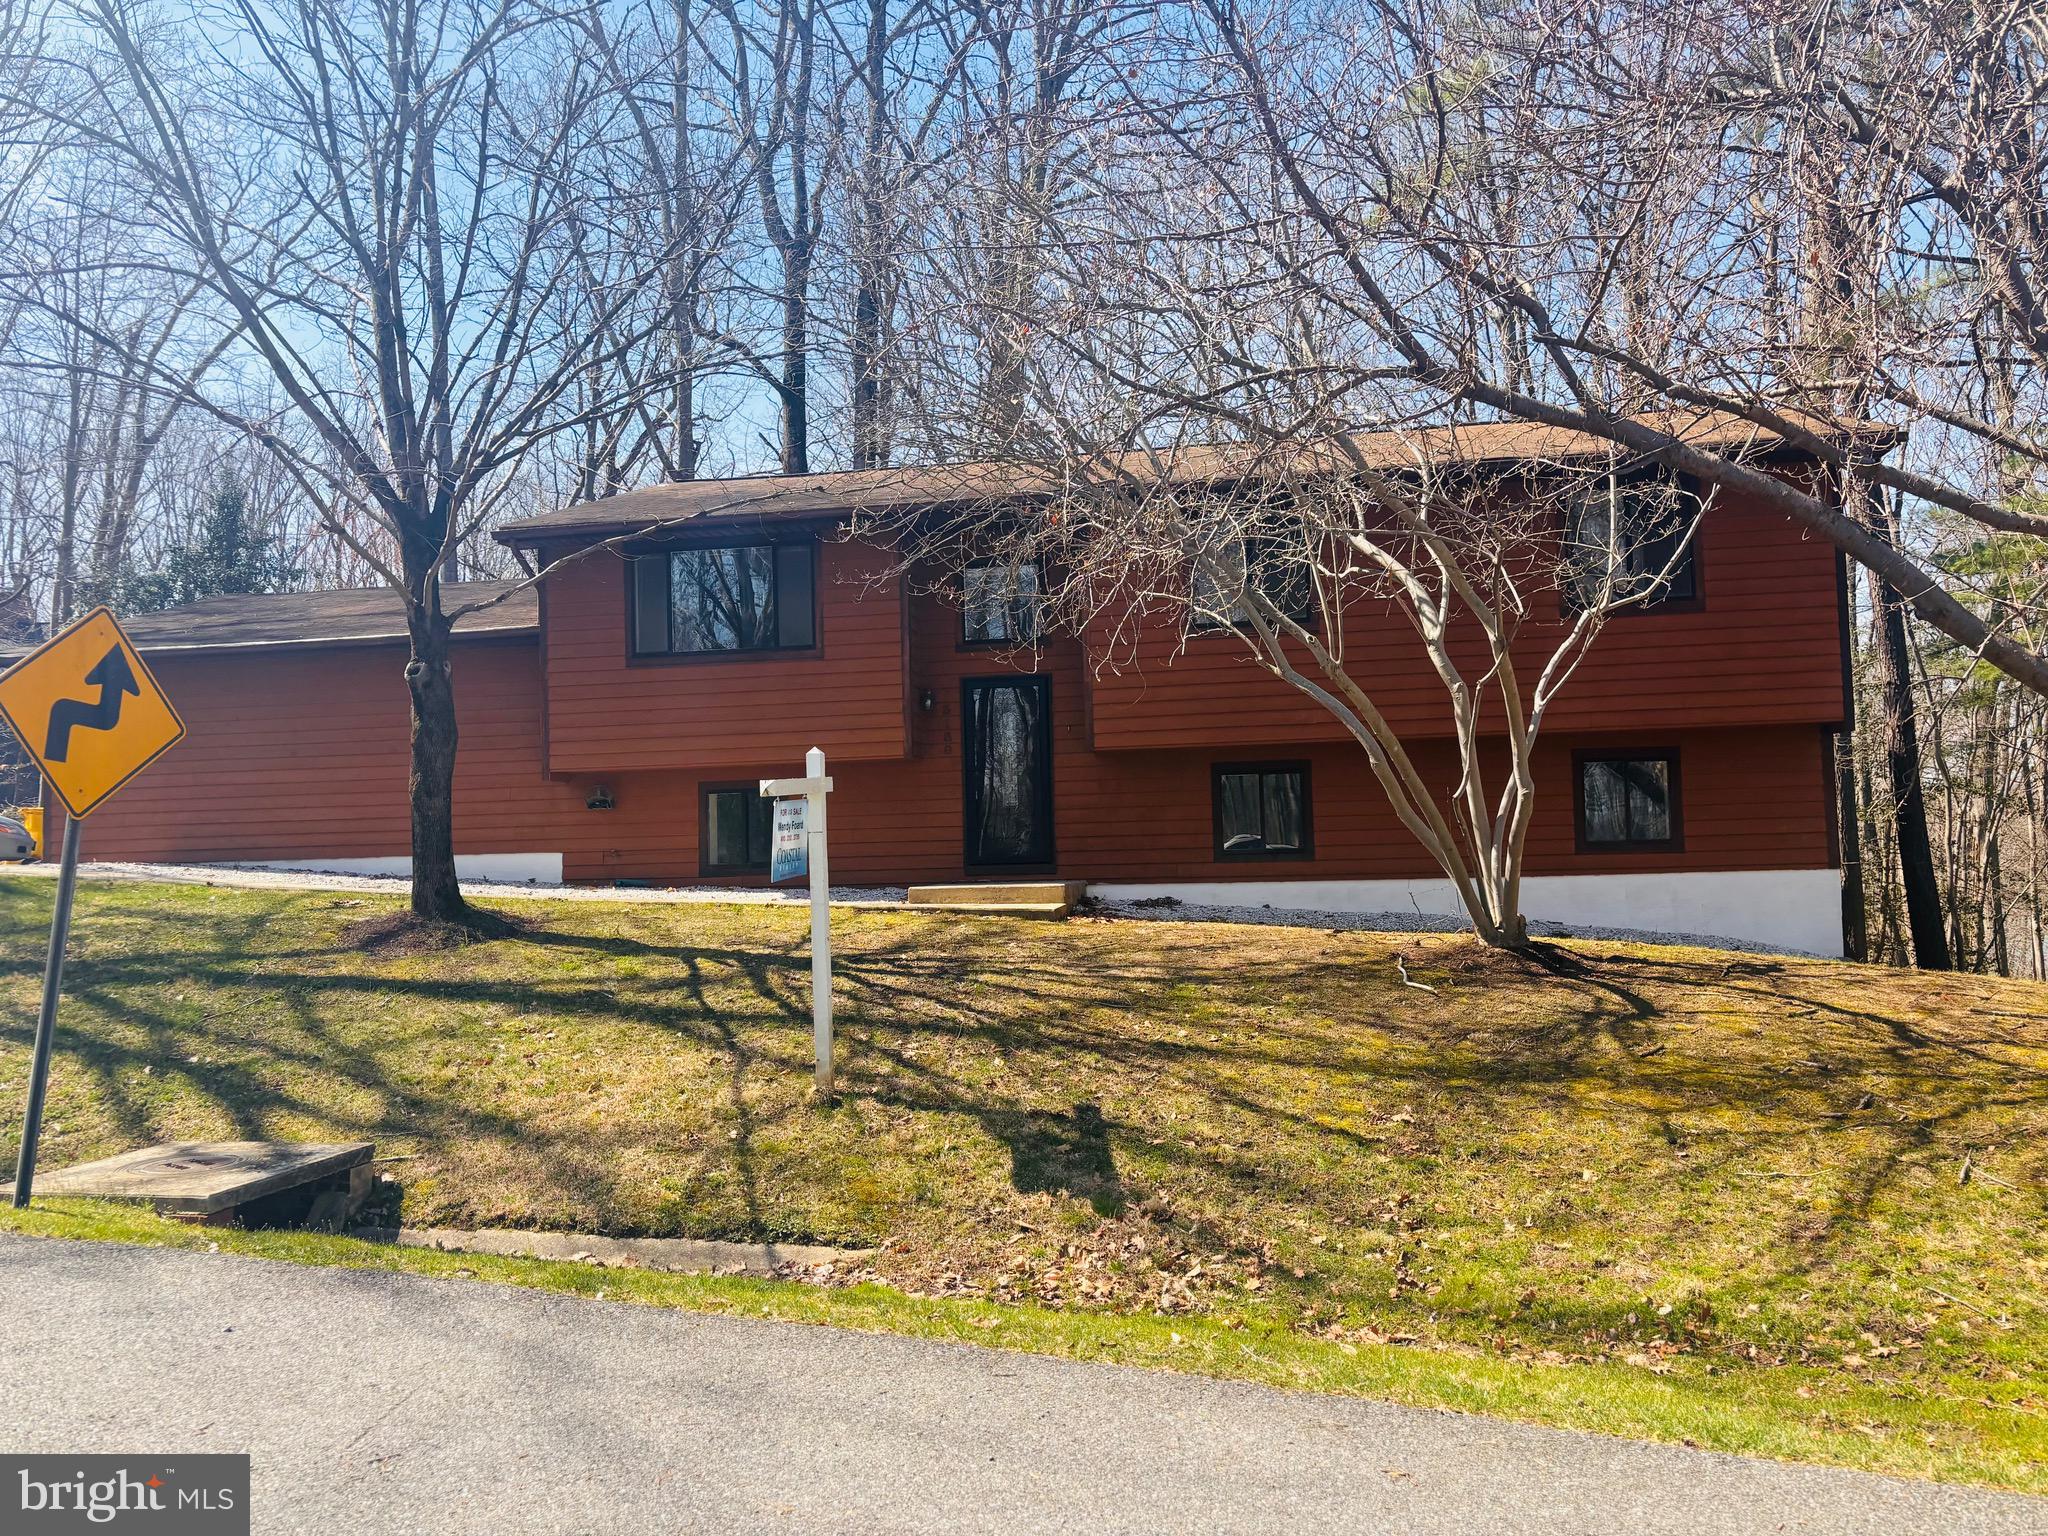
EDGEWATER
3160 ROLLING ROAD
4 Beds
3 Baths
2,329 Sq.Ft.
$700,000
MLS#: MDAA2127648
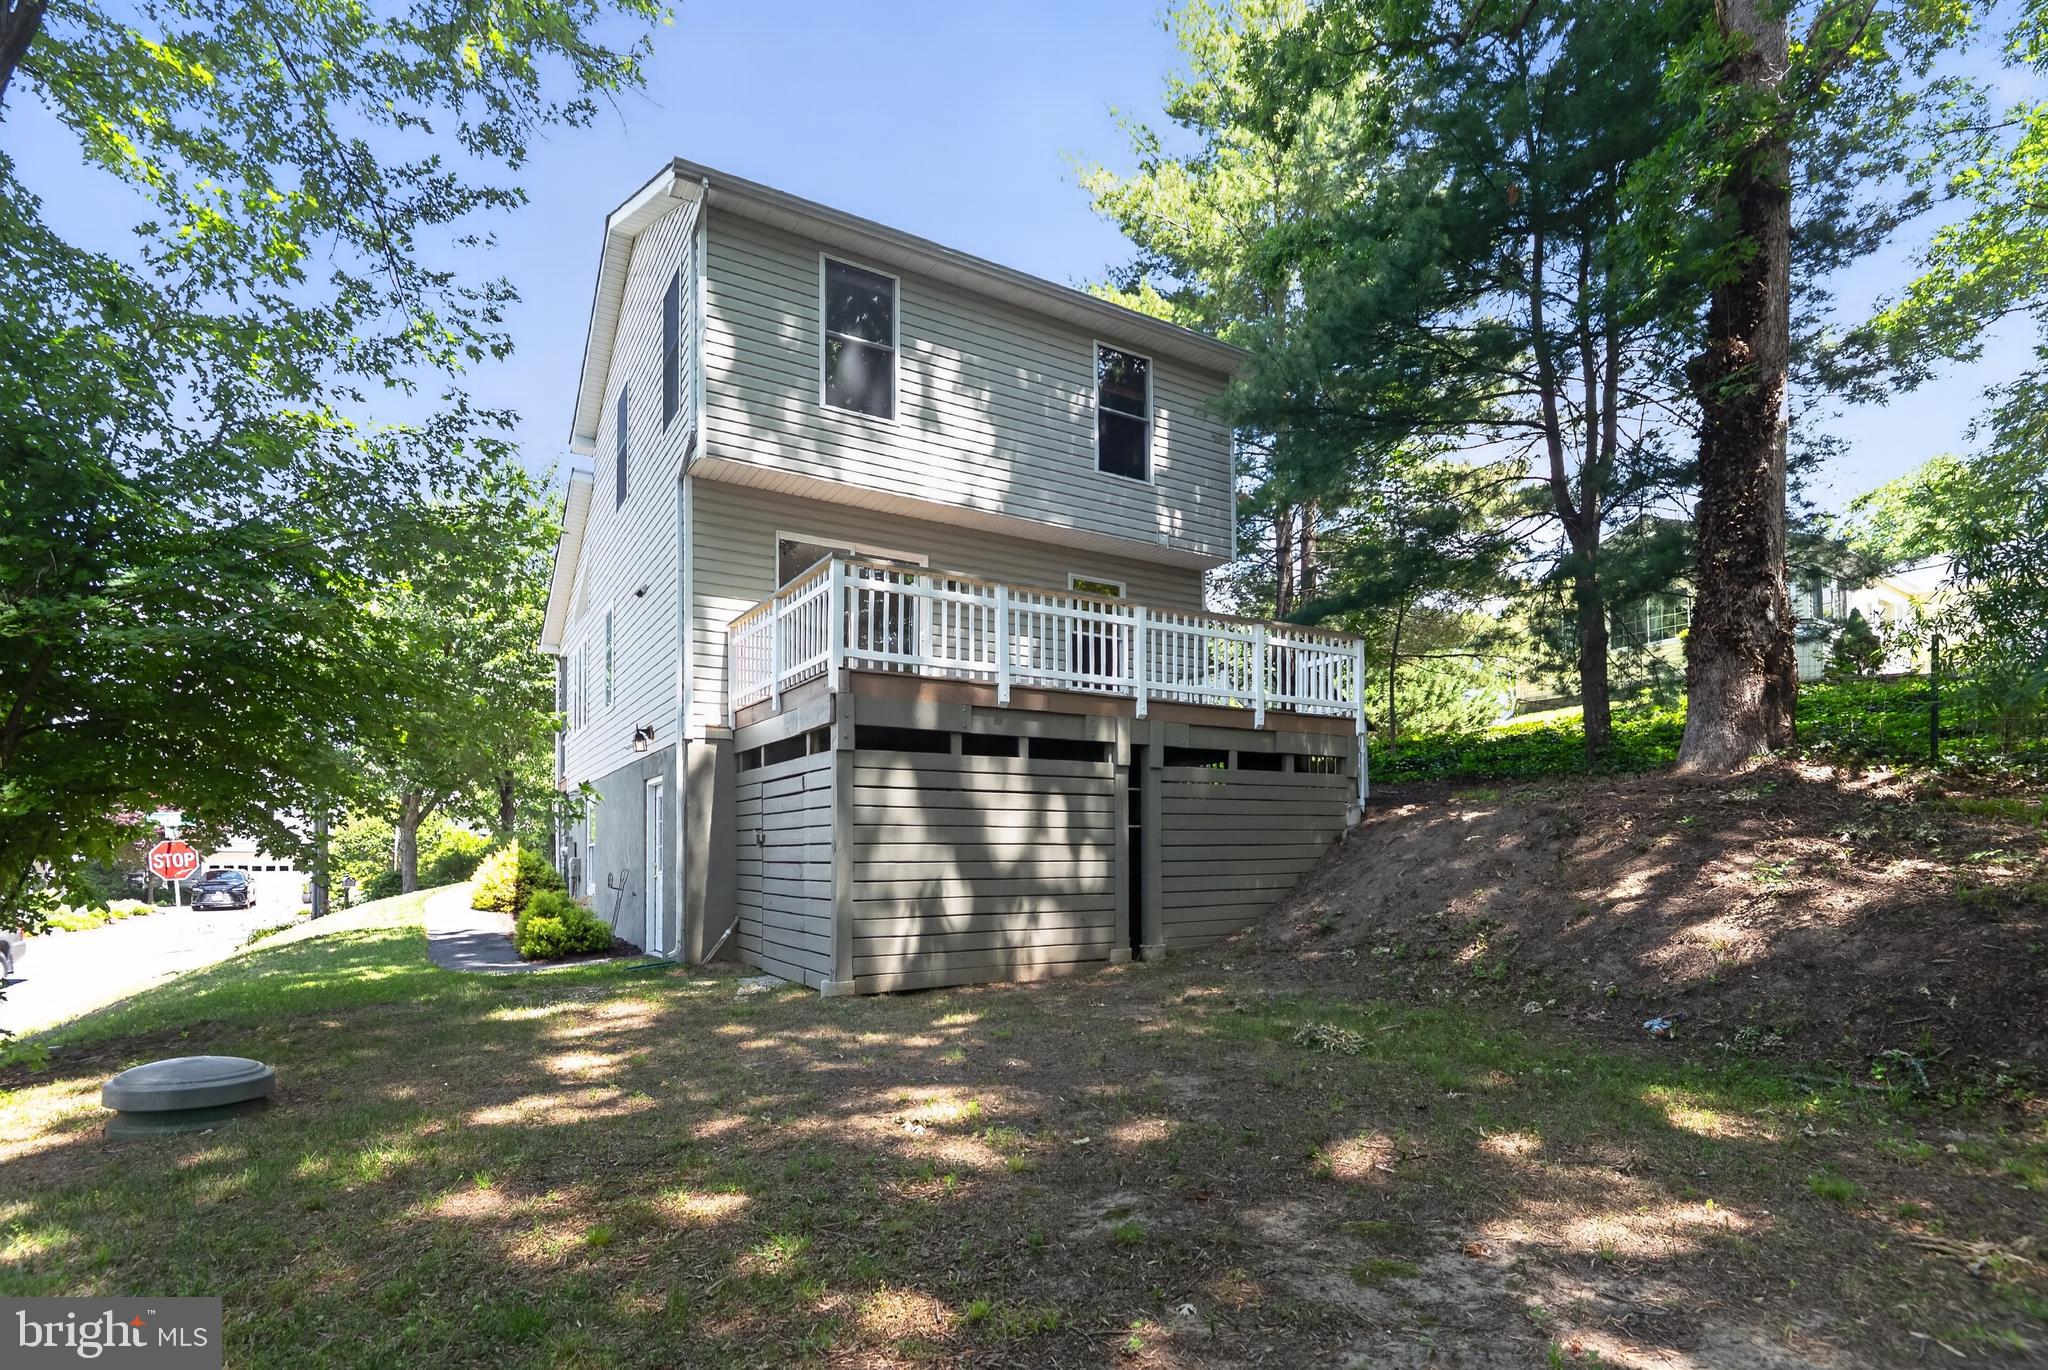
EDGEWATER
607 OVERHILL DRIVE
4 Beds
3 Baths
1,196 Sq.Ft.
$549,000
MLS#: MDAA2147908
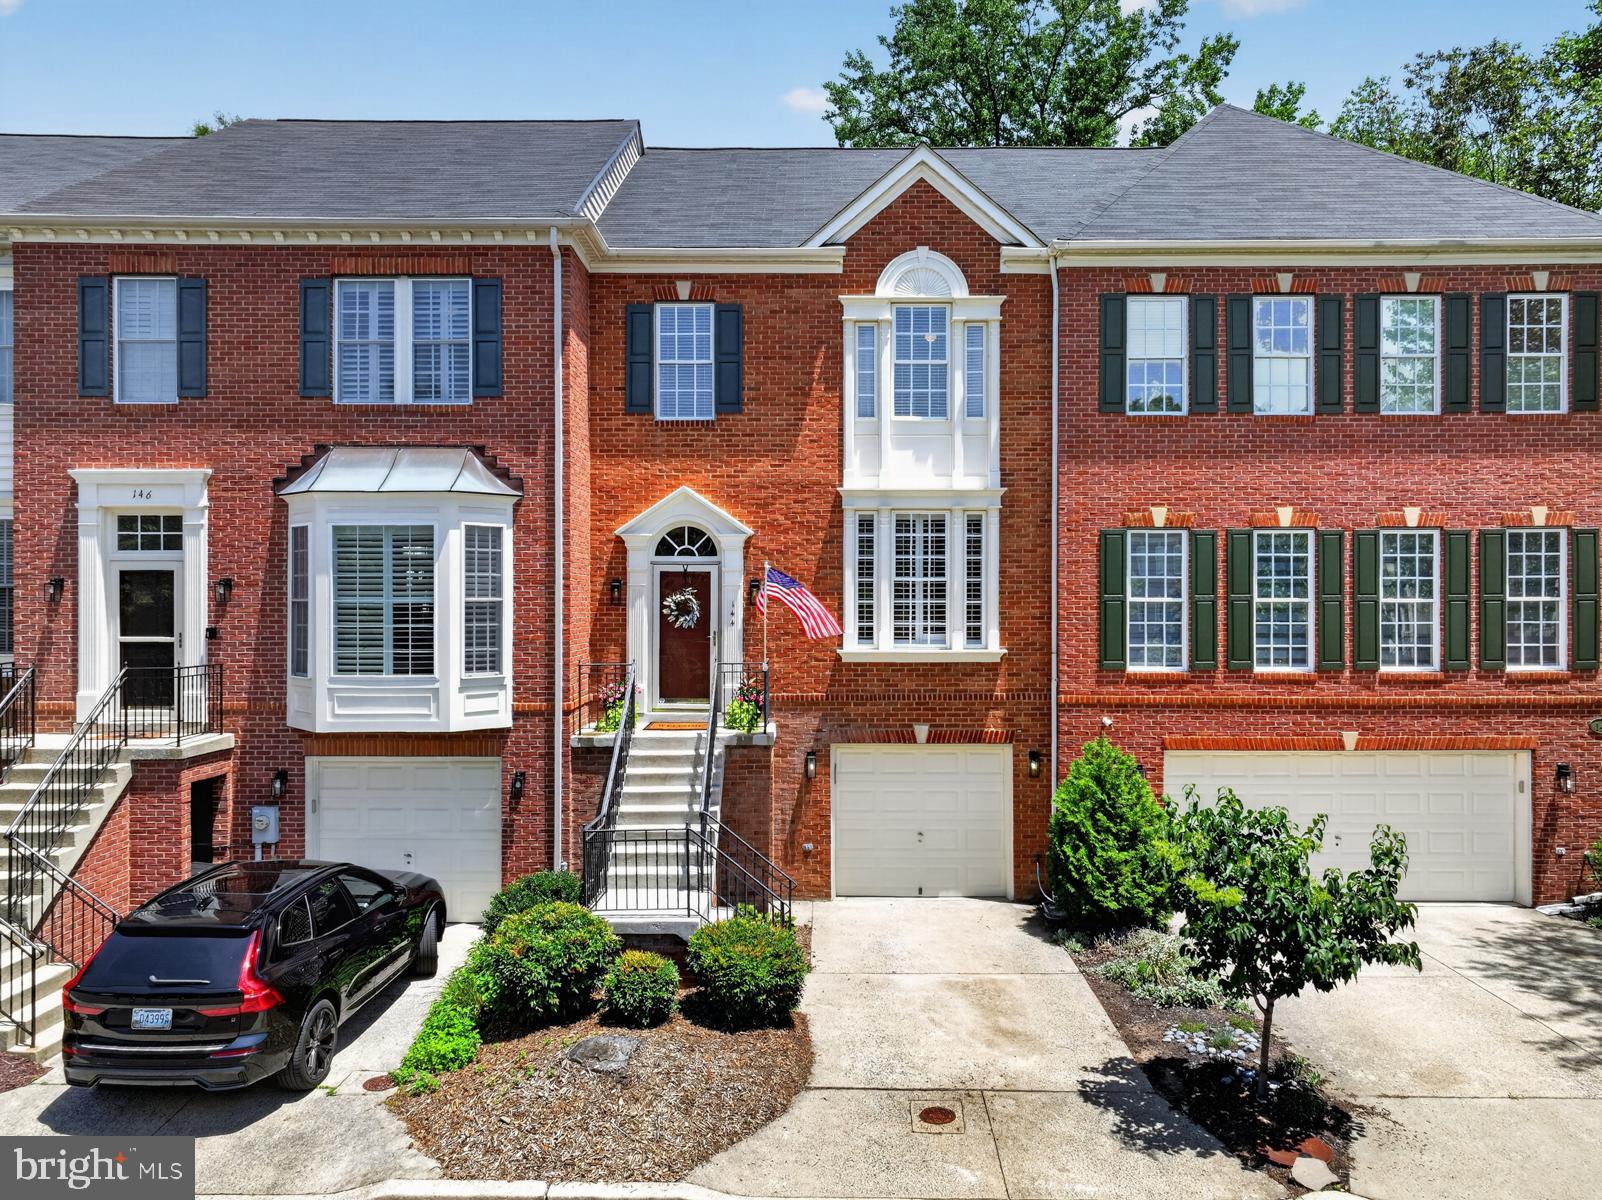
EDGEWATER
144 RIVERTON PLACE
3 Beds
2 Baths
2,492 Sq.Ft.
$599,900
MLS#: MDAA2149908
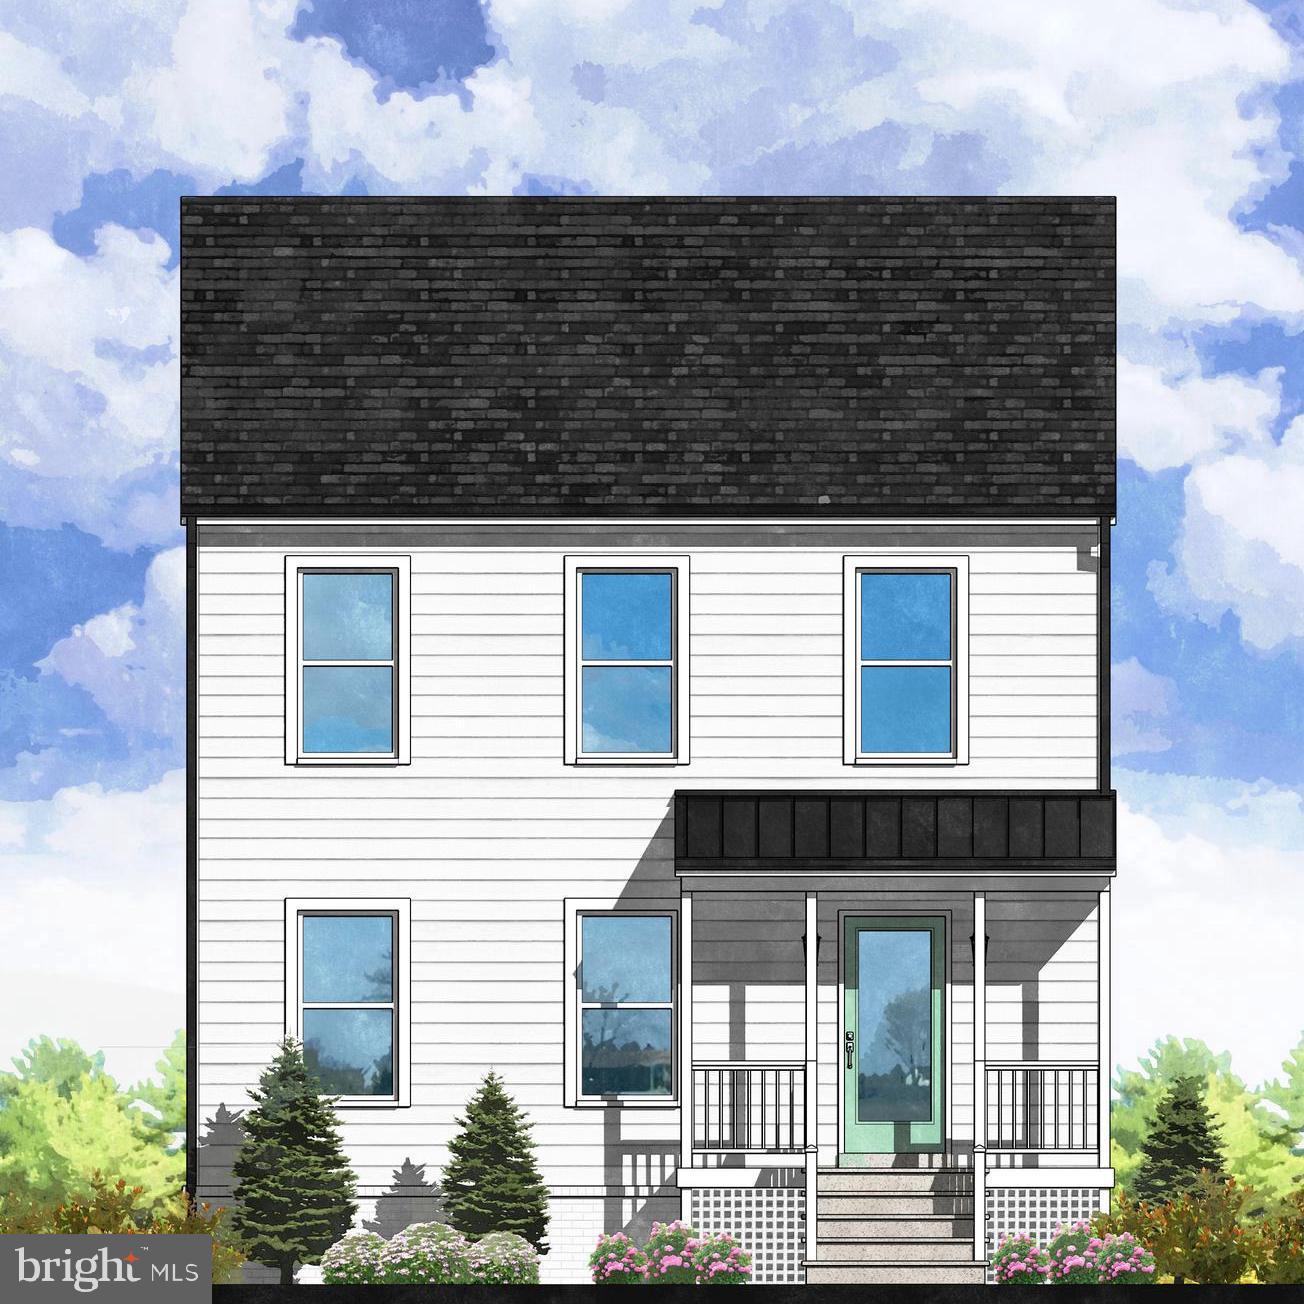
EDGEWATER
1648 BAY RIDGE ROAD
4 Beds
3 Baths
2,145 Sq.Ft.
$599,990
MLS#: MDAA2143418
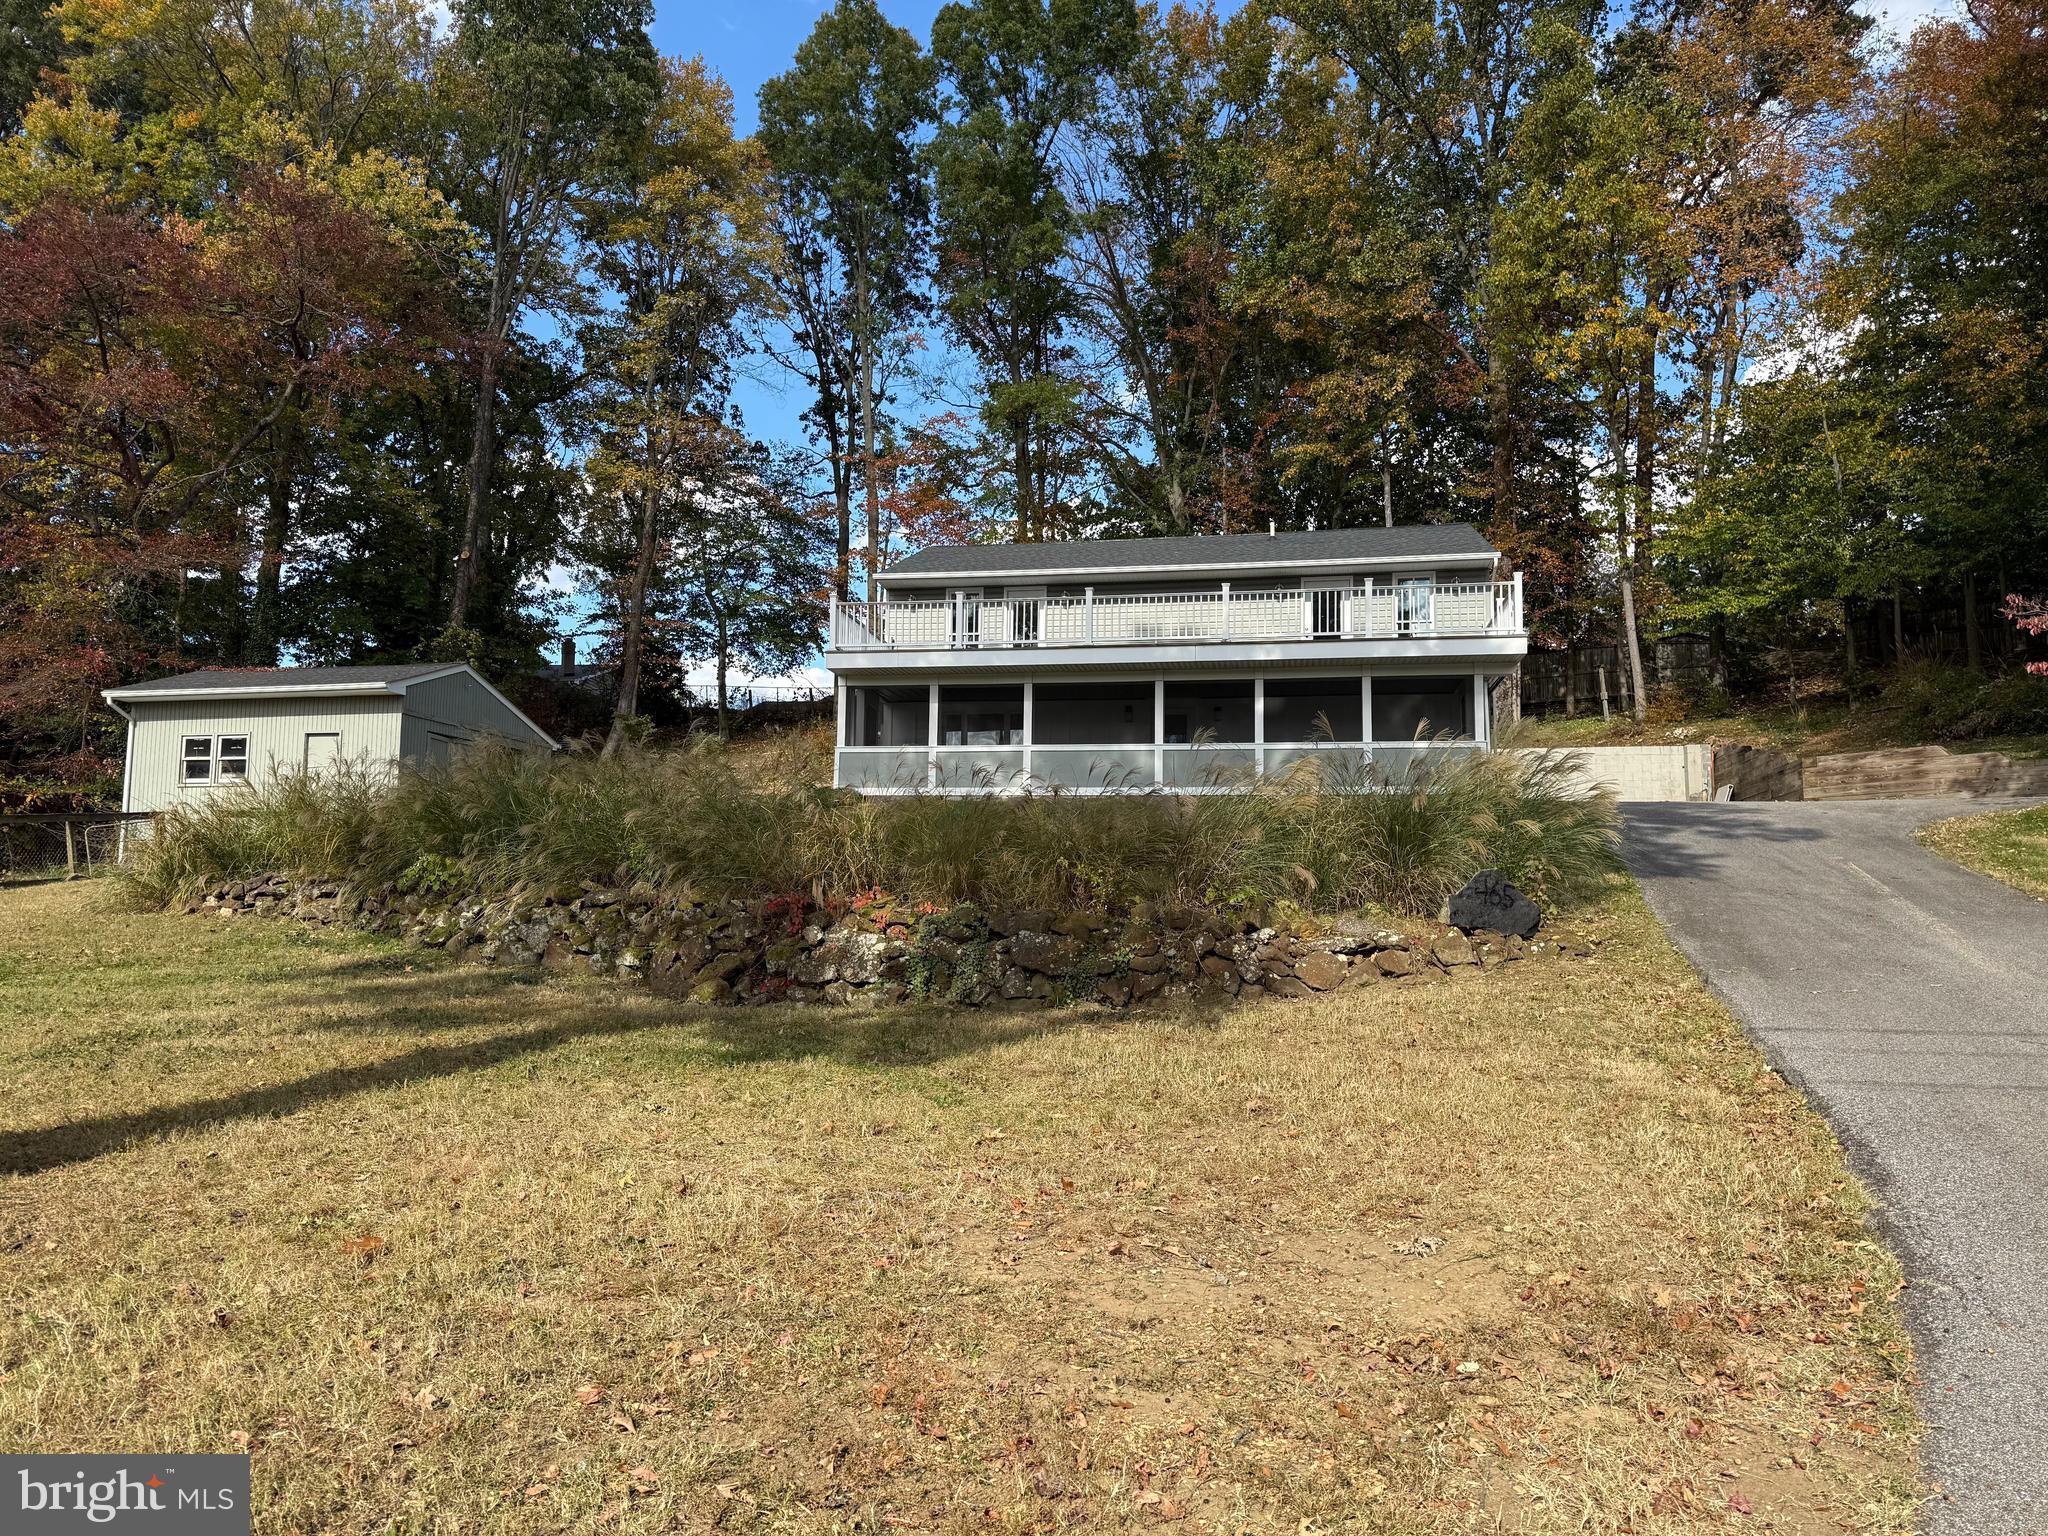
EDGEWATER
453 WALNUT DRIVE
3 Beds
3 Baths
1,760 Sq.Ft.
$729,900
MLS#: MDAA2139234
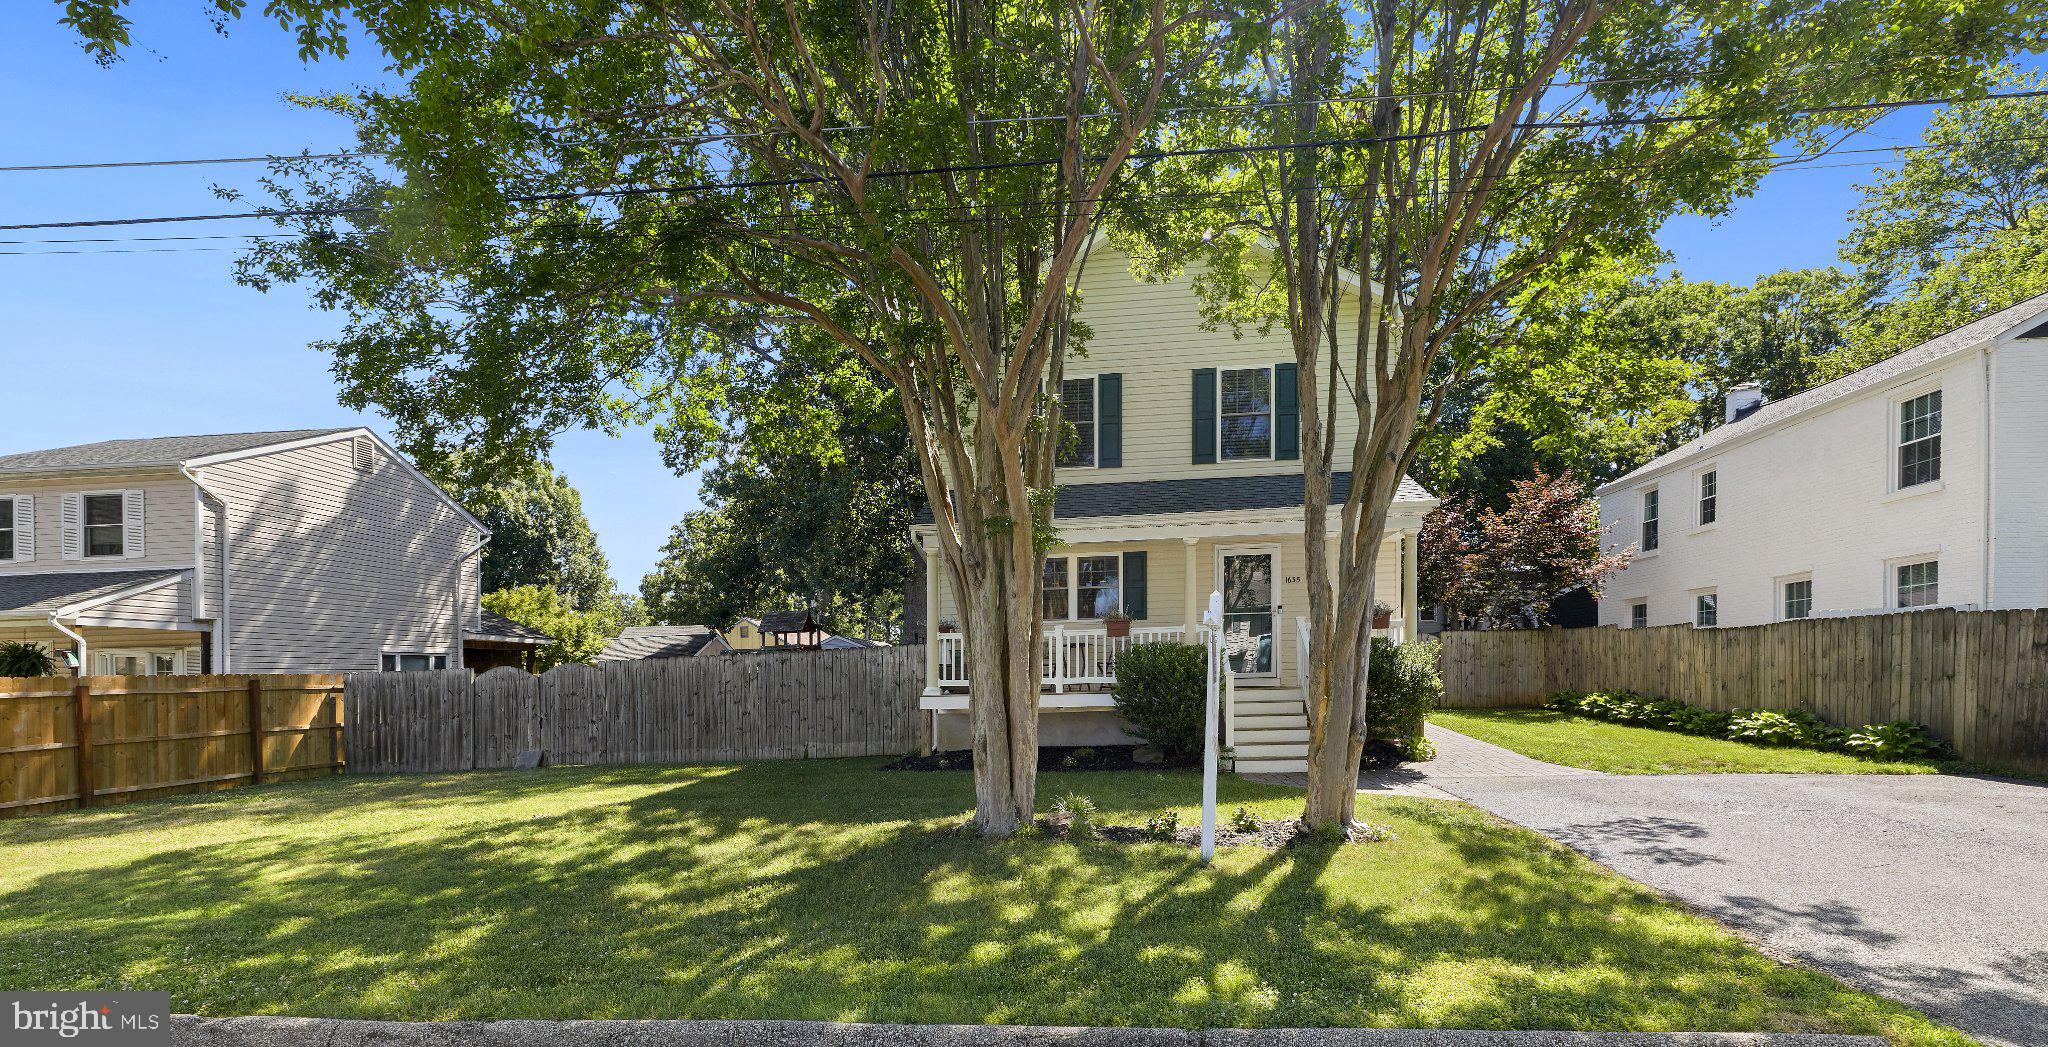
EDGEWATER
1635 FAIRHILL DRIVE
3 Beds
2 Baths
1,632 Sq.Ft.
$569,000
MLS#: MDAA2133924
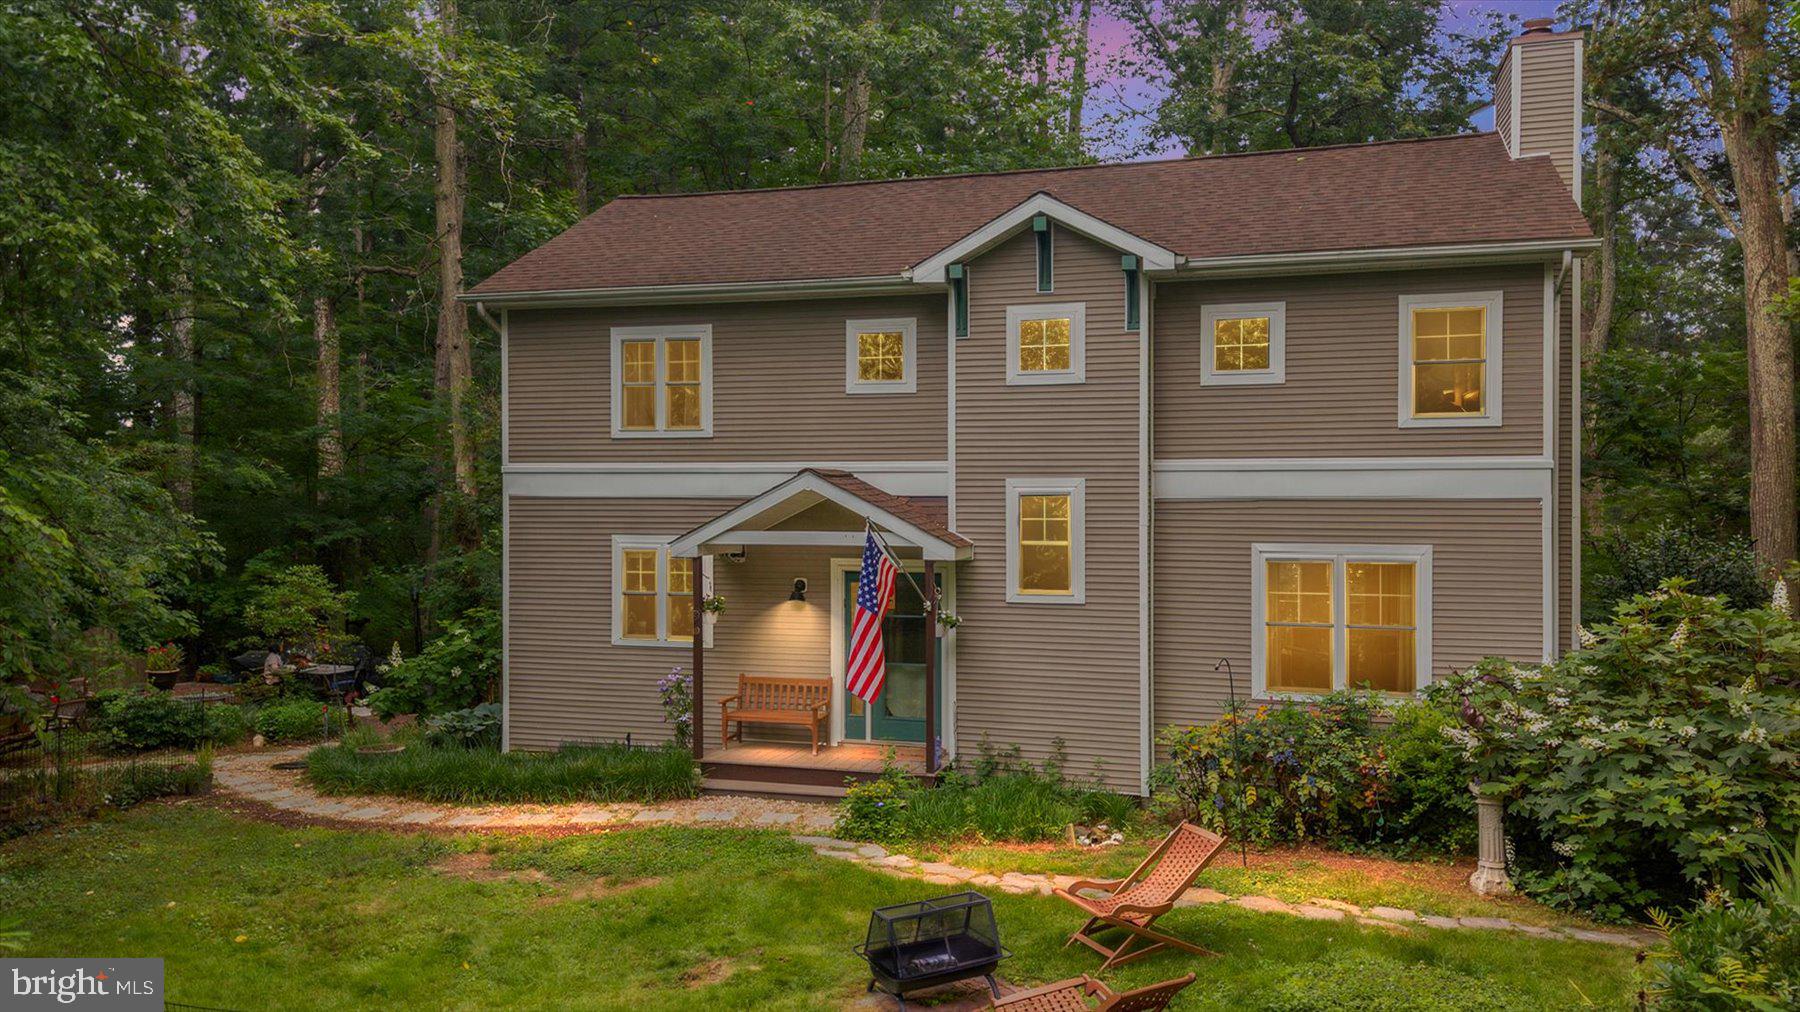
EDGEWATER
90 PARK AVENUE
4 Beds
2 Baths
2,488 Sq.Ft.
$725,000
MLS#: MDAA2147574
.png)