
Property
Beds
4
Full Baths
3
1/2 Baths
1
Year Built
1949
Sq.Footage
5,735
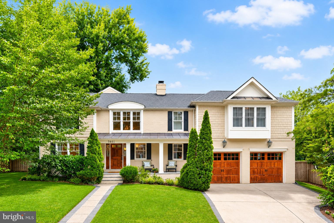
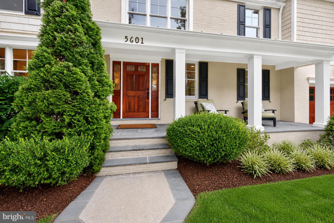
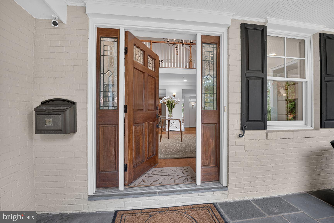
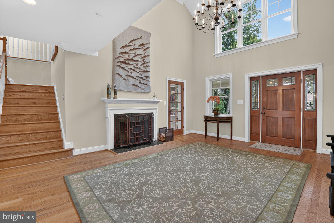
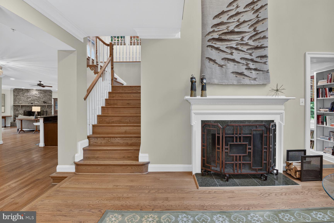
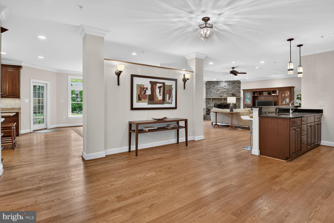
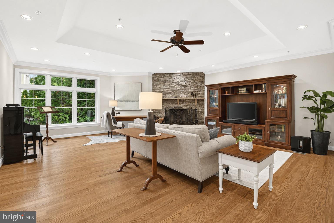
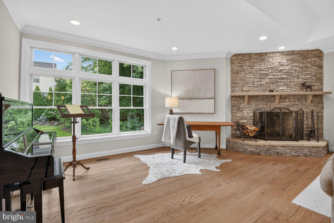
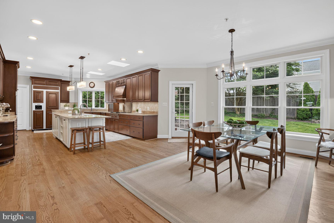
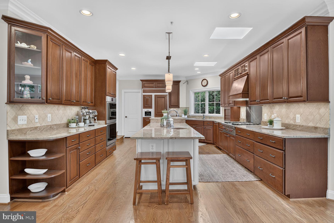
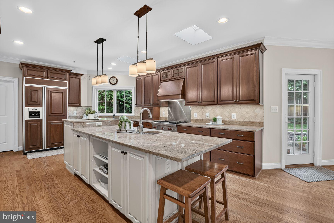
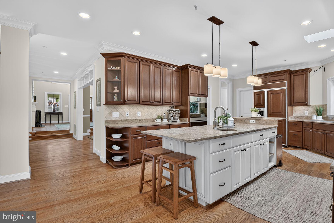
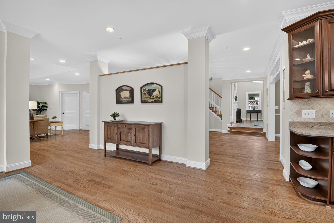
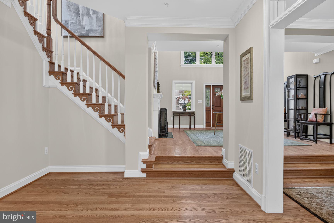
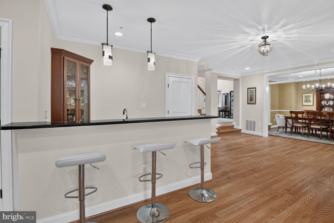
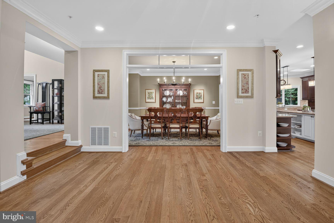
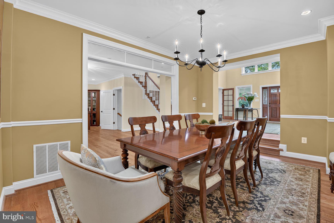
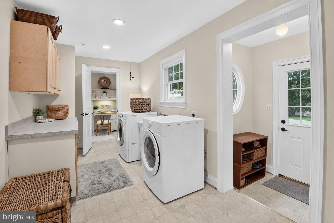
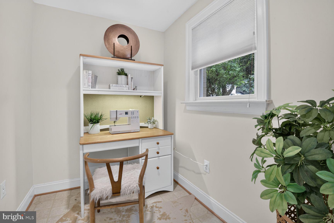
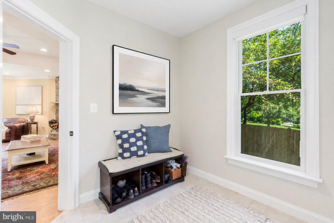
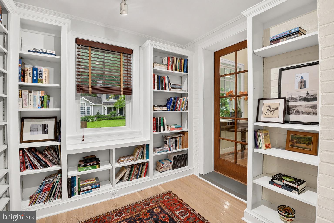
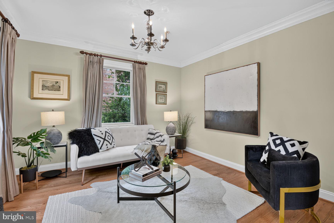
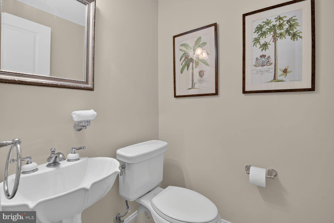
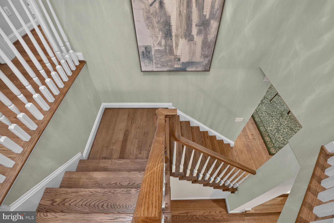
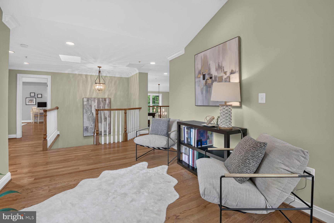
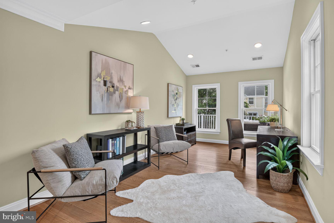
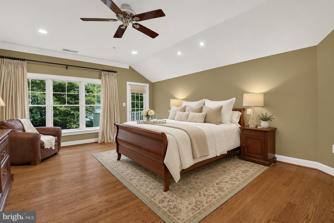
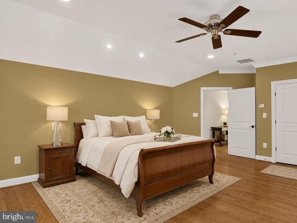
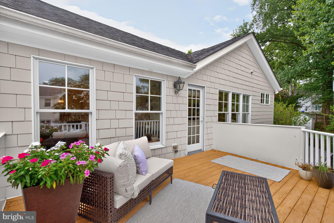
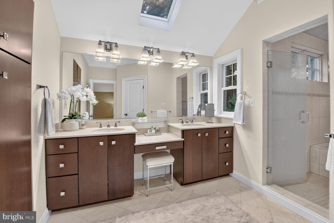
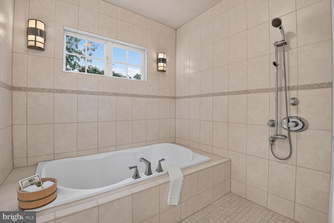
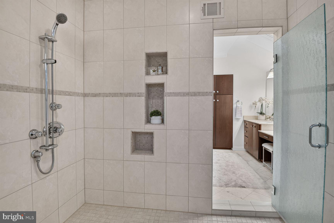
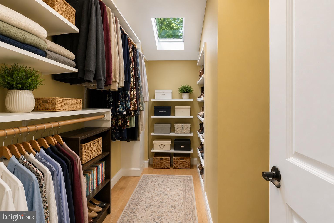
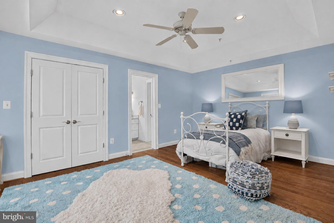
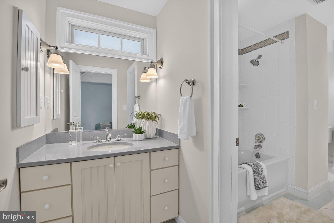
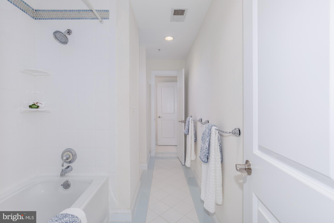
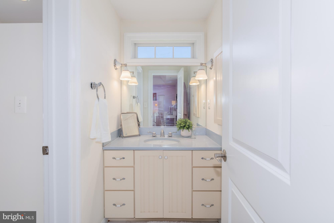
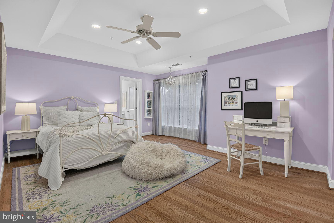
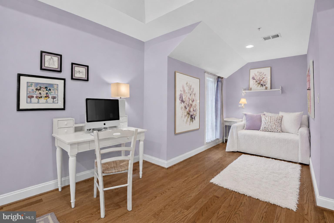
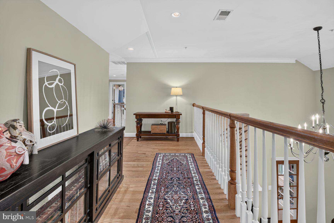
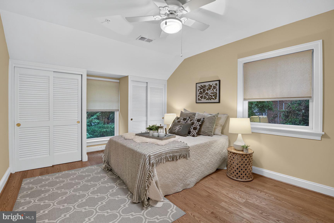
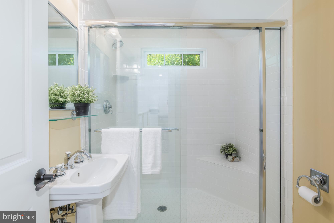
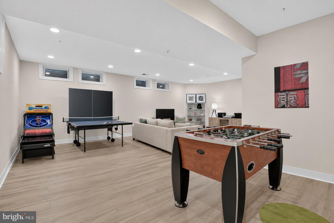
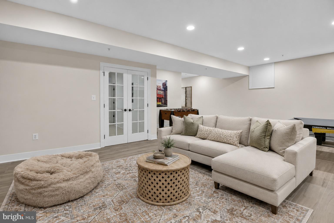
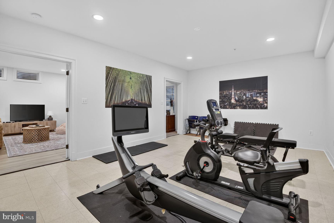
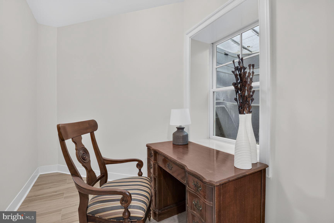
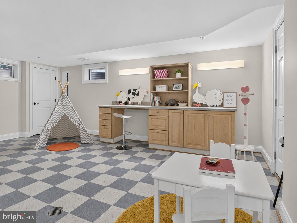
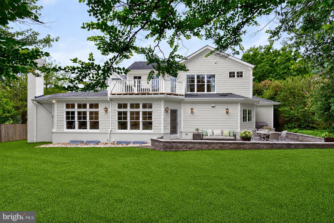
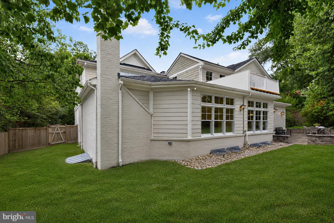
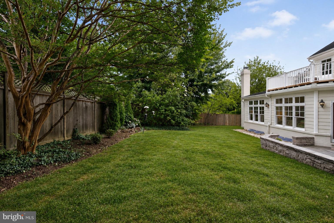
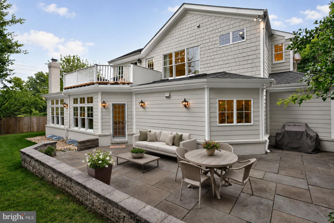
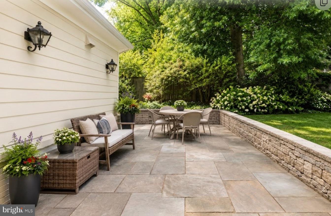
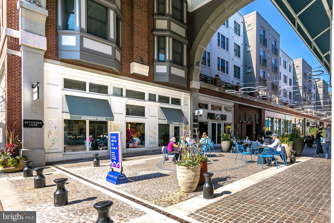
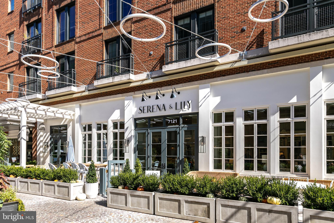
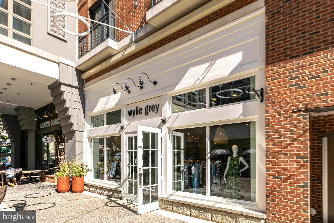
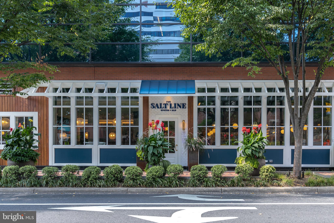
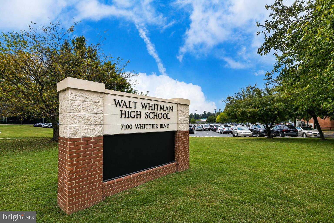
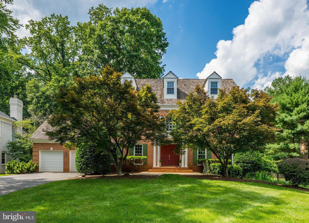
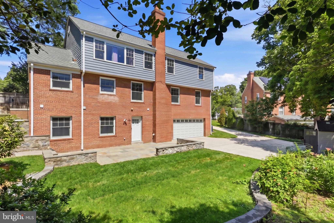
*** Join our Open House on Sunday 7/26, 1:00pm - 3:00pm! *** Whitman Cluster entry pricing just minutes from Bethesda Row! Offering over 5,700 square feet of thoughtfully designed living space, this is an extraordinary opportunity to own one of the largest homes at this price point in one of Bethesda's most sought-after neighborhoods. Expanded in 2006, the original cottage was transformed into a truly one-of-a-kind residence where architectural character, flexible living spaces, and everyday comfort come together beautifully. A dramatic two-story foyer filled with natural light creates an unforgettable first impression. From there, the home unfolds with inviting gathering spaces, quiet work nooks, and effortless flow designed for both entertaining and everyday life. At its heart, the spectacular family room is anchored by a stunning stone fireplace and opens seamlessly to a full entertaining bar—an ideal backdrop for everything from holiday celebrations to casual evenings with friends. Upstairs, an expansive central landing offers the perfect flex space for reading, homework, gaming, or relaxing. Spacious secondary bedrooms share a thoughtfully designed bath with individual vanity areas, giving everyone their own space to get ready with ease. The private owner's retreat is a destination unto itself, featuring skylights, dual walk-in closets, a spa-inspired bath with a rare Japanese-inspired wet room, and a private balcony—perfect for morning coffee or unwinding with a glass of wine at sunset. The expansive lower level offers incredible flexibility for every stage of life. With a large recreation room, dedicated fitness area, abundant storage, and a current art studio, the space can easily evolve into a private guest suite, multigenerational living area, executive home office, or creative studio. Already plumbed for a full bath, the possibilities are endless. Perfectly tucked away on a quiet cul-de-sac, yet just a 15-minute walk to Bethesda Row's acclaimed restaurants, boutiques, and entertainment, this home delivers the rare combination of privacy, space, and walkability. Located in the beloved South Bradley Hills neighborhood and just blocks from Whitman High School and Pyle Middle School, opportunities like this rarely come along. If you've been waiting for an exceptional home with unmatched space, character, and one of the most compelling values in the Whitman Cluster—this is the one.
Features & Amenities
Interior
-
Other Interior Features
Kitchen Island, Pantry, Bar, Open Floorplan
-
Total Bedrooms
4
-
Bathrooms
3
-
1/2 Bathrooms
1
-
Above Grade Finished Area
4885.0
-
Basement YN
YES
-
Cooling YN
YES
-
Cooling
Central Air, Electric
-
Fireplace YN
YES
-
Heating YN
YES
-
Heating
Natural Gas, Forced Air
-
Pet friendly
N/A
Exterior
-
Garage
Yes
-
Garage spaces
2
-
Construction Materials
Brick
-
Other Exterior Features
Balcony
-
Parking
Concrete, Garage, Attached
-
Patio and Porch Features
Porch, Patio, Terrace
-
Pool
No
-
Waterfront YN
NO
-
View
Trees/Woods, Garden
Area & Lot
-
Lot Size(acres)
0.27
-
Lot Size(square feet)
11,605
-
Property Type
Residential
-
Property Sub Type
Single Family Residence
-
Architectural Style
Craftsman
Price
-
Sales Price
$2,000,000
-
Tax Amount
$23,842
-
Sq. Footage
5,735
-
Price/SqFt
$348
HOA
-
Association
No
School District
-
Elementary School
BRADLEY HILLS
-
Middle School
THOMAS W. PYLE
-
High School
WALT WHITMAN
Property Features
-
New Construction
NO
-
Foundation Details
Permanent
-
Senior Community YN
NO
-
Sewer
Public Sewer
-
Water Source
Public
Schedule a Showing
Showing scheduled successfully.
Mortgage calculator
Estimate your monthly mortgage payment, including the principal and interest, property taxes, and HOA. Adjust the values to generate a more accurate rate.
Your payment
Principal and Interest:
$
Property taxes:
$
HOA fees:
$
Total loan payment:
$
Total interest amount:
$
Location
County
MONTGOMERY
Elementary School
BRADLEY HILLS
Middle School
THOMAS W. PYLE
High School
WALT WHITMAN
Listing Courtesy of Mary Noone , Compass
RealHub Information is provided exclusively for consumers' personal, non-commercial use, and it may not be used for any purpose other than to identify prospective properties consumers may be interested in purchasing. All information deemed reliable but not guaranteed and should be independently verified. All properties are subject to prior sale, change or withdrawal. RealHub website owner shall not be responsible for any typographical errors, misinformation, misprints and shall be held totally harmless.

AGENT
Kasey Wootton
Call Kasey today to schedule a private showing.

* Listings on this website come from the FMLS IDX Compilation and may be held by brokerage firms other than the owner of this website. The listing brokerage is identified in any listing details. Information is deemed reliable but is not guaranteed. If you believe any FMLS listing contains material that infringes your copyrighted work please click here to review our DMCA policy and learn how to submit a takedown request.© 2024 FMLS.
Related Properties

BETHESDA
6211 YORKSHIRE TERRACE
5 Beds
4 Baths
6,283 Sq.Ft.
$1,875,000
MLS#: MDMC2235626

BETHESDA
7211 BARNETT ROAD
5 Beds
5 Baths
6,137 Sq.Ft.
$2,362,500
MLS#: MDMC2226650

BETHESDA
7601 PERSIMMON TREE LANE
6 Beds
4 Baths
5,000 Sq.Ft.
$2,250,000
MLS#: MDMC2243128

BETHESDA
7215 BARNETT ROAD
6 Beds
5 Baths
5,233 Sq.Ft.
$2,258,500
MLS#: MDMC2230348

BETHESDA
8121 RIVER ROAD 424
2 Beds
2 Baths
2,708 Sq.Ft.
$1,780,000
MLS#: MDMC2222214

BETHESDA
8011 SUMMER MILL COURT
4 Beds
4 Baths
5,464 Sq.Ft.
$2,325,000
MLS#: MDMC2238894
BETHESDA
7016 FAWN TRAIL COURT
5 Beds
6 Baths
5,500 Sq.Ft.
$1,740,000
MLS#: MDMC2230668

BETHESDA
9906 EDWARD AVENUE
6 Beds
5 Baths
4,494 Sq.Ft.
$1,880,000
MLS#: MDMC2233110
BETHESDA
6012 OVERLEA ROAD
4 Beds
3 Baths
2,774 Sq.Ft.
$1,819,900
MLS#: MDMC2242076
BETHESDA
9814 FERNWOOD ROAD
6 Beds
5 Baths
6,213 Sq.Ft.
$2,300,000
MLS#: MDMC2241144
.png)