Features & Amenities

Interior

  • Total Bedrooms

    5

  • Bathrooms

    3

  • Above Grade Finished Area

    2020.0

  • Basement YN

    YES

  • Cooling YN

    YES

  • Cooling

    Central Air, Electric

  • Fireplace YN

    YES

  • Heating YN

    YES

  • Heating

    Natural Gas, Central

  • Pet friendly

    N/A

Exterior

  • Garage

    Yes

  • Garage spaces

    1

  • Construction Materials

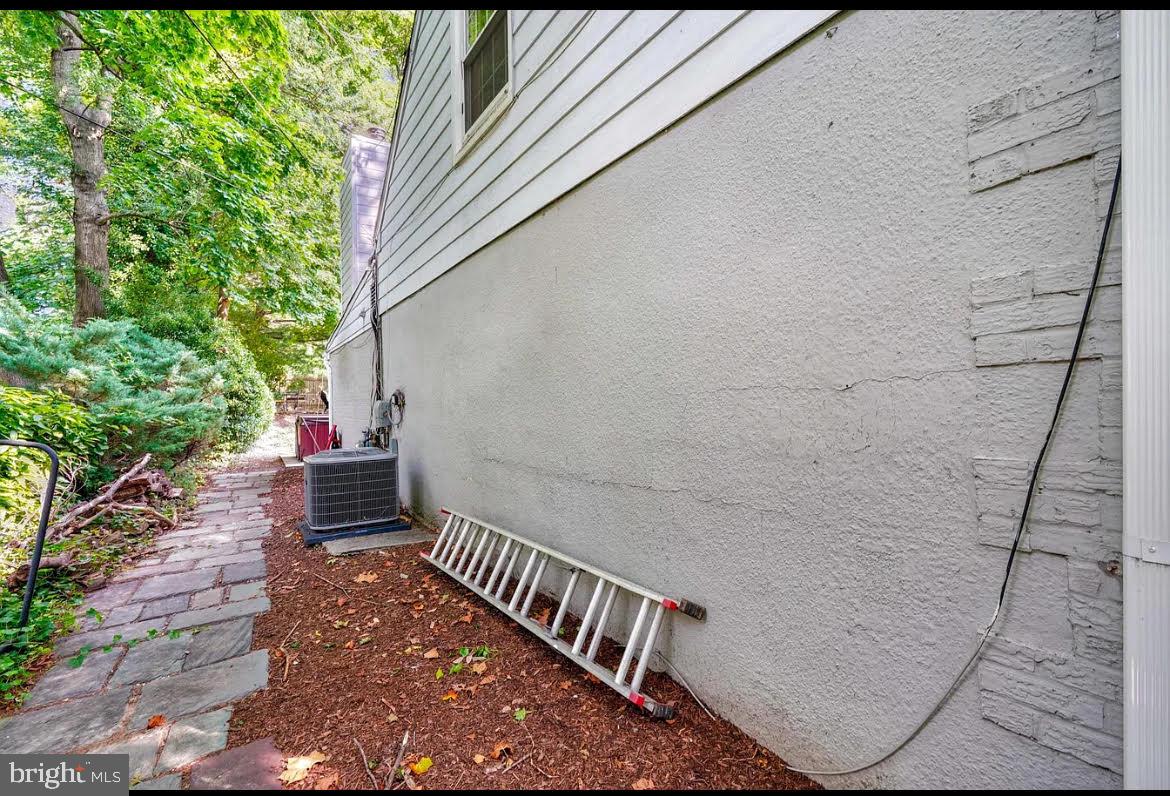
    Stucco, Brick

  • Parking

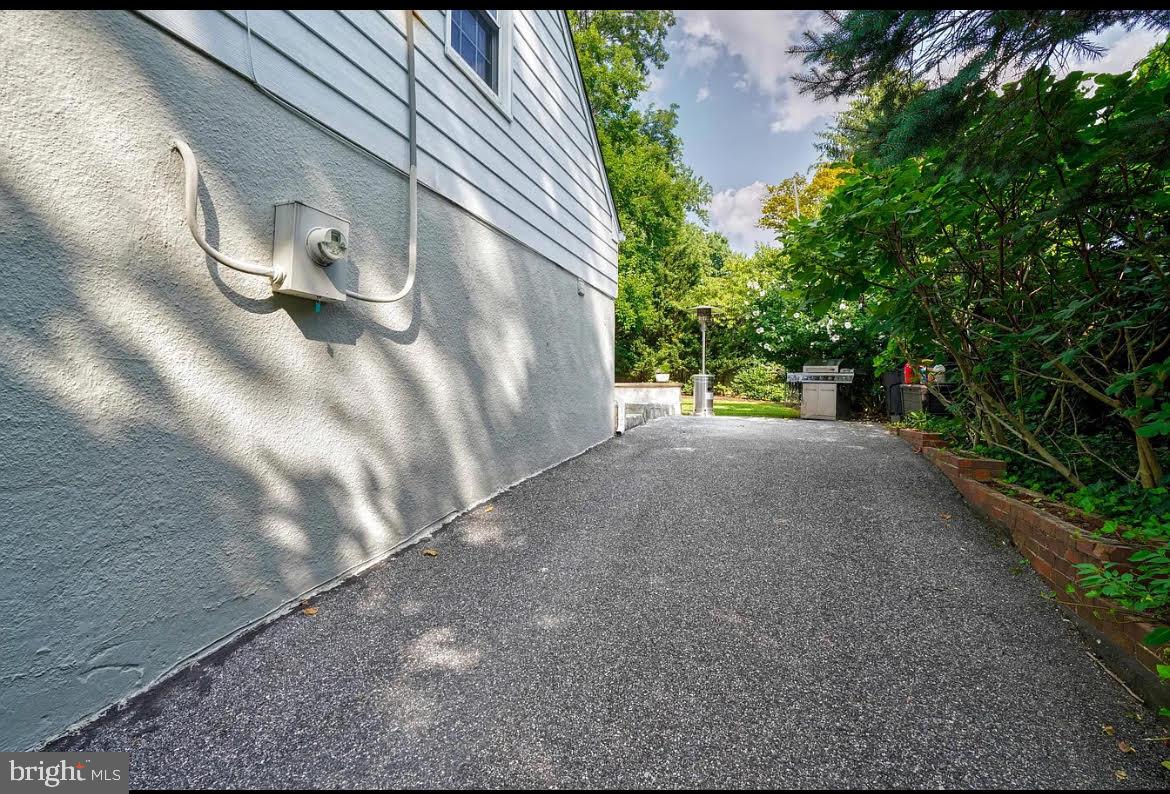
    Asphalt, Private, Garage, Driveway, Attached

  • Pool

    No

  • Waterfront YN

    NO

Area & Lot

  • Lot Size(acres)

    0.24

  • Lot Size(square feet)

    10665.0

  • Property Type

    Residential

  • Property Sub Type

    Single Family Residence

  • Architectural Style

    Traditional

Price

  • Sales Price

    $719,900
  • Tax Amount

    $5,888

  • Sq. Footage

    2, 220

  • Price/SqFt

    $324

HOA

  • Association

    No

School District

  • Elementary School

    N/A

  • Middle School

    N/A

  • High School

    N/A

Property Features

  • New Construction

    NO

  • Foundation Details

    Other

  • Senior Community YN

    NO

  • Sewer

    Public Sewer

  • Tax Lot

    33

  • Water Source

    Public

Schedule a Showing

Showing scheduled successfully.

<
>
IN PERSON
VIA CHAT

What is 3 + 4 ?


Change time

Mortgage calculator

Estimate your monthly mortgage payment, including the principal and interest, property taxes, and HOA. Adjust the values to generate a more accurate rate.

Your payment

Principal and Interest:

$

Property taxes:

$

HOA fees:

$

Total loan payment:

$

Total interest amount:

$

Location

County

BALTIMORE

Elementary School

Middle School

High School

Listing Courtesy of Robert J Breeden , Berkshire Hathaway HomeServices Homesale Realty

RealHub Information is provided exclusively for consumers' personal, non-commercial use, and it may not be used for any purpose other than to identify prospective properties consumers may be interested in purchasing. All information deemed reliable but not guaranteed and should be independently verified. All properties are subject to prior sale, change or withdrawal. RealHub website owner shall not be responsible for any typographical errors, misinformation, misprints and shall be held totally harmless.

Agent Kasey Wootton

AGENT

Kasey Wootton

Call Kasey today to schedule a private showing.


* Listings on this website come from the FMLS IDX Compilation and may be held by brokerage firms other than the owner of this website. The listing brokerage is identified in any listing details. Information is deemed reliable but is not guaranteed. If you believe any FMLS listing contains material that infringes your copyrighted work please click here to review our DMCA policy and learn how to submit a takedown request.© 2024 FMLS.
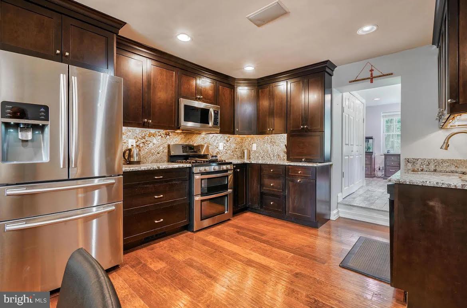
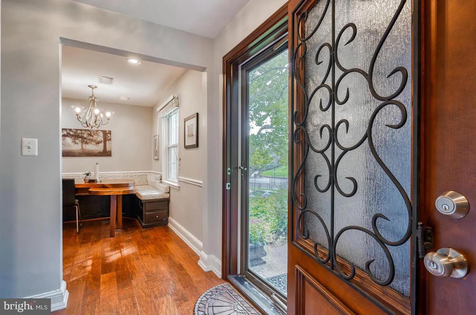
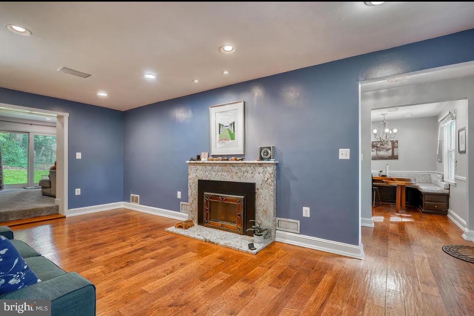
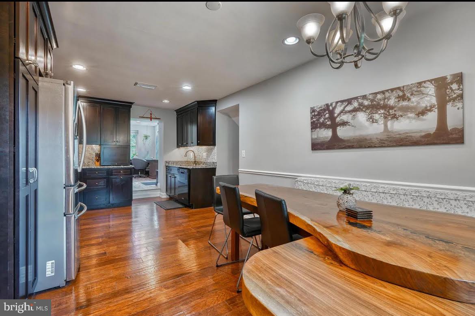
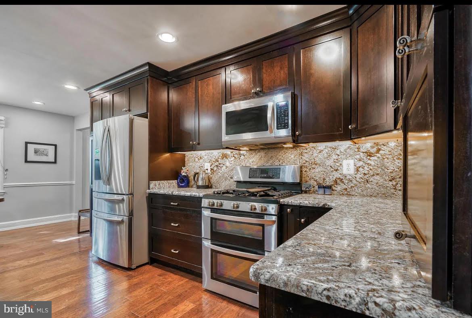
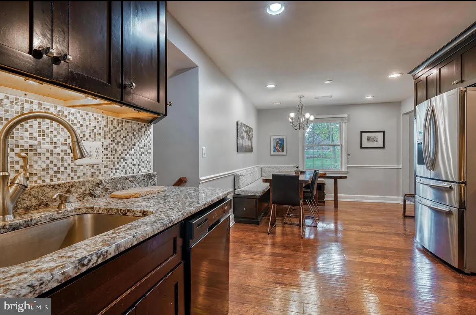
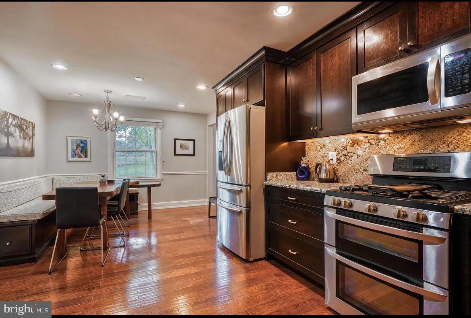
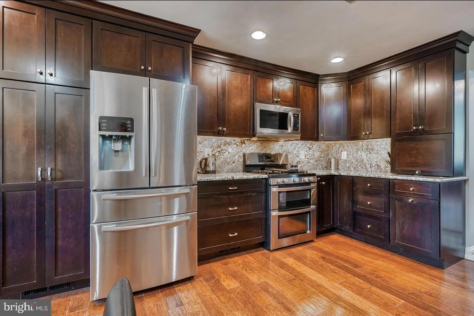
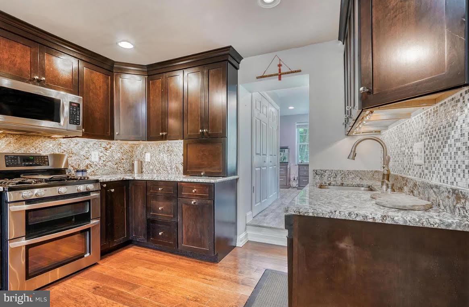
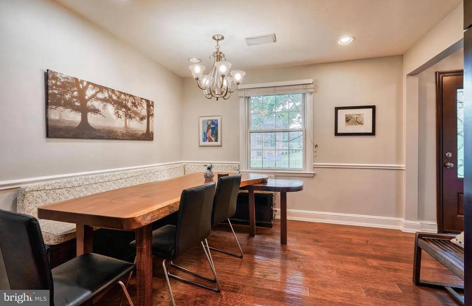
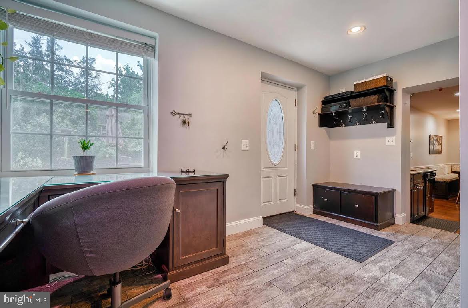
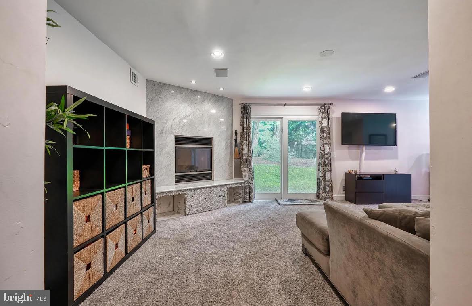
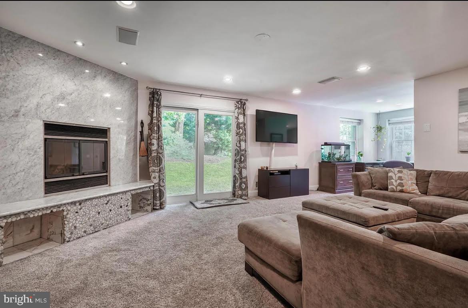
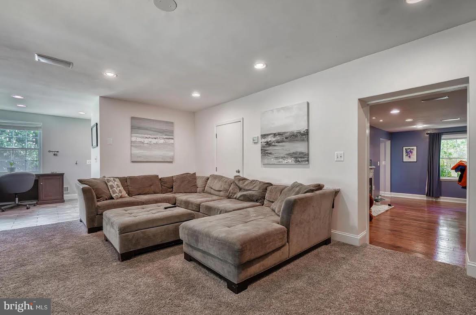
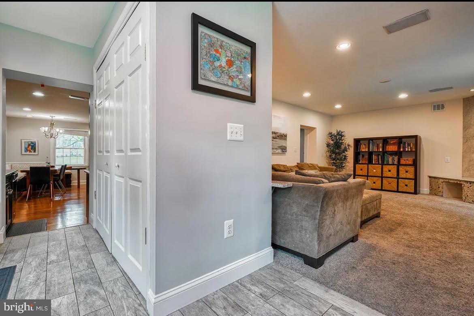
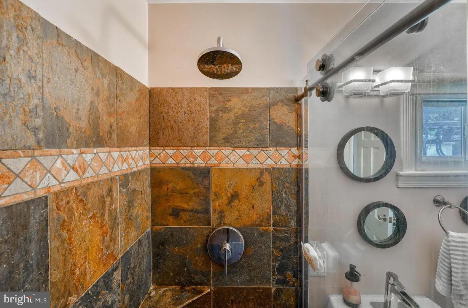
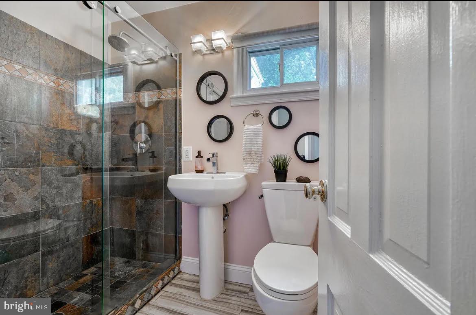
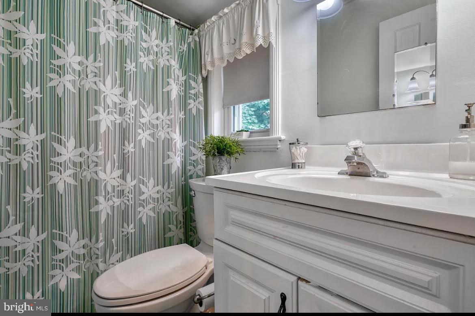
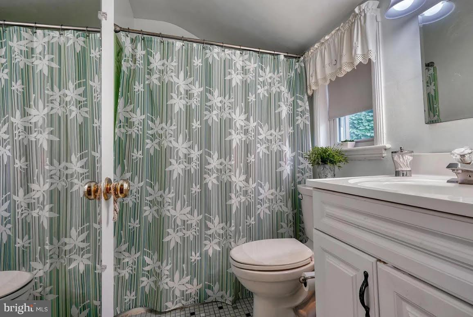
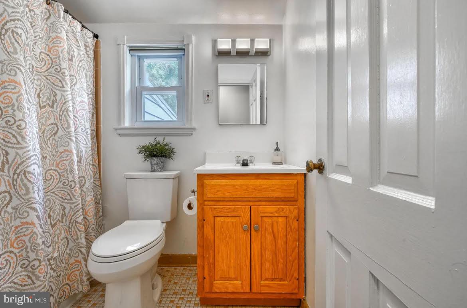
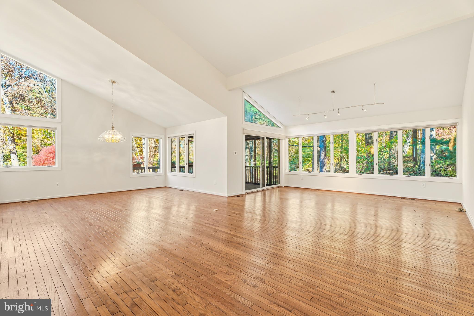
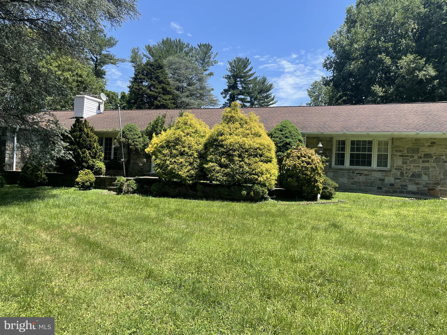
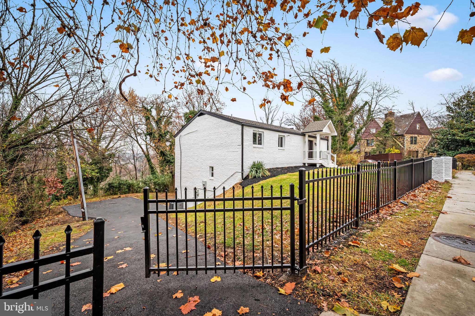
This stunning 5-bedroom, 3-bathroom single-family home in the heart of Towson, MD combines style, space, and convenience in a prime location. The gourmet kitchen boasts sleek granite countertops, stainless steel appliances, and ample cabinetry, making it a chef’s dream. A custom-made dining nook with bench seating adds a unique and cozy touch to your dining experience.

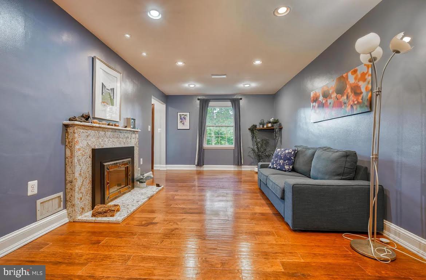
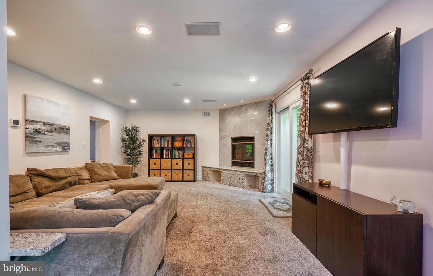
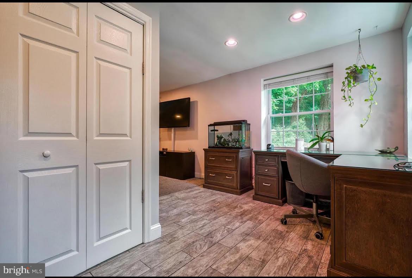
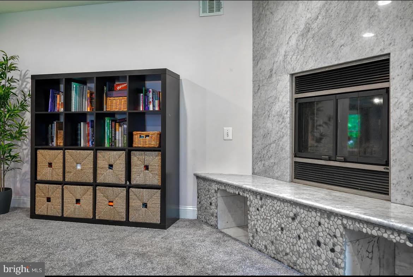
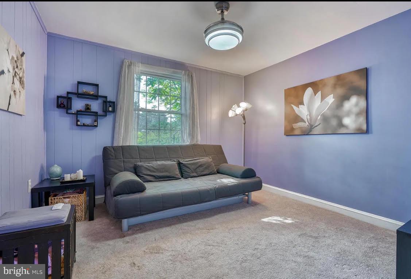
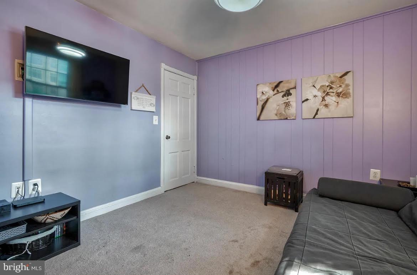
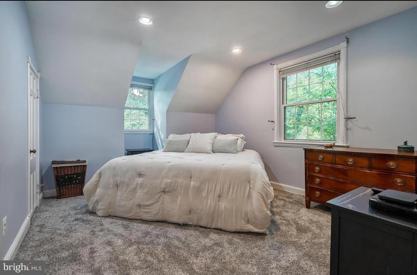
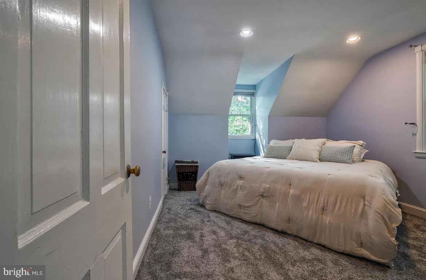
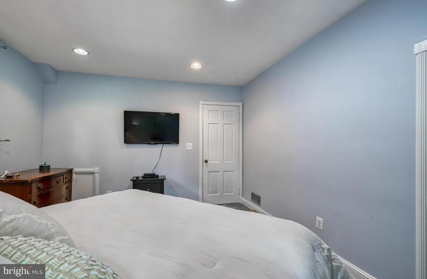
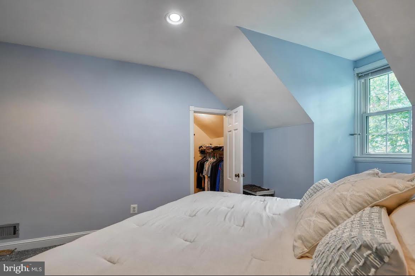
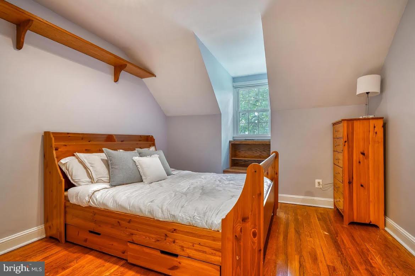
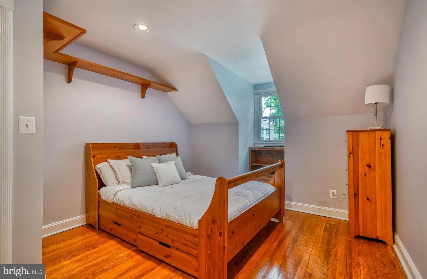
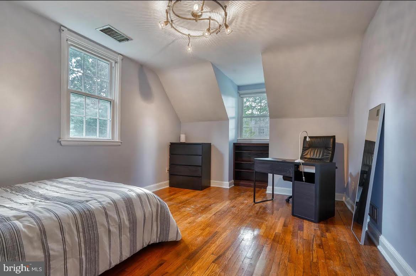
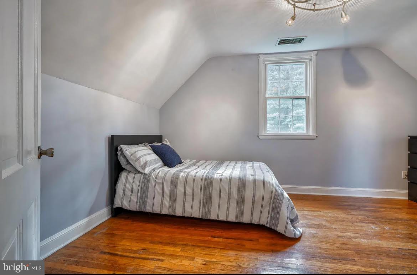
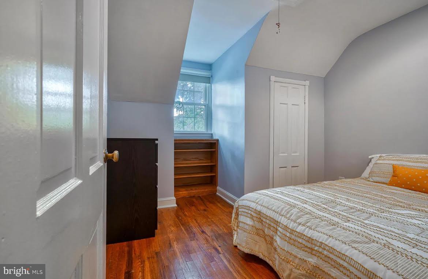
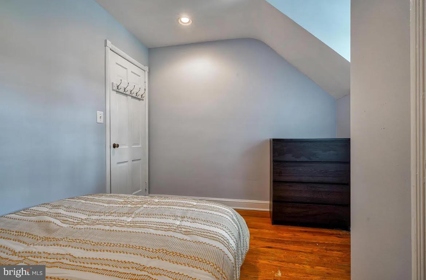
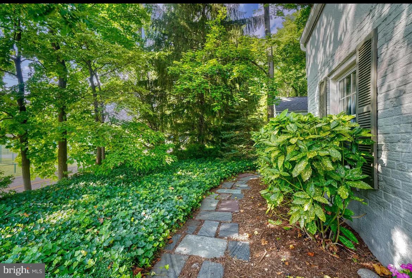
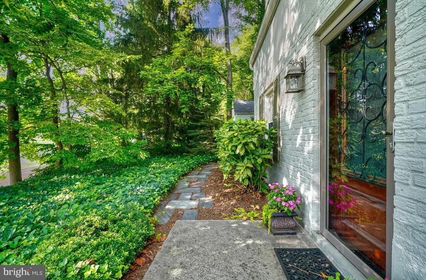
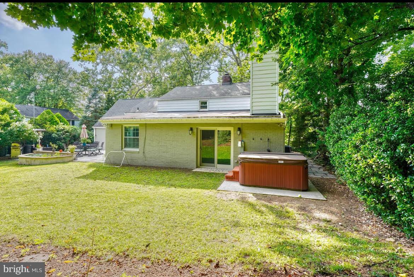
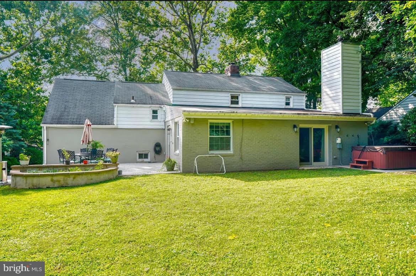
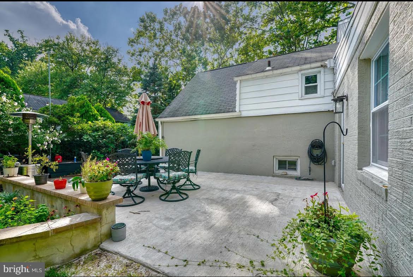
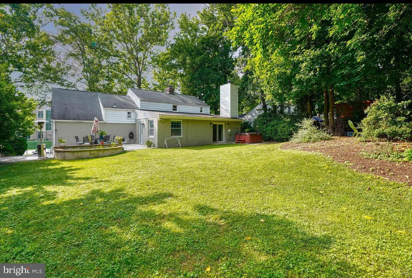
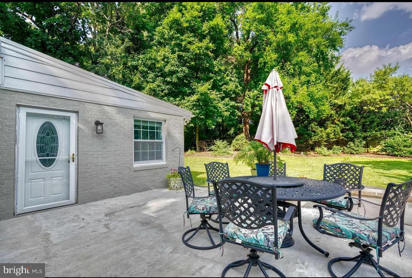
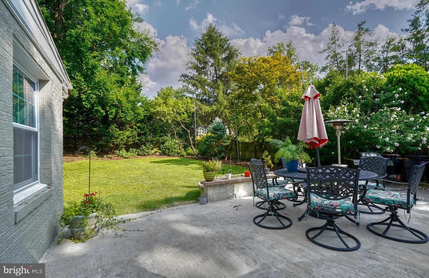
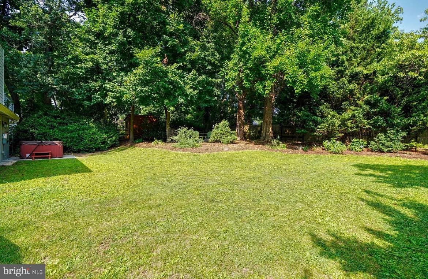
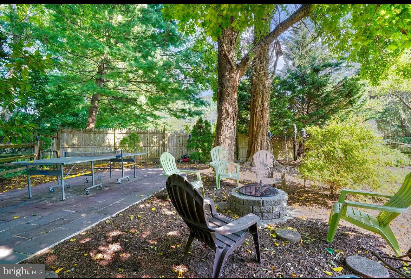
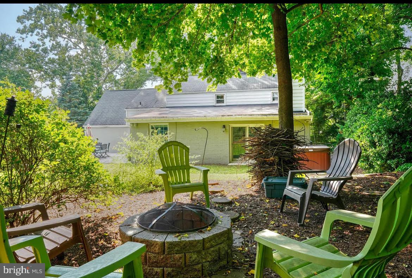
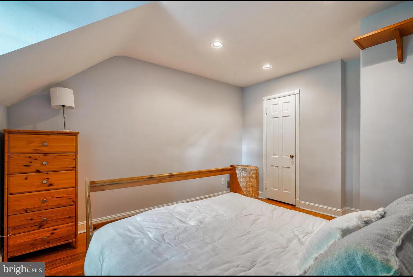
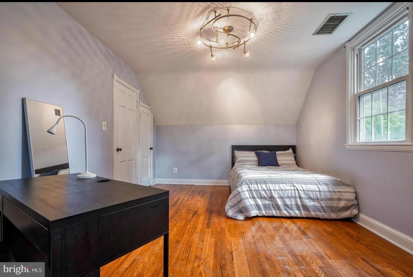
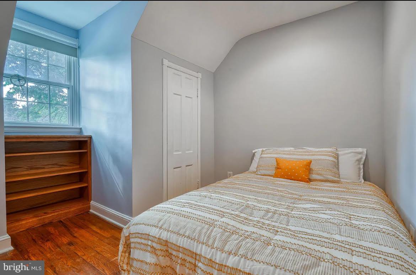
Upstairs the spacious, light filled-bedrooms, create a comfortable and inviting atmosphere. The private back patio, surrounded by mature trees, offers a serene retreat, complete with a hot tub, perfect for relaxation. Two wood-burning fireplaces—one in the family room and one in the living room—add warmth and charm to the space.

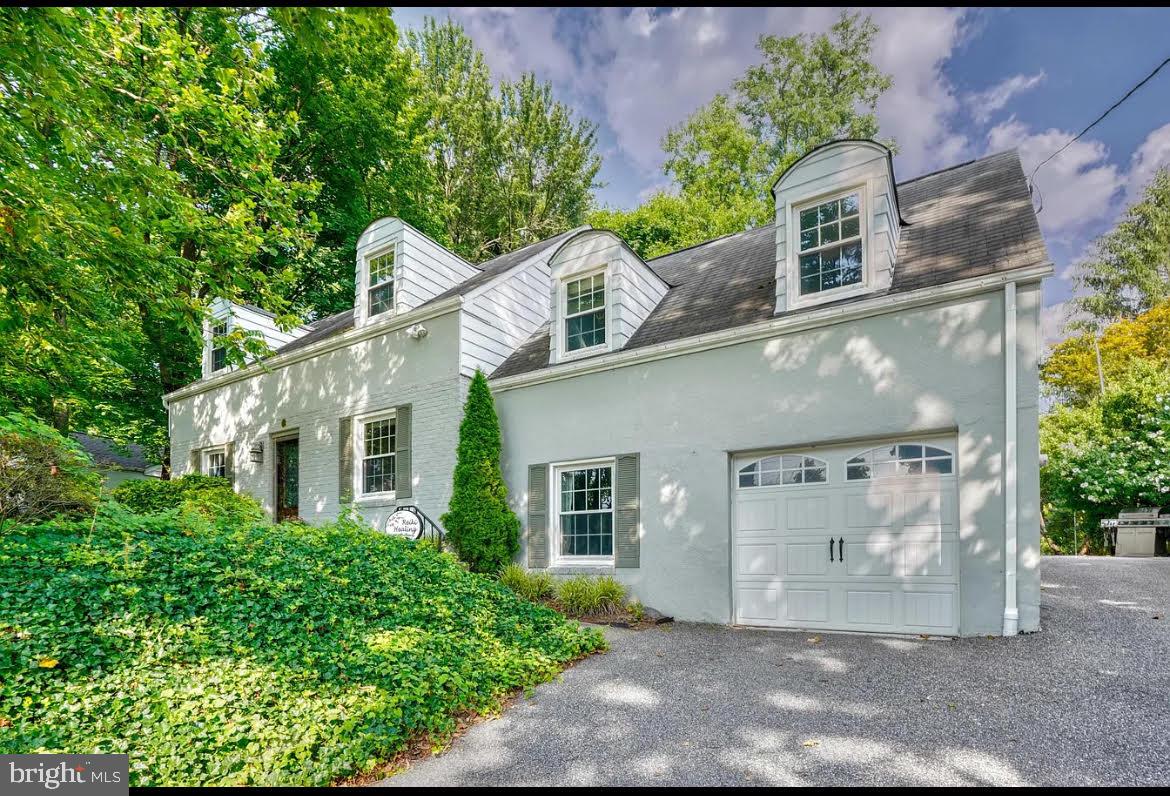
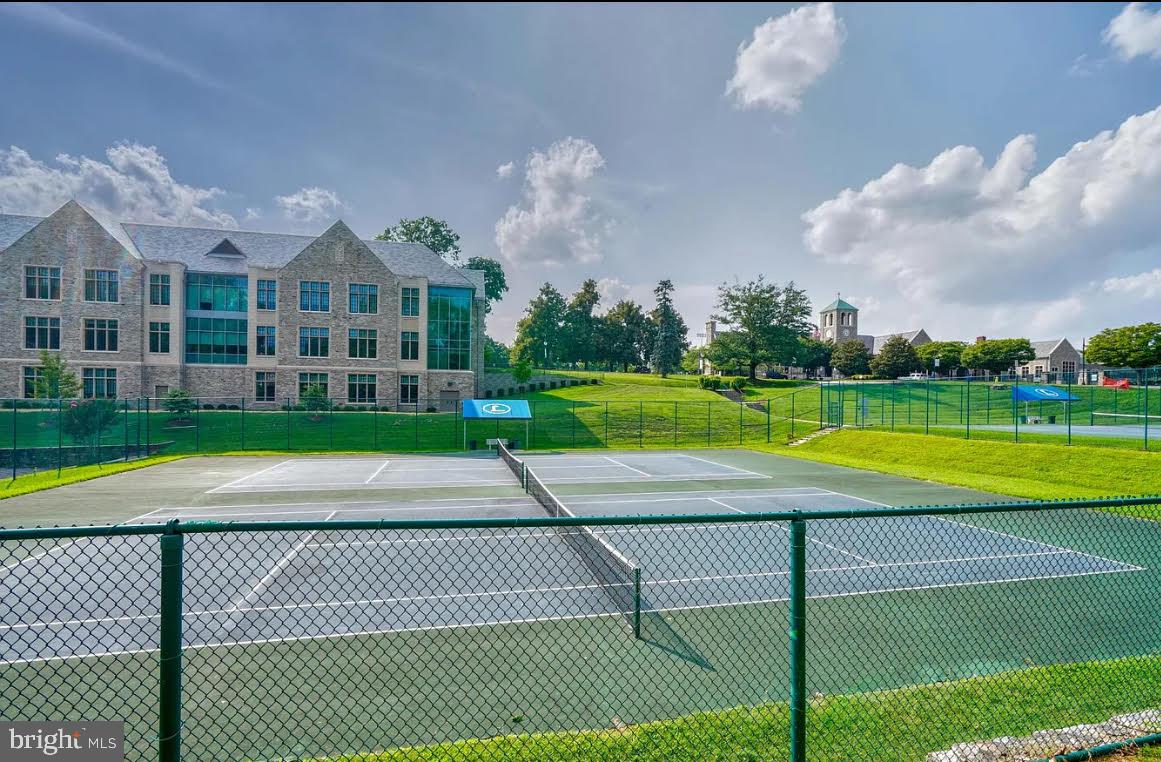
The home features a one-car garage, along with driveway parking for at least two additional vehicles, providing plenty of parking options for you and your guests. With its close proximity to shopping, dining, parks, and top-rated schools, this home offers the perfect balance of comfort, luxury, and location. Don’t miss out on this exceptional opportunity!

503 CHESTNUT AVENUE

Message successfully sent.

What would you like to know?

What is 3 + 4 ?

I agree to receive email communication and understand I can unsubscribe at any time.

I agree to be contacted by Charis Realty Group via call, email, and text for real estate services. To opt out, you can reply 'stop' at any time or reply 'help' for assistance. You can also click the unsubscribe link in the emails. Message and data rates may apply. Message frequency may vary. Privacy Policy

Related Properties

This lovely home offers not only a wonderful location and serene natural setting, but also a warm, traditional interior that feels instantly welcoming. Located in the desirable Ruxwood/Towson area, this spacious 4‑bedroom, 3.5‑bath Colonial provides room to live, gather, and unwind.

The cozy family room flows seamlessly to a fabulous covered porch — the perfect spot to relax and listen to the gentle trickle of the nearby stream. Formal living and dining rooms create an ideal backdrop for entertaining and holiday celebrations. (Owner believes wood floors may be under the carpet, though not confirmed.)

The expansive lower level offers plenty of room to spread out, whether you're cheering on your favorite team, gaming, or enjoying movie night. Updated flooring and additional flexible spaces make working from home easy and comfortable. A large laundry room with abundant storage and a storm/fall‑out shelter add unique functionality.

With its peaceful surroundings and convenient access for commuting or scenic country drives, this home blends comfort, charm, and practicality.
#MDBC2157646

TOWSON

7918 RUXWAY ROAD H

4 Beds

3 Baths

3,444 Sq.Ft.

$855,500

MLS#: MDBC2157646

Towson’s Only 55+  Villa Home Enclave!  Wonderful Opportunity in Stoneleigh Summit — Nestled between the popular Stoneleigh and Maxalea neighborhoods, this exceptional residence offers a blend of great design features and a private gated community. With only 36 homes in this gated community, opportunities are rare. A Truly Effortless Lifestyle!  
From the moment you arrive, the curb appeal is undeniable — Wedgewood blue Hardie Plank siding, natural stone accents, a covered front entrance, a two-car garage plus golf cart bay, and generous driveway parking. Designed for effortless one-level living, the main floor features:  a spacious primary suite with luxurious bath, double vanity, walk-in shower, and expansive walk-in closet. Main-level laundry and mudroom just off the attached garage. The 9-foot ceilings and open floor plan create a light-filled layout.
The gourmet kitchen anchors the home with granite countertops, stainless steel appliances, double ovens, a separate cooktop, a built-in microwave,  a huge island/breakfast bar, and sleek cabinetry — perfect for entertaining or quiet evenings at home. The living room features beautiful built-in bookshelves that are framed by a picturesque gas fireplace and dramatic ceilings that extend to the upper-level living spaces. The rear door leads to a composite deck with vinyl railings. The rear deck offers additional space to enjoy morning coffee. The upper-level has awesome flexibility, including an additional gathering area/loft, along with two generously sized bedrooms, a full hall bath, and an additional large storage closet.
The fully finished lower level expands the home’s versatility, featuring a beautifully appointed wet bar with seating, a huge family room, and an additional bedroom and a full bath. This home's floor plan is ideal for hosting house guests while maintaining privacy and comfort.
Stoneleigh Summit offers a true low-maintenance and turnkey lifestyle. The HOA handles lawn care, gardens, and snow removal, allowing residents to focus on enjoying life. Perched above and adjacent to the Country Club of Maryland’s 18 holes of manicured greens, driving range, pro shop, and recently renovated restaurant and lounge, the community combines natural beauty with coveted recreation.
Perfectly positioned on a desirable lot, the neighborhood borders a serene wooded preserve. It is located on the 14th fairway, offering tranquil views and effortless access for those who choose to pursue a membership. Tucked away yet just minutes from Towson’s shopping, dining, and premier medical centers, academia, this home offers the best of all worlds — peaceful retreat and everyday convenience—a rare offering in an exceptional community.
#MDBC2152970

TOWSON

6910 SUMMIT CIRCLE

4 Beds

3 Baths

2,863 Sq.Ft.

$839,000

MLS#: MDBC2152970

New on site 1 day ago
Tucked into the coveted enclave of Riderwood Station, this architecturally distinctive contemporary residence offers a rare blend of privacy, natural beauty, and flexible modern living in one of Ruxton’s most desirable settings. Surrounded by mature landscaping and nestled within an intimate court of just nine homes, this light-filled retreat is designed to bring the outdoors in.
A dramatic two-story foyer opens to soaring interiors and a stunning wall of windows overlooking peaceful wooded views, immediately creating a sense of space and serenity. Freshly painted throughout and featuring brand-new plush carpeting, the home is move-in ready while offering timeless contemporary design and exceptional versatility.
Just off the foyer, a cozy den or private home office features a handsome stone gas fireplace and custom built-in shelving—an inviting space for quiet mornings, remote work, or relaxing evenings. The expansive living and dining areas showcase cathedral ceilings, hardwood flooring, and sliding glass doors that lead to a spacious screened porch, perfect for entertaining or enjoying the tranquil natural surroundings year-round.
The generously sized kitchen offers abundant cabinetry, a built-in desk area, tile flooring, and ample space for casual dining and gathering. The main-level primary suite provides both comfort and convenience, complete with multiple closets and a spacious ensuite bath featuring a jetted soaking tub with remote-controlled hot water filling system and separate shower.
Upstairs, two additional bedrooms, a full bath, and an airy loft create ideal space for family, guests, reading, or a secondary office. The walkout lower level offers exceptional flexibility with luxury vinyl flooring, two additional bedrooms, a full bath, and a second kitchen—well suited for multi-generational living, extended guests, private quarters, or recreation space.
Additional highlights include a main-level laundry room with direct access to the attached two-car garage with loft storage, plus the added peace of mind of a gas-powered generator.
With its dramatic architecture, wooded setting, and highly flexible floor plan, this exceptional residence offers a unique opportunity to enjoy privacy, space, and contemporary living in a premier Ruxton location.
#MDBC2164370

TOWSON

2 RIDERWOOD STATION

5 Beds

3 Baths

3,520 Sq.Ft.

$799,000

MLS#: MDBC2164370

UNIQUE RESIDENTIAL PROPERTY WITH FLEXIBLE LAYOUT & MIXED-USE ZONING POTENTIAL
 
Welcome to 404 W Allegheny Ave — a spacious and versatile property offering exceptional flexibility for today’s evolving lifestyle needs.
 
Currently used as a residence, this property features a unique layout with separate upper and lower living areas, making it ideal for multi-generational living, extended family arrangements, guest space, private work-from-home setup, or live/work flexibility.
 
Property highlights include:
 
• Assumable VA mortgage with approximately 2.9% interest rate for qualified owner-occupant buyers (subject to lender approval)
• Mixed-use zoning allowing residential, office, and additional flexibility
• Solar panel system for energy efficiency
• EV charging stations
• Parking for up to 8 vehicles
• Detached 2-car garage
• 2 gas fireplaces
• Large yard
• Generous square footage with adaptable room configurations
 
Unlike traditional cookie-cutter homes, this property offers space and flexibility rarely found in today’s market. The layout provides numerous possibilities for changing household needs, remote work, hobbies, extended family living, or professional use where permitted.
 
Conveniently located near major commuter routes, shopping, and local amenities.
 
A rare opportunity for buyers seeking versatility, parking, and long-term flexibility in one property
#MDBC2157150

TOWSON

404 ALLEGHENY

5 Beds

2 Baths

2,998 Sq.Ft.

$649,000

MLS#: MDBC2157150

This beautiful rancher has over 3900 square footages for unlimited possibilities!!! Fully renovated with 6 bedrooms and 5 full baths in the prime Towson location. State of the art kitchen with 42" wooden cabinets, quartz countertop, stainless-steel appliances and solar panels. Open floor concept. Three family rooms with recess lighting throughout, fireplace and sliding door to an oversized deck. New baths with masterful tile work. New washer and dryer, new windows, new AC/Furnace units, new roof, new driveway and a lot more extras. Must See!!! Definitely one of a kind!!!
#MDBC2163180

TOWSON

113 EDGEWOOD ROAD

6 Beds

5 Baths

3,906 Sq.Ft.

$779,900
MLS#: MDBC2163180

New on site today
Welcome to 902 Locustvale Road — a character-rich brick colonial on a beautifully landscaped 0.35-acre lot in Towson's established Dulaney Manor neighborhood. Offered at $600,000, this 4BR, 3.5BA home delivers nearly 2,300 finished square feet, a fully finished lower level, and an attached garage — all framed by mature gardens and towering shade trees. Inside, gleaming hardwoods, crisp crown molding, and abundant natural light set the tone. The sun-filled living room is anchored by a classic brick fireplace and flows into a formal dining room ready for holidays and dinner parties alike.
At the heart of the home, the updated kitchen pairs white shaker cabinetry with stainless appliances, an electric range, farmhouse apron sink, tile backsplash, and a breakfast bar with pendant lighting. Just off the main living areas, step out to a true highlight — a covered flagstone porch topped by a brand-new custom awning, with wrought-iron railings overlooking the gardens. It's a private outdoor room you'll enjoy all season long.

Also on the main level, a fourth bedroom/secondary primary with a full bath offers exceptional flexibility — ideal for multi-generational living, in-laws, or guests who prefer single-level access. 

Upstairs, three additional bedrooms feature hardwoods, ceiling fans, and generous closets, including a bright, spacious primary and one with a bold floor-to-ceiling brick accent wall. The home's full baths have been tastefully refreshed with tiled walk-in showers, glass enclosures, and modern vanities. Above, a floored attic offers even more storage.

Downstairs, the fully finished lower level expands the home's livable space with a rec room, dedicated workshop, half bath, and laundry area, plus interior access to the attached garage — perfect for a gym, studio, or hangout space.

Outside, the deep, level yard is the standout — professionally landscaped with established beds, a graceful arbor, and mature-tree privacy on all sides. Recent peace-of-mind improvements include a CCTV-inspected, cleaned, and CIPP-relined sewer line and a new chimney cap. 

All of this in the heart of Towson — minutes from Towson Town Center, Towson University, Goucher College, GBMC, and Cromwell Valley Park, with quick access to I-695 and I-83. Timeless character, thoughtful updates, and an unbeatable setting — welcome home.
#MDBC2164176

TOWSON

902 LOCUSTVALE ROAD

4 Beds

3 Baths

2,298 Sq.Ft.

$600,000
MLS#: MDBC2164176

 - property

Send a message

Message successfully sent.

Your message

What is 3 + 4 ?

Reason for contacting?

I agree to receive email communication and understand I can unsubscribe at any time.

I agree to be contacted by Charis Realty Group via call, email, and text for real estate services. To opt out, you can reply 'stop' at any time or reply 'help' for assistance. You can also click the unsubscribe link in the emails. Message and data rates may apply. Message frequency may vary. Privacy Policy

Sign Out

Virtual Assistant

Would you like to take the next step with this property? We can help you schedule a showing or virtual tour, or send you more details.

Yes, I would like more information.

Thank You for Your Reply, One of Our Agents will contact you as soon as possible

No, maybe later.

Thank you, you can always contact me via email, phone number or through the contact form.

Realhub AI

Lucy - Your AI-Powered Realtor

Update Your Temporary Password

Personalize your search

Enter your email and we'll notify you immediately when new listings match what you're looking for.

or enter email address

Already have an account ? Login here

Continue your home search

I agree to receive communications and understand I can unsubscribe at any time.

I agree to be contacted by Charis Realty Group via call, email, and text for real estate services. To opt out, you can reply 'stop' at any time or reply 'help' for assistance. You can also click the unsubscribe link in the emails. Message and data rates may apply. Message frequency may vary. Privacy Policy

Already have an account ? Login here

We use cookies

We use cookies primarily for analytics to enhance your experience. By accepting, you agree to our use of these cookies. You can manage your preferences or learn more about our cookies policy.