Features & Amenities

Interior

  • Other Interior Features

    Kitchen Island, Recessed Lighting, Pantry

  • Total Bedrooms

    4

  • Bathrooms

    2

  • Above Grade Finished Area

    1673.0

  • Basement YN

    YES

  • Cooling YN

    YES

  • Cooling

    Central Air, Electric

  • Fireplace YN

    YES

  • Heating YN

    YES

  • Heating

    Oil, Forced Air, Heat Pump

  • Main Level Bedrooms

    3

  • Pet friendly

    Yes

Exterior

  • Garage

    Yes

  • Garage spaces

    1

  • Construction Materials

    Shake Siding, Stone, Frame

  • Parking

    Off Street, Garage, Driveway, Inside Entrance, Attached

  • Patio and Porch Features

    Porch, Screened

  • Pool

    No

  • Waterfront YN

    NO

  • View

    Mountain(s), Trees/Woods

Area & Lot

  • Lot Features

    Sloped, Wooded

  • Lot Size(acres)

    1.45

  • Lot Size(square feet)

    63,162

  • Property Type

    Residential

  • Property Sub Type

    Single Family Residence

  • Architectural Style

    Ranch/Rambler

Price

  • Sales Price

    $325,000

  • Tax Amount

    $2,115.35

  • Financing Options

    Cash, Conventional

  • Sq. Footage

    2,245

  • Price/SqFt

    $144

HOA

  • Association

    No

Property Resources

  • Horse Property

    NO

School District

  • Elementary School

    N/A

  • Middle School

    N/A

  • High School

    N/A

Property Features

  • New Construction

    NO

  • Accessibility Features

    Accessible Doors, Accessible Hallway(s)

  • Foundation Details

    Block

  • Senior Community YN

    NO

  • Sewer

    Public Sewer

  • Water Source

    Well

Schedule a Showing

Showing scheduled successfully.

<
>
IN PERSON
VIA CHAT

What is 3 + 4 ?


Change time

Mortgage calculator

Estimate your monthly mortgage payment, including the principal and interest, property taxes, and HOA. Adjust the values to generate a more accurate rate.

Your payment

Principal and Interest:

$

Property taxes:

$

HOA fees:

$

Total loan payment:

$

Total interest amount:

$

Location

County

ALLEGANY

Elementary School

Middle School

High School

Listing Courtesy of Loren Keefe Kaylor, Mountainside Home Realty

RealHub Information is provided exclusively for consumers' personal, non-commercial use, and it may not be used for any purpose other than to identify prospective properties consumers may be interested in purchasing. All information deemed reliable but not guaranteed and should be independently verified. All properties are subject to prior sale, change or withdrawal. RealHub website owner shall not be responsible for any typographical errors, misinformation, misprints and shall be held totally harmless.

Agent Kasey Wootton

Salesperson, Realtor

Kasey Wootton

Call Kasey today to schedule a private showing.


* Listings on this website come from the FMLS IDX Compilation and may be held by brokerage firms other than the owner of this website. The listing brokerage is identified in any listing details. Information is deemed reliable but is not guaranteed. If you believe any FMLS listing contains material that infringes your copyrighted work please click here to review our DMCA policy and learn how to submit a takedown request.© 2024 FMLS.
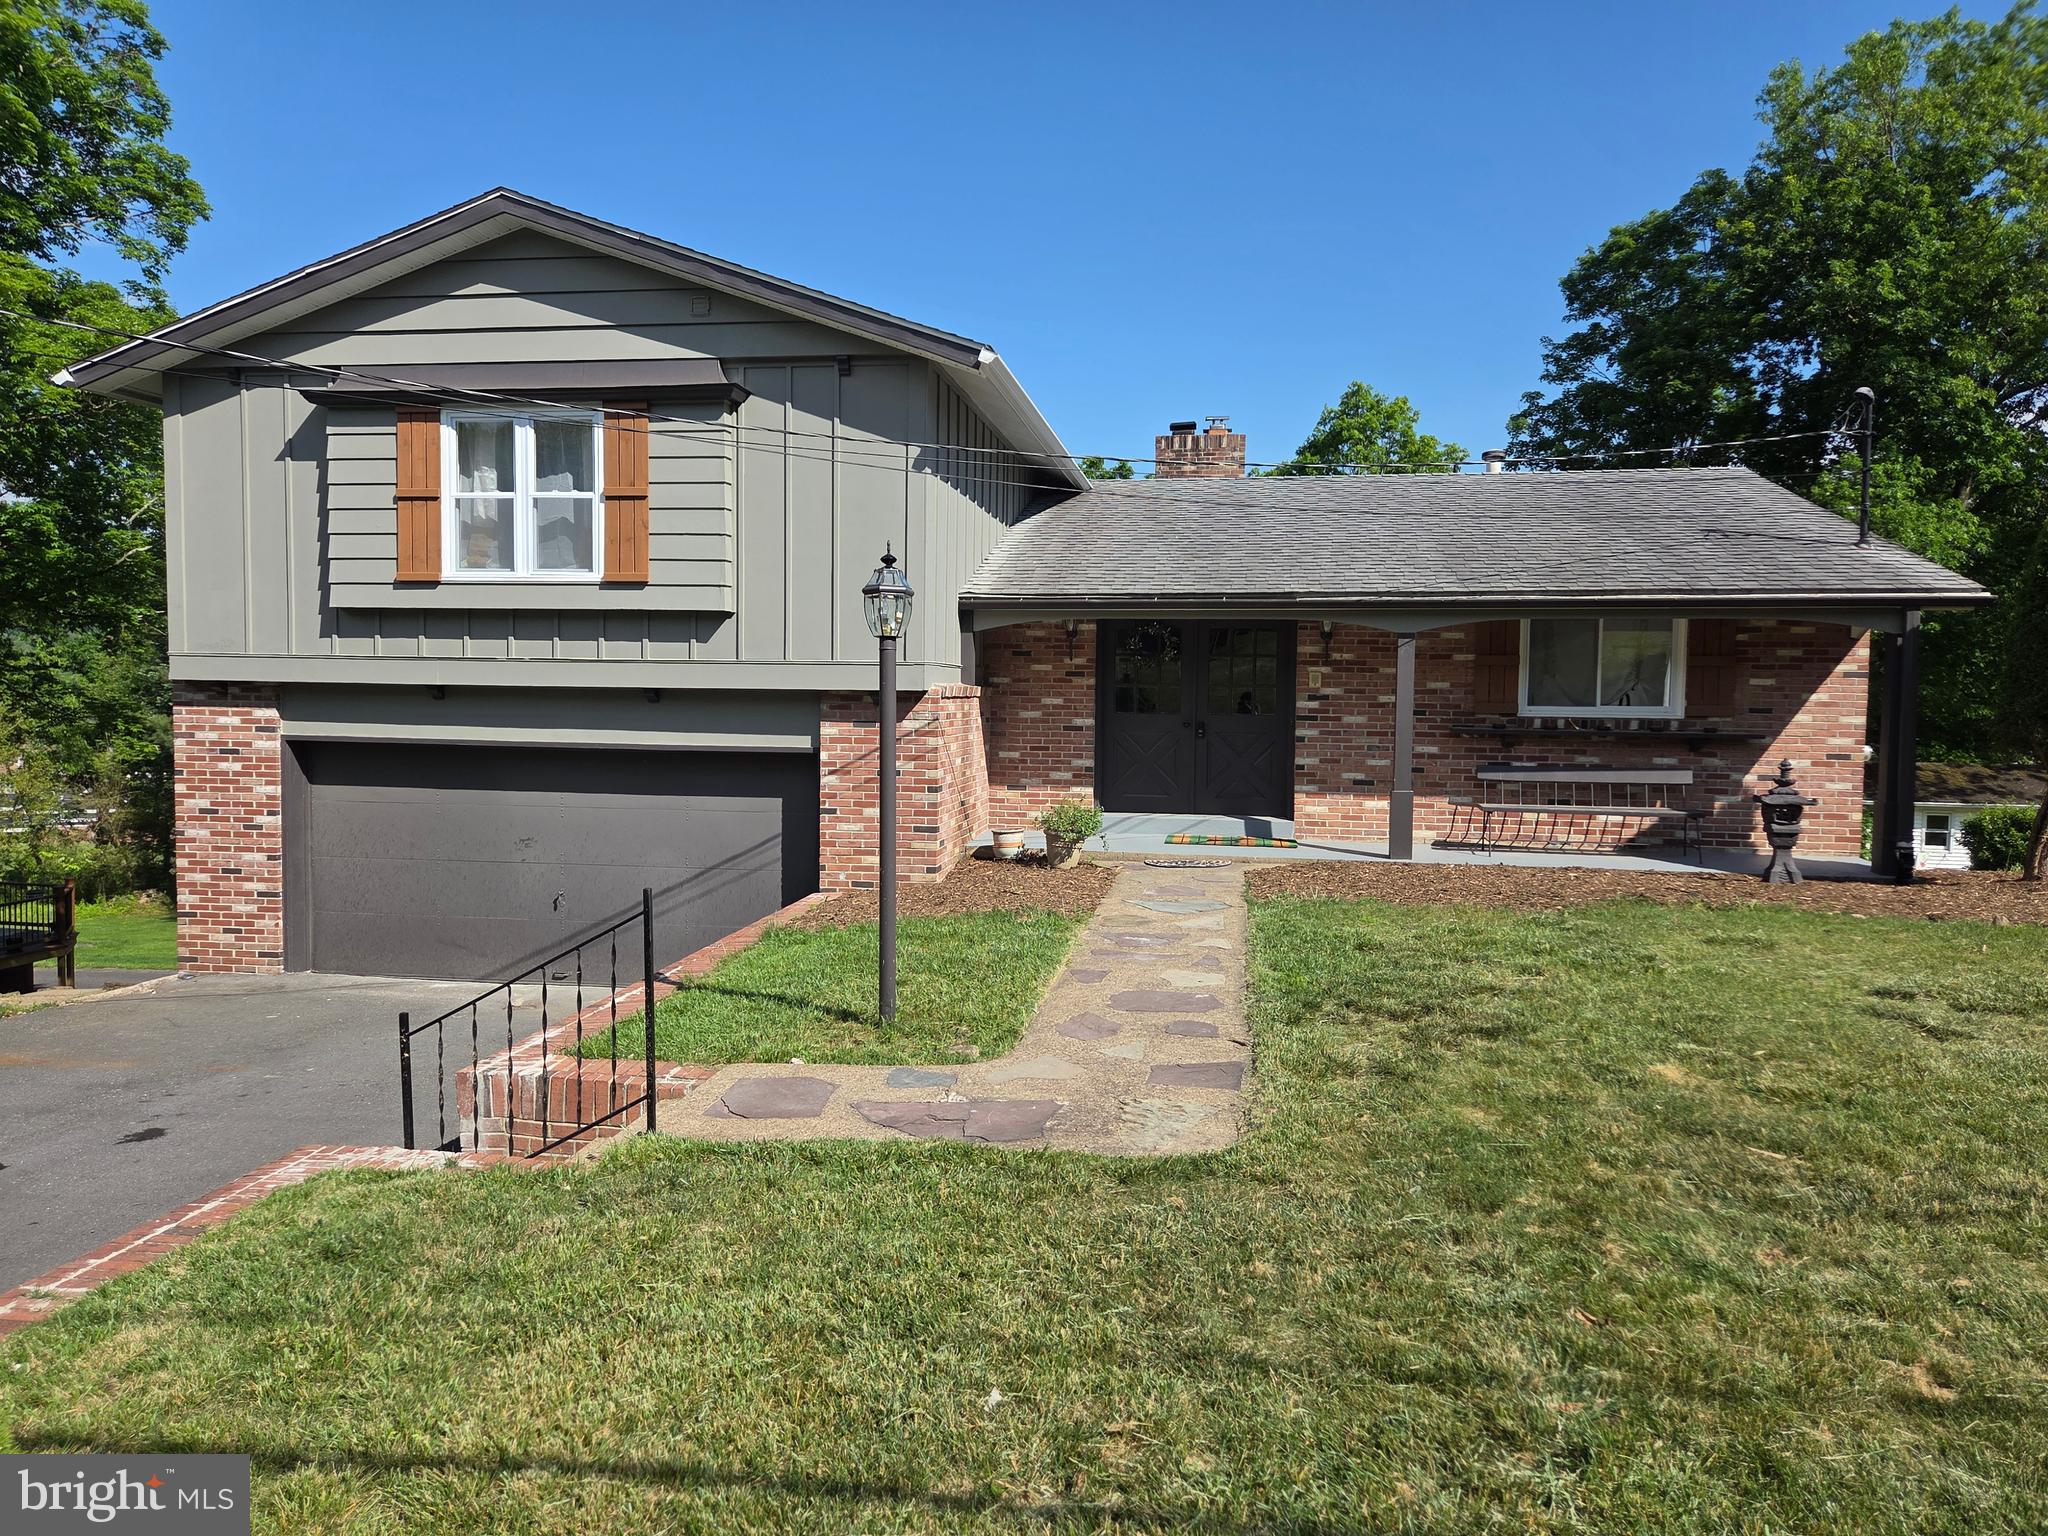
This is a truly unique property!  Your new home sits in a wooded setting at the end of a dead end street.  You would never know you were minutes from central LaVale and mere seconds from Route 68.  The deer and wildlife will keep you company on your brand new patio or screened in porch.  Once inside you will love the rustic touches with brand new updates!  This house boasts a brand new Heat Pump and Central Air conditioning, new flooring throughout the home and brand new bathroom touches!  At the same time you will enjoy the historic solid wood (not paneling) in the kitchen and one bedroom!  A bathroom was added to the bright spacious primary suite.  Additionally laundry hookups were added to the butlers pantry to keep all major functions on one level.  The basement has nice finishes for a game room or potential fourth bedroom.  The one thing that makes this property different from almost everything in LaVale is the enormous 30x50 detached garage.  The detached garage has a brand new roof, brand new windows, a brand new 10x12 garage door and brand new 200 amp electric service.  Call today to schedule a showing!

48 JOHNS LANE

Message successfully sent.

What would you like to know?

What is 3 + 4 ?

I agree to receive email communication and understand I can unsubscribe at any time.

I agree to be contacted by Charis Realty Group - Christine Issler, Broker via call, email, and text for real estate services. To opt out, you can reply 'stop' at any time or reply 'help' for assistance. You can also click the unsubscribe link in the emails. Message and data rates may apply. Message frequency may vary. Privacy Policy

Related Properties

Move-in ready home featuring breathtaking mountain views! This completely remodeled 4-bedroom, 3-full-bathroom property has been fully renovated from top to bottom with premium finishes and modern upgrades. The heart of the home is a gorgeous chef’s kitchen boasting quartz countertops, brand-new custom cabinetry, and sleek stainless steel appliances. Enjoy hosting in the formal separate dining room or step outside onto the brand-new deck, perfect for outdoor entertaining and enjoying the scenery.
Additional high-value upgrades include new windows throughout and a brand-new HVAC system for maximum energy efficiency. The spacious basement provides excellent extra living space, ideal for a home office, gym, or recreation room. Complete with an attached 2-car garage and an expansive driveway with parking for 4 cars. Located in a desirable neighborhood, this turn-key property offers the perfect blend of luxury, comfort, and convenience. Schedule your private tour today!
#MDAL2014740

LAVALE

1028 WEIRES AVENUE

4 Beds

3 Baths

2,796 Sq.Ft.

$349,900

MLS#: MDAL2014740

Welcome to 19 National Hwy, LaVale, MD, a beautifully finished 2026 new-construction home offering three levels of living space, modern finishes, and a flexible layout designed for today’s lifestyle.
Step inside to a bright, open main level where rich wood flooring, recessed lighting, and a striking accent wall create a warm, contemporary feel. The kitchen is a true centerpiece, featuring white shaker-style cabinetry, full-height subway tile backsplash, brushed hardware, generous counter space, a farmhouse-style apron-front sink, pendant lighting, and an oversized center island with coordinating wood-slat detailing. Large-format marble-look tile flooring adds a polished finish while defining the kitchen and dining area.
Upstairs, you’ll find three bedrooms, including a spacious primary suite with a private bath, plus an additional full bath. The primary bedroom offers generous proportions, multiple windows for natural light, and ample closet space. Bathrooms feature stylish vanities, modern fixtures, and beautifully tiled shower surrounds.
The finished walkout lower level adds even more versatility with two additional finished rooms, a full bath, laundry area, and additional living space. With its own exterior access, this level is ideal for guests, a home office, recreation space, or multigenerational living, and offers potential for an in-law or rental-style setup.
Outdoor living is equally appealing with a large rear deck with plenty of space for dining, grilling, or relaxing. The deck overlooks the rear of the property and provides convenient access to the yard and expansive off-street parking area. A covered front porch adds additional curb appeal and another inviting place to unwind.
19 National Hwy is move-in ready and waiting for its first owner!
#MDAL2015886

LAVALE

19 NATIONAL HIGHWAY

5 Beds

3 Baths

2,841 Sq.Ft.

$375,000

MLS#: MDAL2015886
COMPLETELY REMODELED • 5 BEDROOMS • 2,626 FINISHED SQ. FT. • WALK-OUT LOWER LEVEL
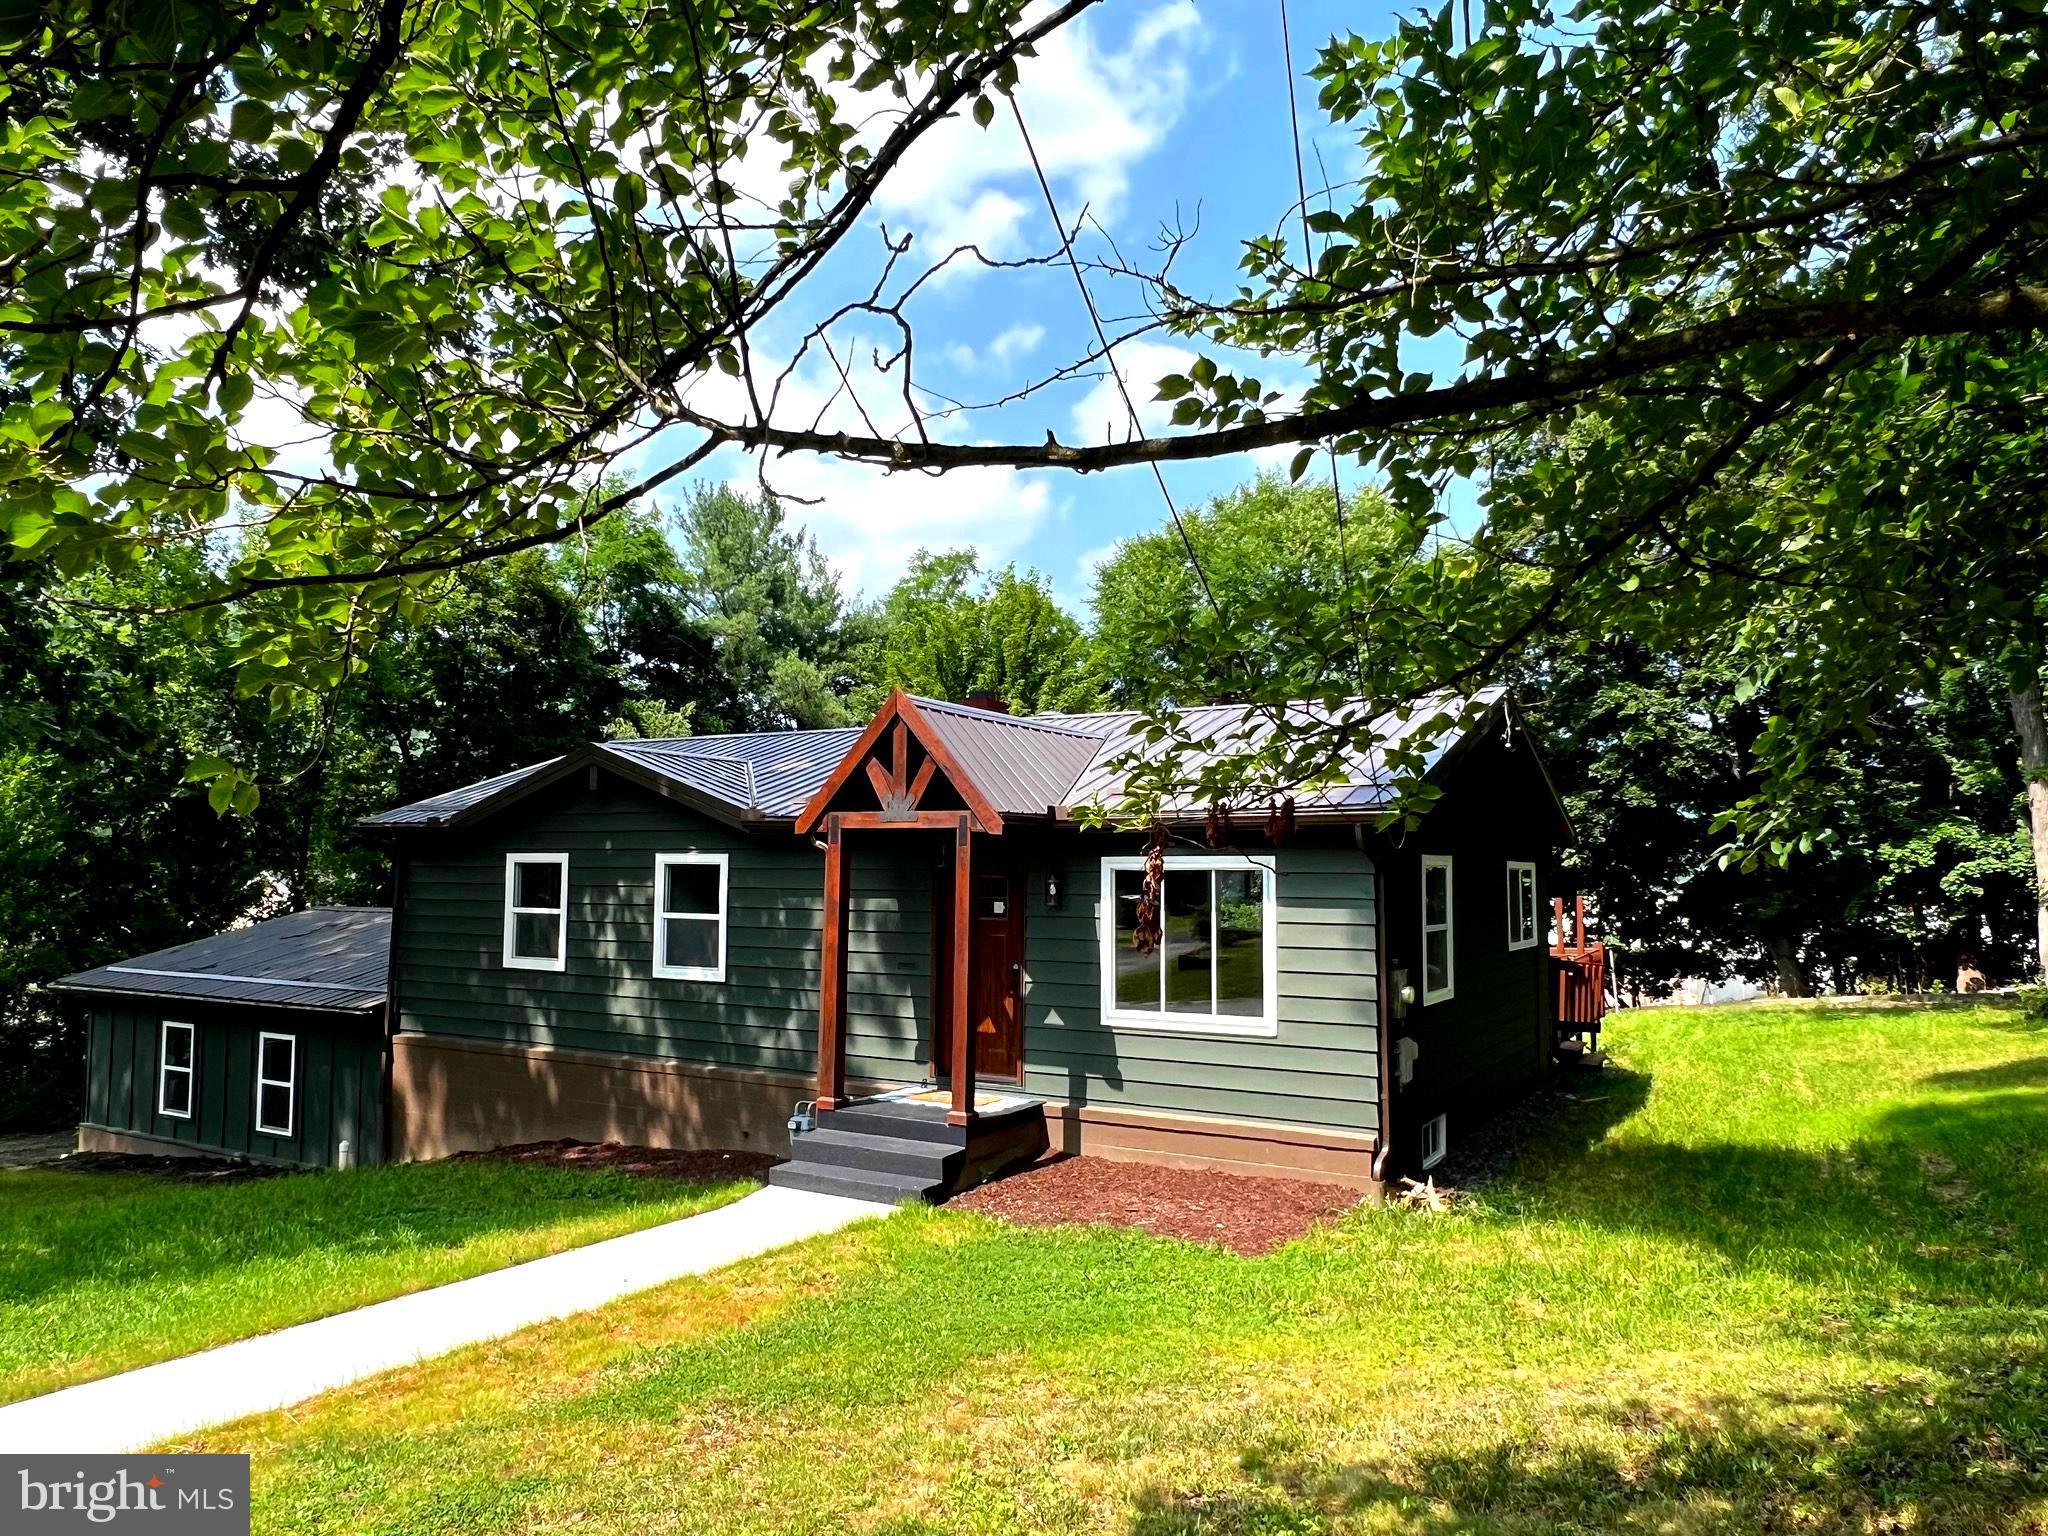
Move right in and enjoy the space of this beautifully renovated LaVale home! Offering 5 bedrooms and 2.5 baths across more than 2,600 finished square feet, this home combines a bright, open main level with an incredibly versatile finished walk-out lower level. The heart of the home is the open kitchen and living area featuring granite countertops, stainless steel appliances and abundant natural light.
Three bedrooms are conveniently located on the main level, while the finished lower level adds two additional bedrooms, a spacious primary suite with an impressive 60-inch tiled shower, additional living space, half bath and dedicated laundry room. Step outside to the rear deck and enjoy the peaceful wooded setting. Extensively remodeled inside and out, with central air, natural gas heat, public utilities and no HOA — this is one you'll want to see in person.
#MDAL2015384

LAVALE

18 PARK AVENUE

5 Beds

2 Baths

2,626 Sq.Ft.

$329,000

MLS#: MDAL2015384

Tucked against the woods, this charming 3-bedroom, 1-bath Cape Cod nestled on a large, level lot on Gramlich Road is completely move-in ready and priced to sell. Just outside of city limits, this home offers the perfect blend of privacy and convenience, just minutes from shopping, dining, and everyday amenities. 

Inside, you'll find a cozy eat-in kitchen, a convenient main-level bedroom, a full bath, and a comfortable layout that's perfect for first-time buyers, those looking to downsize, or anyone seeking peaceful living. The full walkout basement provides plenty of storage or the opportunity for additional living space. 

Enjoy your morning coffee on the front deck or unwind on the rear deck while taking in the quiet, wooded backdrop. As an added bonus, it comes with a BRAND NEW ROOF!

If you've been searching for a home that's cozy, move-in ready, and offers a quiet setting without sacrificing convenience, this one is a must-see!
#MDAL2015404

LAVALE

12810 GRAMLICH ROAD SW

3 Beds

1 Baths

1,756 Sq.Ft.

$275,000

MLS#: MDAL2015404

Send a message

Message successfully sent.

Your message

What is 3 + 4 ?

Reason for contacting?

I agree to receive email communication and understand I can unsubscribe at any time.

I agree to be contacted by Charis Realty Group - Christine Issler, Broker via call, email, and text for real estate services. To opt out, you can reply 'stop' at any time or reply 'help' for assistance. You can also click the unsubscribe link in the emails. Message and data rates may apply. Message frequency may vary. Privacy Policy

Sign Out

Virtual Assistant

Would you like to take the next step with this property? We can help you schedule a showing or virtual tour, or send you more details.

Yes, I would like more information.

Thank You for Your Reply, One of Our Agents will contact you as soon as possible

No, maybe later.

Thank you, you can always contact me via email, phone number or through the contact form.

Realhub AI

Lucy - Your AI-Powered Realtor

Update Your Temporary Password

Personalize your search

Enter your email and we'll notify you immediately when new listings match what you're looking for.

or enter email address

Already have an account ? Login here

Continue your home search

I agree to receive communications and understand I can unsubscribe at any time.

I agree to be contacted by Charis Realty Group - Christine Issler, Broker via call, email, and text for real estate services. To opt out, you can reply 'stop' at any time or reply 'help' for assistance. You can also click the unsubscribe link in the emails. Message and data rates may apply. Message frequency may vary. Privacy Policy

Already have an account ? Login here

We use cookies

We use cookies primarily for analytics to enhance your experience. By accepting, you agree to our use of these cookies. You can manage your preferences or learn more about our cookies policy.