Features & Amenities

Interior

  • Other Interior Features

    Ceiling Fan(s), Walk-In Closet(s), Open Floorplan

  • Total Bedrooms

    6

  • Bathrooms

    4

  • 1/2 Bathrooms

    1

  • Above Grade Finished Area

    3769.0

  • Basement YN

    YES

  • Cooling YN

    YES

  • Cooling

    Central Air, Ceiling Fan(s), Gas, Electric

  • Fireplace YN

    YES

  • Heating YN

    YES

  • Heating

    Electric, Natural Gas, Central, Forced Air

  • Pet friendly

    N/A

Exterior

  • Garage

    Yes

  • Garage spaces

    2

  • Construction Materials

    Vinyl Siding

  • Parking

    Asphalt, Shared Driveway, Garage, Driveway, Detached

  • Patio and Porch Features

    Patio, Wrap Around

  • Pool

    No

  • Waterfront YN

    NO

Area & Lot

  • Lot Size(acres)

    0.8

  • Lot Size(square feet)

    34,848

  • Property Type

    Residential

  • Property Sub Type

    Single Family Residence

  • Architectural Style

    Colonial

Price

  • Sales Price

    $589,000

  • Tax Amount

    $3,760

  • Financing Options

    VA, Cash, Conventional, FHA, Other

  • Sq. Footage

    4,909

  • Price/SqFt

    $119

HOA

  • Association

    No

School District

  • Elementary School

    N/A

  • Middle School

    N/A

  • High School

    N/A

Property Features

  • New Construction

    NO

  • Foundation Details

    Permanent

  • Senior Community YN

    NO

  • Sewer

    Public Sewer

  • Water Source

    Public

Schedule a Showing

Showing scheduled successfully.

<
>
IN PERSON
VIA CHAT

What is 3 + 4 ?


Change time

Mortgage calculator

Estimate your monthly mortgage payment, including the principal and interest, property taxes, and HOA. Adjust the values to generate a more accurate rate.

Your payment

Principal and Interest:

$

Property taxes:

$

HOA fees:

$

Total loan payment:

$

Total interest amount:

$

Location

County

CARROLL

Elementary School

Middle School

High School

Listing Courtesy of Yevgeny Drubetskoy , EXP Realty, LLC

RealHub Information is provided exclusively for consumers' personal, non-commercial use, and it may not be used for any purpose other than to identify prospective properties consumers may be interested in purchasing. All information deemed reliable but not guaranteed and should be independently verified. All properties are subject to prior sale, change or withdrawal. RealHub website owner shall not be responsible for any typographical errors, misinformation, misprints and shall be held totally harmless.

Agent Kasey Wootton

AGENT

Kasey Wootton

Call Kasey today to schedule a private showing.


* Listings on this website come from the FMLS IDX Compilation and may be held by brokerage firms other than the owner of this website. The listing brokerage is identified in any listing details. Information is deemed reliable but is not guaranteed. If you believe any FMLS listing contains material that infringes your copyrighted work please click here to review our DMCA policy and learn how to submit a takedown request.© 2024 FMLS.
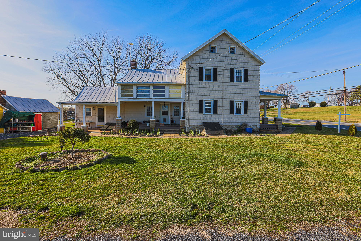
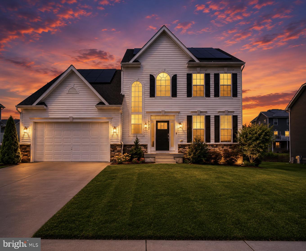
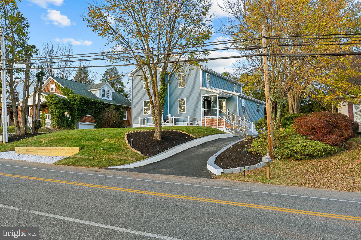
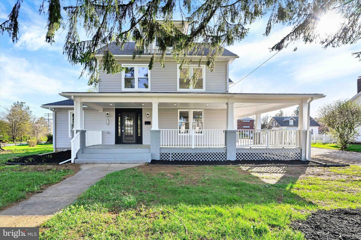
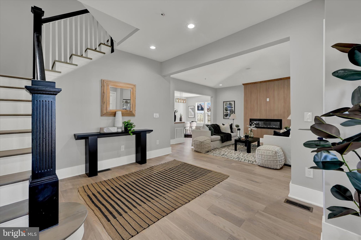
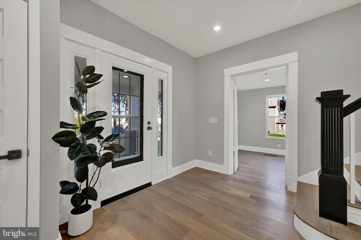
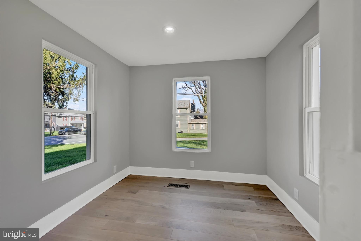
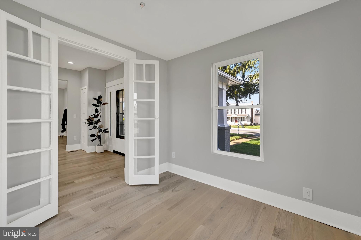
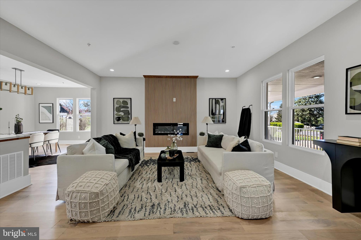
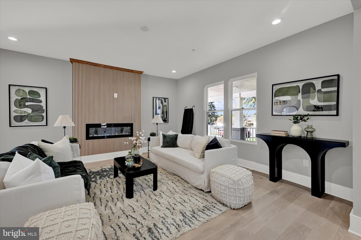
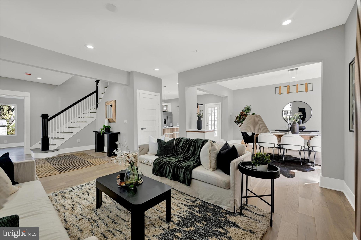
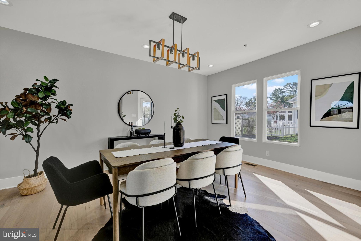
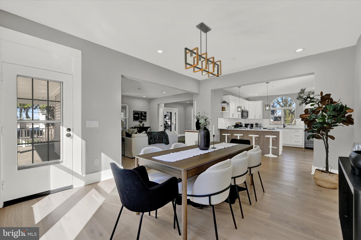
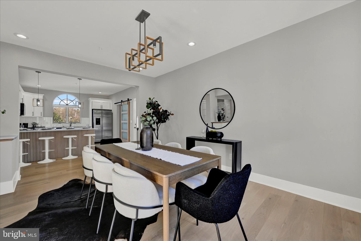
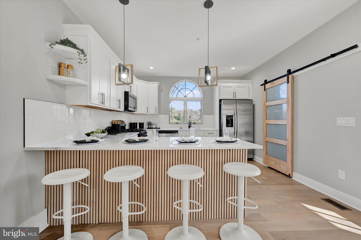
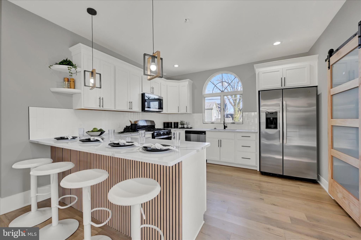
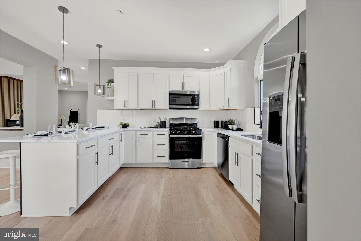
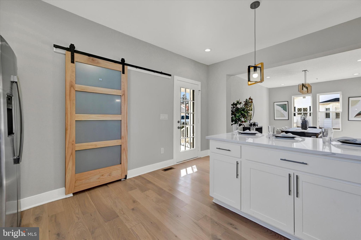
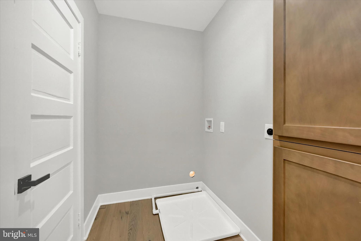
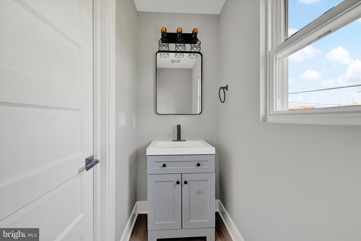
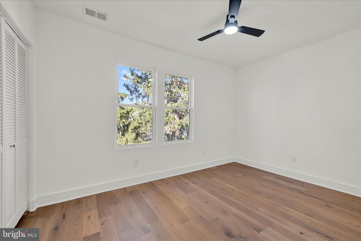
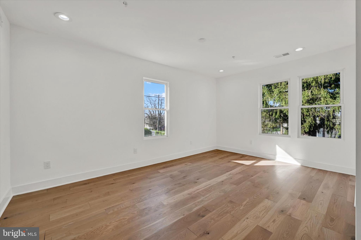
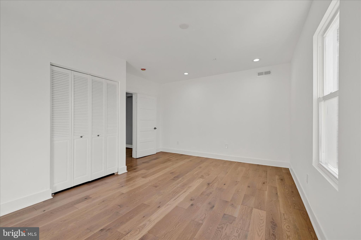
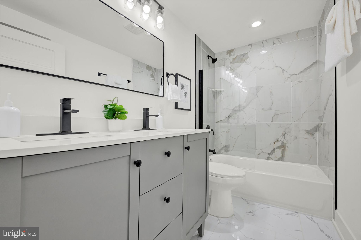
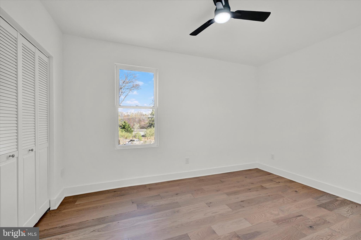
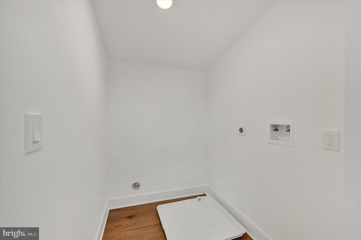
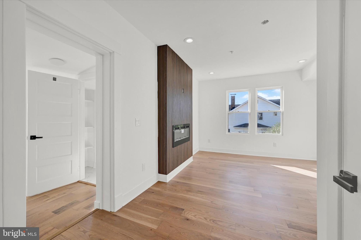
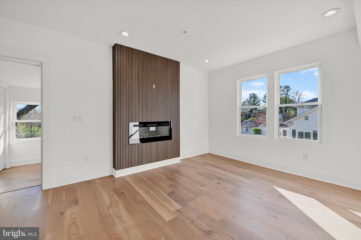
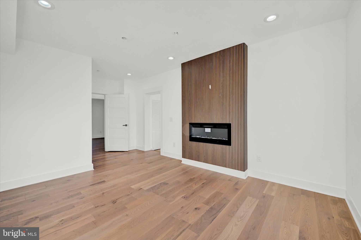
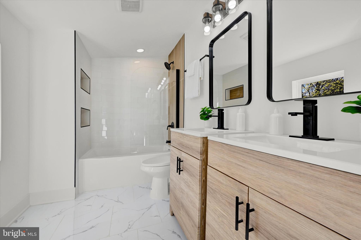
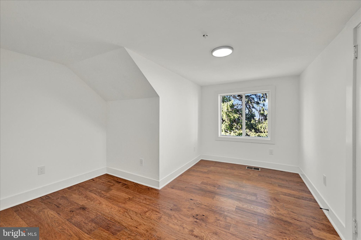
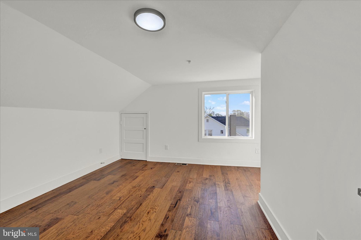
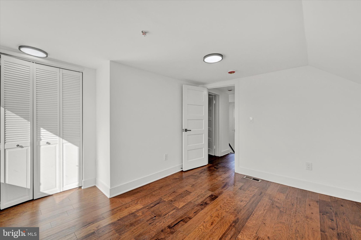
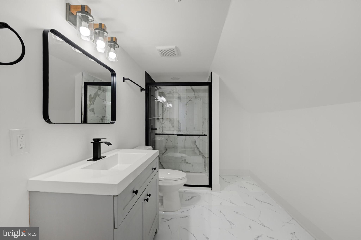
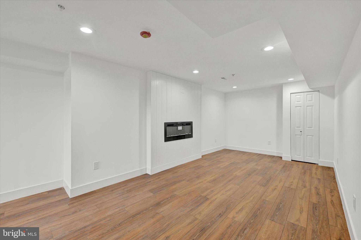
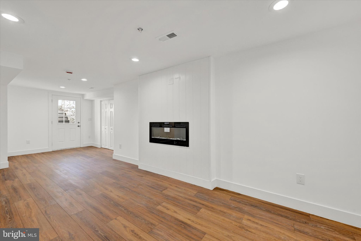
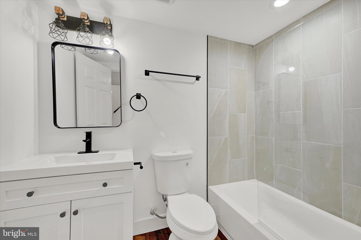
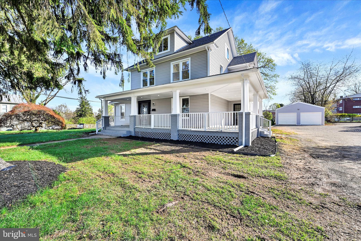
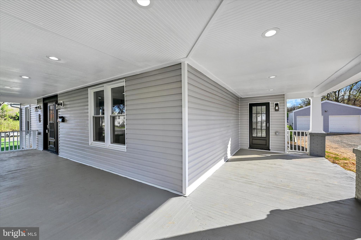
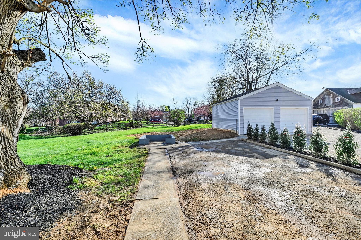
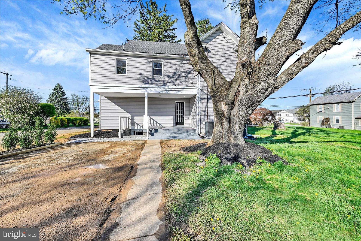
Fully upgraded single-family home located at 420 E Main Street in Westminster. This spacious home offers 6 bedrooms and 4.5 bathrooms across multiple levels. The main level features a living room, dining room, kitchen, den, half bath, and a convenient laundry room. The upper level includes 4 bedrooms, including a primary suite with a private bathroom, along with two additional full bathrooms and a second laundry room. The top level offers 2 additional bedrooms and a full bathroom. The lower level includes a rec room area, additional full bathroom and flexible space. Enjoy modern finishes throughout, three electric fireplaces located in the living room, primary bedroom, and basement, new sprinkler system throughout, and the efficiency of two HVAC systems (one electric and one natural gas). The property also features a detached 2-car garage and driveway parking. Schedule your showing today!

420 E MAIN STREET

Message successfully sent.

What would you like to know?

What is 3 + 4 ?

I agree to receive email communication and understand I can unsubscribe at any time.

I agree to be contacted by Charis Realty Group via call, email, and text for real estate services. To opt out, you can reply 'stop' at any time or reply 'help' for assistance. You can also click the unsubscribe link in the emails. Message and data rates may apply. Message frequency may vary. Privacy Policy

Related Properties

Rare opportunity !! Pool Ridge Estates last remaining lot to have the builder build to his plans or your plans a custom built home! Local custom home builder offering to build a custom home on this beautiful lot with road frontage on Arnold rd.  features a  level  front yard to gentle slope to the rear of the lot. Great location east of Westminster close to all the stores , schools and shops , NO HOA !  Close to major routes like RTE 140 & 795, easy commuter location!  Building permit has already been pulled for this property so we are ready to start  planning your new custom home immediately . Photos show a Rancher Plan for those looking for easy 1 level living however we can build whatever plan you desire to be built.
#MDCR2031082

WESTMINSTER

ARNOLD ROAD

3 Beds

2 Baths

1,728 Sq.Ft.

$699,900

MLS#: MDCR2031082

This charming Colonial home offers a perfect blend of modern comfort and classic elegance. With 5 spacious bedrooms and 4.5 bathrooms, the interior features luxury vinyl plank and cozy carpet flooring, creating a warm atmosphere throughout. The heart of the home boasts a delightful breakfast area, recessed lighting, and a cozy fireplace, perfect for gatherings. Enjoy the convenience of an upper-floor laundry and walk-in closets for ample storage. Major renovations in 2025 ensure this home is in excellent condition, ready for you to move in. The expansive 0.26-acre lot includes a shed and a driveway with space for four vehicles. Located in a vibrant community, residents benefit from nearby parks, excellent schools, and convenient public services. Embrace the neighborhood's friendly atmosphere and enjoy leisurely strolls in the parks. This home is not just a place to live; it's a place to thrive. Experience the comfort and community spirit that awaits you!
#MDCR2036086

WESTMINSTER

508 OLD WESTMINSTER PIKE

5 Beds

4 Baths

3,972 Sq.Ft.

$625,000

MLS#: MDCR2036086

Back on the market with some new carpet, some fresh interior paint and a price improvement! This beautifully maintained 4BR, 3.5BA home offers over 3,400 sq ft of flexible living space on 3.43 private acres in Westminster. A highly desirable main‑level bedroom and full bath provide options for guests, extended family, or a private home office. The spacious floor plan features generous living areas, abundant natural light, and seamless indoor‑outdoor living.

Enjoy the peaceful, park‑like setting from the screened porch overlooking the wooded backdrop. The detached garage/workshop adds valuable space for hobbyists, car enthusiasts, storage, or a home‑based business. Recent improvements include a new roof, gutters, and downspouts, offering added peace of mind.

The primary suite features double closets, a whirlpool tub, and separate shower. The kitchen includes a butler sink, two pantries, a large island, Corian countertops, and a bright dining area. Additional amenities include an oversized 2‑car garage plus detached garage, central vacuum, fenced rear yard, brick hearth for wood or pellet stove, 3‑zone HVAC, wiring for a whole‑house generator, and a 120‑gallon propane tank.

With no HOA, this property offers the rare combination of acreage, privacy, and convenience with easy access to shopping, dining, and commuter routes. Thoughtfully cared for and move‑in ready, this home delivers comfort, versatility, and timeless country charm.
#MDCR2034808

WESTMINSTER

2055 MANCHESTER ROAD

4 Beds

3 Baths

3,464 Sq.Ft.

$674,900

MLS#: MDCR2034808

MOTIVATED SELLER ! Back on the market through no fault of the seller! The previous contract did not move forward, presenting a new opportunity for buyers.
The seller has completed significant improvements, including a newly pumped and serviced septic system, a professionally waterproofed basement with a new sump pump, and enhanced landscaping that adds to the home's curb appeal. These updates provide added value and peace of mind for the next owner with 5 year Home warranty!
This well-maintained home is move-in ready and offers an excellent opportunity for buyers seeking a property with major improvements already completed. Schedule your showing today! interested buyers to submit their highest and best offers. 
Completely updated from top to bottom, including a stunning new kitchen and bathrooms, fresh finishes throughout, and updated systems for today’s living.
Fully renovated 3-bedroom, 3-bathroom. Brand new kitchen with modern cabinetry, countertops, appliances, and fixtures. Updated bathrooms with new vanities, tile, and contemporary finishes
Fresh interior new flooring, lighting, and trim. Full basement with rear entrance offering additional living space and storage. Convenient location with easy access to Westminster, Sykesville, and major routes. GreatSchools Rating: 8/10 (Above average)
This move-in-ready home, don’t miss this opportunity!
#MDCR2035016

WESTMINSTER

3615 SYKESVILLE ROAD

3 Beds

3 Baths

2,156 Sq.Ft.

$475,000

MLS#: MDCR2035016

Welcome to 2215 Cherokee Drive in Westminster! This well-maintained brick rancher offers 3 bedrooms, 2 full bathrooms, and 1 half bathroom in an established neighborhood.

Inside, you'll find fresh paint throughout and brand-new carpet in the living room. The home features a formal dining room and an eat-in kitchen that opens to the inviting family room, complete with a brick wood-burning fireplace. A convenient combination laundry room and half bath is located just off the kitchen.

The primary suite includes an en-suite bathroom with a walk-in shower. Two additional bedrooms and a full hall bathroom provide comfortable accommodations for family or guests.

Step outside to enjoy your own backyard retreat featuring an in-ground swimming pool, vinyl privacy fencing, and an oversized covered deck overlooking the pool—ideal for outdoor dining, entertaining, or relaxing.

The home also includes a whole-house generator, providing added peace of mind by helping ensure you're never without power.

The unfinished basement offers tall ceilings and provides exceptional potential for future finished living space, storage, or recreation.

Conveniently located near shopping, dining, parks, and commuter routes, this home combines single-level living with opportunities to expand and make it your own.

Seller requires a rent-back and is contingent upon finding suitable housing.
#MDCR2036516

WESTMINSTER

2215 CHEROKEE DRIVE

3 Beds

2 Baths

2,538 Sq.Ft.

$665,000

MLS#: MDCR2036516

Modern style, flexible living, and endless potential await in this beautifully maintained 2019 home in the sought-after Stonegate community. 
Featuring 4 bedrooms and 3 full baths, the open-concept layout offers spacious living areas and a well-appointed kitchen with quartz countertops, stainless steel appliances, and a large center island.
A main-level bedroom and full bath provide added flexibility for guests, multigenerational living, or a home office. Step outside to enjoy the patio which will be left for new owners , perfect for relaxing or entertaining.
The unfinished lower level offers a rare opportunity to create the space you've always wanted while building instant equity. Complete with a two-car garage and conveniently located near shopping, dining, and commuter routes.
#MDCR2035590

WESTMINSTER

720 SCARLET SKY DRIVE

4 Beds

3 Baths

3,256 Sq.Ft.

$665,000

MLS#: MDCR2035590

New on site 4 days ago
Welcome to this classic two-story Colonial in the desirable Kalten Acres subdivision, just minutes north of Westminster. Situated on a beautifully landscaped corner lot of nearly one acre, this spacious home offers five bedrooms and 2.5 baths with a functional floor plan designed for comfortable everyday living and entertaining.
The upper level features all five bedrooms, including a generous primary suite with a private full bath, dressing area, and dedicated makeup vanity. An additional full bath is also located on the upper level.
The main level welcomes you with a foyer featuring a fiberglass leaded etched-glass entry door, opening to a spacious living room and formal dining room. The functional kitchen includes a breakfast area and opens to the inviting family room, complete with a cozy fireplace and wet bar—perfect for entertaining. A versatile den/breezeway provides the ideal space for a home office, fitness room, craft studio, or hobby area. A convenient main-level laundry room and half bath complete the first floor.
The oversized side-entry two-car garage features automatic openers, built-in storage cabinets and shelving, and pull-down attic access for additional storage. The full unfinished basement provides a staired access to the rear yard and offers exceptional potential for future finished living space, a recreation room, workshop, or abundant storage.
This well-maintained home has been thoughtfully updated over the years with replacement windows, an updated roof, Roth oil tank and updated two-zone oil forced-air heating and central air conditioning systems, providing peace of mind while leaving opportunities to personalize the interior to your own taste.
Offering generous living space, nearly an acre of beautifully landscaped grounds, and endless possibilities for future expansion, this is a wonderful opportunity to own a spacious home in a convenient location.
#MDCR2036748

WESTMINSTER

1513 CHRIS LANE

5 Beds

2 Baths

3,048 Sq.Ft.

$580,000

MLS#: MDCR2036748

OPEN HOUSES (SATURDAY and SUNDAY August 15 & 16 , 2026 (1-3 pm ) --Multi-Generational Home -- with New Roof *Outstanding 1969 Cap Cod Brick Home ,  5 Large Bedroom (4 Large Bedrooms up),  Master Suite w/Bath  and Laundry on first floor,  2 Full Baths, 2 Half Baths,  2 Car Garage , 2  Wood Burning Fireplaces,  SOLAR Panels (by Sunrun) Owner Leased to reduce Electric Bill    *  Lower Level Office, Sewing room, Storage * Wonderful Sullivan Road 21157 Location (Close to McDaniel College,  Airport,  Hospital,  Shopping) * No HOA or Fee * No City Taxes (but public water and sewer)  * Call List Agent ** for Disclosures, Area Info.  and Seller Settlement Preferences *Easy to Show .
#MDCR2032418

WESTMINSTER

9 SULLIVAN ROAD

5 Beds

2 Baths

3,132 Sq.Ft.

$575,000

MLS#: MDCR2032418

Welcome to 3149 Slippery Elm Ct., a stunning fully renovated A-Frame retreat tucked away at the end of a quiet cul-de-sac on nearly 3 wooded acres. Offering over 3,400 square feet of beautifully updated living space, this one-of-a-kind home blends modern finishes with timeless architectural character. Step inside to soaring two-story cathedral ceilings and a breathtaking wall of windows that floods the home with natural light while showcasing peaceful wooded views. The completely renovated kitchen features stylish cabinetry, quartz countertops, stainless steel appliances, and a large center island perfect for gathering and entertaining. The spacious main-level owner's suite provides the convenience of first-floor living, while multiple living areas offer plenty of room for family, guests, or a home office. Thoughtful updates extend throughout the home, including renovated bathrooms, flooring, fixtures, and finishes. Outside, enjoy the brand-new deck overlooking your private wooded setting, creating the perfect space to relax, entertain, or simply enjoy nature. Conveniently located near major commuter routes, shopping, dining, and everyday amenities, this move-in ready property offers the rare combination of privacy, space, and modern luxury. Schedule your private showing today and experience everything this exceptional home has to offer.
#MDCR2035770

WESTMINSTER

3149 SLIPPERY ELM COURT

4 Beds

3 Baths

3,472 Sq.Ft.

$669,900

MLS#: MDCR2035770

***ONE BEDROOM IN LAW APARTMENT WITH PRIVATE ENTRANCE**Tucked away at the back of a quiet cul-de-sac in Westminster, this expansive home offers over 3,000 square feet of versatile living space designed for comfort, privacy, and flexibility. With 5 bedrooms, 4 full baths, and 1 half bath, this property is ideal for multigenerational living, growing households, or anyone seeking additional income potential.

One of the home’s standout features is the attached apartment/in-law suite complete with its own private entrance, separate parking area, laundry, and 1 bedroom — offering endless possibilities for extended family, guests, or rental income.

Inside, you’ll find two spacious primary suites, including a private owner’s retreat situated on its own level with oversized closet space and a beautifully appointed en suite bath. The thoughtful layout provides both togetherness and personal space throughout the home.

Step outside to enjoy the fully fenced .40-acre lot featuring mature landscaping, lush perennial and native flower gardens, a peaceful koi pond, covered deck, and charming brick patio — creating your own private outdoor oasis perfect for entertaining or relaxing evenings at home.

Conveniently located just moments from McDaniel College with easy access to Rt. 140, this exceptional property combines space, functionality, and location in one truly unique offering.  You will not find this much space for this price anywhere else!
#MDCR2034770

WESTMINSTER

132 DUNROVIN AVENUE

5 Beds

4 Baths

3,106 Sq.Ft.

$475,000

MLS#: MDCR2034770

 - property

Send a message

Message successfully sent.

Your message

What is 3 + 4 ?

Reason for contacting?

I agree to receive email communication and understand I can unsubscribe at any time.

I agree to be contacted by Charis Realty Group via call, email, and text for real estate services. To opt out, you can reply 'stop' at any time or reply 'help' for assistance. You can also click the unsubscribe link in the emails. Message and data rates may apply. Message frequency may vary. Privacy Policy

Sign Out

Virtual Assistant

Would you like to take the next step with this property? We can help you schedule a showing or virtual tour, or send you more details.

Yes, I would like more information.

Thank You for Your Reply, One of Our Agents will contact you as soon as possible

No, maybe later.

Thank you, you can always contact me via email, phone number or through the contact form.

Realhub AI

Lucy - Your AI-Powered Realtor

Update Your Temporary Password

Personalize your search

Enter your email and we'll notify you immediately when new listings match what you're looking for.

or enter email address

Already have an account ? Login here

Continue your home search

I agree to receive communications and understand I can unsubscribe at any time.

I agree to be contacted by Charis Realty Group via call, email, and text for real estate services. To opt out, you can reply 'stop' at any time or reply 'help' for assistance. You can also click the unsubscribe link in the emails. Message and data rates may apply. Message frequency may vary. Privacy Policy

Already have an account ? Login here

We use cookies

We use cookies primarily for analytics to enhance your experience. By accepting, you agree to our use of these cookies. You can manage your preferences or learn more about our cookies policy.