Features & Amenities

Interior

  • Other Interior Features

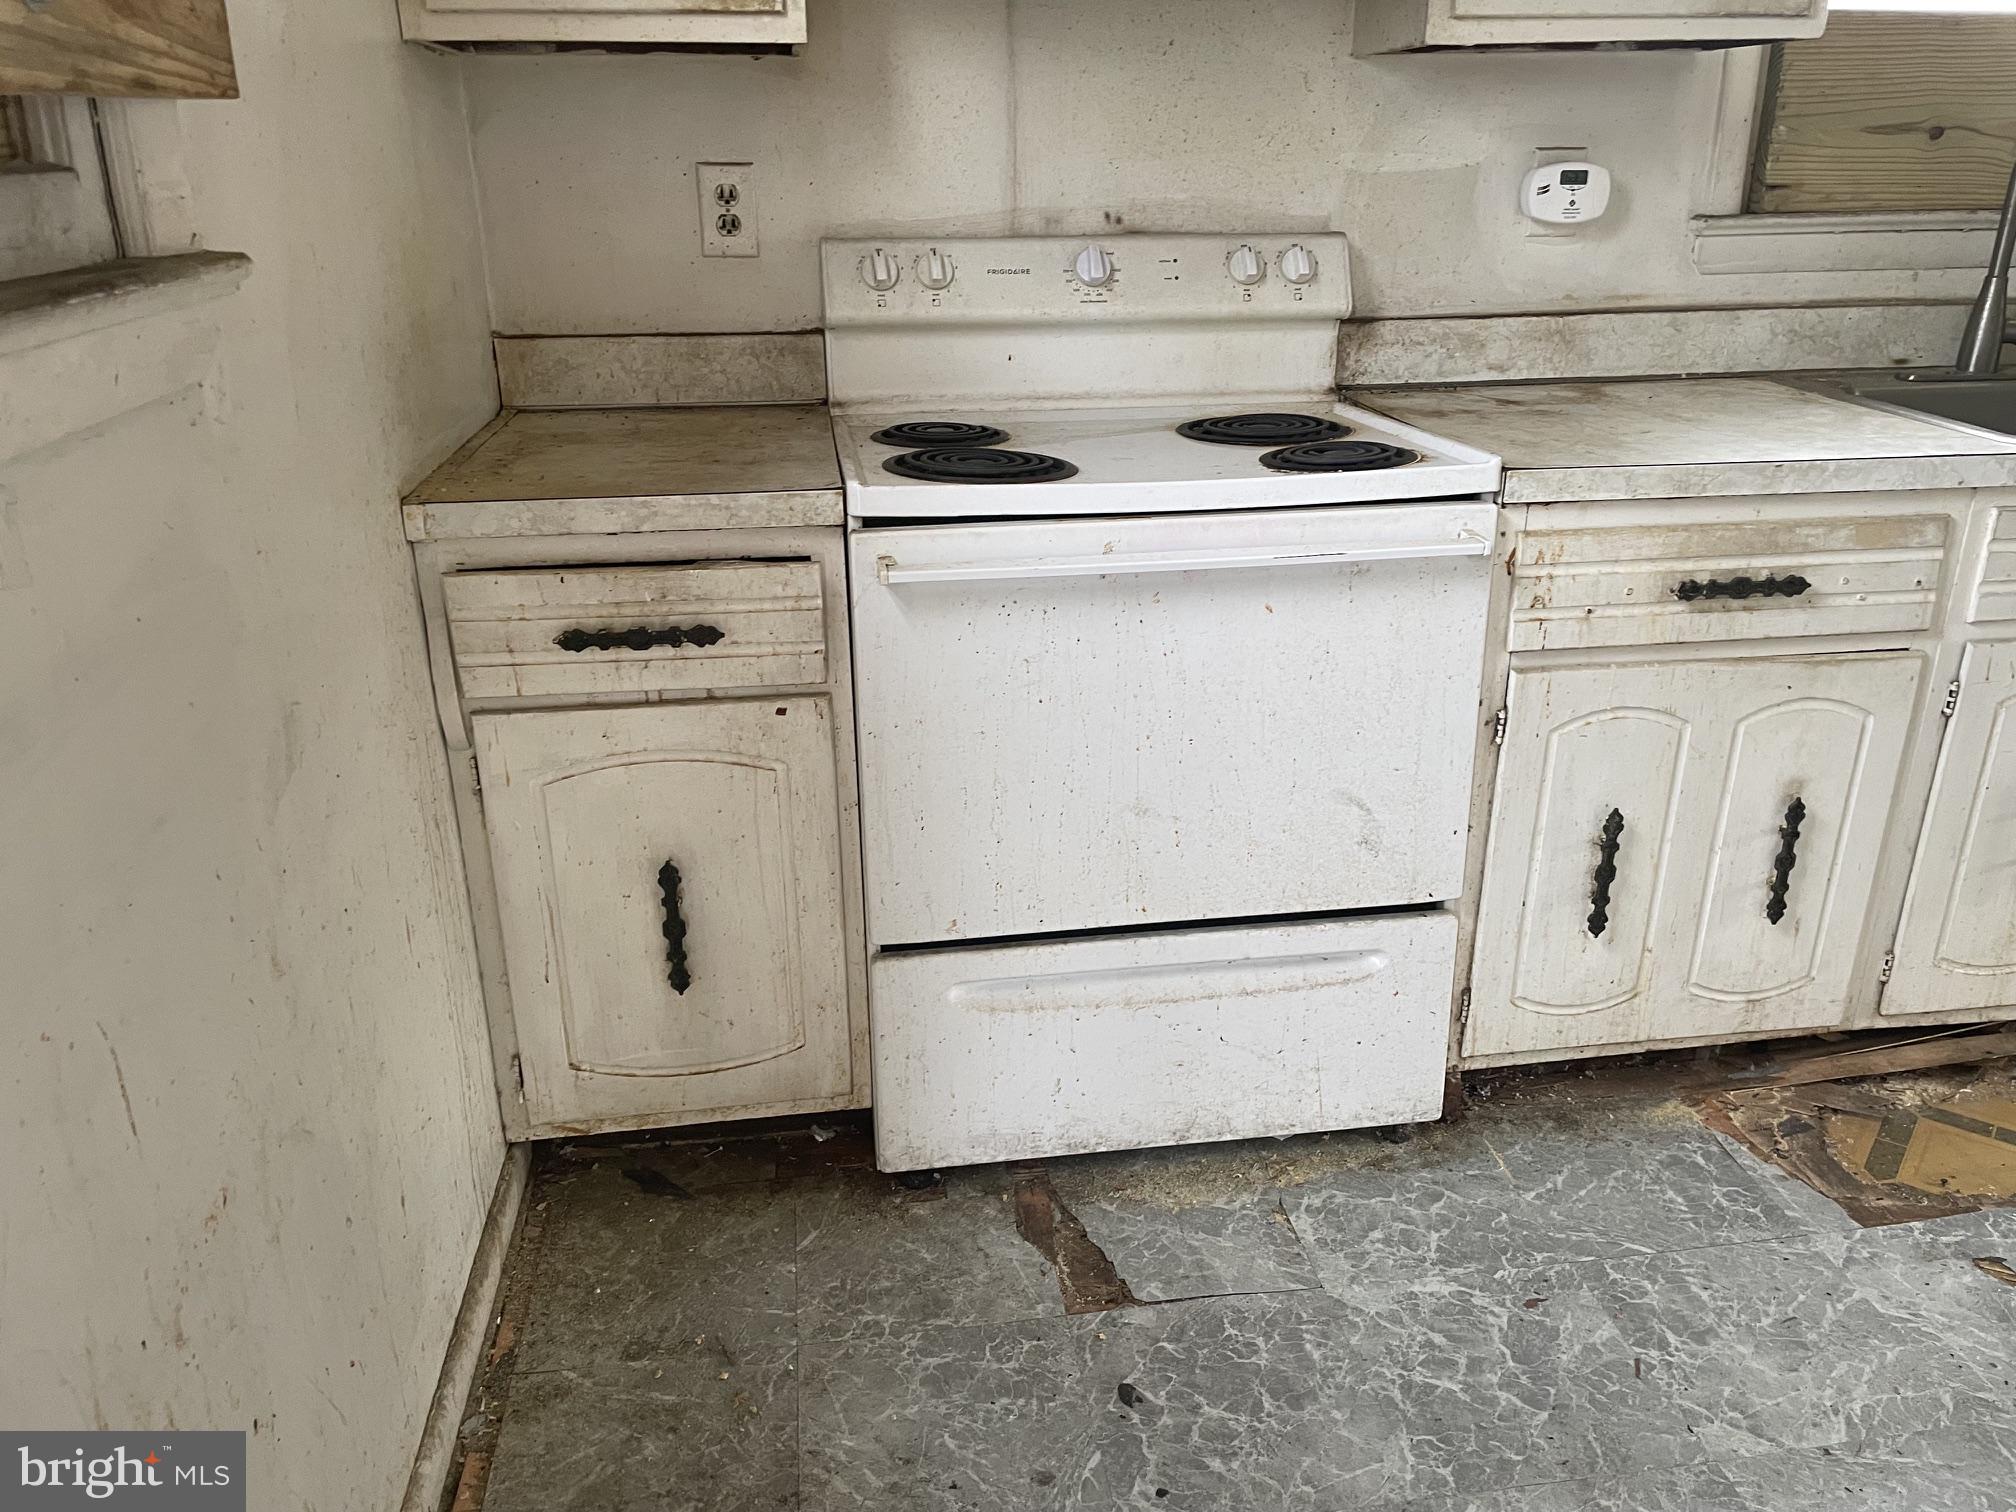
    Eat-in Kitchen

  • Total Bedrooms

    4

  • Bathrooms

    2

  • Above Grade Finished Area

    936.0

  • Basement YN

    YES

  • Cooling YN

    YES

  • Cooling

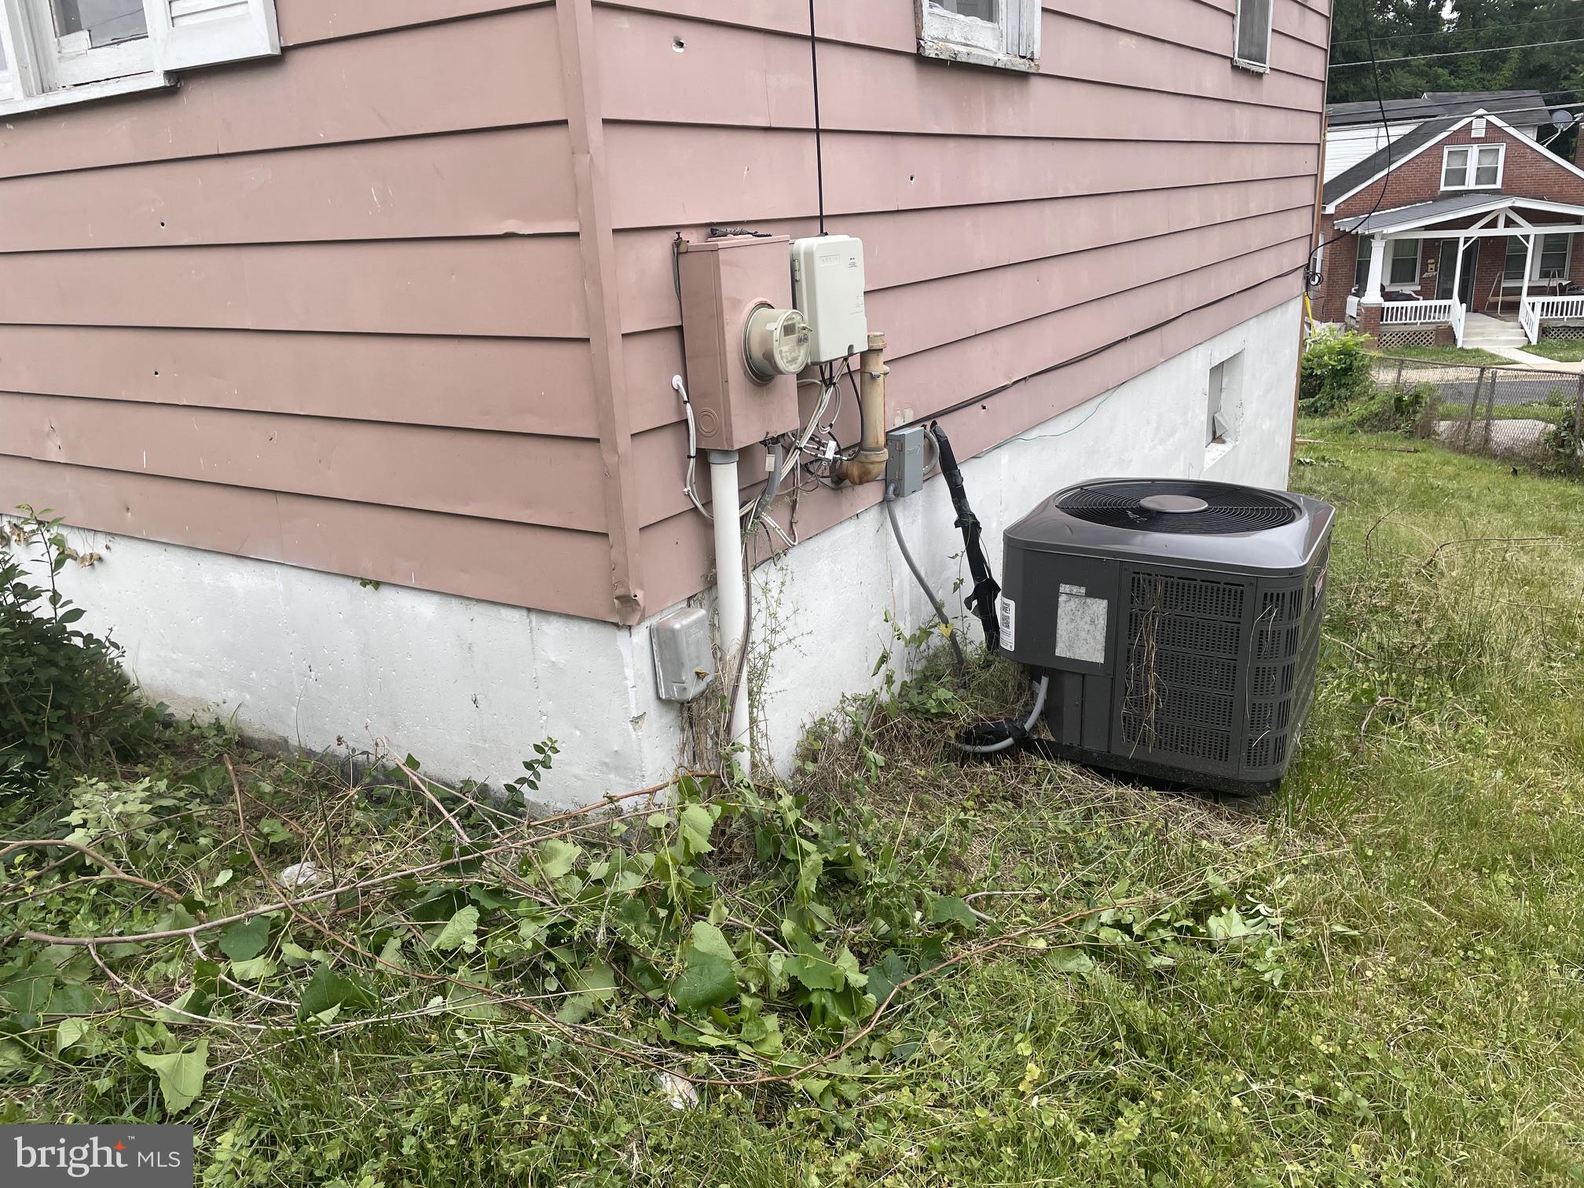
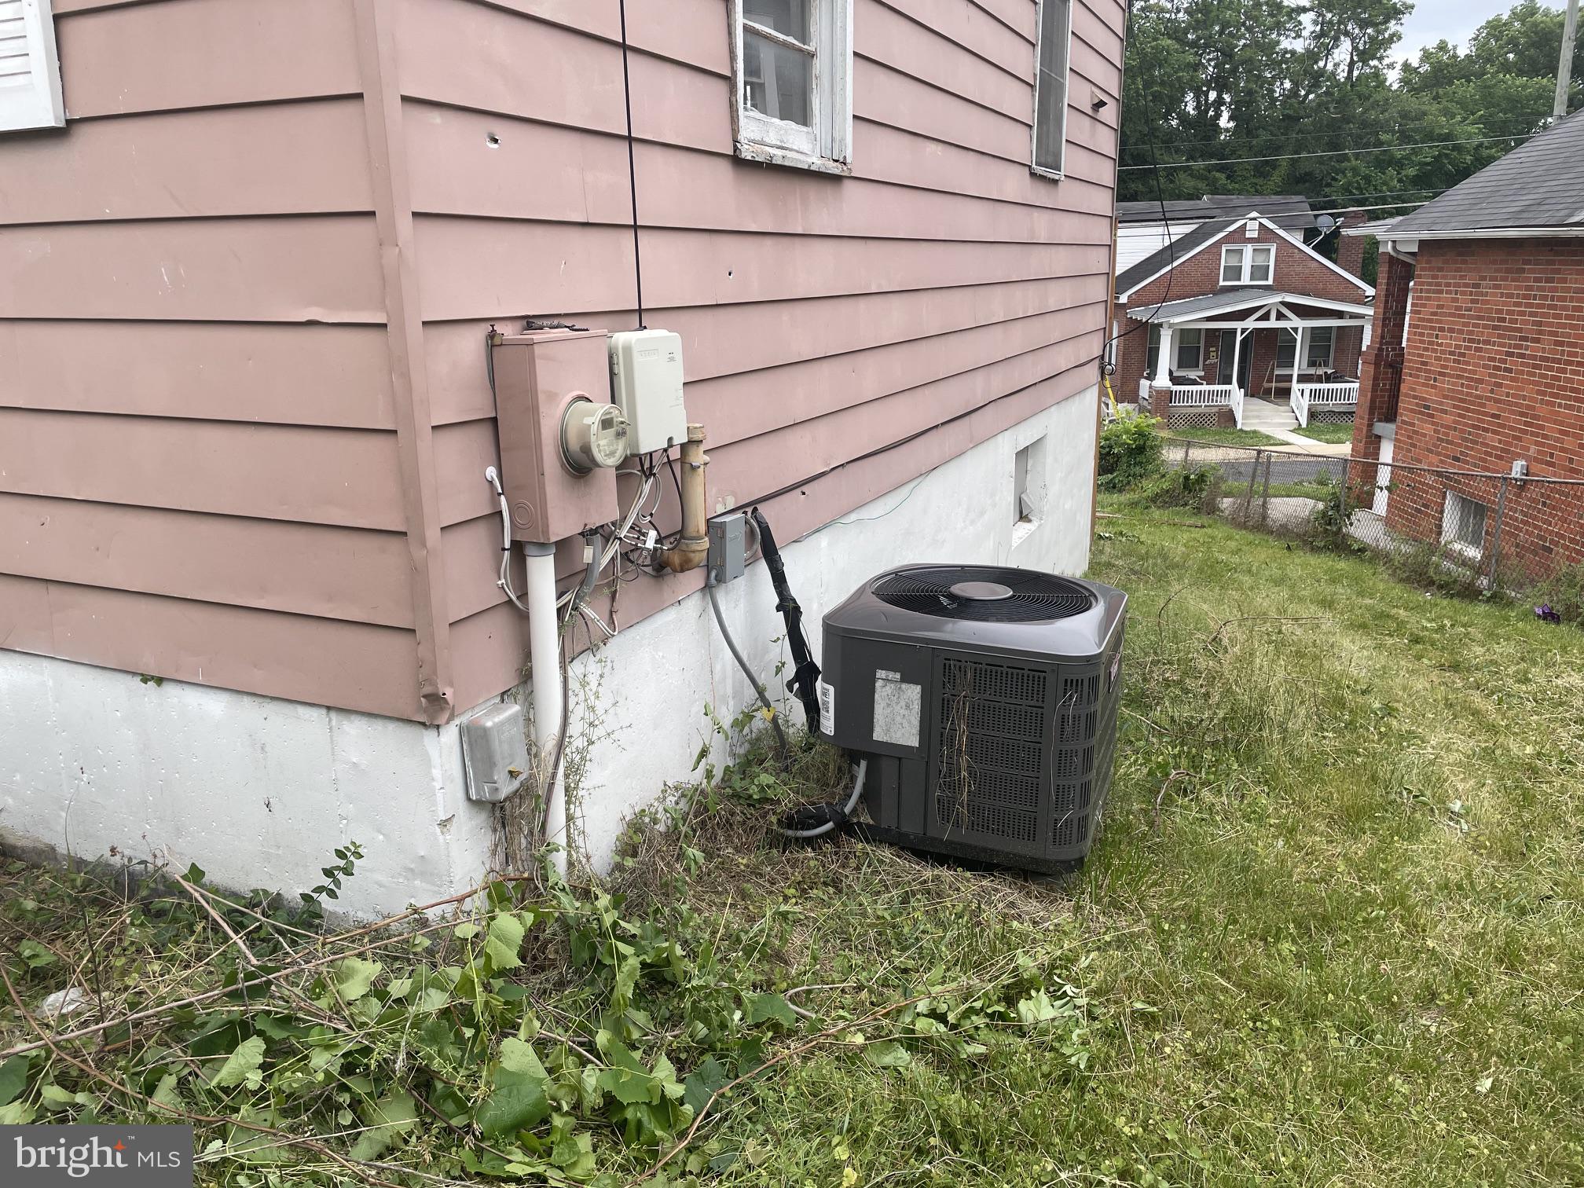
    Central Air, Electric

  • Fireplace YN

    NO

  • Heating YN

    YES

  • Heating

    Electric, Central, Forced Air, Heat Pump

  • Main Level Bedrooms

    3

  • Pet friendly

    N/A

Exterior

  • Garage

    No

  • Construction Materials

    Frame

  • Parking

    Off Site, Driveway

  • Patio and Porch Features

    Deck

  • Pool

    No

  • Waterfront YN

    NO

  • View

    Street

Area & Lot

  • Lot Features

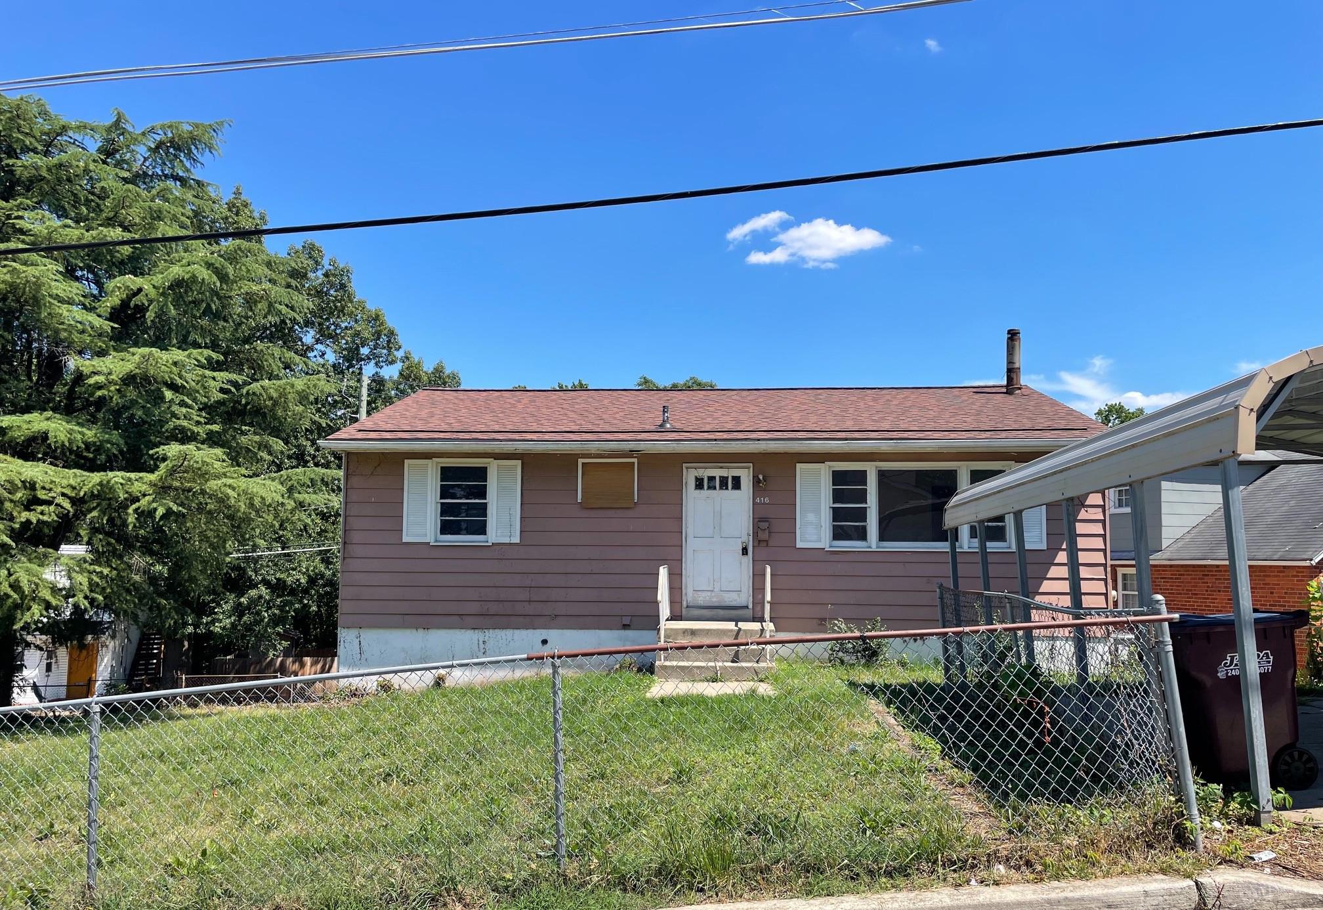
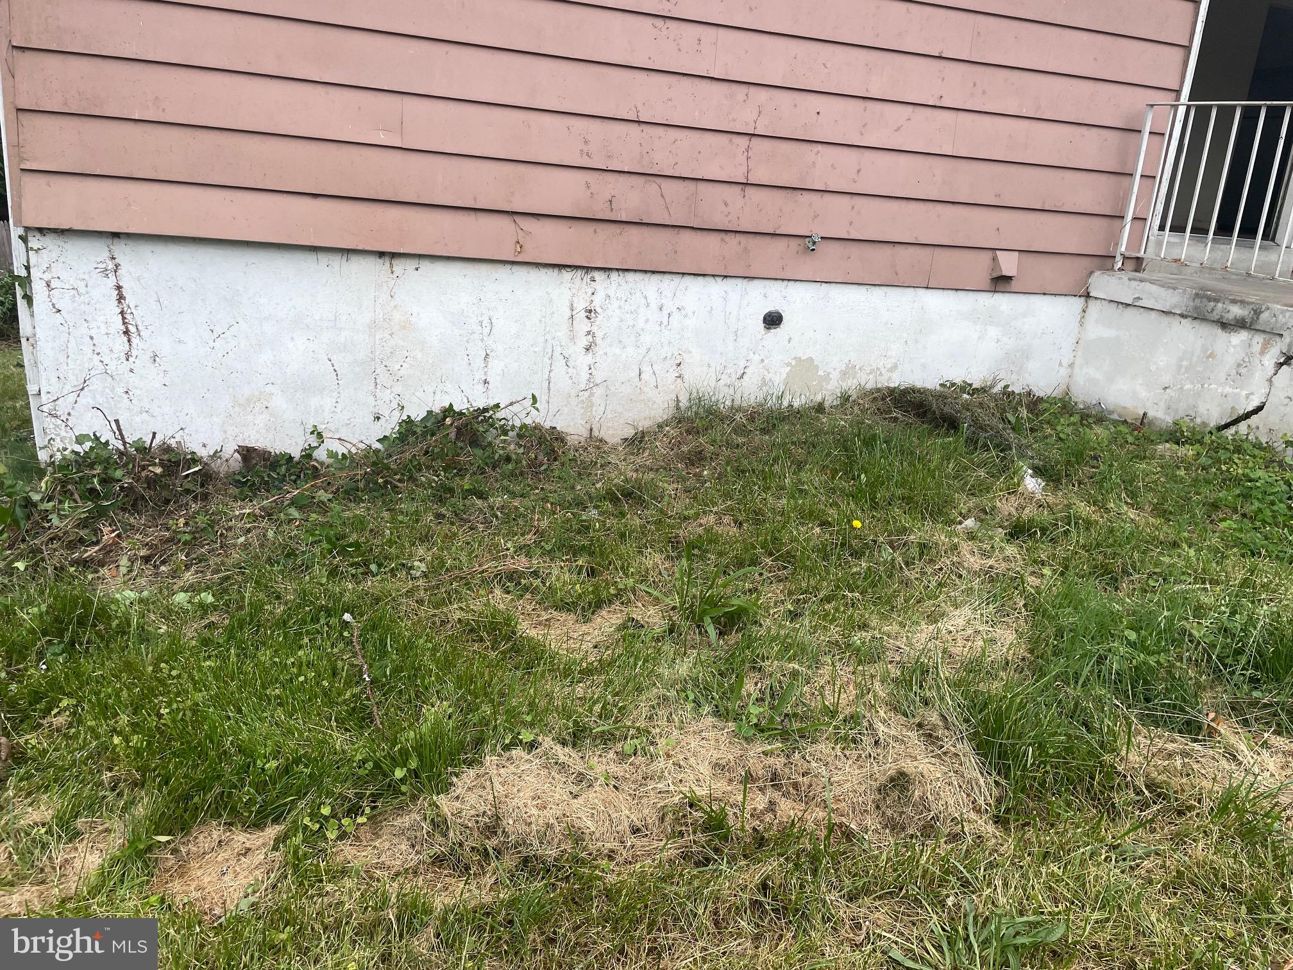
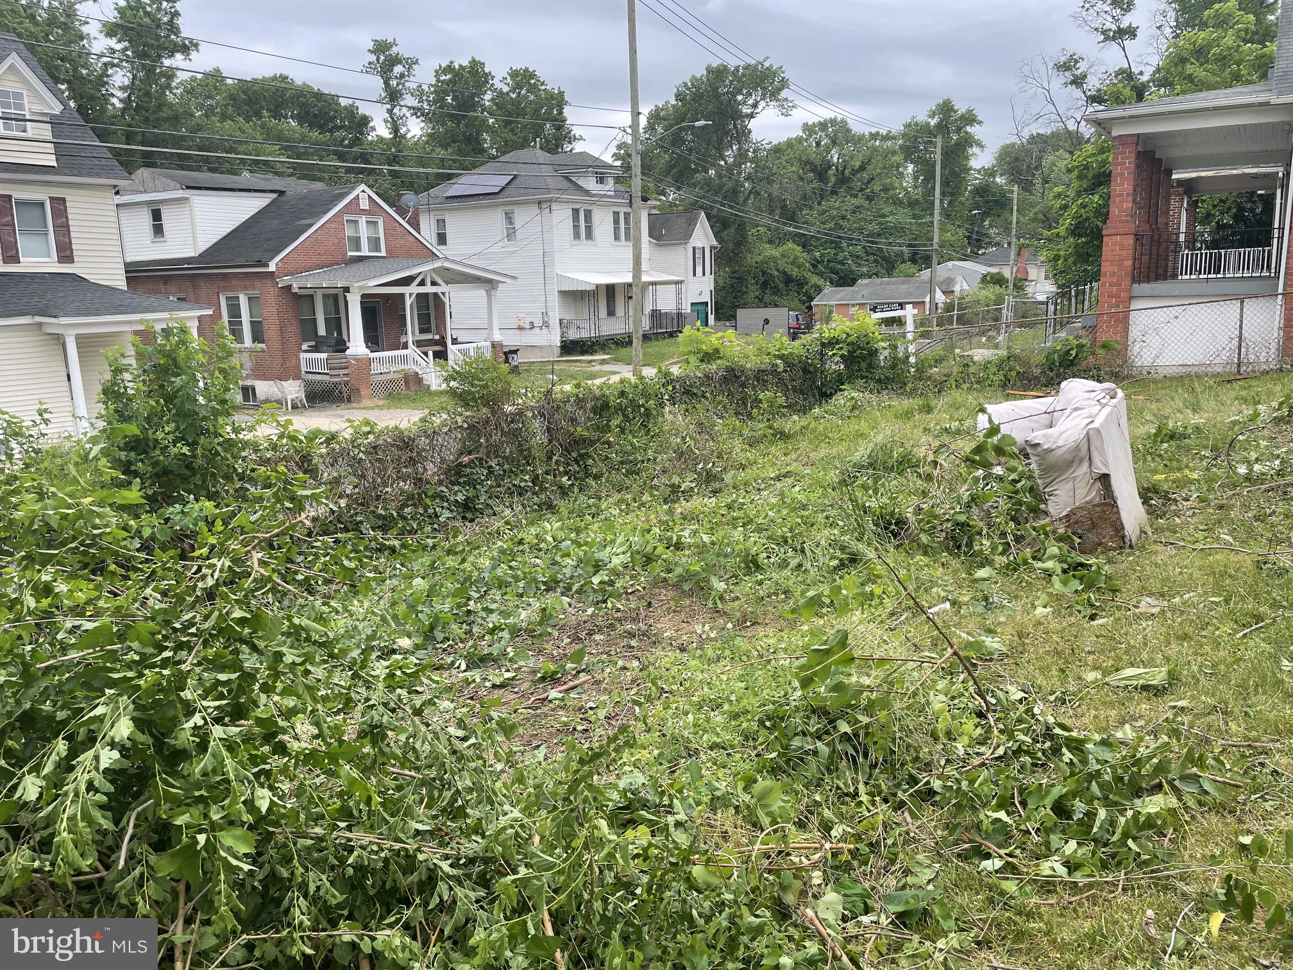
    Cleared, Level, Back Yard

  • Lot Size(acres)

    0.18

  • Lot Size(square feet)

    7,841

  • Property Type

    Residential

  • Property Sub Type

    Single Family Residence

  • Architectural Style

    Ranch/Rambler

Price

  • Sales Price

    $180,000

  • Tax Amount

    $6,331.19

  • Financing Options

    Cash, Conventional, Other

  • Sq. Footage

    1,872

  • Price/SqFt

    $96

HOA

  • Association

    No

Property Resources

  • Horse Property

    NO

School District

  • Elementary School

    N/A

  • Middle School

    N/A

  • High School

    N/A

Property Features

  • Stories

    1

  • New Construction

    NO

  • Foundation Details

    Slab

  • Senior Community YN

    NO

  • Sewer

    Public Sewer

  • Water Source

    Public

Schedule a Showing

Showing scheduled successfully.

<
>
IN PERSON
VIA CHAT

What is 3 + 4 ?


Change time

Mortgage calculator

Estimate your monthly mortgage payment, including the principal and interest, property taxes, and HOA. Adjust the values to generate a more accurate rate.

Your payment

Principal and Interest:

$

Property taxes:

$

HOA fees:

$

Total loan payment:

$

Total interest amount:

$

Location

County

PRINCE GEORGES

Elementary School

Middle School

High School

Listing Courtesy of Larhonde Leffyear-Patterson , The Real Estate Store

RealHub Information is provided exclusively for consumers' personal, non-commercial use, and it may not be used for any purpose other than to identify prospective properties consumers may be interested in purchasing. All information deemed reliable but not guaranteed and should be independently verified. All properties are subject to prior sale, change or withdrawal. RealHub website owner shall not be responsible for any typographical errors, misinformation, misprints and shall be held totally harmless.

Agent Kasey Wootton

AGENT

Kasey Wootton

Call Kasey today to schedule a private showing.


* Listings on this website come from the FMLS IDX Compilation and may be held by brokerage firms other than the owner of this website. The listing brokerage is identified in any listing details. Information is deemed reliable but is not guaranteed. If you believe any FMLS listing contains material that infringes your copyrighted work please click here to review our DMCA policy and learn how to submit a takedown request.© 2024 FMLS.
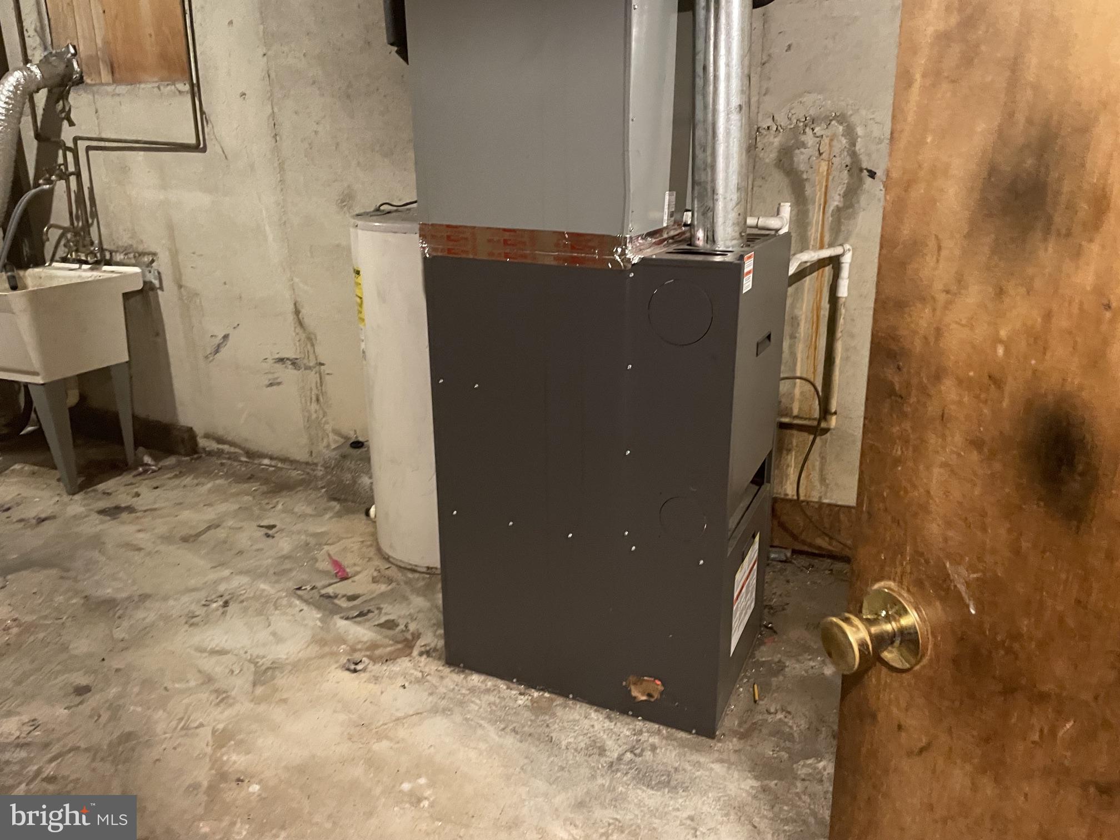
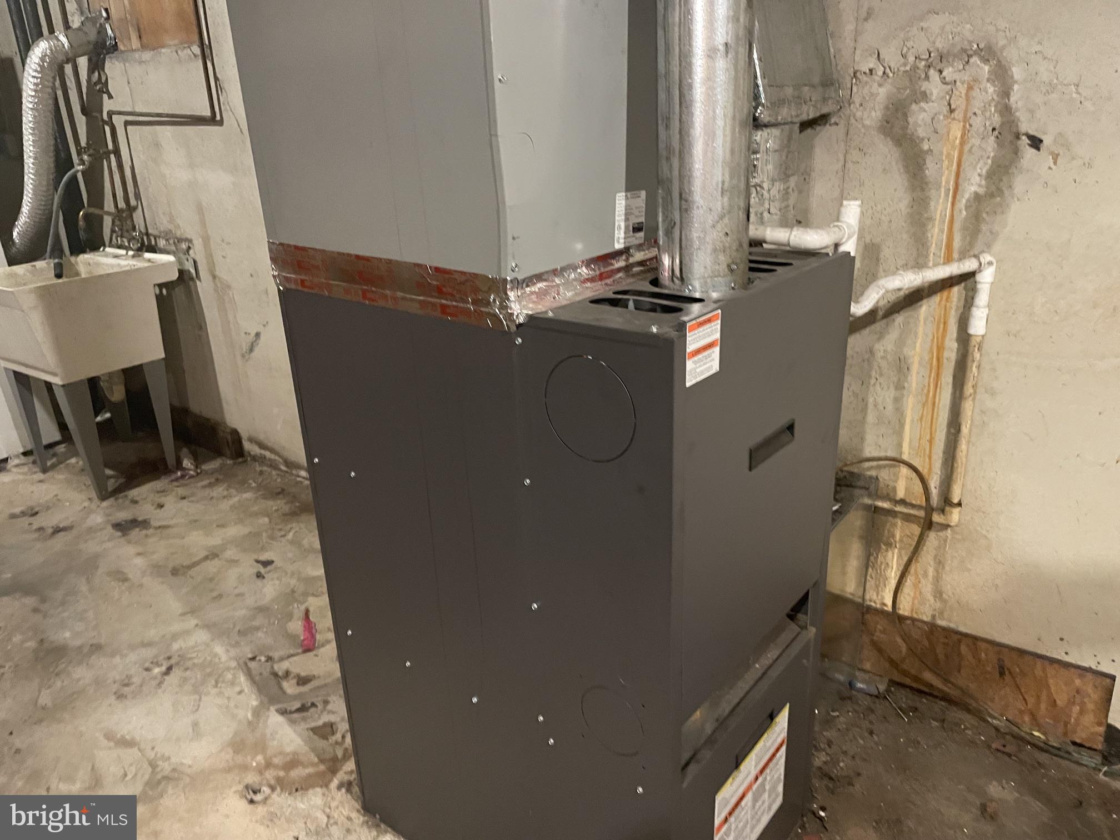
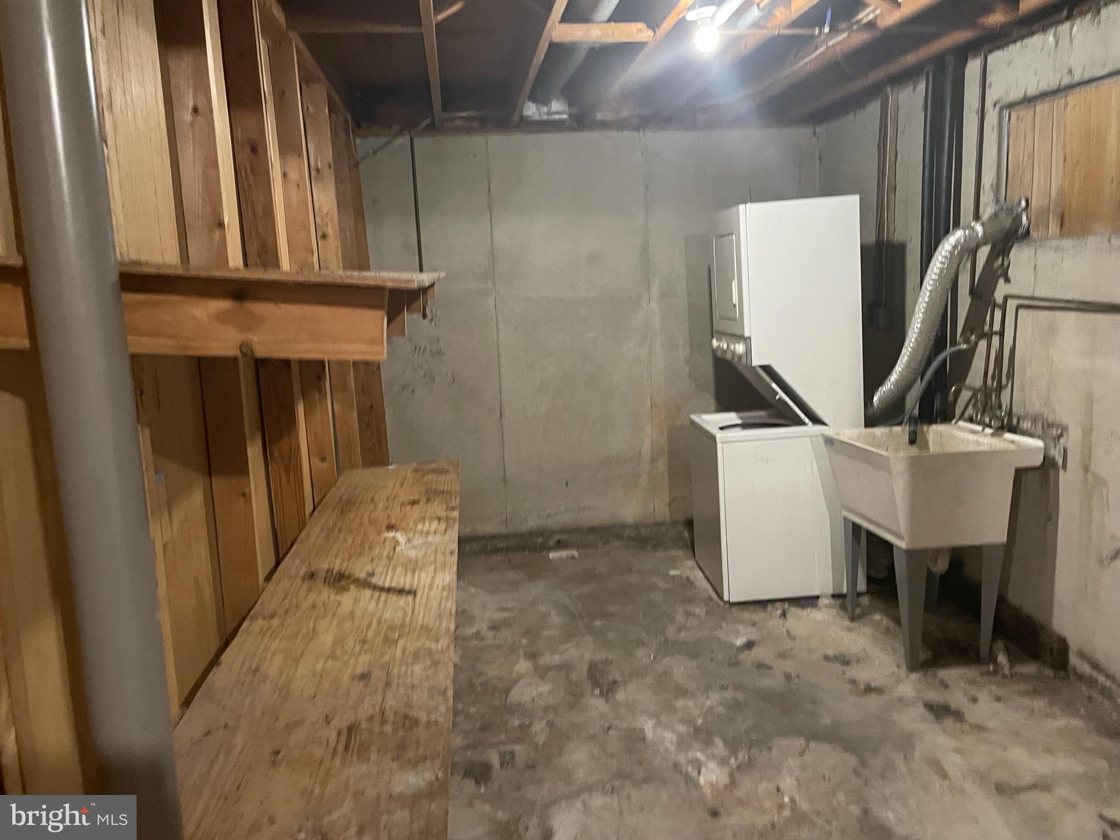
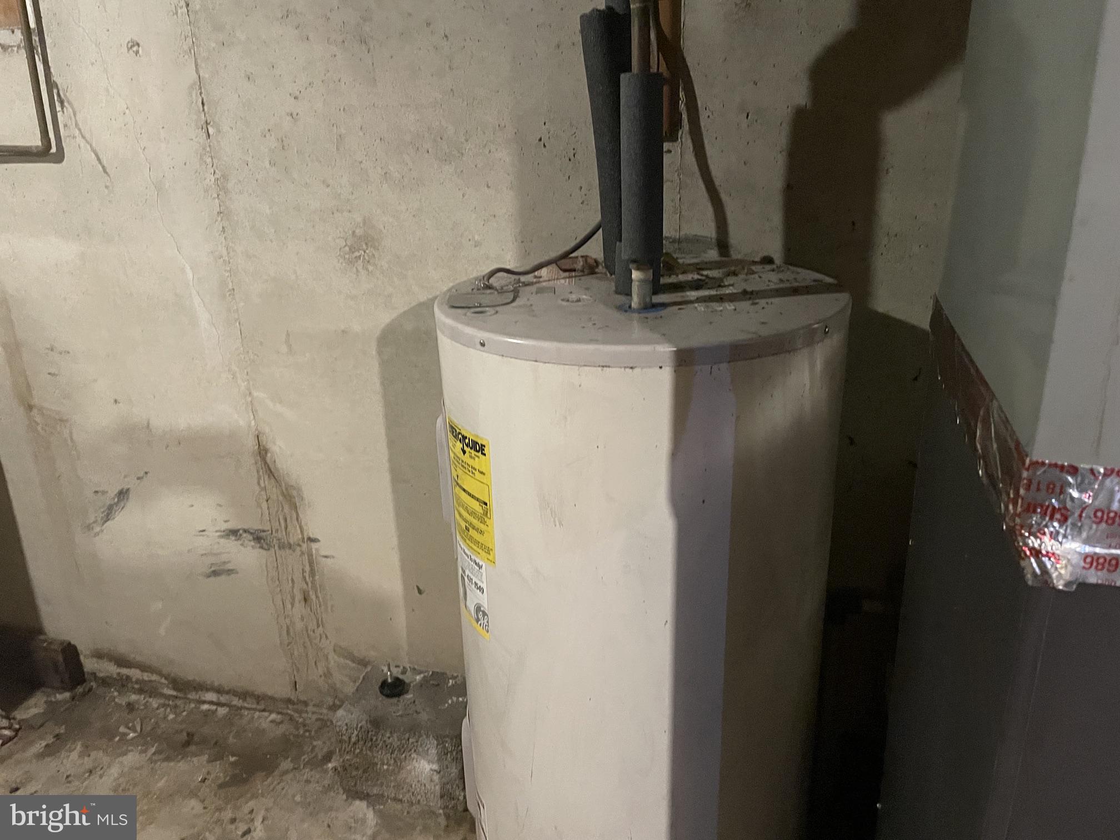
Located in Capitol Heights, this ranch-style residence is perfect for those seeking a canvas to create their dream home. The property has a level, cleared yard. Inside features solid hardwood floors flowing throughout the living spaces. The bathroom, equipped with a tub shower, adds to the home's functional charm. With three spacious bedrooms, this residence offers ample room for relaxation and personalization. The kitchen is eat-in and the partially finished basement, complete with a connecting stairway and daylight windows, presents an exciting opportunity for additional living space or a creative retreat. Imagine transforming the basement into a cozy family room, or home office.

406 CLOVIS AVENUE

Message successfully sent.

What would you like to know?

What is 3 + 4 ?

I agree to receive email communication and understand I can unsubscribe at any time.

I agree to be contacted by Charis Realty Group via call, email, and text for real estate services. To opt out, you can reply 'stop' at any time or reply 'help' for assistance. You can also click the unsubscribe link in the emails. Message and data rates may apply. Message frequency may vary. Privacy Policy

Related Properties

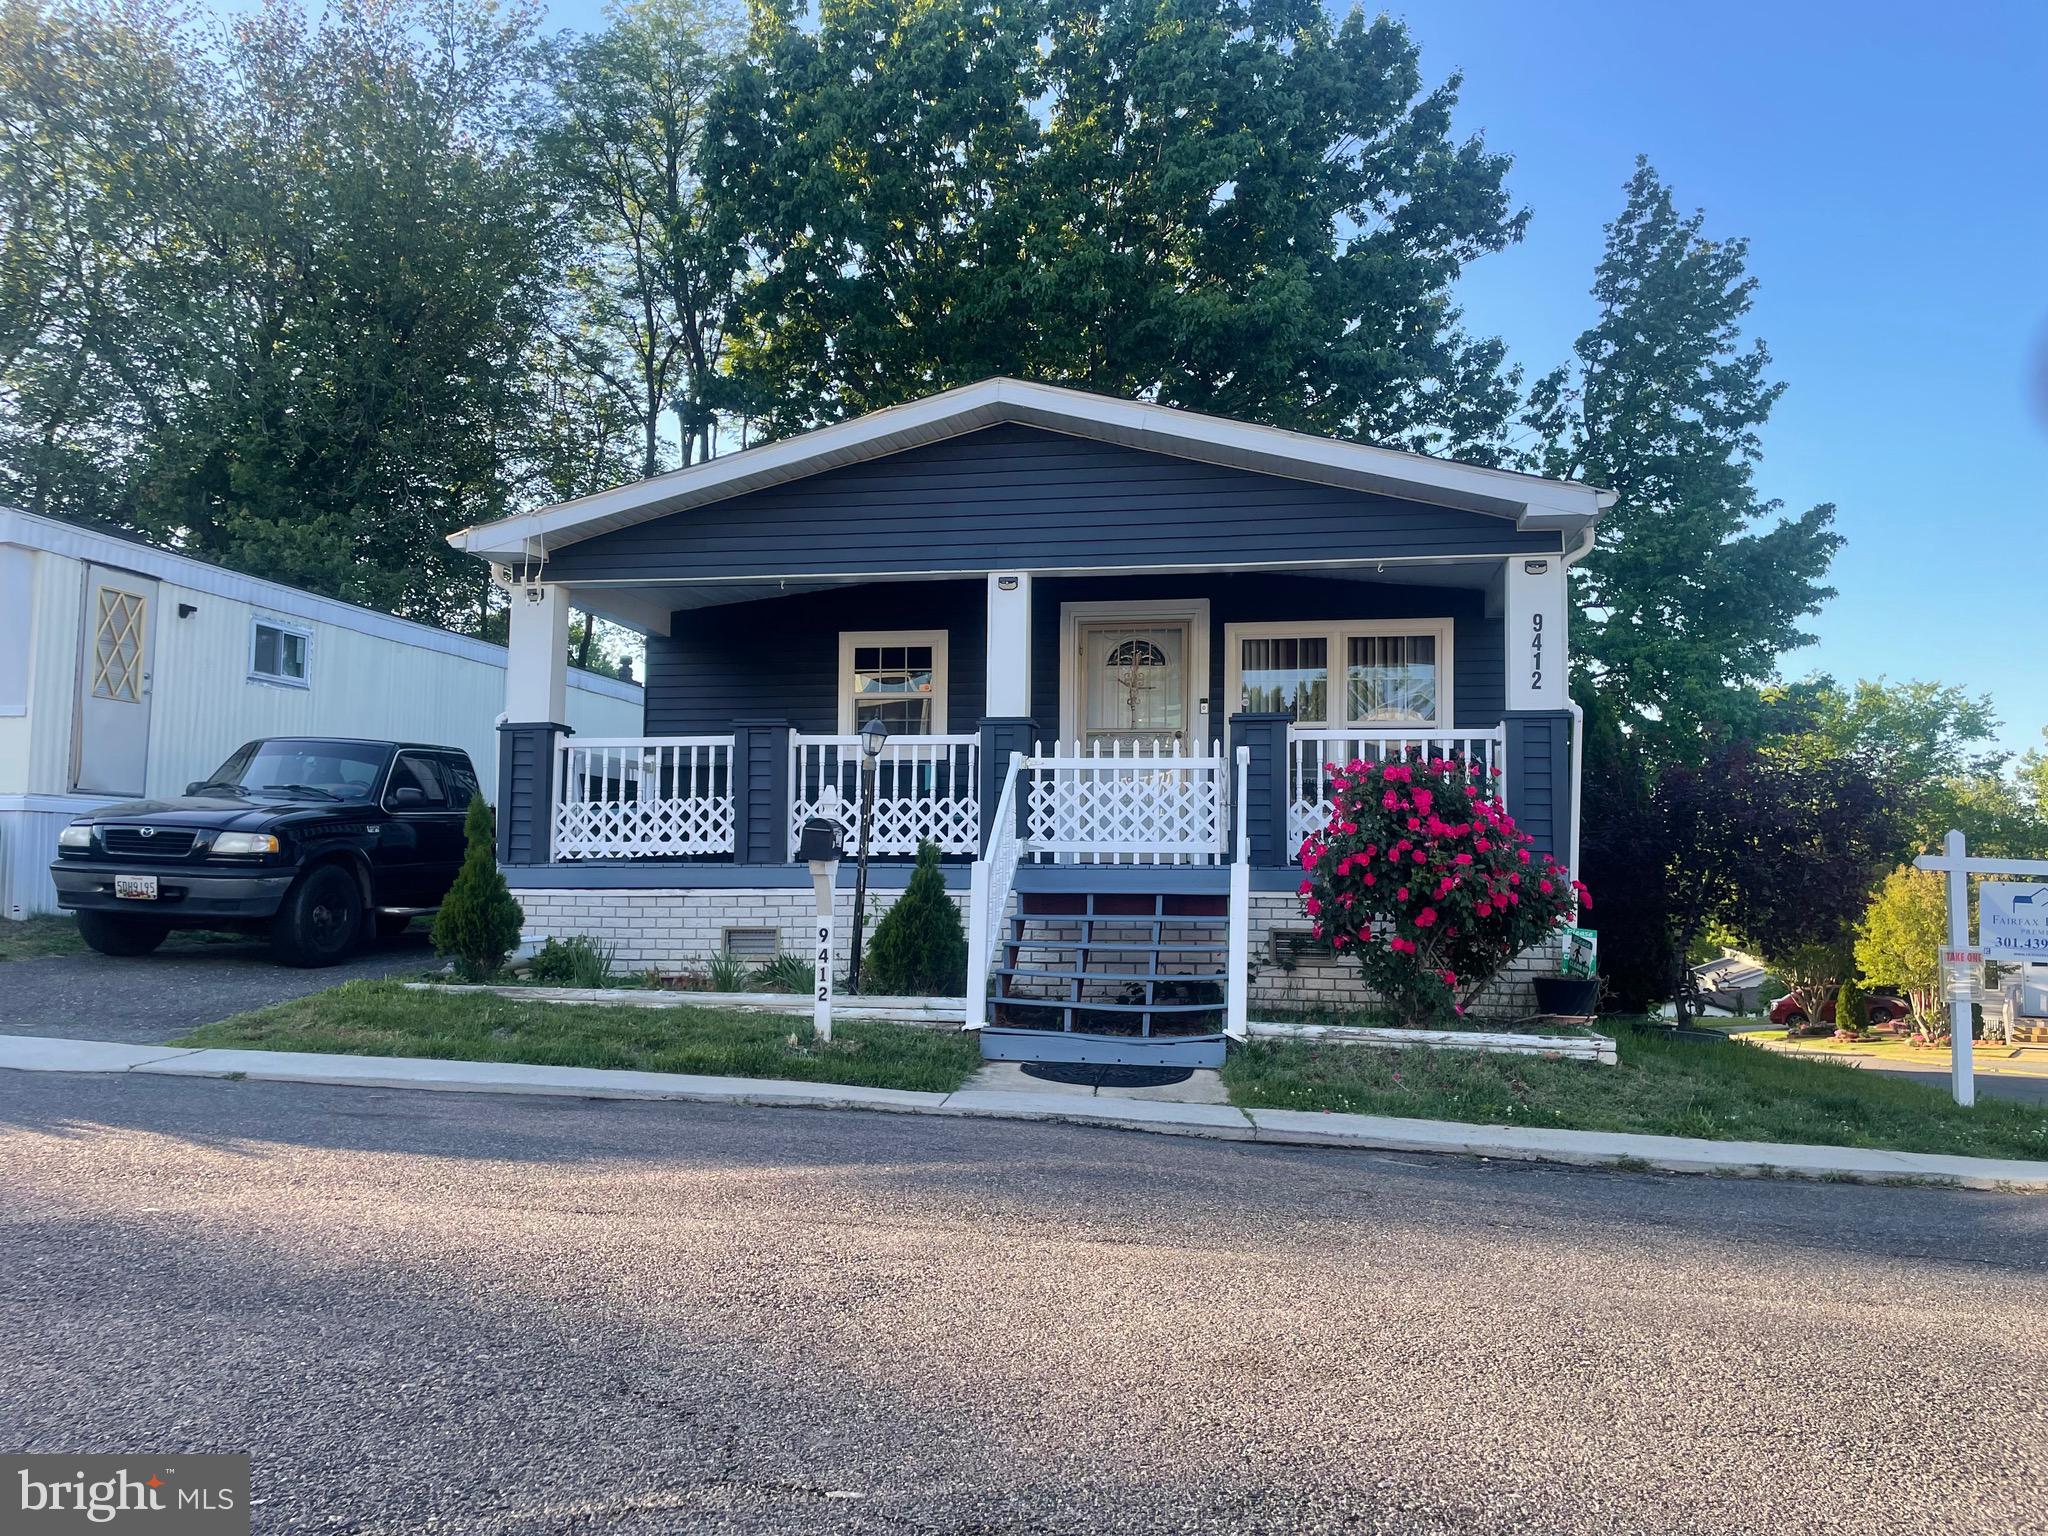
WOW!! BEAUTIFULLY!! UPDATED !! - SINGLE HOME. THREE (3) BEDROOMS with TWO (2) FULL BATHS.   UPDATED KITCHEN,  STAINLESS STEEL APPLIANCES,  GEORGEOUS GRANITE COUNTERTOPS.   BEAUTIFUL CERAMIC TILED BATHROOMS.  WALK-IN CLOSET. ELEGANT WATERPROOF PLANK FLOORING THROUGH OUT.   PARKING SPACE FIT 3 CARS.  EASY ACCESS TO  MAJOR ROUTES. SHOPPING AND DINING.  WITHIN MINUTES TOTRANSPORTATION.  SHOPPING.  RESTAURANTS.  PARKS.   LEASE OF THE LOT  $1,050.00 PER MONTH.   MUST GET PREAPPROVED BY THE COMMUNITY ASSOCIATION. DAILY SHOWINGS FROM 3:00PM UNTIL 8:30PM. ALL DAY SATURDAYS AND SUNDAYS.
#MDPG2202814

CAPITOL HEIGHTS

9412 FIRTREE PARK STREET

3 Beds

2 Baths

N/A

$159,900

MLS#: MDPG2202814
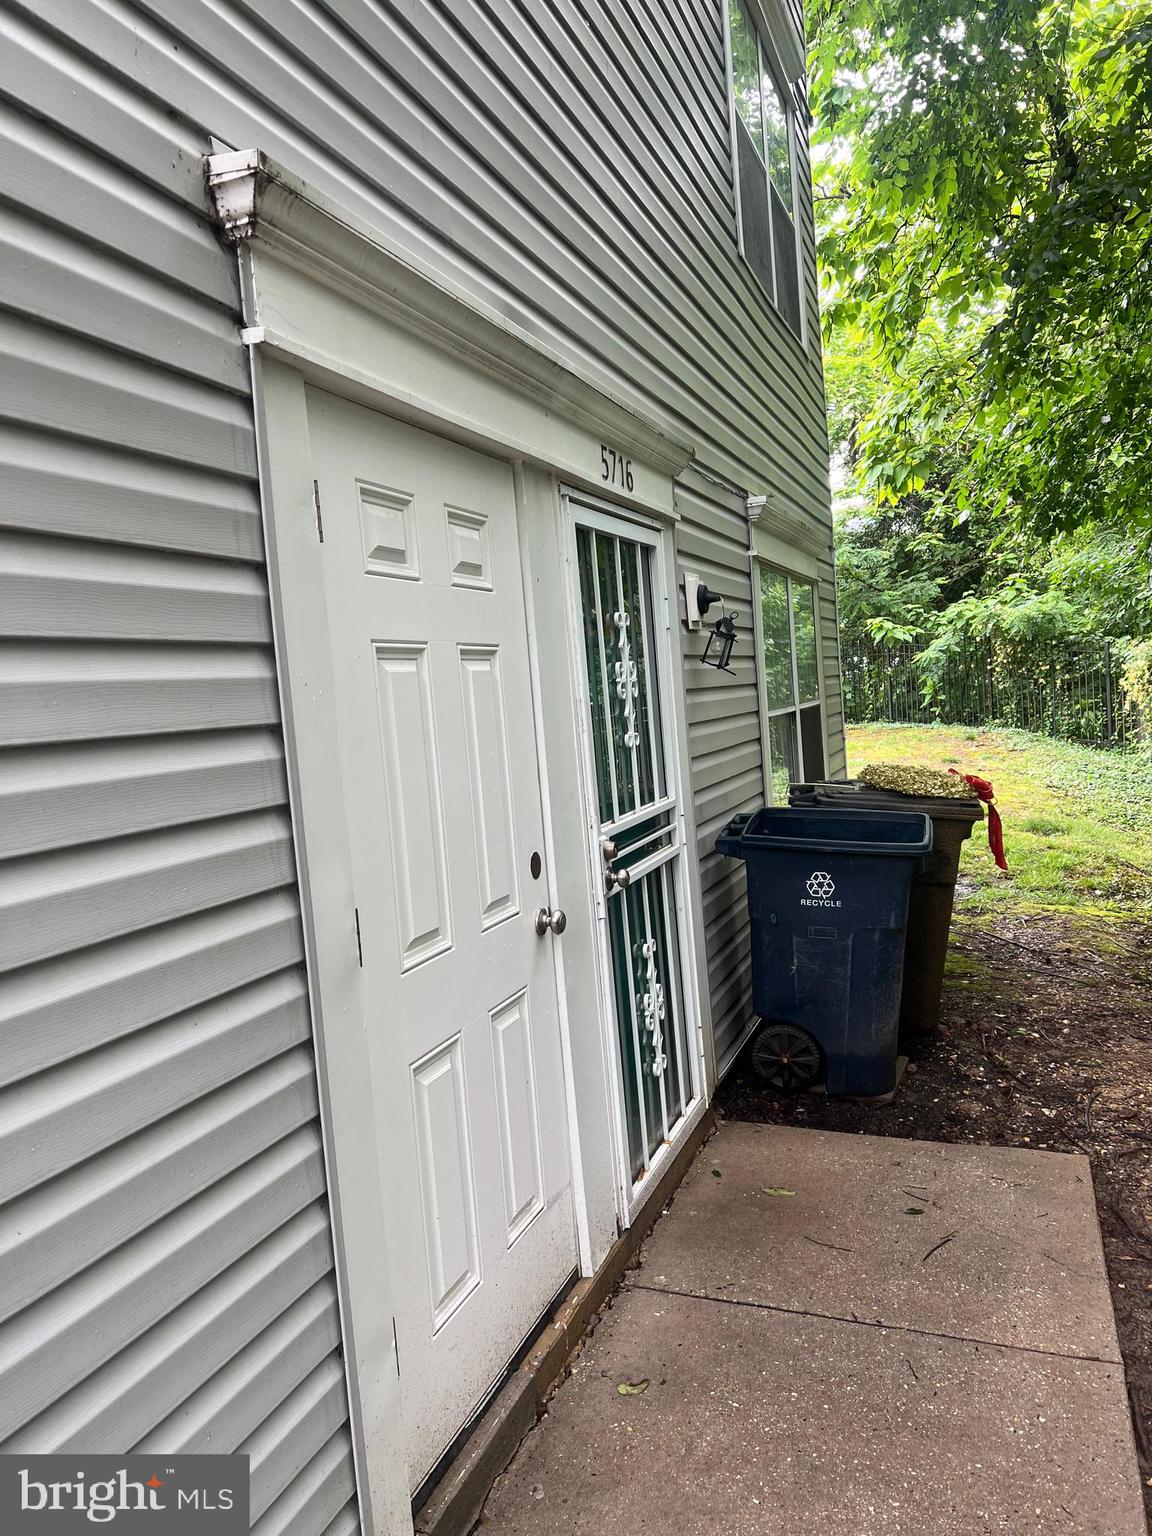
This terrace-level condo features a large kitchen with a center island and a separate dining room just off the kitchen. The living room leads to a stone patio with access to the shared rear open space. Two large bedrooms make this condo the perfect investment for someone looking for space at an affordable price.
#MDPG2207112

CAPITOL HEIGHTS

5716 SWEETWAY TERRACE 39

2 Beds

1 Baths

1,271 Sq.Ft.

$185,000

MLS#: MDPG2207112
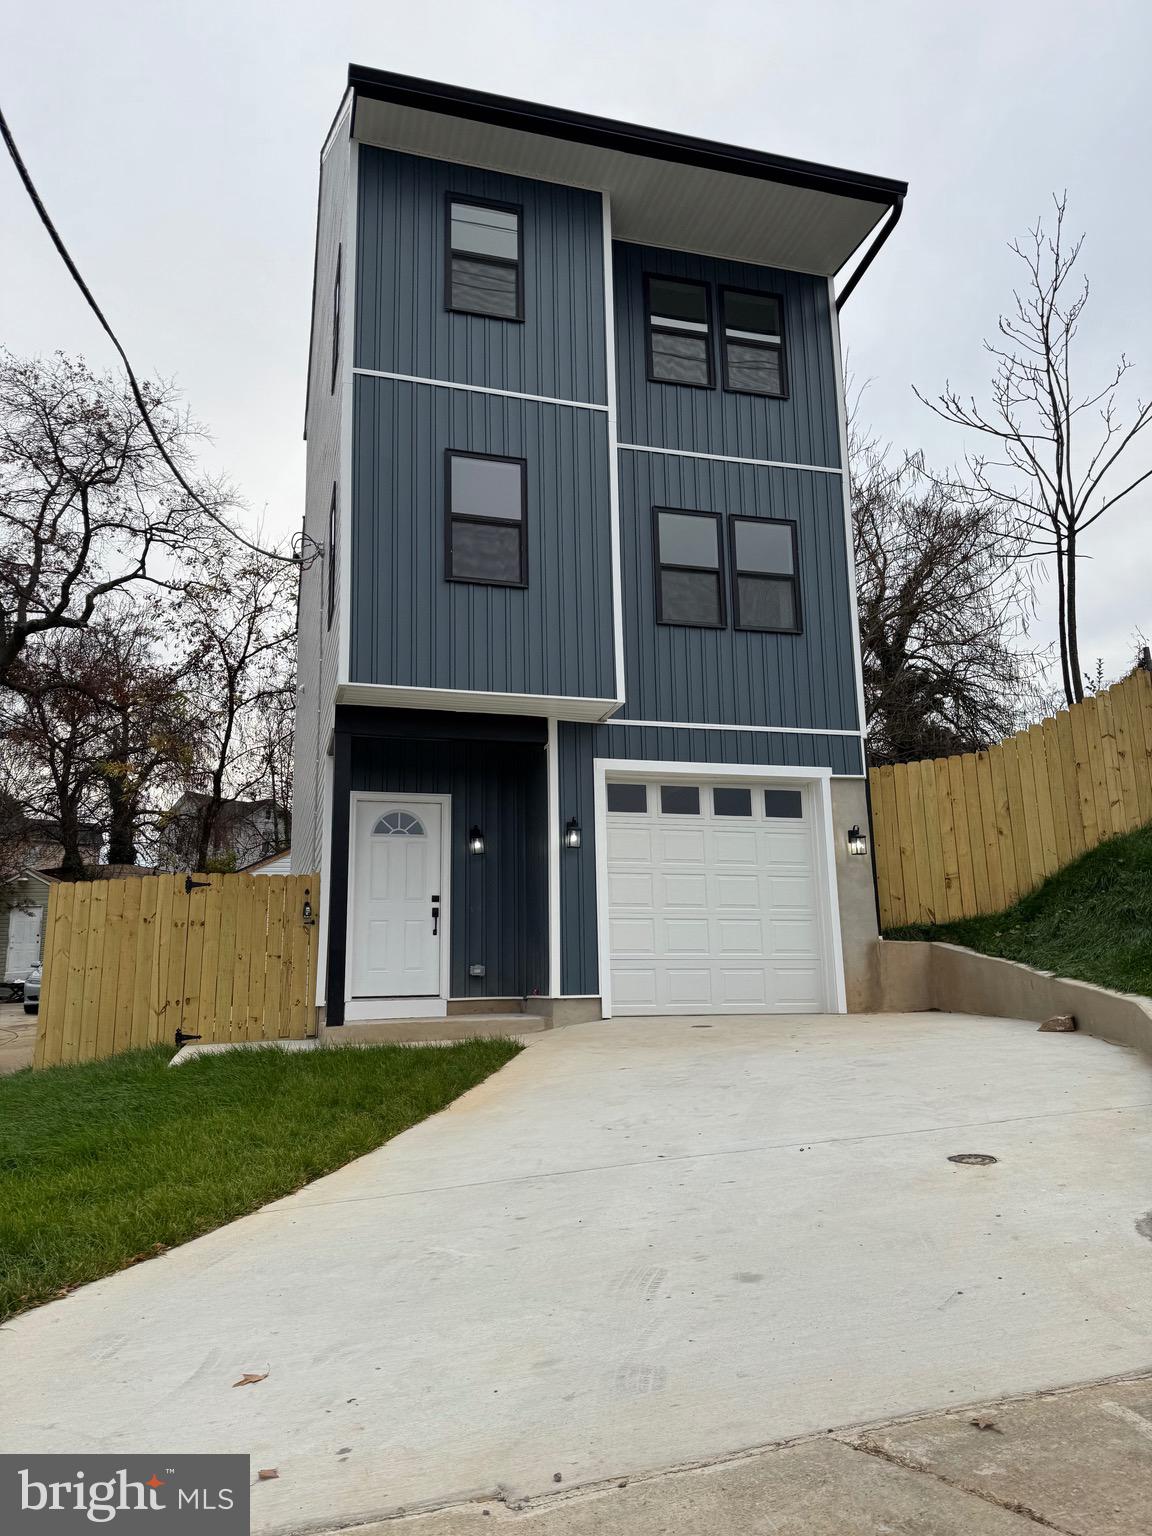
Investor Alert – Offer Dealine this weekend- Over $200,000 in  Equity Profit | 4 Level New Construction Opportunity | Blocks from Washington, DC. Exceptional investment opportunity just blocks from Washington, DC. This new construction project is already well underway with permits approved, utilities installed, foundation completed and inspected. 

No HOA or HOA Rules. Comps- 25 SOLD NEW Construction comps sold witin 1-2 miles from $550,000-$650,000 dollars. 

Upon completion, the property will feature a 3,200 sq ft, four-level home with 5 bedrooms and 4 bathrooms, designed as a two-unit style layout ideal for multi-generational living or rental income.

Featuring:
5 spacious bedrooms
4 bathrooms
Full kitchen
Living room
Laundry area
Separate entrances and exits for two main levels
Garage Parking

This flexible layout allows an owner to live in one level  and rent the other levels out for strong cash flow, or rent both levels for maximum investment return.

The property sits on a flat, cleared lot on a quiet suburban street, offering privacy while still being steps from the DC boundary.

Project Status & Investment Highlights:
Permits active and current
Foundation completed and inspected
No stop-work orders
Floor plans and permits available
Estimated construction completion: 6–8 weeks
Estimated Costs to Complete:
Approx. $150,000 to finish construction
Lumber package for framing: approx. $17,000

Buyers may bring their own contractor or use the current construction team to complete the build.

Projected Value:
Comparable new construction homes in the area are selling for approximately $600,000, creating the potential for over $200,000 in equity upon completion.

IMPORTANT: Property sold as-is with active permits and approved plans, foundation done ONLY. Once purchased, the new buyer will have to finish the build out either using his own contractors or existing contractors will stay on and finish for additional $150,000 dollars. Several blocks from metro. All information and project documentation available for verification. Cash, Hard Money or Construction Loans Only. FINISHED PICTURES ARE OF PREVIOUSLY BUILT MODELS.
#MDPG2201680

CAPITOL HEIGHTS

1426 PACIFIC AVENUE

5 Beds

4 Baths

3,200 Sq.Ft.

$189,900

MLS#: MDPG2201680

 - property

Send a message

Message successfully sent.

Your message

What is 3 + 4 ?

Reason for contacting?

I agree to receive email communication and understand I can unsubscribe at any time.

I agree to be contacted by Charis Realty Group via call, email, and text for real estate services. To opt out, you can reply 'stop' at any time or reply 'help' for assistance. You can also click the unsubscribe link in the emails. Message and data rates may apply. Message frequency may vary. Privacy Policy

Sign Out

Virtual Assistant

Would you like to take the next step with this property? We can help you schedule a showing or virtual tour, or send you more details.

Yes, I would like more information.

Thank You for Your Reply, One of Our Agents will contact you as soon as possible

No, maybe later.

Thank you, you can always contact me via email, phone number or through the contact form.

Realhub AI

Lucy - Your AI-Powered Realtor

Update Your Temporary Password

Personalize your search

Enter your email and we'll notify you immediately when new listings match what you're looking for.

or enter email address

Already have an account ? Login here

Continue your home search

I agree to receive communications and understand I can unsubscribe at any time.

I agree to be contacted by Charis Realty Group via call, email, and text for real estate services. To opt out, you can reply 'stop' at any time or reply 'help' for assistance. You can also click the unsubscribe link in the emails. Message and data rates may apply. Message frequency may vary. Privacy Policy

Already have an account ? Login here

We use cookies

We use cookies primarily for analytics to enhance your experience. By accepting, you agree to our use of these cookies. You can manage your preferences or learn more about our cookies policy.