Features & Amenities

Interior

  • Other Interior Features

    Eat-in Kitchen, Ceiling Fan(s), Kitchen Island, Pantry, Recessed Lighting, Walk-In Closet(s), Built-in Features, Bar, Crown Molding, Soaking Tub

  • Total Bedrooms

    6

  • Bathrooms

    5

  • 1/2 Bathrooms

    1

  • Above Grade Finished Area

    3920.0

  • Basement YN

    YES

  • Cooling YN

    YES

  • Cooling

    Central Air, Ceiling Fan(s), Zoned, Electric

  • Fireplace YN

    YES

  • Heating YN

    YES

  • Heating

    Exhaust Fan, Natural Gas, Heat Pump

  • Pet friendly

    Yes

Exterior

  • Garage

    Yes

  • Garage spaces

    2

  • Construction Materials

    Brick, HardiPlank Type

  • Other Exterior Features

    Lighting, Rain Gutters

  • Parking

    Garage, Driveway, Attached

  • Pool

    No

  • Waterfront YN

    NO

  • View

    Trees/Woods, Garden, Scenic

Area & Lot

  • Lot Features

    Front Yard, Back Yard

  • Lot Size(acres)

    0.3

  • Lot Size(square feet)

    13,285

  • Property Type

    Residential

  • Property Sub Type

    Single Family Residence

  • Architectural Style

    Colonial

Price

  • Sales Price

    $2,499,500

  • Tax Amount

    $27,643

  • Sq. Footage

    5,065

  • Price/SqFt

    $493

HOA

  • Association

    No

Property Resources

  • Horse Property

    NO

School District

  • Elementary School

    N/A

  • Middle School

    N/A

  • High School

    N/A

Property Features

  • New Construction

    NO

  • Foundation Details

    Slab

  • Senior Community YN

    NO

  • Sewer

    Public Sewer

  • Water Source

    Public

Schedule a Showing

Showing scheduled successfully.

<
>
IN PERSON
VIA CHAT

What is 3 + 4 ?


Change time

Mortgage calculator

Estimate your monthly mortgage payment, including the principal and interest, property taxes, and HOA. Adjust the values to generate a more accurate rate.

Your payment

Principal and Interest:

$

Property taxes:

$

HOA fees:

$

Total loan payment:

$

Total interest amount:

$

Location

County

ANNE ARUNDEL

Elementary School

Middle School

High School

Listing Courtesy of Heather C Comstock, Cummings & Co Realtors

RealHub Information is provided exclusively for consumers' personal, non-commercial use, and it may not be used for any purpose other than to identify prospective properties consumers may be interested in purchasing. All information deemed reliable but not guaranteed and should be independently verified. All properties are subject to prior sale, change or withdrawal. RealHub website owner shall not be responsible for any typographical errors, misinformation, misprints and shall be held totally harmless.

Agent Kasey Wootton

Salesperson, Realtor

Kasey Wootton

Call Kasey today to schedule a private showing.


* Listings on this website come from the FMLS IDX Compilation and may be held by brokerage firms other than the owner of this website. The listing brokerage is identified in any listing details. Information is deemed reliable but is not guaranteed. If you believe any FMLS listing contains material that infringes your copyrighted work please click here to review our DMCA policy and learn how to submit a takedown request.© 2024 FMLS.
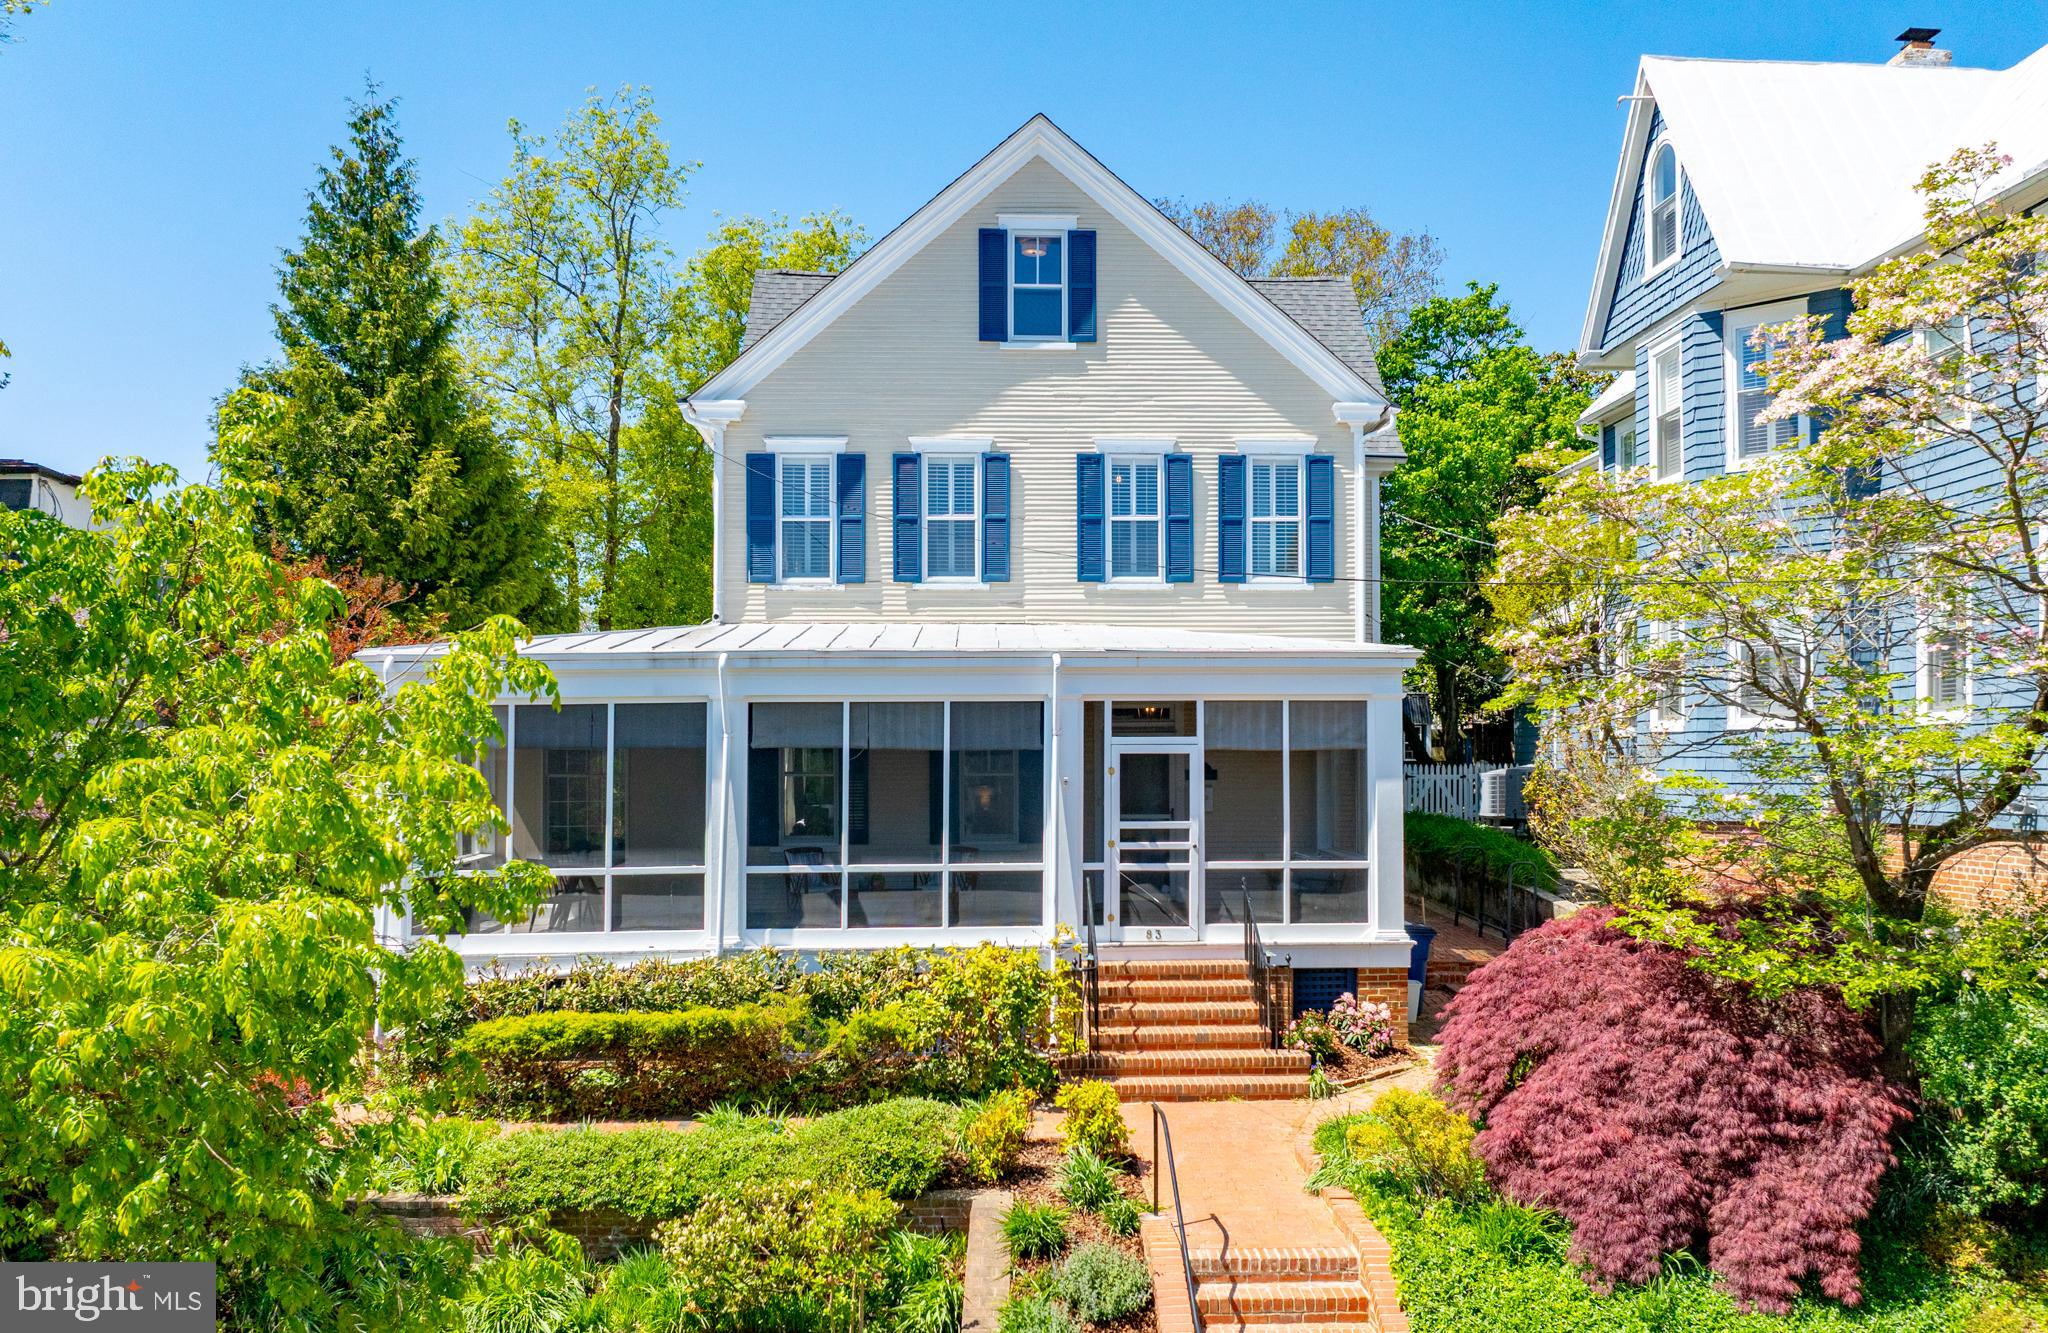
There are houses that simply check the boxes, and then there are houses that have a sense of place. Tucked away at the end of a quiet street in the coveted Wardour neighborhood, this beautifully crafted custom home is filled with the details that make a house memorable: gorgeous millwork, custom built-ins, gracious rooms, beautiful gardens and spaces designed for both gathering and retreat.

At the heart of the home is a stunning chef’s kitchen that opens seamlessly to the spacious family room and screened porch, equally suited to busy mornings, relaxed weekends and a house full of friends. Custom built-ins surround the breakfast area, while formal living and dining rooms offer elegant spaces for entertaining without feeling overly formal.

Upstairs, the expansive primary suite feels like a true retreat, with an oversized walk-in closet and spa-inspired bath featuring dual vanities, a soaking tub and separate shower. Two additional bedroom suites, a generous bonus room perfect for a family room, library, playroom or home office, and a large laundry room complete the second level. The third floor adds two more bedrooms and a full bath, offering tremendous flexibility for guests, work or hobbies.

The lower level adds another layer of versatility, with its own private entrance, living room, full kitchen, bedroom, full bath and separate laundry. Ideal for extended family, an au pair or long-term guests, this completely independent apartment has also historically rented for $2,100 per month.

Outside, the grounds are every bit as special as the home itself. Beautifully established English-style gardens surround the property, with professional landscaping, lush plantings and masses of mature hydrangeas creating a setting that feels almost Nantucket-like in the summer. The screened porch overlooks this private garden retreat and may quickly become your favorite room in the house. A circular driveway provides generous off-street parking, while the oversized two-car garage includes custom built-in storage. Significant recent improvements include three new HVAC systems installed approximately three years ago, along with an upgraded sprinkler system.

And perhaps the most Annapolis detail of all: step outside in the morning and you can hear reveille from the U.S. Naval Academy; in the evening, taps carries through the air. Downtown Annapolis, the Naval Academy, marinas, restaurants and shopping are all just minutes away, with easy access to Route 50 making commuting simple and convenient. As an added benefit, the entire home has historically rented for approximately $16,000 during Naval Academy Commissioning Week, an exceptional opportunity unique to this sought-after Annapolis location.

Beautifully built, wonderfully livable and unmistakably Annapolis, this is a home with room for everyone, and then some.

4 RIDGE ROAD

Message successfully sent.

What would you like to know?

What is 3 + 4 ?

I agree to receive email communication and understand I can unsubscribe at any time.

I agree to be contacted by Charis Realty Group - Christine Issler, Broker via call, email, and text for real estate services. To opt out, you can reply 'stop' at any time or reply 'help' for assistance. You can also click the unsubscribe link in the emails. Message and data rates may apply. Message frequency may vary. Privacy Policy

Related Properties

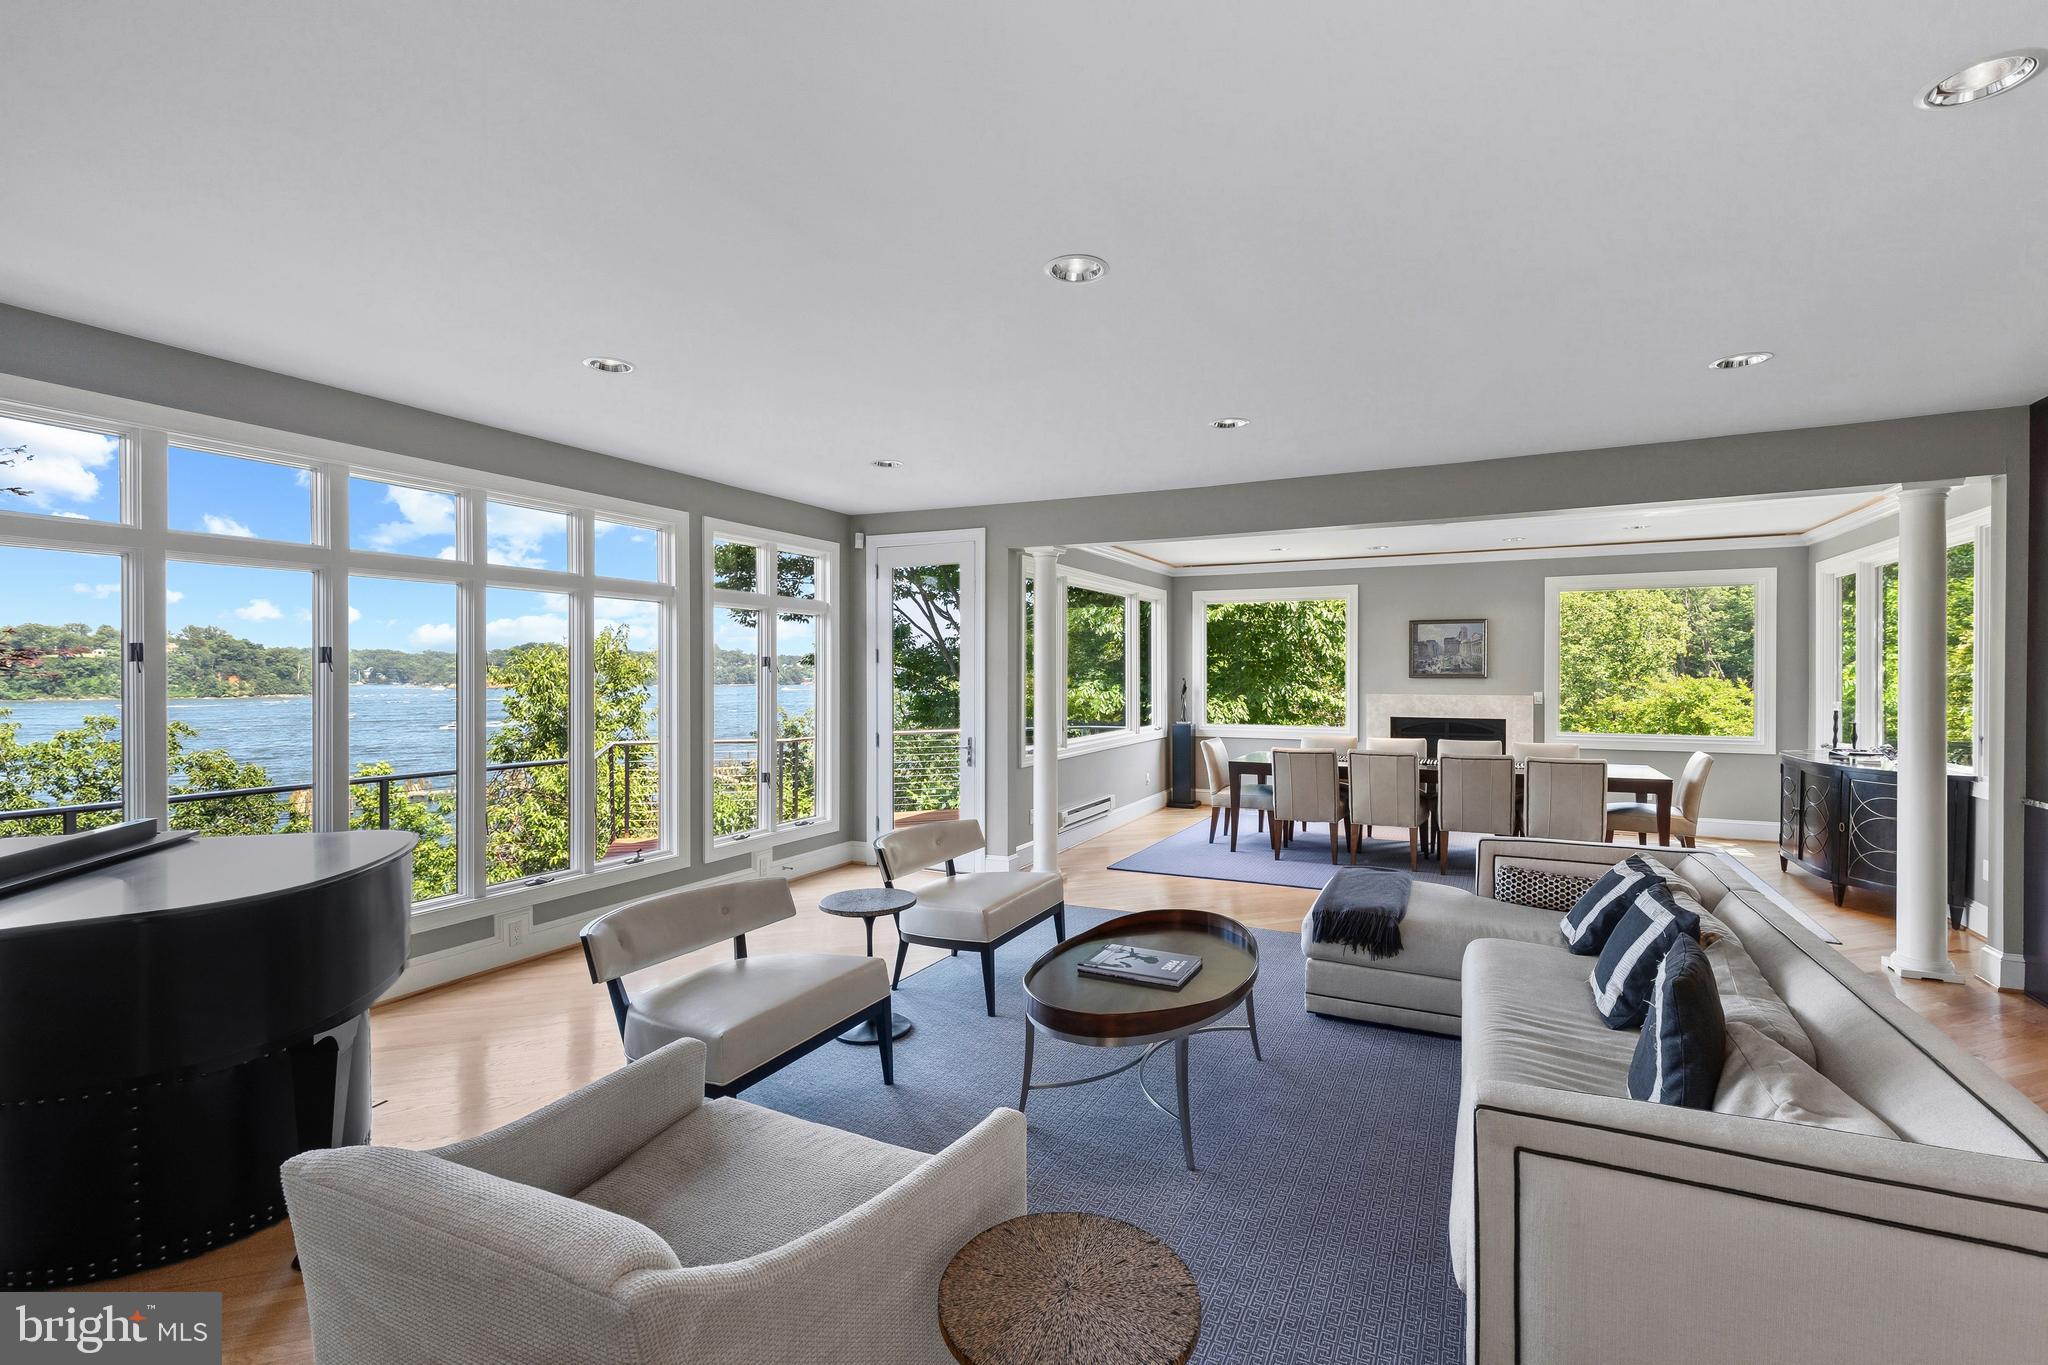
Perched above the Severn River in the gated waterfront community of Epping Forest, this exceptional property captures sweeping water views and effortless indoor/outdoor living just minutes from downtown Annapolis. Thoughtfully designed with an open floor plan and walls of windows, the home is filled with natural light, high ceilings, custom millwork and seamless sightlines to the Severn river from nearly every vantage point.

Expansive ipe decks with sleek cable railing extend the living space outdoors, creating the perfect setting for sunset entertaining or quiet mornings overlooking the water. The primary suite is a true retreat, complete with a private balcony overlooking the Severn; an idyllic perch for enjoying elevated river views and summer breezes. On the lower level, a covered flagstone patio offers an additional outdoor haven, ideal for relaxed evenings, gathering with friends or stepping directly out toward the waterfront.

Inside, beautifully appointed gathering spaces flow easily from the gourmet kitchen to the dining and living areas, offering both comfortable everyday living and gracious entertaining. Three spacious bedrooms, three full baths and two half baths are thoughtfully distributed across four finished levels, providing flexibility for guests, work from home needs or additional recreation space.

The private pier with deep water and two lifts, including a dedicated jet ski lift, invites endless days on the Severn, with quick access to Annapolis waterways and beyond. Ideally positioned close to Epping Forest’s renowned amenities, residents enjoy a clubhouse with waterside dining, marina, sandy beach, boat ramp, tennis courts, walking trails and a vibrant calendar of social events.

An additional 0.115-acre parcel on Sherwood Trail (Tax ID: 224010114205) conveys with the sale and offers convenient supplemental parking, providing easy access for the many guests who will be sure to come visit.

A rare opportunity to embrace panoramic river views, exceptional community amenities and the quintessential Annapolitan waterfront lifestyle. Epping Forest is a Special Tax District ($3,059.47 annually) with binding Rules and Regulations. Welcome Home!
#MDAA2137986

ANNAPOLIS

349 SHERWOOD TRAIL

3 Beds

3 Baths

3,185 Sq.Ft.

$2,395,000

MLS#: MDAA2137986
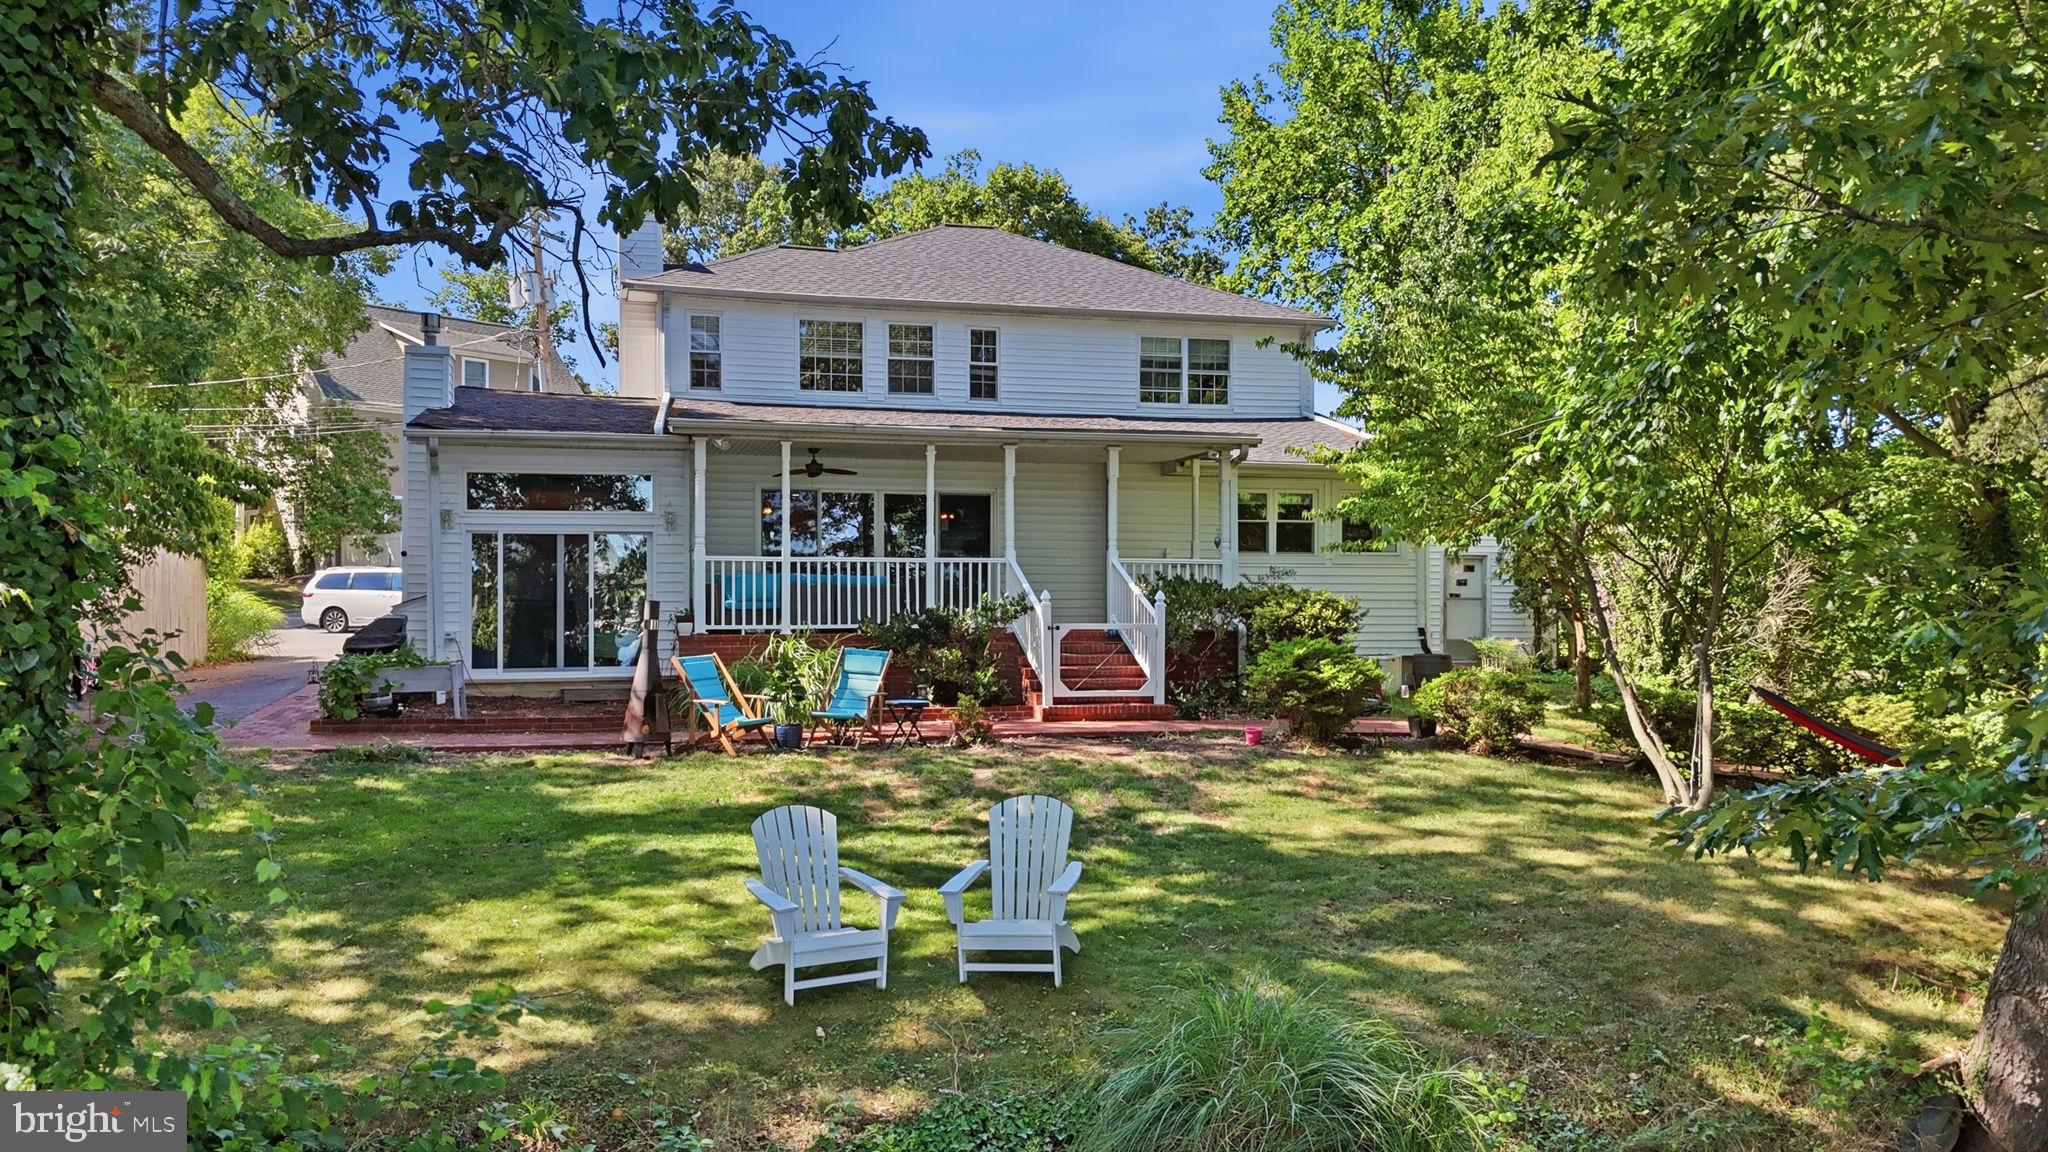
Prepare to be amazed by this rare waterfront opportunity offering 4 bedrooms, 4.5 baths with over 3000 square feet of living space with approximately 270-degree panoramic views of Gingerville Creek.  Situated at the end of a quiet cul-de-sac, this exceptional property combines luxury, privacy, and an unbeatable location just minutes from Annapolis. Commuters will love the convenience of being just minutes from Exit 22, approximately 10 minutes to Route 50, and only 15 minutes to historic downtown Annapolis.

For boating enthusiasts, this property is truly second to none. The private pier features a 10,000-pound boat lift, water and electric service, including two 220-volt outlets, three boat slips, floating dock and approximately 5+ feet of water at mean low water, making it ideal for larger vessels. A nearby marina and gas dock provide exceptional convenience for fueling, maintenance, and everyday boating adventures.

The owners have meticulously maintained and updated the home with major improvements, including a new roof (2021) and upper-level HVAC system (2025).

The exterior is equally impressive, featuring an attached two-car garage and driveway parking for up to six additional vehicles. Whether you're hosting family gatherings or waterfront celebrations, there's room for everyone.

Step inside and you'll immediately be captivated by breathtaking water views. The welcoming living room features the first of two fireplaces and overlooks the creek, creating the perfect setting to relax year-round. As you continue into the heart of the home, you'll discover an expansive dining area surrounded by panoramic water views that will have you lingering over every meal. Sliding doors lead to a covered brick patio and an incredible backyard designed for entertaining on any scale—from everyday cookouts to milestone celebrations, weddings, corporate events, and unforgettable waterfront parties.

Pet owners will appreciate the professionally installed invisible fence, allowing your four-legged family members to safely enjoy the expansive yard.

The main level also offers a spacious kitchen, large family room, private office with a convenient half bath, a generously sized bedroom, and a full laundry room.

Upstairs, the luxurious owner's suite offers stunning sunrise views over the creek and features an incredible layout with his-and-her bathrooms, a walk-in closet, and a true owner's retreat experience. Two additional bedrooms share a spacious full bath, while the loft provides the perfect second gathering space for movie nights, gaming, reading, or studying. A second laundry room on the upper level adds everyday convenience, and the walk-up attic with pull-down stairs provides abundant storage.

Need even more flexibility? A detached waterfront office equipped with its own mini-split heating and cooling system creates the ideal work-from-home environment, art studio, or private retreat—all while enjoying incredible views of Gingerville Creek.

Properties offering this combination of panoramic waterfront views, exceptional boating amenities, generous living space, thoughtful updates, and an unbeatable Annapolis-area location are extraordinarily rare. Complete photos, floor plans, and additional details will be available soon. Don't miss your opportunity to own one of the area's premier waterfront homes
#MDAA2152550

ANNAPOLIS

120 ISLAND VIEW DRIVE

4 Beds

4 Baths

3,062 Sq.Ft.

$1,999,900

MLS#: MDAA2152550

A rare waterfront setting just off the Severn River, 1800 River Watch Lane is positioned on a private peninsula with more than 450 feet of shoreline along Luce Creek, offering exceptional privacy, sweeping water views and approximately 8 feet of protected deep water at the pier. From here, the Severn River is moments away and downtown Annapolis is an easy boat ride, an extraordinary setting for anyone who wants to make the Chesapeake Bay lifestyle part of everyday life.

Approached by a long private drive and circular pea-stone courtyard, the extensively renovated residence sits high above the water, surrounded by mature trees and landscaping. Designed primarily on one level, the home takes full advantage of its elevated setting, with water views filling nearly every room and expansive outdoor living spaces overlooking the creek.

At the center of the home, the dramatic living room pairs a wood-paneled cathedral ceiling with a floor-to-ceiling stone fireplace and an entire wall of glass facing the water. Doors open to a broad Ipe deck spanning the waterside of the home, creating a natural extension of the living space. Morning coffee overlooking the creek, dinner outside with friends or an evening in the hot tub all unfold against the backdrop of the water.

The open layout continues into the dining and family areas, where cathedral ceilings, a gas fireplace and panoramic views create relaxed spaces equally suited to entertaining and everyday living. The adjoining chef's kitchen features marbled Silestone countertops, an extensive suite of Miele appliances, including double wall ovens, warming drawer and induction cooktop, along with a large walk-in pantry.

The home's private spaces are equally thoughtful. A dedicated office with built-ins and an adjoining den or bedroom offer flexibility for working from home or accommodating guests. An architecturally distinctive, skylit hexagon hall leads to the bedroom wing and the waterside primary suite, a serene retreat with a gas fireplace, tray ceiling and oversized walk-in closet. The spa-inspired primary bath features a soaking tub positioned toward the view, large walk-in shower, double vanity and private sauna. Two additional bedrooms, including one ensuite, another full bath, separate laundry room and powder room complete the living spaces. Hardwood flooring, generous windows and clean contemporary finishes carry throughout the home, while a well-appointed mudroom connects to the oversized two-car garage.

Outside is where the property becomes truly exceptional. The elevated homesite provides privacy and long views across Luce Creek, while a private funicular makes the trip from the house to the shoreline effortless. At the water, a substantial private pier with two boat lifts and approximately 8 feet MLW provides the kind of deep-water access that is increasingly difficult to find. The protected waters of Luce Creek offer an ideal home base for your boat, with the Severn River just beyond and the Chesapeake Bay easily accessible.

Spend the morning on the water, cruise into downtown Annapolis for lunch or dinner, or simply enjoy the activity along the creek from the deck above. Despite its remarkably private setting, 1800 River Watch Lane remains convenient to downtown Annapolis as well as major routes to Baltimore, BWI, Washington, D.C. and the Eastern Shore.

With its combination of substantial shoreline, protected deep water, immediate Severn River access, privacy and proximity to Annapolis, 1800 River Watch Lane offers a waterfront lifestyle that is increasingly hard to replicate.
#MDAA2156938

ANNAPOLIS

1800 RIVER WATCH LANE

3 Beds

3 Baths

4,223 Sq.Ft.

$2,995,000

MLS#: MDAA2156938

238 KING GEORGE STREET | HISTORIC ANNAPOLIS — Some addresses are prestigious. Others are simply irresistible. There is something undeniably captivating about life on King George Street. The architecture. The history. The romance of beautifully preserved historic streets, glowing windows, elegant dinner parties, and the unmistakable charm of Annapolis at its most beautiful. At 238 King George Street, all of it is yours, just beyond your front door. And as autumn gives way to the holidays, this extraordinary address becomes even more enchanting. Imagine stepping outside on a crisp evening, strolling past beautifully illuminated historic homes, stopping for cocktails at a favorite downtown restaurant, and wandering through boutiques dressed for the season. State Circle sparkles, the waterfront comes alive, and beloved Annapolis traditions—from Midnight Madness to the Eastport Yacht Club Lights Parade—unfold practically at your doorstep. No searching for parking. No planning around traffic. Just the effortless pleasure of living exactly where everyone else wishes they could be. This is Annapolis living with a decidedly luxurious twist. Behind its distinguished historic façade, this exceptional residence reveals four beautifully finished levels of sophisticated living, gracious entertaining spaces, exquisite architectural details, rich hardwood floors, custom millwork, and the kind of understated elegance that never goes out of style. The gourmet kitchen is made for gathering. The beautifully appointed living spaces invite champagne before dinner, intimate evenings by the fire, and unforgettable celebrations with family and friends. The primary suite offers a sumptuous private escape, complete with the indulgence of heated bathroom floors. A remarkable finished walk-out lower level, featuring high ceilings, a wet bar, generous recreation space, and additional heated floors, creates yet another dimension of luxurious living. And above it all? A charming upper-level retreat with views of the iconic United States Naval Academy Chapel dome. A little piece of Annapolis magic, reserved just for you. Extensively renovated and expanded in 2006–2007, with significant improvements continuing through recent years, this residence offers the rare marriage of historic character and modern luxury. A newer roof, updated HVAC systems, water heater, and refreshed interiors provide the comfort and confidence today's discerning buyer appreciates. Then there is the feature that makes this address truly extraordinary: a private THREE-CAR DRIVEWAY in the heart of Historic Annapolis. An almost unheard-of luxury in a location where the Naval Academy, State Circle, City Dock, waterfront restaurants, galleries, and boutiques are all an easy stroll away. Offered substantially furnished, with limited exclusions, the home presents an enticing opportunity for a distinguished primary residence, an elegant second home, or a sophisticated lock-and-leave retreat. Picture the holidays here. A beautifully dressed table. Champagne glasses catching the candlelight. Friends arriving for cocktails before an evening downtown. The distant bells of the Naval Academy. The harbor illuminated with holiday lights. And the quiet pleasure of returning home to one of the most coveted addresses in Annapolis. Then imagine spring mornings, summer evenings, sailboats on the Chesapeake, and a lifestyle that feels like a getaway every single day. Because true luxury isn't simply about the home. It's about the life that comes with it. You can recreate interiors. You can renovate architecture. But you cannot recreate this location, these views, the extraordinary convenience of three-car private parking, or the privilege of having Historic Annapolis quite literally at your feet. 238 King George Street isn't simply a place to live. It's an address to fall in love with. And some love affairs are simply too extraordinary to pass up.
#MDAA2147930

ANNAPOLIS

238 KING GEORGE STREET

4 Beds

3 Baths

3,750 Sq.Ft.

$2,950,000

MLS#: MDAA2147930

Live authentically. The Chesapeake Bay is the view, the backdrop and the reason to linger. From the covered bluestone porch, the horizon opens across the Bay with uninterrupted sky and water. Morning coffee, an afternoon breeze through open doors, evenings around the fire—the water sets the pace.

Extensively renovated inside and out since 2019, this charming craftsman styled gem in the sought-after Bay Ridge Community offers easy one-floor living and a natural connection to the outdoors. Windows and skylights, French doors and Phantom screens invite the sunshine and bay breeze inside. New Café Elite appliances, induction cooktop, and laundry. Freshly painted, craftsman style trim, molding and shiplap accents. Open floor plan with wide plank hickory flooring. Set on a generous .31 are lot, the flat, manicured backyard leaves plenty of room for games, children and pets. Low-maintenance Ipe deck and rear entry porch made for entertaining. Ample storage for water toys, paddle boards and bikes. Outdoor shower adding another practical touch to life by the water. Oversized parking pad for guests. Detached 2 car garage/studio, heated and cooled, skylight and separate personnel door offers flex space for home gym, office or guests. Functional updates include architectural shingle roofs, Pella windows, Hardie siding, hurricane French doors, blown attic insulation and generator hook- up. 

Then there is Bay Ridge itself—a walkable waterfront community with the quiet, unhurried character of a New England shore town. Tree lined streets, community beaches, deep water marina, pool and clubhouse are part of the fabric, while effortless biking connects the neighborhood to shoreline points along the South and Severn Rivers. A coveted pool bond conveys. 

Eastport, with its waterfront restaurants, marinas and distinctly maritime character, is close by, as are the Annapolis Maritime Museum & Park and Quiet Waters Park, with miles of trails and waterfront access. Historic downtown Annapolis, City Dock and the U.S. Naval Academy bring dining, shopping, sailing, history and the traditions of one of the country's most distinctive institutions at your doorstep.

Zippy routes south to Washington, DC and Northern Virginia, north toward Baltimore, and across the Chesapeake Bay Bridge to Maryland’s Eastern Shore. BWI Airport and the Amtrak/MARC station are under 35 minutes away.

Chesapeake Bay cottage lifestyle with the water in front of you, a community around you and the region within easy reach. Cultivate your existence. The art of uniting human and home.
#MDAA2156508

ANNAPOLIS

113 BAY DRIVE

3 Beds

2 Baths

2,286 Sq.Ft.

$2,795,000

MLS#: MDAA2156508
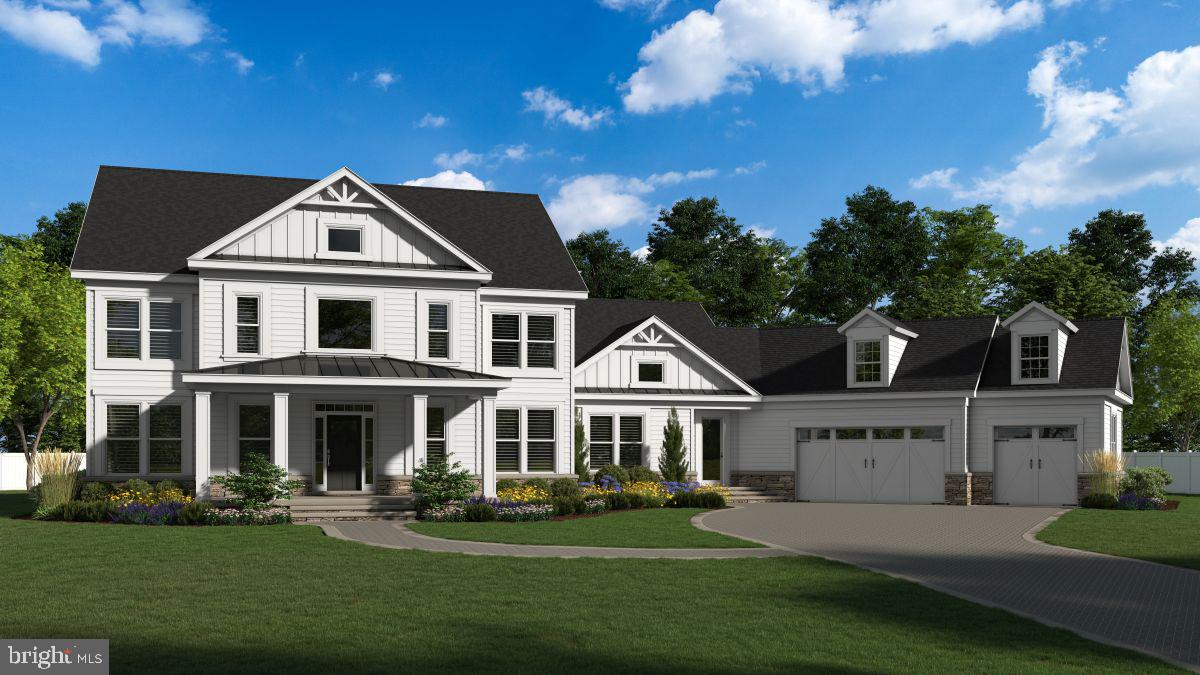
READY TO BUILD NOW!! Introducing an exceptional opportunity to build your dream home with a local custom home builder on a rare 2.19-acre homesite in the highly sought-after water-privileged community of Winchester on the Severn—a neighborhood where everyday living feels like a vacation. This thoughtfully designed custom home will offer over 6,700 square feet of finished living space, featuring 6 bedrooms, 6 full baths, and 1 half bath, along with a 3-car garage, blending timeless craftsmanship with modern luxury and functionality. The main level is designed with both comfort and entertainment in mind, showcasing an open-concept floor plan anchored by a gourmet kitchen featuring high-end appliances, an expansive workspace, and seamless flow into gathering spaces. A beautifully appointed butler’s pantry includes a built-in ice maker and is complemented by a walk-in pantry, demonstrating the careful attention to detail found throughout the home. A rare main-level bedroom with en suite bath, along with a dedicated private office, provides exceptional flexibility for guests, multi-generational living, or work-from-home convenience. Upstairs, you’ll find four generously sized bedrooms, each offering its own walk-in closet and own en suite bathroom —a rare and highly desirable feature. The primary suite serves as a luxurious retreat, complete with separate his-and-hers walk-in closets and a spa-inspired bathroom featuring a soaking tub and oversized walk-in shower. The finished lower level is designed for entertainment and relaxation, featuring a spacious recreation room, a dedicated theater room, and an optional bar area with its own pantry and possible wine storage room. An additional en suite bedroom on this level makes the space ideal for extended guests, in-laws, or a live-in nanny. Set on an exceptionally rare 2.19-acre homesite, the property offers endless possibilities for outdoor living, including space approved for a future pool, pickleball court, or custom outdoor entertainment retreat of your choice —creating the ultimate private backyard oasis. Life in Winchester on the Severn offers an unmatched lifestyle. Simply hop on your golf cart and head to one of the finest community beaches on the Severn River, where residents enjoy a playground, pavilion, sandy beach, swimming pier, kayak and paddleboard storage and launch, boat ramp, and breathtaking sunsets over the water. This is an extremely rare opportunity to create a custom residence in one of the area’s most desirable water-privileged communities—where luxury, space, and lifestyle come together seamlessly.
#MDAA2142274

ANNAPOLIS

1603 WINCHESTER ROAD

6 Beds

6 Baths

6,709 Sq.Ft.

$2,500,000

MLS#: MDAA2142274
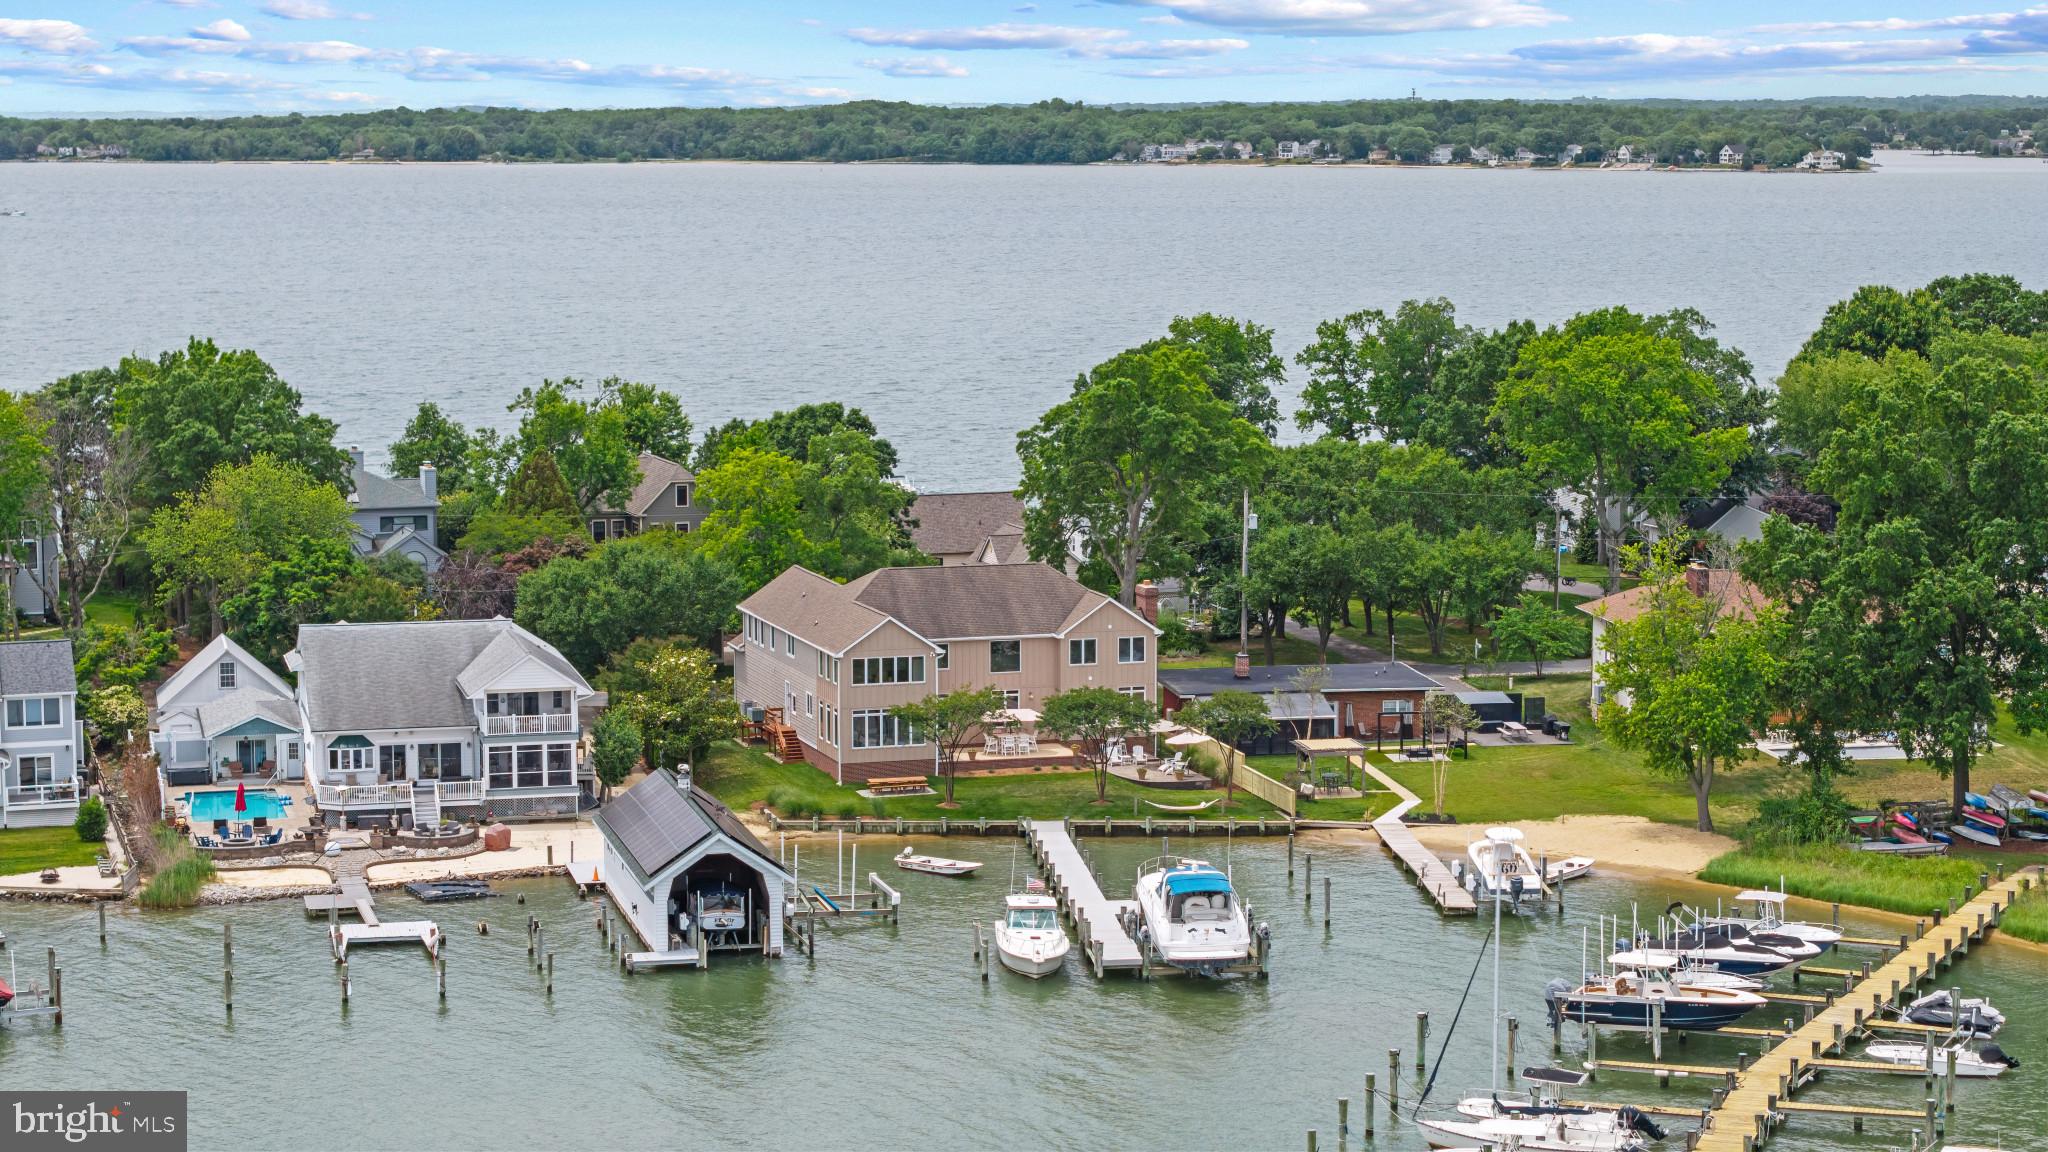
Life takes on a different pace in Oakwood, where the calm waters of Fishing Creek and the South River provide an idyllic backdrop and effortless access to the Chesapeake Bay. With 93 feet of shoreline, a private pier with multiple slips, and a substantial 25,000-pound boat lift, this property is perfectly suited for boating enthusiasts and those who appreciate the beauty and tranquility of the Chesapeake lifestyle.

Designed for both everyday comfort and effortless entertaining, the home offers an inviting open floor plan with seamless flow between the gourmet kitchen with center island, sunroom, soaring two-story living room, and adjacent family room. Walls of windows frame picturesque water views and fill the home with natural light. A versatile main-level room with an adjoining full bath provides ideal space for guests, a private office, or flexible living needs.

Upstairs, the spacious primary suite serves as a peaceful retreat with abundant windows capturing the ever-changing waterfront scenery, a walk-in closet, and an ensuite bath featuring dual vanities, a large shower, and a relaxing soaking tub. Two additional bedrooms share an ensuite bath and a fourth bedroom provides plenty of space for family and friends. The expansive space above the garage has been transformed into a fun Margaritaville-inspired bar and game room complete with a full bath. This exceptional area offers endless possibilities and could easily become a second primary suite, private guest quarters, or an in-law suite.

Outside, multiple entertaining spaces invite gatherings with family and friends while the lush lawn gently transitions to the water's edge. Whether hosting summer celebrations, launching a boat for a day on the Bay, or simply unwinding as the sun reflects across Fishing Creek, this property offers a lifestyle that feels like a vacation every day. A side-entry two-car garage and spacious driveway complete this exceptional waterfront offering in one of Annapolis Neck's most desirable communities. Welcome Home!
#MDAA2148158

ANNAPOLIS

3733 THOMAS POINT ROAD

5 Beds

4 Baths

5,082 Sq.Ft.

$2,495,000

MLS#: MDAA2148158
This exceptional Historic District home combines the charm of a classic Annapolis address with a substantial 2026 renovation in all the right places. A stunning new kitchen, custom wet bar, expanded pantry area, completely reimagined third floor, new full bath, and New HVAC system bring modern function and style to this timeless home.  Water access is at the end of the block, Acton's Cove waterfront park is around the corner, and City Dock, Main Street, restaurants, shops, and the Naval Academy are all within easy walking distance. Easy parking on quiet Market Street.  The new kitchen features custom cabinetry, Taj Mahal quartzite countertops, ceramic tile backsplash, unlacquered brass hardware, designer lighting, and a full suite of GE Monogram appliances. The expanded pantry area offers plenty of storage, a separate freezer, and ice maker, while the custom wet bar includes reeded glass cabinetry, brass detailing, a dedicated sink, and generous storage for entertaining.  A full-width screened porch spans the front of the home, while 10-foot ceilings, original architectural details, and multiple gathering spaces create warmth and character throughout. The main level includes a paneled office, formal living and dining rooms, and a casual family room that opens to the eat-in kitchen and rear patio with gazebo. Seasonal water views can be enjoyed from several rooms.  Upstairs, the primary suite offers winter water views, dual organized closets, and an updated bath.  A  2nd bedroom  with hall bath and  laundry room are located on this level.  The  3rd floor has been completely reimagined to create 3 additional rooms with built-in storage and a beautiful new full bath featuring classic  finishes, custom millwork, and quartz countertops.  A rare opportunity to enjoy the character of Historic Annapolis with the benefits of a major recent renovation, all tucked on a quiet street in the heart of the Historic District. Water access is just steps away, downtown Annapolis is an easy walk, and everyday convenience is rarely this effortless.
#MDAA2143042

ANNAPOLIS

83 MARKET STREET

5 Beds

4 Baths

3,178 Sq.Ft.

$2,295,000

MLS#: MDAA2143042

Welcome to one of Annapolis’ most sought-after water-access communities, where nearly $1 million in thoughtful improvements since 2022 have transformed this 3-bedroom, 3-bath home into a truly special offering.
The home blends timeless character with extensive modern updates, including a beautifully renovated kitchen, luxurious primary bath, updated secondary bath, refinished flooring, custom millwork and library built-ins, upgraded lighting and electrical, and refreshed bedrooms. The sunroom has been enclosed to create additional year-round living space, while the family room features an inviting stove and updated mantel.
Outside, the property is equally impressive. Extensive professional landscaping and hardscaping create a private, beautifully designed setting with a stone patio, firepit, landscape lighting, and multiple spaces for outdoor entertaining. A garage provides coveted off-street parking, with ample street parking available for guests.
Living in Wardour is about much more than the home. Residents enjoy access to private community beaches, kayak storage, wooded trails and waterfront pathways—all just minutes from the heart of Annapolis.
The neighborhood offers an exceptional combination of convenience and lifestyle, with a Blue Ribbon elementary school, coffee shop, ice cream shop, brewery, café, grocery store, upscale dining and numerous neighborhood restaurants close by. Downtown Annapolis and Navy-Marine Corps Memorial Stadium are both within walking distance, while nearby Route 50 provides easy access to Washington, D.C., Baltimore and the Eastern Shore.
Extensively renovated, beautifully landscaped and ideally located, this is a rare opportunity to enjoy the best of the Annapolis lifestyle in one of its most desirable communities.
#MDAA2157260

ANNAPOLIS

102 MELVIN AVENUE

3 Beds

3 Baths

N/A

$2,250,000

MLS#: MDAA2157260

Welcome home. Perfectly positioned at the end of Market Street, this rare waterfront residence offers an exceptional blend of privacy, design and an impeccable lock and leave lifestyle. Located within an intimate six residence enclave, this fully reimagined contemporary brick townhome captures sweeping views of Spa Creek from every level, delivering a front row experience to Annapolis’ most iconic moments, from the Blue Angels to the holiday lighted boat parade. Completely rebuilt from the studs in the last few years with a refined nautical influence, the home spans four light filled levels, where thoughtful design and craftsmanship are evident throughout. Refinished hardwood floors run seamlessly from room to room, while custom steel stair elements made from sailboats, create a striking architectural focal point. An elevator services the main and upper levels, offering both convenience and ease of living. The main living level is both elegant and inviting, featuring a stunning half bathroom, spacious living room with a wood burning fireplace with a marble fireplace surround with custom surrounding built ins that look out to the water. The gourmet kitchen is designed for both everyday living and entertaining, offering high end appliances, a beverage refrigerator, and a dramatic marble waterfall countertop. Additional luxurious details include hidden hinges, walnut doors and tiles from Bali. Sightlines were intentionally designed to draw your eye straight through to the water the moment you enter. The upper level primary suite is a true retreat, offering panoramic water views and a spa inspired bath. An additional ensuite bedroom completes this level, along with a conveniently located second laundry area for effortless everyday living. The top floor provides two more generously sized bedrooms and a beautifully appointed full bath, ideal for guests. On the lower level, a fully equipped second kitchen, recreation space with gas fireplace, full bath with exquisite flooring, laundry, and storage create the perfect setting for extended stays or entertaining, with direct walk out access to the waterfront. Beyond the interiors, the lifestyle is equally compelling. A flagstone courtyard welcomes you home, while rare off street parking adds convenience for owners of this six townhome community. A deeded boat slip sits just steps from your door, offering immediate access to the water. Residents enjoy exclusive access to a heated gunite pool, beautifully maintained grounds, exterior maintenance including the roof, a floating dock and kayak storage, all within this private community. From here, it is a short stroll to the shops and restaurants of downtown Annapolis, or take a scenic water taxi ride and be picked up just steps away from your front door. This is a rare opportunity to experience turnkey waterfront living with effortless access to everything that makes Annapolis extraordinary.
#MDAA2143742

ANNAPOLIS

5 MARKET QUAY

4 Beds

4 Baths

3,036 Sq.Ft.

$2,999,000

MLS#: MDAA2143742

Send a message

Message successfully sent.

Your message

What is 3 + 4 ?

Reason for contacting?

I agree to receive email communication and understand I can unsubscribe at any time.

I agree to be contacted by Charis Realty Group - Christine Issler, Broker via call, email, and text for real estate services. To opt out, you can reply 'stop' at any time or reply 'help' for assistance. You can also click the unsubscribe link in the emails. Message and data rates may apply. Message frequency may vary. Privacy Policy

Sign Out

Virtual Assistant

Would you like to take the next step with this property? We can help you schedule a showing or virtual tour, or send you more details.

Yes, I would like more information.

Thank You for Your Reply, One of Our Agents will contact you as soon as possible

No, maybe later.

Thank you, you can always contact me via email, phone number or through the contact form.

Realhub AI

Lucy - Your AI-Powered Realtor

Update Your Temporary Password

Personalize your search

Enter your email and we'll notify you immediately when new listings match what you're looking for.

or enter email address

Already have an account ? Login here

Continue your home search

I agree to receive communications and understand I can unsubscribe at any time.

I agree to be contacted by Charis Realty Group - Christine Issler, Broker via call, email, and text for real estate services. To opt out, you can reply 'stop' at any time or reply 'help' for assistance. You can also click the unsubscribe link in the emails. Message and data rates may apply. Message frequency may vary. Privacy Policy

Already have an account ? Login here

We use cookies

We use cookies primarily for analytics to enhance your experience. By accepting, you agree to our use of these cookies. You can manage your preferences or learn more about our cookies policy.