


Property
Beds
2
Full Baths
2
1/2 Baths
None
Year Built
1981
Sq.Footage
1,468
Open House, Sunday 9/20 11AM-1PM! Welcome to 4 Donalds Lane, a charming and well-maintained rancher ideally situated on a spacious, fully fenced .30-acre lot within the highly sought-after Town of Mount Airy! This inviting home combines comfortable one-level living with a versatile finished lower level and an exceptional backyard. Step inside to a bright and welcoming main level featuring beautiful hardwood flooring and an abundance of natural light. The spacious living room provides the perfect place to relax or gather with friends and family, while the eat-in kitchen offers plenty of room for everyday dining and convenient access to the rear deck; making indoor/outdoor entertaining a breeze. The main level features two generously sized bedrooms and a full bathroom, providing the ease and convenience of true main-level living. Downstairs, the partially finished walkout lower level significantly expands the home’s usable living space and offers endless possibilities. The spacious recreation/family room features a cozy wood-stove and can easily accommodate a home office, gym, guest space, game room, or additional living area. A second full bathroom, laundry/utility area, additional storage, and direct access to the backyard complete the lower level. Outside, enjoy a large, fully fenced backyard with plenty of room for entertaining, gardening, pets, play, or simply relaxing outdoors. The rear TREX deck overlooks the yard and provides an ideal setting for grilling, dining alfresco, or enjoying your morning coffee. Located within Mount Airy town limits and convenient to local shopping, dining, parks, schools, commuter routes, and everything Downtown Mount Airy has to offer. Recent upgrades include: Roof Replacement, Radon Mitigation System, HVAC System & Humidifier, Water Heater, Fresh Paint, Updated Windows, and so much more. Schedule your showing on this beautiful home today!
Features & Amenities
Interior
-
Total Bedrooms
2
-
Bathrooms
2
-
Above Grade Finished Area
768.0
-
Basement YN
YES
-
Cooling YN
YES
-
Cooling
Other, Electric
-
Fireplace YN
YES
-
Heating YN
YES
-
Heating
Electric, Heat Pump
-
Main Level Bedrooms
2
-
Pet friendly
N/A
Exterior
-
Garage
No
-
Construction Materials
Brick
-
Parking
Driveway
-
Pool
No
-
Waterfront YN
NO
Area & Lot
-
Lot Size(acres)
0.3
-
Lot Size(square feet)
13,136
-
Property Type
Residential
-
Property Sub Type
Single Family Residence
-
Architectural Style
Colonial
Price
-
Sales Price
$424,900
-
Tax Amount
$3,978
-
Financing Options
Conventional, FHA, VA, USDA
-
Sq. Footage
1,468
-
Price/SqFt
$289
HOA
-
Association
No
School District
-
Elementary School
TWIN RIDGE
-
Middle School
WINDSOR KNOLLS
-
High School
LINGANORE
Property Features
-
New Construction
NO
-
Foundation Details
Concrete Perimeter
-
Senior Community YN
NO
-
Sewer
Public Sewer
-
Tax Lot
6
-
Water Source
Public
Schedule a Showing
Showing scheduled successfully.
Mortgage calculator
Estimate your monthly mortgage payment, including the principal and interest, property taxes, and HOA. Adjust the values to generate a more accurate rate.
Your payment
Principal and Interest:
$
Property taxes:
$
HOA fees:
$
Total loan payment:
$
Total interest amount:
$
Location
County
FREDERICK
Elementary School
TWIN RIDGE
Middle School
WINDSOR KNOLLS
High School
LINGANORE
Listing Courtesy of Blake L Haegele, Salesperson, Realtor, Charis Realty Group
RealHub Information is provided exclusively for consumers' personal, non-commercial use, and it may not be used for any purpose other than to identify prospective properties consumers may be interested in purchasing. All information deemed reliable but not guaranteed and should be independently verified. All properties are subject to prior sale, change or withdrawal. RealHub website owner shall not be responsible for any typographical errors, misinformation, misprints and shall be held totally harmless.

Salesperson, Realtor
Kasey Wootton
Call Kasey today to schedule a private showing.

* Listings on this website come from the FMLS IDX Compilation and may be held by brokerage firms other than the owner of this website. The listing brokerage is identified in any listing details. Information is deemed reliable but is not guaranteed. If you believe any FMLS listing contains material that infringes your copyrighted work please click here to review our DMCA policy and learn how to submit a takedown request.© 2024 FMLS.
Related Properties
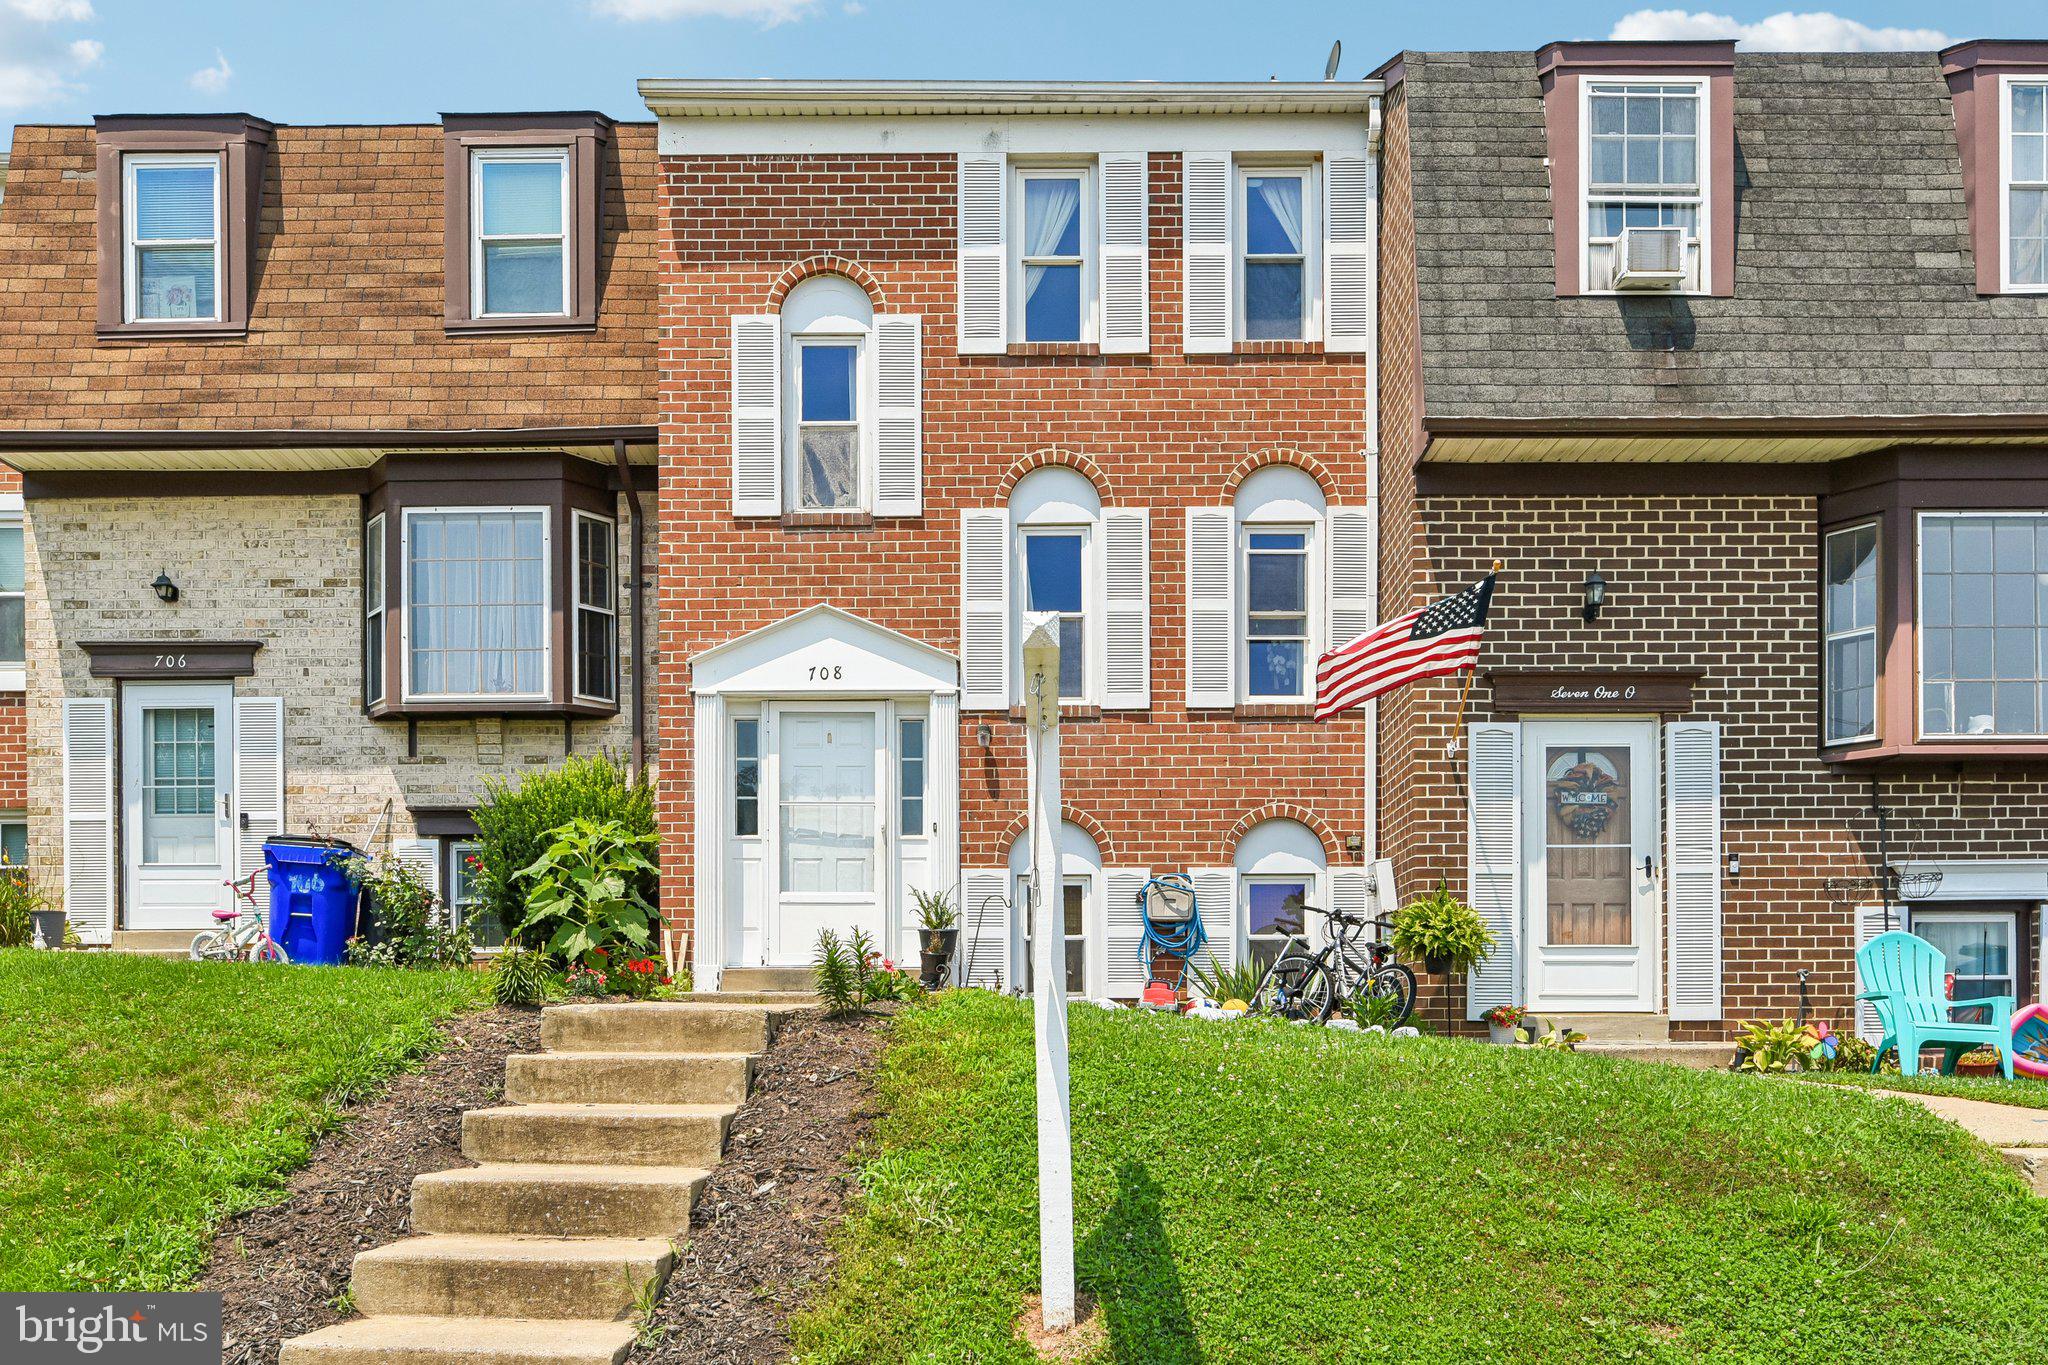
MOUNT AIRY
708 ROBINWOOD DRIVE
4 Beds
2 Baths
1,633 Sq.Ft.
$374,900
MLS#: MDCR2036258

MOUNT AIRY
1013 COLLINDALE AVENUE
3 Beds
3 Baths
2,040 Sq.Ft.
$460,000
MLS#: MDFR2088032

MOUNT AIRY
125 N TOWNE COURT
3 Beds
1 Baths
1,220 Sq.Ft.
$375,000
MLS#: MDCR2036874

MOUNT AIRY
126 N TOWNE COURT
3 Beds
2 Baths
1,400 Sq.Ft.
$385,000
MLS#: MDCR2037348
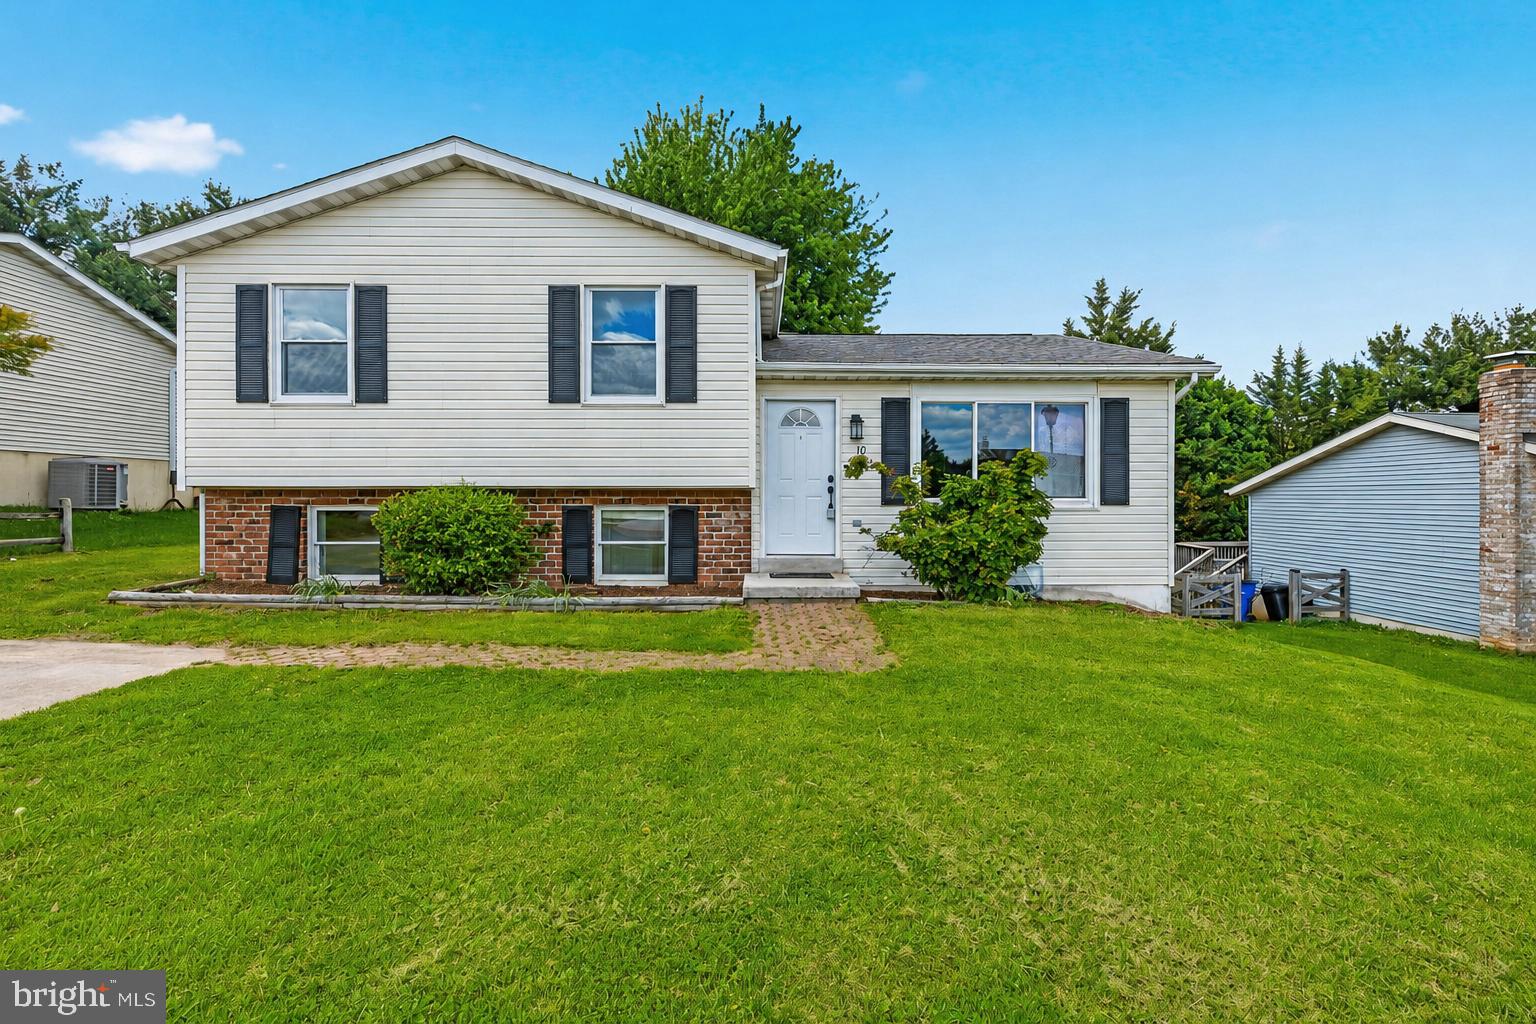
MOUNT AIRY
10 WEST ROAD
3 Beds
2 Baths
2,100 Sq.Ft.
$482,500
MLS#: MDFR2081338

MOUNT AIRY
328 VIOLET COURT
3 Beds
2 Baths
1,723 Sq.Ft.
$400,000
MLS#: MDCR2037372

MOUNT AIRY
26130 MULLINIX MILL ROAD
3 Beds
1 Baths
1,178 Sq.Ft.
$449,900
MLS#: MDMC2246870

MOUNT AIRY
101 E CHURCH STREET
4 Beds
1 Baths
2,208 Sq.Ft.
$475,000
MLS#: MDCR2031632

MOUNT AIRY
205 SYCAMORE ROAD
4 Beds
2 Baths
1,860 Sq.Ft.
$494,000
MLS#: MDFR2087018
.png)