Features & Amenities

Interior

  • Other Interior Features

    Pantry, Recessed Lighting, High Ceilings, Tray Ceiling(s), Open Floorplan, Soaking Tub

  • Total Bedrooms

    5

  • Bathrooms

    4

  • 1/2 Bathrooms

    1

  • Basement YN

    YES

  • Cooling YN

    YES

  • Cooling

    Central Air, Electric

  • Fireplace YN

    YES

  • Heating YN

    YES

  • Heating

    Exhaust Fan, Electric, Natural Gas, Central, Zoned

  • Pet friendly

    Cats OK, Dogs OK, Yes

Exterior

  • Garage

    Yes

  • Garage spaces

    2

  • Construction Materials

    Stone, Vinyl Siding

  • Parking

    Garage Door Opener, Garage, Attached

  • Pool

    No

  • Waterfront YN

    NO

  • View

    Trees/Woods

Area & Lot

  • Lot Size(acres)

    0.15

  • Lot Size(square feet)

    6,600

  • Property Type

    Residential

  • Property Sub Type

    Single Family Residence

  • Architectural Style

    Farmhouse/National Folk

Price

  • Sales Price

    $1,209,900

  • Tax Amount

    $1,317

  • Sq. Footage

    N/A

  • Price/SqFt

    N/A

HOA

  • Association

    YES

  • Association Fee

    $1,140

  • Association Fee Frequency

    Annually

  • Association Fee Includes

    N/A

School District

  • Elementary School

    N/A

  • Middle School

    N/A

  • High School

    N/A

Property Features

  • New Construction

    YES

  • Association Amenities

    Playground

  • Foundation Details

    Concrete Perimeter

  • Senior Community YN

    NO

  • Tax Lot

    8

  • Water Source

    Public

Schedule a Showing

Showing scheduled successfully.

<
>
IN PERSON
VIA CHAT

What is 3 + 4 ?


Change time

Mortgage calculator

Estimate your monthly mortgage payment, including the principal and interest, property taxes, and HOA. Adjust the values to generate a more accurate rate.

Your payment

Principal and Interest:

$

Property taxes:

$

HOA fees:

$

Total loan payment:

$

Total interest amount:

$

Location

County

ANNE ARUNDEL

Elementary School

Middle School

High School

Listing Courtesy of Cynthia A Van Meter, Robert K Wormald, Inc.

RealHub Information is provided exclusively for consumers' personal, non-commercial use, and it may not be used for any purpose other than to identify prospective properties consumers may be interested in purchasing. All information deemed reliable but not guaranteed and should be independently verified. All properties are subject to prior sale, change or withdrawal. RealHub website owner shall not be responsible for any typographical errors, misinformation, misprints and shall be held totally harmless.

Agent Kasey Wootton

Salesperson, Realtor

Kasey Wootton

Call Kasey today to schedule a private showing.


* Listings on this website come from the FMLS IDX Compilation and may be held by brokerage firms other than the owner of this website. The listing brokerage is identified in any listing details. Information is deemed reliable but is not guaranteed. If you believe any FMLS listing contains material that infringes your copyrighted work please click here to review our DMCA policy and learn how to submit a takedown request.© 2024 FMLS.
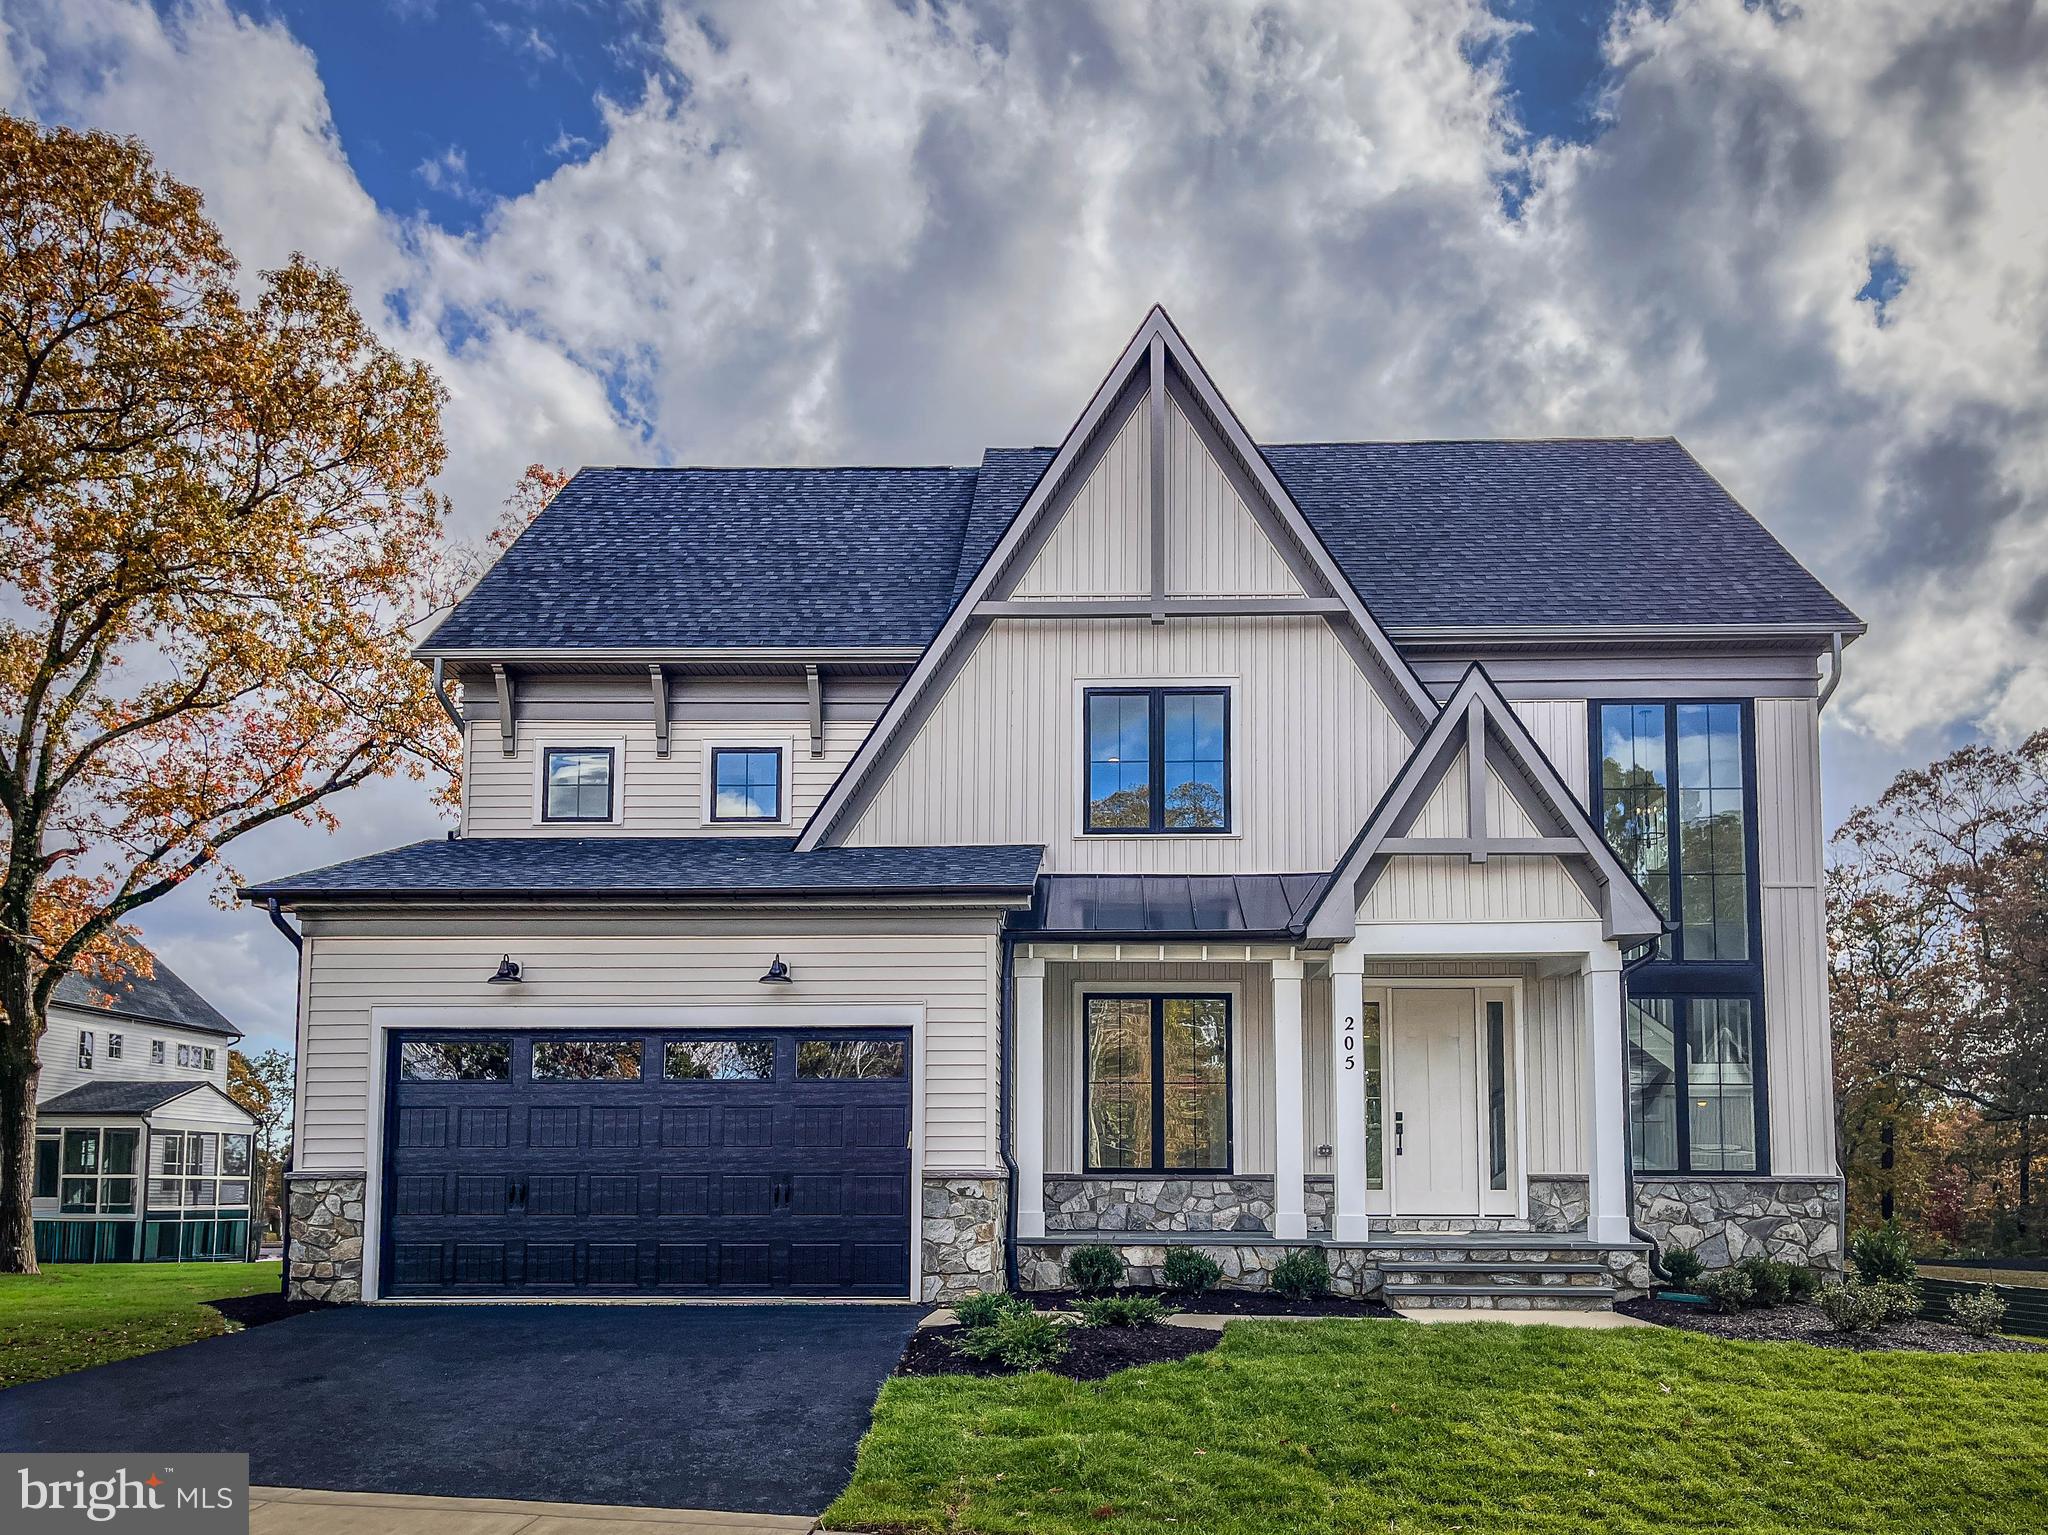
One of a kind dream home.  This home is ready to build featuring Modern Farmhouse design with well appointed included features. Relax sitting on your screened porch with multi-slide door drinking your favorite beverage while enjoying the outdoors. This home features an open floor plan with five spacious bedrooms and 4 1/2 baths.  The elegant kitchen features Bosch appliances, farmhouse sink,5 burner cooktop, quartz counters and oversized island.  Entertain family and guest in the finished basement, and don't forget to peek in the secret room. Model likeness photos are for representative purposes only and may show optional upgrades. Model likeness.

34 DAUGHERTY DRIVE

Message successfully sent.

What would you like to know?

What is 3 + 4 ?

I agree to receive email communication and understand I can unsubscribe at any time.

I agree to be contacted by Charis Realty Group - Christine Issler, Broker via call, email, and text for real estate services. To opt out, you can reply 'stop' at any time or reply 'help' for assistance. You can also click the unsubscribe link in the emails. Message and data rates may apply. Message frequency may vary. Privacy Policy

Related Properties

Welcome to Round Bay—one of the Severn River's most historic and sought-after waterfront communities! Positioned just steps from the water, this turn-key Coastal Craftsman-style home offers breathtaking, unobstructed westward views of the Severn River, providing a front-row seat to spectacular sunsets and weekend sailboat races from your living room or the home's double-story porches.
Enjoy all the perks of water-oriented living without the responsibilities and expense of direct waterfront ownership. Round Bay residents have the opportunity to enjoy private beaches, a marina with boat slips and moorings (waitlist), playgrounds, community events, and the timeless charm of a neighborhood with roots dating back to the 1920s.
Inside, the thoughtfully designed floor plan features 5 bedrooms, 2.5 baths, and luxury vinyl plank flooring throughout. The main level features a spacious dining room with a cozy fireplace and expansive river views.
Upstairs, you'll find four bedrooms, including the primary suite with a large walk-in closet plus a second closet for exceptional storage. Three of the four bedrooms open directly to a bright, all-season bonus room—perfect as a playroom, reading lounge, fitness space, or additional gathering area with incredible natural light.
Above the garage, a private fifth bedroom—currently used as a home office—offers a mini-split heating and cooling system, stunning river views, and a secluded retreat ideal for remote work, guests, or creative pursuits. A charming exterior covered staircase connects this space to the main house, adding to its privacy and flexibility.
This home blends timeless character with extensive updates for peace of mind. Nearly all major mechanical systems have been updated within the past five years, including the HVAC system, fresh interior paint, and updated flooring throughout. 
Outside, unwind on the expansive decks, rinse off after a day at the beach in the outdoor shower, and soak in the incredible river views from nearly every angle. The one-car garage is currently configured as a workshop, while generous parking includes two spaces in front, three additional spaces in the rear, plus ample street parking.
Turn-key, thoughtfully updated, and surrounded by one of the area's most beloved waterfront communities, this exceptional home offers the feeling of a year-round vacation with some of the best Severn River views in Round Bay. Schedule your private tour today!
#MDAA2152856

SEVERNA PARK

7 RIVERVIEW ROAD

5 Beds

2 Baths

3,042 Sq.Ft.

$1,350,000

MLS#: MDAA2152856

Welcome Home! Nestled in the highly desirable Woodberry community, this beautifully maintained and thoughtfully updated home offers the perfect combination of an great location, everyday comfort, and timeless style. From the moment you step inside, you'll appreciate the beautiful wood floors that flow throughout the home and the abundance of natural light that fills the inviting foyer and living room. Designed for both everyday living and effortless entertaining, the heart of the home is the spacious eat-in kitchen, featuring a center island, gas cooktop, double ovens, abundant cabinetry, generous counter space, and plenty of room for gathering with family and friends. Just off the kitchen, the welcoming family room with a gas fireplace creates the perfect place to relax and unwind. Need a dedicated workspace? The private home office is complete with custom built-in cabinetry, offering an ideal setting for working from home. The separate dining room is ready for holiday celebrations, dinner parties, and everyday moments around the table. The large mudroom is just off the garage and is a dream for busy households, featuring built-in storage, space for backpacks and sports equipment, and a hookup for a second washer and dryer. Step outside to the expansive updated deck, ready for summer barbecues, morning coffee, and outdoor entertaining. Upstairs, the spacious primary suite is complemented by the convenience of an upper-level laundry room. Three additional generously sized bedrooms and a full bath complete the upper level. The  renovated lower level offers exceptional flexibility with a recreation room, guest room, full bath, and abundant storage space -perfect for guests, hobbies, or additional living space. Additional highlights include an electric car charger and thoughtful updates throughout. Ideally located just minutes from Severna Park schools, shopping, restaurants, parks, the B&A Trail, and major commuter routes, this is more than a house - it's a place you'll be proud to call home.
#MDAA2149006

SEVERNA PARK

319 CARLYN DRIVE

4 Beds

3 Baths

4,413 Sq.Ft.

$1,099,000

MLS#: MDAA2149006

New on site 4 days ago
Welcome to your own slice of waterfront paradise in the highly desirable Manhattan Beach community! This cute and charming waterfront cottage offers the perfect opportunity for year-round living, a relaxing weekend escape, or a potential Airbnb/VRBO investment. Enjoy breathtaking sunset views, peaceful surroundings, and your own private pier, all just moments from the Magothy River and Chesapeake Bay. 
 
The existing cottage is completely livable and offers a cozy, comfortable retreat where you can start enjoying the waterfront lifestyle from day one. Whether you're looking for a full-time residence, a weekend getaway, or a place to spend summers on the water, this property offers the flexibility to make it your own. Spend your days boating, fishing, crabbing, kayaking, or simply relaxing on your private pier while taking in the incredible sunsets. 
 
For those dreaming of something bigger, the property also presents an excellent opportunity to tear down the existing cottage and build a brand-new custom waterfront home. The existing home's large footprint, along with potential water/sewer tap and County impact fee savings, adds significant value for future redevelopment. 
 
As a resident of Manhattan Beach, you'll also enjoy access to three private beaches, a community boat ramp, clubhouse, playground, and neighborhood events. 
 
Contact the listing agent for additional property details.
#MDAA2159060

SEVERNA PARK

744-A OAK GROVE CIRCLE

3 Beds

2 Baths

1,800 Sq.Ft.

$1,095,000

MLS#: MDAA2159060

Stunning Wormald new home Available for immediate occupancy. The Beckham modern farmhouse single family home features a 2-Car garage. On the main level, enjoy a gourmet kitchen with a 12’ waterfall  island, and Bosch appliances, studio/home office, powder room, and formal and casual gathering areas.  Enjoy summer evenings relaxing on your screened porch with multi-slide door.  On the upper level, you will enjoy four bedrooms with walk-in closets, three full baths, a loft, and a conveniently placed laundry room.  Fully finished lower-level spaces include a full bath and bedroom, media/fitness room, recreation room, and wet bar.
 
 Photos are for representative purposes only and include Optional Upgrades. Model likeness.
#MDAA2134204

SEVERNA PARK

205 CAHILL AVE

5 Beds

4 Baths

4,300 Sq.Ft.

$1,199,900

MLS#: MDAA2134204

NEW PRICE POSITIONING! BACK ON THE MARKET AND READY TO SHOW! Now offered at $1,297,400 following another significant price adjustment, this extraordinary waterfront estate presents a renewed opportunity in prestigious Stewart’s Landing. Where refined coastal living meets premier deep-water access, this beautifully maintained residence is privately positioned along Old Man Creek with a direct route to the Magothy River and Chesapeake Bay. Extensively renovated and thoughtfully updated, the property offers an exceptional blend of elegance, privacy, comfort, and boating appeal seldom available in Severna Park.

Offering three fully finished levels, more than 3,300 finished square feet, four bedrooms, and three-and-a-half baths, the home features a versatile floor plan designed for everyday living, elegant entertaining, and multigenerational needs. Two private bedroom suites—one on the upper level and one on the fully finished lower level—provide ideal accommodations for extended-stay guests, an au pair, or additional family members. The walkout lower level includes a separate exterior entrance and opens directly to a lighted paver patio with ceiling fans, providing exceptional privacy and a seamless extension of the home.

At the heart of the residence is a true gourmet chef’s kitchen with premium finishes, including a built-in Sub-Zero side-by-side refrigerator and freezer, Wolf dual-fuel range with six burners, griddle, dual ovens and range hood, plus a KitchenAid dishwasher. Upgraded cabinetry, granite countertops, copper sinks and fixtures, tile flooring, and generous gathering spaces complete this impressive culinary setting. Beautifully renovated baths include a luxurious primary bath, an extensively updated lower-level suite bath, and additional upper-level bath improvements. Newer carpeting, lower-level luxury vinyl flooring, a custom stairway railing, solar skylights with automatic rain closure, and carefully selected finishes further enhance the home’s sophisticated presentation.

The private pier is designed for the serious boating enthusiast and features a 20,000-pound boat lift, replaced pilings, and buried water, electrical, and communication lines extending from the residence to the waterfront. A dedicated outdoor electrical subpanel supports the pier and ground lighting. Located on the expansive deck just off the main level, the fully equipped outdoor kitchen elevates waterfront entertaining with hot and cold running water, a 48-inch gas grill, two side burners, refrigerator, ice maker, and granite countertops.

The exterior is equally impressive, featuring Hardie siding, a stone façade, mahogany front door with sidelights, architectural enhancements, and extensive professional landscaping. Engineered retaining walls, irrigation and drainage systems, landscape lighting, and an invisible dog fence enhance both beauty and function. The renovated garage offers an epoxy floor, slat-wall storage, and a polished appearance. Additional major improvements include a newer roof, updated HVAC components, LeafFilter gutter protection with a transferable lifetime warranty, and numerous structural, mechanical, and cosmetic enhancements.

This extraordinary property presents a rare opportunity to experience exceptional waterfront living where boating, entertaining, privacy, and timeless elegance come together. From mornings on the pier to evenings overlooking the water, every detail has been thoughtfully designed to create an exceptional Chesapeake Bay lifestyle.

Conveniently located near premier shopping, parks, the B&A Trail, dining, and major commuter routes, including I-97, Route 32, Route 50, I-95, I-295, and I-495. Its proximity to Washington, D.C., Northern Virginia, Baltimore, Fort Meade, NSA, DISA, and BWI Airport makes it ideal for both government and private-sector professionals.
#MDAA2151600

SEVERNA PARK

274 CAPOTE COURT W

4 Beds

3 Baths

3,370 Sq.Ft.

$1,297,400

MLS#: MDAA2151600

New on site 1 day ago
COMING SOON IN TRINITY FARMS! Welcome to 53 Jacobs Ladder Court. Located on a quiet cul-de-sac with easy water access, this home offers a turn-key retreat featuring three fully finished levels, high-end architectural details, and an extraordinary outdoor entertaining setup. With Brazilian teak flooring and Calcatta marble accents, the main level revolves around a gourmet kitchen equipped with a dual-fuel 6-burner Wolf gas range, a Sub-Zero refrigerator, and a built-in GE Advantium microwave. Upstairs there are four spacious bedrooms and two full bathrooms, while the finished walkout lower level supplies a third full bath and a brand-new 2026 washer and dryer. Dual-zone HVAC systems featuring UV light air filtration, an A.O. Smith electric water heater, and natural gas line connection powering the fireplaces, range, an outdoor grill, a fire pit, and a standby generator. Outside, the Azek deck and sprawling patio overlook a private backyard framed by mature Emerald Green Arborvitae and Green Giant trees, anchored by an outdoor TV and fire pit arrangement designed for multi-season gatherings. Complete with a two-car garage with overhead storage, a twice-annually serviced irrigation system, and short walking access to optional neighborhood water privileges for kayaking, swimming, and crabbing, this home is the complete Severna Park package. Schedule your private tour today!
#MDAA2156726

SEVERNA PARK

53 JACOBS LADDER COURT

4 Beds

3 Baths

3,498 Sq.Ft.

$999,900

MLS#: MDAA2156726

Nestled in the serene enclave of Riverdale Park, this exquisite Colonial residence offers a harmonious blend of luxury and comfort, perfect for those seeking an elevated lifestyle. Spanning over 2,136 square feet, this home is a true sanctuary, featuring three spacious bedrooms and two and a half elegantly appointed bathrooms. Step inside to discover an inviting open floor plan that seamlessly connects the gourmet kitchen to the family room, creating an ideal space for both entertaining and everyday living. The kitchen is a chef's dream, equipped with high-end appliances including a built-in microwave, self-cleaning oven, and a sleek cooktop, all complemented by rich wood cabinetry and ample counter space. The adjoining formal dining room sets the stage for memorable gatherings, while the cozy family room, complete with a charming fireplace, invites relaxation. Natural light floods the home through skylights and large windows, enhancing the warmth of the wood floors and ceramic tile throughout. The primary suite is a true retreat, featuring a newly renovated primary bath and a generous walk-in closet, ensuring both comfort and convenience. Outside, the property boasts extensive hardscaping that enhances its curb appeal, while the beautifully landscaped rear yard offers a tranquil escape. Enjoy evenings on the balcony or deck, where you can soak in the stunning views of Old Man Creek and the Magothy River. With 150 feet of waterfrontage, this home provides direct access to navigable waters, perfect for boating enthusiasts. The private dock, equipped with an electric hoist, is a rare find, allowing for effortless enjoyment of the water. The 0.34-acre lot is cleared and meticulously maintained, providing a premium outdoor space for leisure and recreation. A detached garage with front entry and space for two vehicles adds to the convenience of this remarkable property. This home is not just a residence; it's a lifestyle. Experience the perfect blend of luxury, comfort, and nature in this exceptional Riverdale Park gem. Embrace the tranquility of waterfront living while being just moments away from vibrant community amenities. Your dream home awaits.
#MDAA2158546

SEVERNA PARK

377 VALLEY STREAM ROAD

3 Beds

2 Baths

2,136 Sq.Ft.

$1,200,000

MLS#: MDAA2158546

Send a message

Message successfully sent.

Your message

What is 3 + 4 ?

Reason for contacting?

I agree to receive email communication and understand I can unsubscribe at any time.

I agree to be contacted by Charis Realty Group - Christine Issler, Broker via call, email, and text for real estate services. To opt out, you can reply 'stop' at any time or reply 'help' for assistance. You can also click the unsubscribe link in the emails. Message and data rates may apply. Message frequency may vary. Privacy Policy

Sign Out

Virtual Assistant

Would you like to take the next step with this property? We can help you schedule a showing or virtual tour, or send you more details.

Yes, I would like more information.

Thank You for Your Reply, One of Our Agents will contact you as soon as possible

No, maybe later.

Thank you, you can always contact me via email, phone number or through the contact form.

Realhub AI

Lucy - Your AI-Powered Realtor

Update Your Temporary Password

Personalize your search

Enter your email and we'll notify you immediately when new listings match what you're looking for.

or enter email address

Already have an account ? Login here

Continue your home search

I agree to receive communications and understand I can unsubscribe at any time.

I agree to be contacted by Charis Realty Group - Christine Issler, Broker via call, email, and text for real estate services. To opt out, you can reply 'stop' at any time or reply 'help' for assistance. You can also click the unsubscribe link in the emails. Message and data rates may apply. Message frequency may vary. Privacy Policy

Already have an account ? Login here

We use cookies

We use cookies primarily for analytics to enhance your experience. By accepting, you agree to our use of these cookies. You can manage your preferences or learn more about our cookies policy.