Features & Amenities

Interior

  • Other Interior Features

    Ceiling Fan(s)

  • Total Bedrooms

    3

  • Bathrooms

    3

  • Above Grade Finished Area

    1232.0

  • Basement YN

    YES

  • Cooling YN

    YES

  • Cooling

    Central Air, Ceiling Fan(s)

  • Fireplace YN

    YES

  • Heating YN

    YES

  • Heating

    Exhaust Fan, Fireplace Insert, Electric

  • Main Level Bedrooms

    3

  • Pet friendly

    N/A

Exterior

  • Garage

    Yes

  • Garage spaces

    2

  • Construction Materials

    Brick Veneer, Brick, Vinyl Siding

  • Parking

    Oversized, Garage Door Opener, Off Street, Attached

  • Patio and Porch Features

    Deck, Enclosed, Porch

  • Pool

    No

  • Waterfront YN

    NO

  • View

    Trees/Woods

Area & Lot

  • Lot Features

    Cul-De-Sac

  • Lot Size(acres)

    0.49

  • Lot Size(square feet)

    21,455

  • Property Type

    Residential

  • Property Sub Type

    Single Family Residence

  • Architectural Style

    Ranch/Rambler

Price

  • Sales Price

    $499,900

  • Tax Amount

    $4,329

  • Sq. Footage

    2,432

  • Price/SqFt

    $205

HOA

  • Association

    No

School District

  • Elementary School

    CENTRAL

  • Middle School

    CENTRAL

  • High School

    SOUTH RIVER

Property Features

  • Foundation Details

    Concrete Perimeter

  • Senior Community YN

    NO

  • Tax Lot

    10

  • Water Source

    Well

Schedule a Showing

Showing scheduled successfully.

<
>
IN PERSON
VIA CHAT

What is 3 + 4 ?


Mortgage calculator

Estimate your monthly mortgage payment, including the principal and interest, property taxes, and HOA. Adjust the values to generate a more accurate rate.

Your payment

Principal and Interest:

$

Property taxes:

$

HOA fees:

$

Total loan payment:

$

Total interest amount:

$

Location

County

ANNE ARUNDEL

Elementary School

CENTRAL

Middle School

CENTRAL

High School

SOUTH RIVER

Listing Courtesy of Brian M Pakulla, RE/MAX Advantage Realty

RealHub Information is provided exclusively for consumers' personal, non-commercial use, and it may not be used for any purpose other than to identify prospective properties consumers may be interested in purchasing. All information deemed reliable but not guaranteed and should be independently verified. All properties are subject to prior sale, change or withdrawal. RealHub website owner shall not be responsible for any typographical errors, misinformation, misprints and shall be held totally harmless.

Agent Kasey Wootton

Salesperson, Realtor

Kasey Wootton

Call Kasey today to schedule a private showing.


* Listings on this website come from the FMLS IDX Compilation and may be held by brokerage firms other than the owner of this website. The listing brokerage is identified in any listing details. Information is deemed reliable but is not guaranteed. If you believe any FMLS listing contains material that infringes your copyrighted work please review our DMCA policy and learn how to submit a takedown request.© 2024 FMLS.
Must see, lovingly cared for single family value on a prime 1/2 acre lot ideally located to South River waterfront! Premium cul-de-sac lot backing to woods, open space and an easy walk through neighbors wooded lot to Beards Creek and South River. Endless improvements by the seller include: new roof (w/transferable warranty), soffit, gutters and leaf guard (all installed Dec 2023); new water heater (2021); new HVAC (2019); new windows (2009); new well pressure tank (2022); oversized 2-car garage w/extra work space and overhead storage; freshly painted w/neutral colors (Jan 2024); gleaming hardwood floors; bright 3-season sunroom off the kitchen; easy care rear deck; kitchen w/replaced appliances; main level w/3 bedrooms and 2 full bathrooms; fully finished lower level ideal for an au pair or in-law suite w/wood burning stove in expansive rec room, possible 4th bedroom/home office, storage room, 2nd kitchen and laundry room; huge, quality built rear shed conveys. Zoned for sought after South River High School. An amazing location to shopping, restaurants, Annapolis, NASA, Ft. Meade, NSA, DC and BWI. Better hurry to this tremendous value.

3360 EASTON ROAD

Message successfully sent.

What would you like to know?

What is 3 + 4 ?

I agree to receive email communication and understand I can unsubscribe at any time.

I agree to be contacted by Charis Realty Group - Christine Issler, Broker via call, email, and text for real estate services. To opt out, you can reply 'stop' at any time or reply 'help' for assistance. You can also click the unsubscribe link in the emails. Message and data rates may apply. Message frequency may vary. Privacy Policy

Related Properties

Welcome to 3548 Loch Haven Drive, located in the sought-after water-oriented community of Loch Haven! Lovingly cared for and thoughtfully maintained by its owners, this home reflects true pride of ownership, and it is ready for its next chapter. Offering approximately 1,690 square feet across two levels, this home features an incredibly flexible layout with 5 bedrooms and 3 full baths providing plenty of space to spread out, work from home, host guests, or create the spaces that fit your lifestyle. This home features a cozy fireplace, and an enclosed porch that offers additional space to relax and enjoy the seasons. Outside, enjoy a fully fenced backyard, patio, and plenty of room for entertaining, pets, gardening, or simply enjoying the outdoors.
One of the best parts of this home is the lifestyle that comes with living in Loch Haven. This established community offers access to the South River and community waterfront amenities, including beach and swimming areas, boating and marina opportunities, kayak and canoe storage, playgrounds, picnic areas, and recreational courts.
#MDAA2156880

EDGEWATER

3548 LOCH HAVEN DRIVE

5 Beds

3 Baths

1,701 Sq.Ft.

$475,000

MLS#: MDAA2156880

New on site 4 days ago
None
#MDAA2160054

EDGEWATER

606 LONDONTOWN ROAD

3 Beds

1 Baths

1,280 Sq.Ft.

$425,000

MLS#: MDAA2160054

Beautifully landscaped, end-unit townhome that is large w/ 2466 sq feet finished on 3 levels. There are so many enhancements from the fenced backyard with a brick patio and a storage shed, skylight, and gutter guards, to the main-level Azek, maintenance-free deck with an awesome wooded view! Welcoming you on the entry level, aka, the above-ground basement level, is a beautiful, designer travertine floor in the large foyer. On this level there is a laundry room complete with a separate sink and a storage room with rough-in plumbing for a future half bathroom.. This room could also become a 4th bedroom because it also has a closet, and that storage room could also be a walk-in closet. The original laundry room is just off the foyer and still has the plumbing hookup, if a buyer wanted to return it there and have a 4th bedroom and/or office in the current laundry room.  If needed, there are extra carpet tiles and travertine tiles the owner is leaving. Also on this level is a large L-shaped rec room/family room that is fully carpeted; all carpeting was just cleaned throughout the home. There is a slider to the brick patio, which is also landscaped and has a dogwood tree! Peaceful and serene, this patio has a great wood view. The utility room is on this level, and it features an Ecobee system that connects the home's thermostat to regulate proper heating and a/c with tiny little white round devices placed throughout the home to sample & regulate the temperature. Check Ecobee out online to learn more.
The main level features a large eat-in kitchen with a breakfast area large enough for a 6-person table. The gas cooking is a chef's favorite, as is the convection oven in the built-in microwave. There is a large pantry, and the kitchen has a window that opens to the deck for quick passing of food.  The sunroom/family room off the kitchen features a gas fireplace with a remote and a built-in mantle. There is a slider to the maintenance-free deck. The combination living room/ dining area has neutral decor and lots of windows for a light and airy feel. There is a powder room off the living room and a unique, custom closet the owner had installed for extra storage. The wood-trimmed staircase winds up to the top level that has 3 bedrooms and 2 full baths. The peaceful primary bedroom has a ceiling fan that will be replaced with a similar one before closing. It features a sitting room with extra windows for a light & airy feel. The walk-in closet has ample storage. The primary bath "ensuite" features a soaking tub, separate shower, private toilet, and double sinks. The window adds plenty of light. Both other bedrooms feature ample closets and neutral decor. The hall bath has a tub/shower combo with a single vanity sink. See the attached information with monthly utility costs, all of the upgrades, and many with receipts. This seller, being the only owner since it was built, made a helpful list of the enhancements and replacements since it was built. She had a company do a pre-listing home inspection and has completed most items found, which is attached in the listing forms. She has the ability to move out quickly if needed, but is negotiable on this point.
#MDAA2157434

EDGEWATER

224 TILDEN WAY 224

3 Beds

2 Baths

2,466 Sq.Ft.

$494,900

MLS#: MDAA2157434

This unique water access property offers a rare opportunity to create your dream home or investment in a coveted location. Situated in Beverley Beach with water access, the existing structure is a tear-down, providing a blank canvas for development. The expansive land offers significant potential for building, with ample space for a custom home, boathouse, or outdoor living spaces, all while enjoying a larger lot.

Key Features:

Water Access:  Perfect for boating, fishing, or simply relaxing close to the shore.
Large Lot Size: Generous land area with room for a variety of future developments.
Quiet, Scenic Setting: Ideal for those seeking a serene retreat. 
Endless Potential: Tear-down home allows for complete design freedom to build your desired residence.
Close to Amenities: Conveniently located near local shops, restaurants, and recreational areas.

Whether you're looking to build a luxurious  estate or a property with other great futures, this land provides a rare opportunity to craft the perfect lifestyle near the water. Don't miss your chance at this exceptional location!
#MDAA2152004

EDGEWATER

1219 ROGERS ROAD

None Beds

None Baths

792 Sq.Ft.

$500,000

MLS#: MDAA2152004
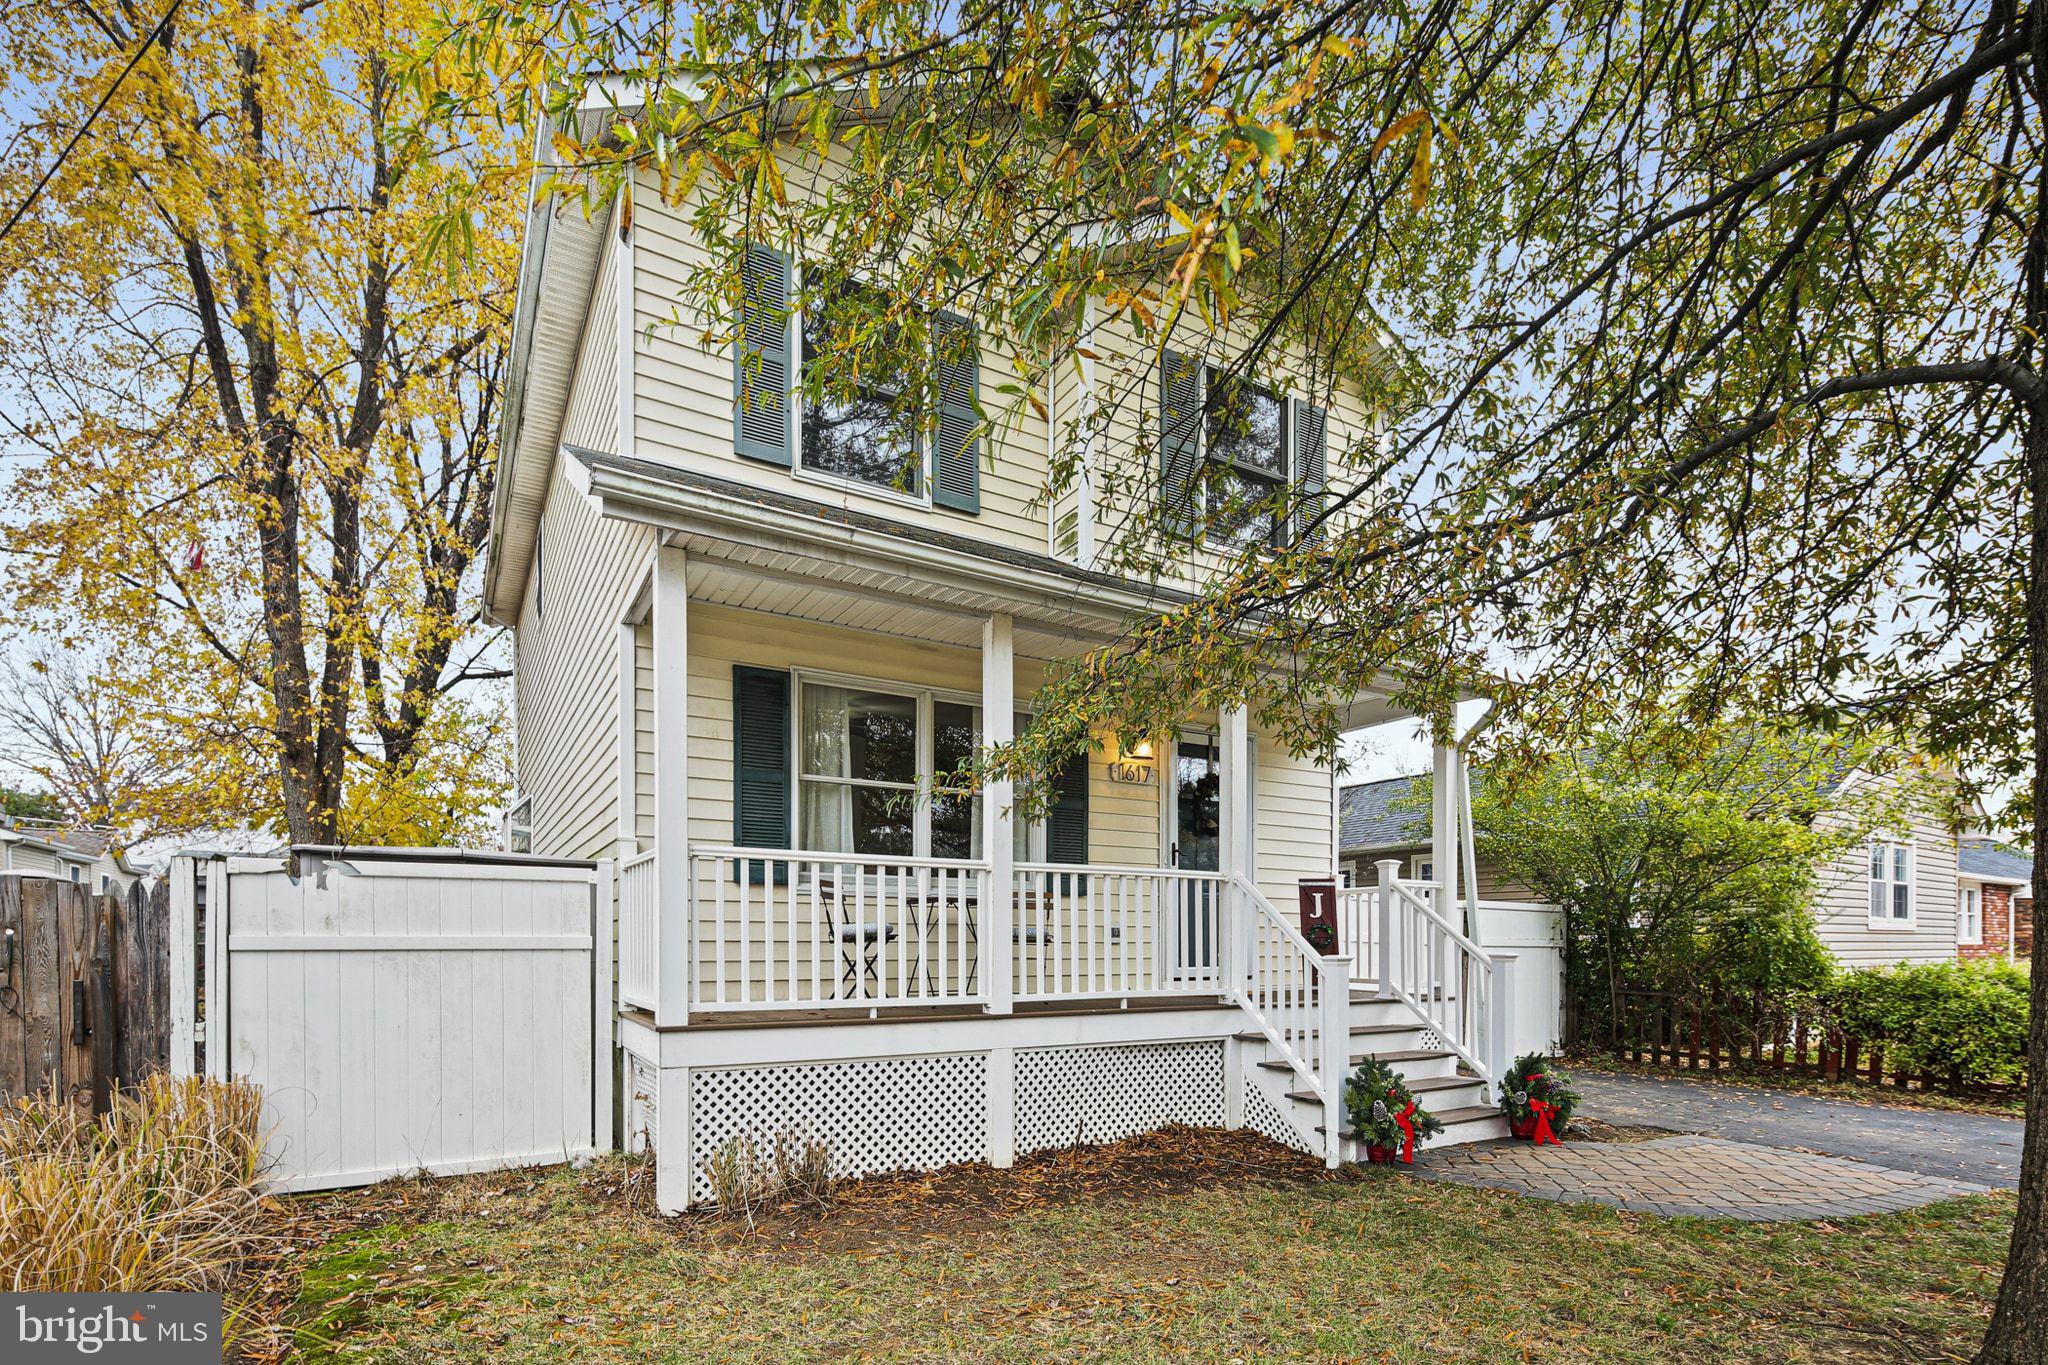
SHORT SALE OPPORTUNITY! Approved Short Sale! Property Sold AS-IS, WHERE-IS!  Contact Listing Agent for questions and showings. Front Porch Two-Story Home in popular Woodland Beach! Built in 2000, this 3 Bedroom, 2.5 Bath Home is located just blocks from access to Woodland Beach amenities and Glebe Bay/South River. Spacious Open Living Room w/Country Kitchen boasting Stainless Appliances, Granite/Butcher Block Counters/Atrium Window at Kitchen Sink & Ceramic Backsplash. Charming Sunroom off the Kitchen Luxury Laminate Plank Flooring thru-out Main Level. Upper Level boasts 3 Bedrooms including a Primary Suite. Primary Bath with Shower. Fully fenced Backyard with Storage Shed. Driveway parking for 2 vehicles, Double Gate Entry to backyard for a small boat/Jet ski storage. Private Well/Public Sewer. HVAC replaced 2018, located in the Crawl Space. One Year AHS Home Warranty - Shield Complete Plan valued at $1005 Included!
#MDAA2134454

EDGEWATER

1617 MIDLAND ROAD

3 Beds

2 Baths

1,260 Sq.Ft.

$425,000

MLS#: MDAA2134454
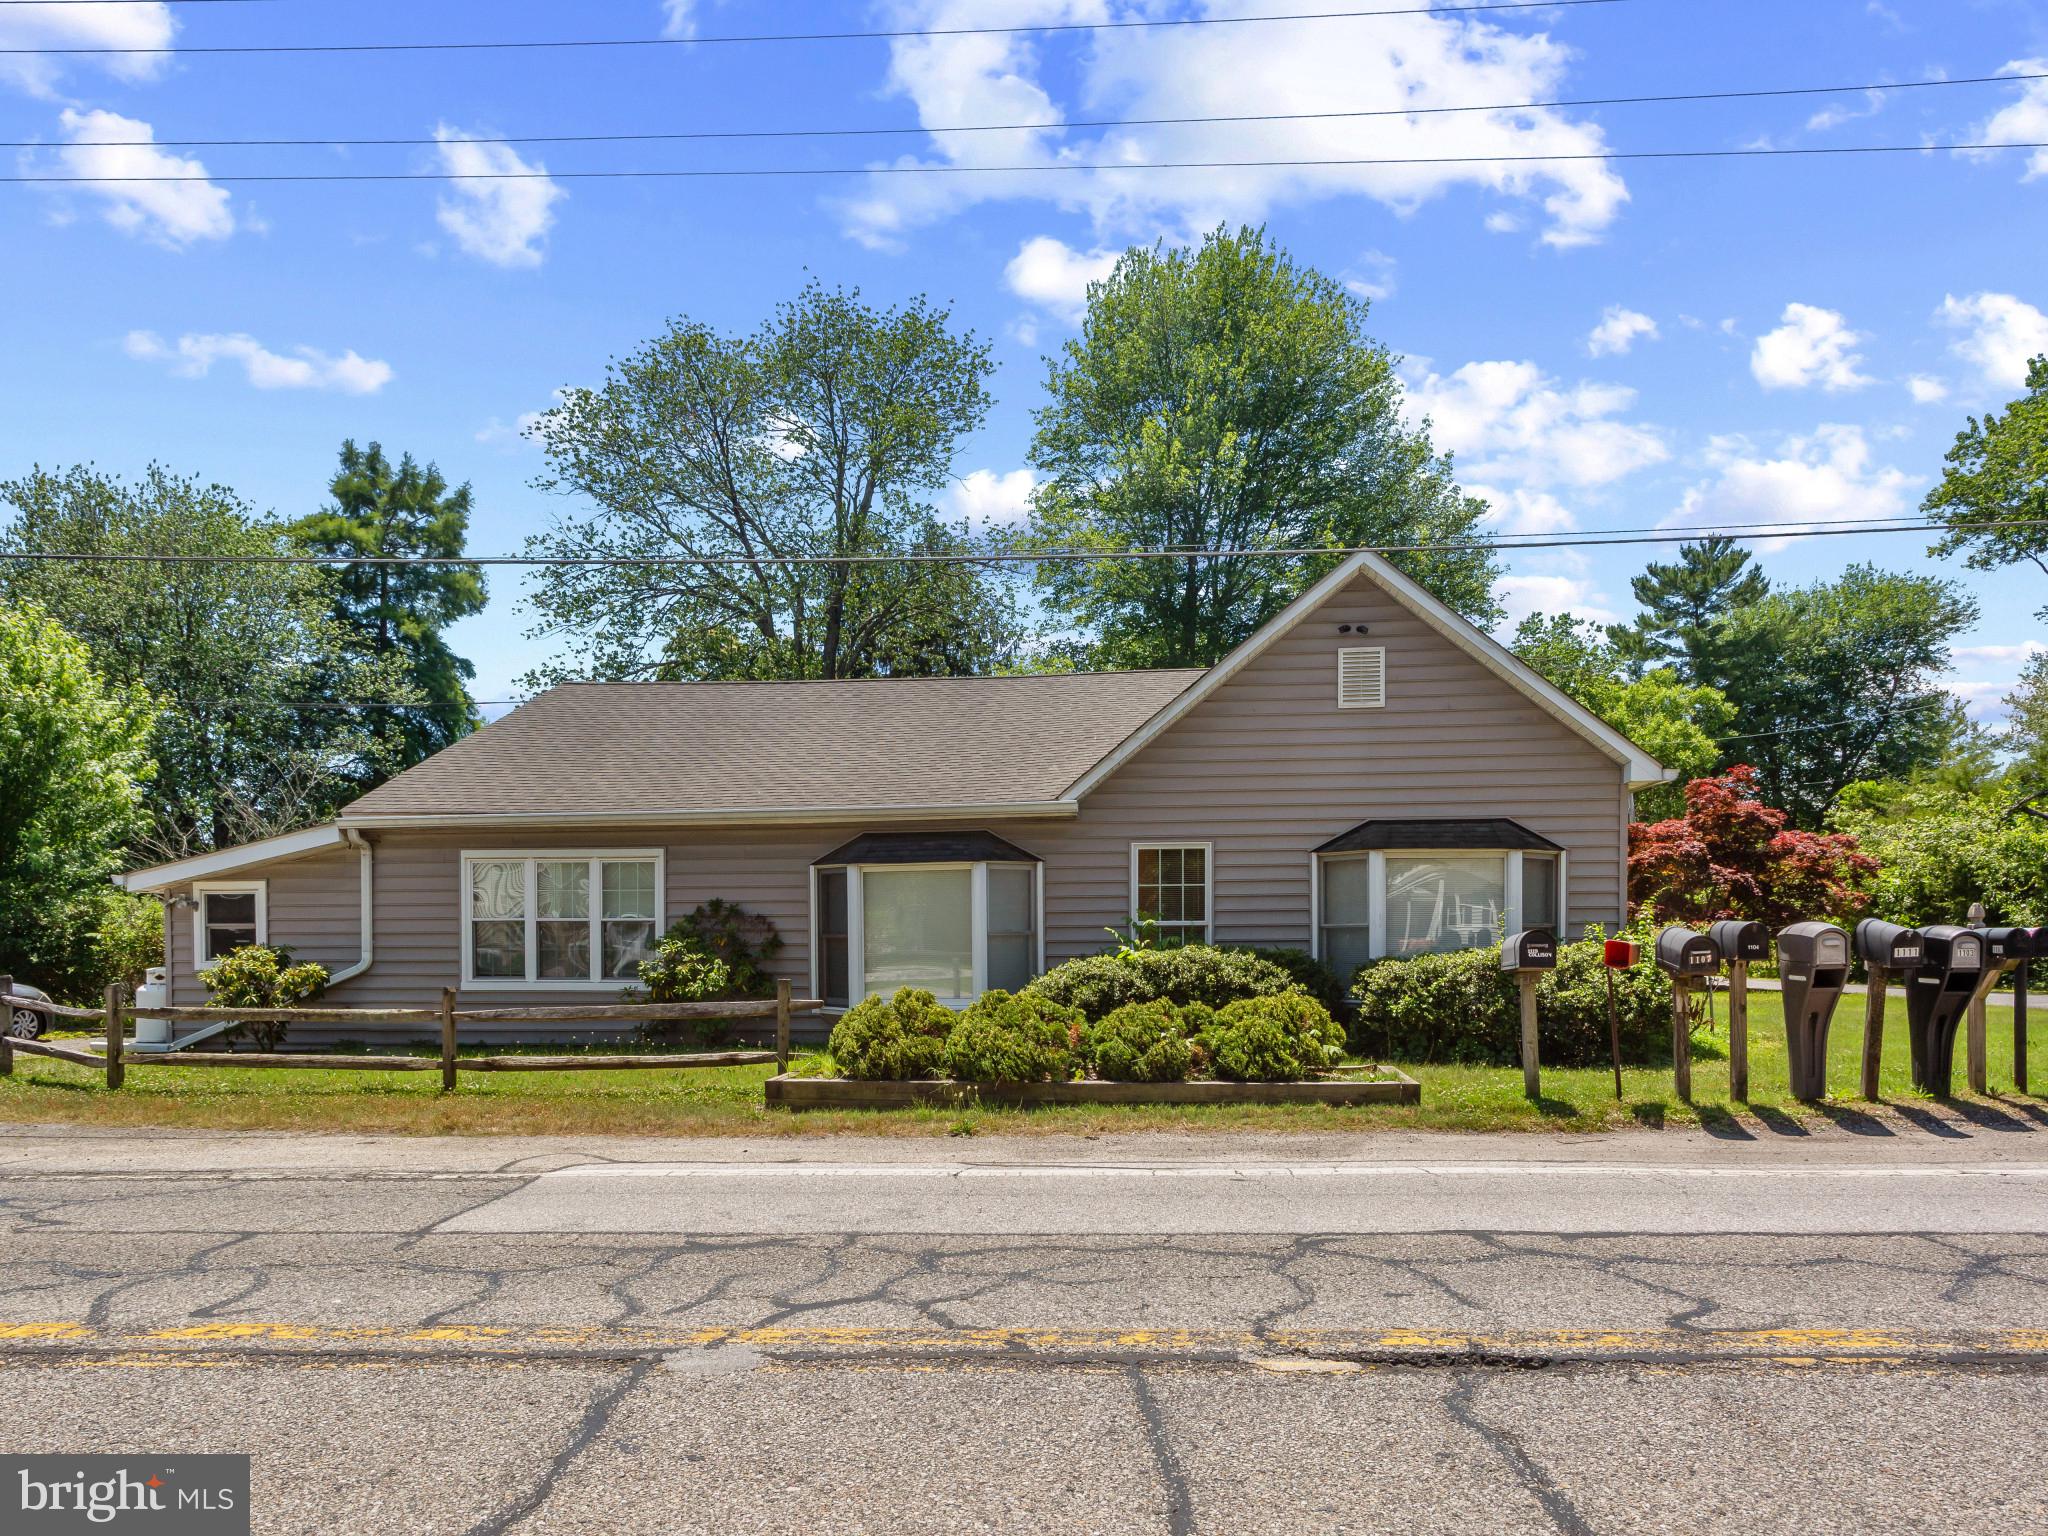
Welcome to 1413 E Central Ave in Edgewater, MD! This charming rancher offers comfortable single-level living with 3 bedrooms and 3 full bathrooms. Situated on a desirable corner lot, the property features a large fenced-in yard, ample parking, and no HOA.

Enjoy relaxing or entertaining on the spacious screened-in patio overlooking the backyard. The home is conveniently located in close proximity to the water, offering the best of Edgewater living with everyday convenience and coastal charm.

A standout feature is the assumable VA loan with a 2.25% interest rate, available to qualified buyers. This is a rare opportunity to own a well-located home with flexible outdoor space, easy one-level living, and a highly attractive financing option.
#MDAA2142998

EDGEWATER

1413 CENTRAL AVENUE E

3 Beds

3 Baths

1,692 Sq.Ft.

$449,900

MLS#: MDAA2142998
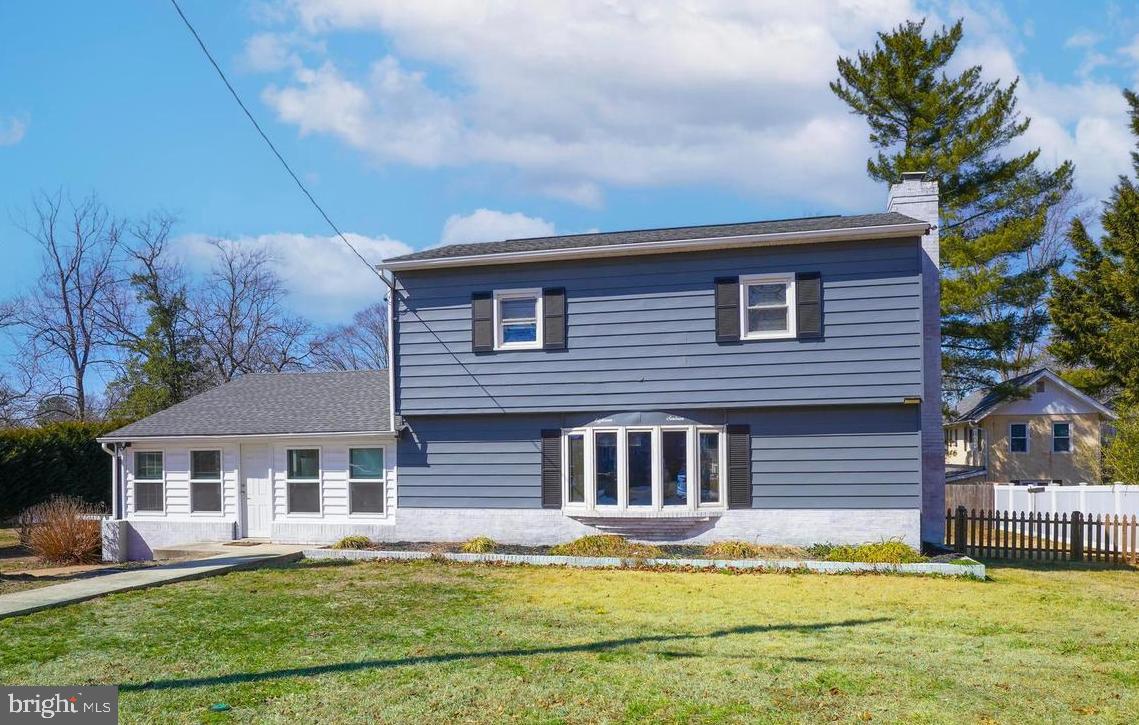
Discover this charming home with a generous fenced backyard. The interior features sleek LVP flooring throughout, a bright and sunny eat-in kitchen, and a spacious living room with a cozy wood stove. The main level includes a bedroom and a full bath. Enjoy easy access to the rear sunroom through sliders, perfect for entertaining and enjoying crab feasts. Upstairs, you'll find the primary bedroom, a guest bedroom, and another full bath. Just steps away from Glebe Creek, the community playground, beach, boat ramp, and more!
#MDAA2123638

EDGEWATER

1816 KEYMAR ROAD

3 Beds

2 Baths

1,958 Sq.Ft.

$440,000

MLS#: MDAA2123638

NOT YOUR TYPICAL TOWNHOME! Discover the space, privacy, and convenience of this beautifully maintained three-level end-unit home in Edgewater's desirable River Oaks community. Located at the end of the street and bordered by open common space and a wooded backdrop, 284 Braxton Way offers a setting that is hard to find in townhome living. <br><br>

With 4 bedrooms, 2 full baths, 2 half baths, and a 2-car garage, this home offers the flexibility and room to fit a variety of lifestyles. Whether you're working from home, entertaining friends, hosting overnight guests, or simply looking for more space, this home delivers! <br><br>

Step inside to a versatile entry level featuring a private fourth bedroom, ideal for a home office, guest room, or additional living space. A convenient half bath and direct access to the oversized convenience of a 2-car garage complete this level. <br><br>

The main living level is designed for both everyday comfort and entertaining. The spacious living room provides flexibility for multiple seating arrangements and a formal dining area. The kitchen features granite countertops, natural gas cooking, and a reverse osmosis water filtration system, while the adjoining dining area offers a cozy gas fireplace—a wonderful place to gather. <br><br>

Just off the kitchen, step onto the deck and enjoy views of the wooded common area. Imagine morning coffee, summer dinners, or a quiet evening outdoors with a little more breathing room than you might expect from a townhome. <br><br>

Upstairs, retreat to the spacious primary suite featuring a vaulted ceiling, walk-in closet, and private bath with dual vanities, soaking tub, separate shower, and skylights. Two additional bedrooms, a full hall bath, and conveniently located upper-level laundry complete this level.<br><br>

BIG-TICKET IMPROVEMENTS ARE ALREADY DONE! Enjoy added peace of mind with a new roof (2021), HVAC system (2023) with a zoning/damper system for enhanced comfort, and a deck refinished in 2025. Exterior trim has also been professionally painted and caulked, with a transferable warranty. Additional conveniences include a garage utility sink and driveway parking for two more vehicles. <br><br>

WHAT REALLY SETS THIS HOME APART? The end-unit location, open common space, wooded surroundings, four bedrooms, a bathroom on every level, and parking for four vehicles between the garage and driveway.<br><br>

Conveniently located in Edgewater with access to Annapolis, shopping, dining, and major commuter routes, this home offers a wonderful combination of location, flexibility, and everyday comfort.<br><br>

Come experience the space and setting for yourself—schedule your private showing today!
#MDAA2156450

EDGEWATER

284 BRAXTON WAY

4 Beds

2 Baths

2,090 Sq.Ft.

$524,900

MLS#: MDAA2156450

New on site today
Welcome to amenity-rich South River Colony! This beautifully maintained brick-front townhome offers three finished levels of comfortable and versatile living space. The open-concept main level features a bright kitchen with a center island and breakfast area, along with spacious living and dining areas, perfect for everyday living and entertaining. Just off the kitchen, step outside onto the deck to enjoy your morning coffee or unwind at the end of the day.  Upstairs, you'll find a spacious primary bedroom with a walk-in closet and en-suite bath, along with two additional bedrooms and a full hall bath. The finished walk-out lower level features a cozy fireplace and access to the backyard, which backs to open space. This versatile area offers endless possibilities as a recreation room, home office, gym, or guest space. Enjoy all that South River Colony has to offer, including scenic walking trails, tennis and pickleball courts, two community pools, playgrounds, and a nearby 18-hole golf course with optional membership. Ideally located within walking distance of shopping, dining, grocery stores, and everyday conveniences, with easy access to downtown Annapolis, Baltimore, and Washington, D.C.  Come experience the comfort, convenience, and community that make South River Colony such a wonderful place to call home! ***updates to include: Washer and dryer (2026), Carpeting (2026), Roof (2023), Kitchen appliances (2019), HVAC (2019).***
#MDAA2160074

EDGEWATER

3847 GLEBE MEADOW WAY

3 Beds

2 Baths

2,192 Sq.Ft.

$525,000

MLS#: MDAA2160074

Built in 2022 and thoughtfully enhanced by its original owners, this inviting home offers 2.5 levels of living space in Edgewater’s water-privileged Woodland Beach community. Upgrades throughout, custom closet built-ins, a finished top-floor bonus space, and a fenced backyard add to the home’s appeal, while its location provides access to an array of community amenities along the South River. Step inside to an open-concept main level where high ceilings, luxury vinyl plank flooring, and a neutral color palette create a bright, cohesive feel. The generously sized living room flows into the dining area, where a corner gas fireplace adds warmth and a sliding glass door topped by a transom window opens to the backyard. Completely open to the dining space, the kitchen features granite countertops, 42-inch soft-close cabinetry, and a breakfast bar for casual seating. A separate laundry room with cabinetry is conveniently located just off the kitchen. Near the entry, a customized mudroom area keeps everyday essentials organized with built-in shoe cubbies, concealed cabinet storage, and a dedicated drop zone. A powder room completes the main level. Upstairs, the spacious primary bedroom includes a walk-in closet and private ensuite bath with a double-sink vanity and tiled shower. From the primary bath, stairs lead to the finished top-floor bonus room, completed in 2025. Ideal for a home office, hobby space, or additional living area, this flexible retreat also provides approximately 64 square feet of storage within the eaves on either side. Two additional bedrooms feature closets with custom built-ins and share a full hall bath back on the first upper level. Outside, a stone patio extends into the fenced backyard, where privacy fencing creates a comfortable setting for relaxing or entertaining. Woodland Beach embraces its South River setting just a quarter mile away with approximately three miles of community shoreline, five beaches, parks and playgrounds, docks and piers, boat ramps, kayak and paddleboard launch areas, and a community clubhouse. Shopping, dining, everyday conveniences, and Annapolis are also within easy reach, bringing recreation and convenience together in this established Edgewater community.
#MDAA2152058

EDGEWATER

1716 MILLSTONE DRIVE

3 Beds

2 Baths

2,235 Sq.Ft.

$550,000

MLS#: MDAA2152058

Send a message

Message successfully sent.

Your message

What is 3 + 4 ?

Reason for contacting?

I agree to receive email communication and understand I can unsubscribe at any time.

I agree to be contacted by Charis Realty Group - Christine Issler, Broker via call, email, and text for real estate services. To opt out, you can reply 'stop' at any time or reply 'help' for assistance. You can also click the unsubscribe link in the emails. Message and data rates may apply. Message frequency may vary. Privacy Policy

Sign Out

Virtual Assistant

Would you like to take the next step with this property? We can help you schedule a showing or virtual tour, or send you more details.

Yes, I would like more information.

Thank You for Your Reply, One of Our Agents will contact you as soon as possible

No, maybe later.

Thank you, you can always contact me via email, phone number or through the contact form.

Realhub AI

Lucy - Your AI-Powered Realtor

Update Your Temporary Password

Personalize your search

Enter your email and we'll notify you immediately when new listings match what you're looking for.

or enter email address

Already have an account ? Login here

Continue your home search

I agree to receive communications and understand I can unsubscribe at any time.

I agree to be contacted by Charis Realty Group - Christine Issler, Broker via call, email, and text for real estate services. To opt out, you can reply 'stop' at any time or reply 'help' for assistance. You can also click the unsubscribe link in the emails. Message and data rates may apply. Message frequency may vary. Privacy Policy

Already have an account ? Login here

We use cookies

We use cookies primarily for analytics to enhance your experience. By accepting, you agree to our use of these cookies. You can manage your preferences or learn more about our cookies policy.