


Property
Beds
4
Full Baths
2
1/2 Baths
2
Year Built
1968
Sq.Footage
3,300
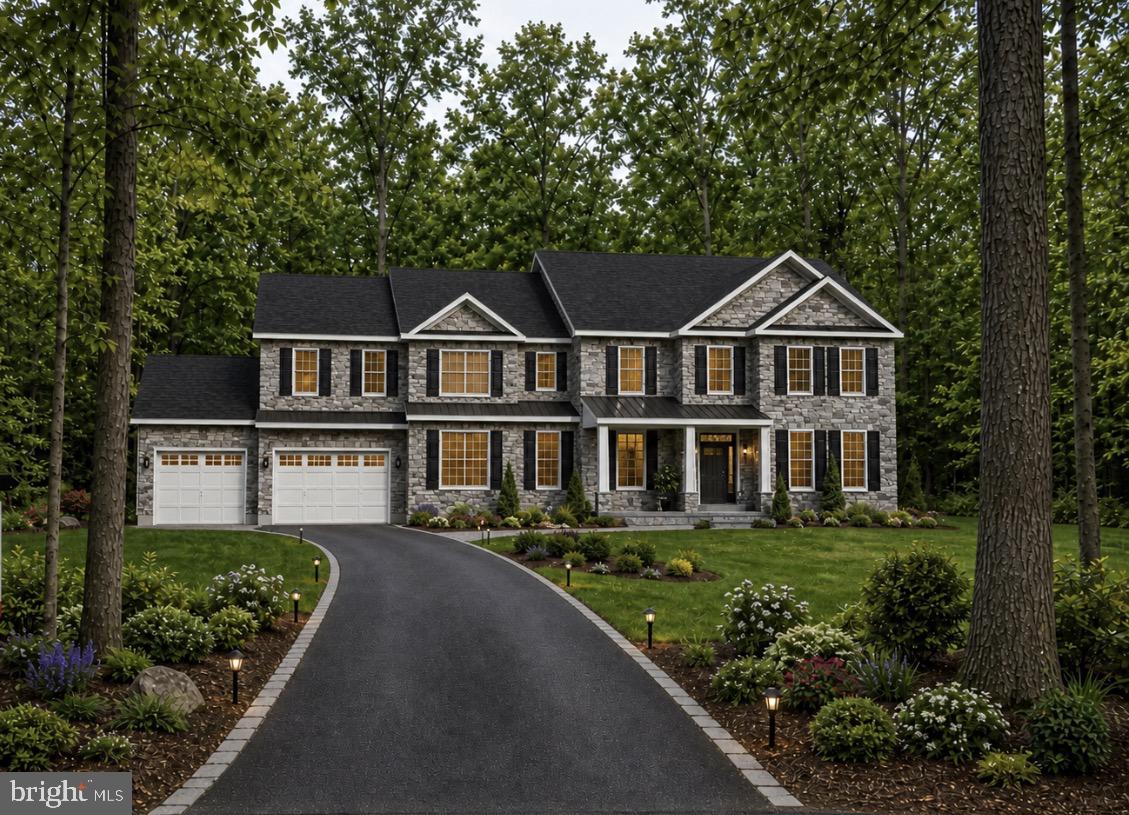
WELCOME HOME! Located on 3.5 acres of private, wooded grounds along the tranquil waters of Black Hole Creek, lies an exquisite Colonial-style residence that offers a rare blend of sophisticated design, modern luxury and effortless waterfront living. Tucked away in a remarkably private setting, the property delivers an unparalleled sense of peace while showcasing a home thoughtfully designed for the most discerning buyer. From the moment you arrive, the residence makes a striking impression with its private circular driveway and lush landscape. The classic architecture provides timeless character, while the interiors have been professionally designed from top to bottom with a sleek, modern aesthetic and an exceptionally curated selection of finishes and features. Offering 3,300 finished square feet, four bedrooms, two full baths and two half baths, this magnificent 3-level home with in-ground pool, large deck/patio and expansive backyard to the water, provides an ideal balance of entertaining spaces and private retreat. With over $460,000 in improvements by current owner, enhancements on exterior include Pella Architectural windows, custom expanded Pella double front door, custom garage doors, custom sliding doors on back of house to deck/patio and pool, glass block basement windows, all new doors on exterior of house and cabana pool doors, Leaf Guard gutters, backyard black fence, exterior lighting, guest parking feature wall in Eldorado Stone. As you enter the home on main level, you're greeted with a warmth of stylish furnishings and enhancements that include Le Grand light switches and outlets throughout, upgraded laminate flooring on main, an inviting family/living room with floor-to-ceiling decorative hearth with Quadra-Fire wood burning stove for cozy evenings, recessed lighting. The chef's kitchen will dazzle you with sleek custom Italian cabinetry (soft-close/pull-outs), kitchen island and a full suite of German Miele SS appliances to include a built-in coffee station, speed oven with Master Chef features, steam oven, warming drawer, full size oven, 36-inch induction cooktop with vent hood, 48-inch refrigerator/freezer and a knock-knock (handle-less) dishwasher. Quartz countertops, upgraded faucets and backsplash accompany with eat-in kitchen space and large dining room off kitchen. Three sets of sliding glass doors off family/living/kitchen spaces will take you out to the expansive deck/patio and pool. Remodeled powder room. As you go up curved staircase to upper level, you're greeted with four generous-sized bedrooms. Upper-level floors refinished. Oversized primary suite includes wood-burning fireplace, remodeled closet organizer and remodeled luxurious ensuite bathroom with dual vanities, roman soaking tub/open glass shower. Remodeled hallway bathroom. The finished lower level includes a large recreation room with Quadra-Fire pellet stove and custom built-in entertainment bar with refreshment refrigerator and microwave - perfect for movie night! Other half of finished basement includes an expansive built-in laundry station with ceramic farm sink, floor-to-ceiling cabinetry, folding table and extra-efficient built-in Miele washer and ventless dryer. Included in this area is additional space for gym/playroom/office. Remodeled half bath. Outdoor pool has been refurbished with new filtration system/pump. New deck/patio and cabana bathroom remodeled. Existing dock/pier conveys as-is and is ready for your final touches. New roof. Electrical panel upgraded. New sump pump. Water softener system. Thoughtfully incorporated eco-friendly features include geothermal HVAC conversion, nitrogen-reducing septic tank, reverse-osmosis water filtration system and solar attic fan. Whether enjoying a quiet morning surrounded by nature, entertaining guests in beautifully designed interiors or simply taking in the spectacular views, this property offers a lifestyle defined by privacy, elegance and connection to the outdoors. A Must See!
Features & Amenities
Interior
-
Other Interior Features
Eat-in Kitchen, Ceiling Fan(s), Kitchen Island, Recessed Lighting, Walk-In Closet(s), Built-in Features, Crown Molding, Soaking Tub
-
Total Bedrooms
4
-
Bathrooms
2
-
1/2 Bathrooms
2
-
Above Grade Finished Area
2450.0
-
Basement YN
YES
-
Cooling YN
YES
-
Cooling
Central Air, Ceiling Fan(s), Geothermal
-
Fireplace YN
YES
-
Heating YN
YES
-
Heating
Fireplace Insert, Geothermal, Forced Air, Pellet Stove
-
Pet friendly
N/A
Exterior
-
Garage
Yes
-
Garage spaces
2
-
Construction Materials
Brick
-
Other Exterior Features
Lighting
-
Parking
Garage Door Opener, Circular Driveway, Private, Garage, Driveway, Attached
-
Patio and Porch Features
Deck, Patio
-
Pool
Yes
-
Pool Features
In Ground, Private
-
Waterfront YN
YES
-
View
Water, Creek/Stream, Panoramic, Trees/Woods, Garden
Area & Lot
-
Lot Features
Wooded, Private, Back Yard, Waterfront
-
Lot Size(acres)
3.52
-
Lot Size(square feet)
153,331
-
Property Type
Residential
-
Property Sub Type
Single Family Residence
-
Architectural Style
Colonial
Price
-
Sales Price
$1,350,000
-
Tax Amount
$8,978
-
Financing Options
Cash, Conventional, FHA, VA
-
Sq. Footage
3,300
-
Price/SqFt
$409
HOA
-
Association
No
School District
-
Elementary School
N/A
-
Middle School
N/A
-
High School
N/A
Property Features
-
New Construction
NO
-
Foundation Details
Other
-
Senior Community YN
NO
-
Sewer
Septic Tank
-
Water Source
Well
Schedule a Showing
Showing scheduled successfully.
Mortgage calculator
Estimate your monthly mortgage payment, including the principal and interest, property taxes, and HOA. Adjust the values to generate a more accurate rate.
Your payment
Principal and Interest:
$
Property taxes:
$
HOA fees:
$
Total loan payment:
$
Total interest amount:
$
Location
County
ANNE ARUNDEL
Elementary School
Middle School
High School
Listing Courtesy of Wendy C Smith, Compass
RealHub Information is provided exclusively for consumers' personal, non-commercial use, and it may not be used for any purpose other than to identify prospective properties consumers may be interested in purchasing. All information deemed reliable but not guaranteed and should be independently verified. All properties are subject to prior sale, change or withdrawal. RealHub website owner shall not be responsible for any typographical errors, misinformation, misprints and shall be held totally harmless.

Salesperson, Realtor
Kasey Wootton
Call Kasey today to schedule a private showing.

* Listings on this website come from the FMLS IDX Compilation and may be held by brokerage firms other than the owner of this website. The listing brokerage is identified in any listing details. Information is deemed reliable but is not guaranteed. If you believe any FMLS listing contains material that infringes your copyrighted work please click here to review our DMCA policy and learn how to submit a takedown request.© 2024 FMLS.
Related Properties

PASADENA
7845 JUNE DRIVE
6 Beds
5 Baths
3,705 Sq.Ft.
$1,300,000
MLS#: MDAA2156168
PASADENA
17 VINTER LANE
4 Beds
3 Baths
4,300 Sq.Ft.
$1,349,999
MLS#: MDAA2131954

PASADENA
285 COVE ROAD
5 Beds
2 Baths
1,656 Sq.Ft.
$1,500,000
MLS#: MDAA2154254
.png)