


Property
Beds
3
Full Baths
2
1/2 Baths
None
Year Built
1980
Sq.Footage
1,602
303 Brittany Drive, Joppa, MD 21085 — A True Joppa Gem! Welcome to this lovingly maintained, one-owner home, offered for sale for the very first time! This spacious 3- or 4-bedroom, 2-full-bath bi-level home has plenty to offer, along with numerous updates and exceptional storage and parking options. Major improvements include a replacement roof, replacement windows, an updated 200-amp electrical service, HVAC replaced in 2016, and a water heater replaced in 2026. The property features a vinyl-fenced front yard, perfect for children or pets, along with a fenced rear yard and rear deck for relaxing or entertaining. Car enthusiasts, boat owners, hobbyists, or anyone needing extra storage will appreciate the oversized 14' x 24' garage with electric service, heat, lighting, and an oversized concrete driveway. An additional 12' x 36' metal carport with a concrete driveway provides even more covered parking and includes a storage shed for all the extras. There is plenty of room for vehicles, a boat, recreational equipment, and other toys. Inside, all appliances are included, including the washer, dryer, refrigerator, dishwasher, and garbage disposal. Served by public water and public sewer and located in a water-oriented community with close proximity to the Gunpowder River, this home offers a wonderful combination of space, convenience, storage, and outdoor enjoyment. Don't miss this rare opportunity to own a true Joppa gem that has been cared for by the same owner since day one!
Features & Amenities
Interior
-
Other Interior Features
Pantry
-
Total Bedrooms
3
-
Bathrooms
2
-
Above Grade Finished Area
966.0
-
Basement YN
YES
-
Cooling YN
YES
-
Cooling
Central Air, Electric
-
Fireplace YN
NO
-
Heating YN
YES
-
Heating
Electric, Forced Air
-
Main Level Bedrooms
2
-
Pet friendly
Yes
Exterior
-
Garage
Yes
-
Garage spaces
1
-
Construction Materials
Asphalt, Block, Concrete, Vinyl Siding
-
Other Exterior Features
Rain Gutters, Storage
-
Parking
Oversized, Concrete, Private, Unassigned, Garage, Detached Carport, Driveway, Detached
-
Patio and Porch Features
Deck
-
Pool
No
-
Waterfront YN
NO
-
View
Street
Area & Lot
-
Lot Features
Front Yard, Back Yard
-
Lot Size(acres)
0.18
-
Lot Size(square feet)
7,841
-
Property Type
Residential
-
Property Sub Type
Single Family Residence
-
Architectural Style
Bi-level
Price
-
Sales Price
$339,000
-
Tax Amount
$2,587
-
Financing Options
Cash, Conventional, Private, Other
-
Sq. Footage
1,602
-
Price/SqFt
$211
HOA
-
Association
No
Property Resources
-
Horse Property
NO
School District
-
Elementary School
RIVERSIDE
-
Middle School
MAGNOLIA
-
High School
JOPPATOWNE
Property Features
-
New Construction
NO
-
Foundation Details
Block
-
Senior Community YN
NO
-
Sewer
Public Sewer
-
Tax Lot
48
-
Water Source
Public
Schedule a Showing
Showing scheduled successfully.
Mortgage calculator
Estimate your monthly mortgage payment, including the principal and interest, property taxes, and HOA. Adjust the values to generate a more accurate rate.
Your payment
Principal and Interest:
$
Property taxes:
$
HOA fees:
$
Total loan payment:
$
Total interest amount:
$
Location
County
HARFORD
Elementary School
RIVERSIDE
Middle School
MAGNOLIA
High School
JOPPATOWNE
Listing Courtesy of Zachary Gordon Shelley , Streett Hopkins Real Estate, LLC
RealHub Information is provided exclusively for consumers' personal, non-commercial use, and it may not be used for any purpose other than to identify prospective properties consumers may be interested in purchasing. All information deemed reliable but not guaranteed and should be independently verified. All properties are subject to prior sale, change or withdrawal. RealHub website owner shall not be responsible for any typographical errors, misinformation, misprints and shall be held totally harmless.

AGENT
Kasey Wootton
Call Kasey today to schedule a private showing.

* Listings on this website come from the FMLS IDX Compilation and may be held by brokerage firms other than the owner of this website. The listing brokerage is identified in any listing details. Information is deemed reliable but is not guaranteed. If you believe any FMLS listing contains material that infringes your copyrighted work please click here to review our DMCA policy and learn how to submit a takedown request.© 2024 FMLS.
Related Properties
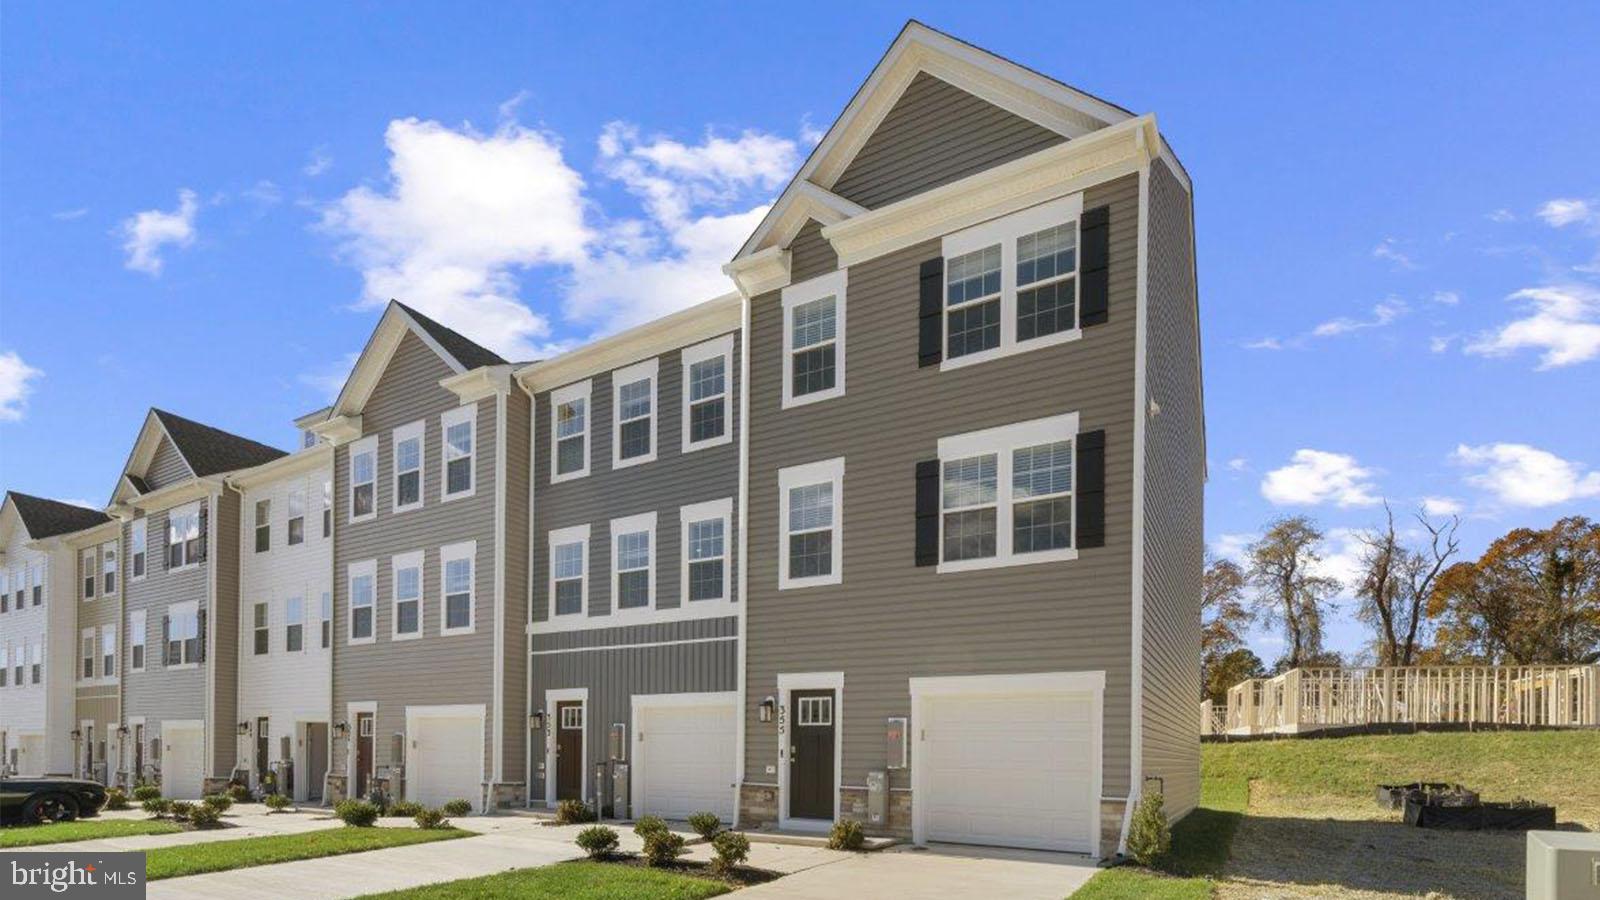
JOPPA
367 HACKLEY DRIVE
3 Beds
2 Baths
1,969 Sq.Ft.
$379,990
MLS#: MDHR2054642
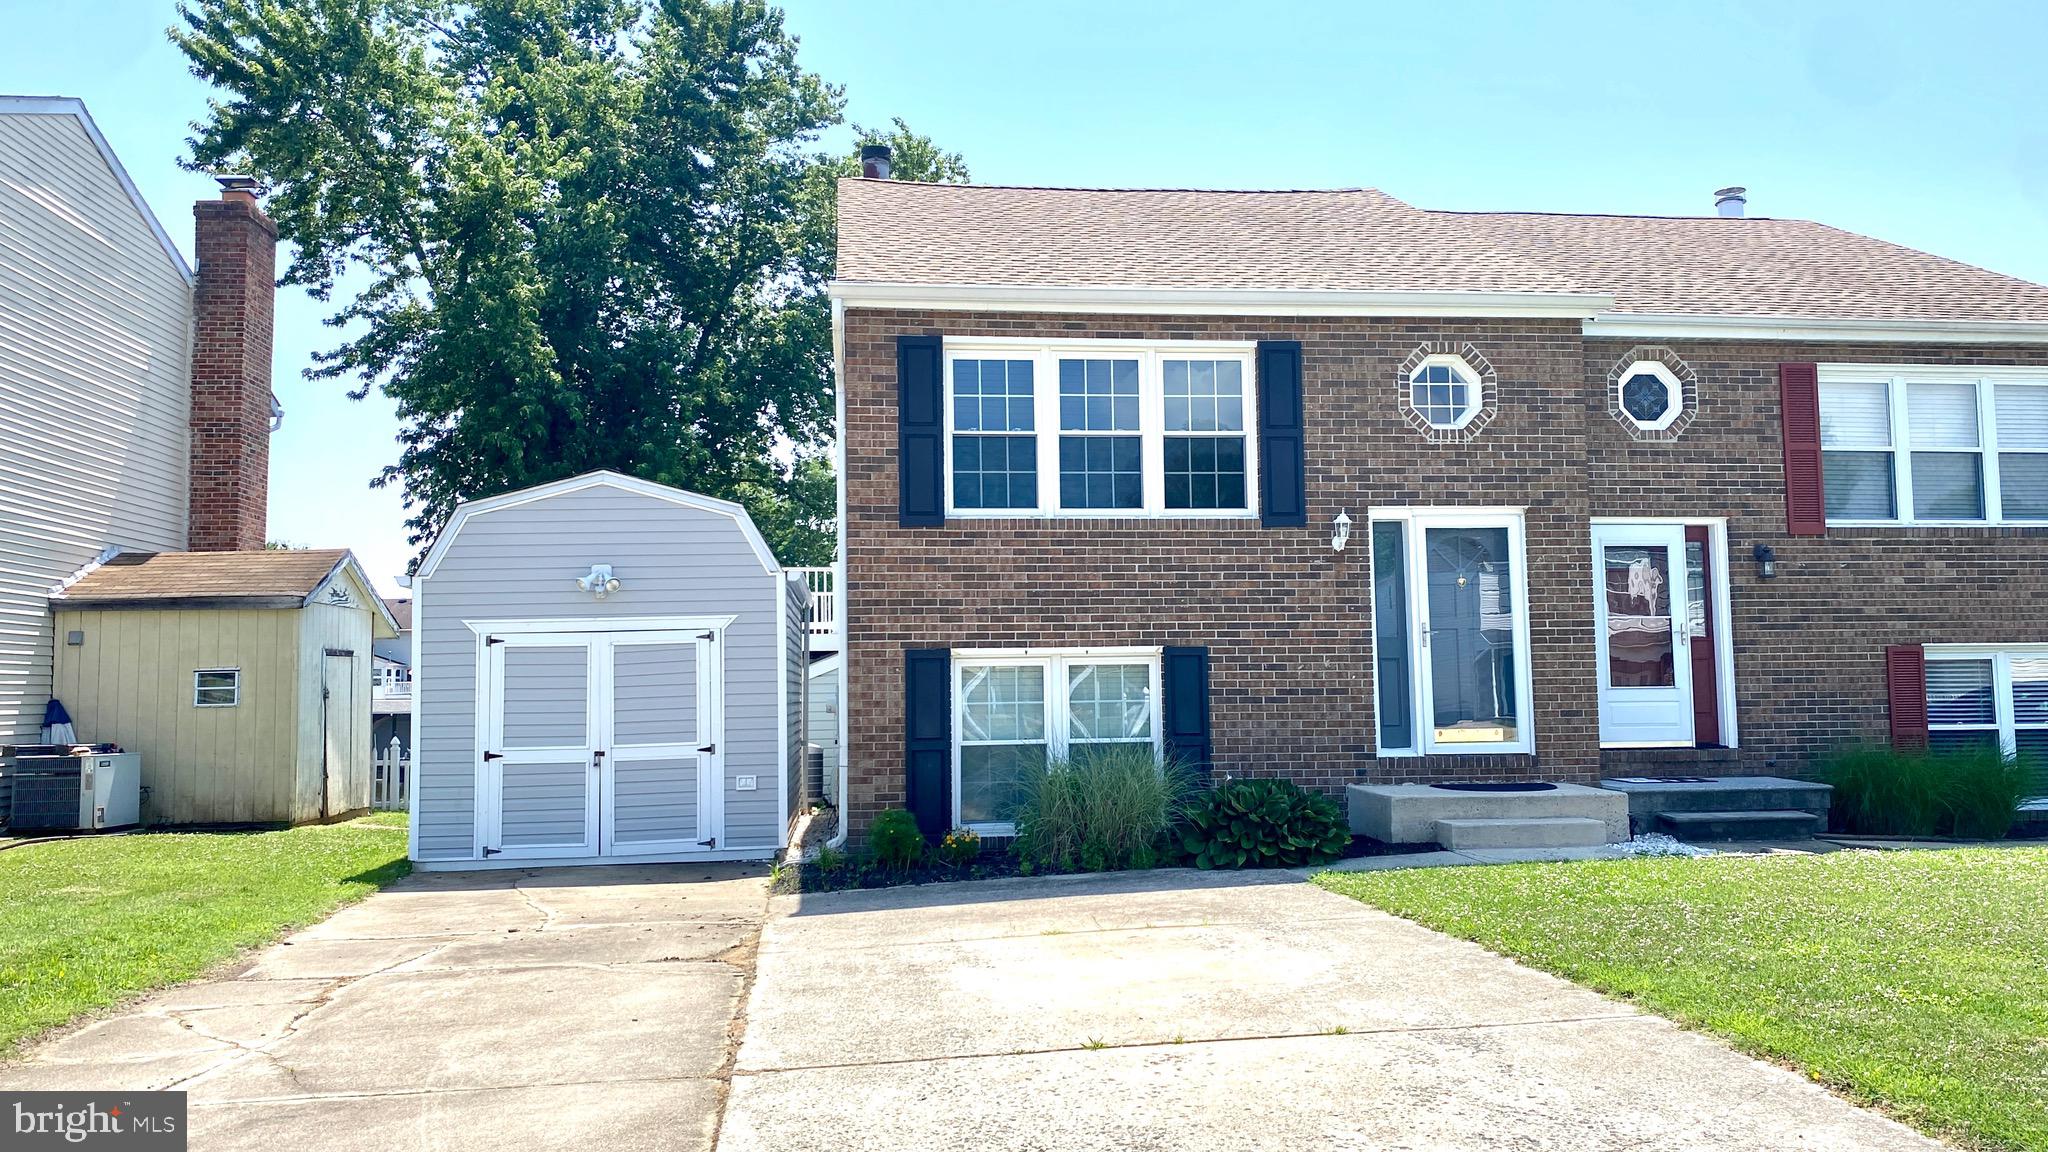
JOPPA
109 BREAKWATER COURT
2 Beds
1 Baths
1,360 Sq.Ft.
$339,900
MLS#: MDHR2057108

JOPPA
2324 ORSBURN LANE
3 Beds
2 Baths
976 Sq.Ft.
$398,000
MLS#: MDHR2056676
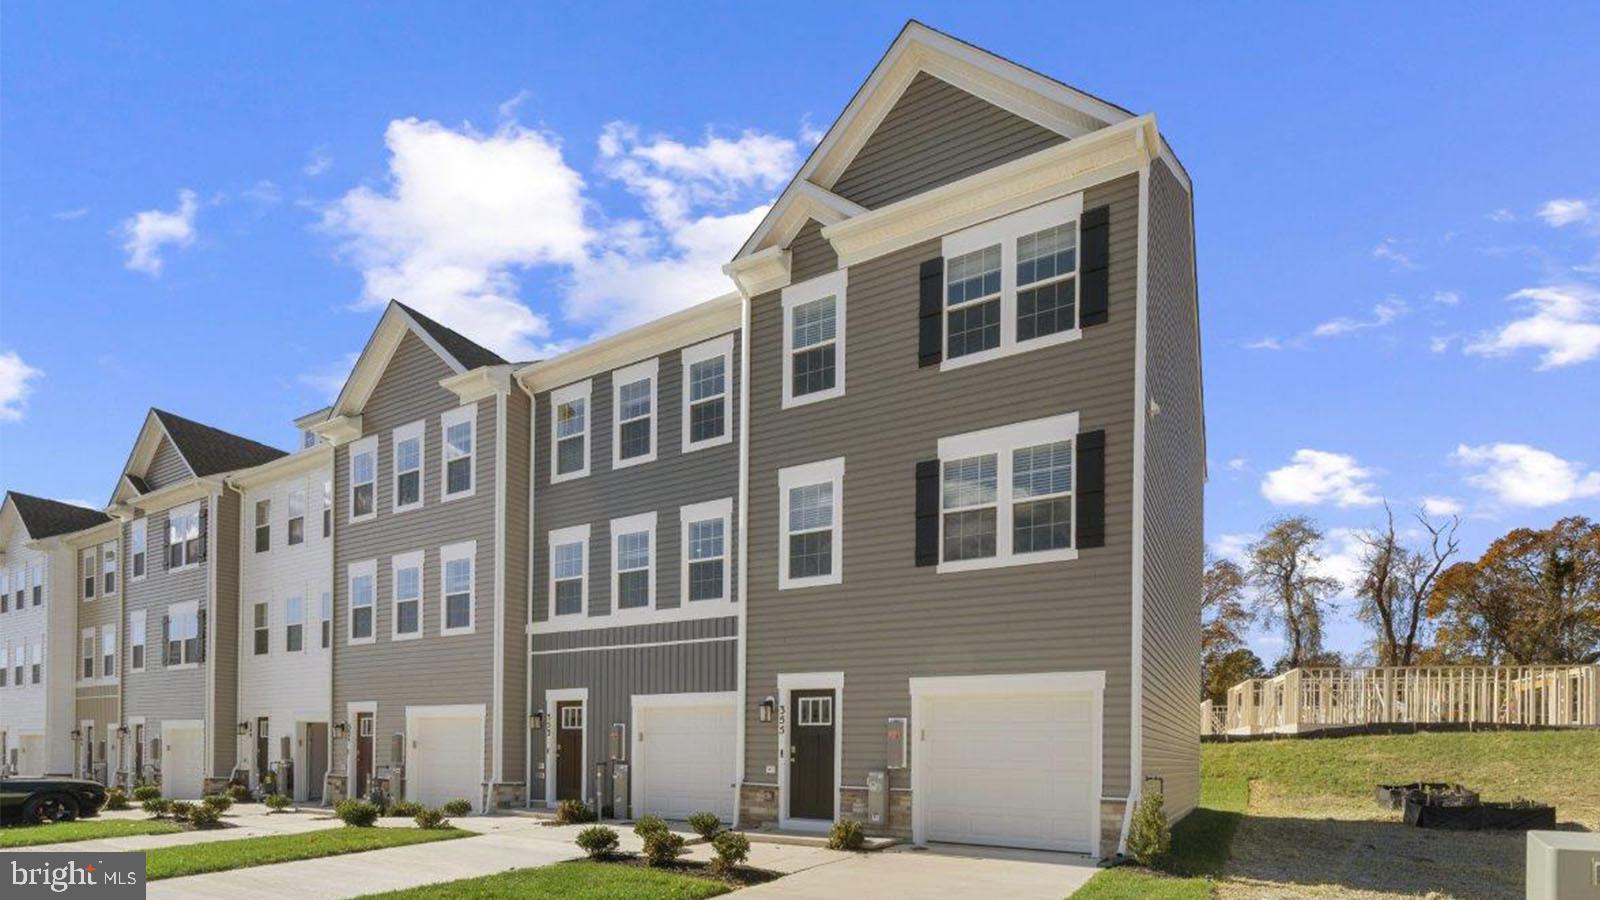
JOPPA
363 HACKLEY DRIVE
3 Beds
2 Baths
1,969 Sq.Ft.
$369,990
MLS#: MDHR2056302

JOPPA
523 ECKHART DRIVE
3 Beds
1 Baths
1,471 Sq.Ft.
$279,900
MLS#: MDHR2058730

JOPPA
316 HACKLEY DRIVE
3 Beds
2 Baths
1,633 Sq.Ft.
$379,990
MLS#: MDHR2058358

JOPPA
375 TUMBLERS WAY 35
4 Beds
3 Baths
1,500 Sq.Ft.
$364,990
MLS#: MDHR2056700
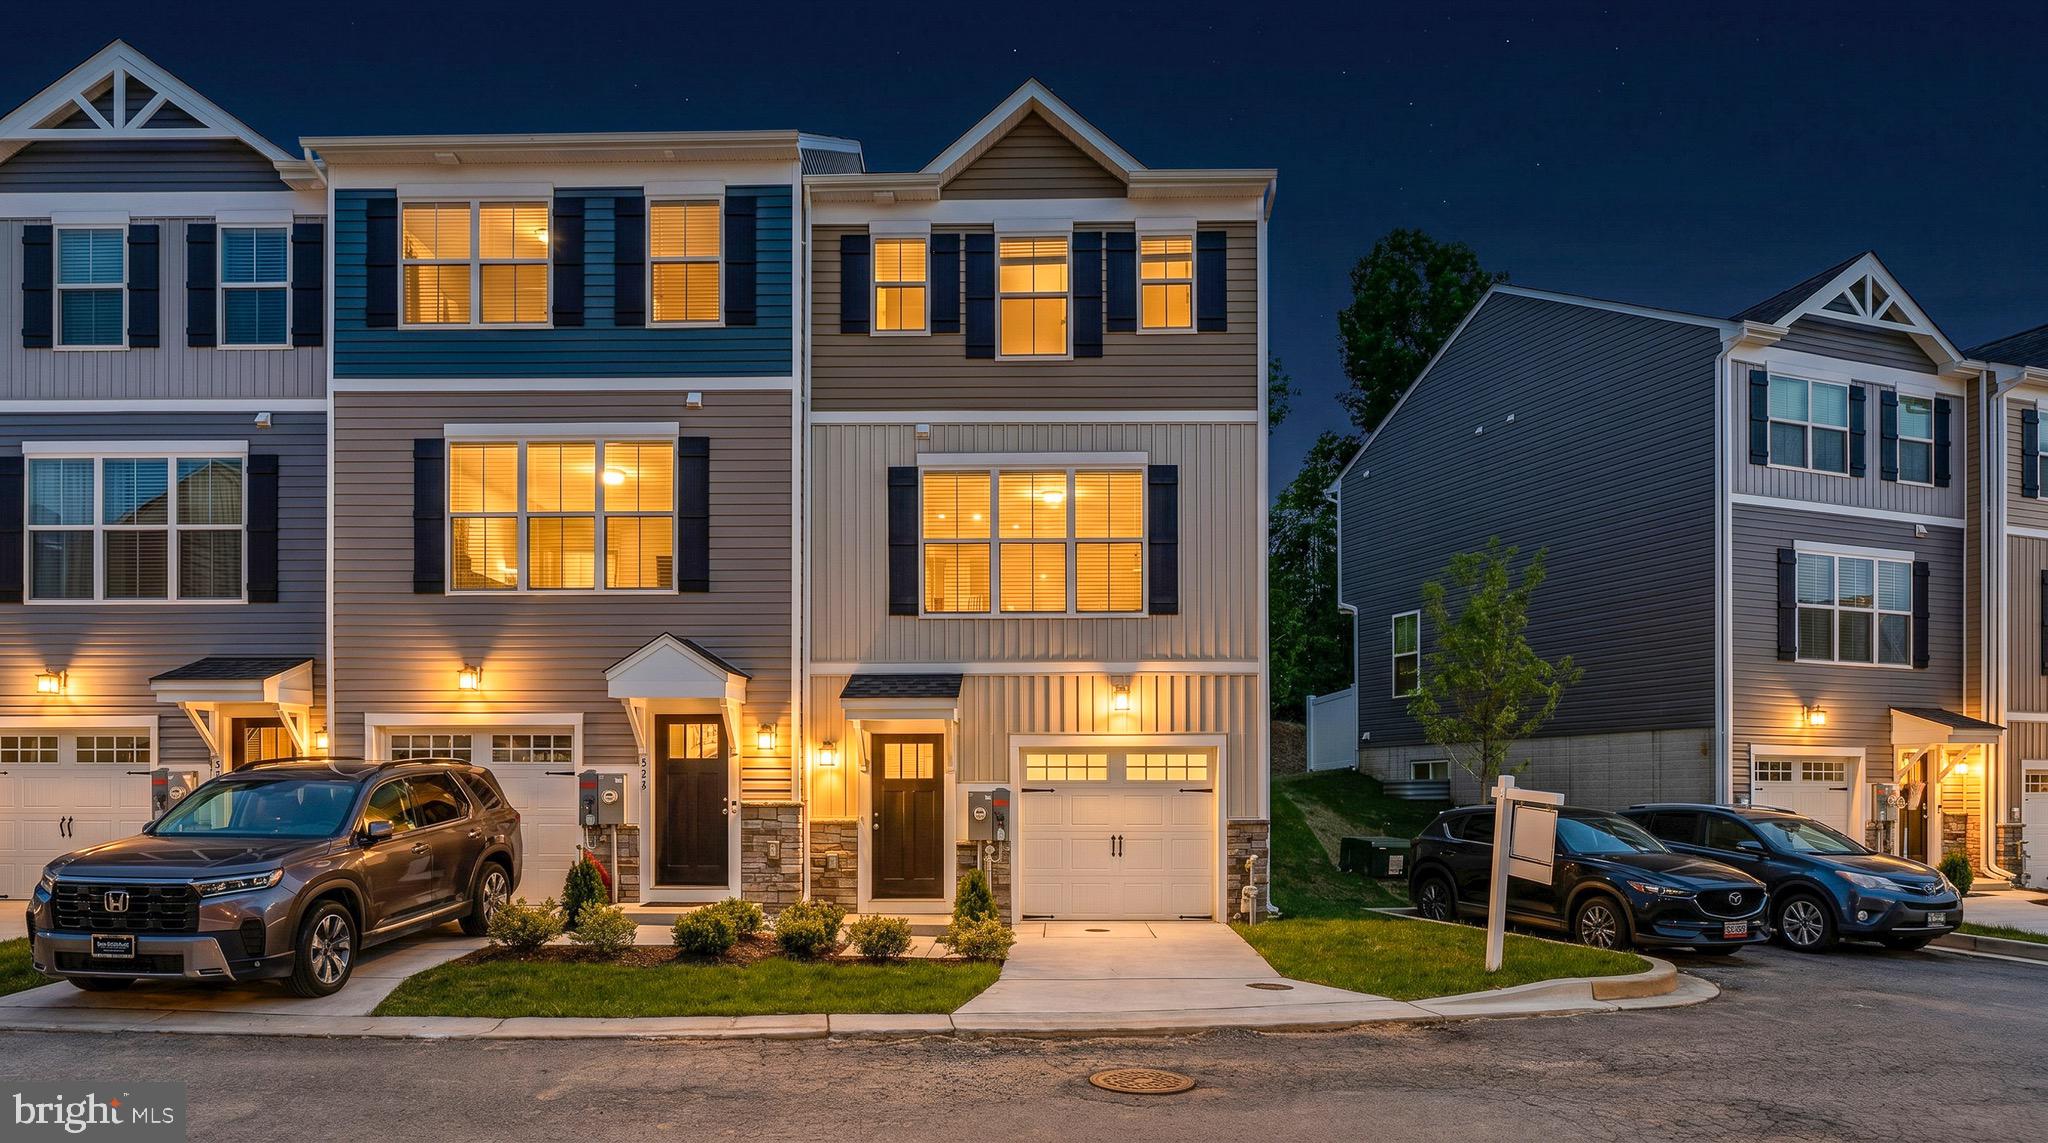
JOPPA
341 TUMBLERS WAY
2 Beds
2 Baths
1,785 Sq.Ft.
$369,990
MLS#: MDHR2055396

JOPPA
323 HACKLEY DRIVE
3 Beds
2 Baths
1,802 Sq.Ft.
$399,740
MLS#: MDHR2058310

JOPPA
510 NEWBERRY COURT
3 Beds
2 Baths
1,969 Sq.Ft.
$375,000
MLS#: MDHR2058862
.png)