
Property
Beds
4
Full Baths
2
1/2 Baths
1
Year Built
1986
Sq.Footage
2,340
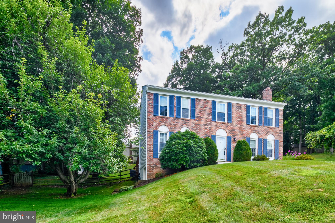
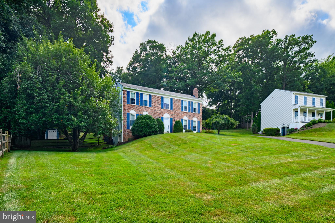
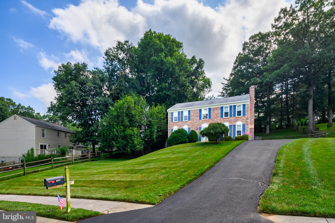
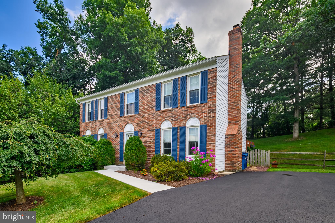
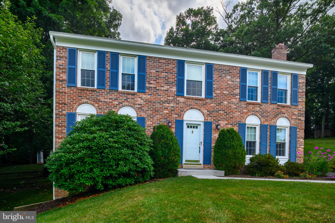
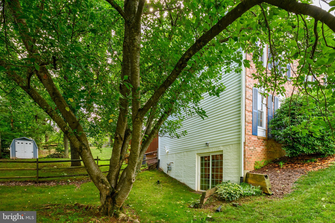
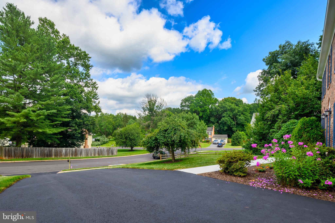
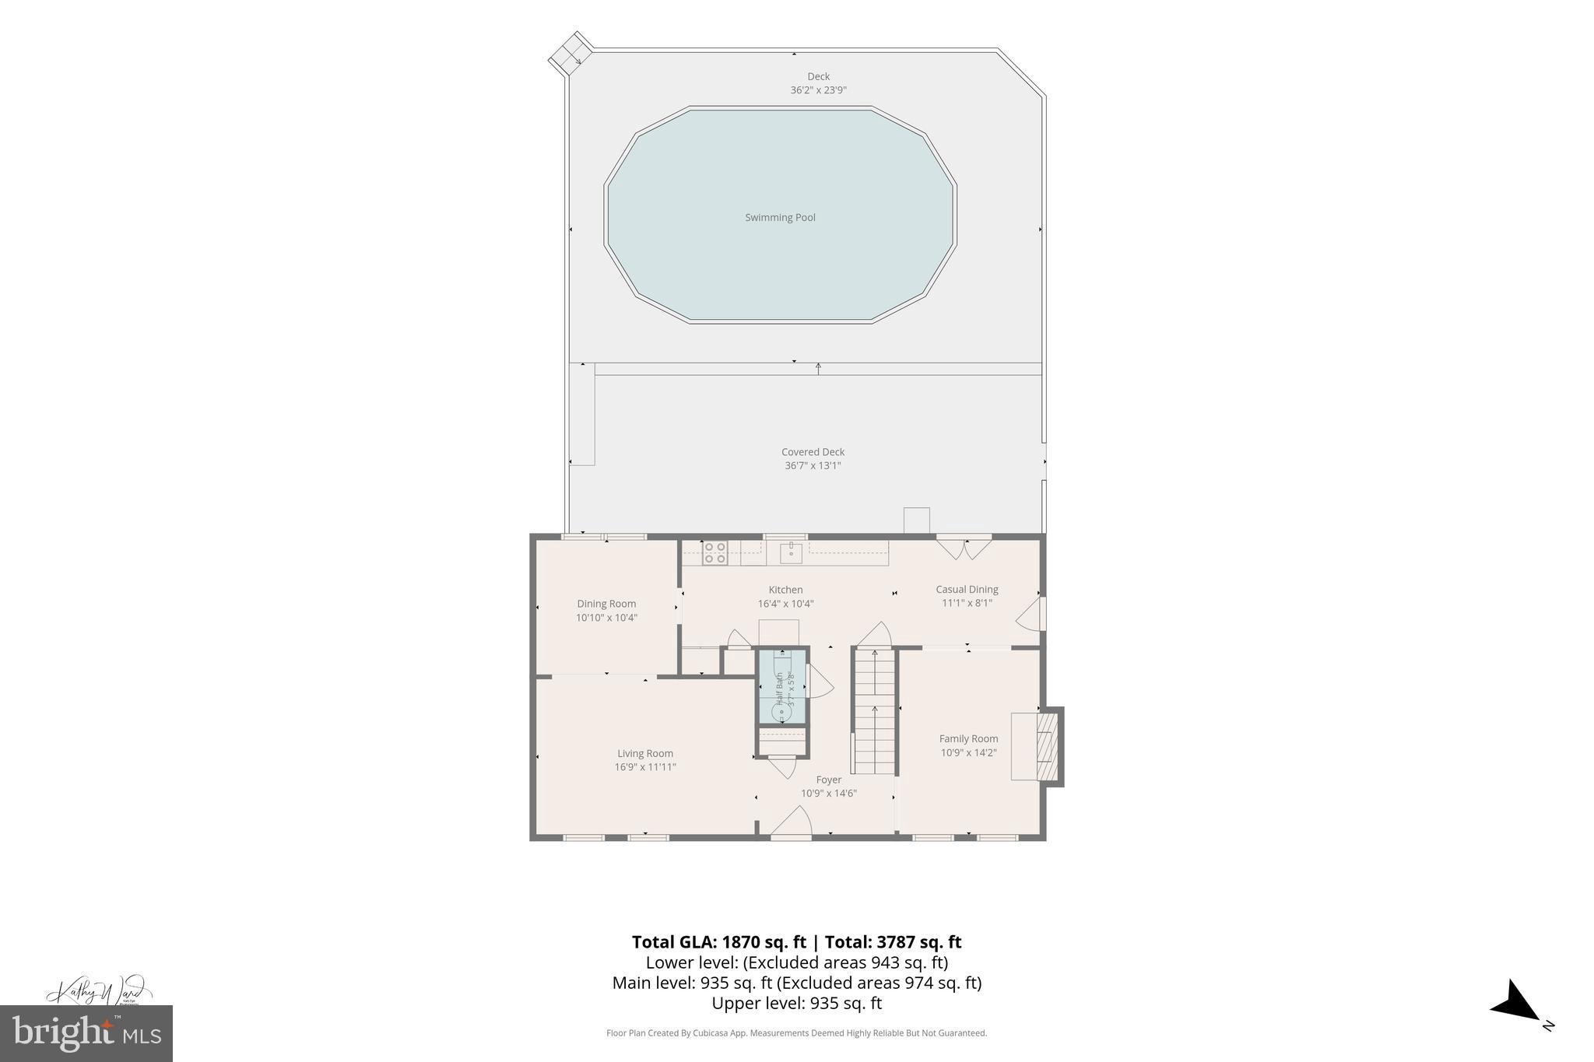
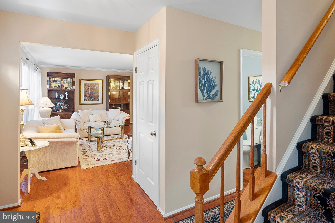
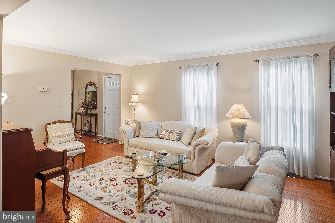
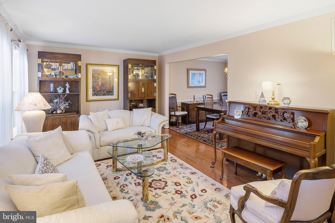
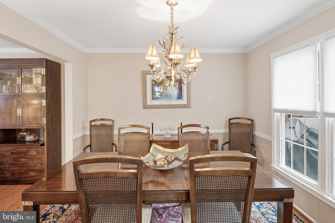
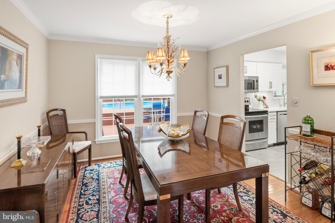
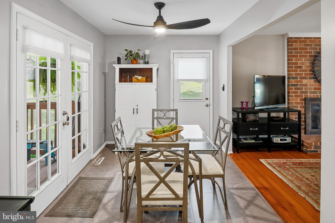
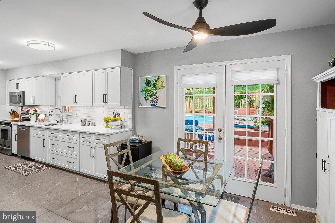
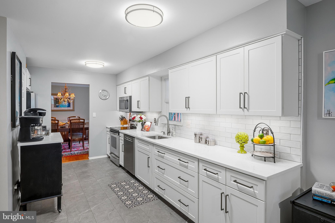
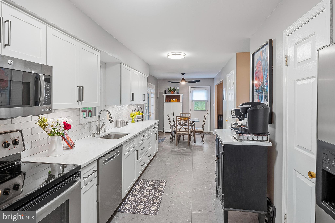
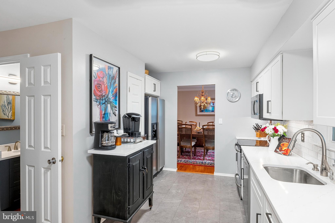
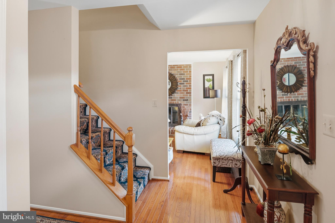
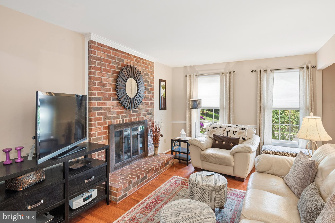
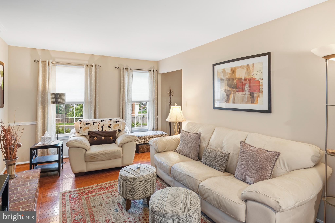
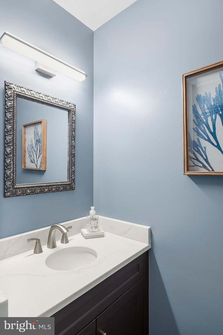
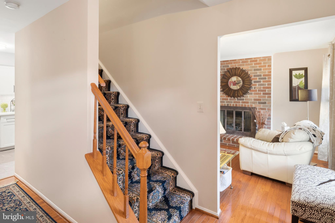
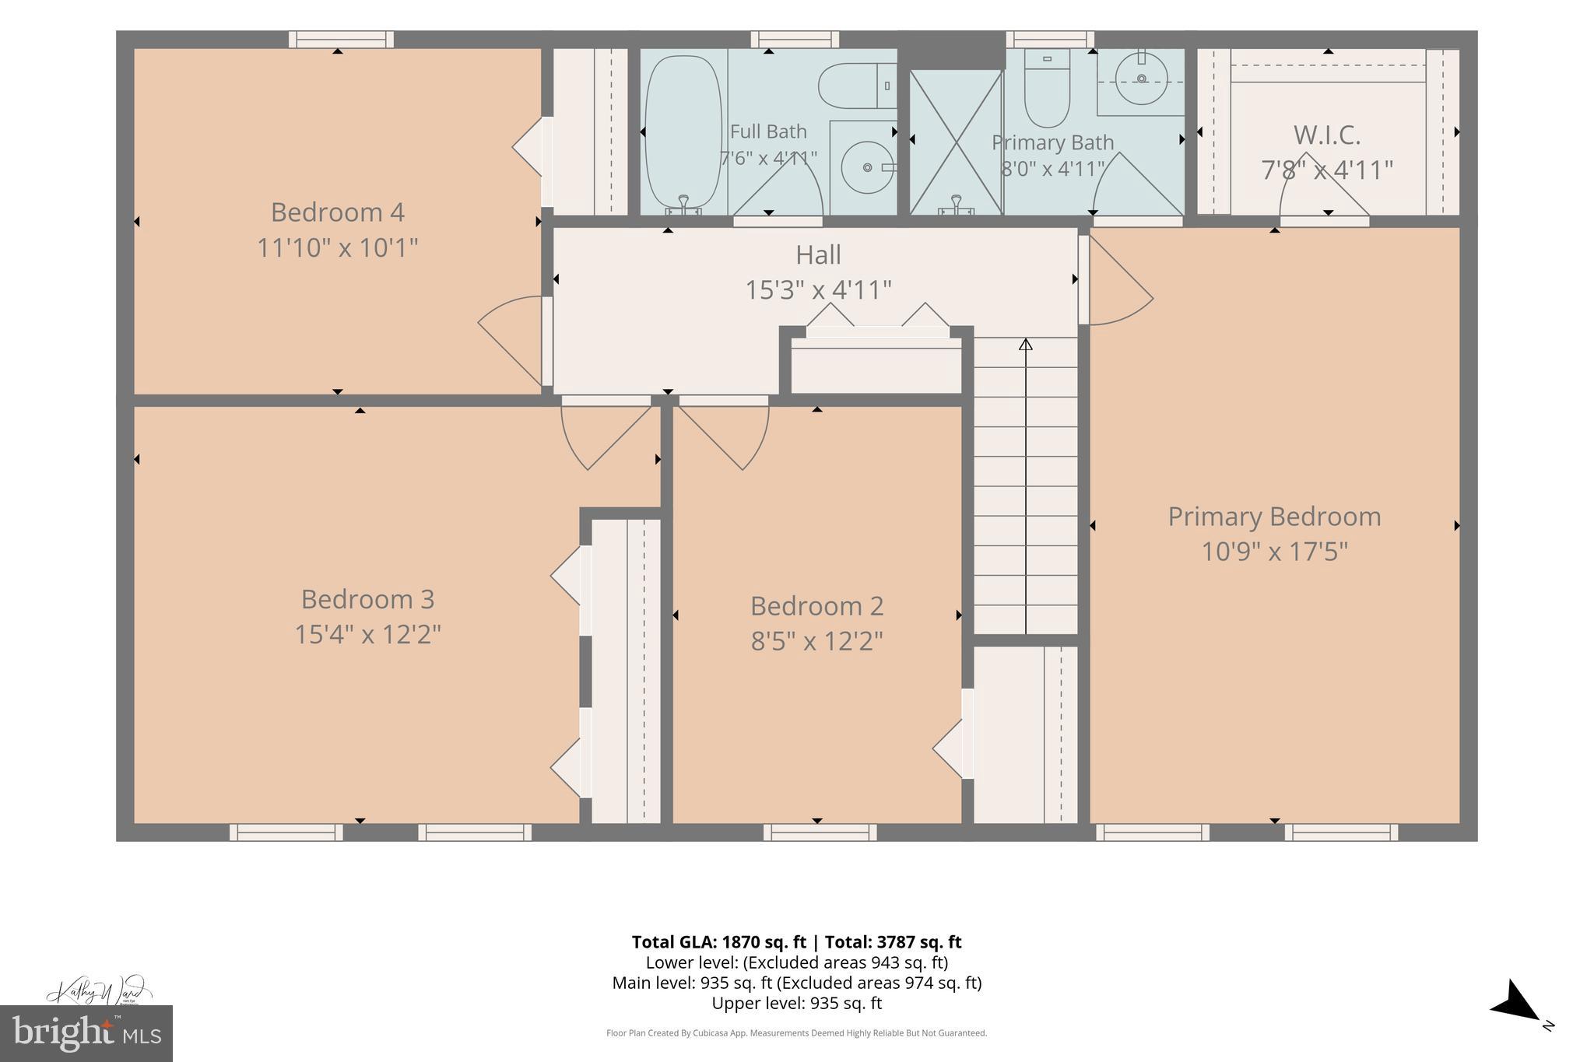
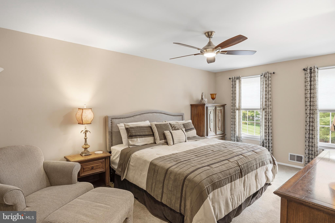
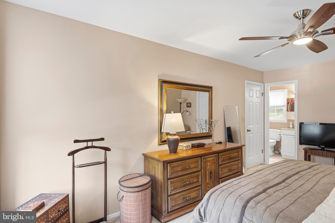
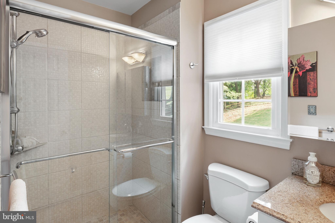
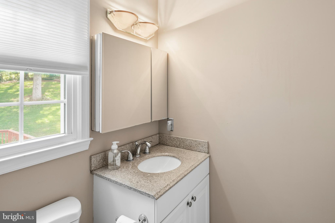
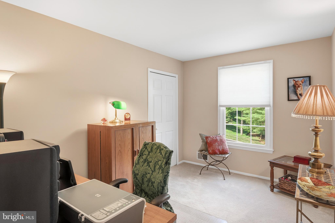
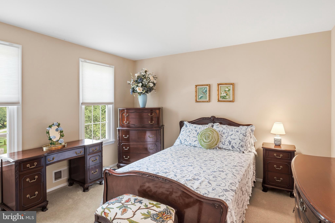
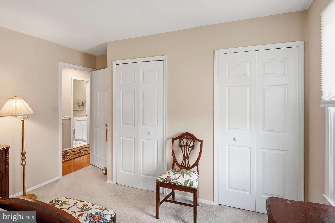
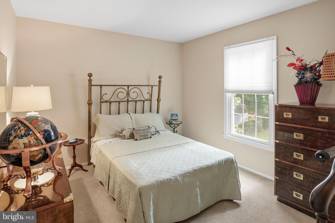
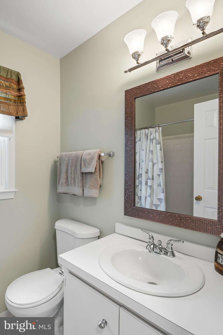
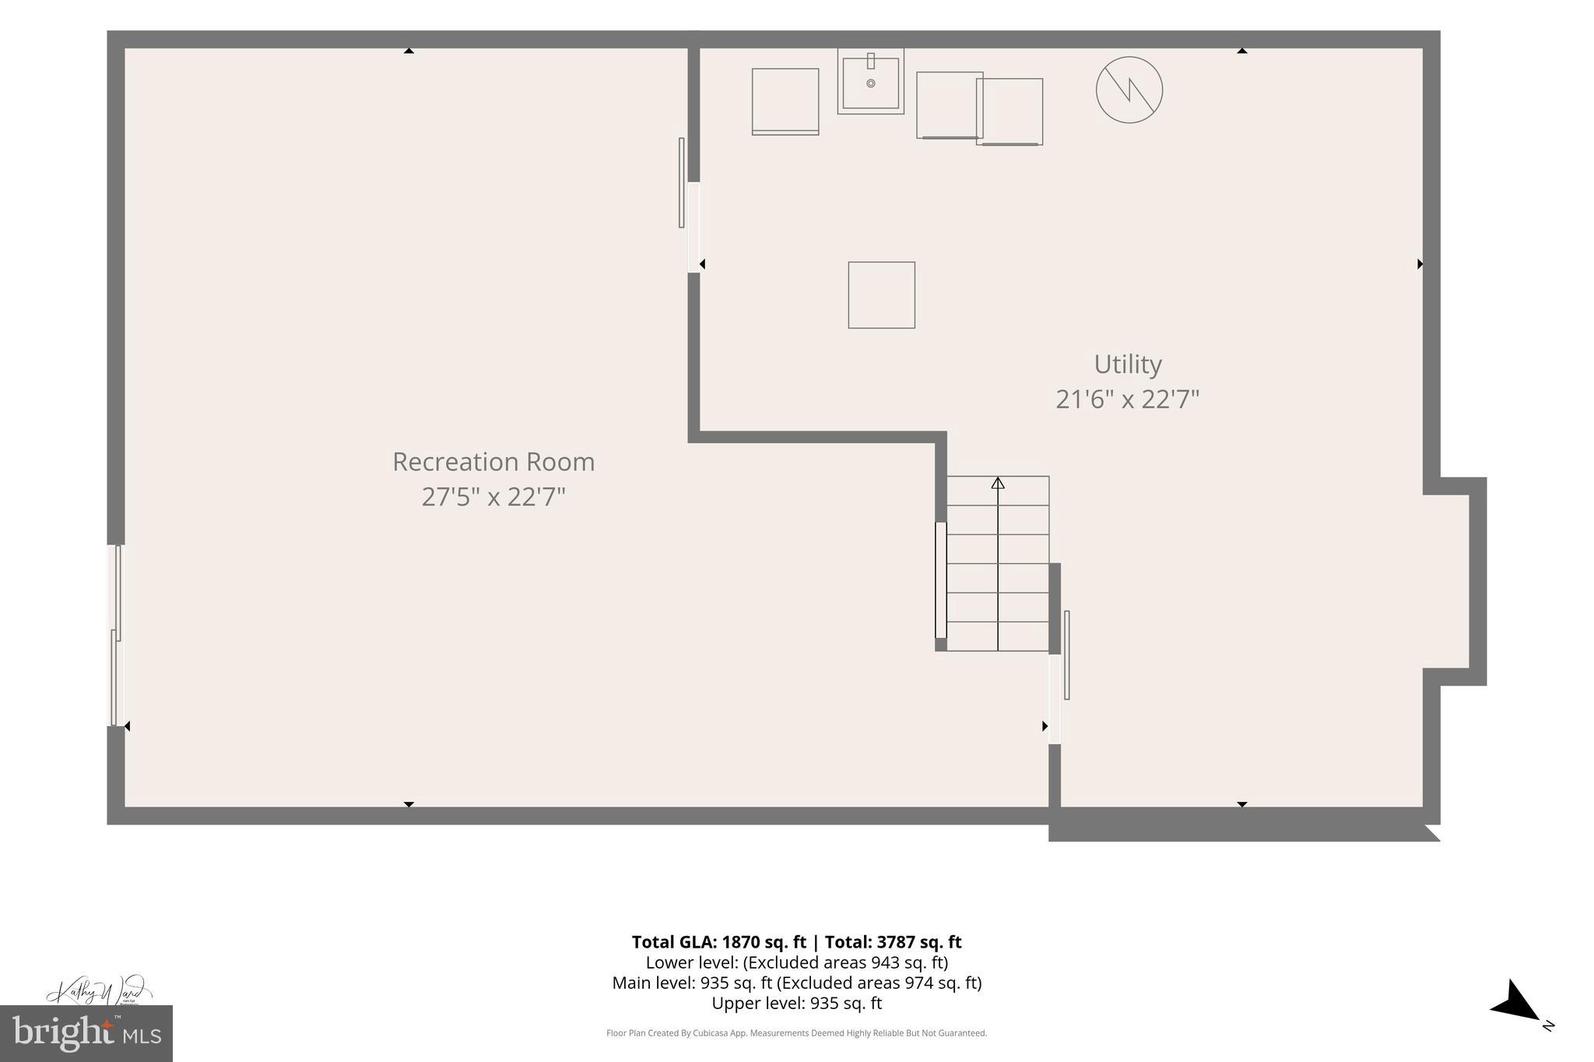
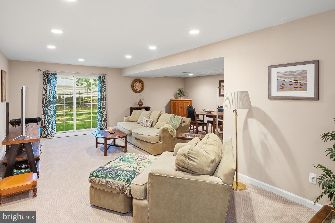
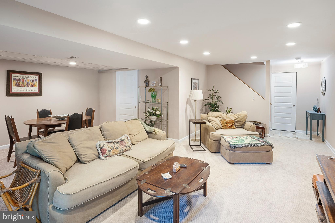
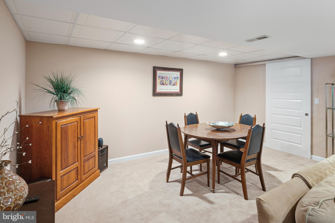
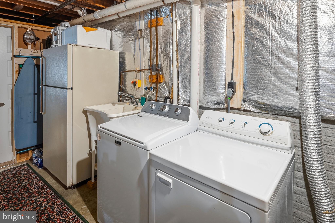
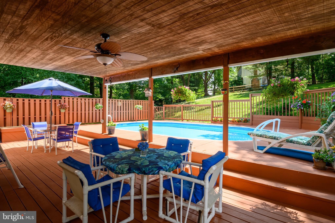
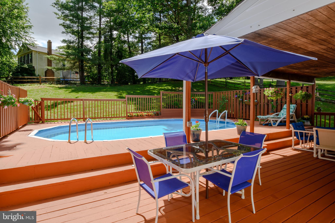
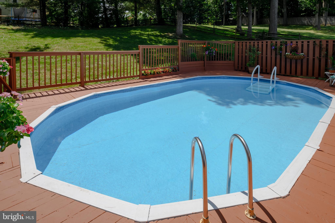
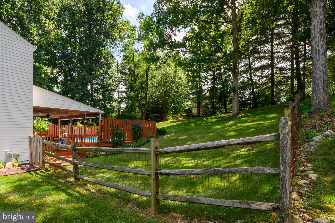
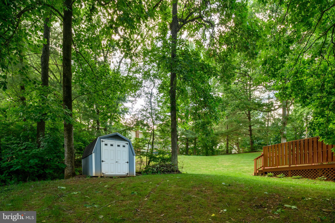
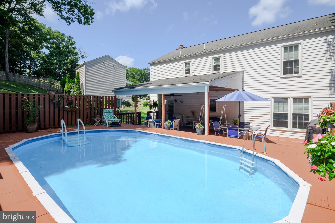
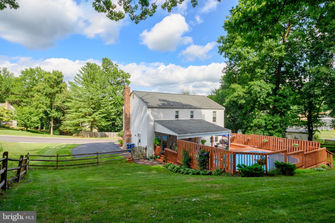
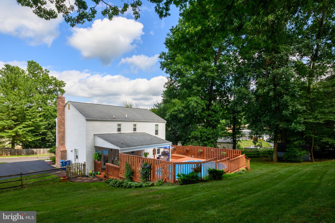
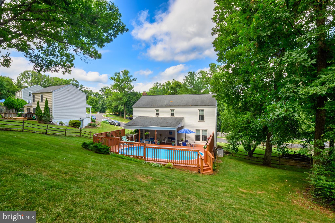
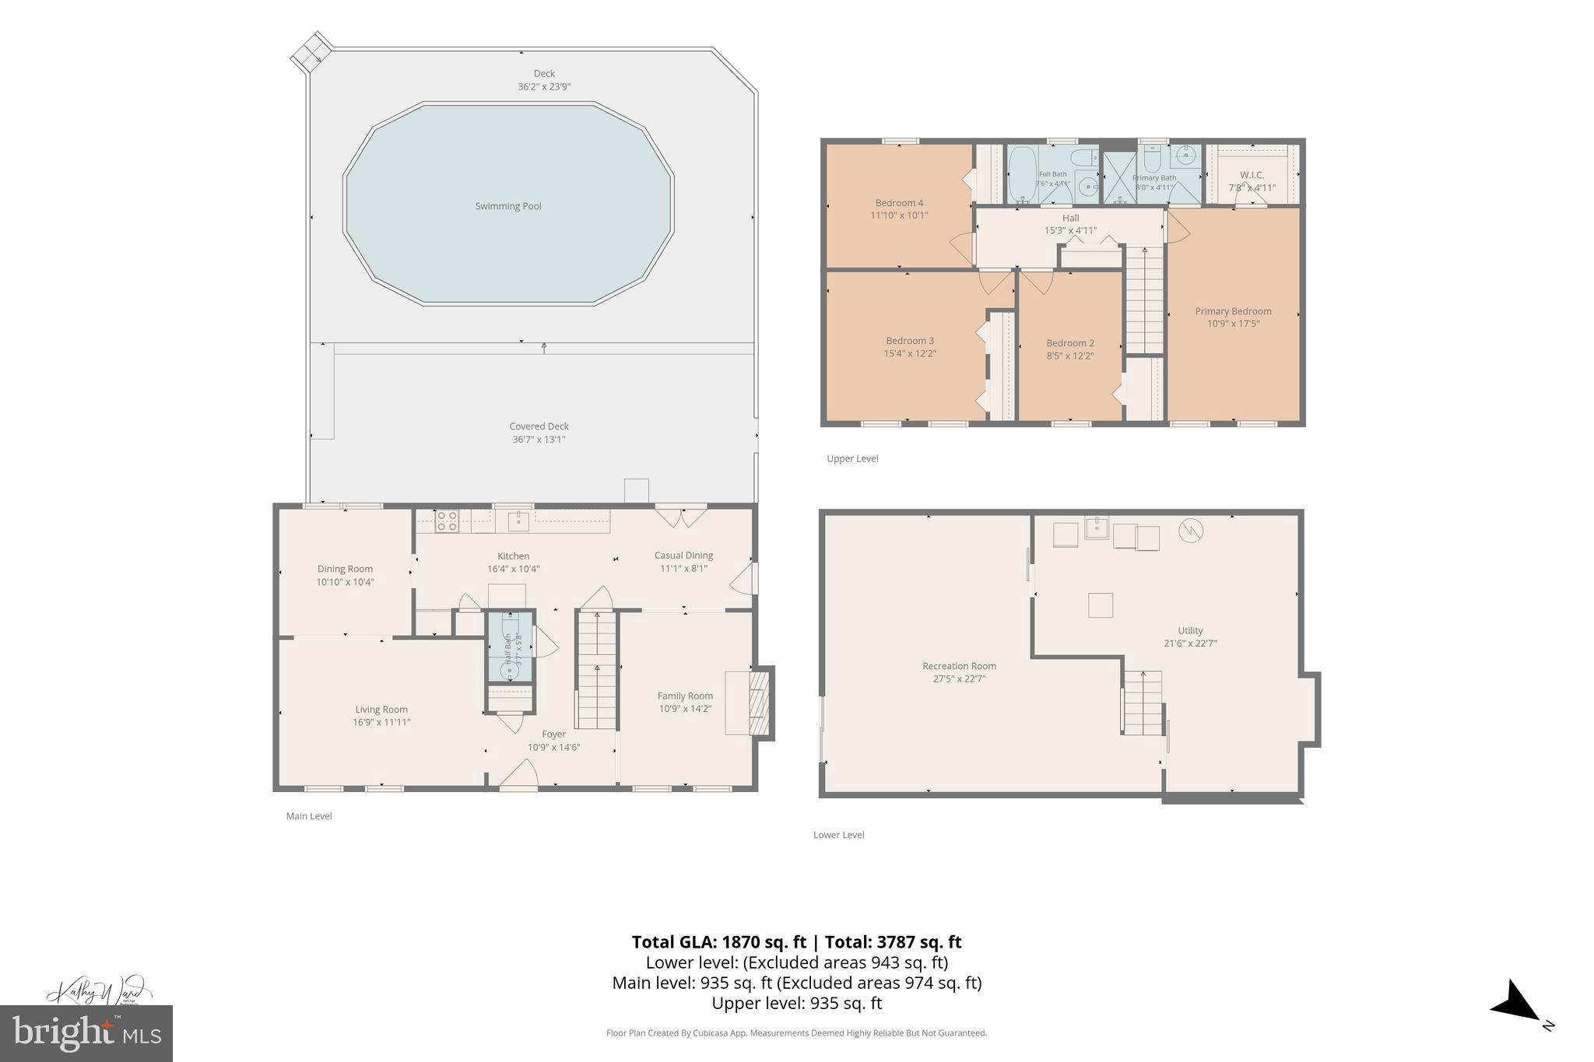
Welcome to Oklahoma Estates, where this well maintained brick front Colonial is tucked away on a peaceful cul-de-sac. Offering 4 bedrooms, 2½ baths, and a backyard designed for entertaining, this move-in ready home has been lovingly cared for by its original owners. The beautifully updated kitchen, renovated in 2022, features quartz countertops, white cabinetry with convenient pull-out shelves, under-cabinet lighting, luxury vinyl plank flooring, and a glass-top electric range with both convection and conventional cooking options. The spacious eat-in kitchen offers ample table space, a ceiling fan, and French doors leading to the tiered deck and private pool area with a covered seating space, creating the perfect setting for summer gatherings, outdoor dining, or simply relaxing at the end of the day. The main level also includes a cozy family room with a gas fireplace, a spacious living room, a formal dining room, and an updated powder room featuring a new vanity with a quartz countertop and updated lighting. Upstairs, the primary suite offers a walk-in closet and private bath, while three additional generously sized bedrooms and a full hall bath provide plenty of space for family and guests. The walk-out lower level features a large second family room or game room, along with abundant storage space and a laundry area complete with a washer, dryer, and utility sink. Beautiful hardwood flooring extends throughout the main level and upper hallway. Additional highlights include natural gas heat and a gas water heater. Conveniently located near shopping, restaurants, and everyday amenities, this exceptional home offers comfort, thoughtful updates, and a backyard that feels like your own private vacation destination.
Features & Amenities
Interior
-
Other Interior Features
Eat-in Kitchen, Ceiling Fan(s), Pantry, Recessed Lighting, Walk-In Closet(s), Crown Molding
-
Total Bedrooms
4
-
Bathrooms
2
-
1/2 Bathrooms
1
-
Above Grade Finished Area
1872.0
-
Basement YN
YES
-
Cooling YN
YES
-
Cooling
Central Air, Ceiling Fan(s), Gas
-
Fireplace YN
YES
-
Heating YN
YES
-
Heating
Natural Gas, Forced Air
-
Pet friendly
Number Limit, Yes
Exterior
-
Garage
No
-
Construction Materials
Brick, Aluminum Siding
-
Other Exterior Features
Rain Gutters
-
Parking
Asphalt, Off Street, Driveway
-
Patio and Porch Features
Deck
-
Pool
Yes
-
Pool Features
Above Ground, Fenced, Private
-
Waterfront YN
NO
-
View
Trees/Woods, Scenic
Area & Lot
-
Lot Features
Cul-De-Sac
-
Lot Size(acres)
0.47
-
Lot Size(square feet)
20,386
-
Property Type
Residential
-
Property Sub Type
Single Family Residence
-
Architectural Style
Colonial
Price
-
Sales Price
$599,000
-
Tax Amount
$4,651
-
Financing Options
Cash, Conventional, FHA, VA
-
Sq. Footage
2,340
-
Price/SqFt
$255
HOA
-
Association
YES
-
Association Fee
$165
-
Association Fee Frequency
Annually
-
Association Fee Includes
N/A
Property Resources
-
Horse Property
NO
School District
-
Elementary School
N/A
-
Middle School
N/A
-
High School
N/A
Property Features
-
New Construction
NO
-
Foundation Details
Concrete Perimeter
-
Senior Community YN
NO
-
Sewer
Public Sewer
-
Tax Lot
7
-
Water Source
Public
Schedule a Showing
Showing scheduled successfully.
Mortgage calculator
Estimate your monthly mortgage payment, including the principal and interest, property taxes, and HOA. Adjust the values to generate a more accurate rate.
Your payment
Principal and Interest:
$
Property taxes:
$
HOA fees:
$
Total loan payment:
$
Total interest amount:
$
Location
County
CARROLL
Elementary School
Middle School
High School
Listing Courtesy of Charles J Marshall , RE/MAX Advantage Realty
RealHub Information is provided exclusively for consumers' personal, non-commercial use, and it may not be used for any purpose other than to identify prospective properties consumers may be interested in purchasing. All information deemed reliable but not guaranteed and should be independently verified. All properties are subject to prior sale, change or withdrawal. RealHub website owner shall not be responsible for any typographical errors, misinformation, misprints and shall be held totally harmless.

AGENT
Kasey Wootton
Call Kasey today to schedule a private showing.

* Listings on this website come from the FMLS IDX Compilation and may be held by brokerage firms other than the owner of this website. The listing brokerage is identified in any listing details. Information is deemed reliable but is not guaranteed. If you believe any FMLS listing contains material that infringes your copyrighted work please click here to review our DMCA policy and learn how to submit a takedown request.© 2024 FMLS.
Related Properties
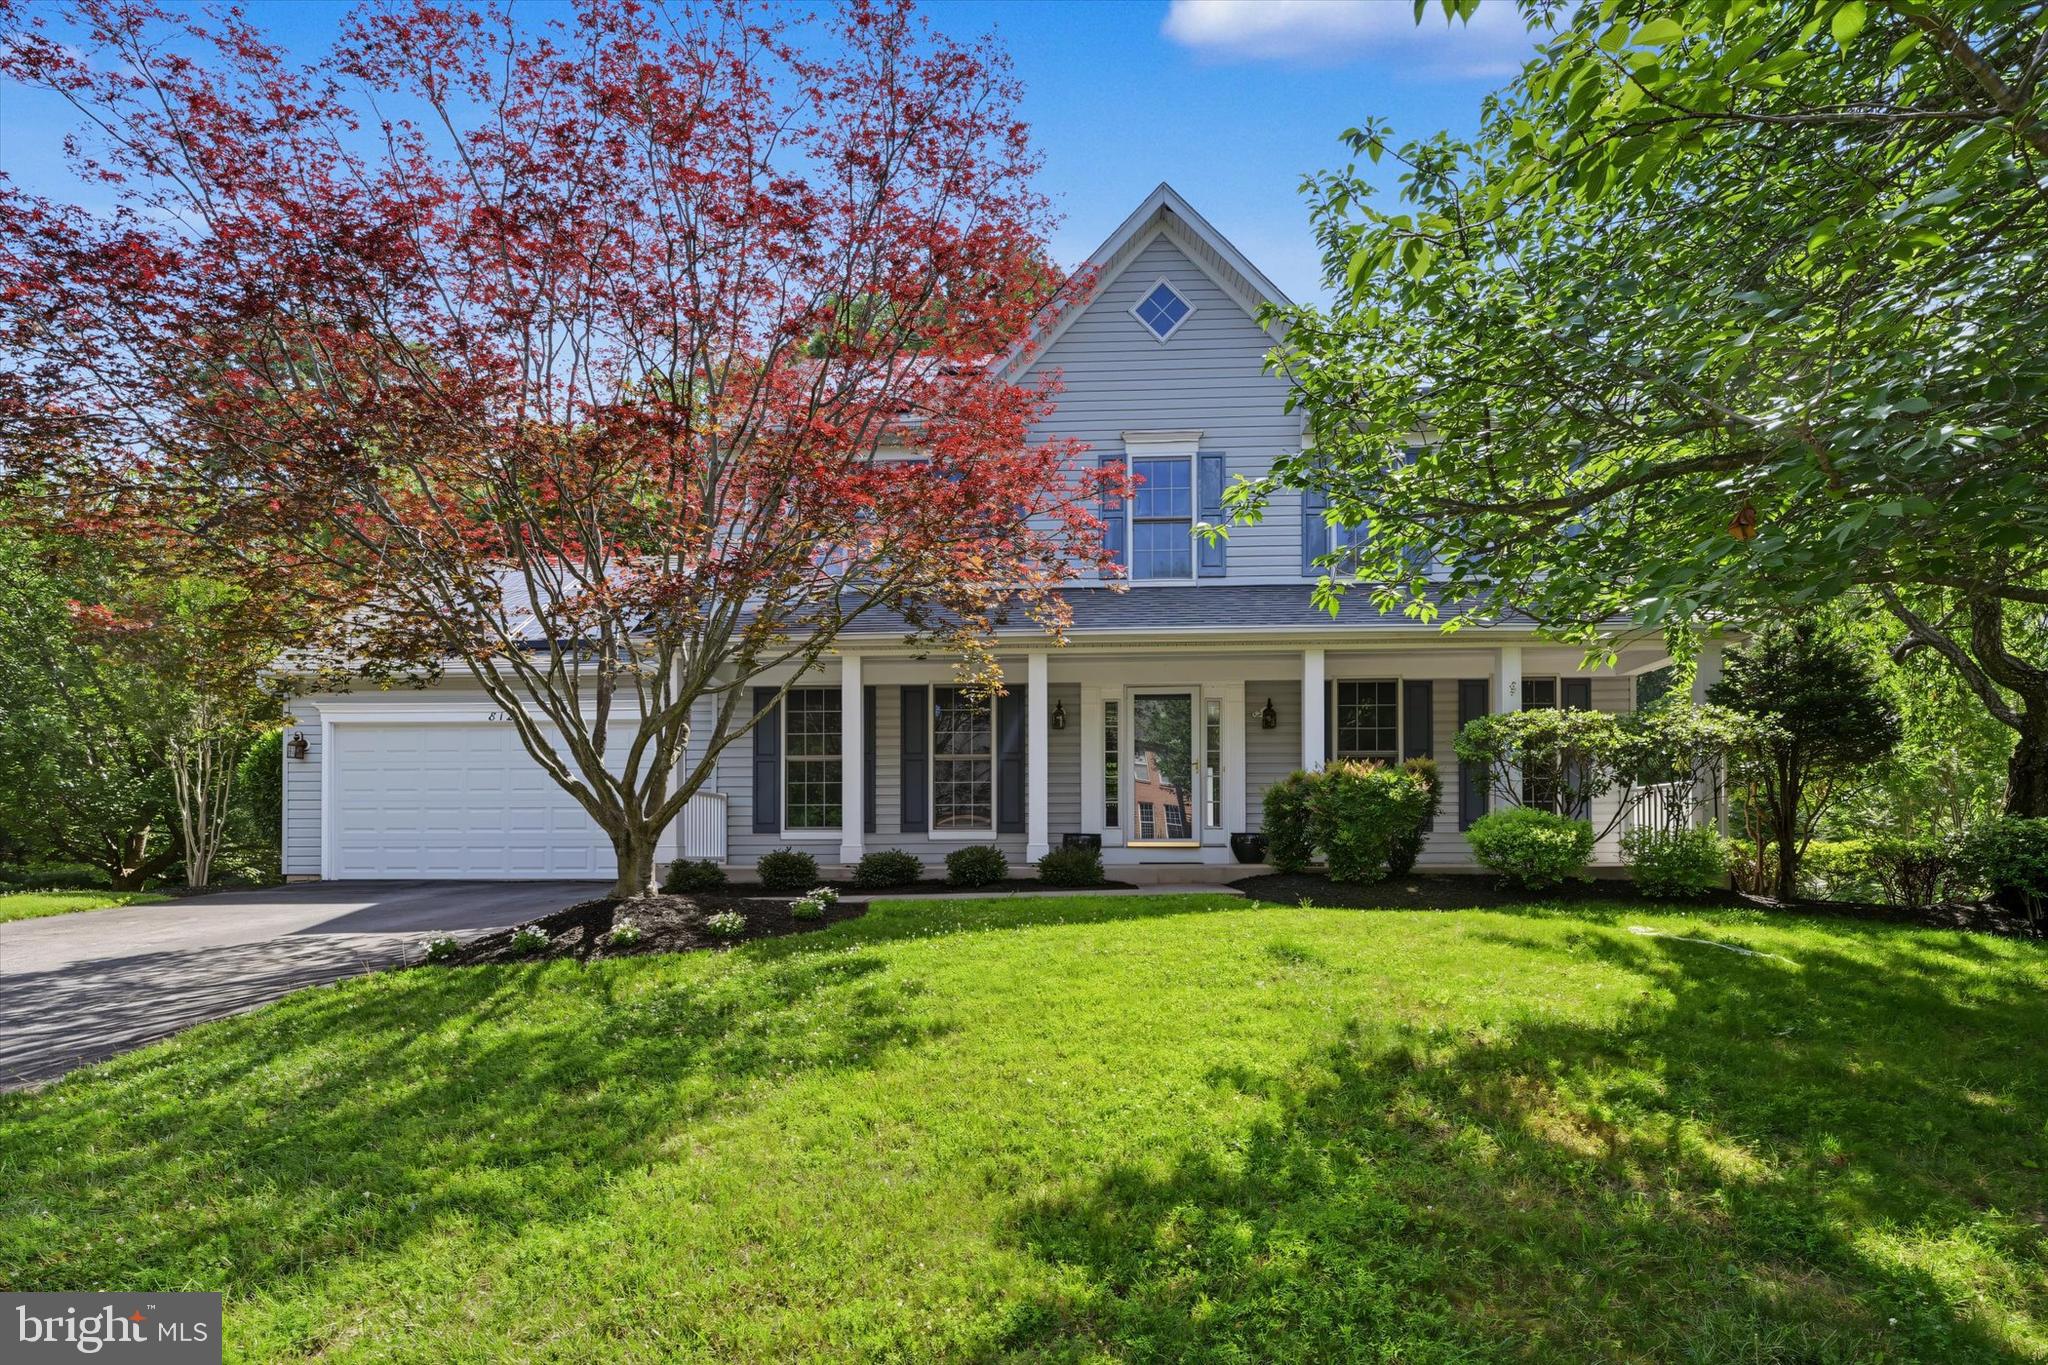
ELDERSBURG
812 CAREN DRIVE
4 Beds
3 Baths
2,285 Sq.Ft.
$710,000
MLS#: MDCR2036064
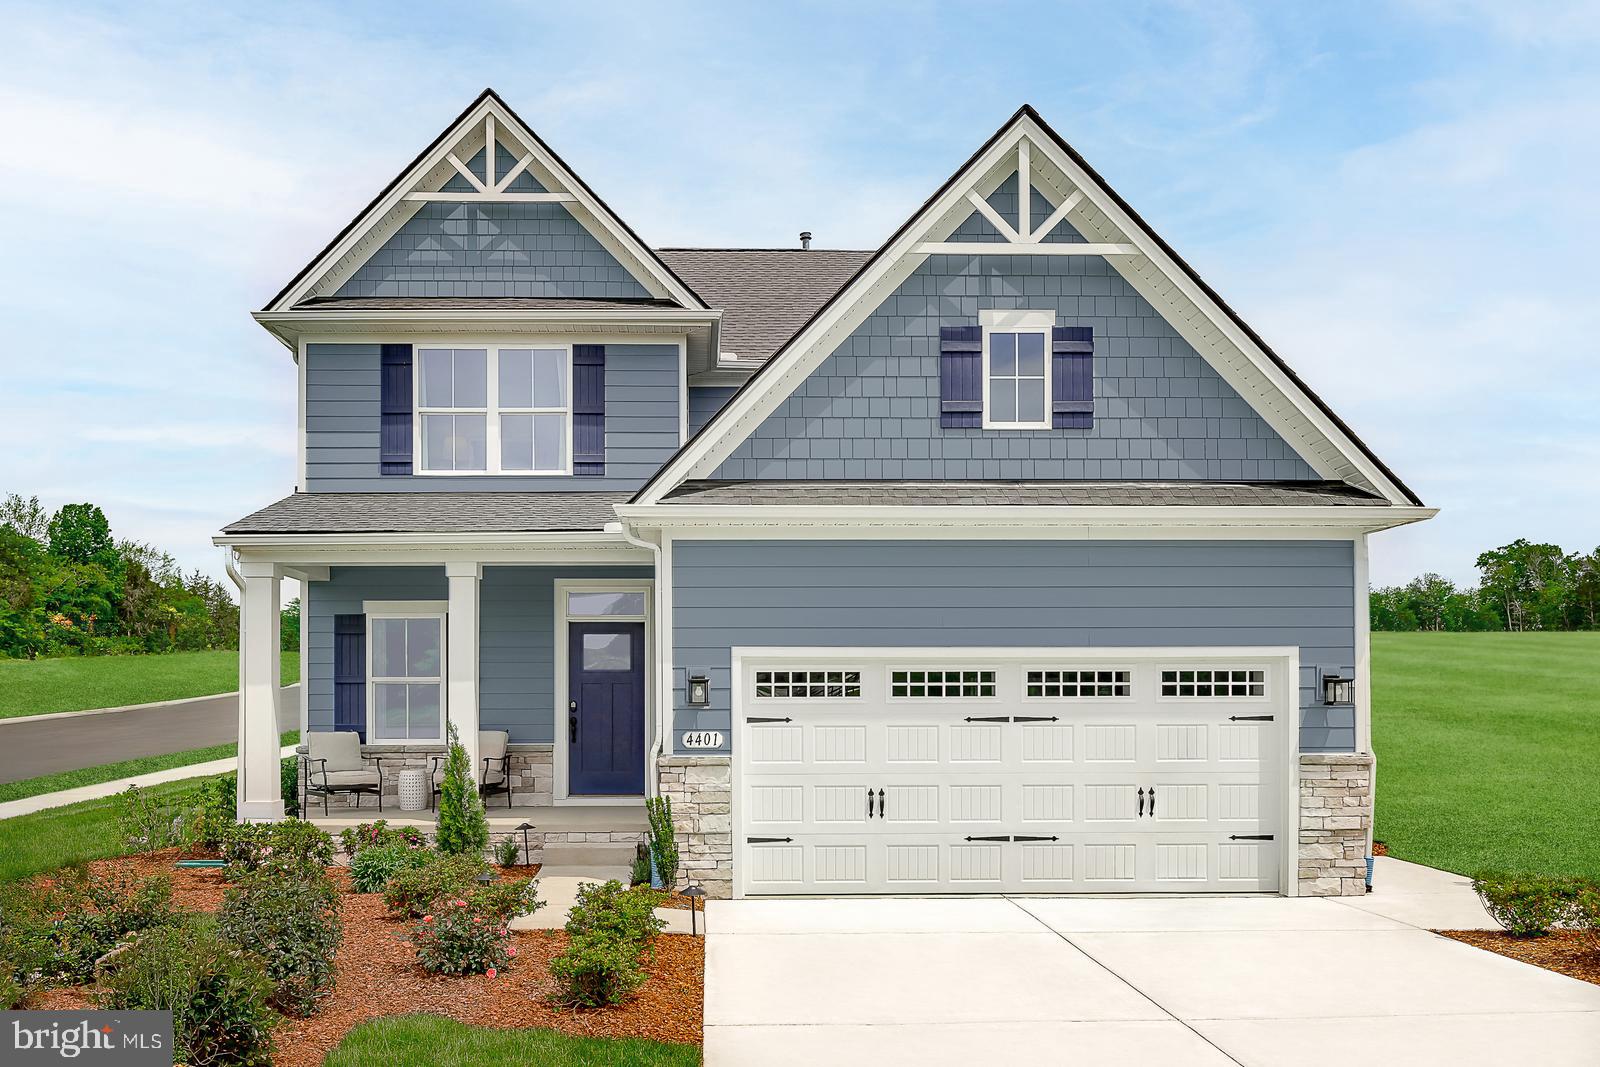
ELDERSBURG
4001 COPPER DRIVE
4 Beds
2 Baths
2,737 Sq.Ft.
$699,990
MLS#: MDCR2036184
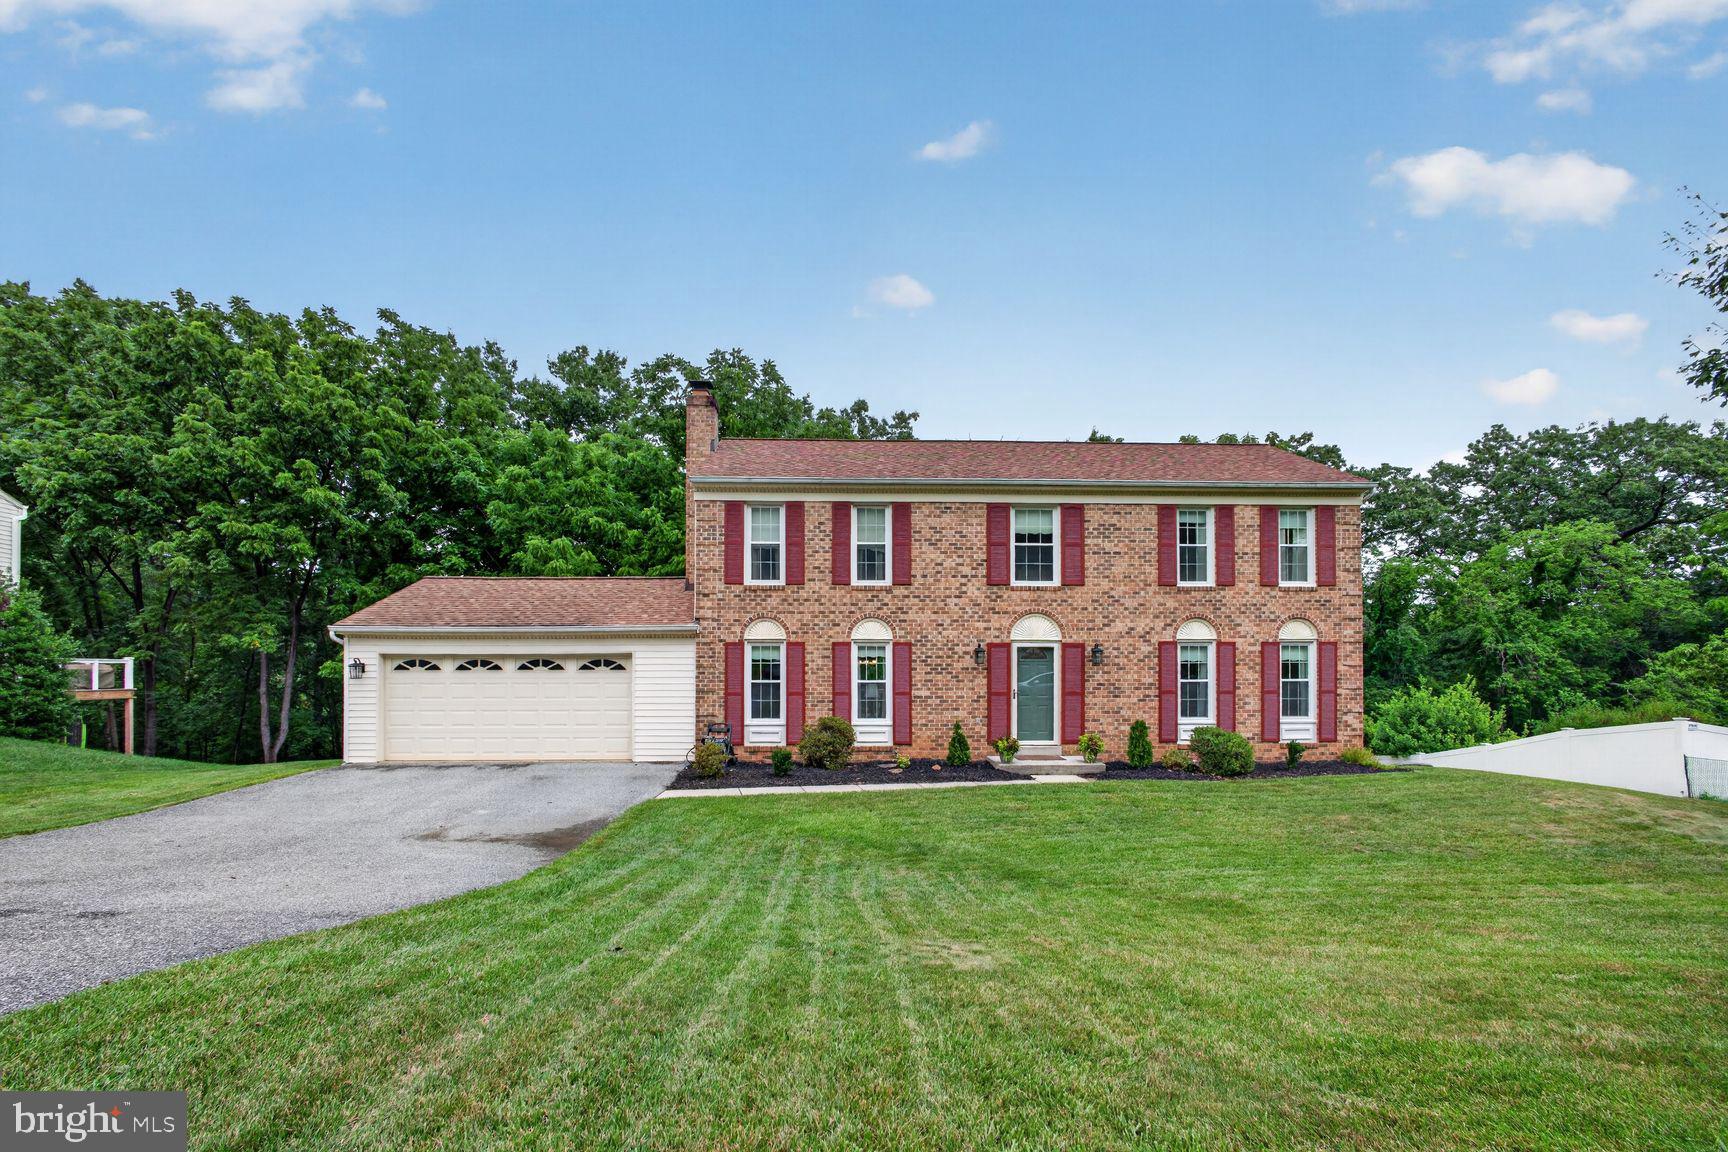
ELDERSBURG
6130 SNOWDENS RUN ROAD
4 Beds
2 Baths
2,838 Sq.Ft.
$630,000
MLS#: MDCR2035998
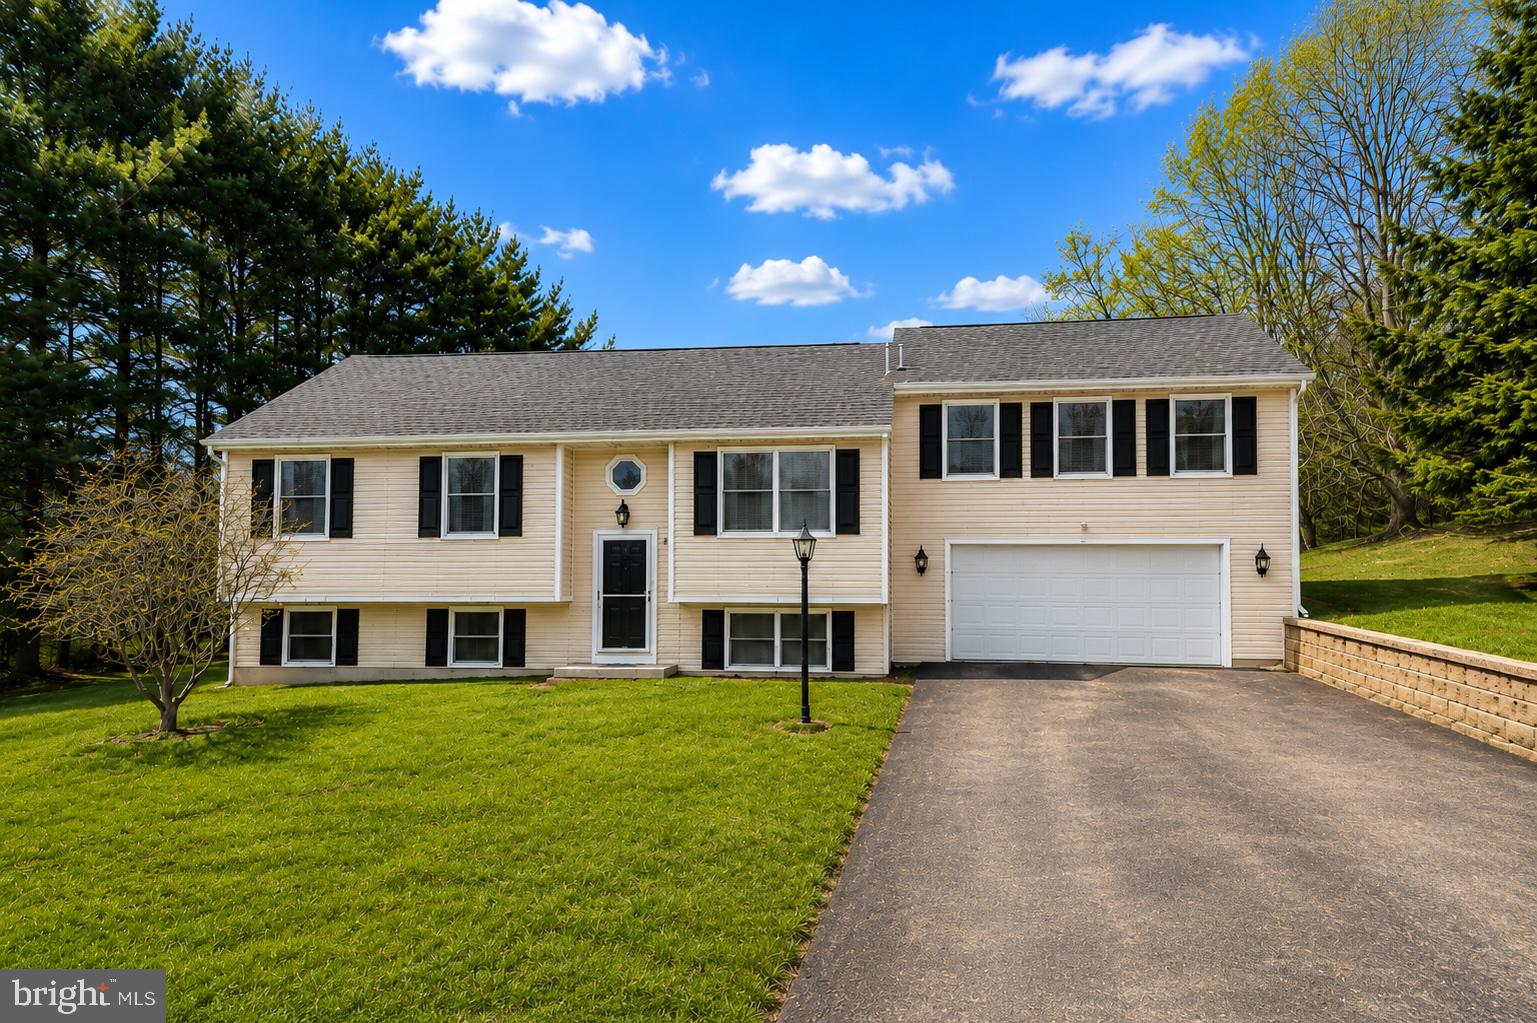
ELDERSBURG
6617 STIRRUP COURT
4 Beds
2 Baths
2,350 Sq.Ft.
$529,900
MLS#: MDCR2035926
.png)