


Property
Beds
5
Full Baths
3
1/2 Baths
1
Year Built
1980
Sq.Footage
2,406
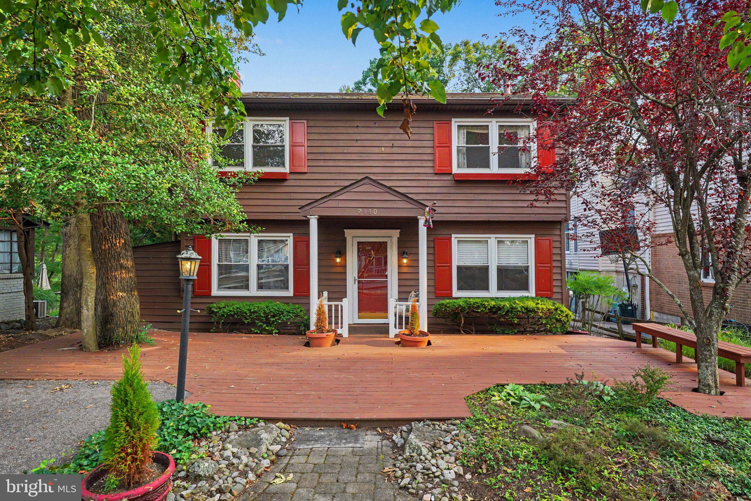
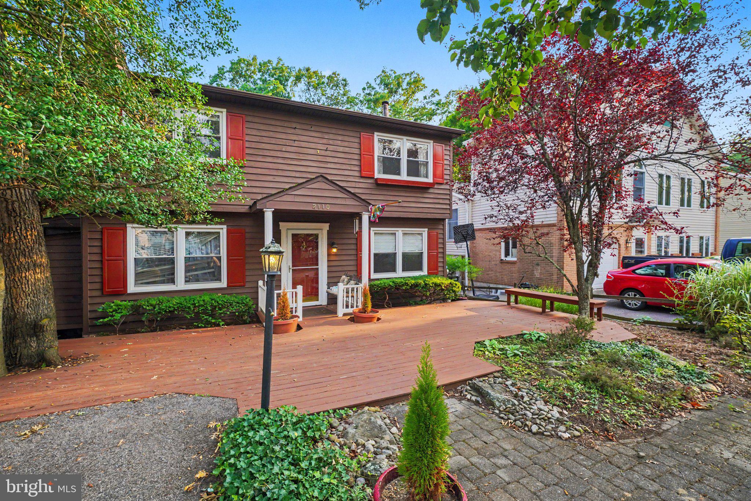
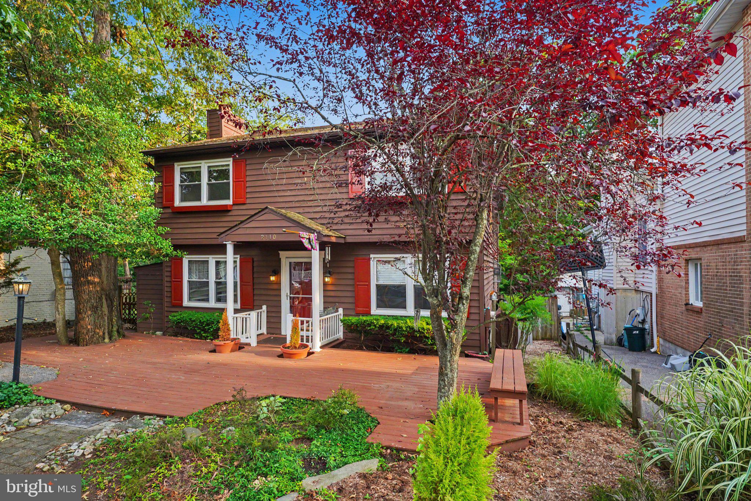
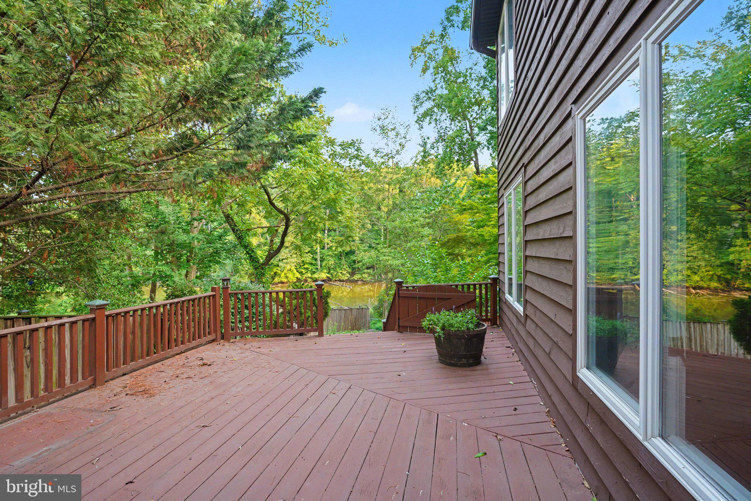
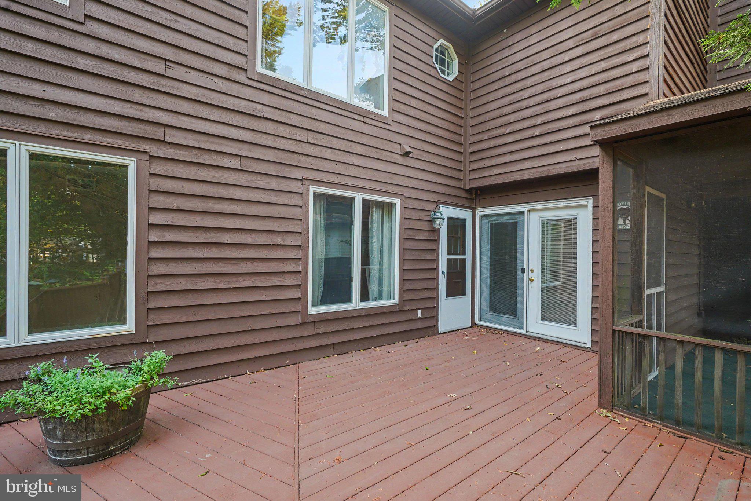
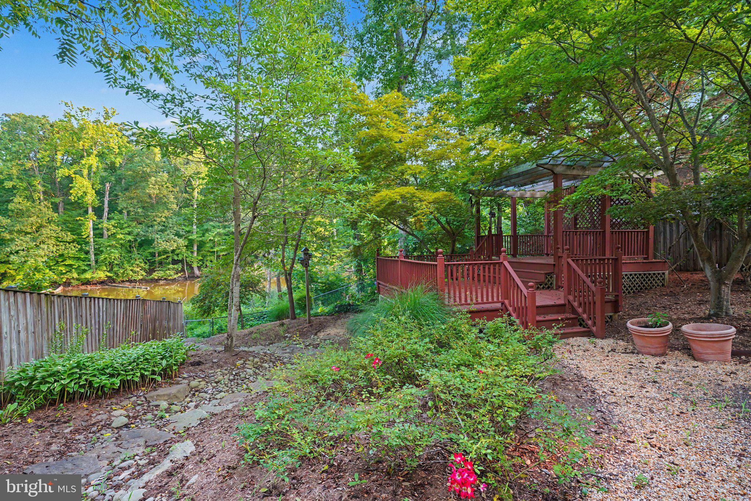
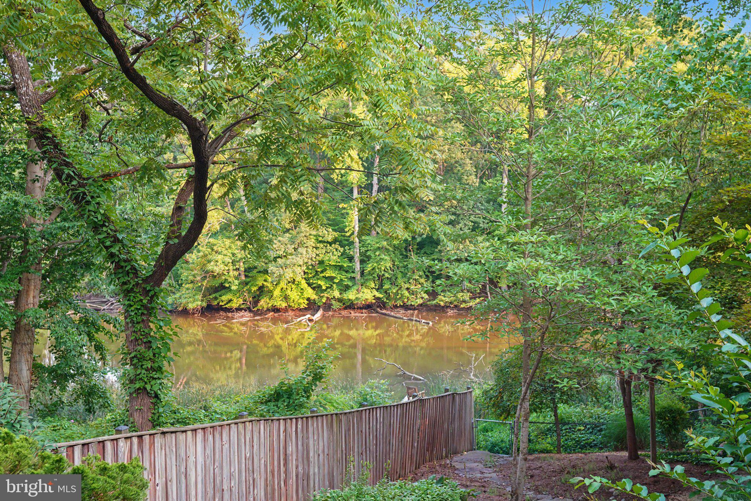
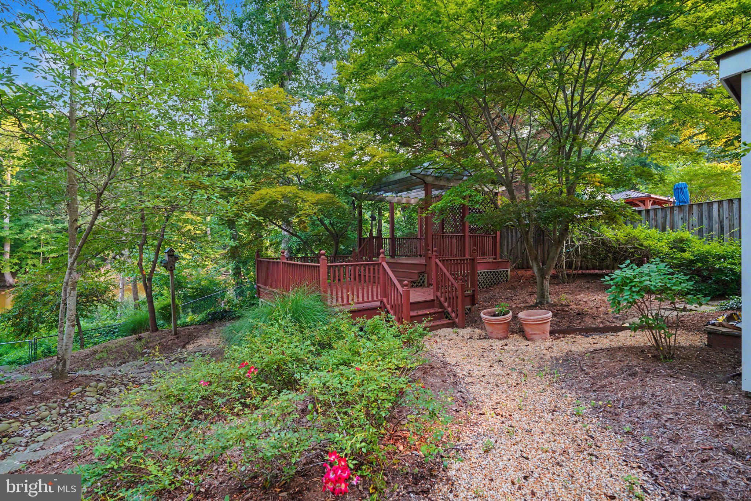
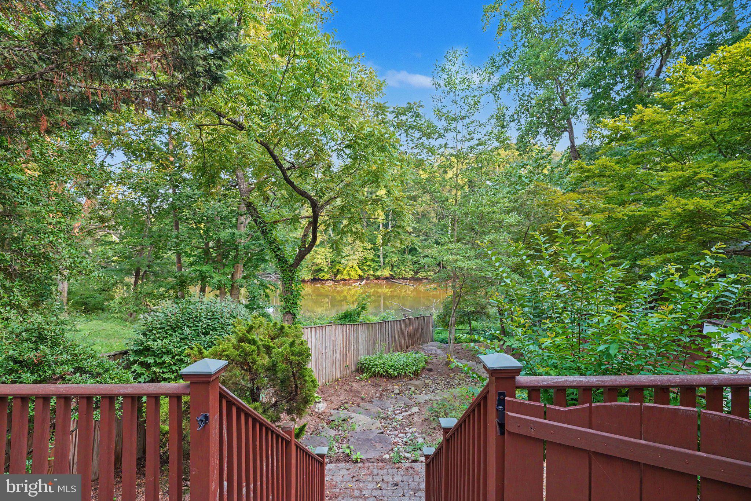
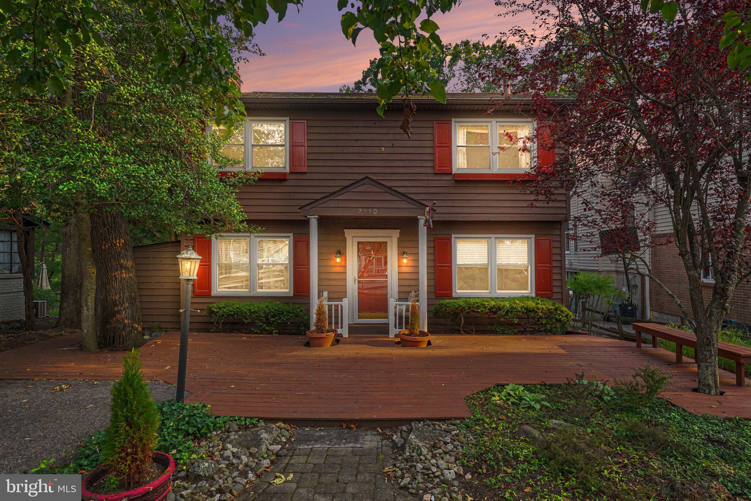
Welcome home to 2110 Shore Drive—a home that doesn't just offer a picturesque water view, but an entire way of life. Set along Glebe Creek in Edgewater's beloved Woodland Beach community, this 5-bedroom, 3.5-bath Colonial delivers the rare combination of everyday comfort, effortless entertaining and a true connection to the water. From the inviting front porch, the home unfolds into a warm and welcoming layout with beautiful sightlines toward the creek. The main level is designed to live well, featuring a living room with fireplace, kitchen and dining spaces, and a separate gathering area with kitchennette that opens directly to the outdoor waterfront setting. This flexible space, complete with a main-level bedroom, full bath and bonus room, offers the potential for a private guest or in-law suite efficiency. Upstairs, the generously sized primary suite offers a walk-in closet, ensuite bath and private screened porch—a peaceful retreat for slow mornings and quiet evenings. Three additional bedrooms provide plenty of room for family and friends. Life here is meant to be enjoyed outdoors. Woodland Beach residents have access to five beaches, docks, slips, kayak launches, fishing piers, playgrounds, ball fields, basketball courts, picnic areas and a community clubhouse. And when you're ready to explore, the South River, Chesapeake Bay, Historic London Town & Gardens, Quiet Waters Park, Triton Beach, Mayo Beach Park and downtown Annapolis are all close by. Add in waterfront dining, shopping and easy access to BWI, Baltimore and Washington, D.C., and the location is as convenient as it is special. With its captivating setting by the water, welcoming spaces and incredible community amenities, 2110 Shore Drive is the kind of home that invites you to stay awhile and enjoy every season of life by the water.
Features & Amenities
Interior
-
Other Interior Features
Bar, Ceiling Fan(s), Walk-In Closet(s), Pantry
-
Total Bedrooms
5
-
Bathrooms
3
-
1/2 Bathrooms
1
-
Above Grade Finished Area
2406.0
-
Basement YN
YES
-
Cooling YN
YES
-
Cooling
Central Air, Ceiling Fan(s), Electric
-
Fireplace YN
YES
-
Heating YN
YES
-
Heating
Oil, Forced Air, Wood Stove
-
Main Level Bedrooms
1
-
Pet friendly
N/A
Exterior
-
Garage
No
-
Construction Materials
Frame
-
Other Exterior Features
Other, Lighting
-
Parking
Private, Driveway
-
Patio and Porch Features
Deck, Enclosed, Patio, Porch, Screened
-
Pool
No
-
Waterfront YN
NO
-
View
Water, Bay
Area & Lot
-
Lot Features
Wooded, Private, Few Trees, Back Yard
-
Lot Size(acres)
0.11
-
Lot Size(square feet)
5,000
-
Property Type
Residential
-
Property Sub Type
Single Family Residence
-
Architectural Style
Colonial
Price
-
Sales Price
$550,000
-
Tax Amount
$4,884
-
Sq. Footage
2,406
-
Price/SqFt
$228
HOA
-
Association
No
School District
-
Elementary School
N/A
-
Middle School
N/A
-
High School
N/A
Property Features
-
New Construction
NO
-
Association Amenities
Boat Dock, Beach Access, Boating, Playground
-
Senior Community YN
NO
-
Sewer
Public Sewer
-
Tax Lot
B
-
Water Source
Well
Schedule a Showing
Showing scheduled successfully.
Mortgage calculator
Estimate your monthly mortgage payment, including the principal and interest, property taxes, and HOA. Adjust the values to generate a more accurate rate.
Your payment
Principal and Interest:
$
Property taxes:
$
HOA fees:
$
Total loan payment:
$
Total interest amount:
$
Location
County
ANNE ARUNDEL
Elementary School
Middle School
High School
Listing Courtesy of Paul Hayes, EXP Realty, LLC
RealHub Information is provided exclusively for consumers' personal, non-commercial use, and it may not be used for any purpose other than to identify prospective properties consumers may be interested in purchasing. All information deemed reliable but not guaranteed and should be independently verified. All properties are subject to prior sale, change or withdrawal. RealHub website owner shall not be responsible for any typographical errors, misinformation, misprints and shall be held totally harmless.

Salesperson, Realtor
Kasey Wootton
Call Kasey today to schedule a private showing.

* Listings on this website come from the FMLS IDX Compilation and may be held by brokerage firms other than the owner of this website. The listing brokerage is identified in any listing details. Information is deemed reliable but is not guaranteed. If you believe any FMLS listing contains material that infringes your copyrighted work please click here to review our DMCA policy and learn how to submit a takedown request.© 2024 FMLS.
Related Properties
EDGEWATER
301 BEVERLEY PLACE
4 Beds
3 Baths
2,310 Sq.Ft.
$499,900
MLS#: MDAA2144366

EDGEWATER
224 TILDEN WAY 224
3 Beds
2 Baths
2,466 Sq.Ft.
$494,900
MLS#: MDAA2157434

EDGEWATER
3548 LOCH HAVEN DRIVE
5 Beds
3 Baths
1,701 Sq.Ft.
$475,000
MLS#: MDAA2156880

EDGEWATER
736 HILLMEADE ROAD
4 Beds
3 Baths
2,245 Sq.Ft.
$649,000
MLS#: MDAA2149732
EDGEWATER
1413 CENTRAL AVENUE E
3 Beds
3 Baths
1,692 Sq.Ft.
$449,900
MLS#: MDAA2142998

EDGEWATER
1623 CHESAPEAKE LANE
3 Beds
2 Baths
1,344 Sq.Ft.
$519,900
MLS#: MDAA2156240
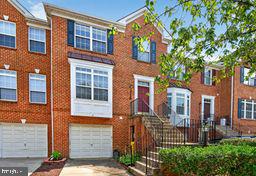
EDGEWATER
3729 WESTFIELD COURT
3 Beds
2 Baths
2,488 Sq.Ft.
$490,000
MLS#: MDAA2151272
EDGEWATER
1219 ROGERS ROAD
None Beds
None Baths
792 Sq.Ft.
$500,000
MLS#: MDAA2152004

EDGEWATER
205 GALEWOOD DRIVE
3 Beds
3 Baths
2,860 Sq.Ft.
$650,000
MLS#: MDAA2152060

EDGEWATER
1425 HALLIE STREET SW
3 Beds
3 Baths
1,700 Sq.Ft.
$650,000
MLS#: MDAA2157818
.png)