Features & Amenities

Interior

  • Other Interior Features

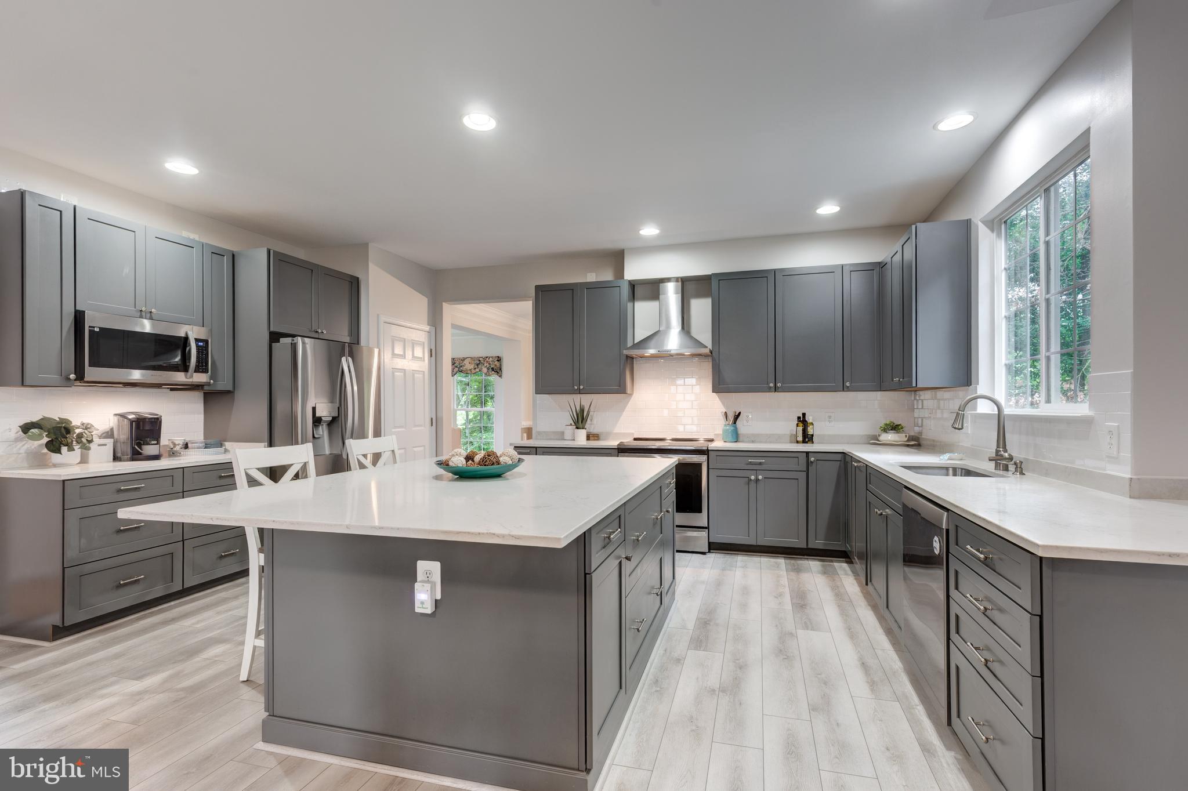
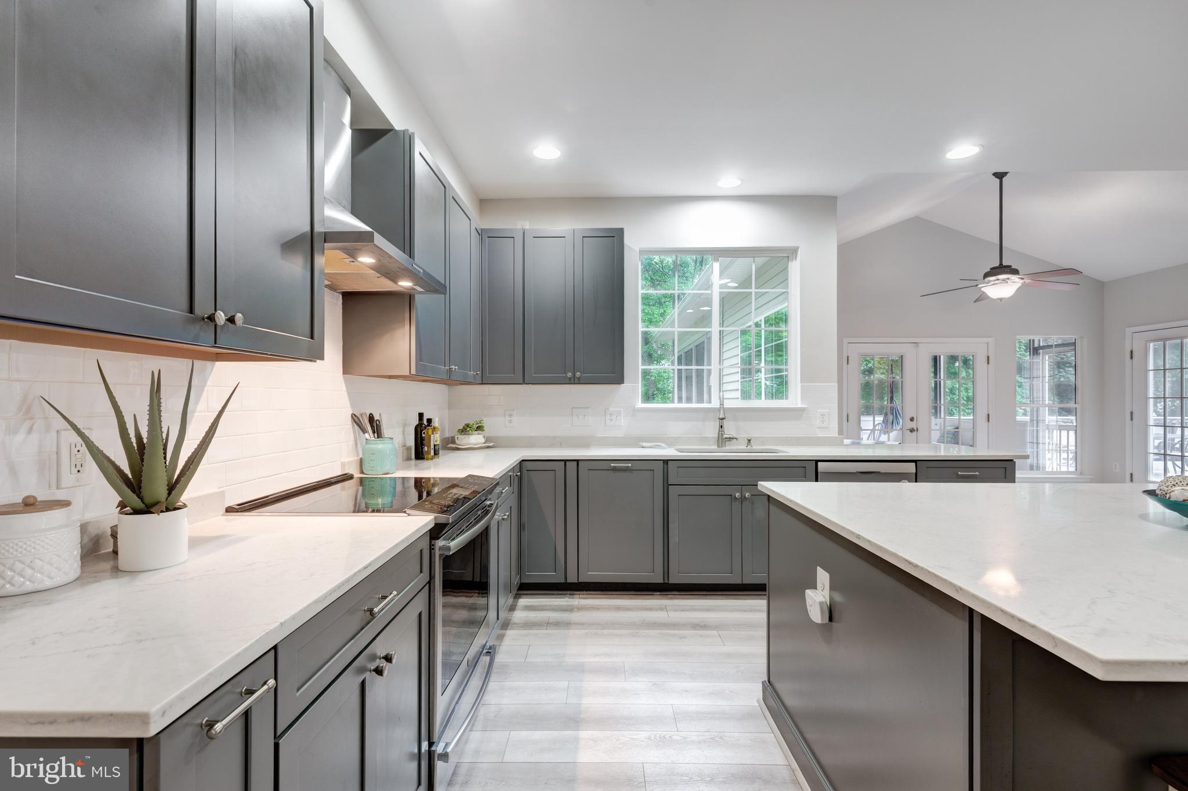
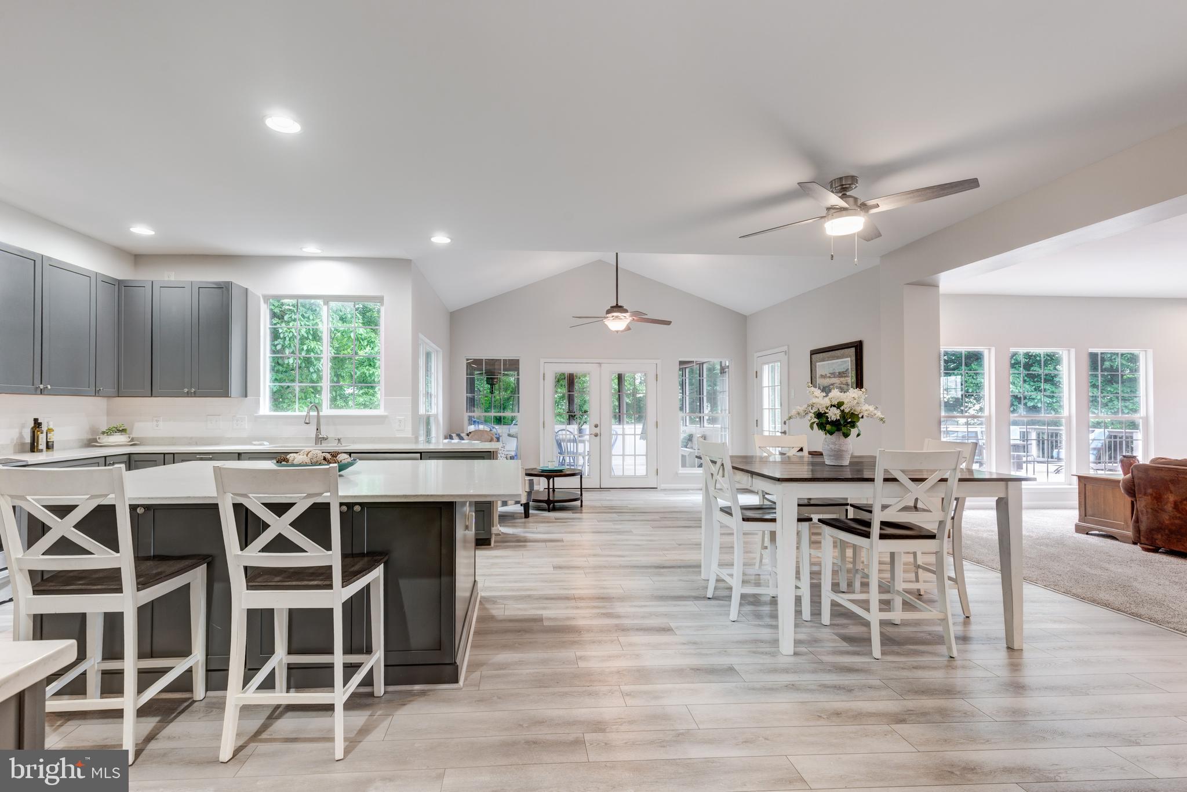
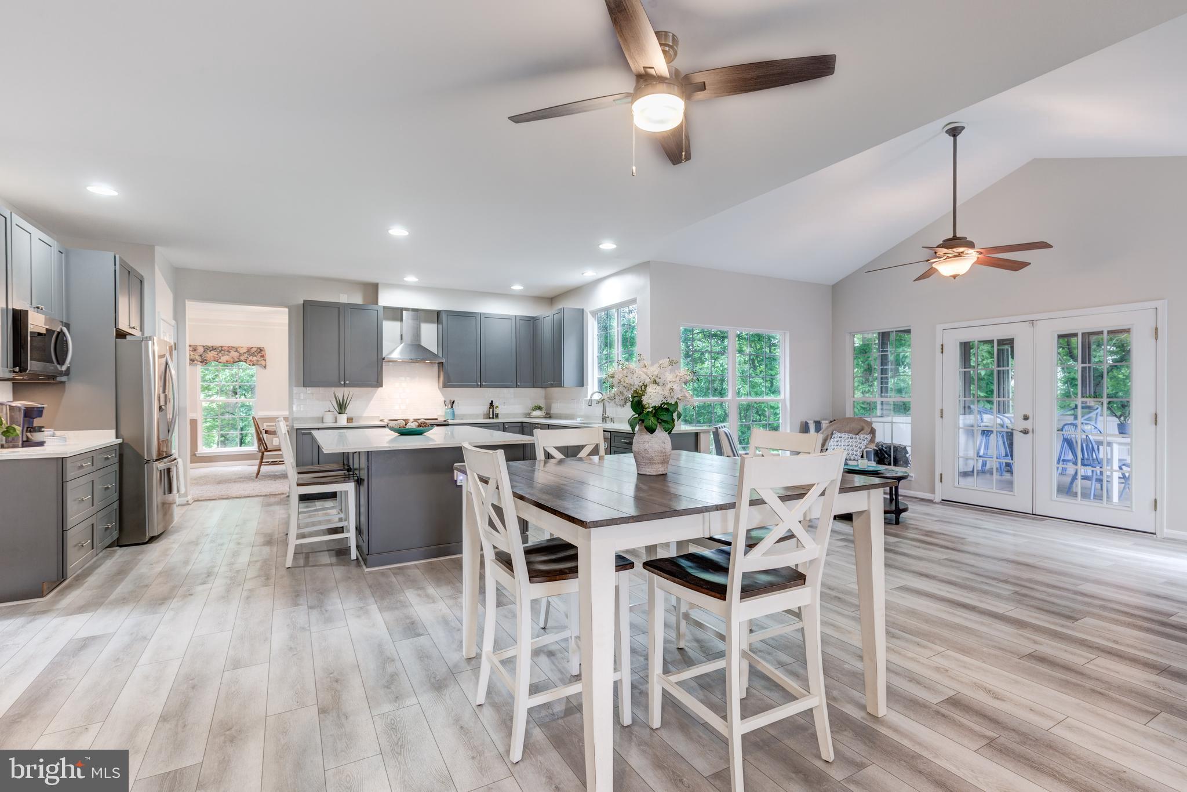
    Ceiling Fan(s), Kitchen Island, Recessed Lighting, Walk-In Closet(s), Pantry, Cathedral Ceiling(s), High Ceilings, Crown Molding, Open Floorplan, Soaking Tub

  • Total Bedrooms

    4

  • Bathrooms

    2

  • 1/2 Bathrooms

    1

  • Above Grade Finished Area

    3696.0

  • Basement YN

    YES

  • Cooling YN

    YES

  • Cooling

    Central Air, Ceiling Fan(s), Electric

  • Fireplace YN

    YES

  • Heating YN

    YES

  • Heating

    Exhaust Fan, Natural Gas, Forced Air

  • Pet friendly

    N/A

Exterior

  • Garage

    Yes

  • Garage spaces

    2

  • Construction Materials

    Vinyl Siding

  • Other Exterior Features

    Storage

  • Parking

    Garage Door Opener, Asphalt, Garage, Driveway, Inside Entrance, Attached

  • Patio and Porch Features

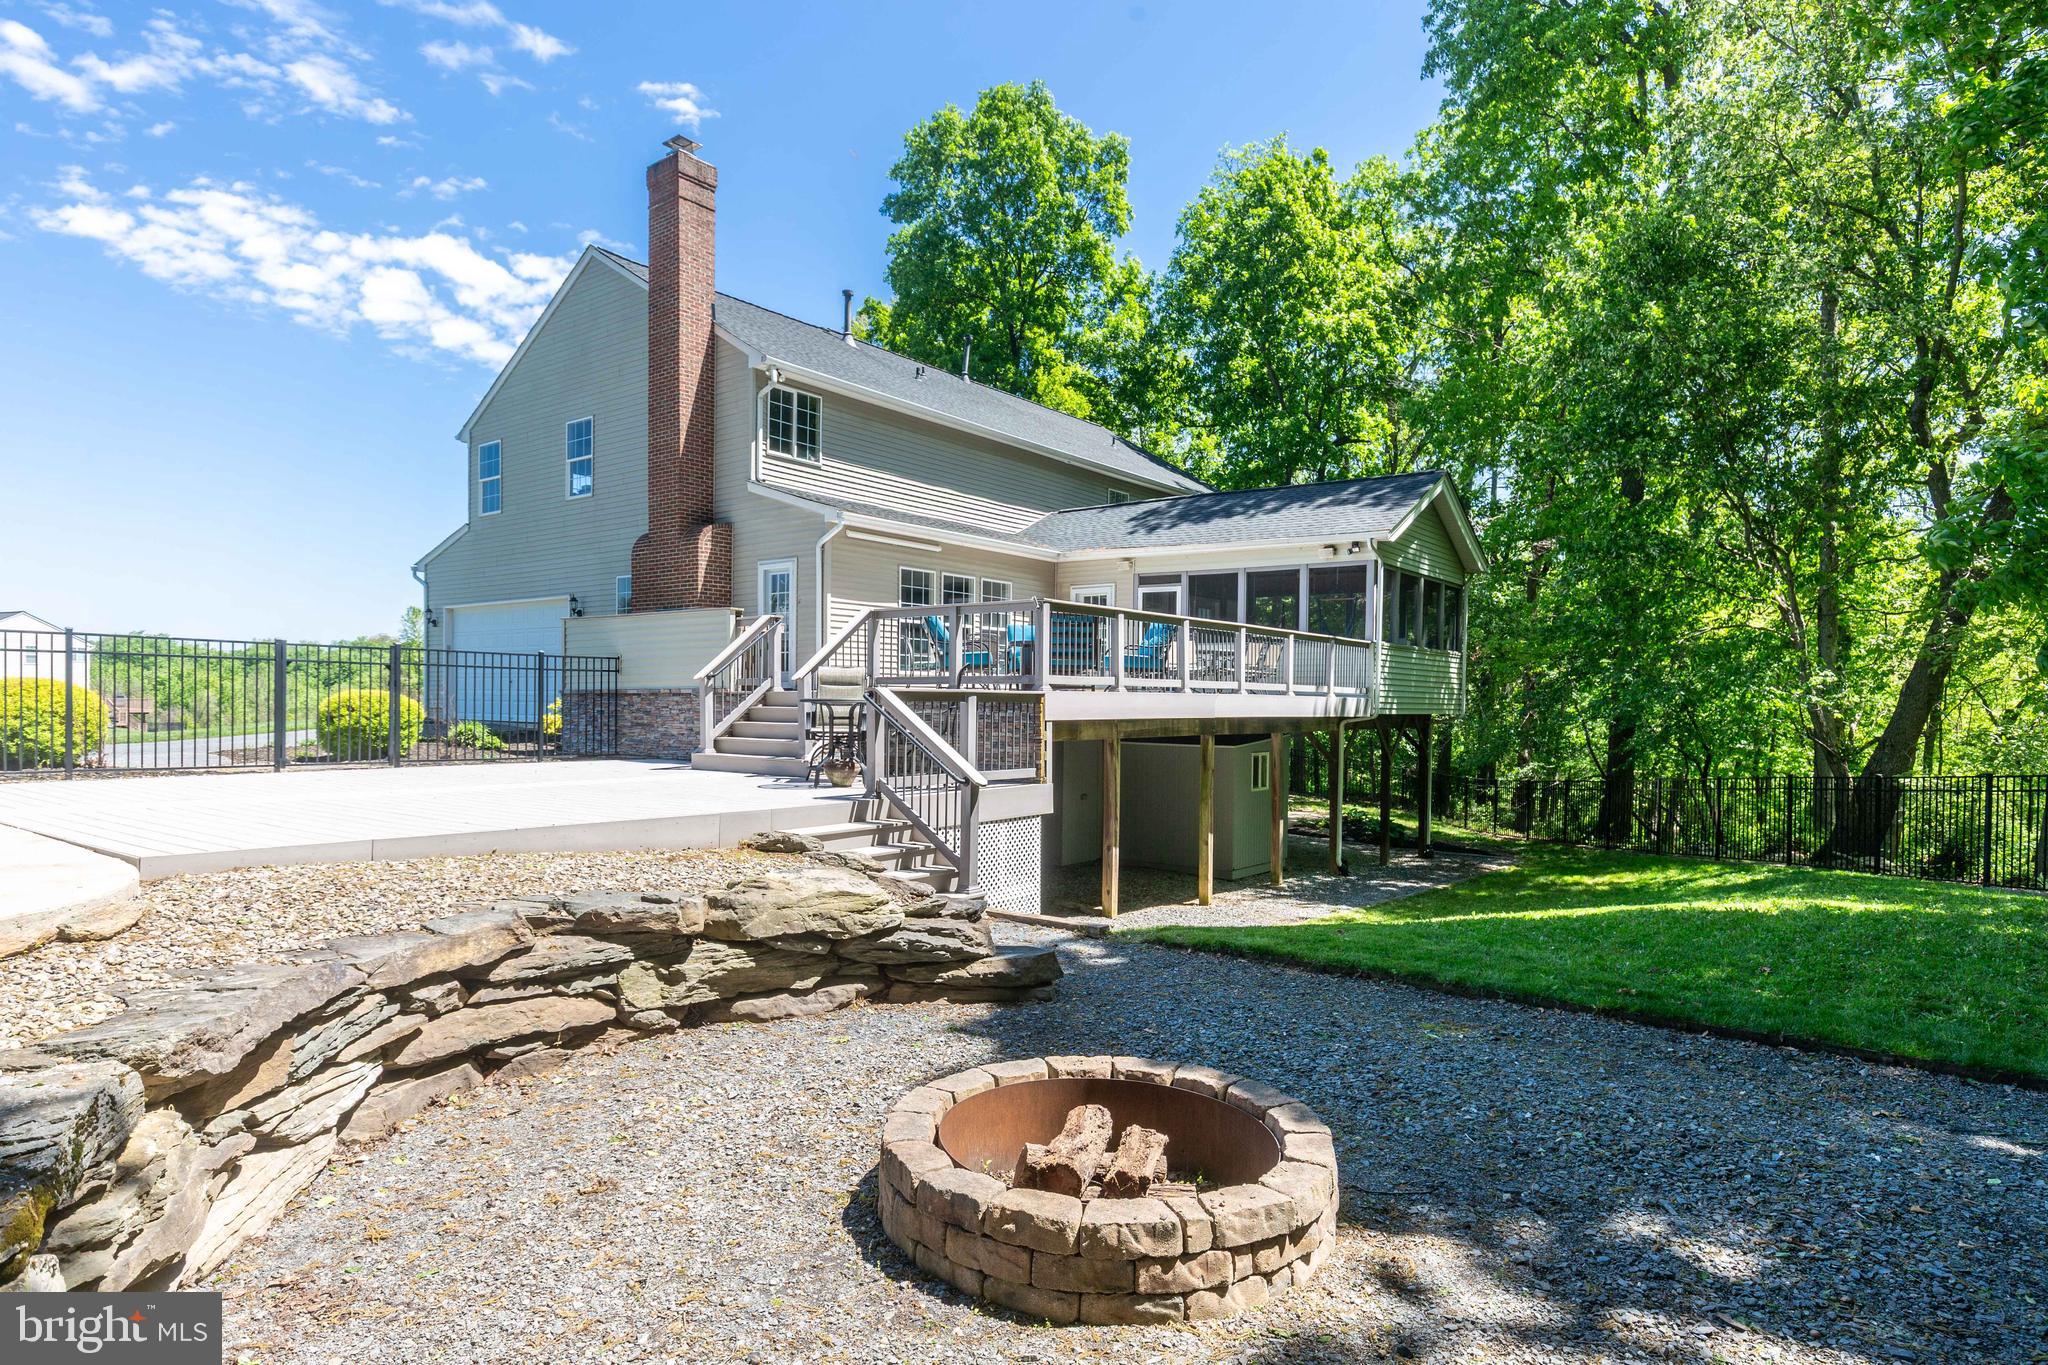
    Deck, Patio, Porch, Screened

  • Pool

    Yes

  • Pool Features

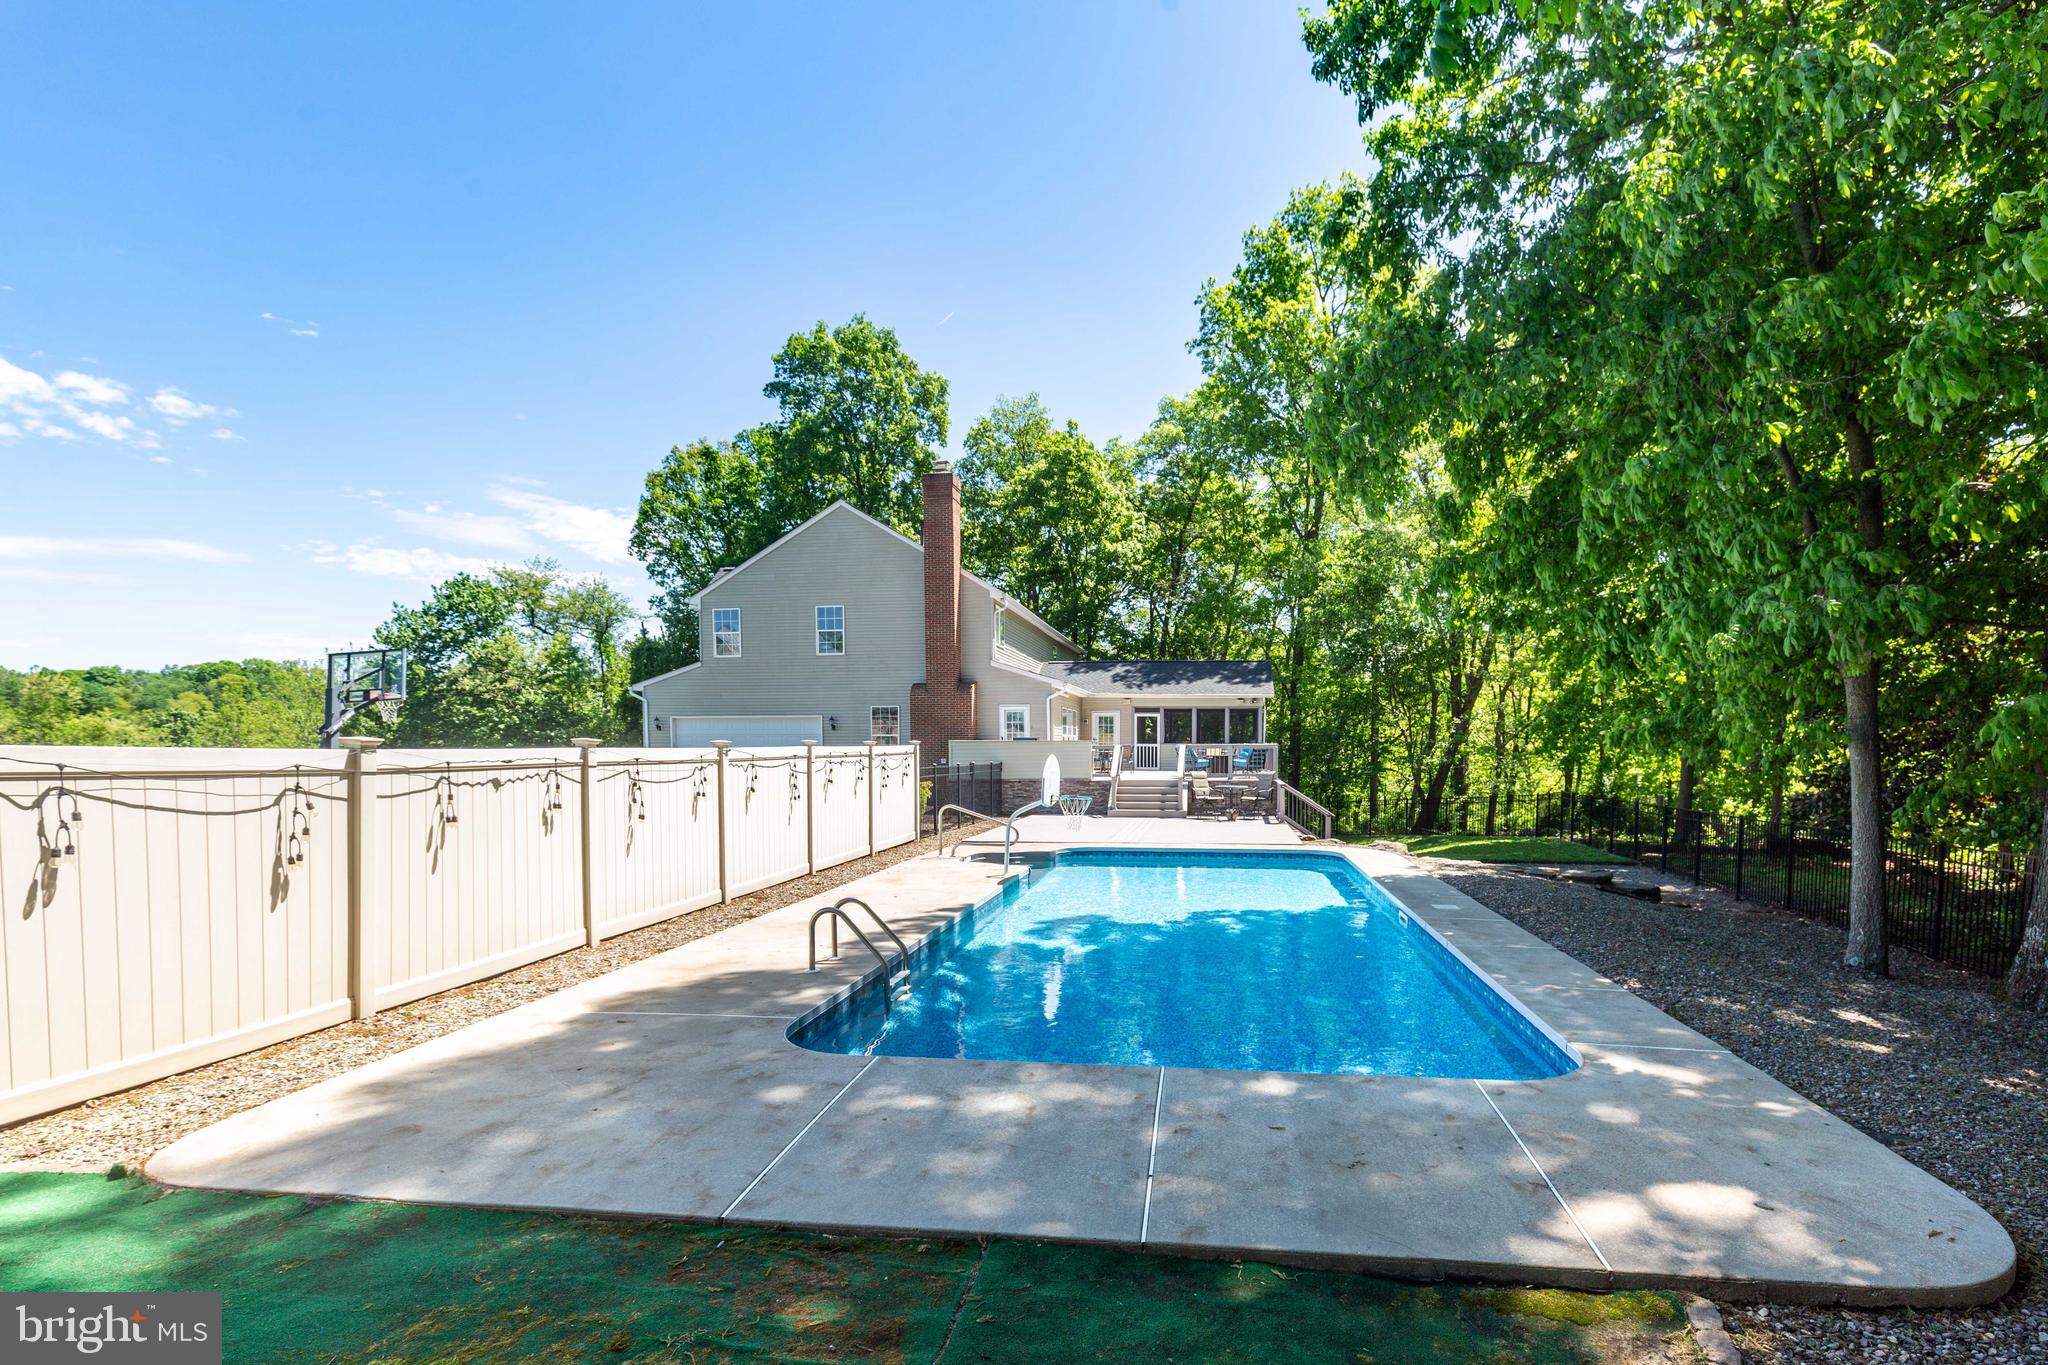
    In Ground, Fenced, Heated, Vinyl, Private

  • Waterfront YN

    NO

  • View

    Trees/Woods, Scenic

Area & Lot

  • Lot Features

    Cul-De-Sac, Few Trees

  • Lot Size(acres)

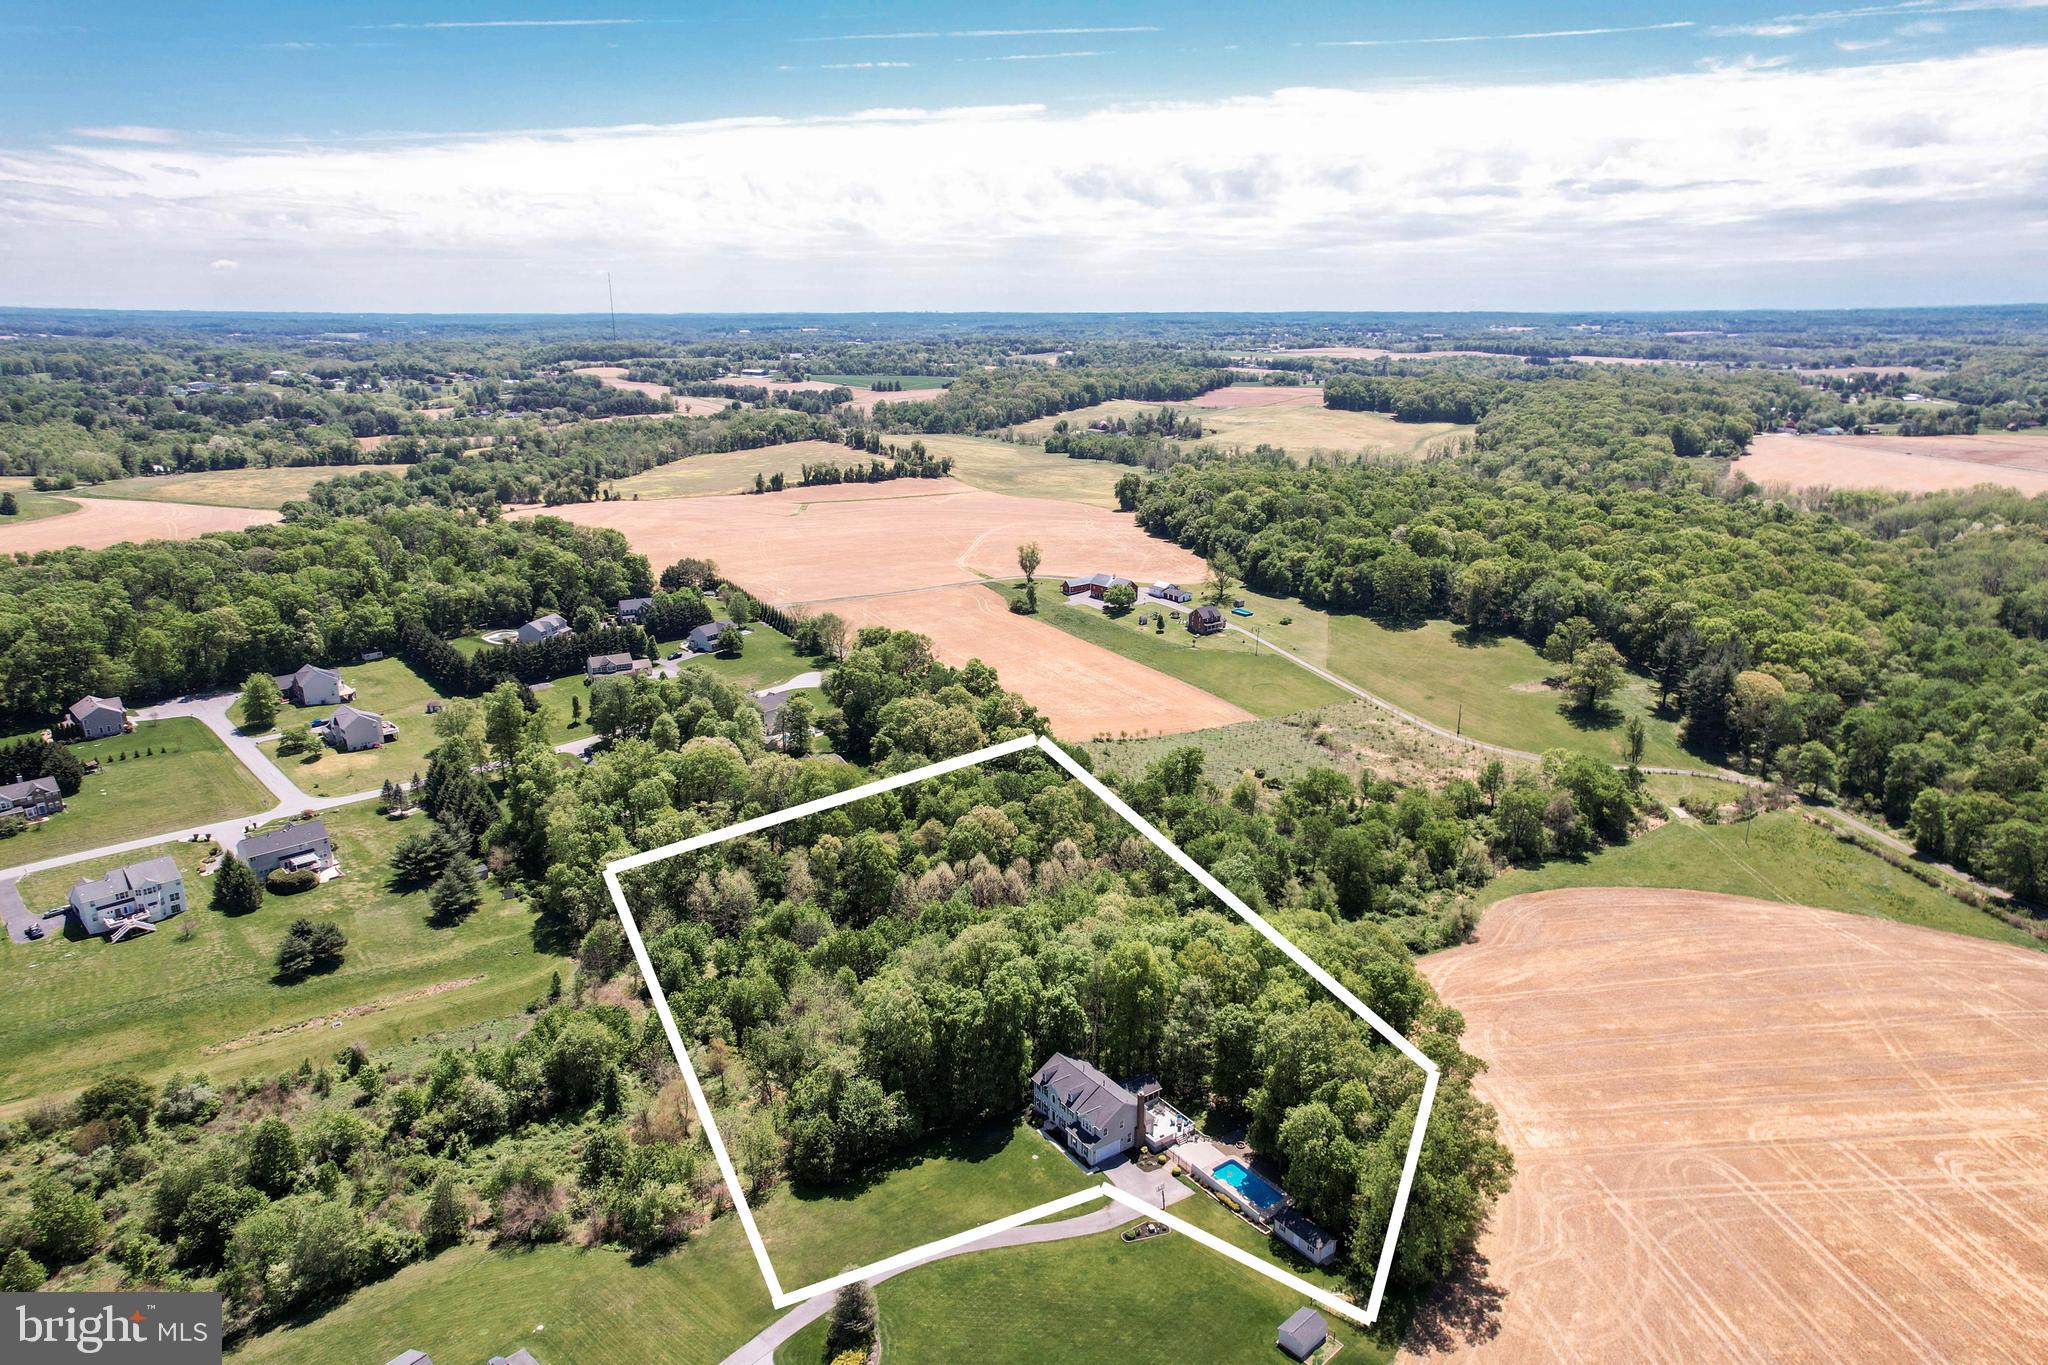
    4.87

  • Lot Size(square feet)

    212137.0

  • Property Type

    Residential

  • Property Sub Type

    Single Family Residence

Price

  • Sales Price

    $729,500

  • Tax Amount

    $7,356

  • Sq. Footage

    3, 696

  • Price/SqFt

    $197

HOA

  • Association

    Yes

  • Association Fee

    $375

  • Association Fee Frequency

    Annually

  • Association Fee Includes

    N/A

School District

  • Elementary School

    HAMPSTEAD

  • Middle School

    SHILOH

  • High School

    MANCHESTER VALLEY

Property Features

  • New Construction

    NO

  • Foundation Details

    Slab

  • Senior Community YN

    NO

  • Sewer

    Septic Tank

  • Tax Lot

    11

  • Water Source

    Well

Schedule a Showing

Showing scheduled successfully.

<
>
IN PERSON
VIA CHAT

What is 3 + 4 ?


Change time

Mortgage calculator

Estimate your monthly mortgage payment, including the principal and interest, property taxes, and HOA. Adjust the values to generate a more accurate rate.

Your payment

Principal and Interest:

$

Property taxes:

$

HOA fees:

$

Total loan payment:

$

Total interest amount:

$

Location

County

CARROLL

Elementary School

HAMPSTEAD

Middle School

SHILOH

High School

MANCHESTER VALLEY

Listing Courtesy of Mark C Ruby , RE/MAX Advantage Realty

RealHub Information is provided exclusively for consumers' personal, non-commercial use, and it may not be used for any purpose other than to identify prospective properties consumers may be interested in purchasing. All information deemed reliable but not guaranteed and should be independently verified. All properties are subject to prior sale, change or withdrawal. RealHub website owner shall not be responsible for any typographical errors, misinformation, misprints and shall be held totally harmless.

Agent Kasey Wootton

AGENT

Kasey Wootton

Call Kasey today to schedule a private showing.


* Listings on this website come from the FMLS IDX Compilation and may be held by brokerage firms other than the owner of this website. The listing brokerage is identified in any listing details. Information is deemed reliable but is not guaranteed. If you believe any FMLS listing contains material that infringes your copyrighted work please click here to review our DMCA policy and learn how to submit a takedown request.© 2024 FMLS.
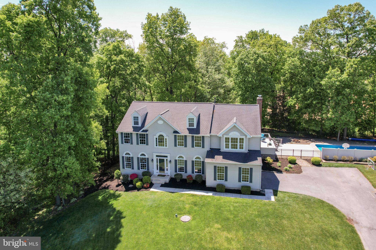
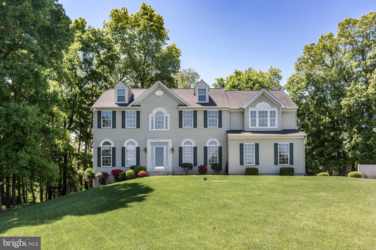
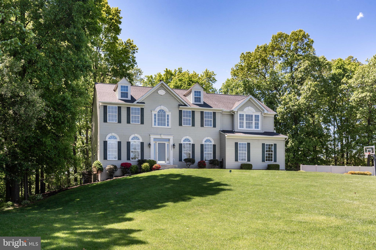
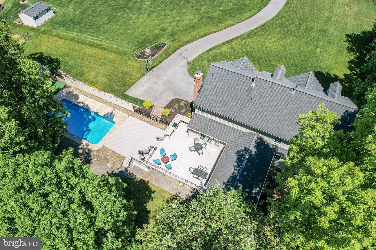
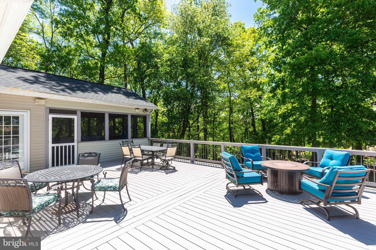
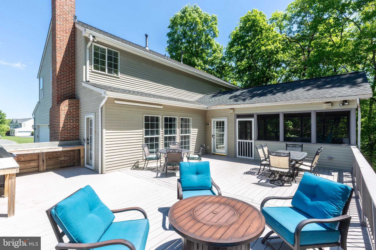
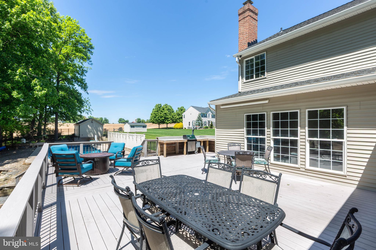
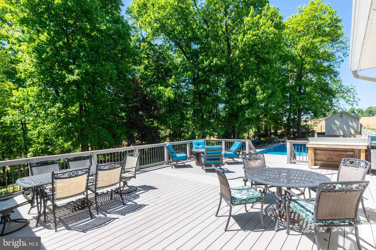
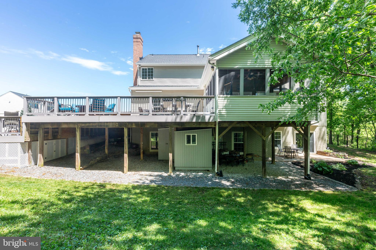
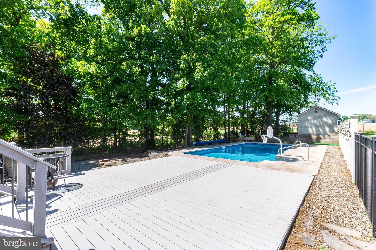
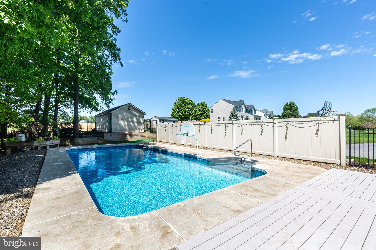
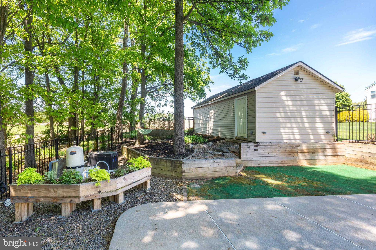
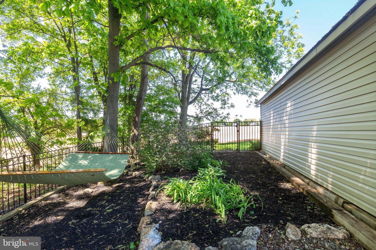
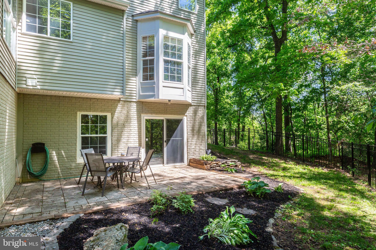
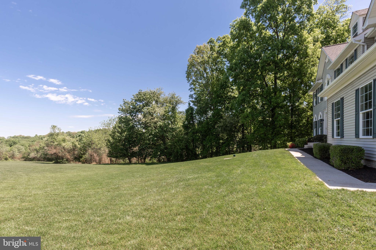
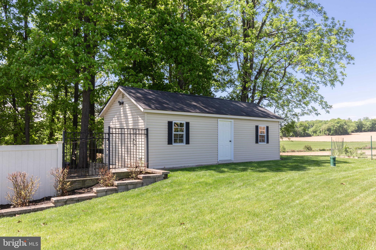
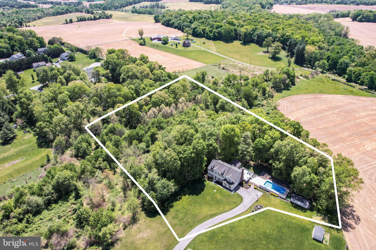
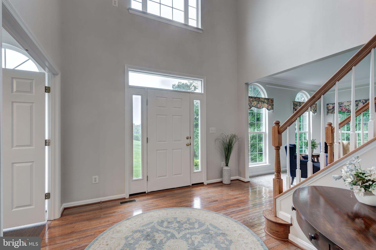
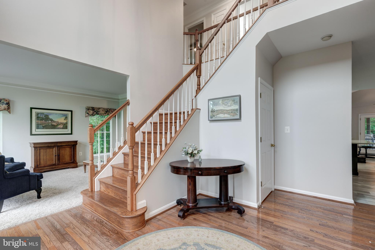
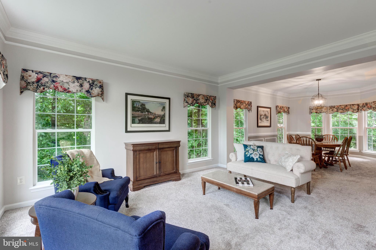
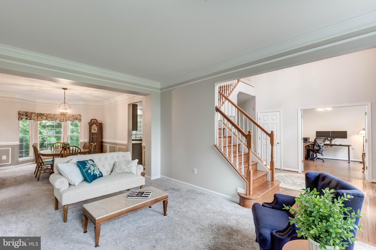
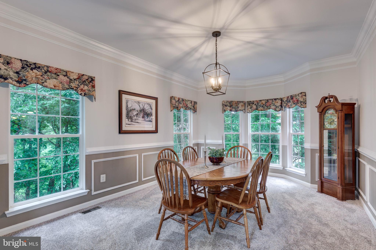
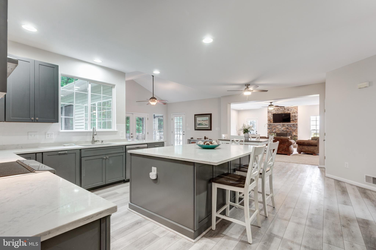
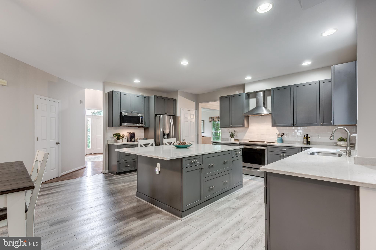
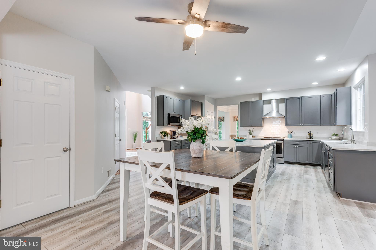
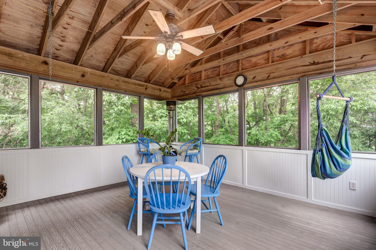
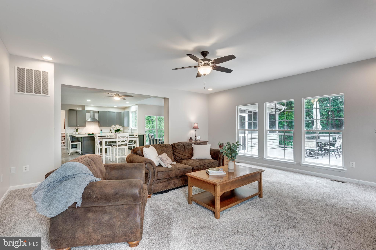
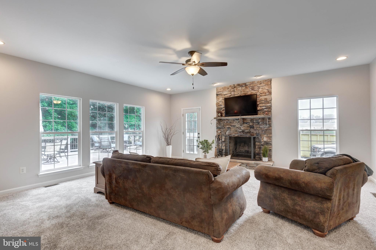
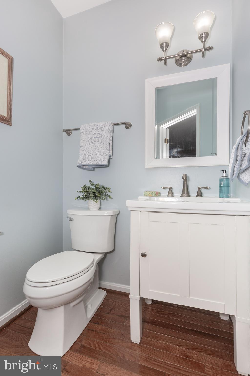
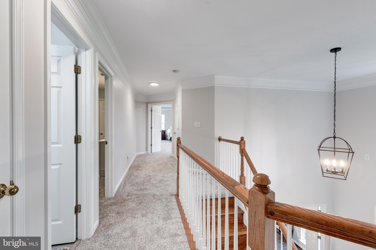
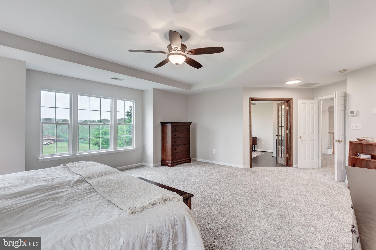
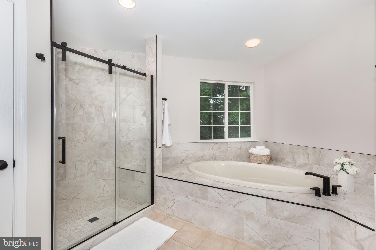
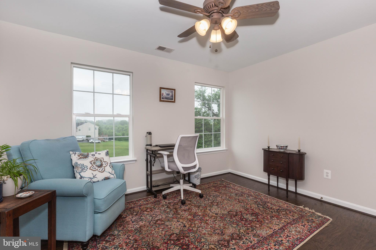
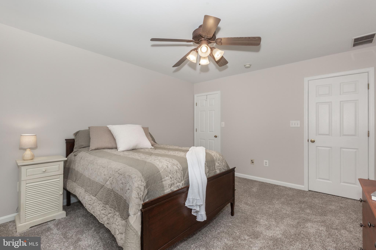
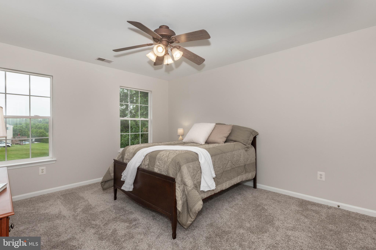
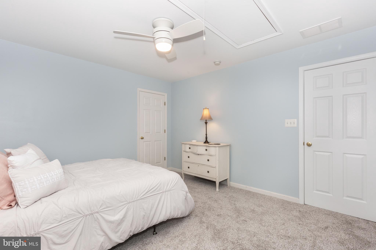
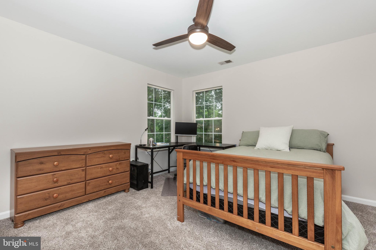
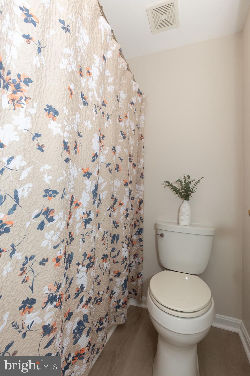
*Nestled at the end of a quiet cul-de-sac in the sought-after "Spruce Meadows" Hampstead community, this beautifully updated colonial offers the perfect blend of luxury, privacy, & outdoor living on 4.87 picturesque acres*Featuring 4 bedrooms, 2.5 baths, & a side-loading 2-car garage, this impressive home welcomes you with a lush flat front yard & an entertainer’s dream backyard complete with a heated saltwater in-ground pool, multiple maintenance-free decks, grilling station, patio, aluminum fenced rear yard, pool equipment shed, stacked stone fire pit, & serene natural surrounding*Inside, the main level showcases a bright foyer, fresh professional paint, updated lighting, a sun-filled office, elegant living & dining room combination, a & a stunning open-concept kitchen*This gourmet kitchen features quartz countertops, a large custom island, 42” painted cabinetry, stainless steel appliances, convection cooktop, custom backsplash, breakfast area, & a cozy sitting area*The kitchen seamlessly opens to the newly carpeted family room highlighted by a stone wood burning fireplace, while the adjacent screened porch provides the perfect place to relax overlooking the backyard oasis*Upstairs, the spacious primary suite offers a private office/bonus room, tray ceiling, new carpet, walk-in closet, & a beautifully renovated spa-like bath with soaking tub, custom shower, & double sink vanity*Additional generously sized bedrooms feature fresh paint, new carpet, & walk-in closets, while the updated hall full bath adds modern appeal* The lower level is already framed & ready for your finishing touches, offering endless possibilities for additional living space*Conveniently located just minutes from shopping, dining, & community amenities, this exceptional property truly has it all*

202 ALMAR DRIVE

Message successfully sent.

What would you like to know?

What is 3 + 4 ?

I agree to receive email communication and understand I can unsubscribe at any time.

I agree to be contacted by Charis Realty Group via call, email, and text for real estate services. To opt out, you can reply 'stop' at any time or reply 'help' for assistance. You can also click the unsubscribe link in the emails. Message and data rates may apply. Message frequency may vary. Privacy Policy

Related Properties

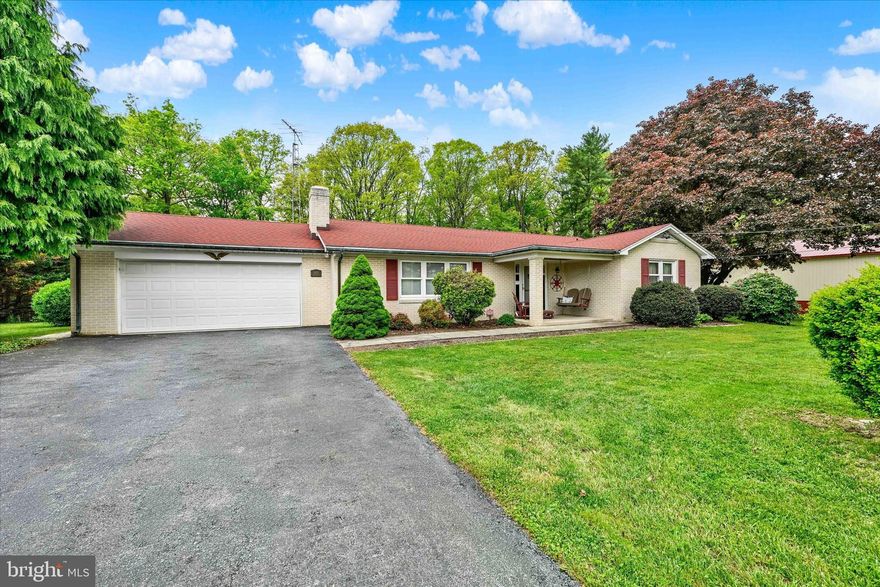
Welcome to 1609 Fairmount Rd—a property that offers so much more than just a place to call home. Nestled on a serene 1.59 acre lot in a quiet Hampstead neighborhood, this meticulously maintained rancher delivers modern updates, effortless charm, and one standout feature you won’t want to miss.

Let’s talk about the showstopper: the 40x60 Pioneer Pole Building. Built in 2017, this extraordinary structure is a dream come true for car enthusiasts, mechanics, or anyone who needs serious workspace or storage. It features a massive 14x14 raised panel door with a LiftMaster opener, a reinforced 6-inch concrete floor, 100-amp sub-panel electric service, and a 50-amp RV receptacle. And here’s the kicker—the lift in the pole building conveys! Whether you’re restoring classic cars, working on custom builds, or simply tinkering with your collection, this space is ready to fuel your passion.

But that’s not all the property has to offer. With a 2-car attached garage and an additional 2-car detached garage, there’s no shortage of space for your vehicles, tools, or hobbies.

The home itself is just as impressive, with thoughtful updates that make life both stylish and convenient. The kitchen shines with Cambria Quartz countertops, a ceramic tile backsplash, and high-end stainless steel appliances from LG and KitchenAid. Major systems have been upgraded too, with a new roof in 2015, a 200-amp electric service, and all plumbing updated in 2017.Living room addition with full laundry room on the 1st floor!  Outside, the backyard patio and hot tub area is enclosed by a sleek black aluminum fence. Perfect for pets or added privacy.

On top of all this, the location is ideal! Minute's from route 30, easy access with 795, close proximity to Baltimore. Being only a few steps from all the town of Hampstead has to offer, but with privacy and quiet living really makes this property unique!

This property is the complete package: a comfortable home, a private setting, and a fully equipped pole building that’s ready to support your passions or profession. Don’t wait—schedule your showing and see it for yourself!
#MDCR2034788

HAMPSTEAD

1609 FAIRMOUNT ROAD

3 Beds

2 Baths

1,792 Sq.Ft.

$675,000

MLS#: MDCR2034788

Nestled in the serene enclave of California Dreamin, in the highly sought after Hampstead, this exquisite Colonial-style residence offers a harmonious blend of luxury & comfort, set on a sprawling 3-acre lot of grass, privacy and wood, backs to lush trees & scenic vistas which are part of Carroll County Forest Conservation. Built in 2002, this home boasts an impressive 3,546 square feet of meticulously designed living space, perfect for those who appreciate both elegance & functionality. Step inside to discover a warm, inviting interior, w/ high-end finishes & thoughtful details abound. This layout is ideal for entertaining, allowing for effortless flow between spaces. The grand 2-story foyer gives access to a powder room & one of two laundry rooms attached to the 2 car garage. Moving to a formal living room with beautiful  LVP flooring throughout most the main level flowing perfectly into the dining area & kitchen, a culinary enthusiast's dream, featuring upgraded quartz countertops, a spacious island, & stainless steel appliances, including a microwave, wall oven combo, & five burner electric cooktop w/ custom remote operated light exhaust hood ( featuring fan speed, light dimmer and timer controls) The eat-in gourmet kitchen is complemented by a cozy breakfast nook, ideal for casual dining and also an additional access to the rear deck, flowing seamlessly into the family room w/ a marble hearth complimenting the wood-burning fireplace with dentil molding and mantle, and a beautiful architectural accent wall. The main floor thoughtfully includes an impressive in-law suite w/  its own entrance, private laundry room, dining area, living room, full recently updated bath featuring (new vanity, sink, LED lighted Mirror, and plumbing fixtures) bedroom & kitchen w/ hardwood floors throughout. The home features six generously sized bedrooms, four upstairs, one main level in-law suite, one basement guest suite. The upper level luxurious primary suite w/ huge walk-in closet & an opulent newly renovated en-suite bathroom, showcasing a walk-in shower and quartz countertops w/ LED mirror lighting. A beautiful wet bar/wine cellar with reclaimed brick walls from a Baltimore row home, beautiful distressed cherry built in cabinetry. copper farmer’s sink with Italian grape front mural, built in dishwasher and refrigerator and stone flooring opens up into a huge recreation room in the basement, provides ample additional entertainment options, making this residence perfect for multi-generational living/au pair option and hosting gatherings. The exercise room can also be converted into a playroom or den space. Guests can sleep comfortably in the basement suite w/ a large walk-in closet, full bath & side entrance walkout conveniently located right outside the basement bedroom. Outside, the property is equally impressive. The exterior features include charming front porch & expansive rear deck, perfect for soaking in the tranquil surroundings. The meticulously landscaped yard offers picturesque views of the garden, neighbors pond, & pastoral scenery, creating a peaceful retreat from the hustle & bustle of everyday life. Located in a rural setting, this property provides a unique opportunity to enjoy a luxurious lifestyle while being just a short drive from urban amenities. Experience the perfect blend of elegance, comfort, & nature in this stunning home, where every detail has been crafted for an exclusive living experience. Sellers have added & improved the property by $496,000 since purchasing the property, please see documents tab for a list description and amounts of upgrades.
#MDCR2034932

HAMPSTEAD

4691 CATALINA DRIVE

6 Beds

4 Baths

5,346 Sq.Ft.

$850,000

MLS#: MDCR2034932

To be built. Custom rancher opportunity plans available or bring your own. Here's your chance to have built the perfect one level living space in a serene 1-acre wooded lot.  The property comes with builder plans for a beautifully designed ranch style house. Featuring 3 bedrooms, 2 full baths, great room with fireplace and cathedral ceilings, gourmet kitchen, dining room, screened in back porch, 2 car garage, and large unfinished basement with a walk-out.  Buyer has the ability to choose some of the final finishes.
Whether you choose to move forward with the existing plans or your own, this is a rare opportunity to build in a well-located area with flexibility and ease.
#MDCR2027298

HAMPSTEAD

2611 HOFFMAN MILL ROAD

3 Beds

2 Baths

N/A

$690,000

MLS#: MDCR2027298
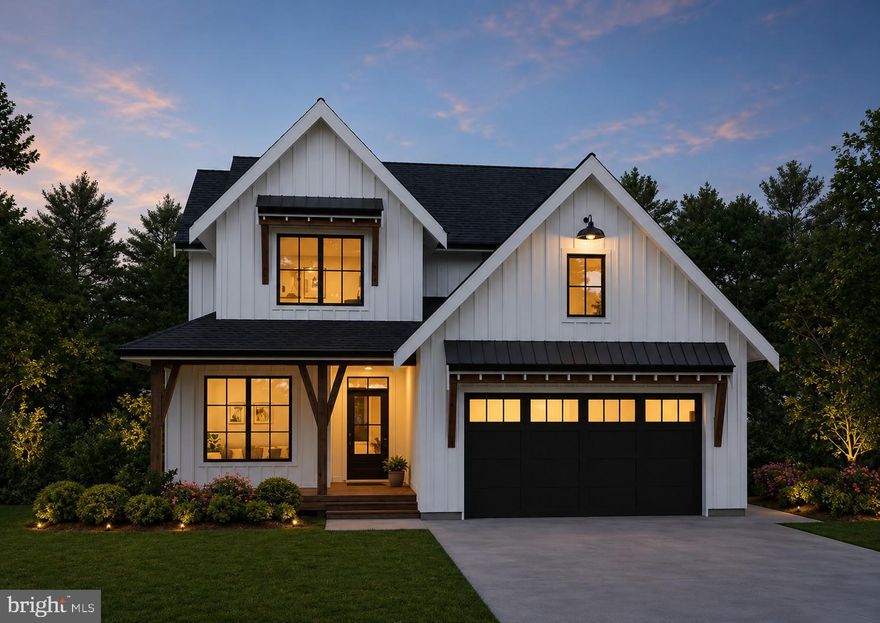
Build the home of your dreams on  .95 acres of land in Carroll County!  Residential Builders LLC  is building custom homes to your desires in this Sommerfield Development.  Sale price may vary based on the amenities and details you prefer.  
The House shown is just an example to pick from.  Pictures may be virtually generated.  Property tax to be determined.

For location google 1565 Fairmount Rd 21074,  access to the left of 1565
#MDCR2032820

HAMPSTEAD

TBD SOMMERFIELD DRIVE LOT 1

4 Beds

2 Baths

3,000 Sq.Ft.

$825,000

MLS#: MDCR2032820

New on site 2 days ago
Stunning, pristinely maintained and manicured inside and out, this 4BR/3.5BA expanded Rancher, with an attached two-car garage, sits on a sprawling lot in the quiet area of Hampstead.  Abundant parking is available in the triple wide driveway with an extended area that would be perfect for an RV or boat.  Walk past the lush green lawn and immaculate landscaping, step up to the front porch, which looks out over the farm in front of the house.  You're greeted inside with abundant natural light, hardwood flooring, recessed lighting, a neutral color palette, an open floor plan, and a backyard oasis.  The main living area features a large living room with a custom built-ins, a stacked stone wall with a wood-burning fireplace and wood mantel, a bowed window, and an open view into the gorgeous kitchen. The kitchen boasts tons of cabinets finished with crown moldings, a separate pantry closet, gleaming granite countertops, stainless steel appliances, a center island, a peninsula with breakfast seating, pendant lights, and room for a dining table. Just off the kitchen you will find the main floor laundry, a half bath, and access to the two-car garage.  Also on this side of the home is a grand owner's suite featuring two closets flanking a cozy window seat, a spectacular recently remodeled en-suite with a double sink vanity, heated floors, and a beautiful walk-in shower, and sliding doors to a private space on the wrap-around deck. On the other side of the home are two sizable secondary bedrooms, a full bath with a double sink vanity, and a 2nd primary bedroom with a private full bath featuring a walk-in shower that would serve perfectly for guests or the in-laws. The lower level offers additional finished living space featuring a spacious recreation room with a free-standing wood burning stove, additional laundry, utilities, and a walk-out to the amazing yard.  From the kitchen step out onto a tiered wraparound porch that attaches to the screened-in gazebo—the perfect spot to rest after a day enjoying the fenced-in in-ground salt water pool surrounded by a concrete patio with plenty of room to sunbathe after swimming.  The surrounding landscaping is stunning, beautiful to look at and accents this yard as an oasis you can enjoy with family and friends. Fully fenced for added privacy and security for kids and pets, and has a firepit to gather around on those evenings that you're just not ready to go inside. This move-in-ready home is perfect for any new homeowner and is located near shopping, restaurants, and commuter routes, but also desires getting away from it all and having their own sanctuary in the rolling countryside of Carroll County
#MDCR2034512

HAMPSTEAD

3921 SAINT PAUL ROAD

4 Beds

3 Baths

3,144 Sq.Ft.

$625,000

MLS#: MDCR2034512

 - property

Send a message

Message successfully sent.

Your message

What is 3 + 4 ?

Reason for contacting?

I agree to receive email communication and understand I can unsubscribe at any time.

I agree to be contacted by Charis Realty Group via call, email, and text for real estate services. To opt out, you can reply 'stop' at any time or reply 'help' for assistance. You can also click the unsubscribe link in the emails. Message and data rates may apply. Message frequency may vary. Privacy Policy

Sign Out

Virtual Assistant

Would you like to take the next step with this property? We can help you schedule a showing or virtual tour, or send you more details.

Yes, I would like more information.

Thank You for Your Reply, One of Our Agents will contact you as soon as possible

No, maybe later.

Thank you, you can always contact me via email, phone number or through the contact form.

Realhub AI

Lucy - Your AI-Powered Realtor

Update Your Temporary Password

Personalize your search

Enter your email and we'll notify you immediately when new listings match what you're looking for.

or enter email address

Already have an account ? Login here

Continue your home search

I agree to receive communications and understand I can unsubscribe at any time.

I agree to be contacted by Charis Realty Group via call, email, and text for real estate services. To opt out, you can reply 'stop' at any time or reply 'help' for assistance. You can also click the unsubscribe link in the emails. Message and data rates may apply. Message frequency may vary. Privacy Policy

Already have an account ? Login here

We use cookies

We use cookies primarily for analytics to enhance your experience. By accepting, you agree to our use of these cookies. You can manage your preferences or learn more about our cookies policy.