
Property
Beds
3
Full Baths
3
1/2 Baths
None
Year Built
2008
Sq.Footage
1,790
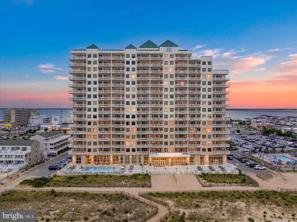
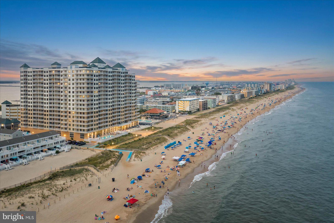
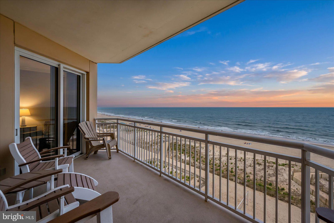
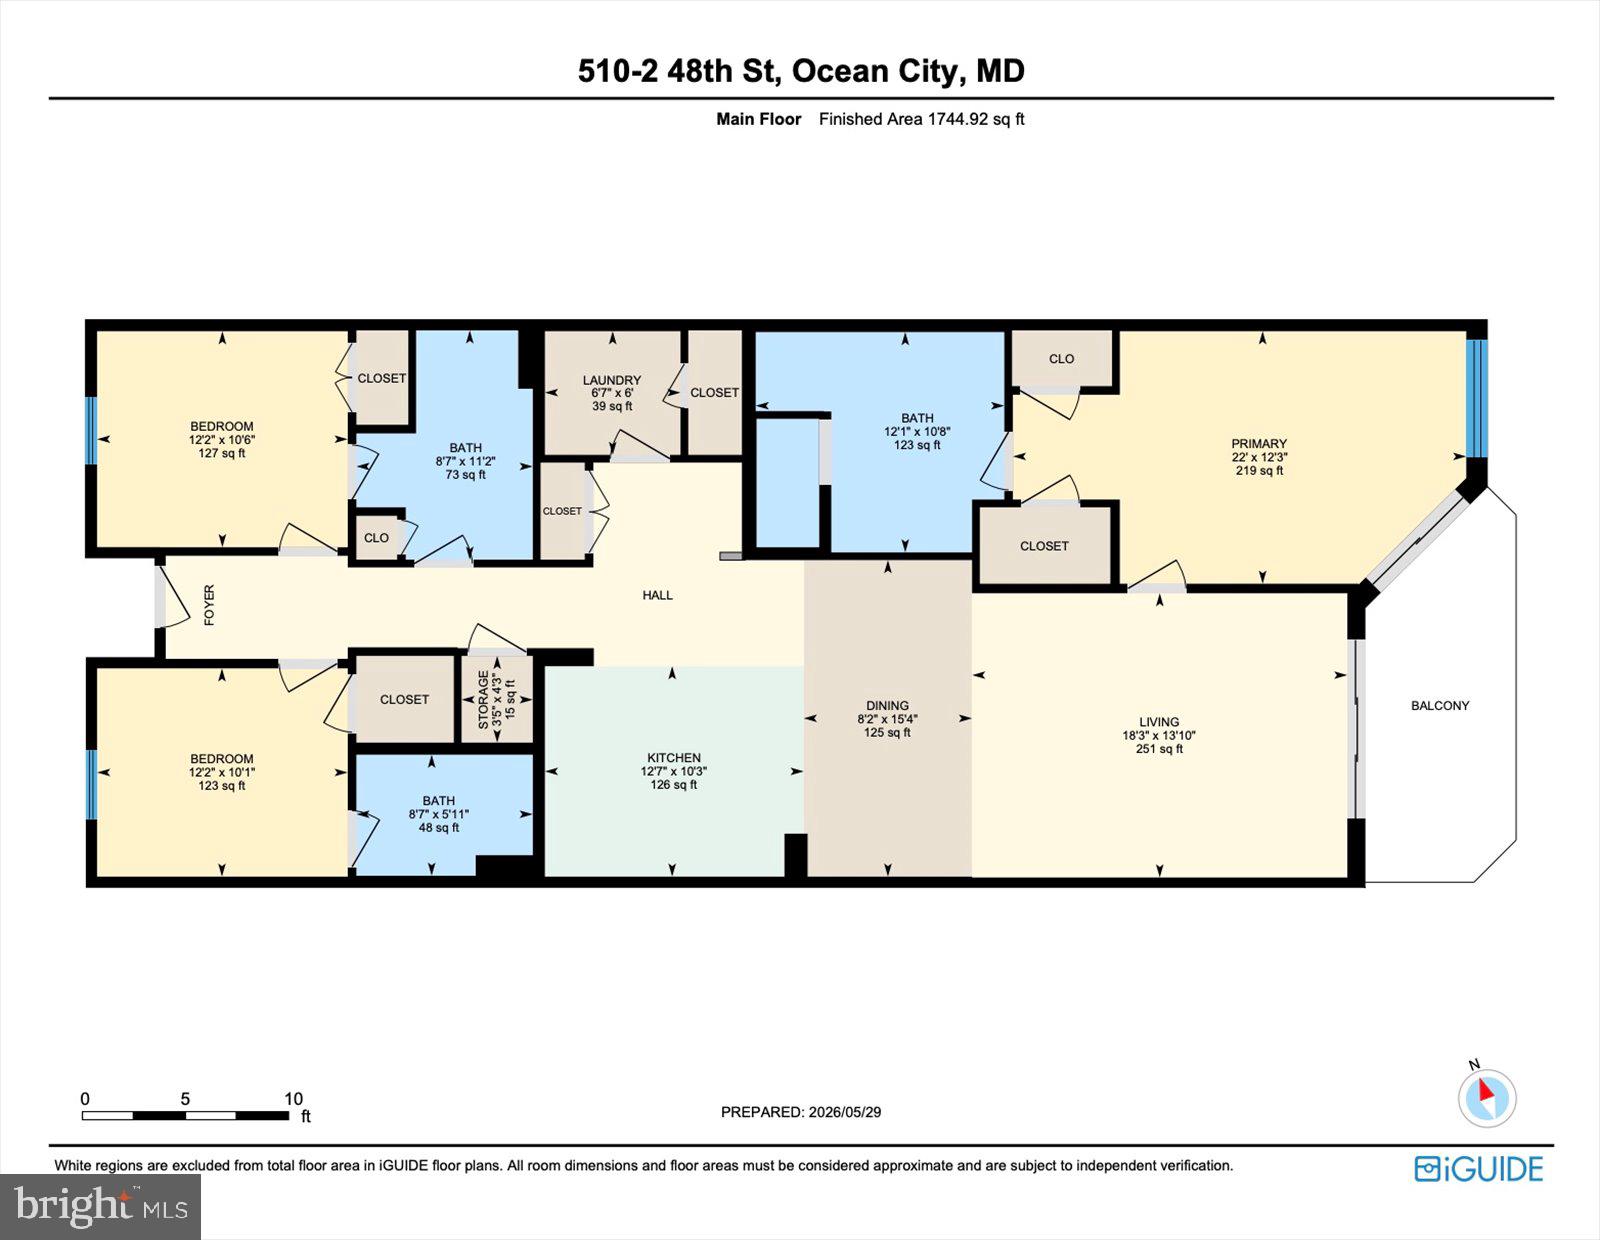
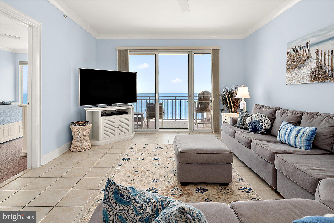
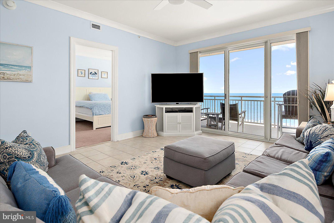
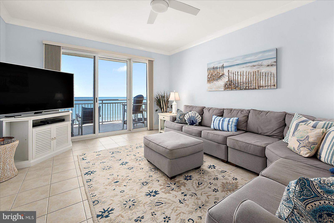
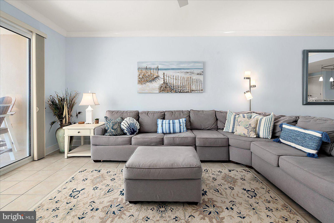
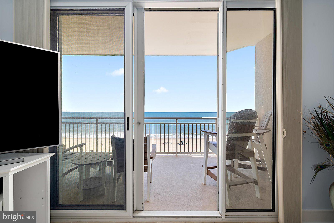
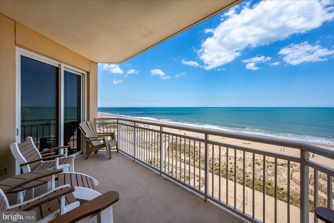
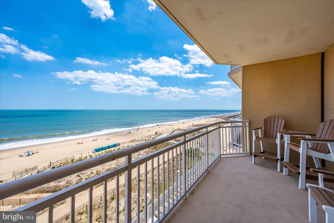
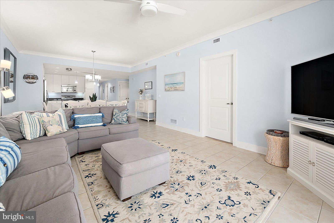
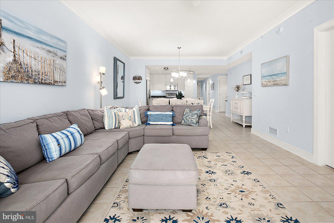
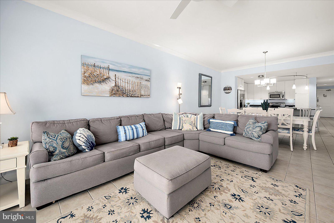
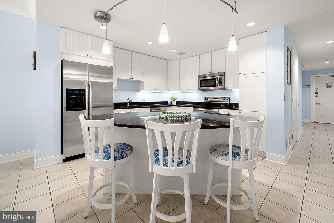
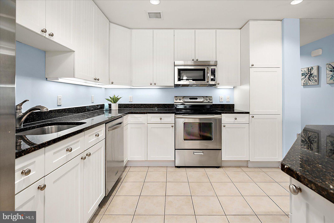
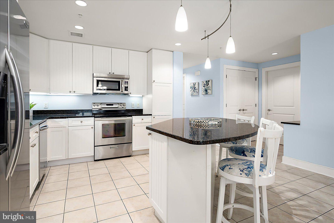
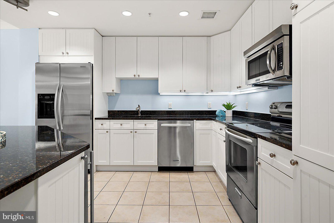
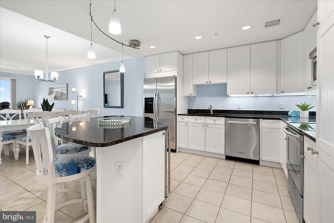
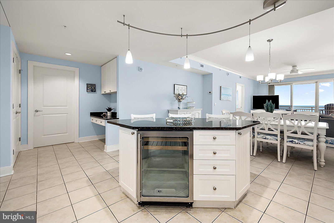
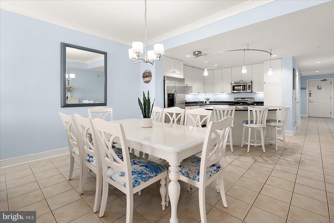
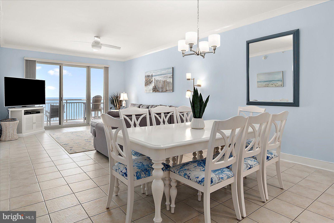
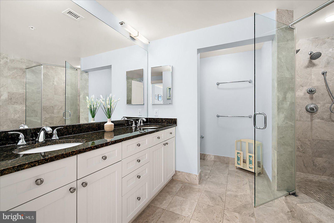
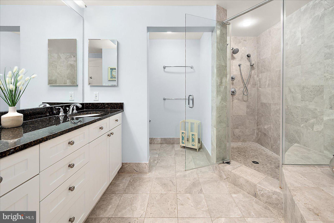
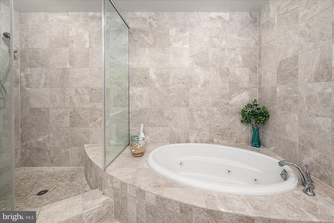
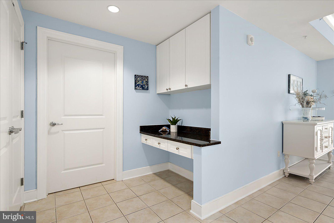
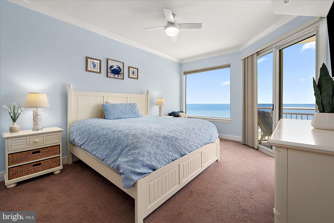
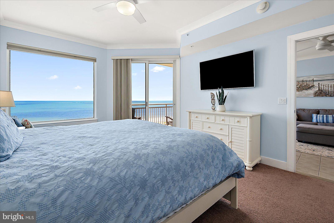
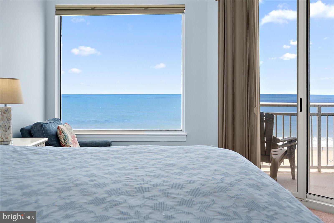
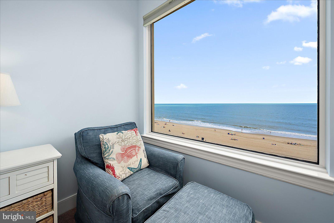
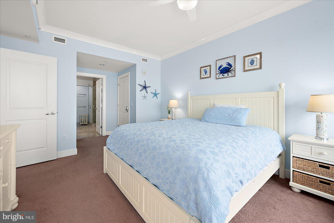
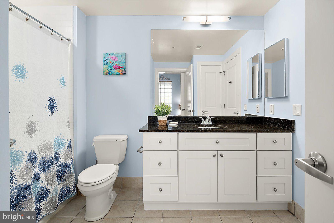
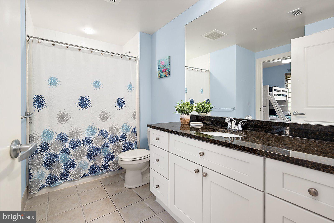
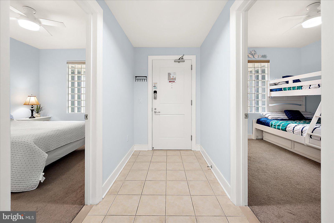
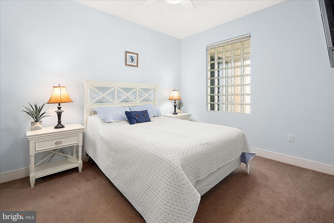
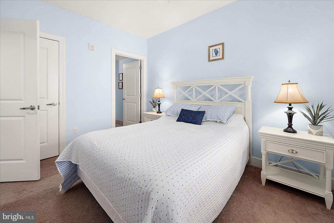
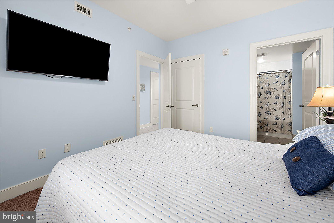
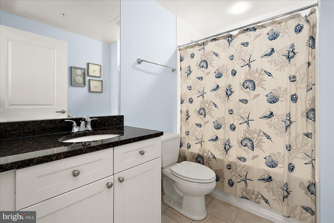
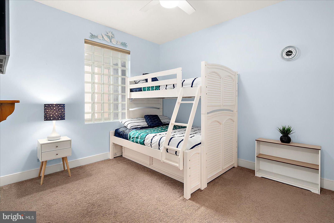
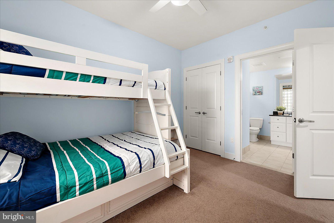
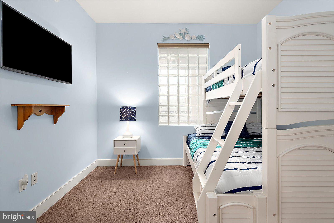
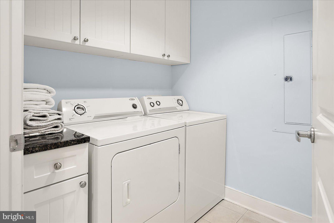
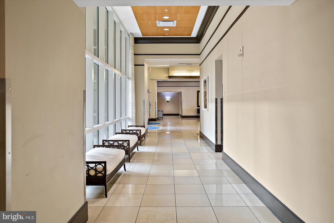
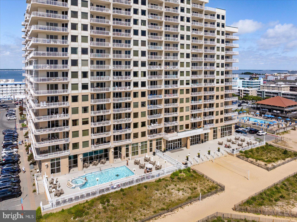
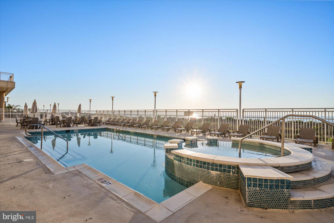
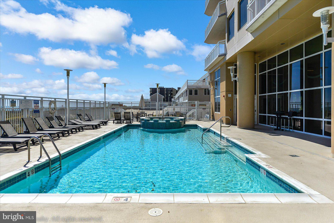
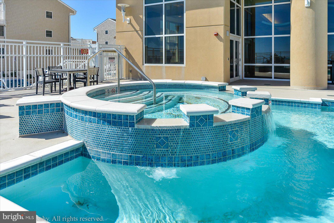
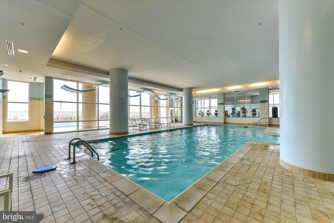
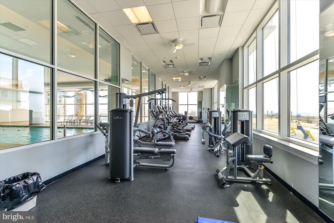
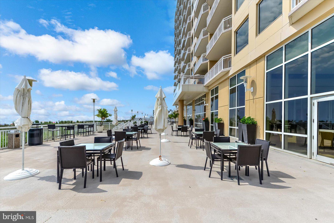
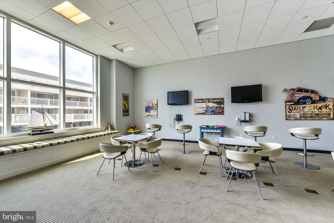
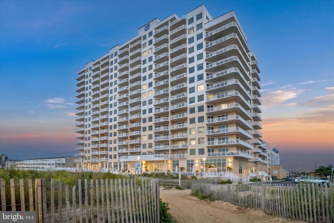
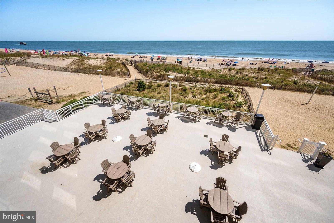
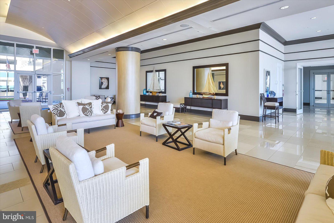
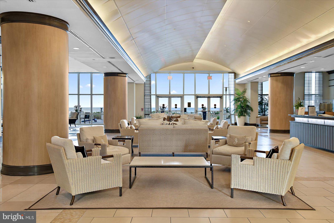
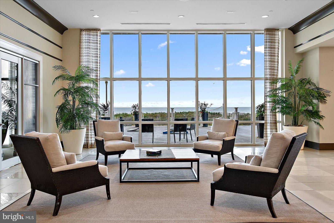
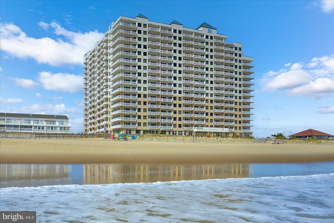
2 48th Street, Unit 510 — Ocean City, MD 3 BR | 3 BA | Direct Oceanfront at Gateway Grand | Sold Furnished Wake up to the Atlantic, walk out to the living room, and see it again. The primary bedroom and the main living space are both east-facing, each opening to the covered balcony that runs the ocean side of the unit. Fifth floor — high enough for a clean horizon over the dunes, low enough to still pick out the people on the sand. The primary is a true oceanfront suite: a king sits under a picture window of open water, with a slider to the balcony right beside it. Its bath has a double granite vanity, a glass walk-in shower, and a separate jetted tub set into the marble-look tile. The kitchen runs open to the dining and living space, so whoever's cooking is still in the conversation and still in the view. Granite counters, stainless appliances, and a center island with bar seating on one side and a built-in beverage fridge on the other. The dining table seats the whole group with the water over your shoulder. Two more bedrooms sit at the entry end of the unit, set back from the open living space so they stay quiet when the great room fills up. One has a queen and a private ensuite; the other is set up with a twin-over-full bunk. Three full baths in all. Full-size washer and dryer in their own room, not a stacked closet. Sold furnished, down to the beds and the kitchen. Nine-foot ceilings and crown molding, nearly 1,790 square feet, all on one level. THE BUILDING — Gateway Grand Gateway Grand is the premier oceanfront building in Ocean City. One of the tallest towers on the beach, fronting 250 feet of private sand at 48th Street. The lobby is a full oceanfront room with floor-to-ceiling glass, a club lounge, an owners' lounge, and direct access to a private terrace over the beach. Indoor and outdoor pools, a hot tub on the oceanfront sun deck, and a fitness center that looks straight out at the Atlantic. Covered garage parking with EV charging, individual beach-gear storage, a kids' game room, concierge, and on-site management. The monthly fee covers water, cable, building insurance, trash, and the pools. Pets welcome within the association's limits. THE LOCATION — 48th Street, Midtown OC Direct oceanfront — the beach is out the back of the building, no crossing Coastal Highway to reach the sand. Seacrets is a block west on the bay; Fager's Island is a few blocks north. Midtown puts you between the quiet north end and the downtown boardwalk, close to the 45th Street shops and dining without the downtown traffic. BeachLife Gateway Grand!
Features & Amenities
Interior
-
Other Interior Features
Ceiling Fan(s), Recessed Lighting, Elevator, Pantry, Crown Molding, Open Floorplan
-
Total Bedrooms
3
-
Bathrooms
3
-
Above Grade Finished Area
1790.0
-
Basement YN
NO
-
Cooling YN
YES
-
Cooling
Central Air, Ceiling Fan(s), Electric
-
Fireplace YN
NO
-
Heating YN
YES
-
Heating
Electric, Heat Pump
-
Main Level Bedrooms
3
-
Pet friendly
Cats OK, Dogs OK, Number Limit, Yes
Exterior
-
Garage
Yes
-
Garage spaces
2
-
Other Exterior Features
Lighting
-
Parking
Off Street, Electric Vehicle Charging Station(s), Unassigned, Lighted, Secured, Garage, Parking Lot, Covered, Community Structure
-
Pool
Yes
-
Pool Features
Community
-
Waterfront YN
NO
-
View
Water, Ocean, Panoramic
Area & Lot
-
Property Type
Residential
-
Property Sub Type
Condominium
-
Architectural Style
Coastal
Price
-
Sales Price
$1,399,000
-
Tax Amount
$13,973
-
Sq. Footage
1, 790
-
Price/SqFt
$781
HOA
-
Association
Yes
-
Association Fee 2
$982
-
Association Fee 2 Frequency
Monthly
-
Association Fee Includes
N/A
School District
-
Elementary School
N/A
-
Middle School
N/A
-
High School
N/A
Property Features
-
New Construction
NO
-
Association Amenities
Concierge, Fitness Center, Meeting Room, Beach Access, Elevator(s)
-
Senior Community YN
NO
-
Sewer
Public Sewer
-
Tax Lot
510
-
Water Source
Public
Schedule a Showing
Showing scheduled successfully.
Mortgage calculator
Estimate your monthly mortgage payment, including the principal and interest, property taxes, and HOA. Adjust the values to generate a more accurate rate.
Your payment
Principal and Interest:
$
Property taxes:
$
HOA fees:
$
Total loan payment:
$
Total interest amount:
$
Location
County
WORCESTER
Elementary School
Middle School
High School
Listing Courtesy of Mitchell G. David , Sheppard Realty Inc
RealHub Information is provided exclusively for consumers' personal, non-commercial use, and it may not be used for any purpose other than to identify prospective properties consumers may be interested in purchasing. All information deemed reliable but not guaranteed and should be independently verified. All properties are subject to prior sale, change or withdrawal. RealHub website owner shall not be responsible for any typographical errors, misinformation, misprints and shall be held totally harmless.

AGENT
Kasey Wootton
Call Kasey today to schedule a private showing.

* Listings on this website come from the FMLS IDX Compilation and may be held by brokerage firms other than the owner of this website. The listing brokerage is identified in any listing details. Information is deemed reliable but is not guaranteed. If you believe any FMLS listing contains material that infringes your copyrighted work please click here to review our DMCA policy and learn how to submit a takedown request.© 2024 FMLS.
Related Properties
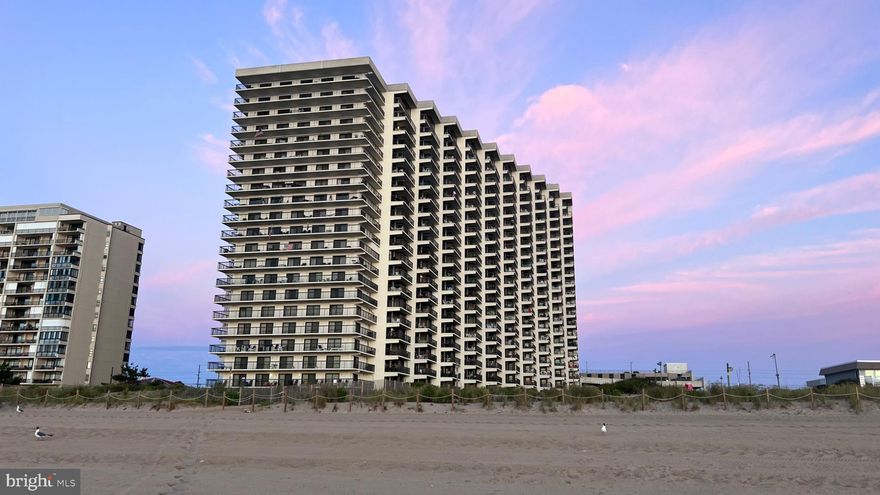
OCEAN CITY
11500 COASTAL HIGHWAY 1300
3 Beds
2 Baths
1,656 Sq.Ft.
$1,574,900
MLS#: MDWO2036200
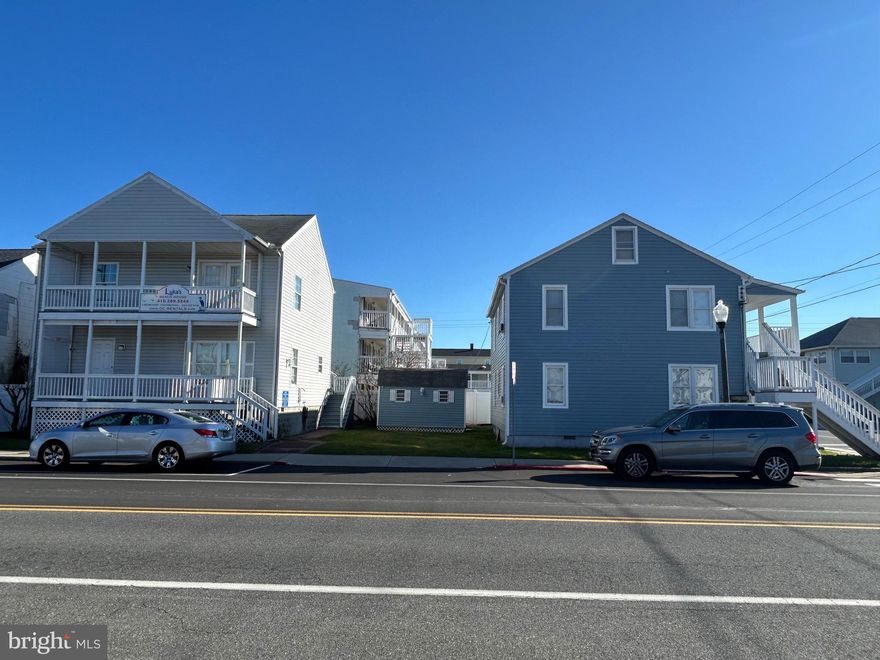
OCEAN CITY
802 SAINT LOUIS AVENUE
10 Beds
6 Baths
3,494 Sq.Ft.
$1,500,000
MLS#: MDWO2028278
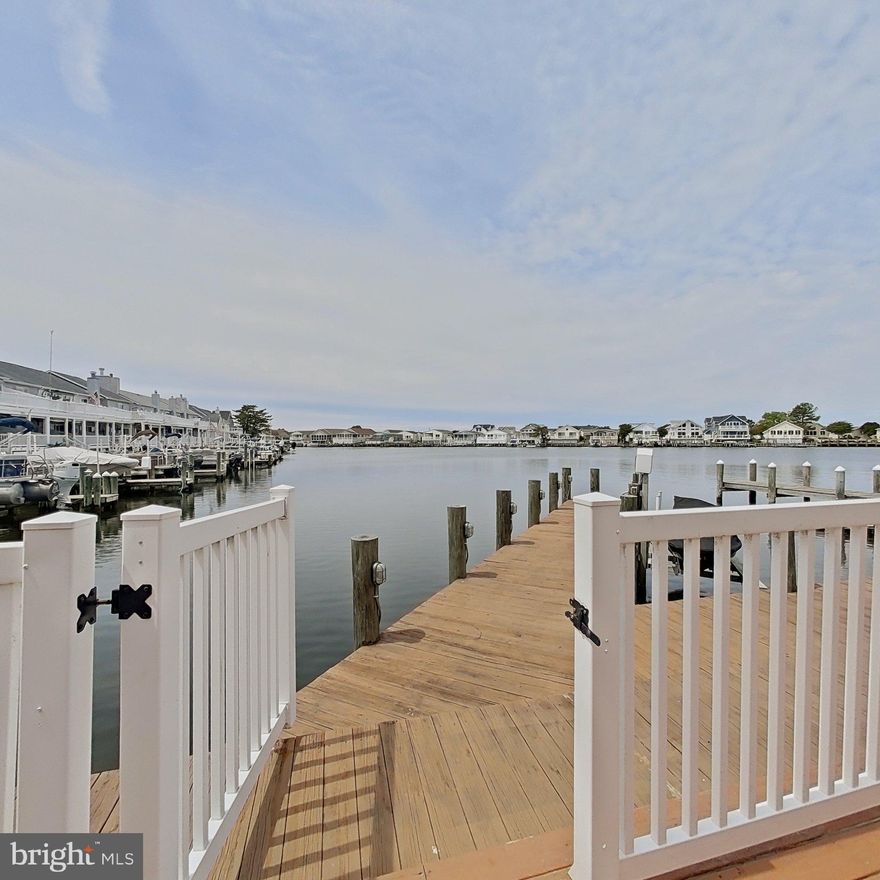
OCEAN CITY
505 S SURF ROAD
4 Beds
3 Baths
2,400 Sq.Ft.
$1,650,000
MLS#: MDWO2031404
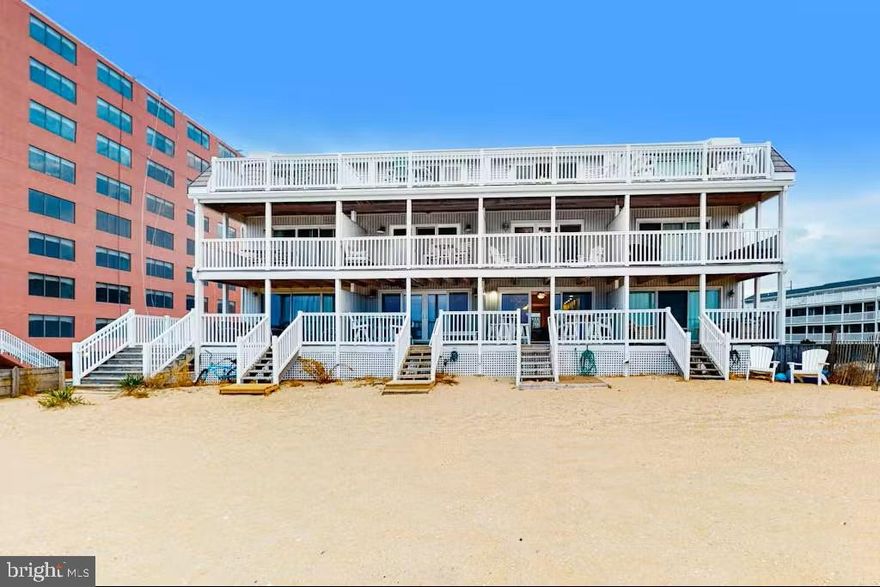
OCEAN CITY
6709 ATLANTIC AVENUE 6
4 Beds
2 Baths
1,440 Sq.Ft.
$1,149,000
MLS#: MDWO2038214

OCEAN CITY
13000 MARINA VIEW LANE 20
3 Beds
4 Baths
3,069 Sq.Ft.
$1,550,000
MLS#: MDWO2033018
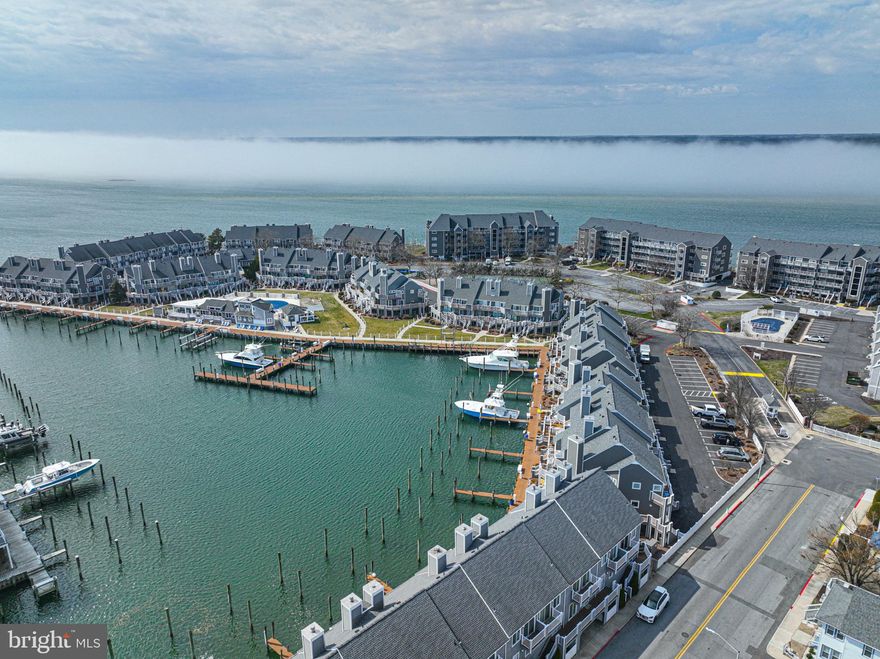
OCEAN CITY
403 14TH STREET 13
3 Beds
3 Baths
1,656 Sq.Ft.
$1,550,000
MLS#: MDWO2036748
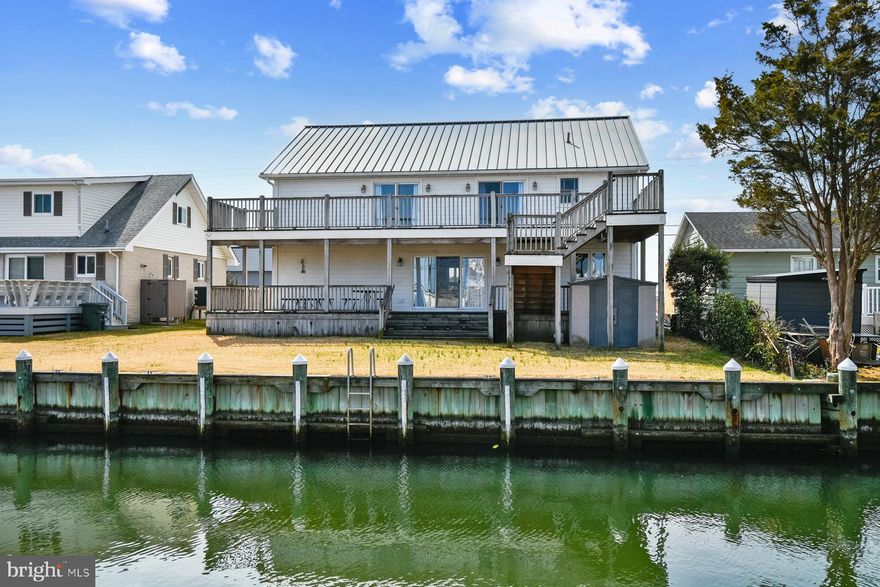
OCEAN CITY
134 OLD LANDING ROAD
6 Beds
3 Baths
2,604 Sq.Ft.
$1,199,000
MLS#: MDWO2037046

OCEAN CITY
14 142 STREET
5 Beds
4 Baths
2,700 Sq.Ft.
$1,399,900
MLS#: MDWO2033490

OCEAN CITY
12920 CARMEL AVENUE 13
4 Beds
4 Baths
3,105 Sq.Ft.
$1,620,000
MLS#: MDWO2029076

OCEAN CITY
13202 STONE HARBOR LANE 106
4 Beds
3 Baths
2,492 Sq.Ft.
$1,175,000
MLS#: MDWO2038640
.png)