

Property
Beds
2
Full Baths
2
1/2 Baths
None
Year Built
1987
Sq.Footage
1,233
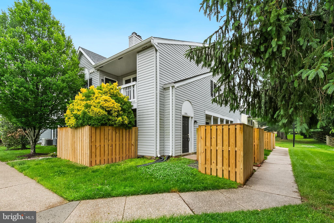
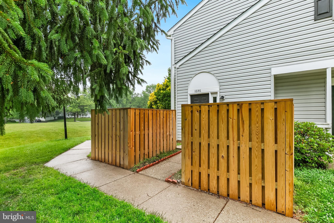
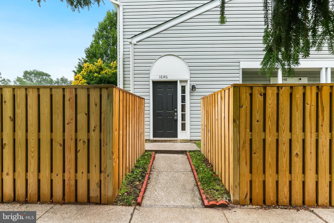
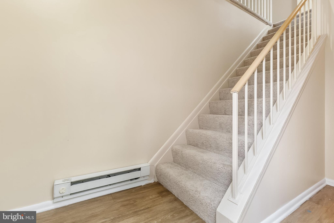
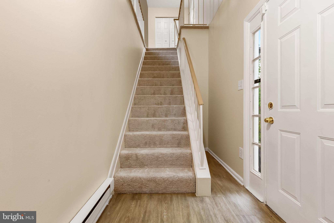
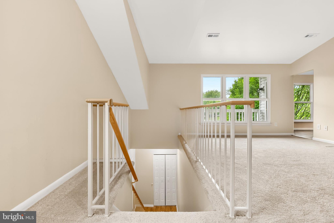
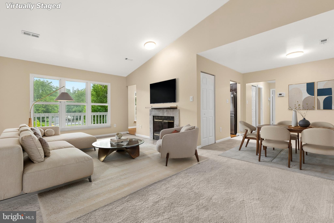
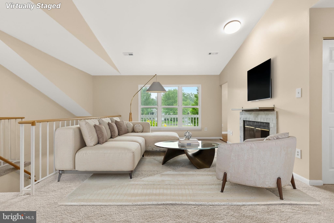
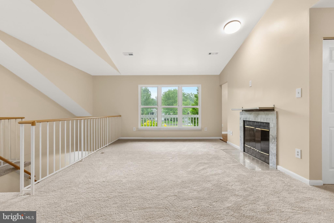
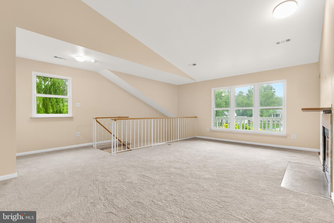
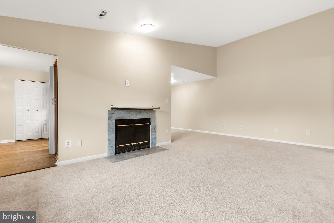
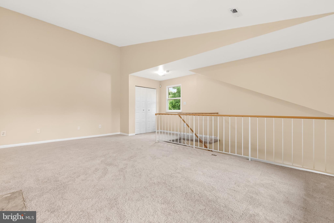
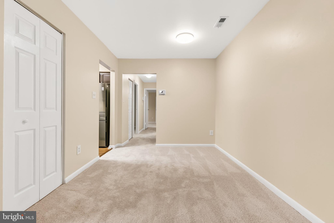
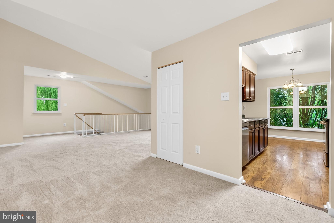
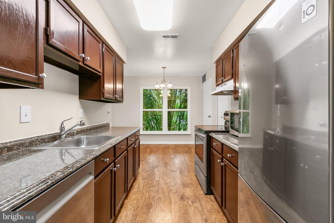
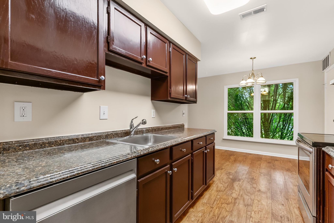
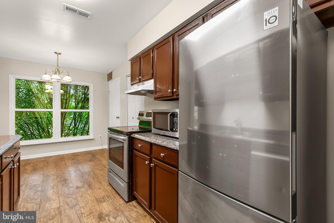
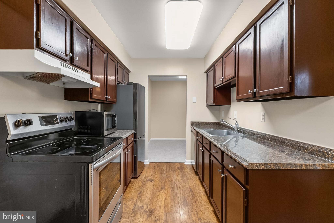
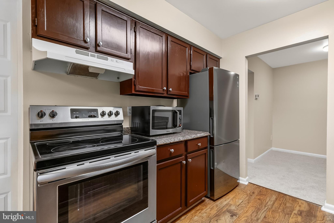
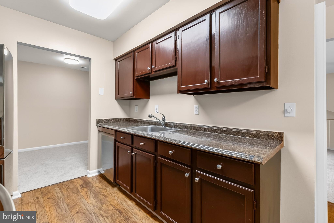
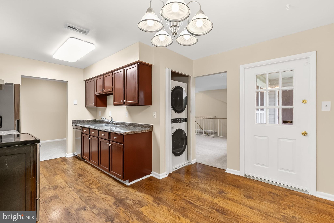
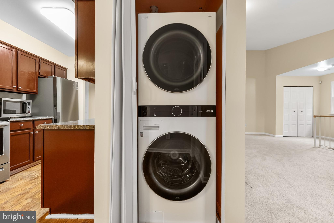
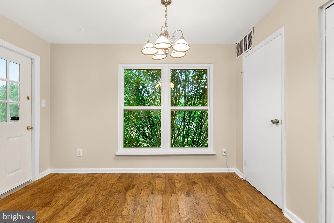
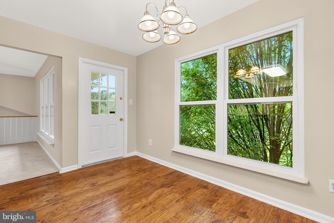
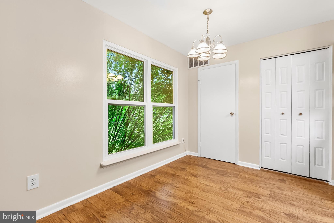
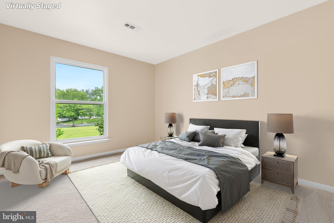
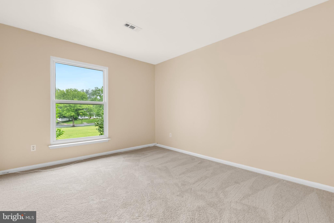
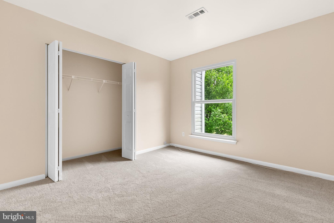
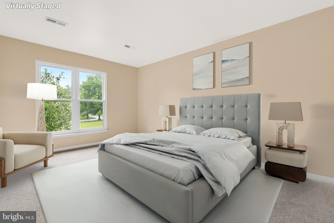
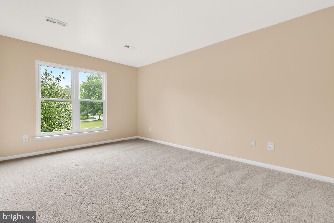
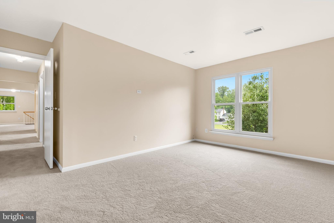
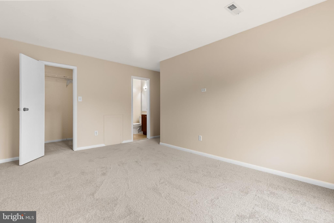
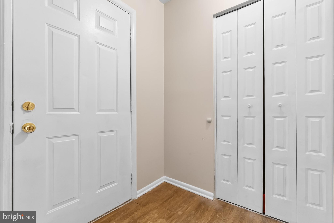
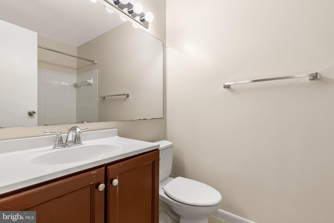
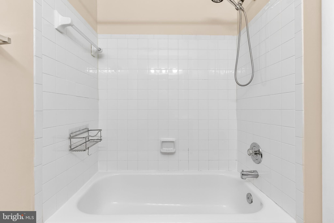
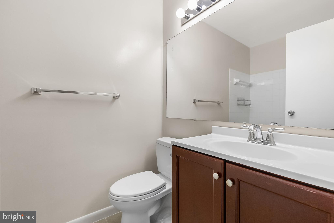
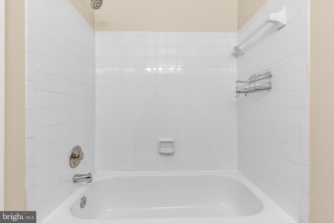
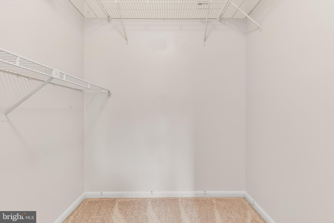
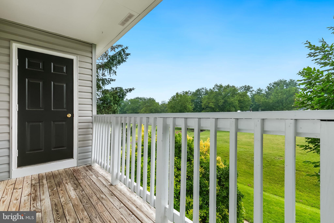
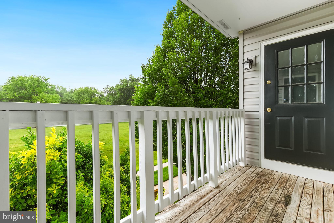
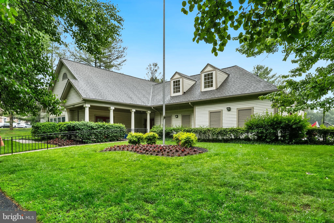
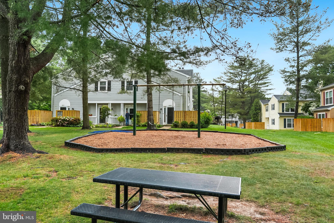
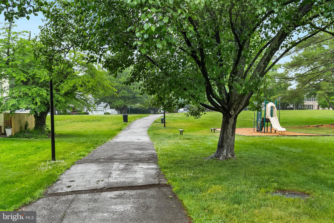
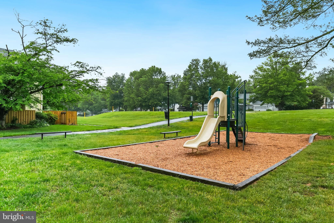
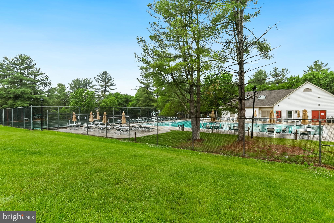
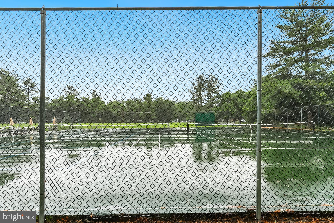
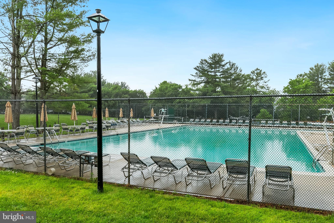
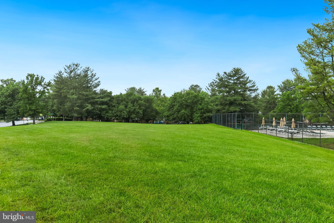
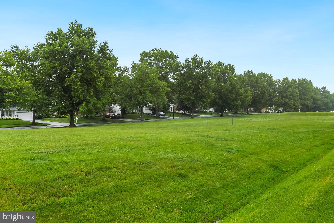
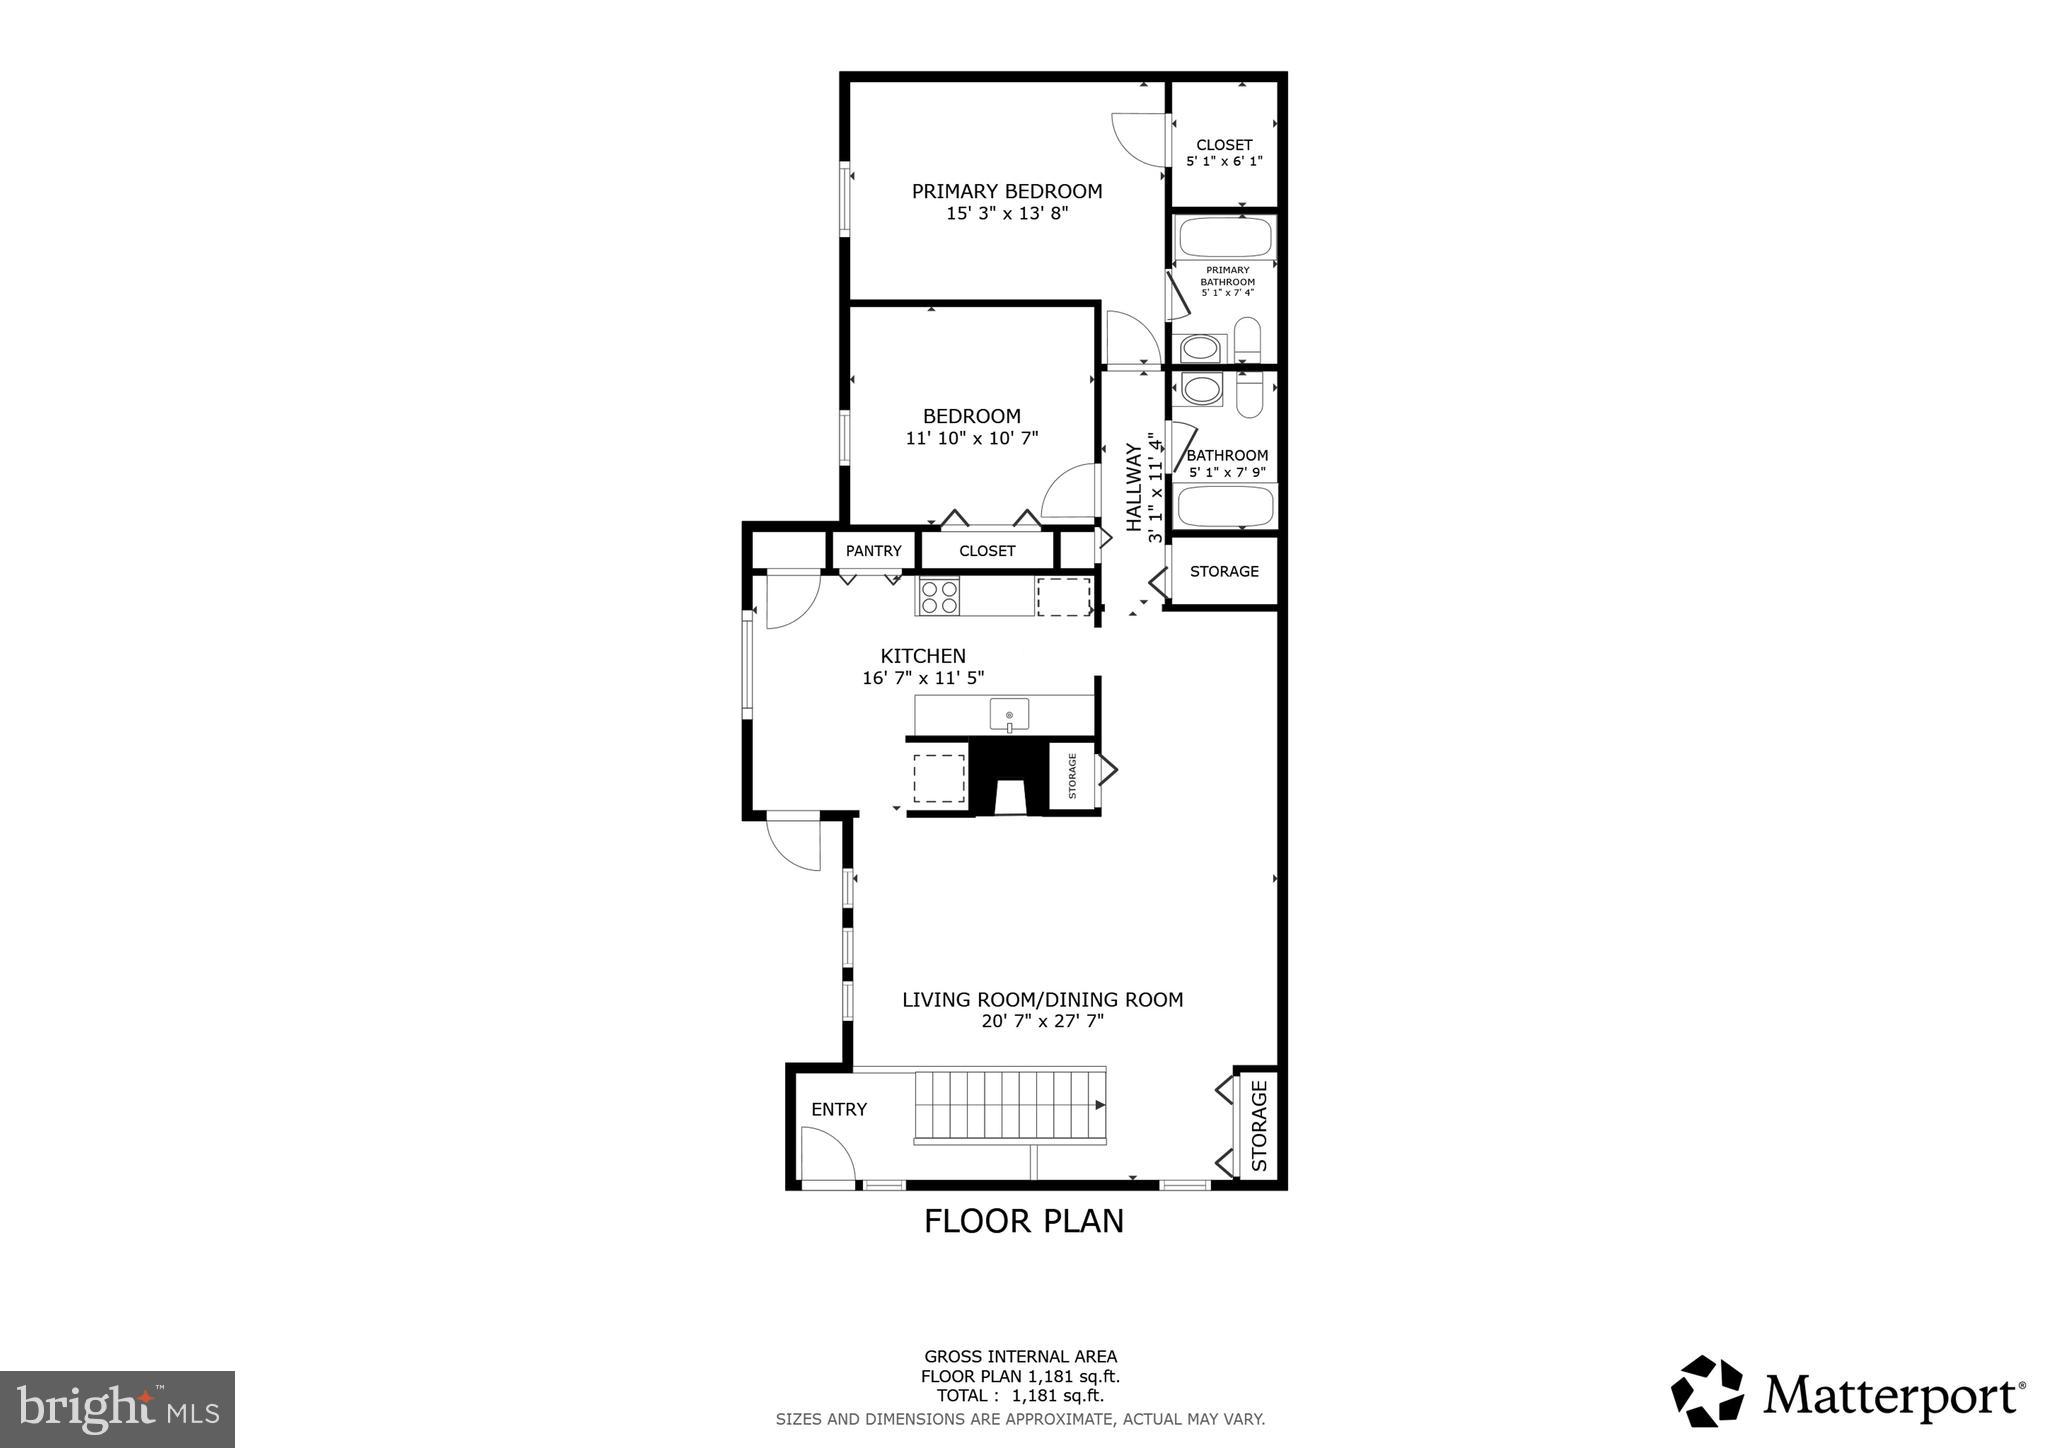
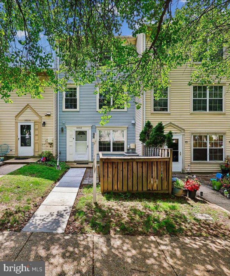
Designed with a private ground-level entrance that delivers an upscale townhouse feel, this home welcomes you with an open, airy floor plan highlighted by dramatic vaulted ceilings, significant natural light and a classic wood-burning fireplace in the main living space. The adjoining dining area flows seamlessly into a bright, eat-in kitchen complete with freshly painted cabinets, stainless appliances, luxury vinyl flooring, and a private balcony. The main level features a versatile secondary bedroom situated directly across from a modernized full hallway bath, offering an ideal setup for an overnight guest suite or a quiet work-from-home office. The primary bedroom features a walk-in closet and its own updated ensuite bath. Additional features include LED lighting, several newer windows, in-unit washer and dryer, and an updated water heater (2022). Nestled in a highly desirable neighborhood, residents enjoy premium community amenities including an outdoor swimming pool, tennis courts, a private clubhouse/party room, picnic spaces, and miles of scenic jogging and biking paths. Best of all, this prime location places local dining, shopping, the post office, and the Olney Public Library right outside your front door.
Features & Amenities
Interior
-
Other Interior Features
Walk-In Closet(s), Vaulted Ceiling(s)
-
Total Bedrooms
2
-
Bathrooms
2
-
Above Grade Finished Area
1233.0
-
Basement YN
NO
-
Cooling YN
YES
-
Cooling
Central Air, Electric
-
Fireplace YN
YES
-
Heating YN
YES
-
Heating
Electric, Central
-
Main Level Bedrooms
2
-
Pet friendly
Cats OK, Dogs OK, Yes
Exterior
-
Garage
No
-
Parking
Off Street, Unassigned, Private, Paved, Parking Lot
-
Pool
Yes
-
Pool Features
Community
-
Waterfront YN
NO
-
View
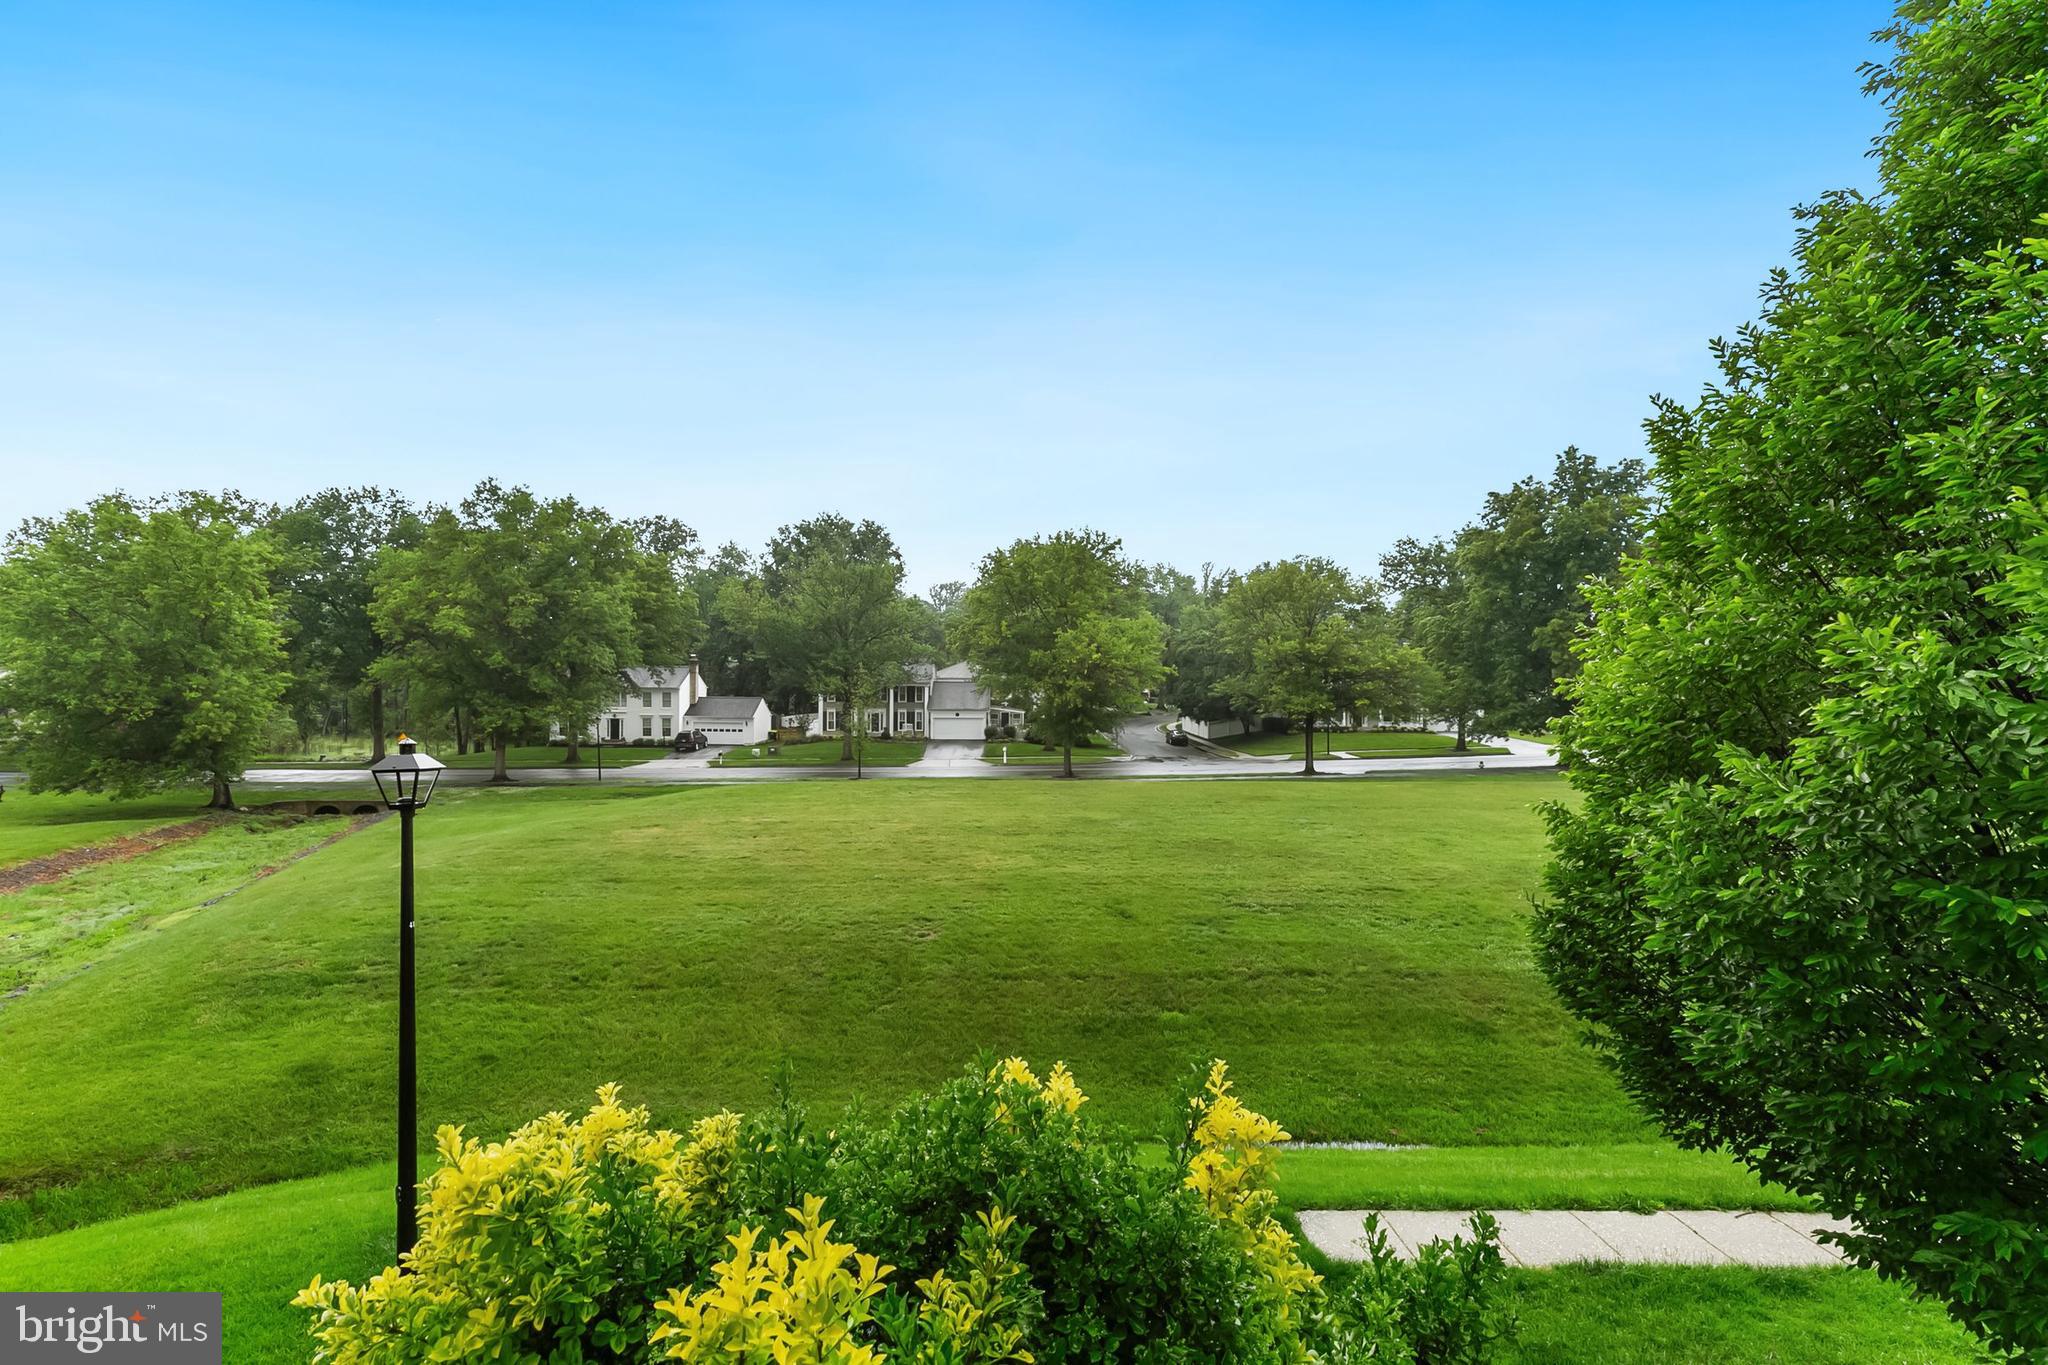
Scenic
Area & Lot
-
Lot Features
Front Yard
-
Property Type
Residential
-
Property Sub Type
Condominium
Price
-
Sales Price
$335,000
-
Tax Amount
$3,801
-
Sq. Footage
1, 233
-
Price/SqFt
$271
HOA
-
Association
Yes
-
Association Fee 2
$400
-
Association Fee 2 Frequency
Monthly
-
Association Fee Includes
N/A
School District
-
Elementary School
OLNEY
-
Middle School
ROSA M. PARKS
-
High School
SHERWOOD
Property Features
-
New Construction
NO
-
Association Amenities
Other, Playground
-
Senior Community YN
NO
-
Sewer
Public Sewer
-
Water Source
Public
Schedule a Showing
Showing scheduled successfully.
Mortgage calculator
Estimate your monthly mortgage payment, including the principal and interest, property taxes, and HOA. Adjust the values to generate a more accurate rate.
Your payment
Principal and Interest:
$
Property taxes:
$
HOA fees:
$
Total loan payment:
$
Total interest amount:
$
Location
County
MONTGOMERY
Elementary School
OLNEY
Middle School
ROSA M. PARKS
High School
SHERWOOD
Listing Courtesy of Bryan Kerrigan , Redfin Corp
RealHub Information is provided exclusively for consumers' personal, non-commercial use, and it may not be used for any purpose other than to identify prospective properties consumers may be interested in purchasing. All information deemed reliable but not guaranteed and should be independently verified. All properties are subject to prior sale, change or withdrawal. RealHub website owner shall not be responsible for any typographical errors, misinformation, misprints and shall be held totally harmless.

AGENT
Kasey Wootton
Call Kasey today to schedule a private showing.

* Listings on this website come from the FMLS IDX Compilation and may be held by brokerage firms other than the owner of this website. The listing brokerage is identified in any listing details. Information is deemed reliable but is not guaranteed. If you believe any FMLS listing contains material that infringes your copyrighted work please click here to review our DMCA policy and learn how to submit a takedown request.© 2024 FMLS.
Related Properties
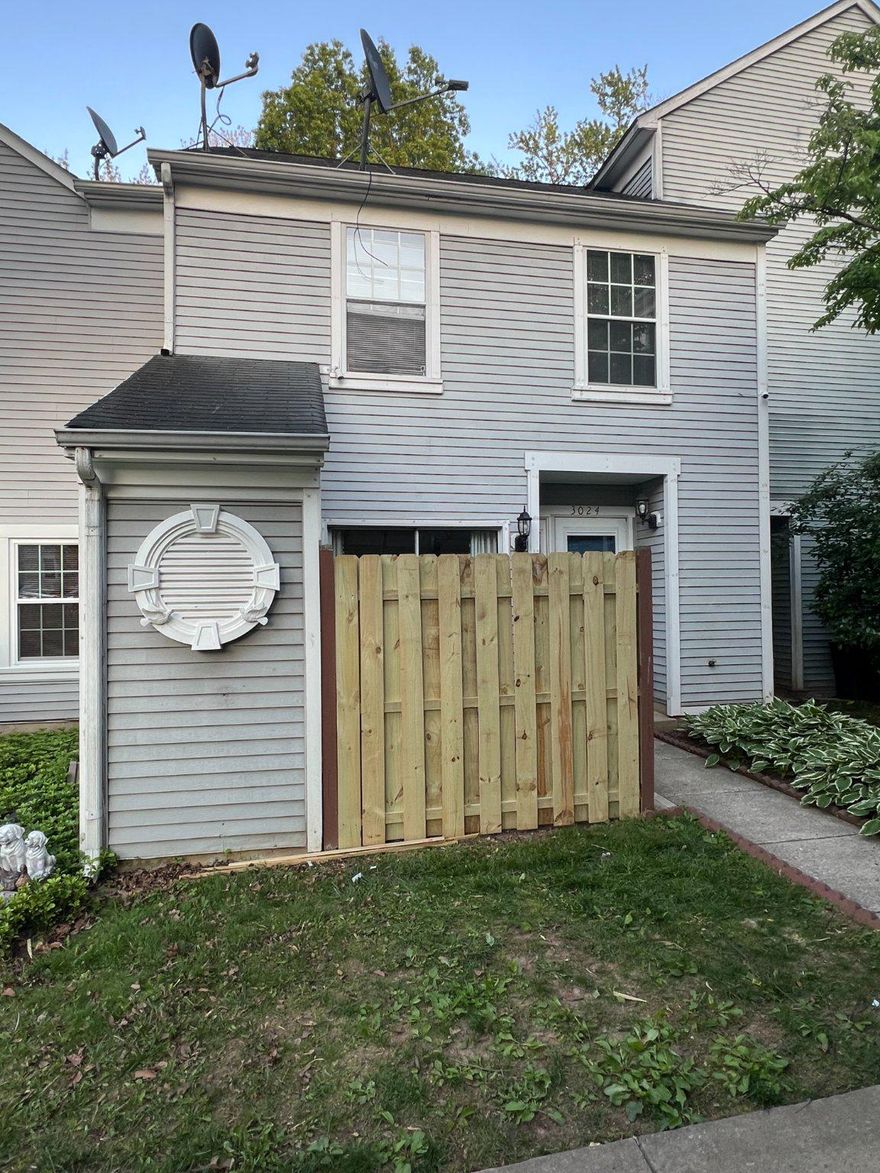
OLNEY
3024 OHARA PLACE
2 Beds
1 Baths
1,100 Sq.Ft.
$350,000
MLS#: MDMC2233562
OLNEY
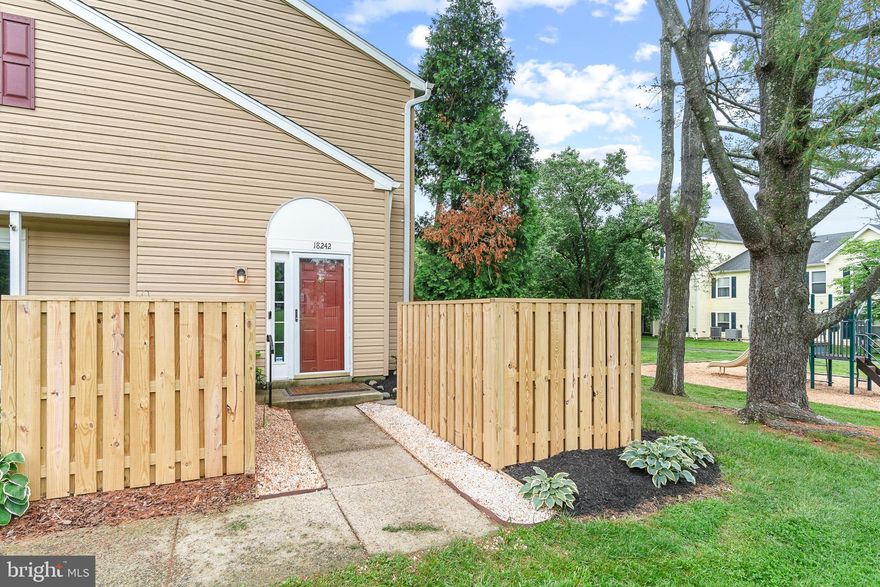
18242 ROLLING MEADOW WAY 32
2 Beds
2 Baths
1,192 Sq.Ft.
$359,000
MLS#: MDMC2237172
OLNEY
18012 GOLDEN SPRING COURT 239
3 Beds
2 Baths
1,395 Sq.Ft.
$390,000
MLS#: MDMC2228320
.png)