Features & Amenities

Interior

  • Other Interior Features

    Ceiling Fan(s), Pantry, Recessed Lighting, Walk-In Closet(s), Built-in Features, Open Floorplan

  • Total Bedrooms

    5

  • Bathrooms

    3

  • 1/2 Bathrooms

    1

  • Above Grade Finished Area

    3530.0

  • Basement YN

    YES

  • Cooling YN

    YES

  • Cooling

    Central Air, Ceiling Fan(s), Electric

  • Fireplace YN

    YES

  • Heating YN

    YES

  • Heating

    Exhaust Fan, Central, Natural Gas

  • Pet friendly

    N/A

Exterior

  • Garage

    Yes

  • Garage spaces

    2

  • Construction Materials

    Frame

  • Other Exterior Features

    Lighting

  • Parking

    Garage Door Opener, Garage, Attached

  • Patio and Porch Features

    Deck, Patio, Porch

  • Pool

    Yes

  • Pool Features

    Community, Lap

  • Waterfront YN

    NO

  • View

    Trees/Woods, Garden

Area & Lot

  • Lot Size(acres)

    0.88

  • Lot Size(square feet)

    38,156

  • Property Type

    Residential

  • Property Sub Type

    Single Family Residence

  • Architectural Style

    Colonial

Price

  • Sales Price

    $1,050,000

  • Tax Amount

    $10,353

  • Sq. Footage

    4,730

  • Price/SqFt

    $221

HOA

  • Association

    No

Property Resources

  • Horse Property

    NO

School District

  • Elementary School

    POOLESVILLE

  • Middle School

    JOHN POOLE

  • High School

    POOLESVILLE

Property Features

  • New Construction

    NO

  • Foundation Details

    Slab

  • Senior Community YN

    NO

  • Sewer

    Public Sewer

  • Tax Lot

    27

  • Water Source

    Public

Schedule a Showing

Showing scheduled successfully.

<
>
IN PERSON
VIA CHAT

What is 3 + 4 ?


Change time

Mortgage calculator

Estimate your monthly mortgage payment, including the principal and interest, property taxes, and HOA. Adjust the values to generate a more accurate rate.

Your payment

Principal and Interest:

$

Property taxes:

$

HOA fees:

$

Total loan payment:

$

Total interest amount:

$

Location

County

MONTGOMERY

Elementary School

POOLESVILLE

Middle School

JOHN POOLE

High School

POOLESVILLE

Listing Courtesy of Gail L Lee, Long & Foster Real Estate, Inc.

RealHub Information is provided exclusively for consumers' personal, non-commercial use, and it may not be used for any purpose other than to identify prospective properties consumers may be interested in purchasing. All information deemed reliable but not guaranteed and should be independently verified. All properties are subject to prior sale, change or withdrawal. RealHub website owner shall not be responsible for any typographical errors, misinformation, misprints and shall be held totally harmless.

Agent Kasey Wootton

Salesperson, Realtor

Kasey Wootton

Call Kasey today to schedule a private showing.


* Listings on this website come from the FMLS IDX Compilation and may be held by brokerage firms other than the owner of this website. The listing brokerage is identified in any listing details. Information is deemed reliable but is not guaranteed. If you believe any FMLS listing contains material that infringes your copyrighted work please click here to review our DMCA policy and learn how to submit a takedown request.© 2024 FMLS.
***OPEN HOUSE SAT 12-2***Welcome to this RENOVATED HOME that enjoys comfortable living inside and out! Boasting 5 BEDROOMS UPSTAIRS, a Gourmet Kitchen, Sunroom, Main level Office, Huge Covered Porch overlooking .88 acres of a lush landscaped fenced yard in the HEART of Poolesville!***The Private Primary Bedroom with catherdral ceilings and Renovated Bath will impress!***LOOK at the Finished Lower Level done beautifully featuring a wet bar and built-in table overlooking the Media and Game Room area.  A full Bath and loads of storage are also impressive! Our state of the art NEW high School is one of the Top Schools in the State boasting 4 magnet programs. Poolesville is a walkable community surrounded by the Montgomery County Agricultural Reserve***Just look at all the farms, orchards and wineries! Our country side is protected for the future! Poolesville enjoys great schools, shopping, amazing parks, restaurants, a public library and community swimming pool. Lastly, our commute to Rockville, Bethesda, DC and NVA is amazing! We're 5 miles from the MARC train too! Call with any questions or for a personal tour of this amazing home and our community!   Est. MC Taxes $9,942***NOTE: there is dual zone heating to include a natural gas and a heat pump

17032 TOM FOX AVENUE

Message successfully sent.

What would you like to know?

What is 3 + 4 ?

I agree to receive email communication and understand I can unsubscribe at any time.

I agree to be contacted by Charis Realty Group - Christine Issler, Broker via call, email, and text for real estate services. To opt out, you can reply 'stop' at any time or reply 'help' for assistance. You can also click the unsubscribe link in the emails. Message and data rates may apply. Message frequency may vary. Privacy Policy

Related Properties

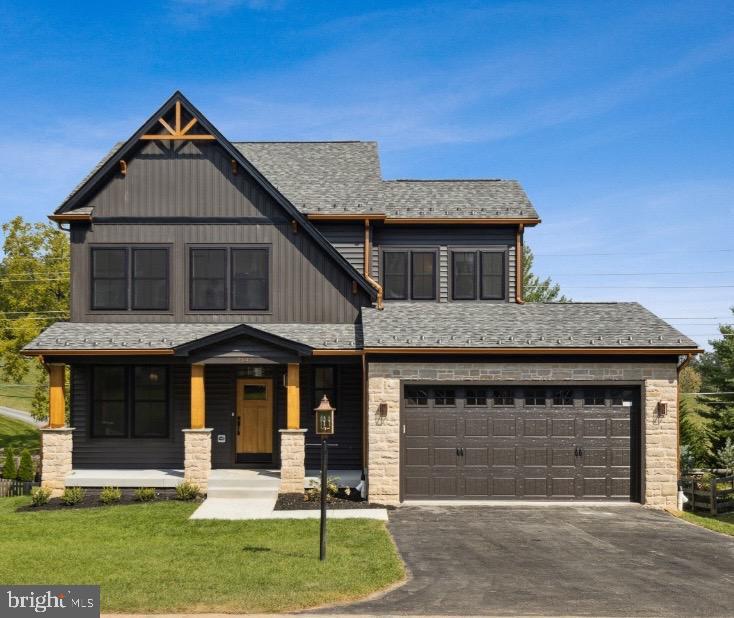
HOME TO BE BUILT. Build this beautiful, custom home, modify to suit your needs or build something completely different. Main floor 5th bedroom plan available. This home offers beautiful curb appeal with a nod to modern design elements. The dark slate exterior of the home is accentuated by copper-colored gutters, black windows, and cedar-covered wood grain exterior accents. Through the front door, the first floor includes a flex room with sliding barn doors, a powder room, and an open floor plan that includes a gourmet kitchen with upgraded cabinets, stainless steel appliances, quartz or granite counter tops and a huge island. Open plan to family room with vaulted ceilings and with wood burning or gas fireplace. Upstairs, the owners’ bedroom features a luxury ensuite bath with a tiled shower, double vanity, and walk-in closet. Three additional bedrooms, a full bath, and laundry complete the second floor living space. Superior construction with 2 x 6 walls, 35 year architectural shingles, electric car charger, tray ceiling, crown molding, extra trim detail, and much more. Pick your own finishes or modify plan to suite. You could even build a completely different model if you choose. Pictures are representative of model / finishes of home in this price range. Optional deck and screened porch and front exterior cedar work are an additional 35k.
#MDMC2242964

POOLESVILLE

19501 FISHER AVENUE

4 Beds

2 Baths

2,071 Sq.Ft.

$1,198,000

MLS#: MDMC2242964
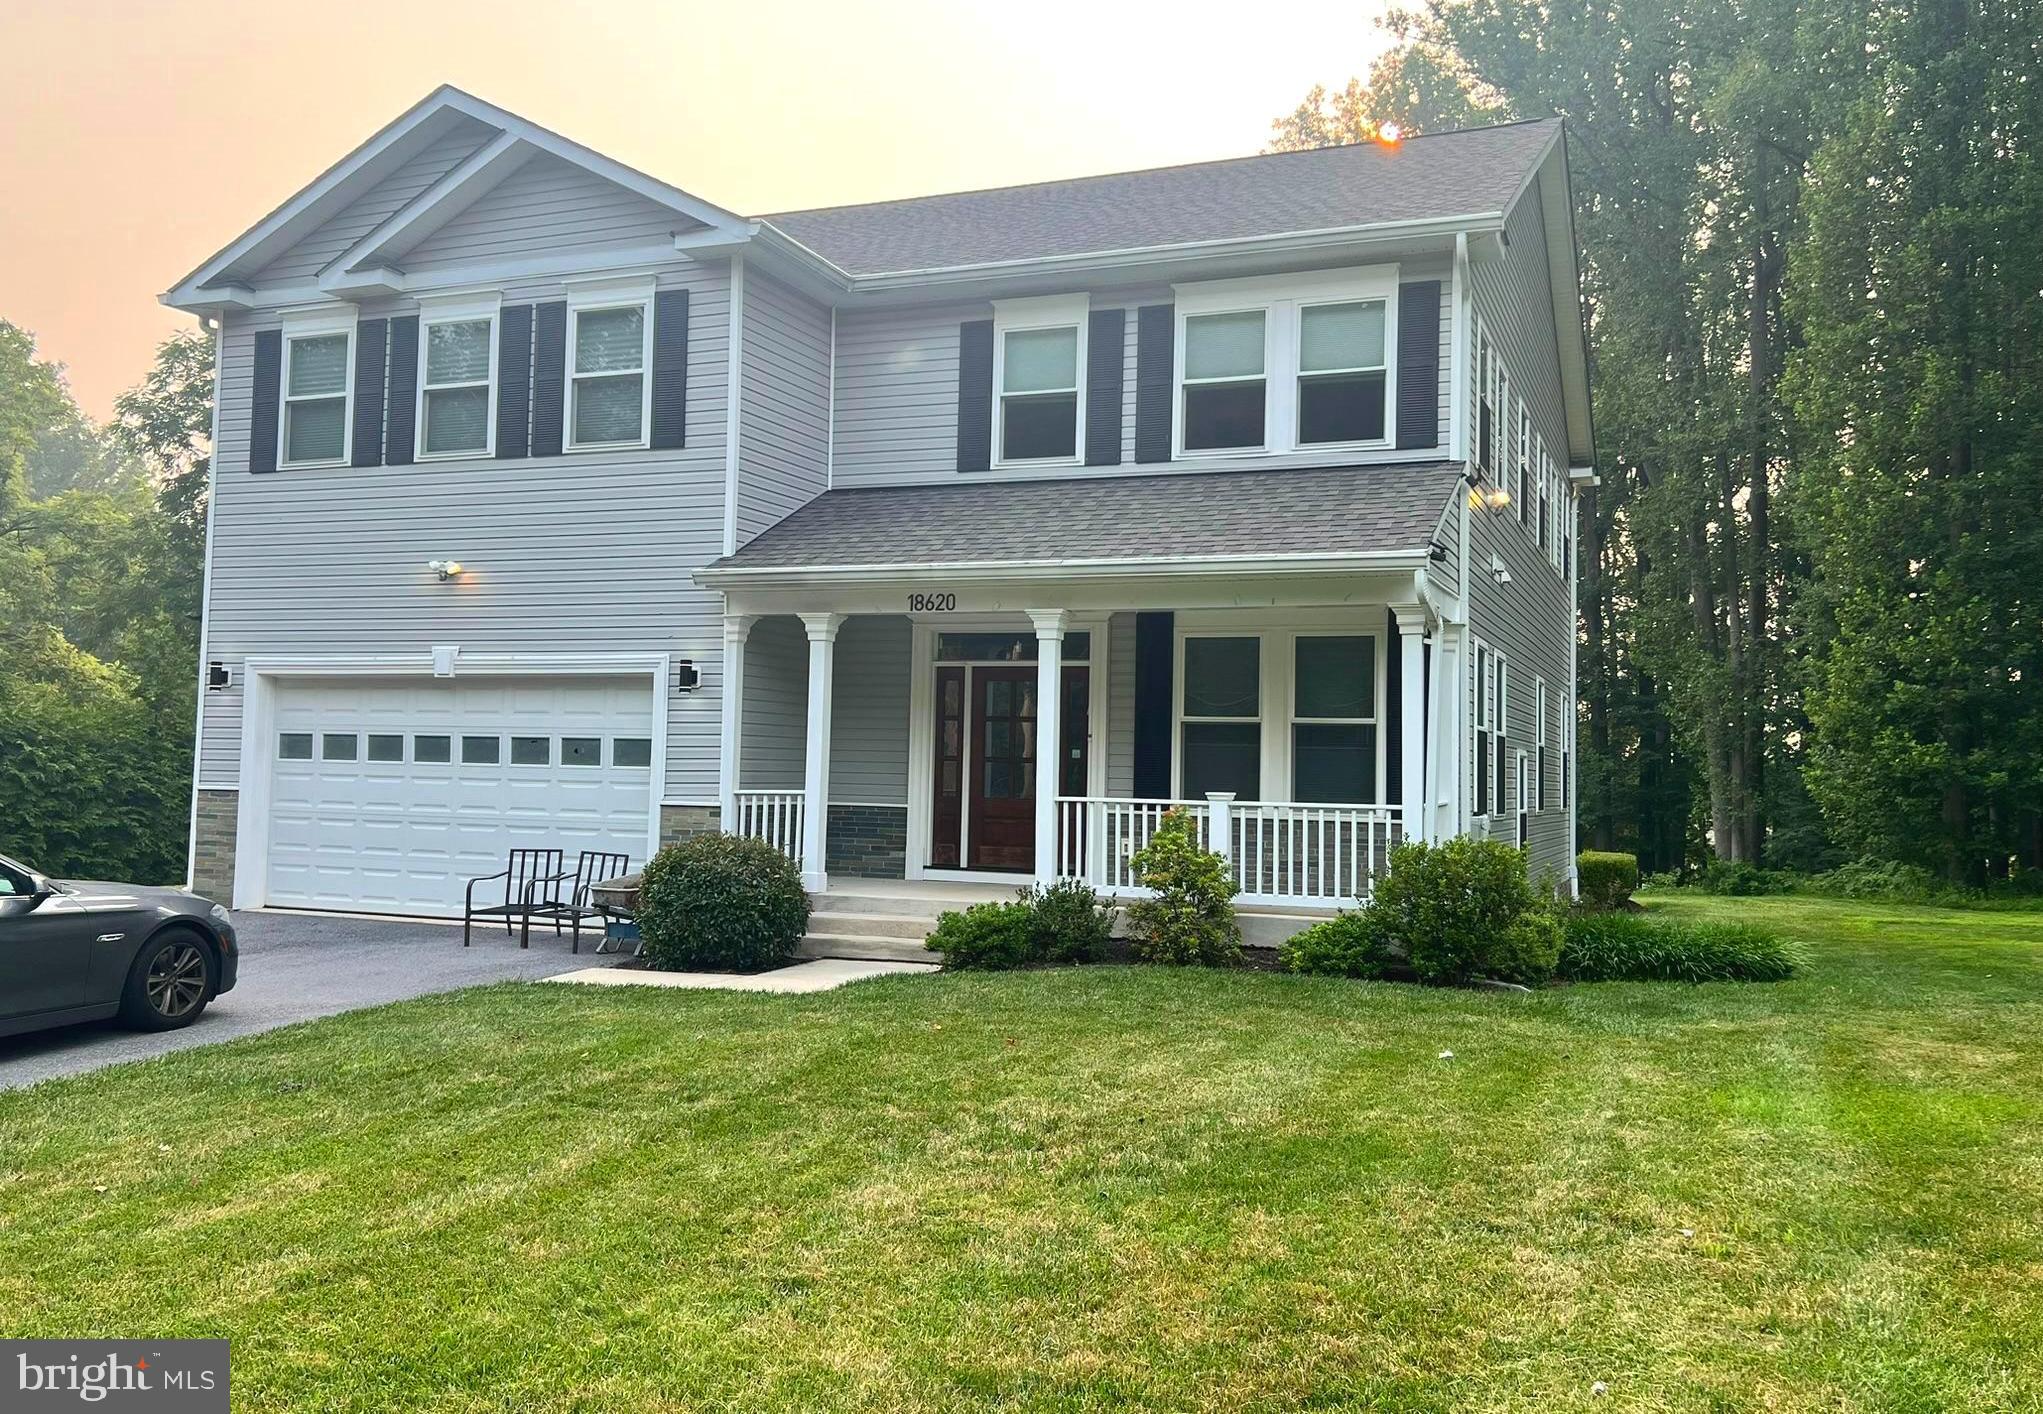
MOTIVATED SELLER, MAJOR REDUCTION FOR QUICK SALE!! Welcome to 18620 Jerusalem Church Road, an upscale home on a private lot in sought after Poolesville! Situated on over an acre of land, this  Poolesville home welcomes you with soaring 10' ceilings, gleaming hardwood floors in main level, gorgeous moldings and tasteful wainscoting. Three fully finished levels.
You enter through the gracious front porch accented with wood working and stonework. Once inside, you'll appreciate the picture-perfect living and entertaining open concept spaces that set this luxurious 4,000+ square foot home apart! This home offers you lots of natural light. You'll notice the high efficiency two-zone HVAC system. The well-appointed gourmet kitchen, with its rich cabinetry, granite counter tops and high end appliances, ideal for cooking and entertaining with comfort and ease. The upstairs offers you your own private sanctuary in the luxurious main suite with it's separate full bathroom. Four additional and generously large bedrooms and two full bathrooms. Laundry room complete the upper level. All five bedrooms are accessed through an expansive landing area with gleaming hardwood floors. The fully finished walk-up basement incorporates a large recreation room, a full bath and plenty of room for storage. Walk outside to the private rear yard and enjoy the peaceful sounds of nature.  Enjoy the comforts of small town living within easy commuting distance to Rockville, Germantown, Gaithersburg, and Frederick .
Thanks for showing.
#MDMC2245904

POOLESVILLE

18620 JERUSALEM CHURCH ROAD

5 Beds

4 Baths

4,355 Sq.Ft.

$948,000

MLS#: MDMC2245904
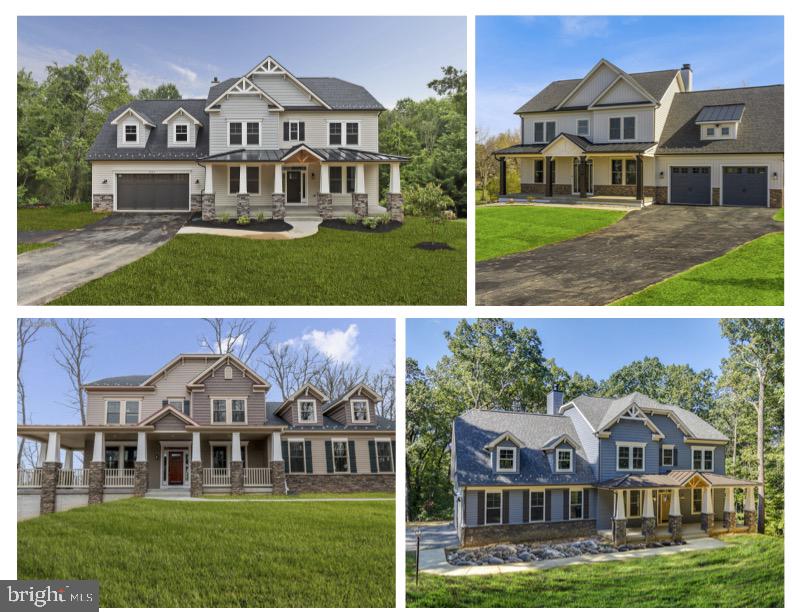
TO-BE-BUILT CUSTOM HOME. This is a full custom builder so build this model, pick another plan from the plan library and modify to suit, or bring your own plan. Granite/Quartz Counters,  Stainless Steel appliances, hardwood, luxury tiles and upgraded finishes throughout. Pick this home, making your own modifications, something else from the builders website, or design your own from scratch. This Craftsman has a truly open plan. Social engagements will flow seamlessly from inside to outside and back again. From the delightful porch, you enter the foyer of hardwoods that carries throughout the first level. The floor-plan offers a stunning,  gourmet kitchen,  a warm dining area,  and a cozy family room centered around a fireplace (gas or wood burning - your choice). There is a 'flex' room which could be a formal dining room, office or main level bedroom with optional shower added to the powder room to accommodate your guests. The mudroom is the size of a bedroom - now that's smart! Upstairs boasts an expansive primary bedroom with tray ceiling, luxury master bath (oh the soaking tub!) and 2 huge walk-in-closets. There are three other generous-sized rooms, 2 with their own jack-and-jill bathroom and the 4th with a private bath. The basement comes standard with a full rough in and can easily be finished (list price not inclusive of finished basement) with space for a rec room, full bath, one or two extra bedrooms, bar, your choice! This plan comes standard with a very oversized 2 car garage with 3rd car garage optional. Basement comes with a full bath rough in and is optional to finish to suite. Choose your own finishes. Modify plan to suit  or bring your own plan. This is currently a vacant lot ready for your home of choice.
#MDMC2125786

POOLESVILLE

19509 FISHER AVENUE

4 Beds

3 Baths

2,611 Sq.Ft.

$1,225,000

MLS#: MDMC2125786

Send a message

Message successfully sent.

Your message

What is 3 + 4 ?

Reason for contacting?

I agree to receive email communication and understand I can unsubscribe at any time.

I agree to be contacted by Charis Realty Group - Christine Issler, Broker via call, email, and text for real estate services. To opt out, you can reply 'stop' at any time or reply 'help' for assistance. You can also click the unsubscribe link in the emails. Message and data rates may apply. Message frequency may vary. Privacy Policy

Sign Out

Virtual Assistant

Would you like to take the next step with this property? We can help you schedule a showing or virtual tour, or send you more details.

Yes, I would like more information.

Thank You for Your Reply, One of Our Agents will contact you as soon as possible

No, maybe later.

Thank you, you can always contact me via email, phone number or through the contact form.

Realhub AI

Lucy - Your AI-Powered Realtor

Update Your Temporary Password

Personalize your search

Enter your email and we'll notify you immediately when new listings match what you're looking for.

or enter email address

Already have an account ? Login here

Continue your home search

I agree to receive communications and understand I can unsubscribe at any time.

I agree to be contacted by Charis Realty Group - Christine Issler, Broker via call, email, and text for real estate services. To opt out, you can reply 'stop' at any time or reply 'help' for assistance. You can also click the unsubscribe link in the emails. Message and data rates may apply. Message frequency may vary. Privacy Policy

Already have an account ? Login here

We use cookies

We use cookies primarily for analytics to enhance your experience. By accepting, you agree to our use of these cookies. You can manage your preferences or learn more about our cookies policy.