
Property
Beds
5
Full Baths
4
1/2 Baths
3
Year Built
1988
Sq.Footage
6,721
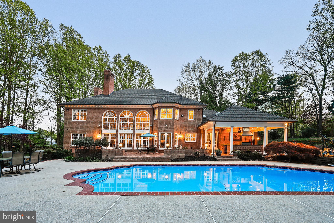
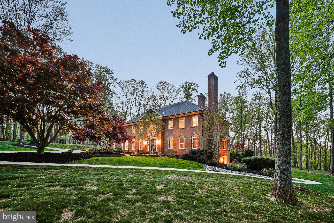
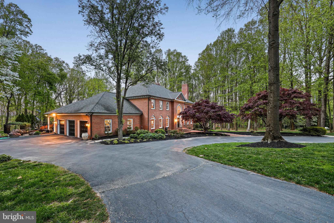
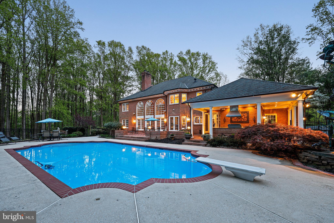
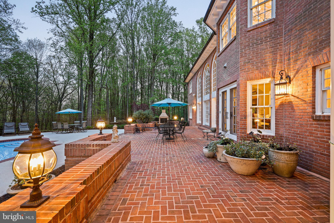
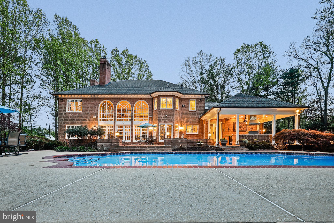
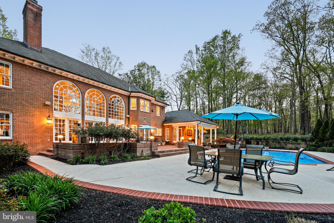
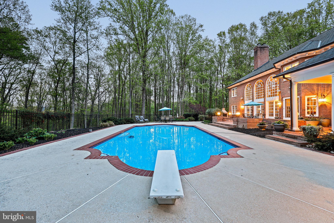
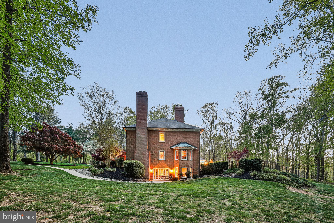
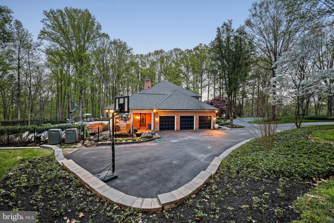
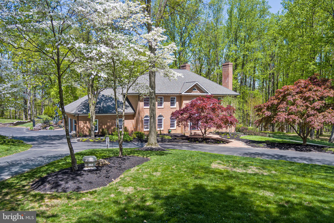
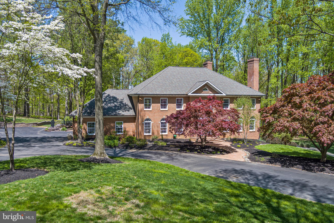
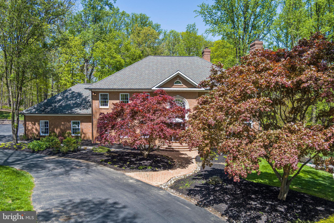
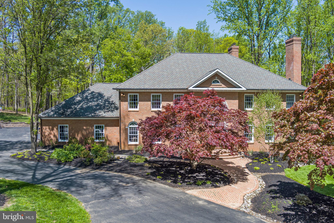
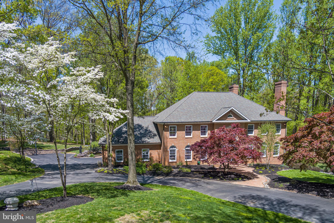
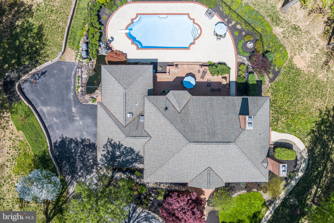
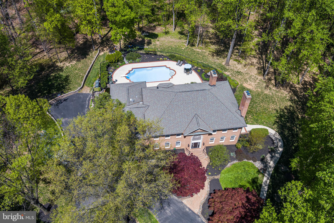
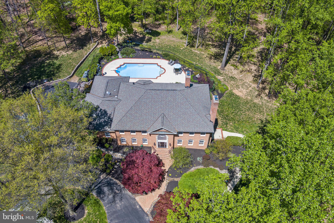
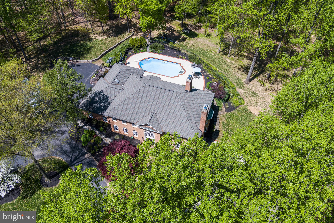
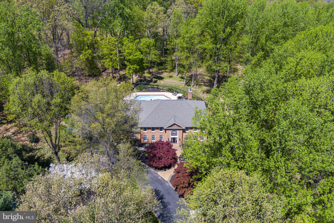
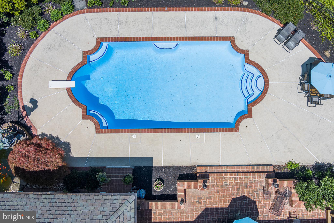
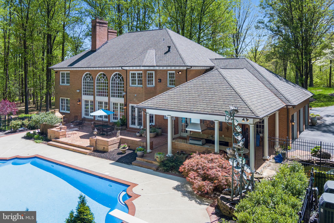
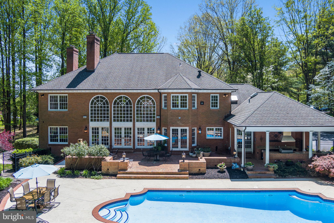
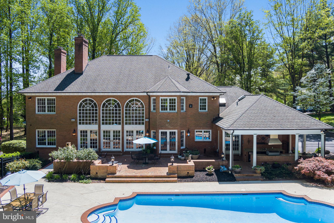
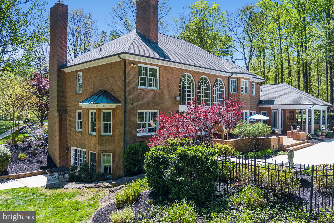
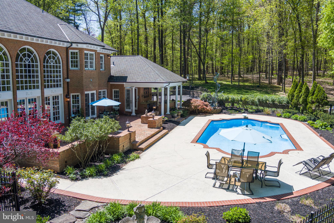
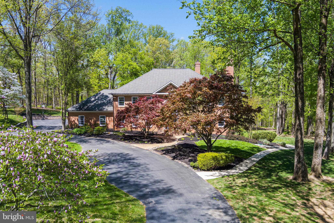
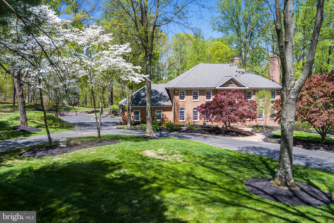
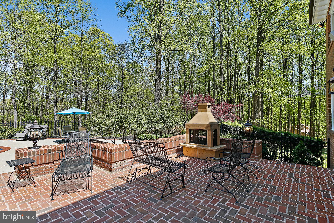
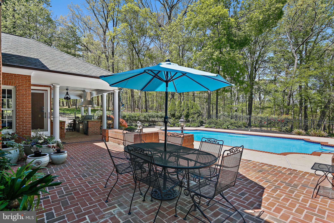
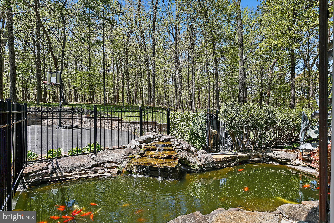
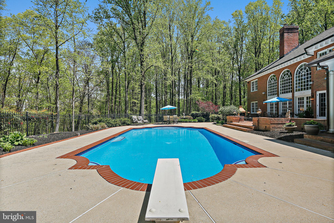
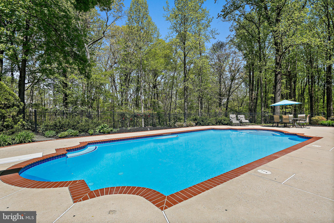
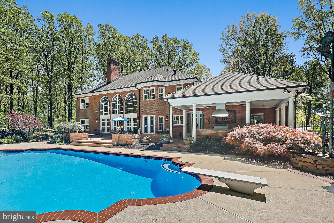
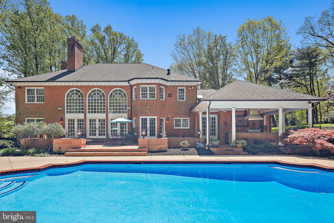
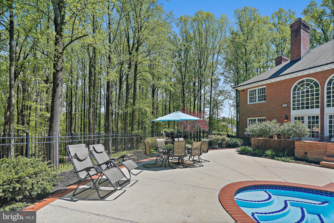
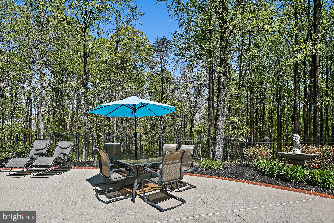
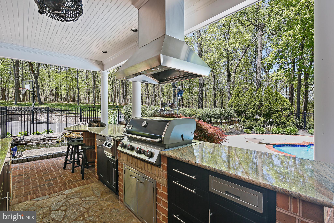
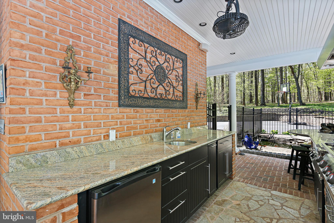
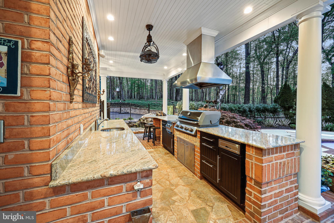
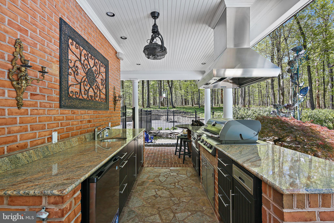
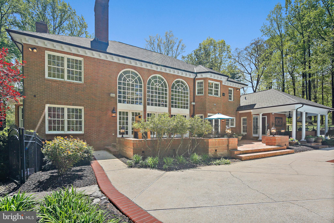
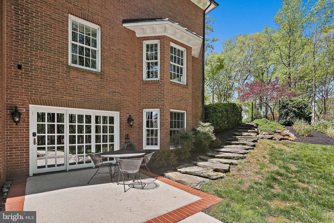
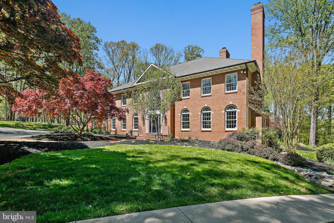
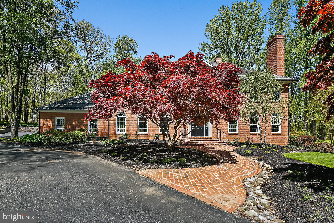
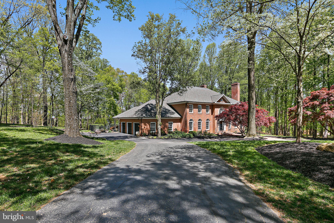
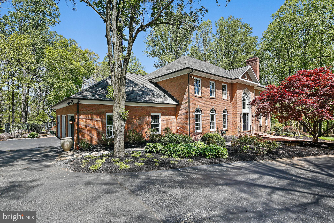
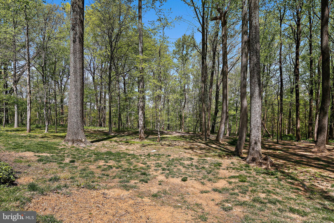
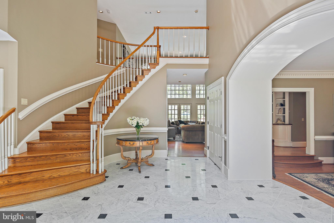
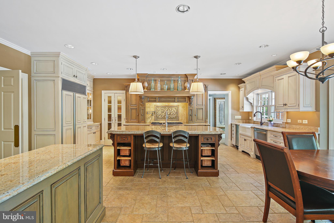
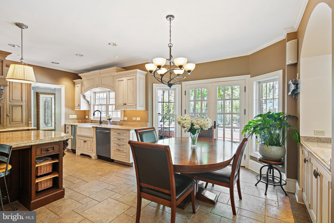
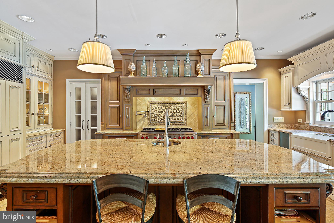
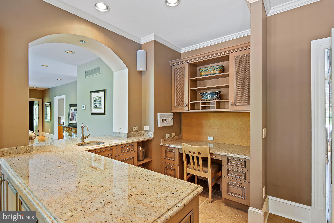
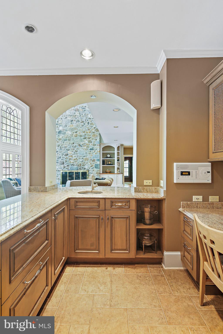
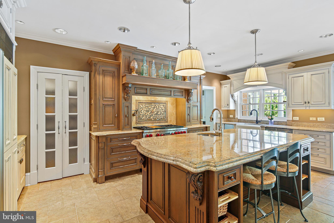
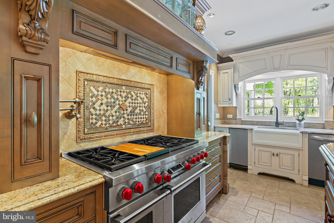
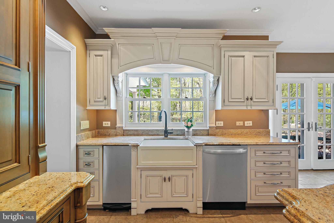
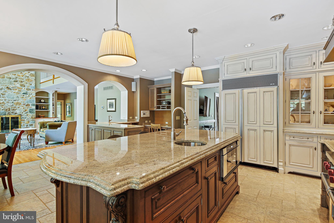
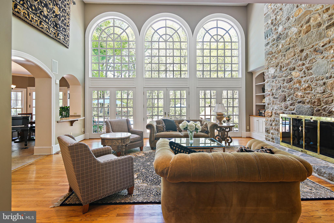
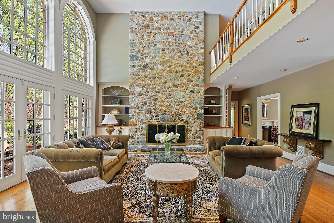
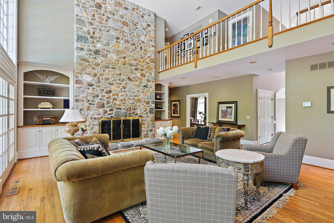
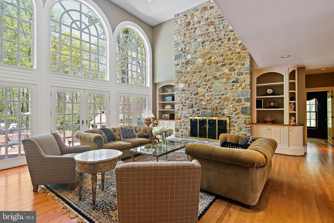
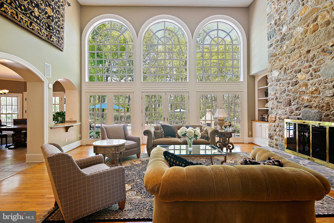
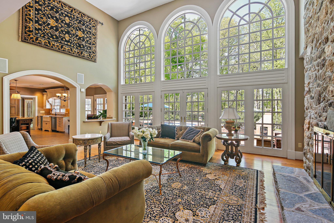
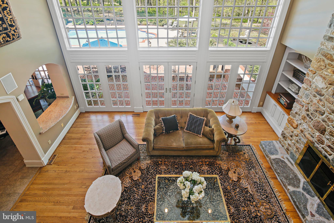
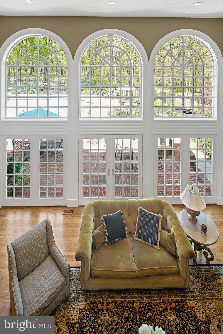
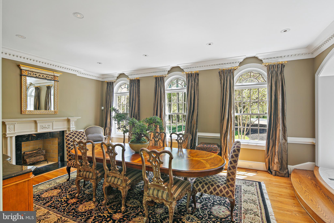
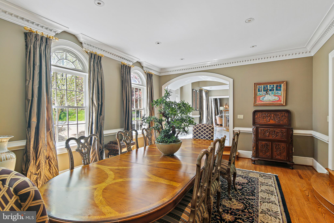
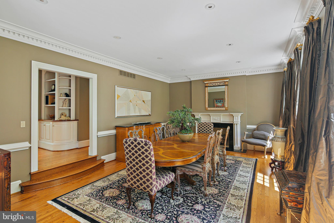
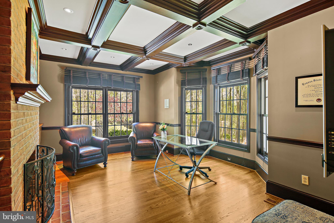
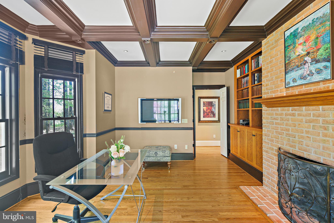
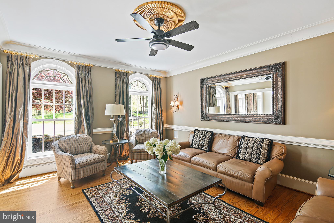
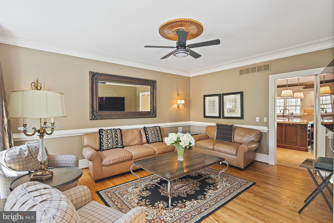
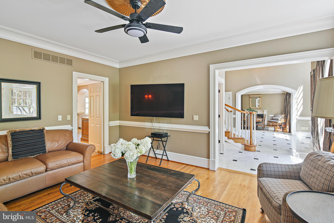
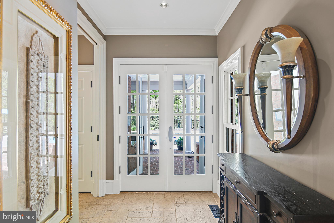
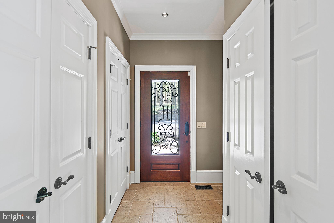
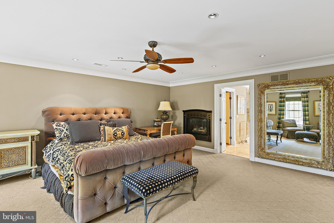
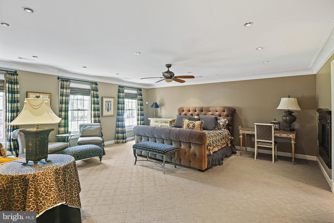
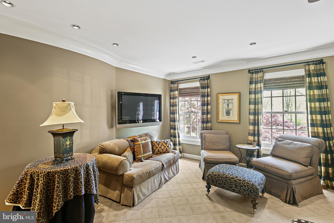
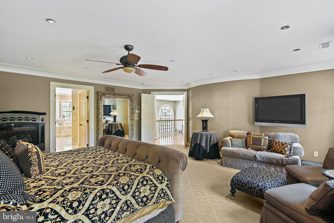
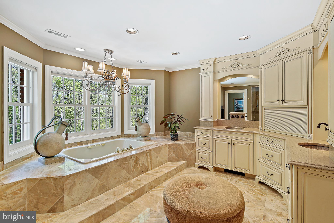
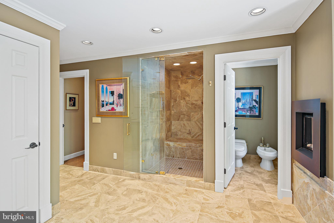
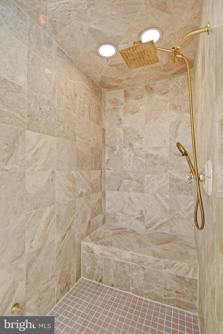
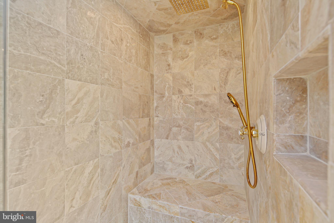
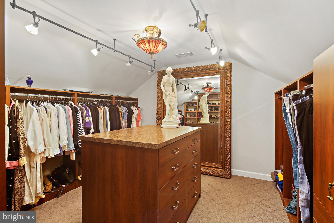
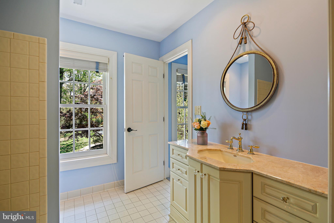
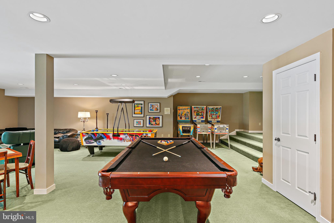
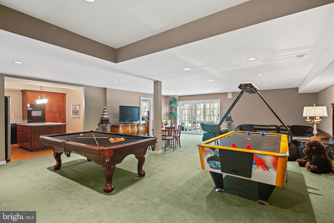
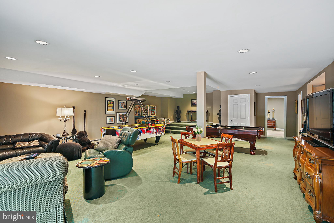
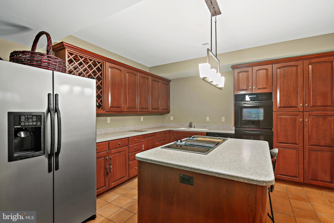
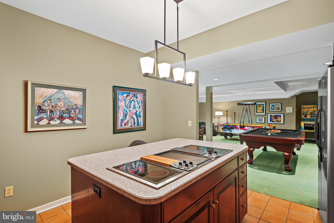
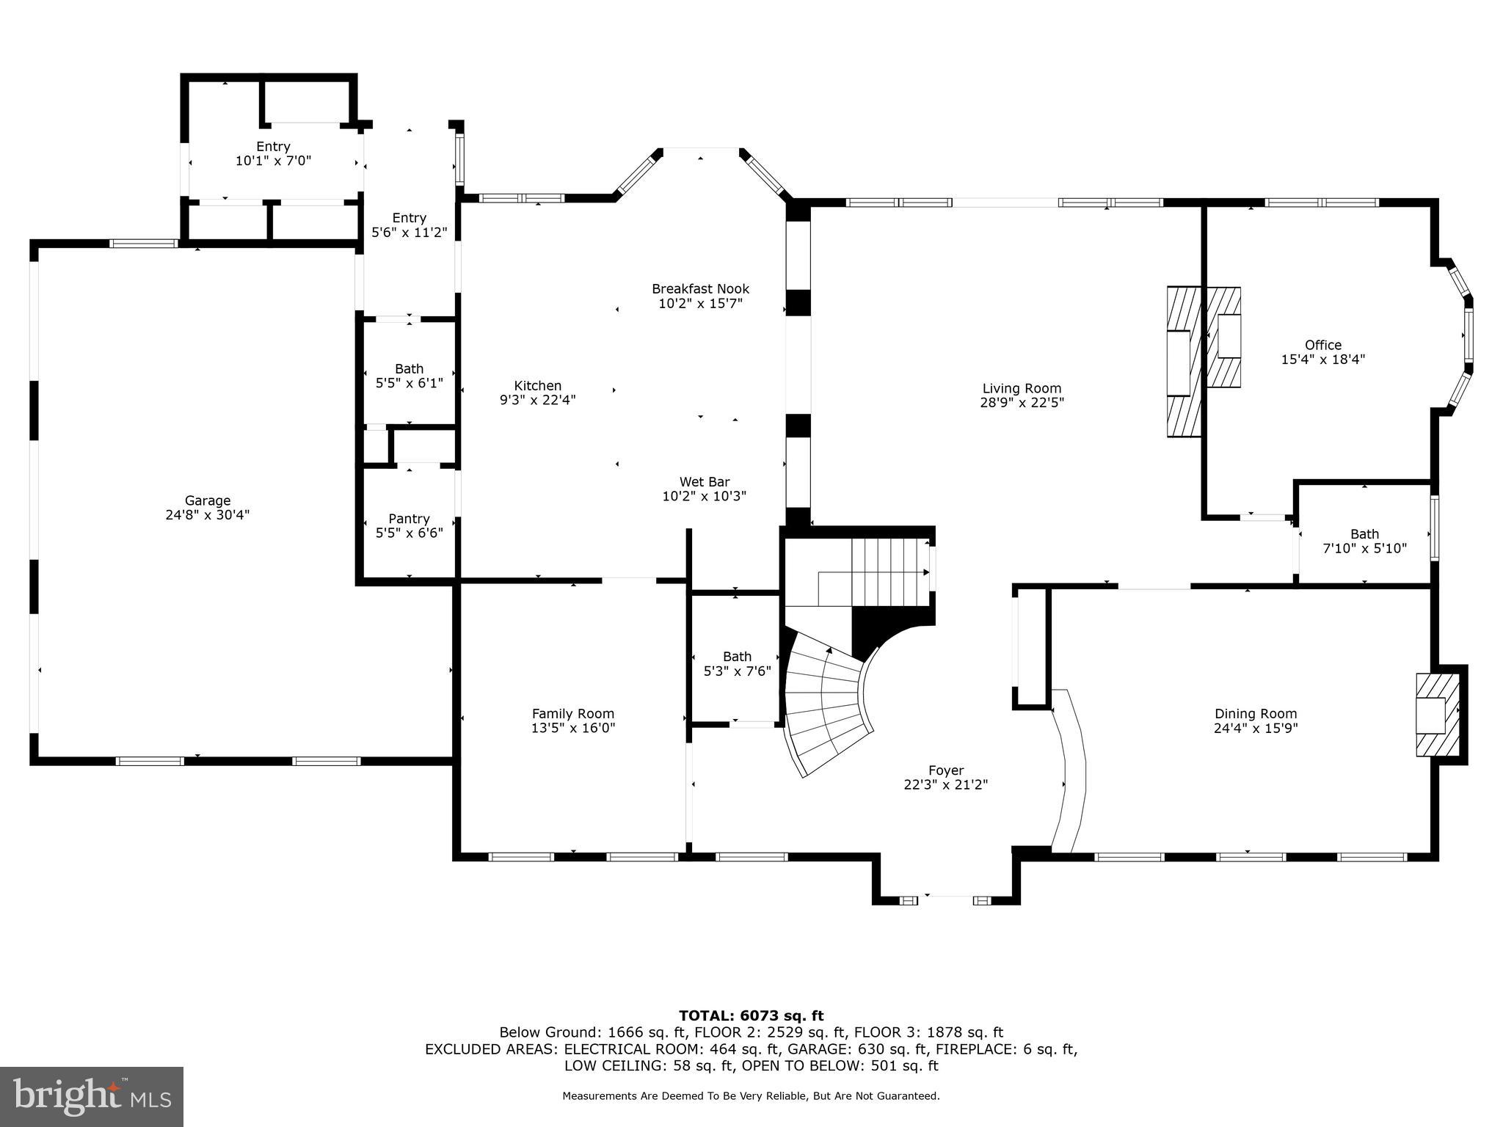
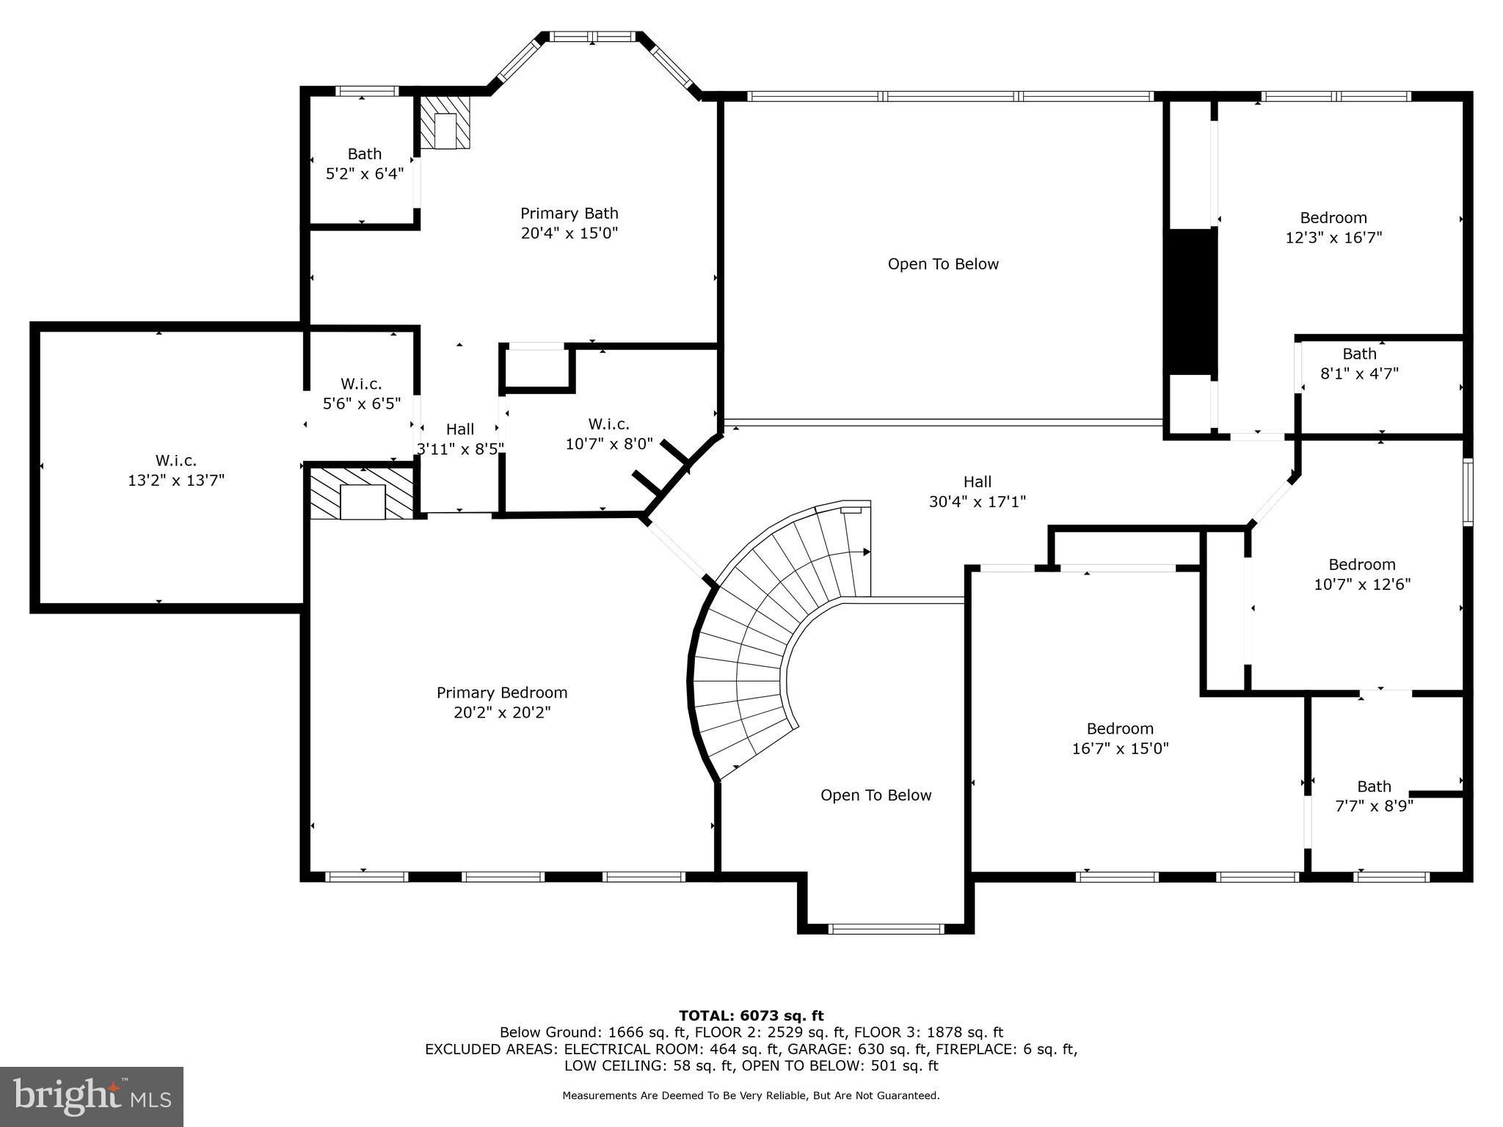
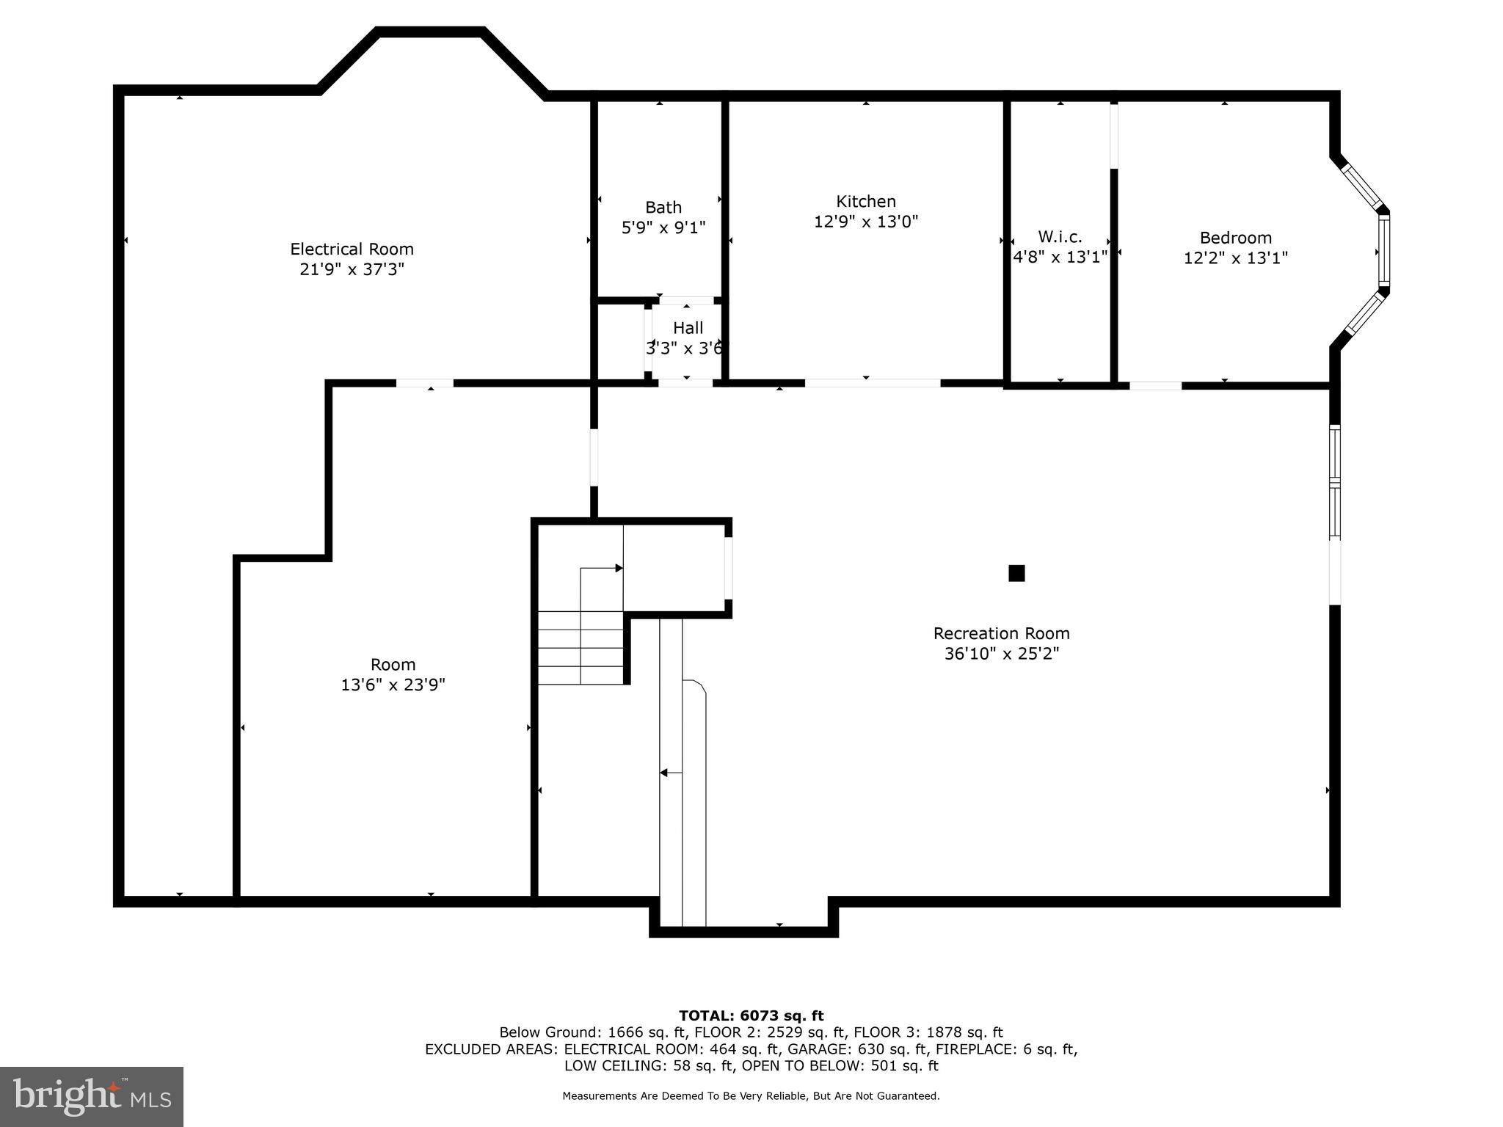
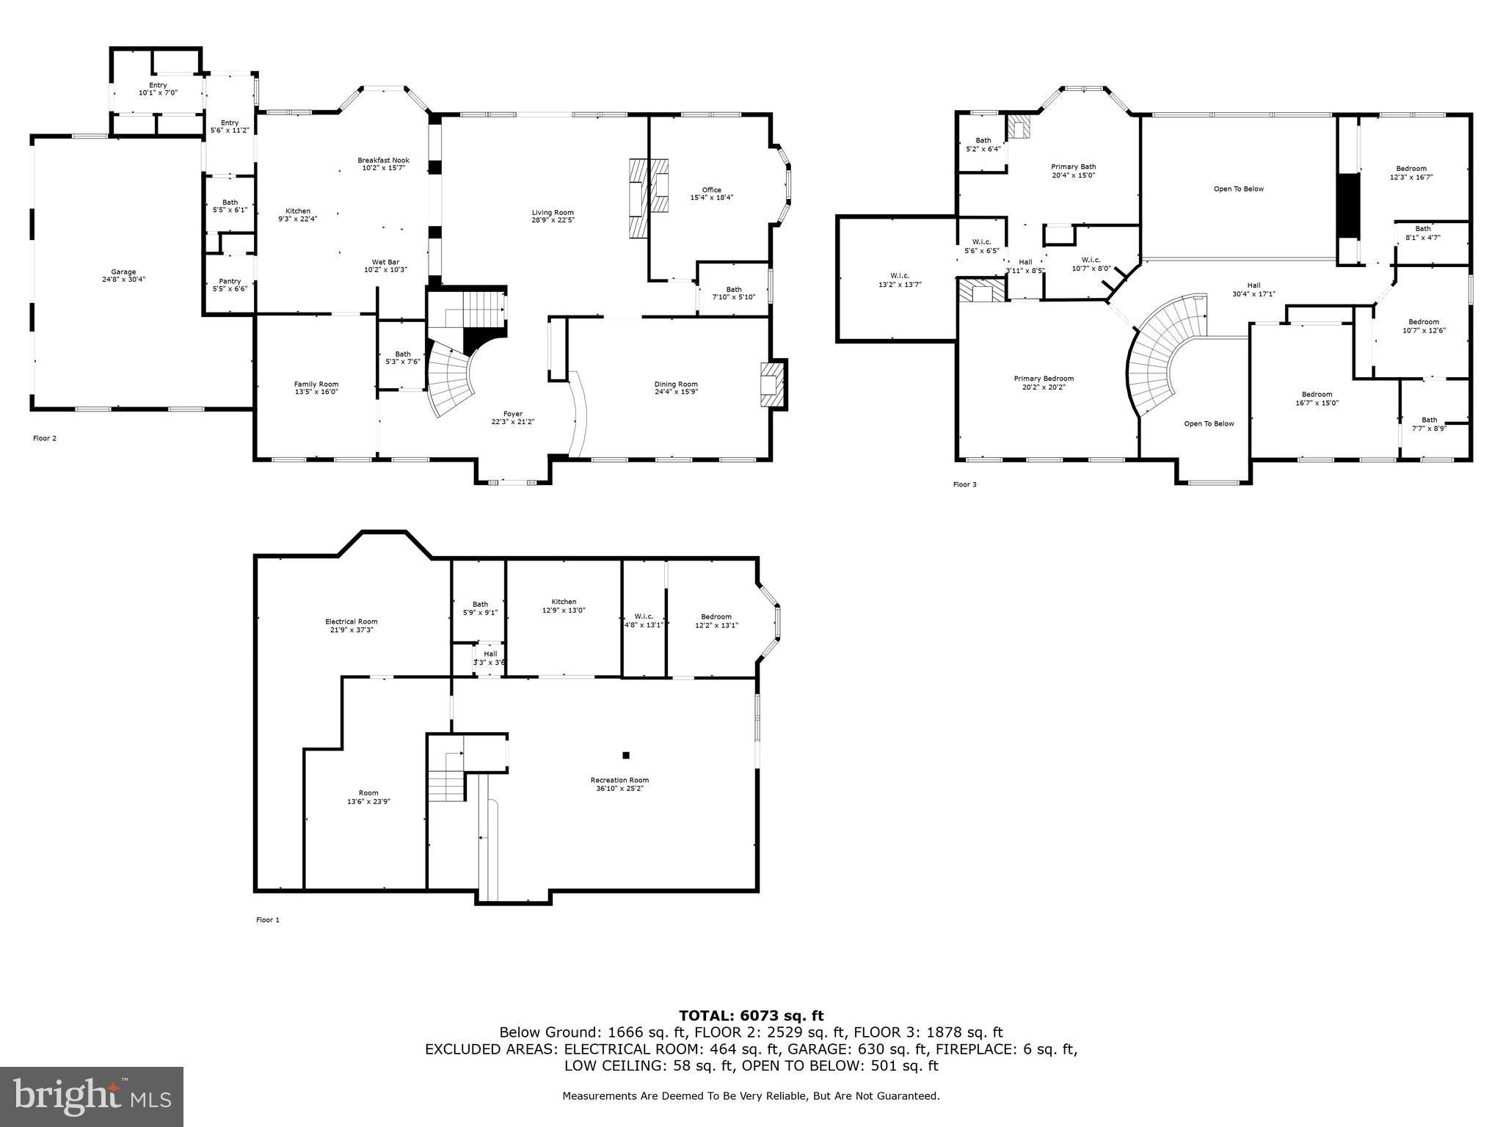
Welcome to 16 Chris Eliot Court, an exquisite residence where luxury meets functionality in every meticulously designed space. The heart of the home is the gourmet chef's kitchen, a masterpiece of practical elegance ideal for culinary enthusiasts. Step onto radiant heated ceramic floors and prepare meals using professional-grade appliances, including a Wolf gas range with a pot filler and dual ovens. Enjoy the sleek granite countertops, luxurious maple wood custom cabinetry from Kenwood Kitchens, and a host of sophisticated features such as a ceramic farmhouse sink, Sub Zero refrigeration, and an oversized kitchen island with a sink. The space is perfect for entertaining, with a bar and breakfast area, a walk-in butler's pantry, and an integrated desk area leading out to a stunning pool and balcony. The home's charm extends to a splendid dining room where a wood-burning marble fireplace, rich hardwood floors, and crown molding create an inviting atmosphere for formal dining. The family room offers rustic elegance with a stone wood-burning fireplace, vaulted ceilings, and seamless outdoor pool and patio access. The professional home office boasts custom details like paneled ceilings and custom built-ins for your library collection. The luxurious primary bedroom suite features a gas fireplace, plush carpet, and recessed lighting, providing a soft, adjustable ambiance. The primary bathroom is a true retreat with marble flooring, dual walk-in luxury closets, an additional gas fireplace, a steam generator shower, and a relaxing Jacuzzi tub. Each level of this home adds comfort and luxury, from soundproofed recreational rooms to a fully equipped lower-level kitchen and game room. The outdoor spaces are equally impressive, featuring a gourmet kitchen with a Weber grill, granite countertops, and a Wolf exhaust fan, complemented by an in-ground pool with a waterfall, a serene koi pond, and expansive grounds backing onto Oregon Ridge Park. This home offers an elegant living environment and includes thoughtful features like bathroom heaters, closet auto lights, and a comprehensive entertainment system, ensuring that 16 Chris Eliot Court is more than just a residence—it's a haven for sophisticated living.
Features & Amenities
Interior
-
Other Interior Features
Kitchen Island, Bar, Ceiling Fan(s), Pantry, Recessed Lighting, Sound System, Walk-In Closet(s), Vaulted Ceiling(s), Cathedral Ceiling(s), Built-in Features, Crown Molding
-
Total Bedrooms
5
-
Bathrooms
4
-
1/2 Bathrooms
3
-
Above Grade Finished Area
5063.0
-
Basement YN
YES
-
Cooling YN
YES
-
Cooling
Central Air, Heat Pump, Ceiling Fan(s), Zoned, Electric
-
Fireplace YN
YES
-
Heating YN
YES
-
Heating
Exhaust Fan, Electric, Natural Gas, Forced Air, Zoned, Heat Pump
-
Pet friendly
N/A
Exterior
-
Garage
Yes
-
Garage spaces
3
-
Construction Materials
Brick
-
Parking
Garage Door Opener, Circular Driveway, Private, Garage, Driveway, Inside Entrance, Attached
-
Patio and Porch Features
Patio, Terrace
-
Pool
Yes
-
Pool Features
Fenced, In Ground, Private
-
Waterfront YN
NO
-
View
Water, Trees/Woods, Pond, Garden
Area & Lot
-
Lot Features
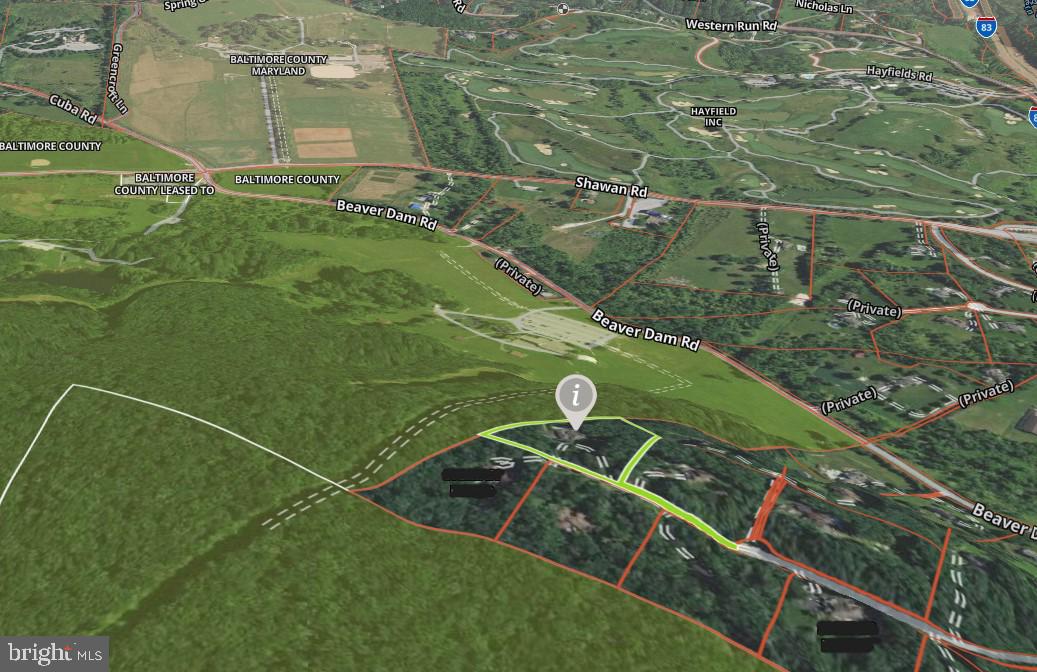
Wooded, Cul-De-Sac, Front Yard, Private, Secluded, Few Trees, Back Yard
-
Lot Size(acres)
3.0
-
Lot Size(square feet)
130,680
-
Property Type
Residential
-
Property Sub Type
Single Family Residence
-
Architectural Style
Colonial
Price
-
Sales Price
$1,495,000
-
Tax Amount
$13,615
-
Financing Options
Conventional
-
Sq. Footage
6,721
-
Price/SqFt
$222
HOA
-
Association
No
School District
-
Elementary School
N/A
-
Middle School
N/A
-
High School
DULANEY
Property Features
-
New Construction
NO
-
Accessibility Features
Therapeutic Whirlpool
-
Foundation Details
Other
-
Senior Community YN
NO
-
Sewer
Septic Tank
-
Tax Lot
8
-
Water Source
Well
Schedule a Showing
Showing scheduled successfully.
Mortgage calculator
Estimate your monthly mortgage payment, including the principal and interest, property taxes, and HOA. Adjust the values to generate a more accurate rate.
Your payment
Principal and Interest:
$
Property taxes:
$
HOA fees:
$
Total loan payment:
$
Total interest amount:
$
Location
County
BALTIMORE
Elementary School
Middle School
High School
DULANEY
Listing Courtesy of Kathleen M Fine, Cummings & Co. Realtors
RealHub Information is provided exclusively for consumers' personal, non-commercial use, and it may not be used for any purpose other than to identify prospective properties consumers may be interested in purchasing. All information deemed reliable but not guaranteed and should be independently verified. All properties are subject to prior sale, change or withdrawal. RealHub website owner shall not be responsible for any typographical errors, misinformation, misprints and shall be held totally harmless.

AGENT
Kasey Wootton
Call Kasey today to schedule a private showing.

* Listings on this website come from the FMLS IDX Compilation and may be held by brokerage firms other than the owner of this website. The listing brokerage is identified in any listing details. Information is deemed reliable but is not guaranteed. If you believe any FMLS listing contains material that infringes your copyrighted work please click here to review our DMCA policy and learn how to submit a takedown request.© 2024 FMLS.
.png)