









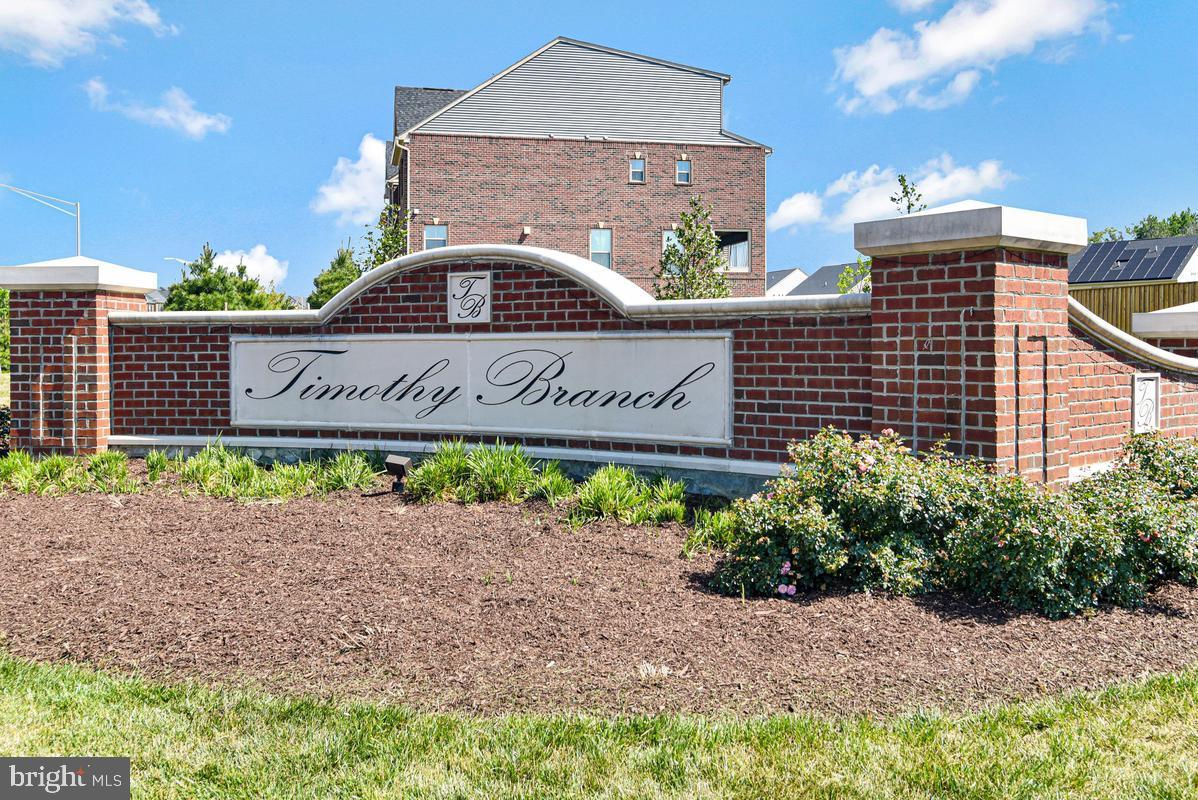
Property
Beds
5
Full Baths
3
1/2 Baths
1
Year Built
2024
Sq.Footage
4,024
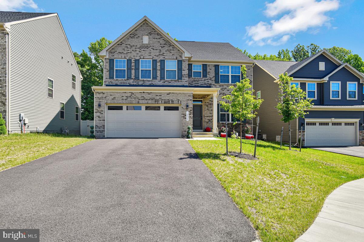
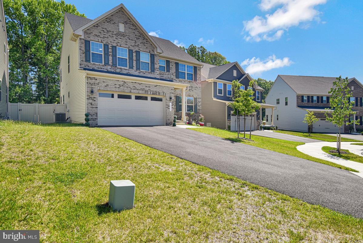
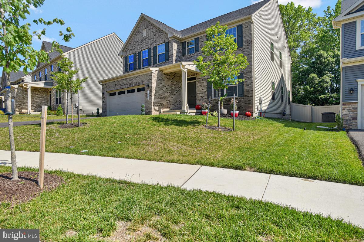
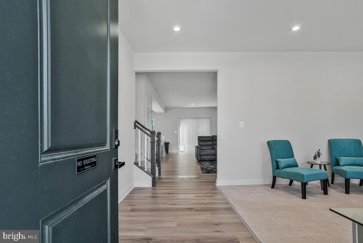
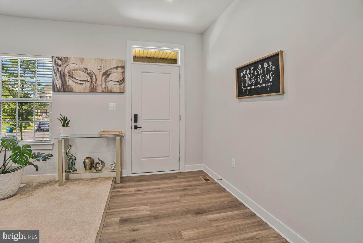
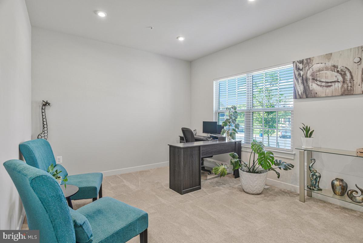
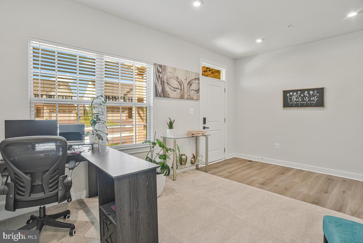
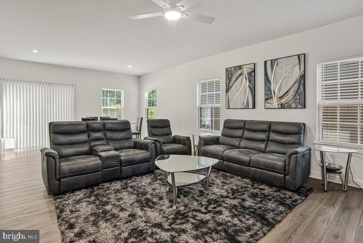
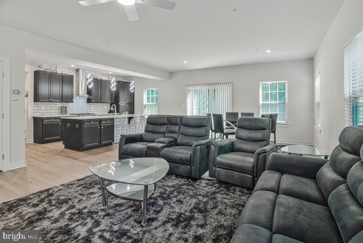
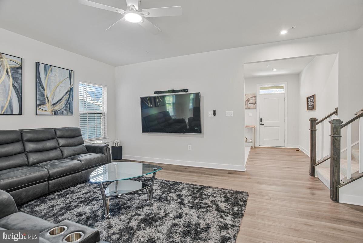
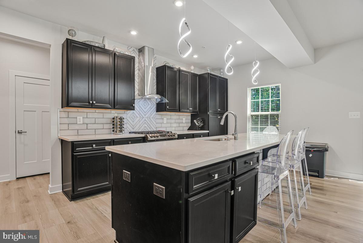
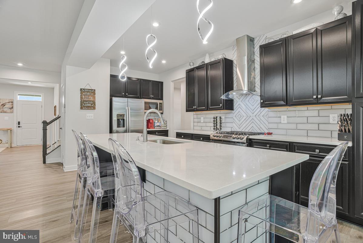
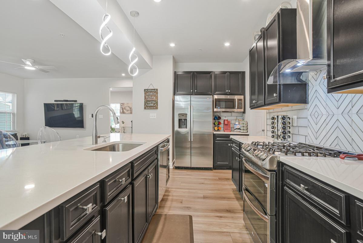
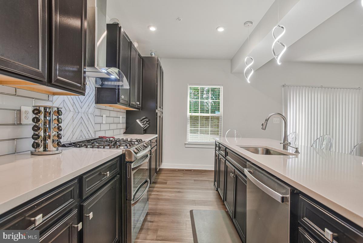
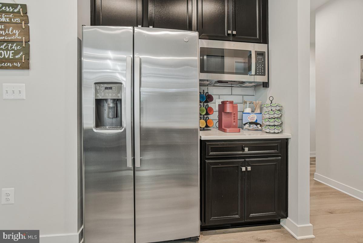
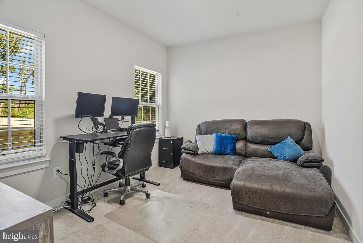
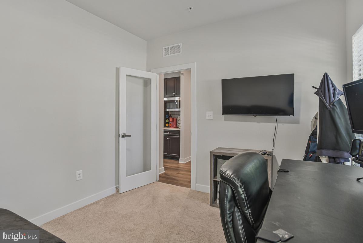
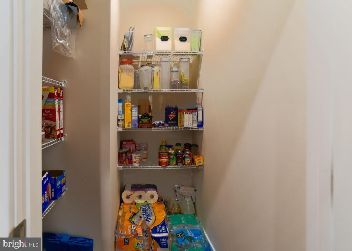
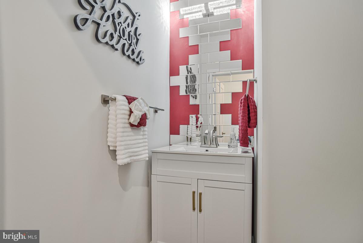
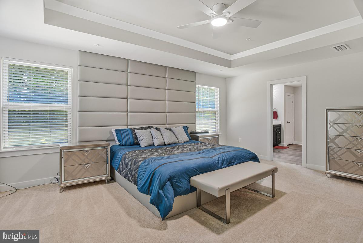
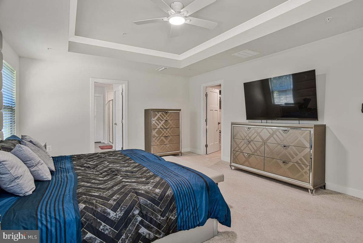
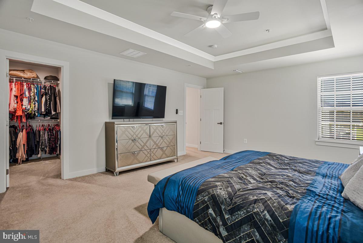
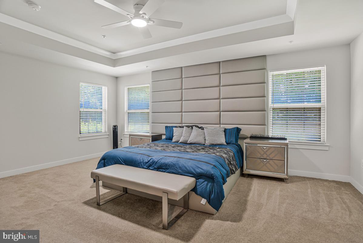
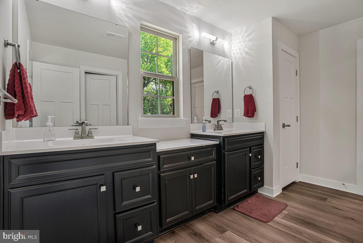
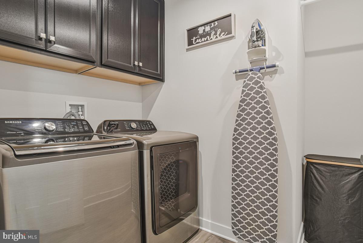
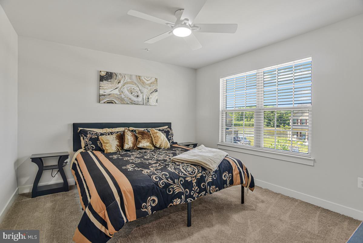
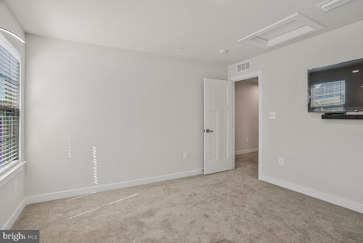
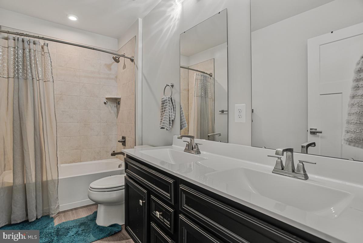
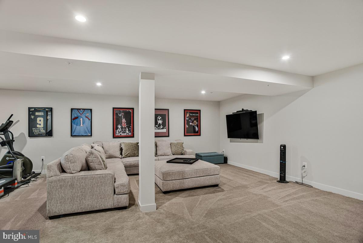
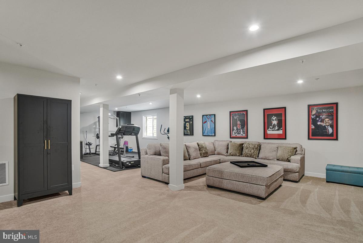
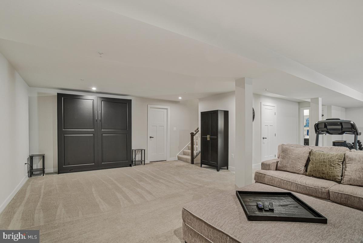
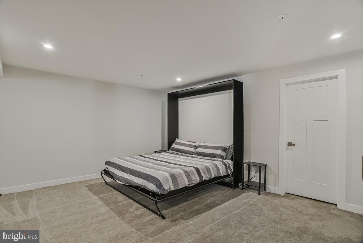
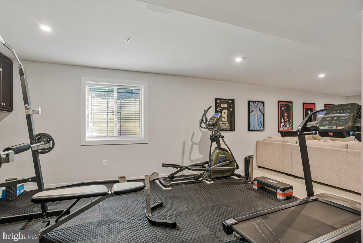
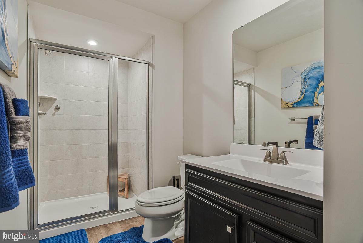
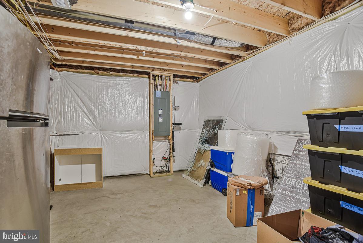
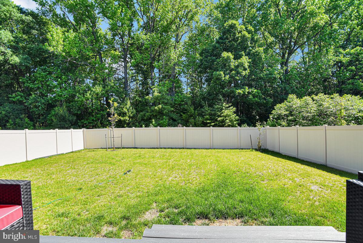
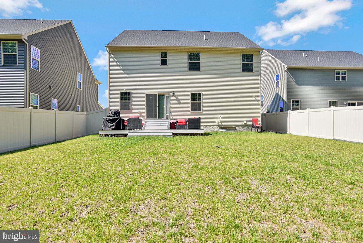
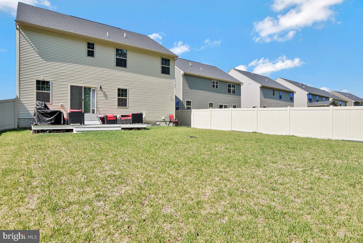
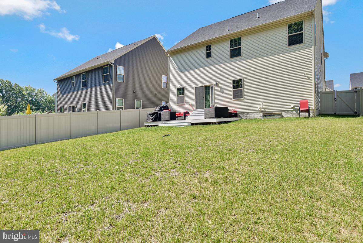
**Sellers offering 5k in Closing Help!** Immaculately maintained and beautifully appointed, this stunning Ryan Homes Hudson model offers the perfect blend of luxury, functionality, and modern design. Step inside to discover soaring 9-foot ceilings, recessed lighting, and gorgeous LVP flooring flowing throughout the expansive main level. A welcoming living room with versatile flex space greets you upon entry, while the open-concept layout seamlessly connects the spacious family room, formal dining area, and chef-inspired kitchen. The kitchen is truly the heart of the home, featuring quartz countertops, a designer tile backsplash, oversized pantry, 42-inch cabinetry, and abundant prep and storage space ideal for entertaining and everyday living. The main level also features a stylish powder room accented with ceramic tile detailing and an additional bonus room perfect for a home office, den, study, or optional bedroom. Upstairs, retreat to the grand primary suite showcasing elegant tray ceilings, dual walk-in closets, and a spa-like ensuite bath complete with dual vanities and upgraded fixtures. Three generously sized secondary bedrooms, an additional full bath, and a conveniently located upper-level laundry area complete the second floor. The fully finished basement provides even more living space with a spacious rec room, a built-in Murphy bed that conveys with the home, a full bath with shower, and additional storage space. Perfectly situated just minutes from shopping, dining, entertainment, and commuter routes, this exceptional home offers the lifestyle you've been searching for. This one will not last long — schedule your private showing today.
Features & Amenities
Interior
-
Other Interior Features
Ceiling Fan(s), Kitchen Island, Pantry, Walk-In Closet(s), High Ceilings, Tray Ceiling(s), Open Floorplan
-
Total Bedrooms
5
-
Bathrooms
3
-
1/2 Bathrooms
1
-
Above Grade Finished Area
2824.0
-
Basement YN
YES
-
Cooling YN
YES
-
Cooling
Central Air, Ceiling Fan(s), Electric
-
Fireplace YN
NO
-
Heating YN
YES
-
Heating
Exhaust Fan, Natural Gas, Forced Air
-
Main Level Bedrooms
1
-
Pet friendly
N/A
Exterior
-
Garage
Yes
-
Garage spaces
2
-
Construction Materials
Brick Veneer, Frame, Vinyl Siding
-
Parking
Garage, Attached
-
Pool
No
-
Waterfront YN
NO
Area & Lot
-
Lot Size(acres)
0.17
-
Lot Size(square feet)
7,301
-
Property Type
Residential
-
Property Sub Type
Single Family Residence
-
Architectural Style
Colonial
Price
-
Sales Price
$690,000
-
Tax Amount
$9,315
-
Financing Options
FHA, Cash, Conventional, VA
-
Zoning
residential
-
Sq. Footage
4,024
-
Price/SqFt
$171
HOA
-
Association
YES
-
Association Fee
$104.65
-
Association Fee Frequency
Monthly
-
Association Fee Includes
N/A
Property Resources
-
Horse Property
NO
School District
-
Elementary School
BRANDYWINE
-
Middle School
GWYNN PARK
-
High School
GWYNN PARK
Property Features
-
New Construction
NO
-
Association Amenities
Clubhouse, Fitness Center, Meeting Room, Party Room, Jogging Path, Recreation Facilities, Playground
-
Foundation Details
Slab
-
Senior Community YN
NO
-
Sewer
Public Sewer
-
Tax Lot
44
-
Water Source
Public
Schedule a Showing
Showing scheduled successfully.
Mortgage calculator
Estimate your monthly mortgage payment, including the principal and interest, property taxes, and HOA. Adjust the values to generate a more accurate rate.
Your payment
Principal and Interest:
$
Property taxes:
$
HOA fees:
$
Total loan payment:
$
Total interest amount:
$
Location
County
PRINCE GEORGES
Elementary School
BRANDYWINE
Middle School
GWYNN PARK
High School
GWYNN PARK
Listing Courtesy of John L Lesniewski , RE/MAX United Real Estate
RealHub Information is provided exclusively for consumers' personal, non-commercial use, and it may not be used for any purpose other than to identify prospective properties consumers may be interested in purchasing. All information deemed reliable but not guaranteed and should be independently verified. All properties are subject to prior sale, change or withdrawal. RealHub website owner shall not be responsible for any typographical errors, misinformation, misprints and shall be held totally harmless.

AGENT
Kasey Wootton
Call Kasey today to schedule a private showing.

* Listings on this website come from the FMLS IDX Compilation and may be held by brokerage firms other than the owner of this website. The listing brokerage is identified in any listing details. Information is deemed reliable but is not guaranteed. If you believe any FMLS listing contains material that infringes your copyrighted work please click here to review our DMCA policy and learn how to submit a takedown request.© 2024 FMLS.
Related Properties
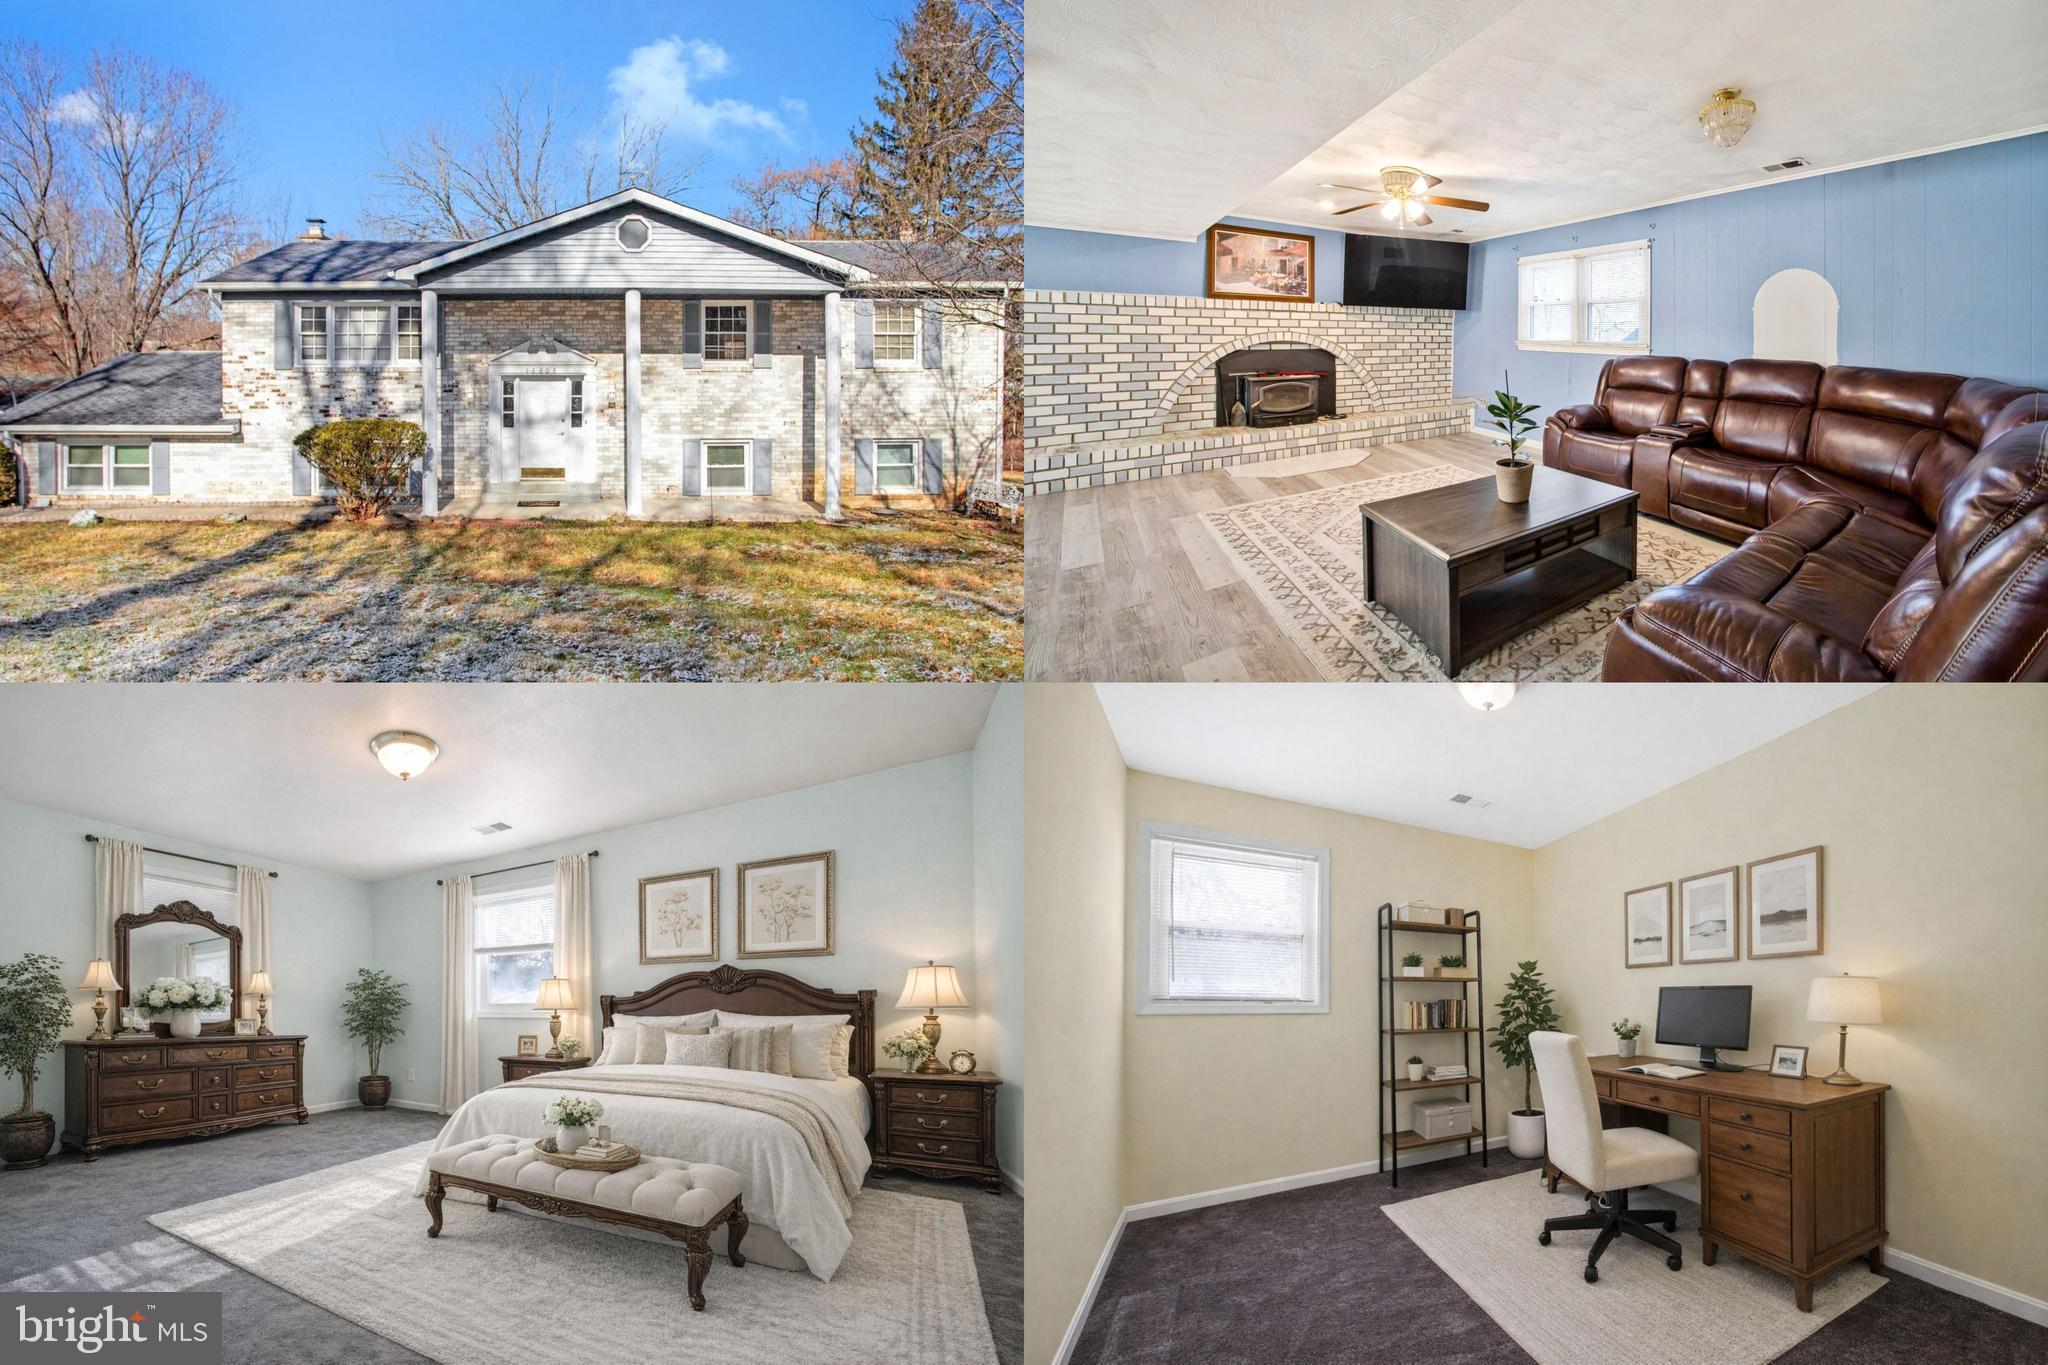
BRANDYWINE
16808 RIVER AIRPORT ROAD
6 Beds
3 Baths
2,992 Sq.Ft.
$585,000
MLS#: MDPG2189050
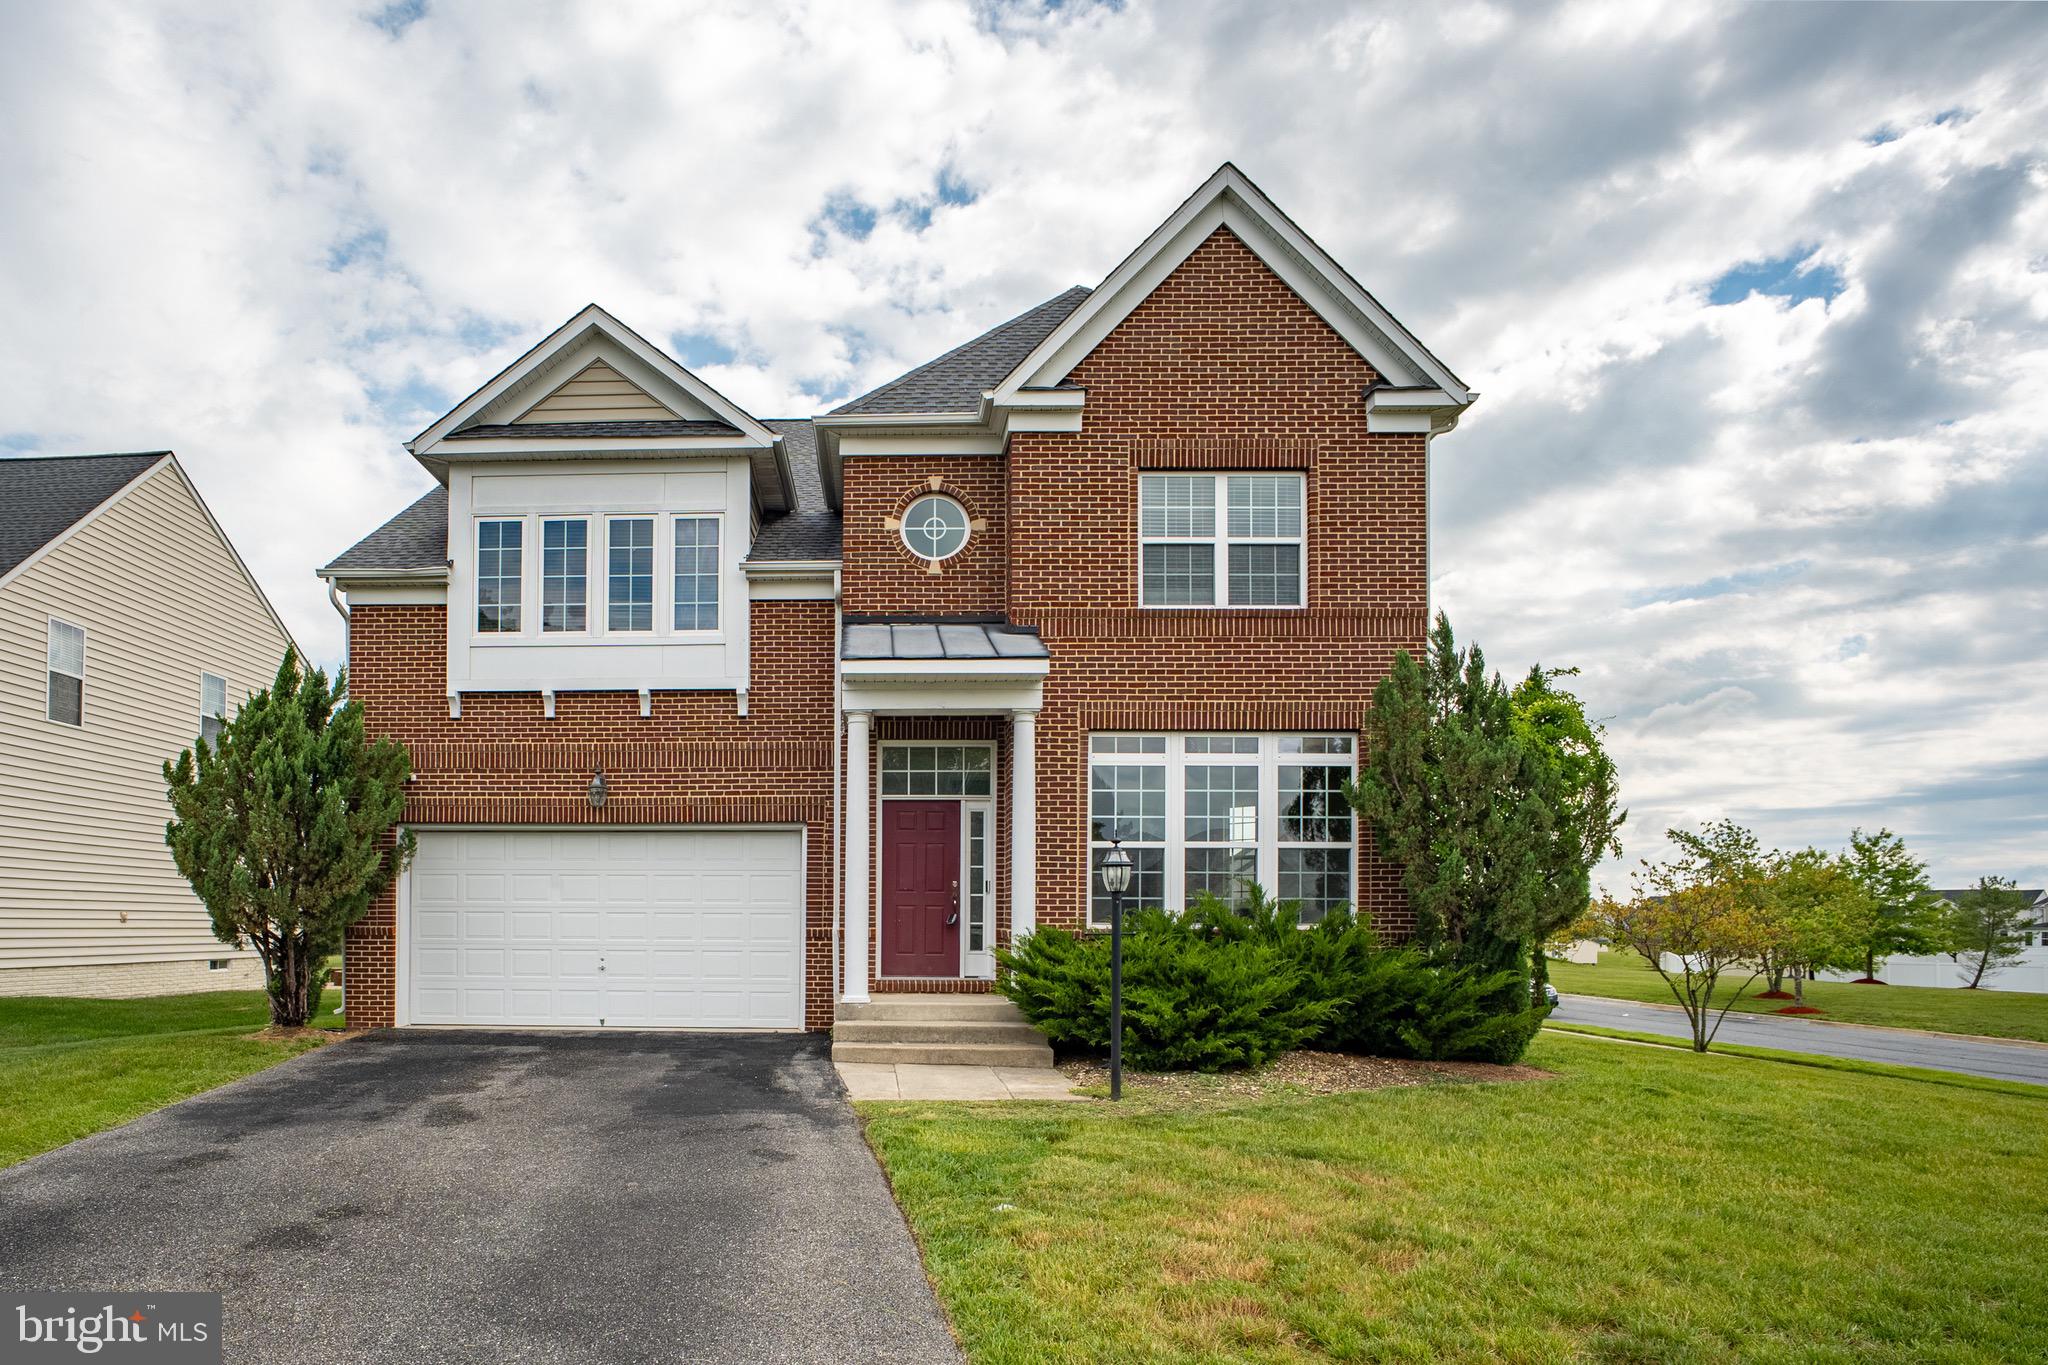
BRANDYWINE
7108 SUDLEY AVENUE
5 Beds
3 Baths
4,380 Sq.Ft.
$675,000
MLS#: MDPG2203570
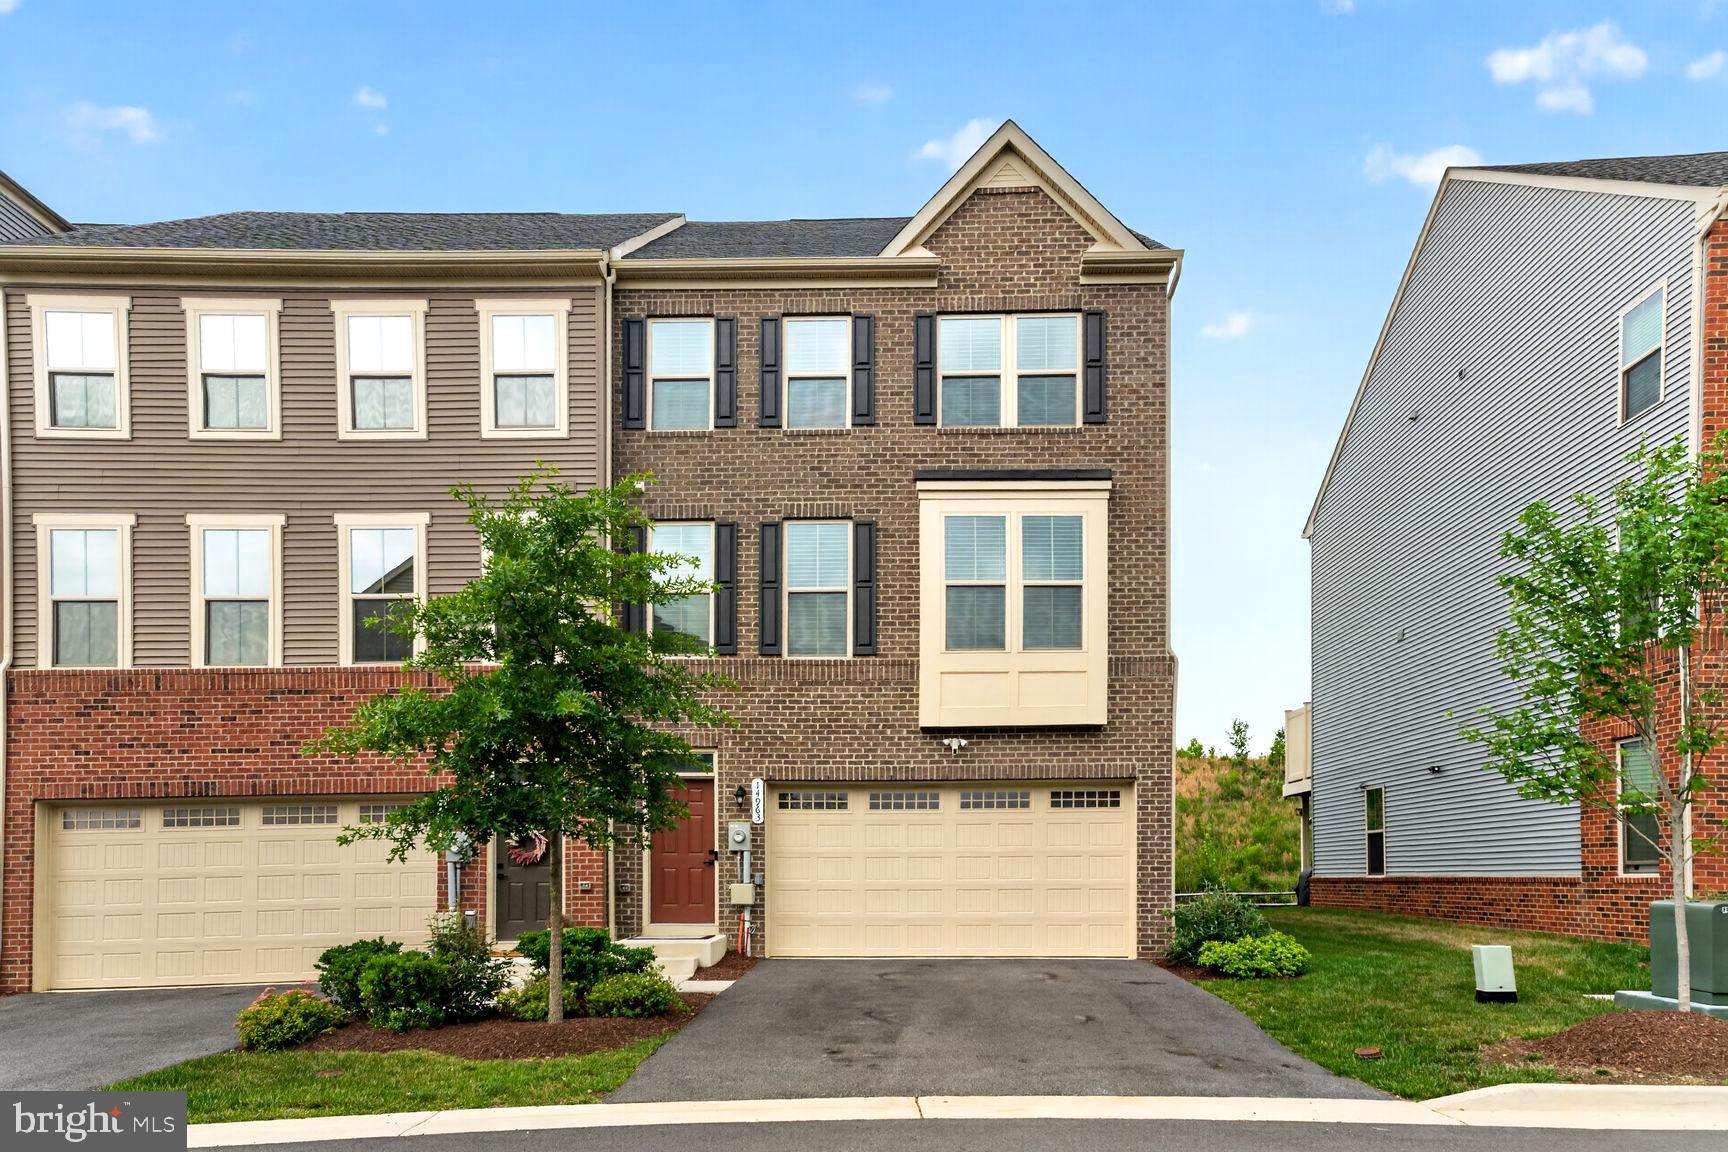
BRANDYWINE
14963 RING HOUSE ROAD D
4 Beds
3 Baths
3,032 Sq.Ft.
$564,990
MLS#: MDPG2203728
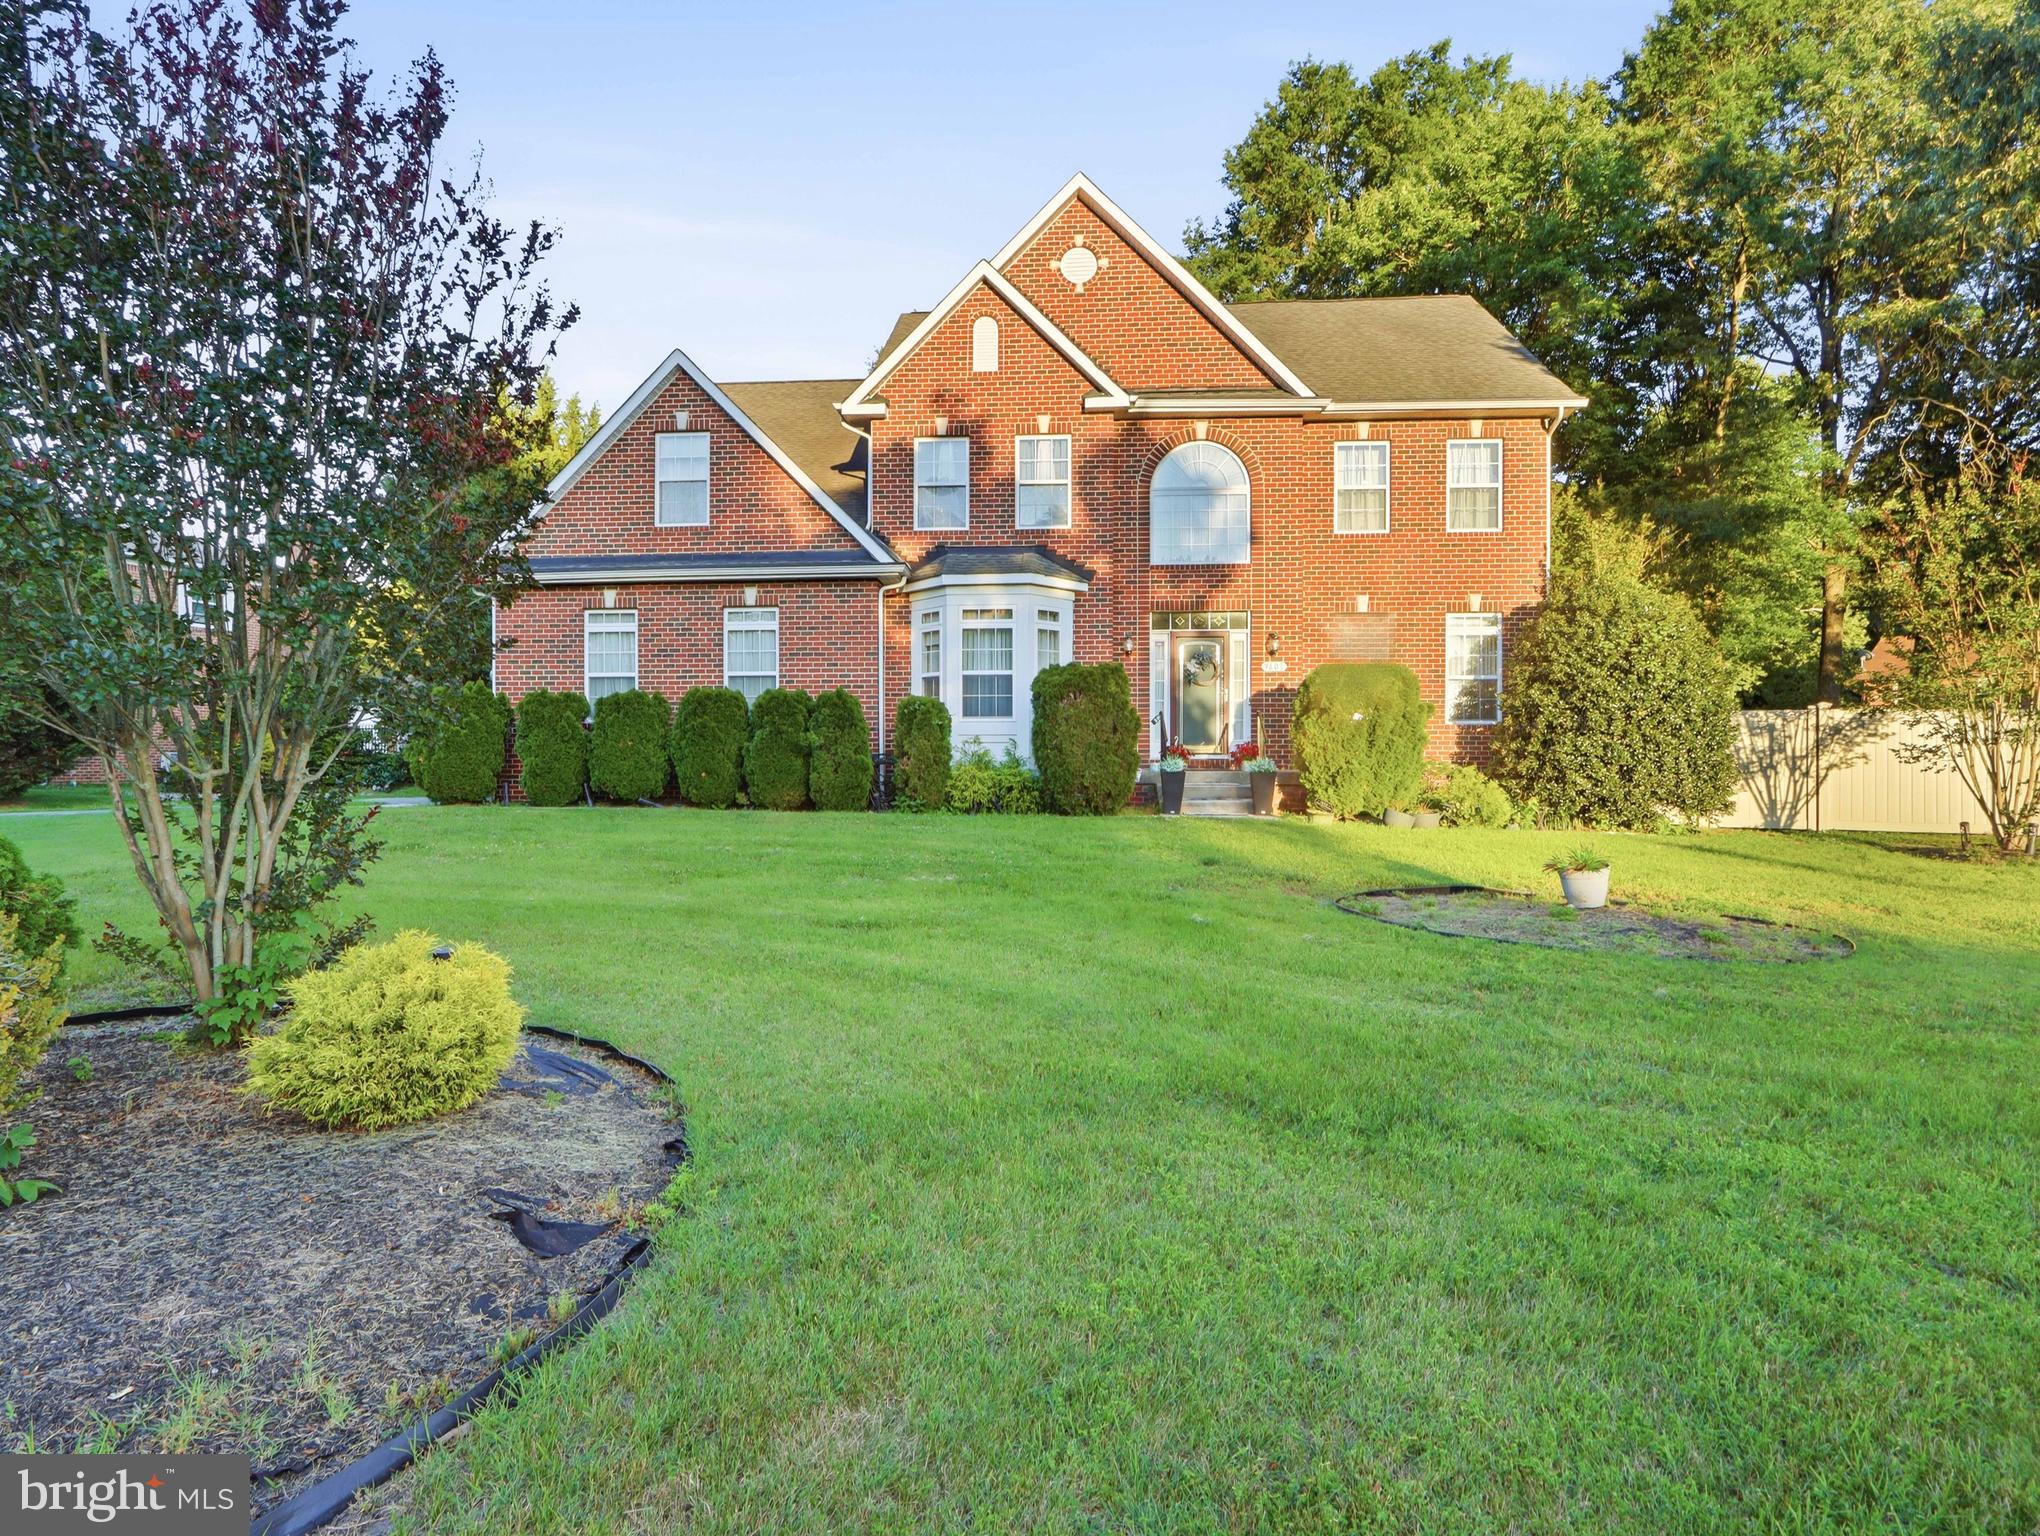
BRANDYWINE
9601 PRINCE WILLIAM DRIVE
4 Beds
2 Baths
3,216 Sq.Ft.
$745,000
MLS#: MDPG2208752
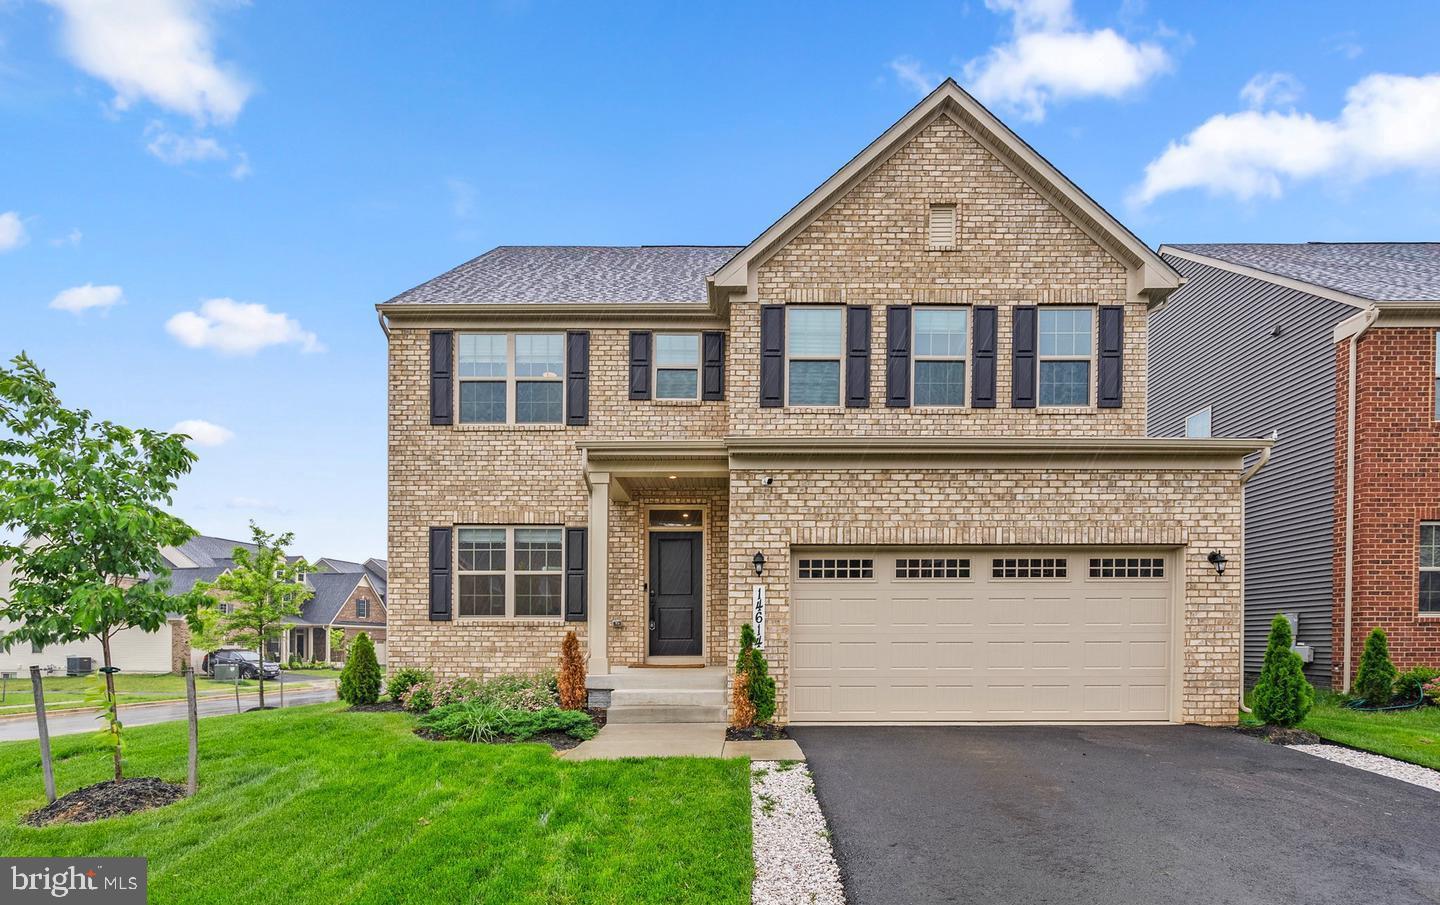
BRANDYWINE
14614 SILVER HAMMER WAY
6 Beds
4 Baths
3,892 Sq.Ft.
$695,000
MLS#: MDPG2202314
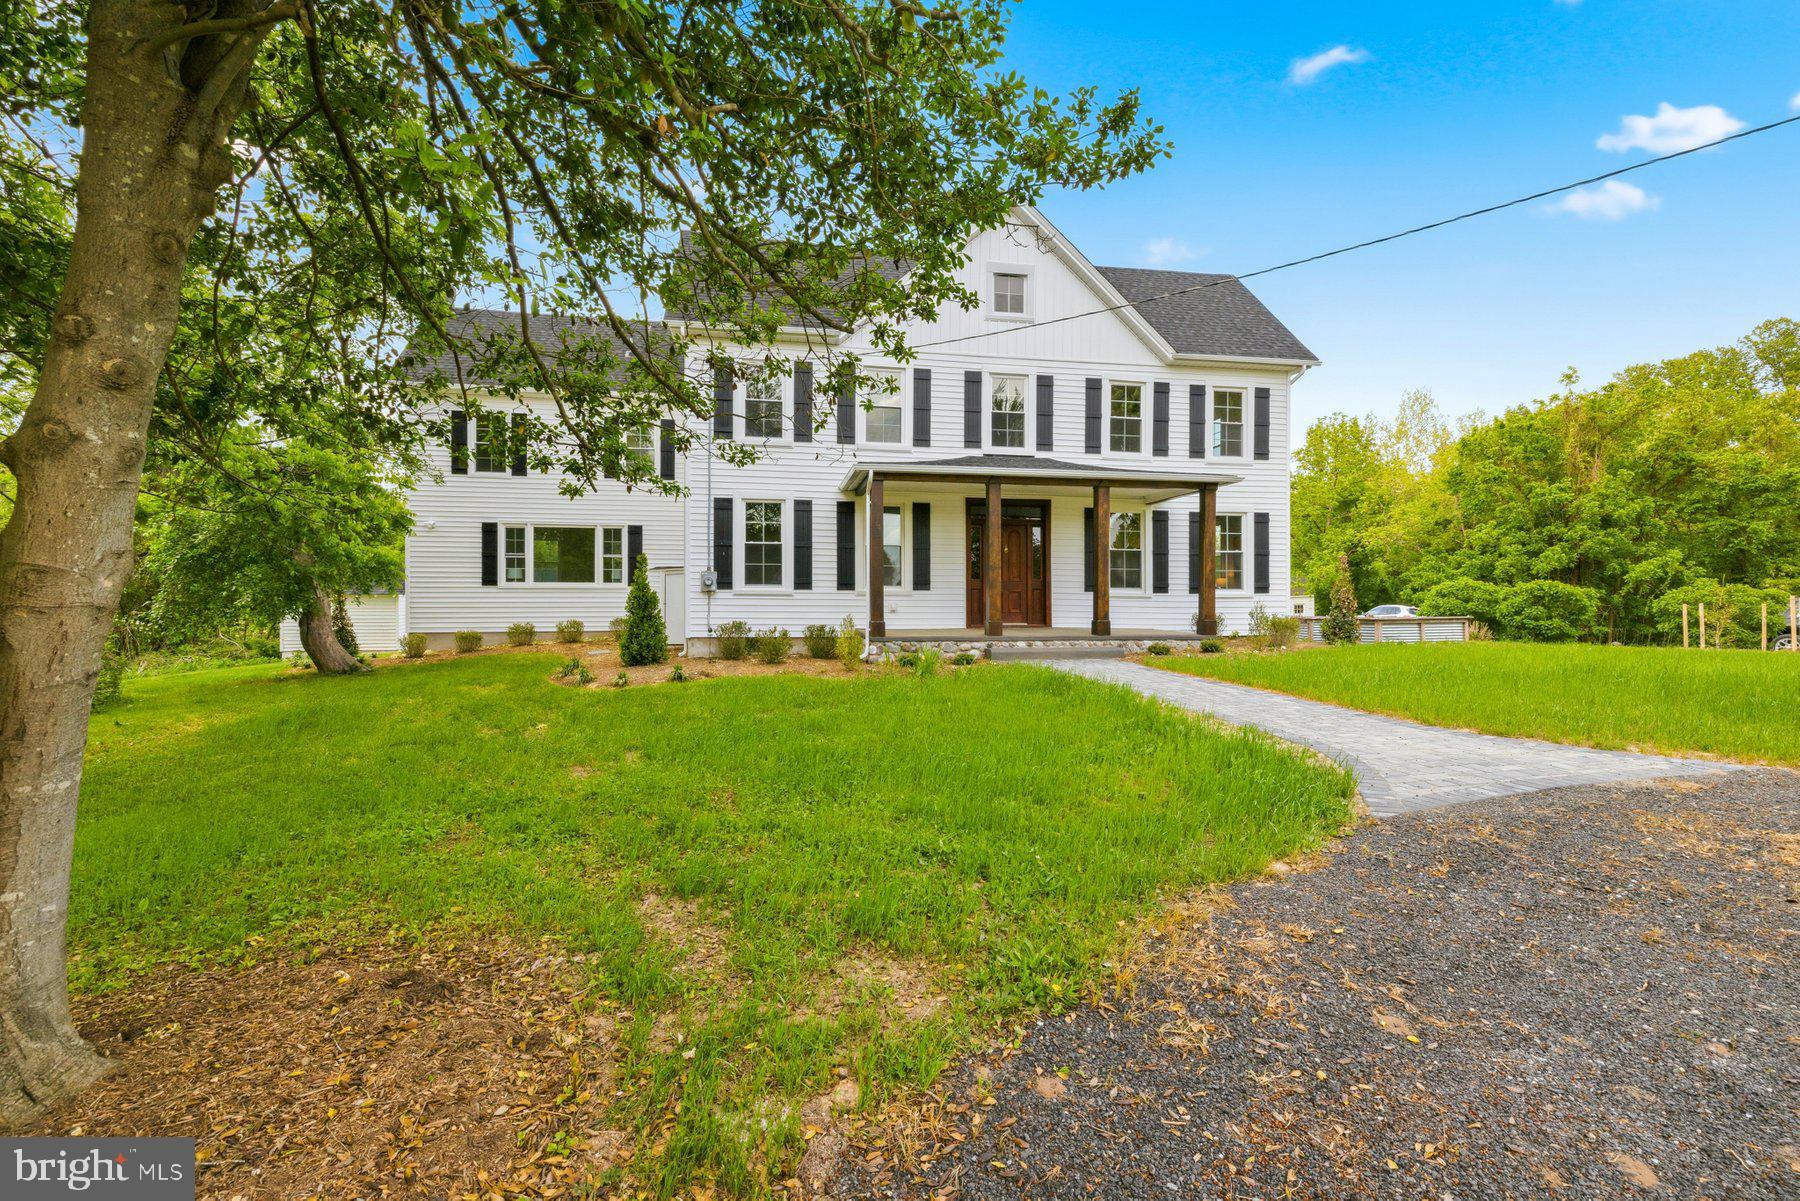
BRANDYWINE
14602 BADEN WESTWOOD ROAD
4 Beds
3 Baths
3,308 Sq.Ft.
$739,500
MLS#: MDPG2204882
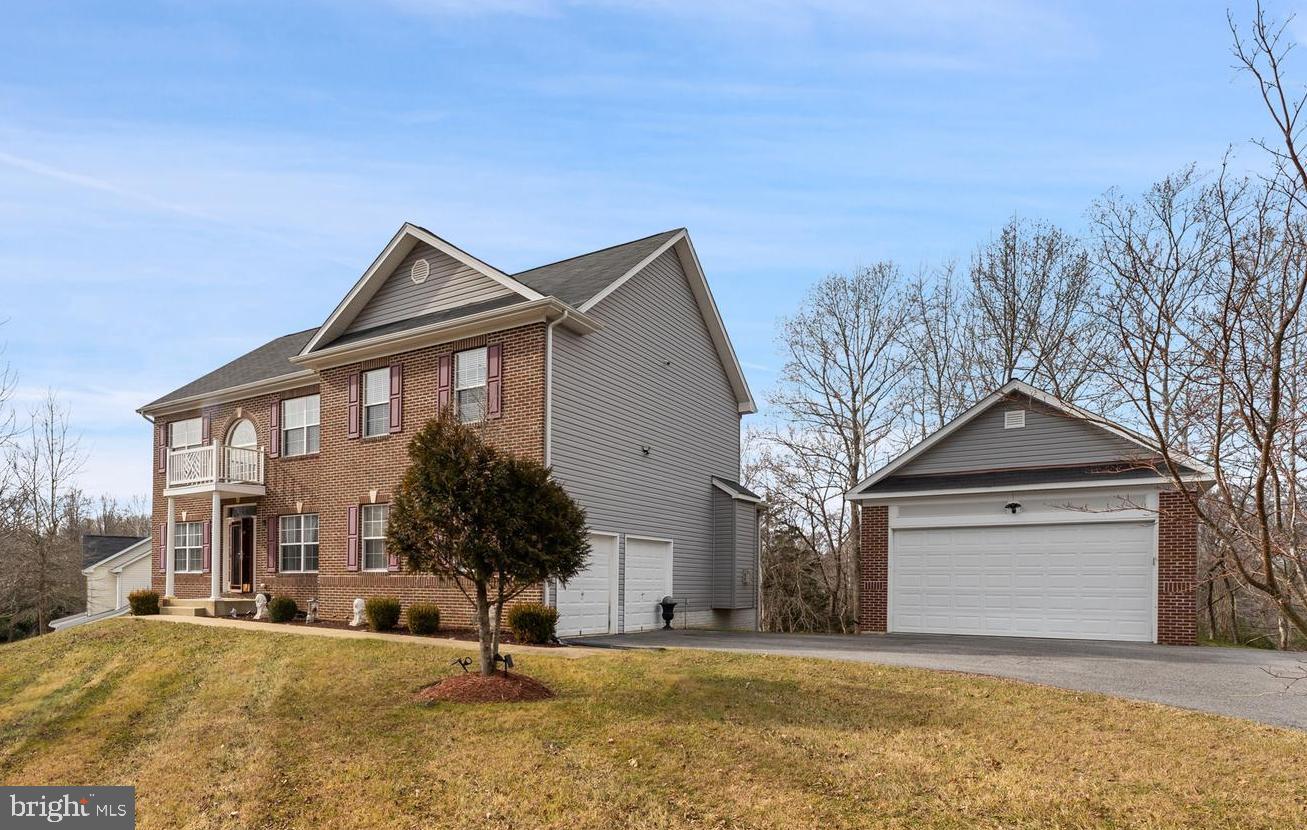
BRANDYWINE
7800 LUSBYS TURN
4 Beds
3 Baths
3,008 Sq.Ft.
$719,900
MLS#: MDPG2207208
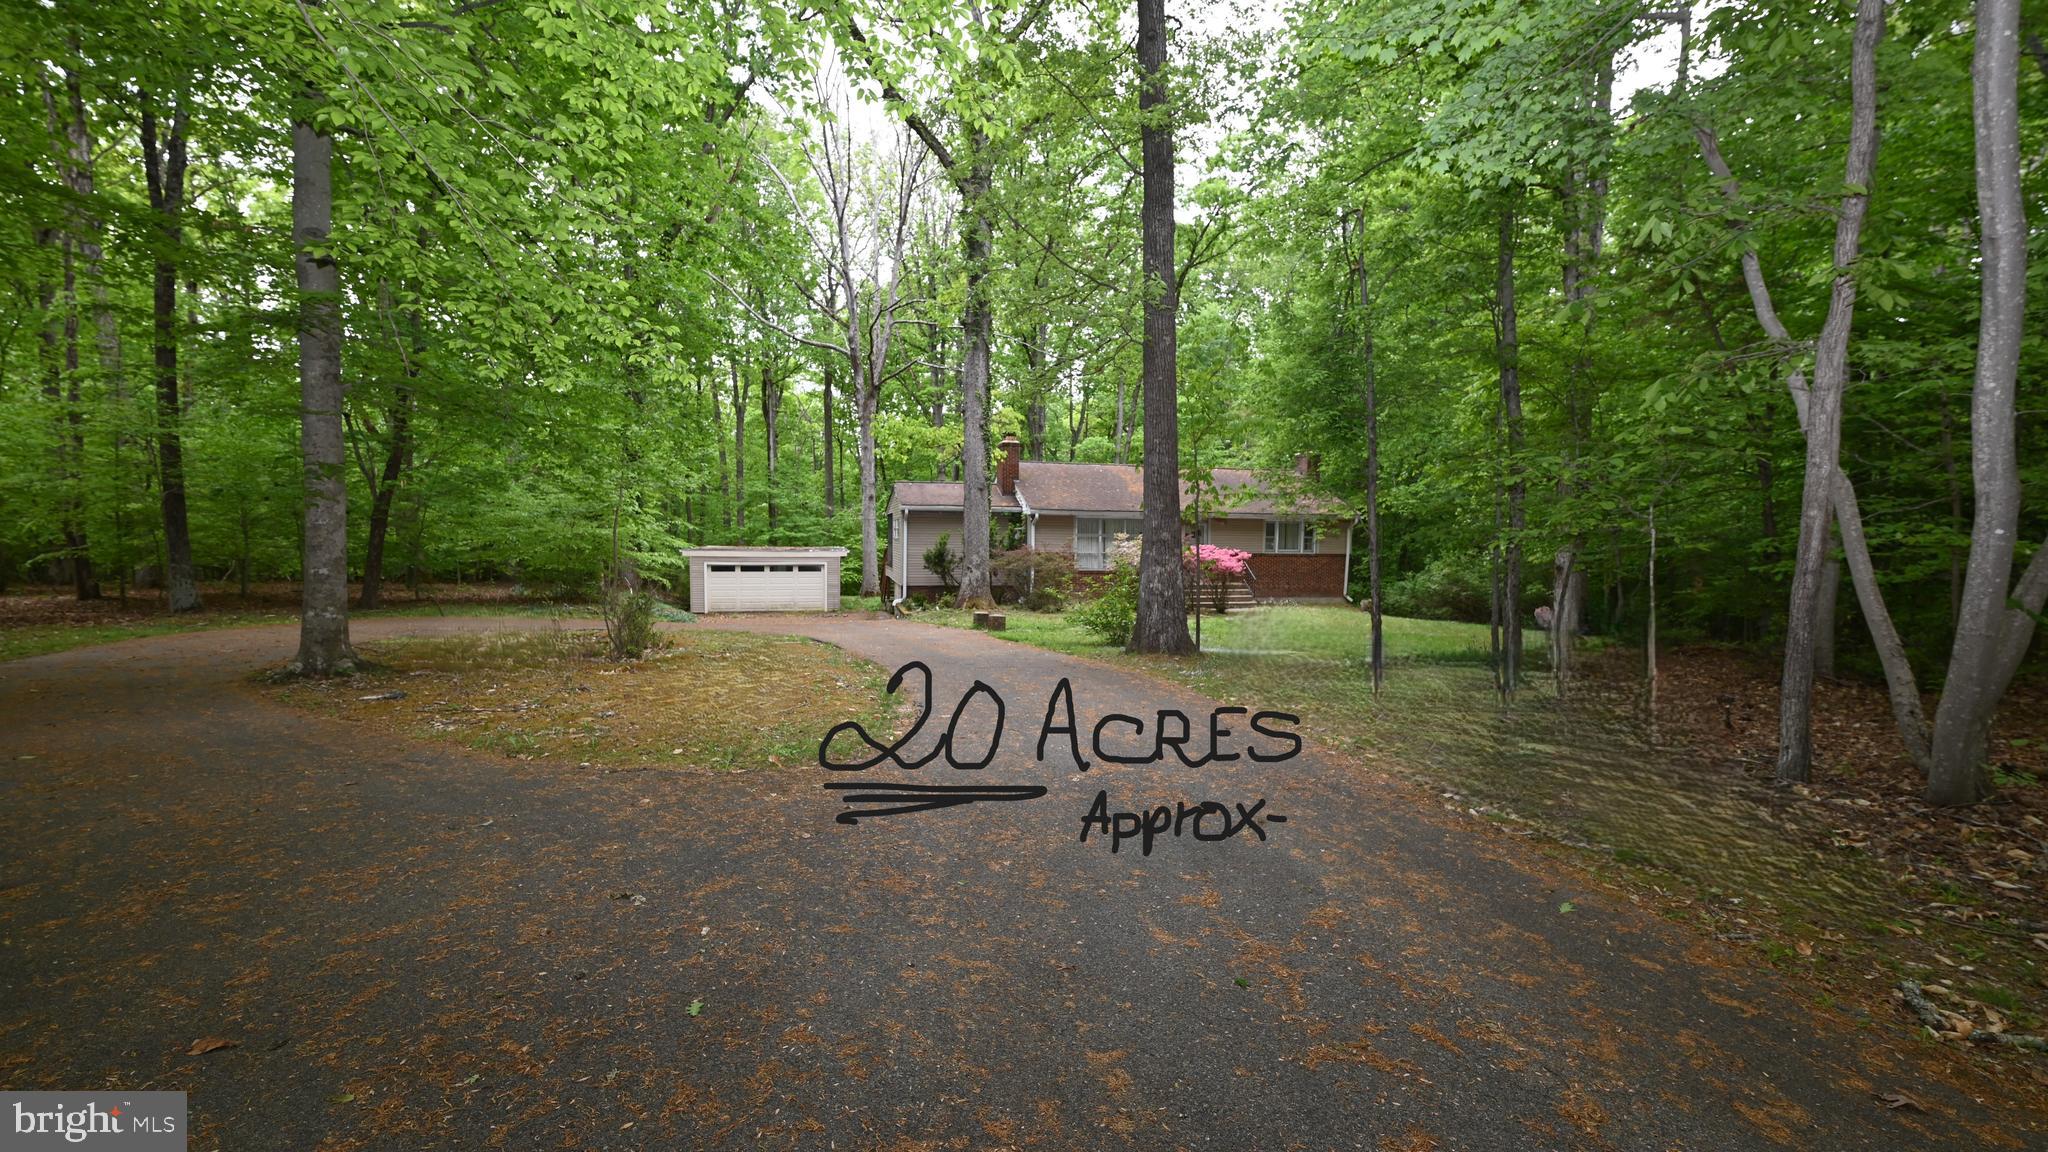
BRANDYWINE
14116 DUCKETT ROAD
3 Beds
1 Baths
1,400 Sq.Ft.
$595,000
MLS#: MDPG2200968
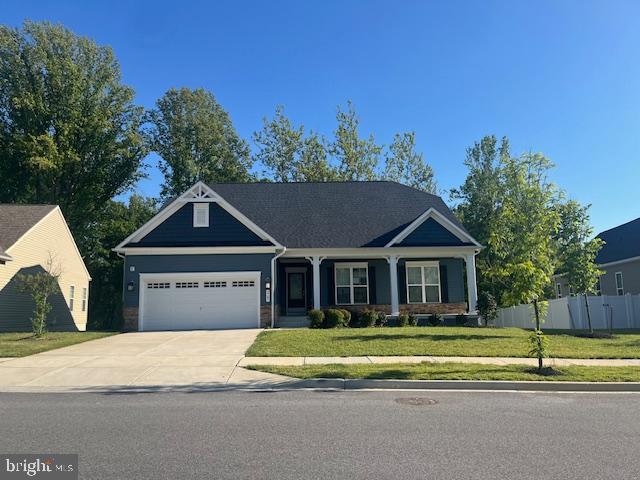
BRANDYWINE
5707 SAVANNAH DRIVE
4 Beds
4 Baths
1,945 Sq.Ft.
$655,000
MLS#: MDPG2203606
.png)