


Property
Beds
3
Full Baths
2
1/2 Baths
2
Year Built
2005
Sq.Footage
2,252
BRAND NEW ROOF! OPEN HOUSE SUNDAY 8/30 1PM-3PM! Welcome to the highly desirable McHenry Pointe community of Locust Point. Offering approximately 2,252 square feet of thoughtfully designed living space, this home features 3 bedrooms, 2 full bathrooms, 2 half bathrooms, and an attached two-car garage. The open-concept main level is ideal for both everyday living and entertaining, featuring hardwood flooring, abundant natural light, and a spacious living and dining area that flows seamlessly into the kitchen. The kitchen offers updated stainless steel appliances, gas cooking, generous cabinet space, and a functional layout perfect for hosting family and friends. The spacious primary suite provides a private retreat with a walk-in closet and en-suite bath, while the additional two bedrooms on this level offer flexibility for family, guests, or a home office. A versatile entry-level room adds even more options for a home office, fitness room, or media room. One of the home's standout features is the expansive rooftop deck—an ideal place to relax, entertain, or enjoy beautiful city views with a BRAND NEW ROOF JUST INSTALLED(2026). This home has been thoughtfully updated, giving buyers added confidence and value. Recent improvements include updated light fixtures throughout (2026), resealed tile flooring (2026), fresh interior paint, new refrigerator, microwave, washer, and dryer (2022), and new carpet (2020). Located just minutes from Fort McHenry, the Baltimore waterfront, Latrobe Park, restaurants, coffee shops, breweries, shopping, commuter routes, and downtown Baltimore, this home offers the perfect combination of modern living, low-maintenance convenience, and one of the city's most sought-after neighborhoods. Move-in ready with major updates already completed, this is an exceptional opportunity to own a beautifully maintained home in the heart of Locust Point.
Features & Amenities
Interior
-
Other Interior Features
Ceiling Fan(s), Pantry, Recessed Lighting, Walk-In Closet(s), Crown Molding, Open Floorplan, Soaking Tub
-
Total Bedrooms
3
-
Bathrooms
2
-
1/2 Bathrooms
2
-
Above Grade Finished Area
2252.0
-
Basement YN
NO
-
Cooling YN
YES
-
Cooling
Ceiling Fan(s), Other, Electric
-
Fireplace YN
NO
-
Heating YN
YES
-
Heating
Natural Gas, Forced Air
-
Pet friendly
N/A
Exterior
-
Garage
Yes
-
Garage spaces
2
-
Construction Materials
Brick
-
Other Exterior Features
Rain Gutters
-
Parking
Garage Door Opener, Garage, Attached
-
Pool
No
-
Waterfront YN
NO
-
View
City
Area & Lot
-
Lot Size(acres)
0.03
-
Lot Size(square feet)
1,307
-
Property Type
Residential
-
Property Sub Type
Townhouse
-
Architectural Style
Federal
Price
-
Sales Price
$639,999
-
Tax Amount
$10,957
-
Sq. Footage
2,252
-
Price/SqFt
$284
HOA
-
Association
YES
-
Association Fee
$178
-
Association Fee Frequency
Quarterly
-
Association Fee Includes
N/A
School District
-
Elementary School
N/A
-
Middle School
N/A
-
High School
N/A
Property Features
-
New Construction
NO
-
Foundation Details
Concrete Perimeter
-
Senior Community YN
NO
-
Sewer
Public Sewer
-
Tax Lot
033
-
Water Source
Public
Schedule a Showing
Showing scheduled successfully.
Mortgage calculator
Estimate your monthly mortgage payment, including the principal and interest, property taxes, and HOA. Adjust the values to generate a more accurate rate.
Your payment
Principal and Interest:
$
Property taxes:
$
HOA fees:
$
Total loan payment:
$
Total interest amount:
$
Location
County
BALTIMORE CITY
Elementary School
Middle School
High School
Listing Courtesy of Marissa Smith , Long & Foster Real Estate, Inc.
RealHub Information is provided exclusively for consumers' personal, non-commercial use, and it may not be used for any purpose other than to identify prospective properties consumers may be interested in purchasing. All information deemed reliable but not guaranteed and should be independently verified. All properties are subject to prior sale, change or withdrawal. RealHub website owner shall not be responsible for any typographical errors, misinformation, misprints and shall be held totally harmless.

AGENT
Kasey Wootton
Call Kasey today to schedule a private showing.

* Listings on this website come from the FMLS IDX Compilation and may be held by brokerage firms other than the owner of this website. The listing brokerage is identified in any listing details. Information is deemed reliable but is not guaranteed. If you believe any FMLS listing contains material that infringes your copyrighted work please click here to review our DMCA policy and learn how to submit a takedown request.© 2024 FMLS.
Related Properties

BALTIMORE
5415 FALLS ROAD TERRACE
5 Beds
2 Baths
2,355 Sq.Ft.
$575,000
MLS#: MDBA2225950

BALTIMORE
1224 PLEASANT VALLEY DRIVE
4 Beds
2 Baths
1,976 Sq.Ft.
$550,000
MLS#: MDBC2152188
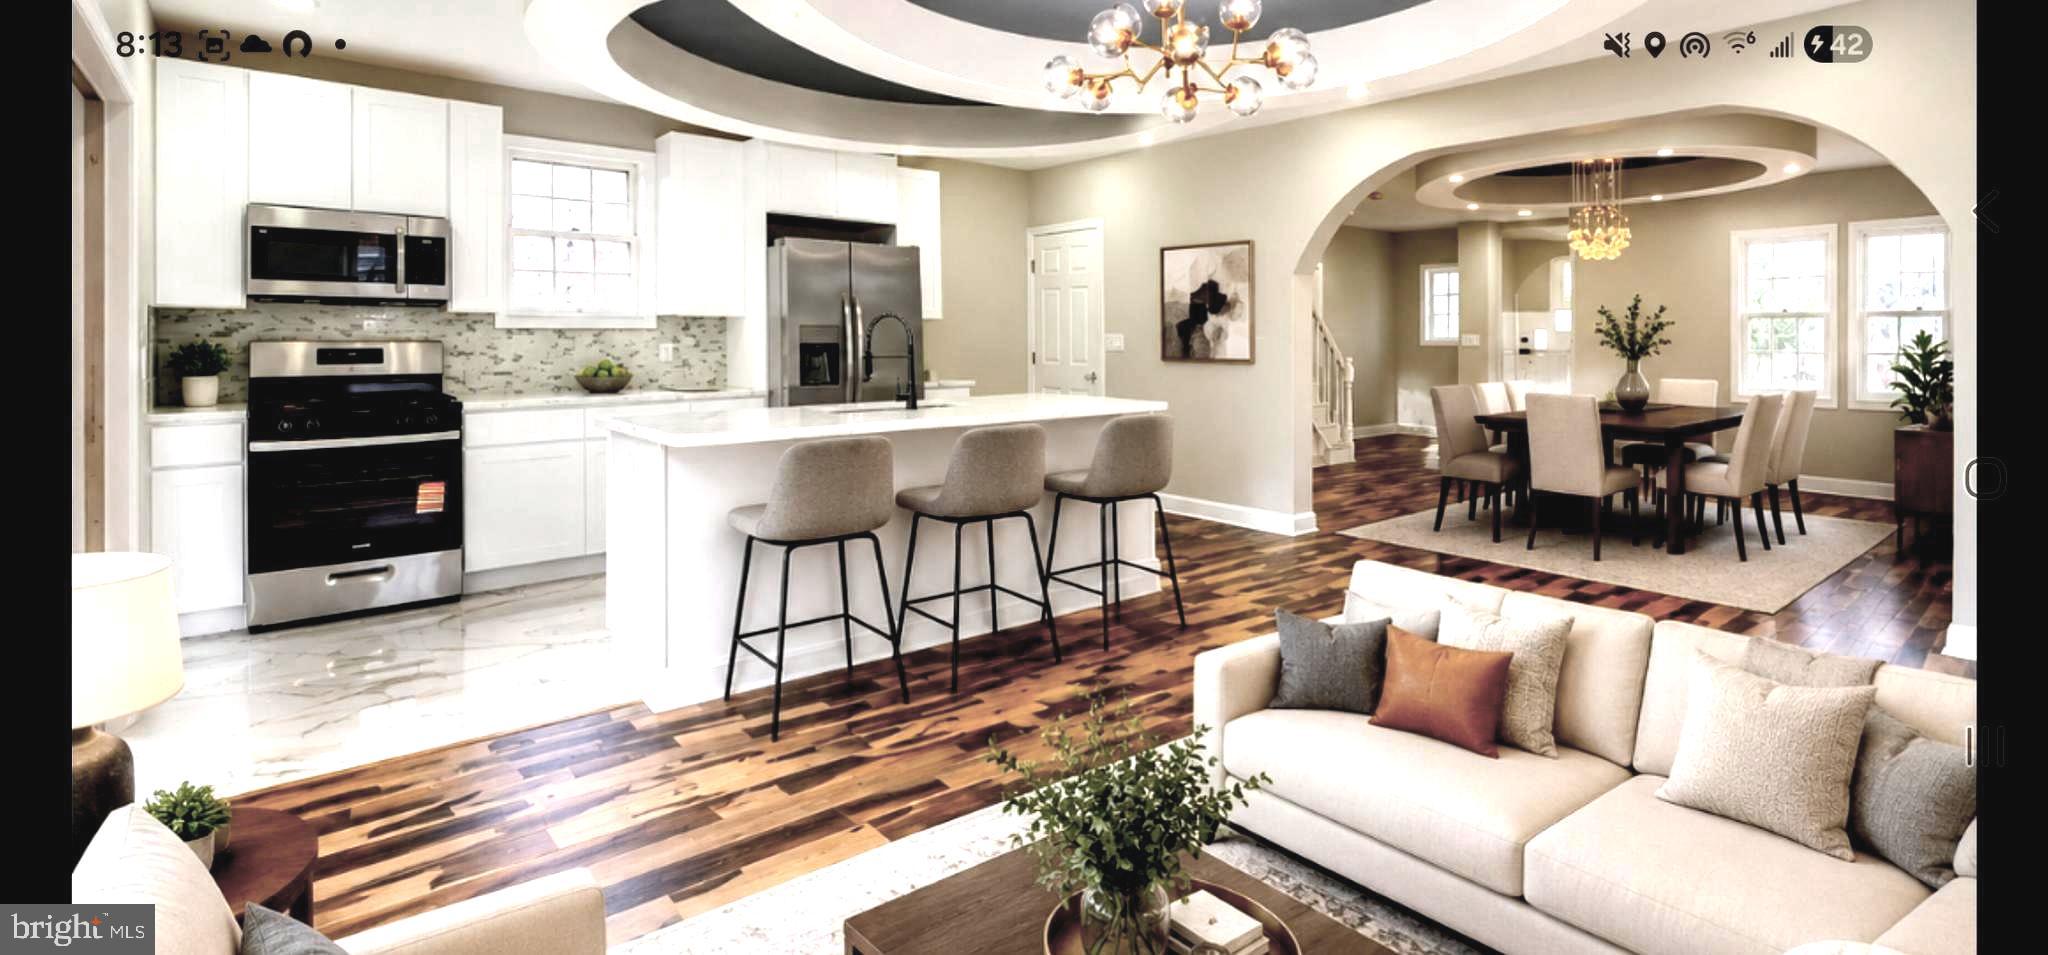
BALTIMORE
3509 SEQUOIA AVENUE
5 Beds
4 Baths
2,951 Sq.Ft.
$569,000
MLS#: MDBA2223292

BALTIMORE
2213 BROOKFIELD AVENUE
5 Beds
5 Baths
4,320 Sq.Ft.
$525,000
MLS#: MDBA2205722
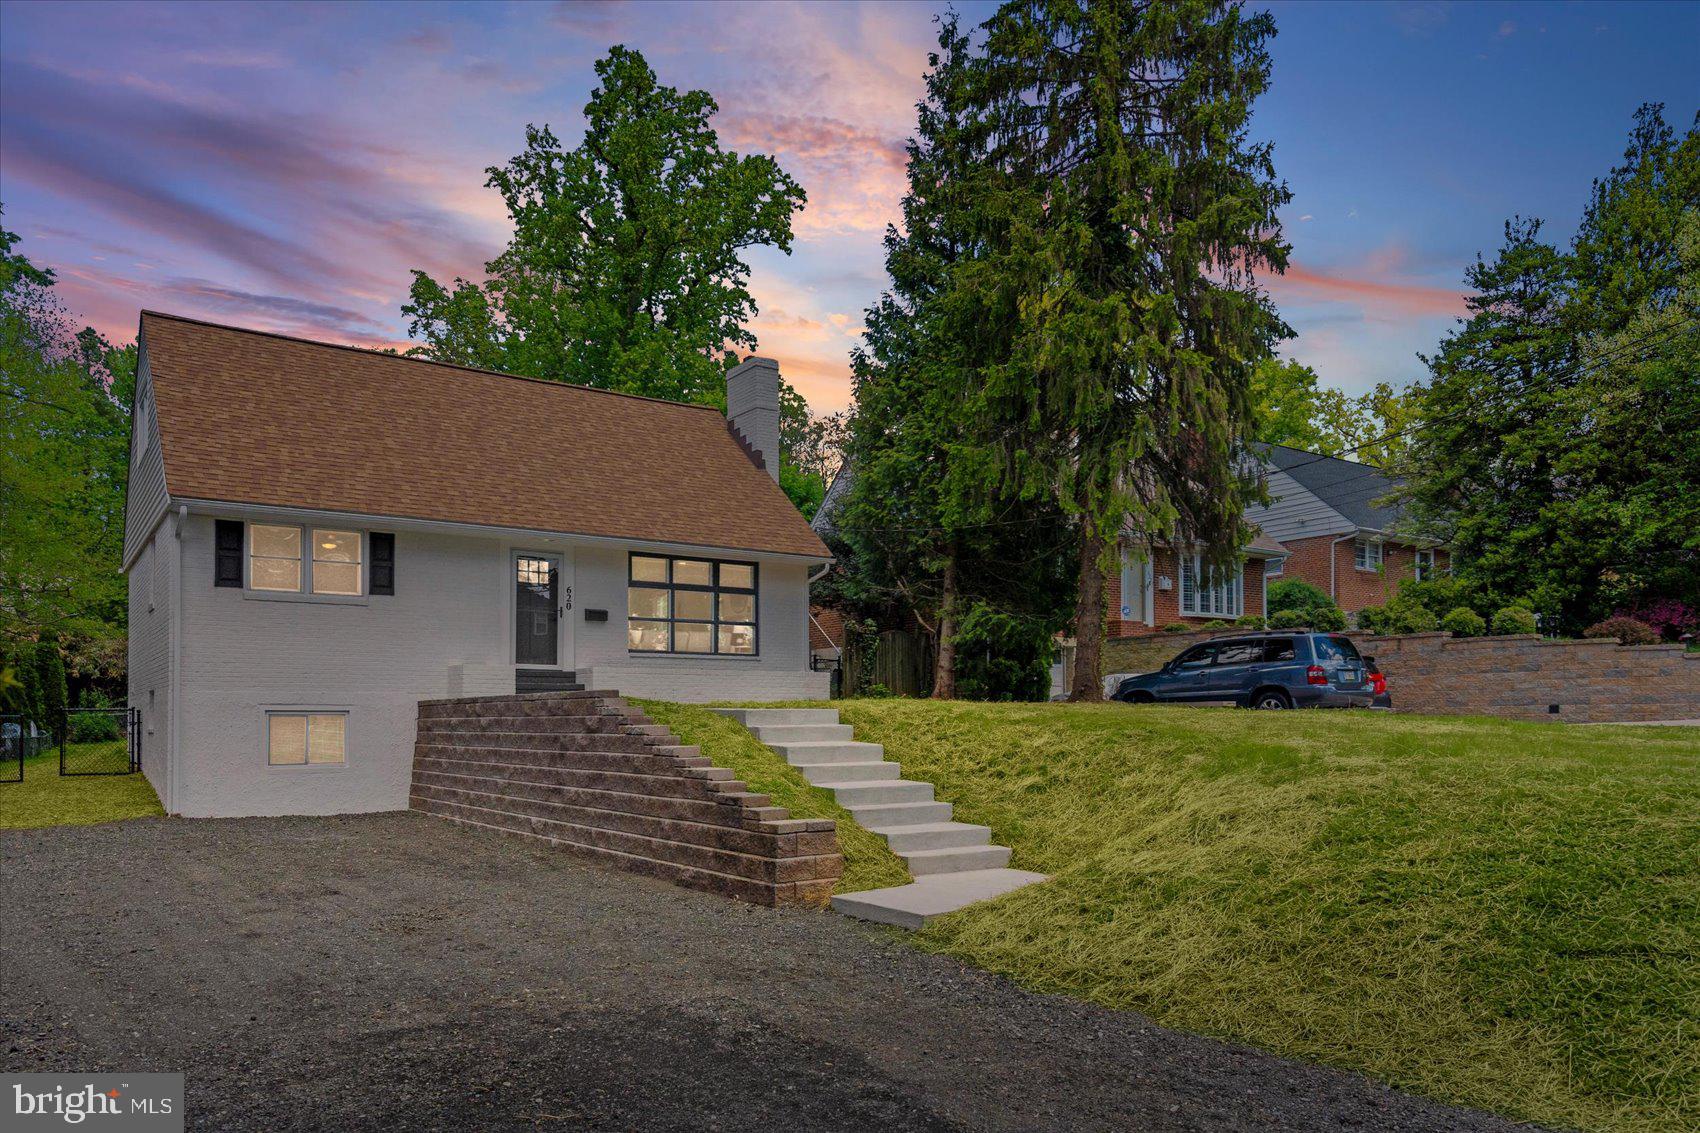
BALTIMORE
620 WALKER AVENUE
4 Beds
3 Baths
2,192 Sq.Ft.
$534,900
MLS#: MDBC2169226
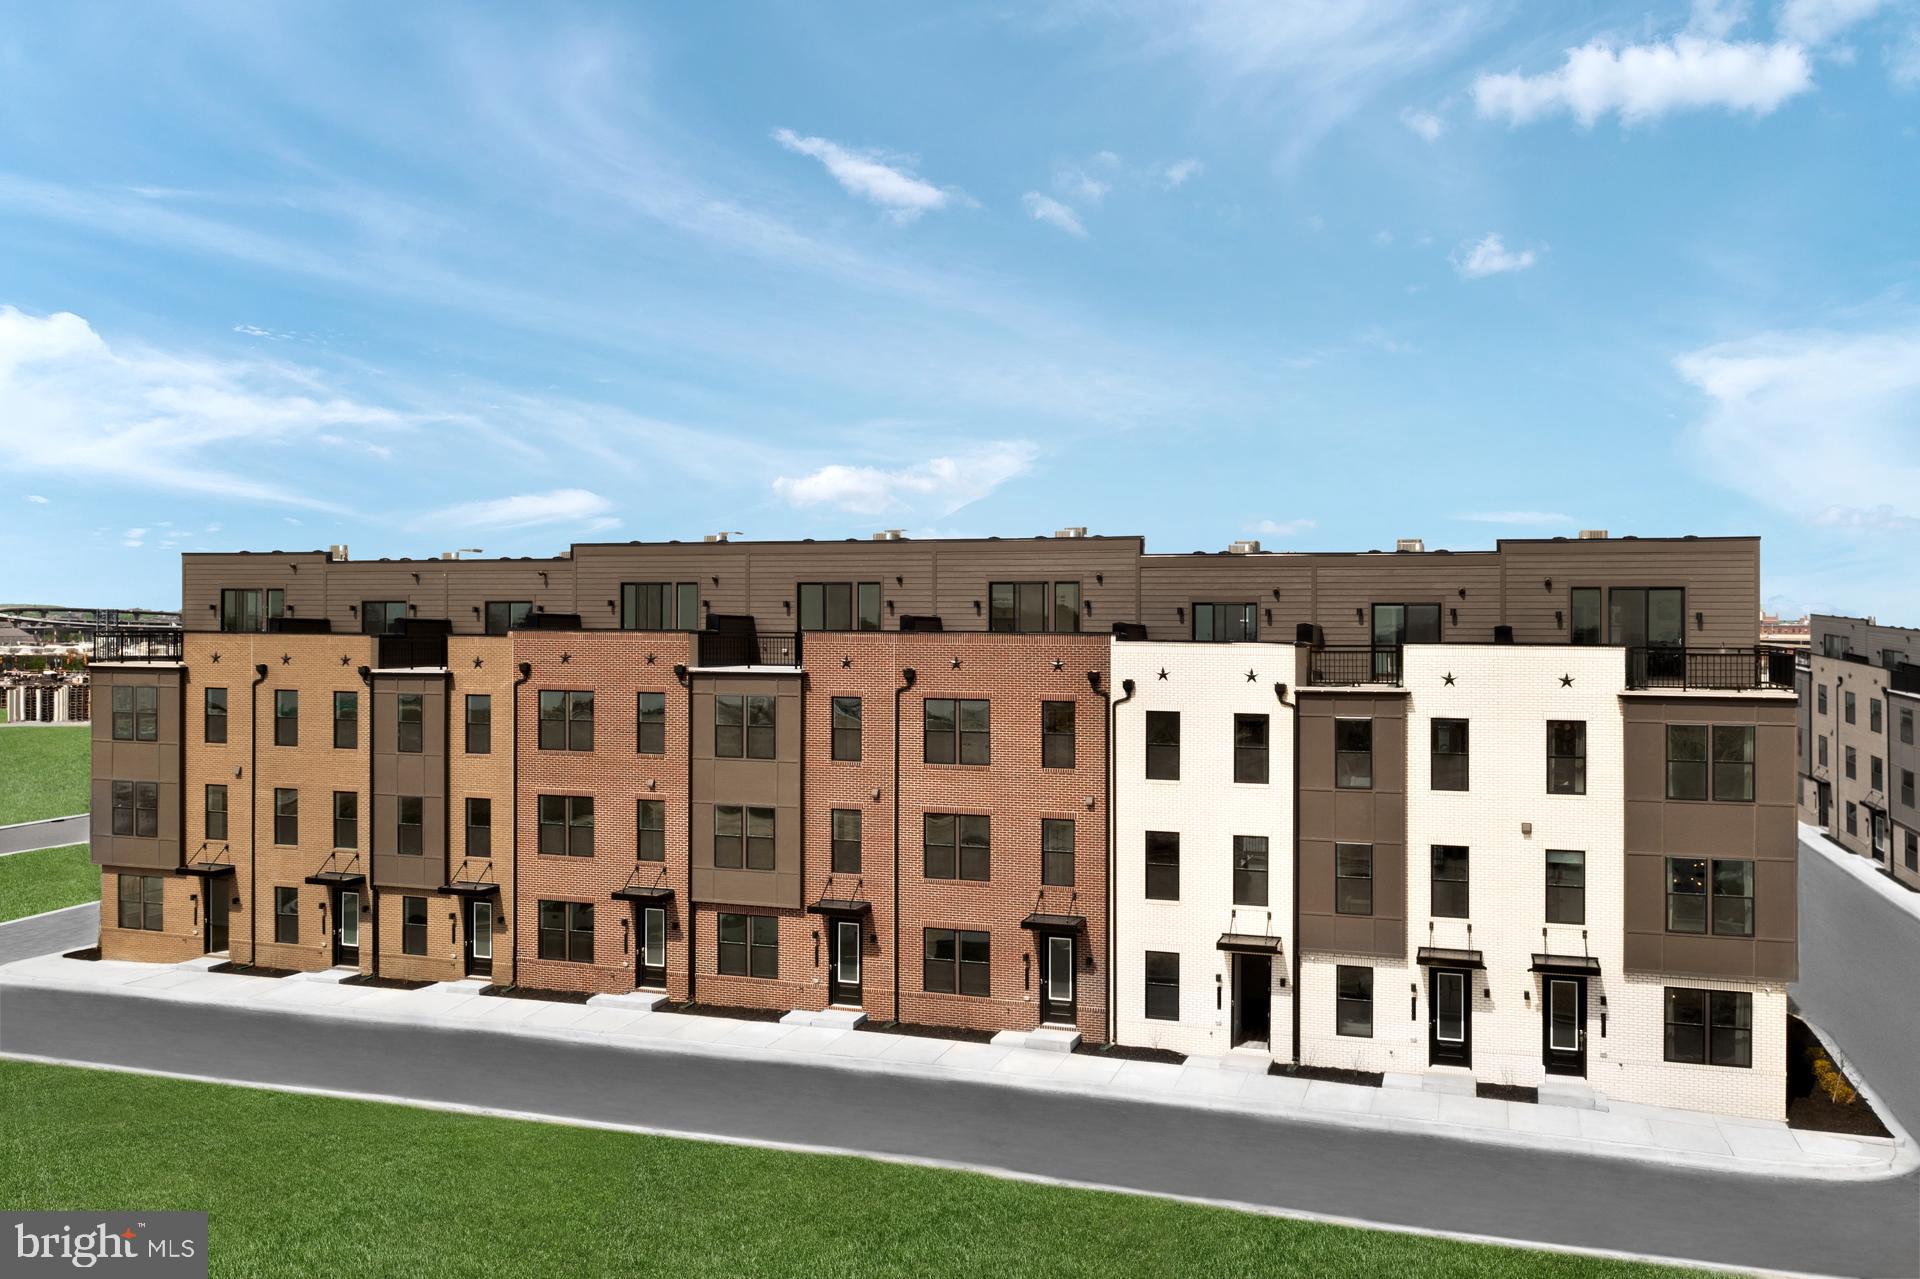
BALTIMORE
TBB CROWN STREET BRIDGTON
2 Beds
2 Baths
2,061 Sq.Ft.
$534,990
MLS#: MDBA2211246

BALTIMORE
1319 COVINGTON STREET
4 Beds
3 Baths
2,532 Sq.Ft.
$750,000
MLS#: MDBA2227698

BALTIMORE
3122 FOSTER AVENUE
2 Beds
2 Baths
2,335 Sq.Ft.
$539,000
MLS#: MDBA2226558

BALTIMORE
7617 7 MILE LANE
4 Beds
2 Baths
2,708 Sq.Ft.
$559,944
MLS#: MDBC2149842

BALTIMORE
9207 GARDENIA ROAD
4 Beds
2 Baths
3,246 Sq.Ft.
$579,000
MLS#: MDBC2171972
.png)