Features & Amenities

Interior

  • Total Bedrooms

    4

  • Bathrooms

    2

  • Above Grade Finished Area

    1040.0

  • Basement YN

    YES

  • Cooling YN

    YES

  • Cooling

    Central Air, Electric

  • Fireplace YN

    NO

  • Heating YN

    YES

  • Heating

    Electric, Central

  • Pet friendly

    N/A

Exterior

  • Garage

    No

  • Construction Materials

    Brick

  • Parking

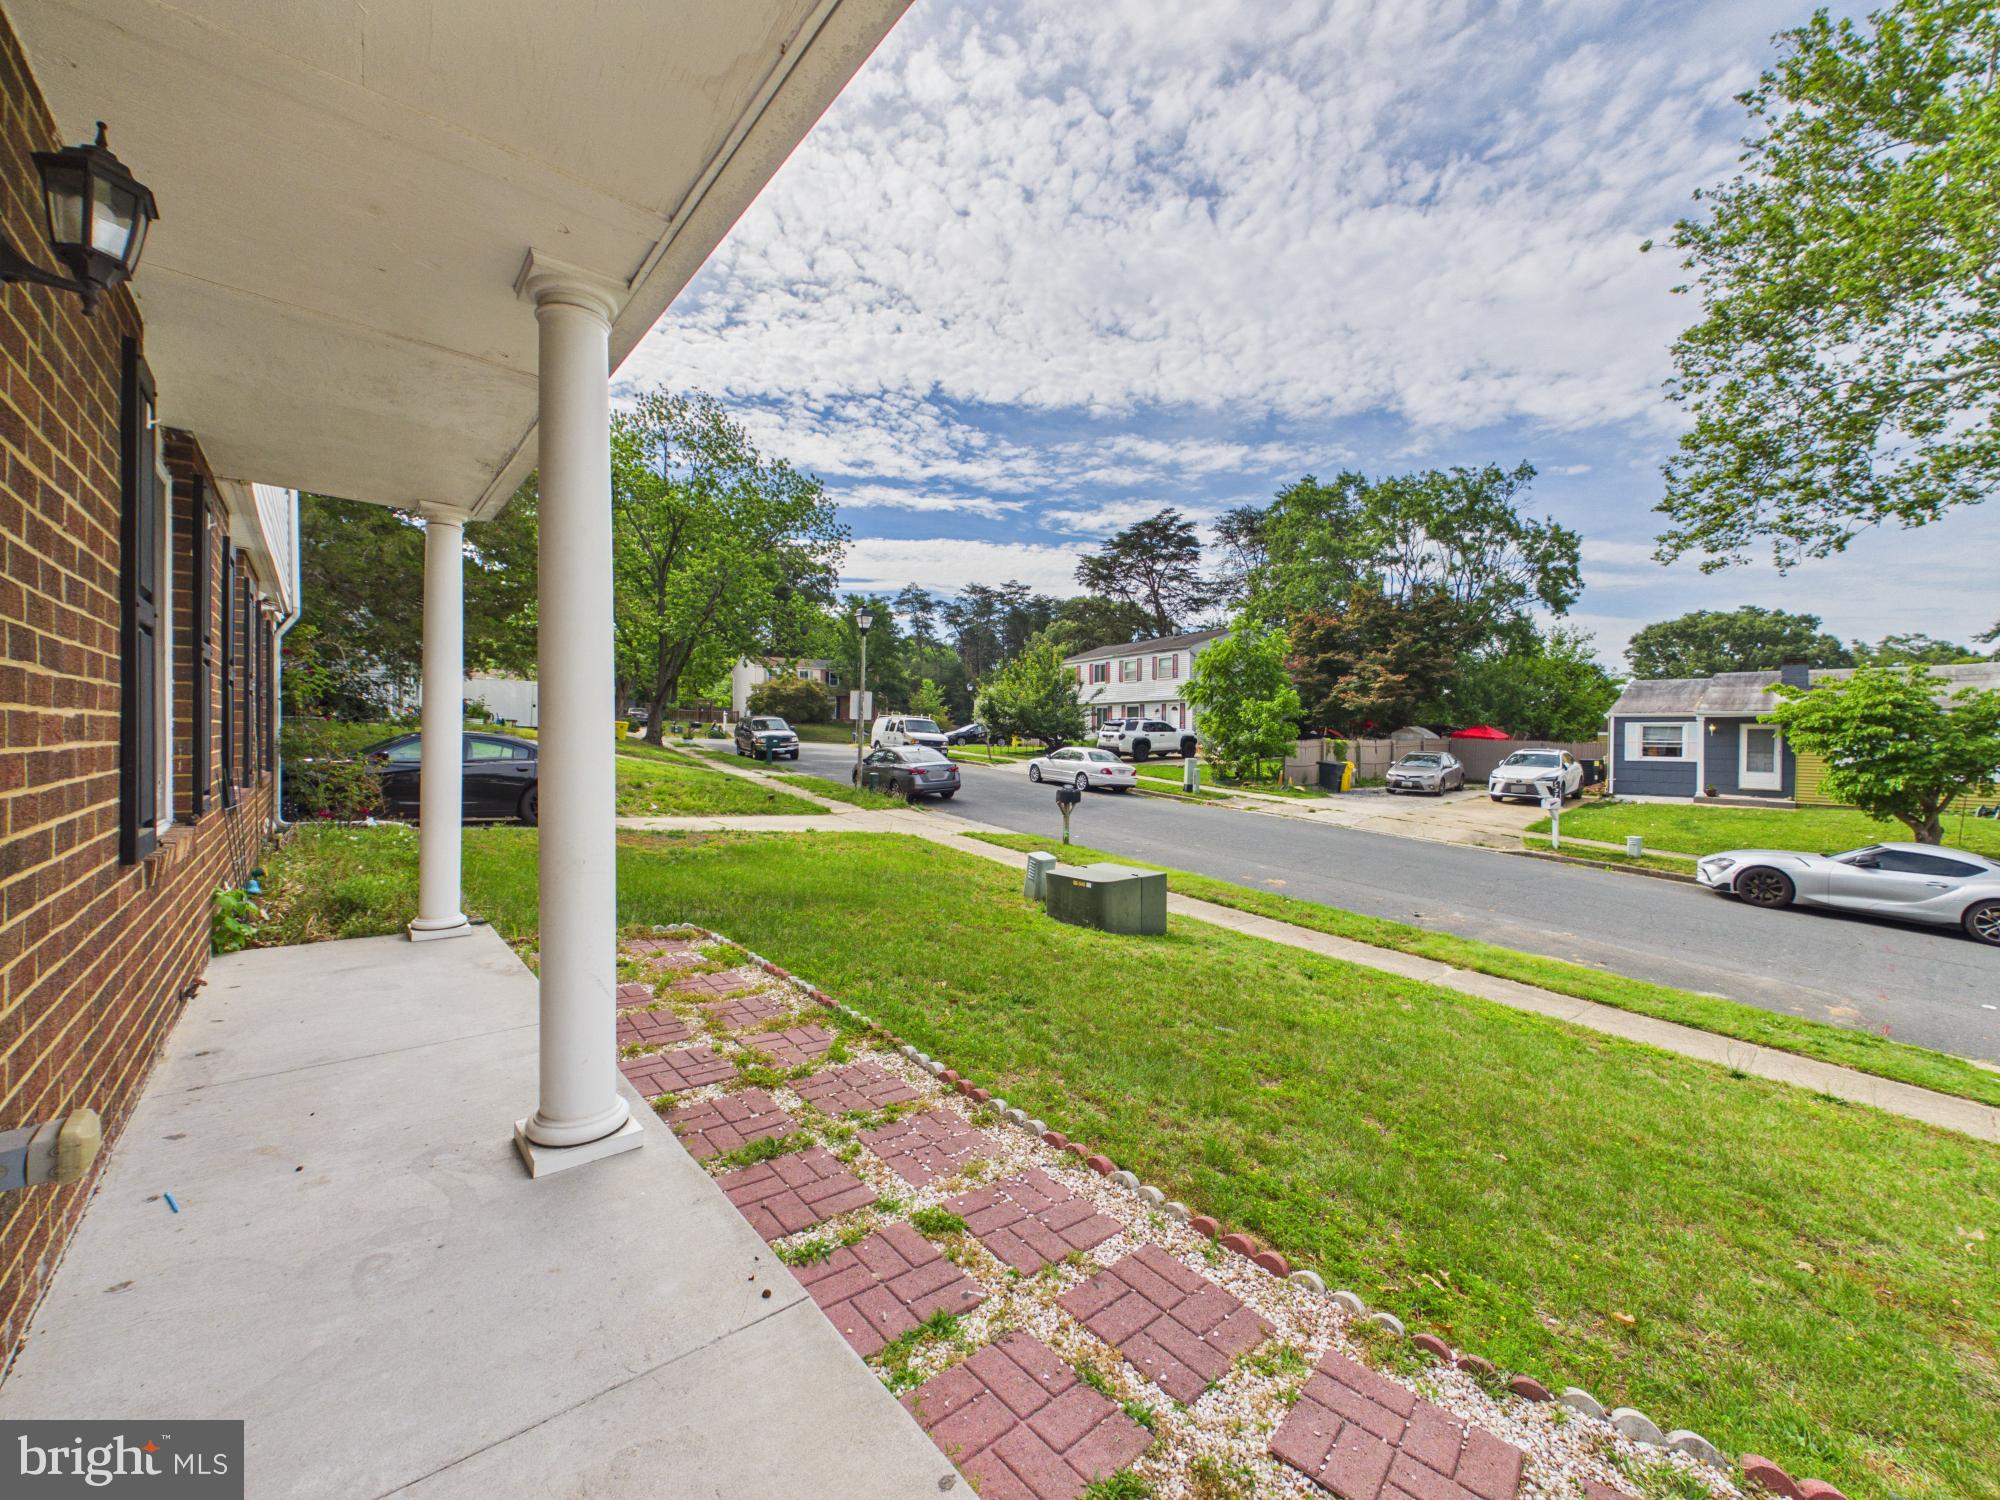
    On Street, Driveway

  • Pool

    No

  • Waterfront YN

    NO

Area & Lot

  • Lot Size(acres)

    0.1

  • Lot Size(square feet)

    4,567

  • Property Type

    Residential

  • Property Sub Type

    Townhouse

  • Architectural Style

    Colonial

Price

  • Sales Price

    $379,900

  • Tax Amount

    $3,575

  • Sq. Footage

    1,456

  • Price/SqFt

    $260

HOA

  • Association

    No

School District

  • Elementary School

    N/A

  • Middle School

    N/A

  • High School

    N/A

Property Features

  • New Construction

    NO

  • Foundation Details

    Brick/Mortar

  • Senior Community YN

    NO

  • Sewer

    Public Sewer

  • Tax Lot

    62A

  • Water Source

    Public

Schedule a Showing

Showing scheduled successfully.

<
>
IN PERSON
VIA CHAT

What is 3 + 4 ?


Change time

Mortgage calculator

Estimate your monthly mortgage payment, including the principal and interest, property taxes, and HOA. Adjust the values to generate a more accurate rate.

Your payment

Principal and Interest:

$

Property taxes:

$

HOA fees:

$

Total loan payment:

$

Total interest amount:

$

Location

County

ANNE ARUNDEL

Elementary School

Middle School

High School

Listing Courtesy of Elber Isaac Ramirez Olivo , First Decision Realty LLC

RealHub Information is provided exclusively for consumers' personal, non-commercial use, and it may not be used for any purpose other than to identify prospective properties consumers may be interested in purchasing. All information deemed reliable but not guaranteed and should be independently verified. All properties are subject to prior sale, change or withdrawal. RealHub website owner shall not be responsible for any typographical errors, misinformation, misprints and shall be held totally harmless.

Agent Kasey Wootton

AGENT

Kasey Wootton

Call Kasey today to schedule a private showing.


* Listings on this website come from the FMLS IDX Compilation and may be held by brokerage firms other than the owner of this website. The listing brokerage is identified in any listing details. Information is deemed reliable but is not guaranteed. If you believe any FMLS listing contains material that infringes your copyrighted work please click here to review our DMCA policy and learn how to submit a takedown request.© 2024 FMLS.
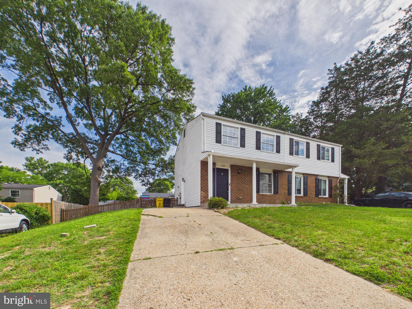
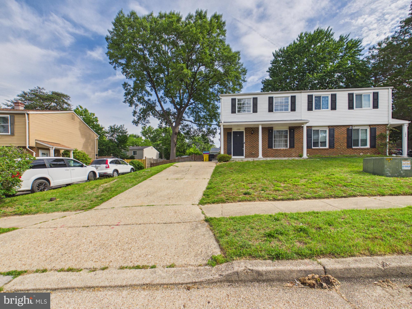
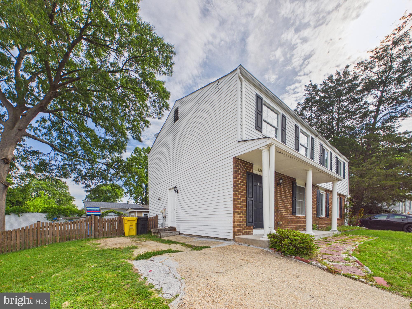
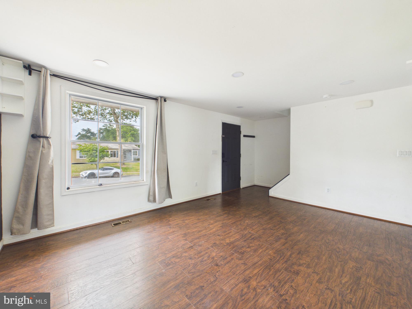
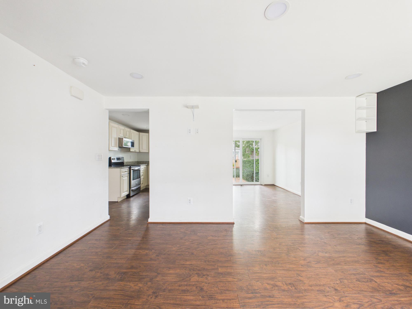
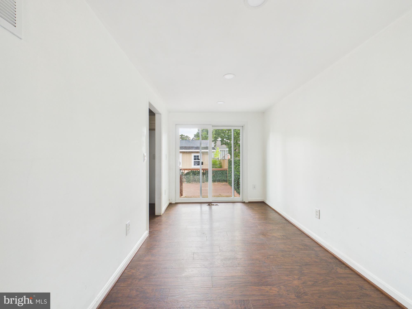
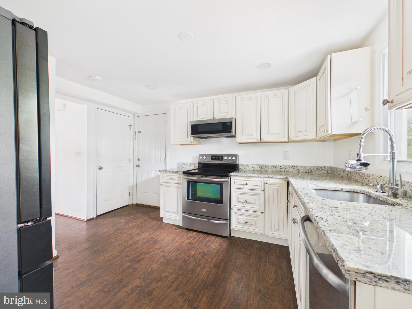
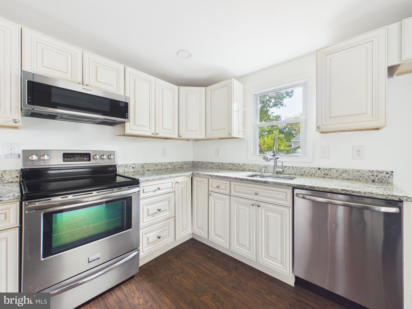
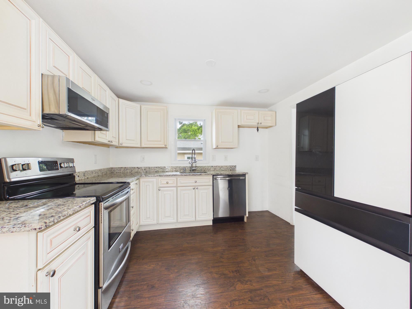
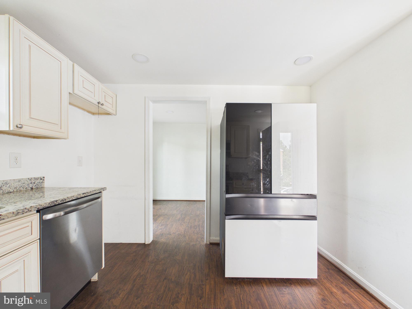
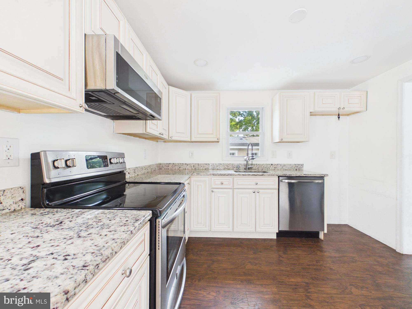
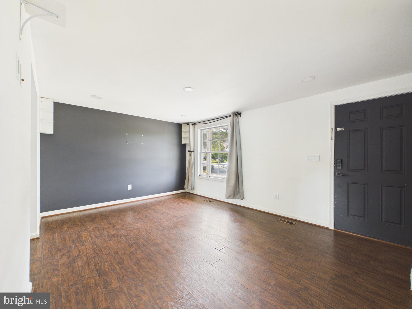
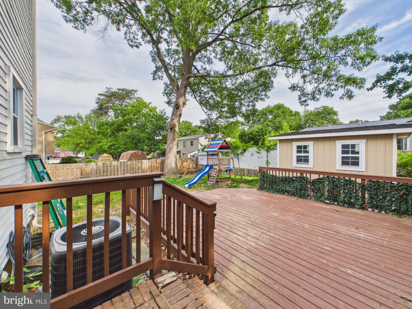
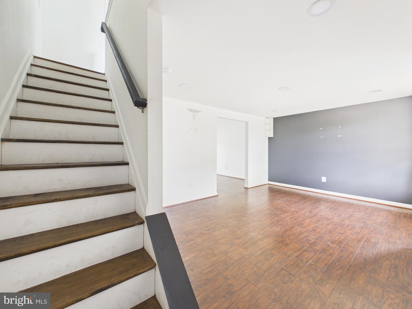
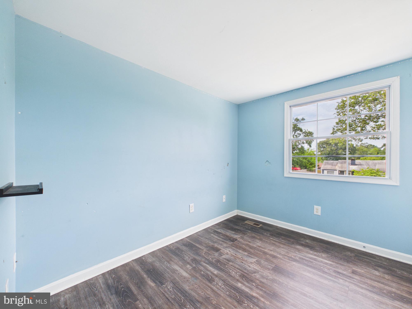
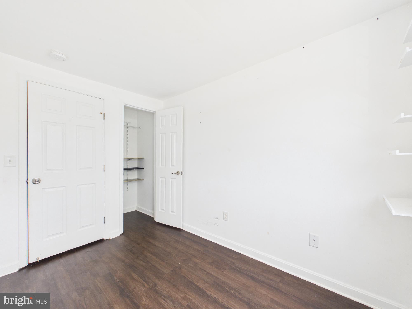
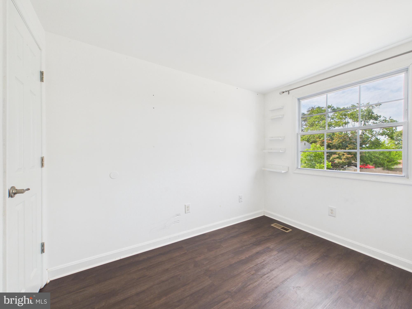
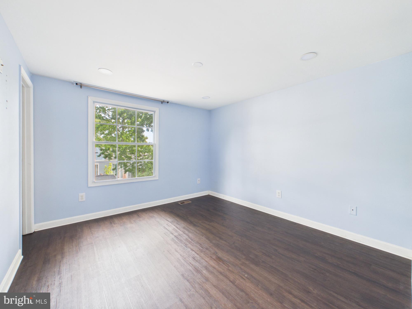
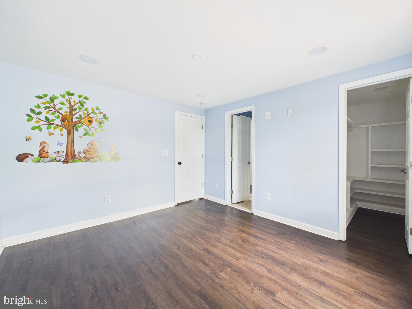
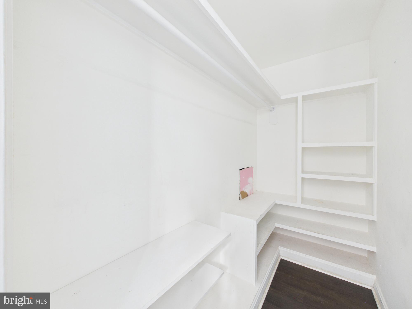
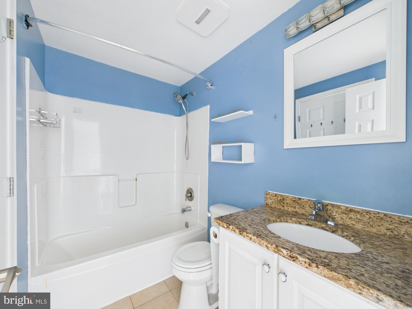
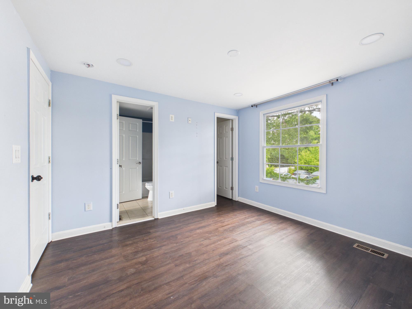
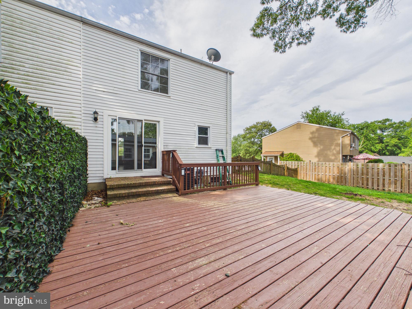
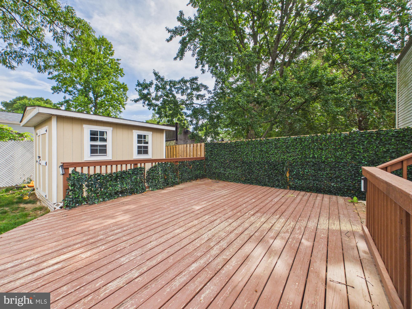
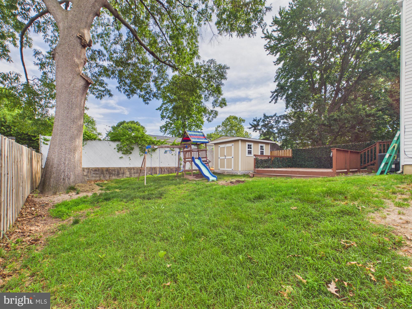
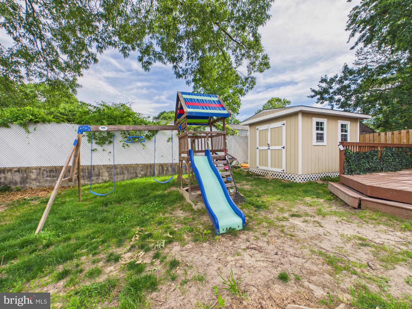
Beautiful three level detached property located in Severn MD. It offers plenty of space and is a perfect started off home. Sold as Is.  No HOA restrictions, large backyard and plenty of parking space.

1358 RALEIGH DRIVE

Message successfully sent.

What would you like to know?

What is 3 + 4 ?

I agree to receive email communication and understand I can unsubscribe at any time.

I agree to be contacted by Charis Realty Group via call, email, and text for real estate services. To opt out, you can reply 'stop' at any time or reply 'help' for assistance. You can also click the unsubscribe link in the emails. Message and data rates may apply. Message frequency may vary. Privacy Policy

Related Properties

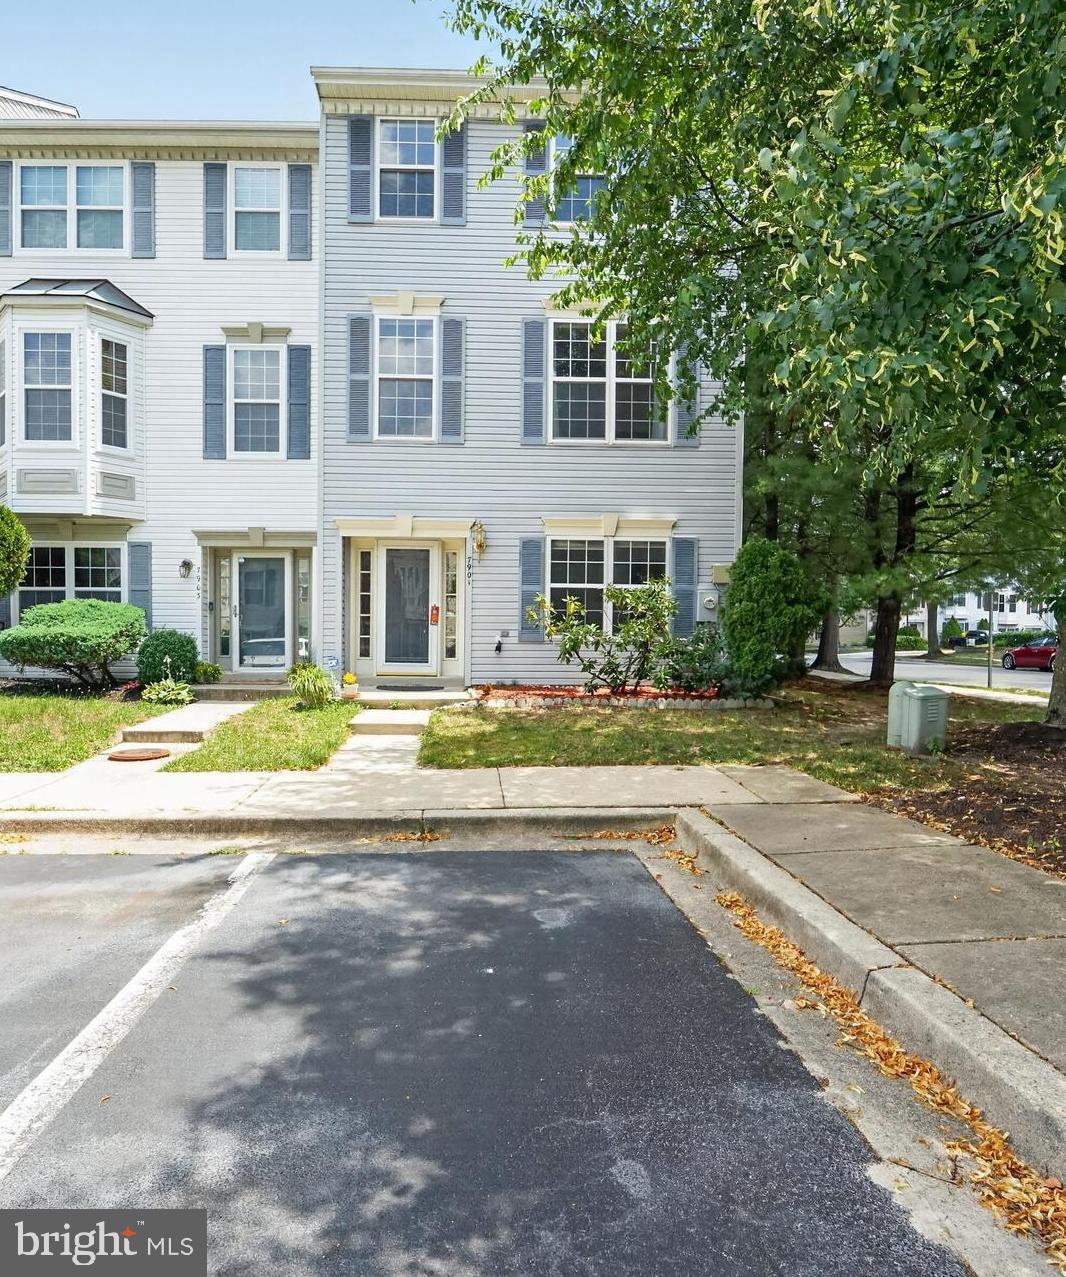
This freshly painted, updated end‑unit townhome offers 2,156 sq ft of spacious living with 4 bedrooms, 3.5 bathrooms, and abundant natural light throughout. The primary bedroom suite features a luxurious jacuzzi tub, floating dual vanity, and separate standing shower. The easy‑access entry level includes a Jack‑and‑Jill full bathroom connecting the family room—enhanced with brand‑new carpeting—to a private bedroom, while the upper levels showcase solid Bruce hardwood floors, bright open living and dining areas, an updated kitchen, and generously sized bedrooms. This property provides exceptional parking convenience with two assigned spaces directly in front of the home, an additional visitor spot across from them, and ample street parking along the side. Ideally located just minutes from BWI Airport, Fort Meade, NSA, Lockheed Martin, and Arundel Mills Mall, this home is perfect for commuters seeking comfort, space, and unbeatable accessibility.
#MDAA2150092

SEVERN

7901 BENTBOUGH ROAD

4 Beds

3 Baths

2,154 Sq.Ft.

$439,900

MLS#: MDAA2150092
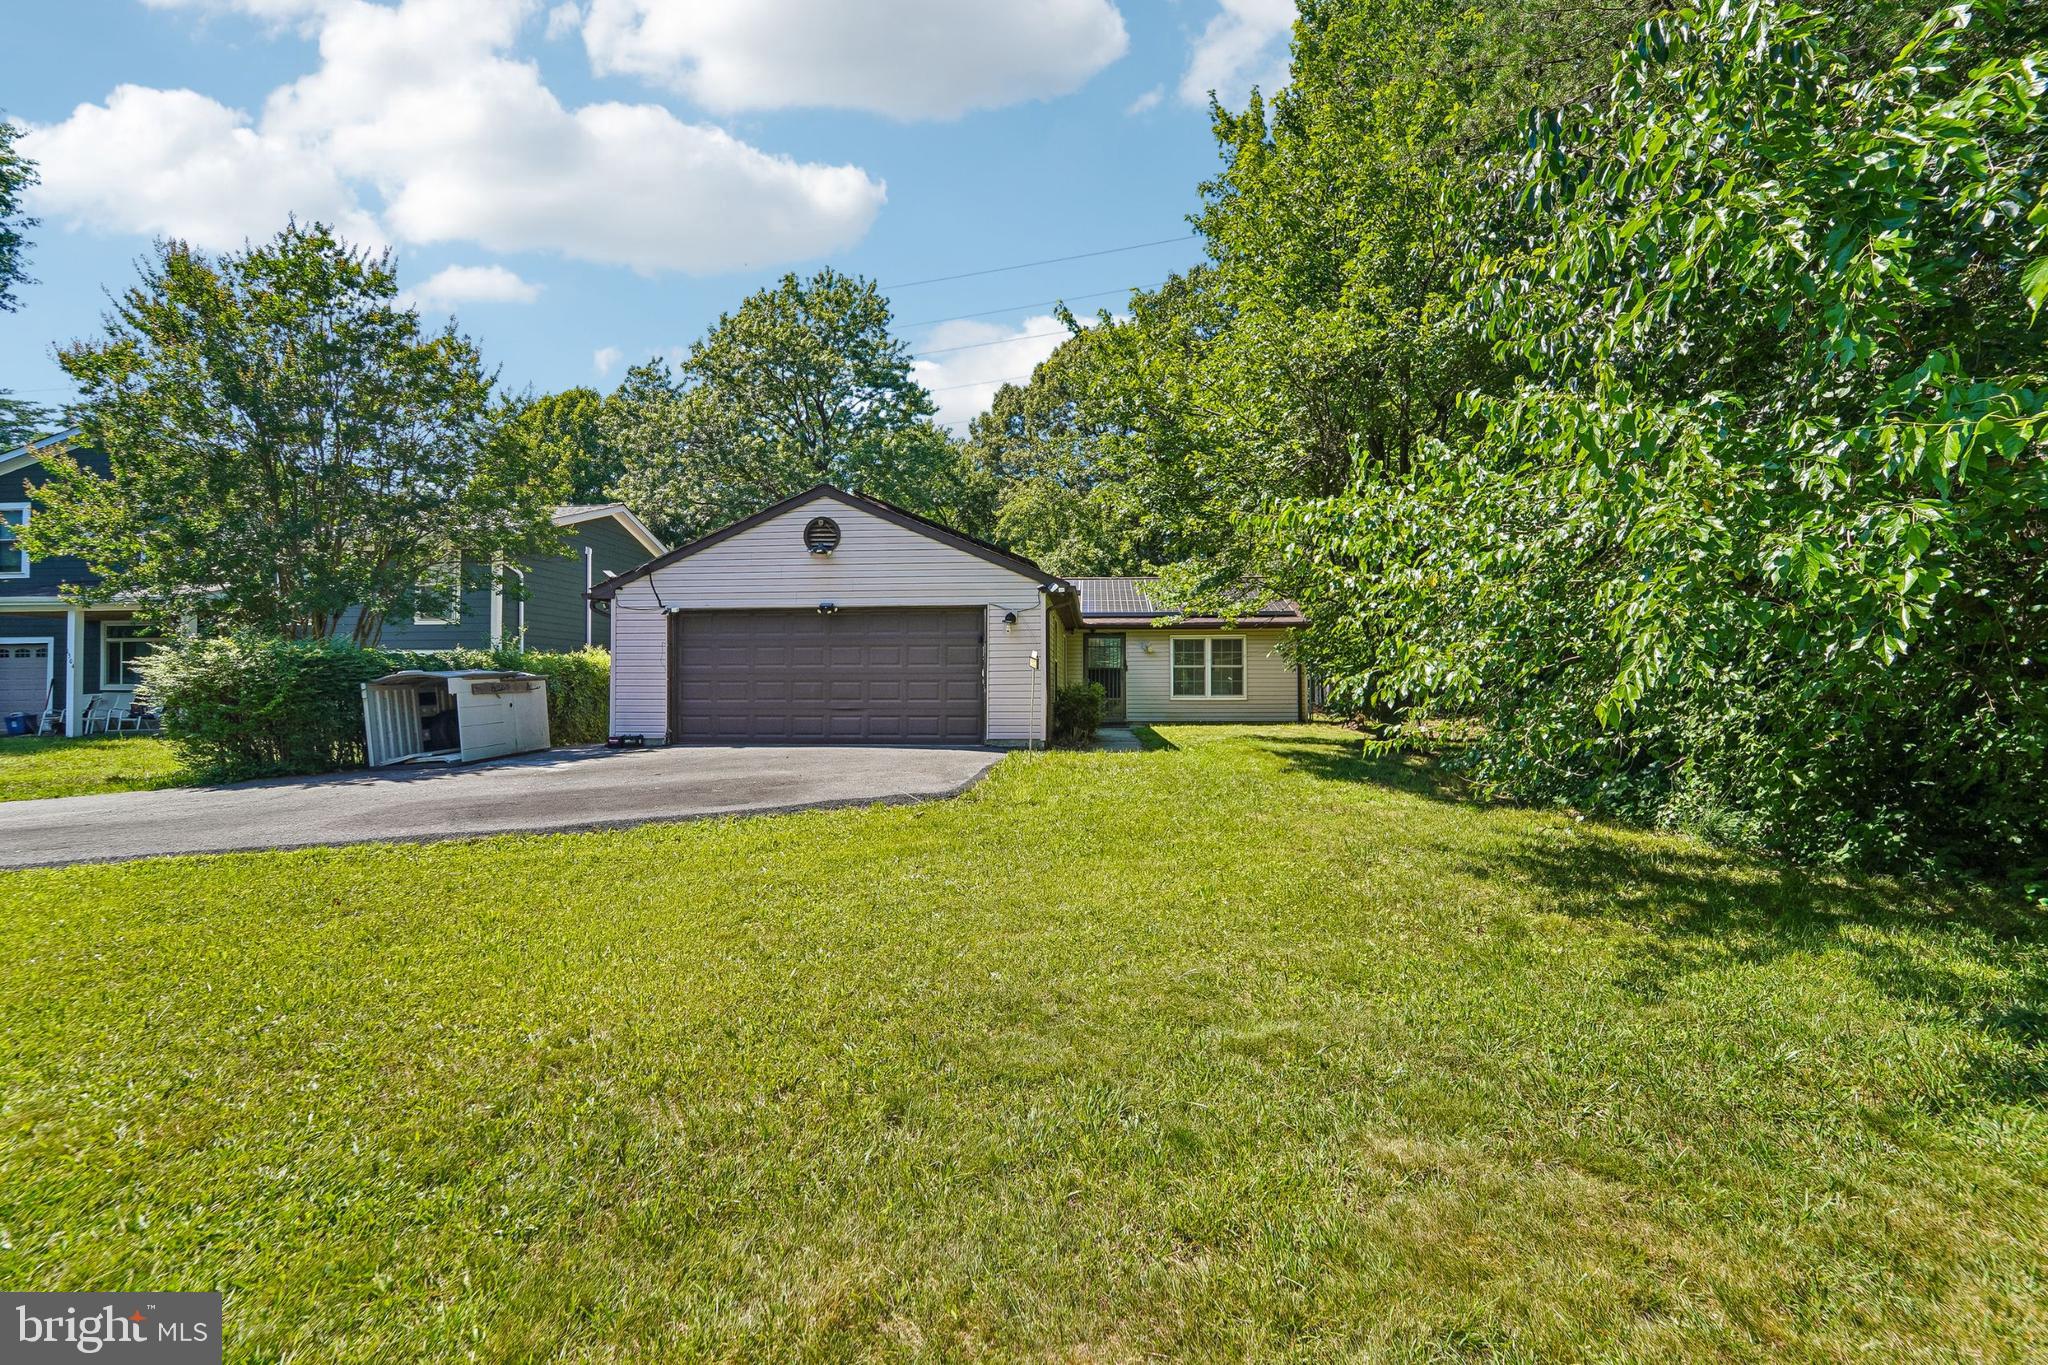
1502 Clearfield Cir is a one-story Severn home built in 1986 with a functional layout and comfortable living spaces throughout. The kitchen features white cabinetry and stainless steel appliances including a refrigerator, range, and microwave, creating a clean and well-equipped cooking space. The living and dining areas feature hardwood floors, adding warmth and continuity to the main living spaces. The bathroom includes a tub and shower combination for everyday convenience. A large tree-lined yard extends the living space outdoors, creating ample room for relaxation and entertaining. A detached two-car garage completes this well-maintained residence with practical amenities throughout every room.
#MDAA2149906

SEVERN

1502 CLEARFIELD CIRCLE

2 Beds

1 Baths

1,031 Sq.Ft.

$405,000

MLS#: MDAA2149906
New on site 4 days ago
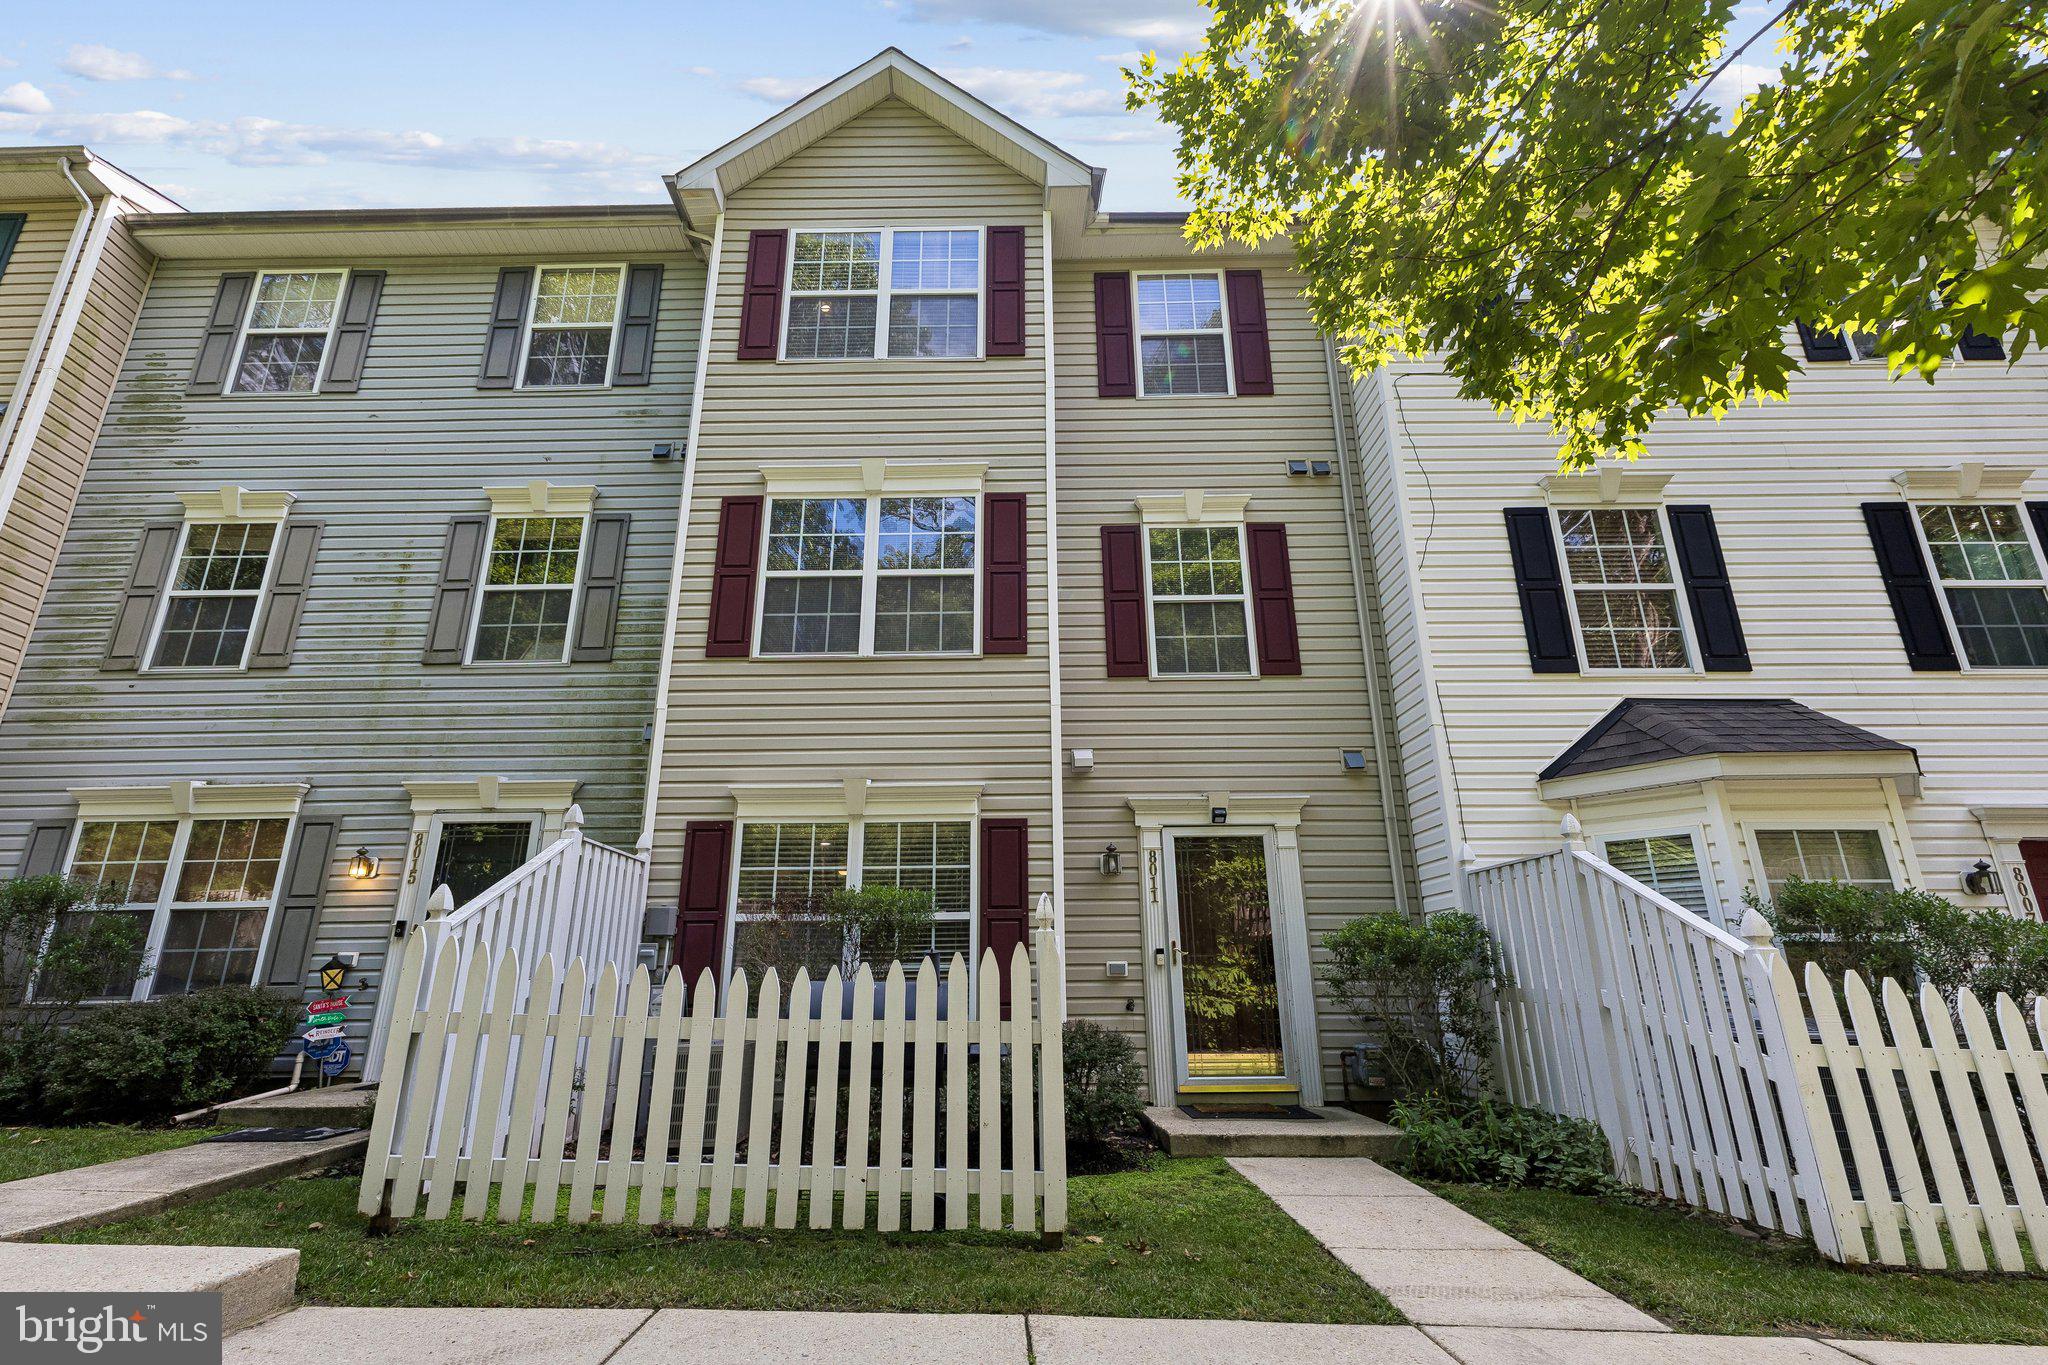
This spacious three-level townhome offers 3 bedrooms, 2 full bathrooms, and 1 half bath, providing the perfect blend of comfort and functionality for everyday living. The entry level features a welcoming living room, dining area, well-appointed kitchen, and a convenient half bath, ideal for entertaining or relaxing at home. The second level includes two generously sized bedrooms, a full bathroom, and a conveniently located laundry room. The entire third level is dedicated to the private primary suite, complete with an ensuite bathroom, walk-in closet, and ample space for a sitting area or home office.

Conveniently located in sought-after Anne Arundel County, this home offers easy access to I-97, MD-100, I-695, and Route 32, making commuting to Baltimore, Annapolis, Fort Meade, NSA, BWI Airport, and Washington, D.C. a breeze. Enjoy being just minutes from Arundel Mills Mall, Maryland Live! Casino, shopping, dining, parks, and entertainment. 

Don't miss the opportunity to own this beautifully maintained home in one of Anne Arundel County's most convenient locations!
#MDAA2150720

SEVERN

8011 BROOKSTONE COURT 74

3 Beds

2 Baths

1,740 Sq.Ft.

$348,000

MLS#: MDAA2150720

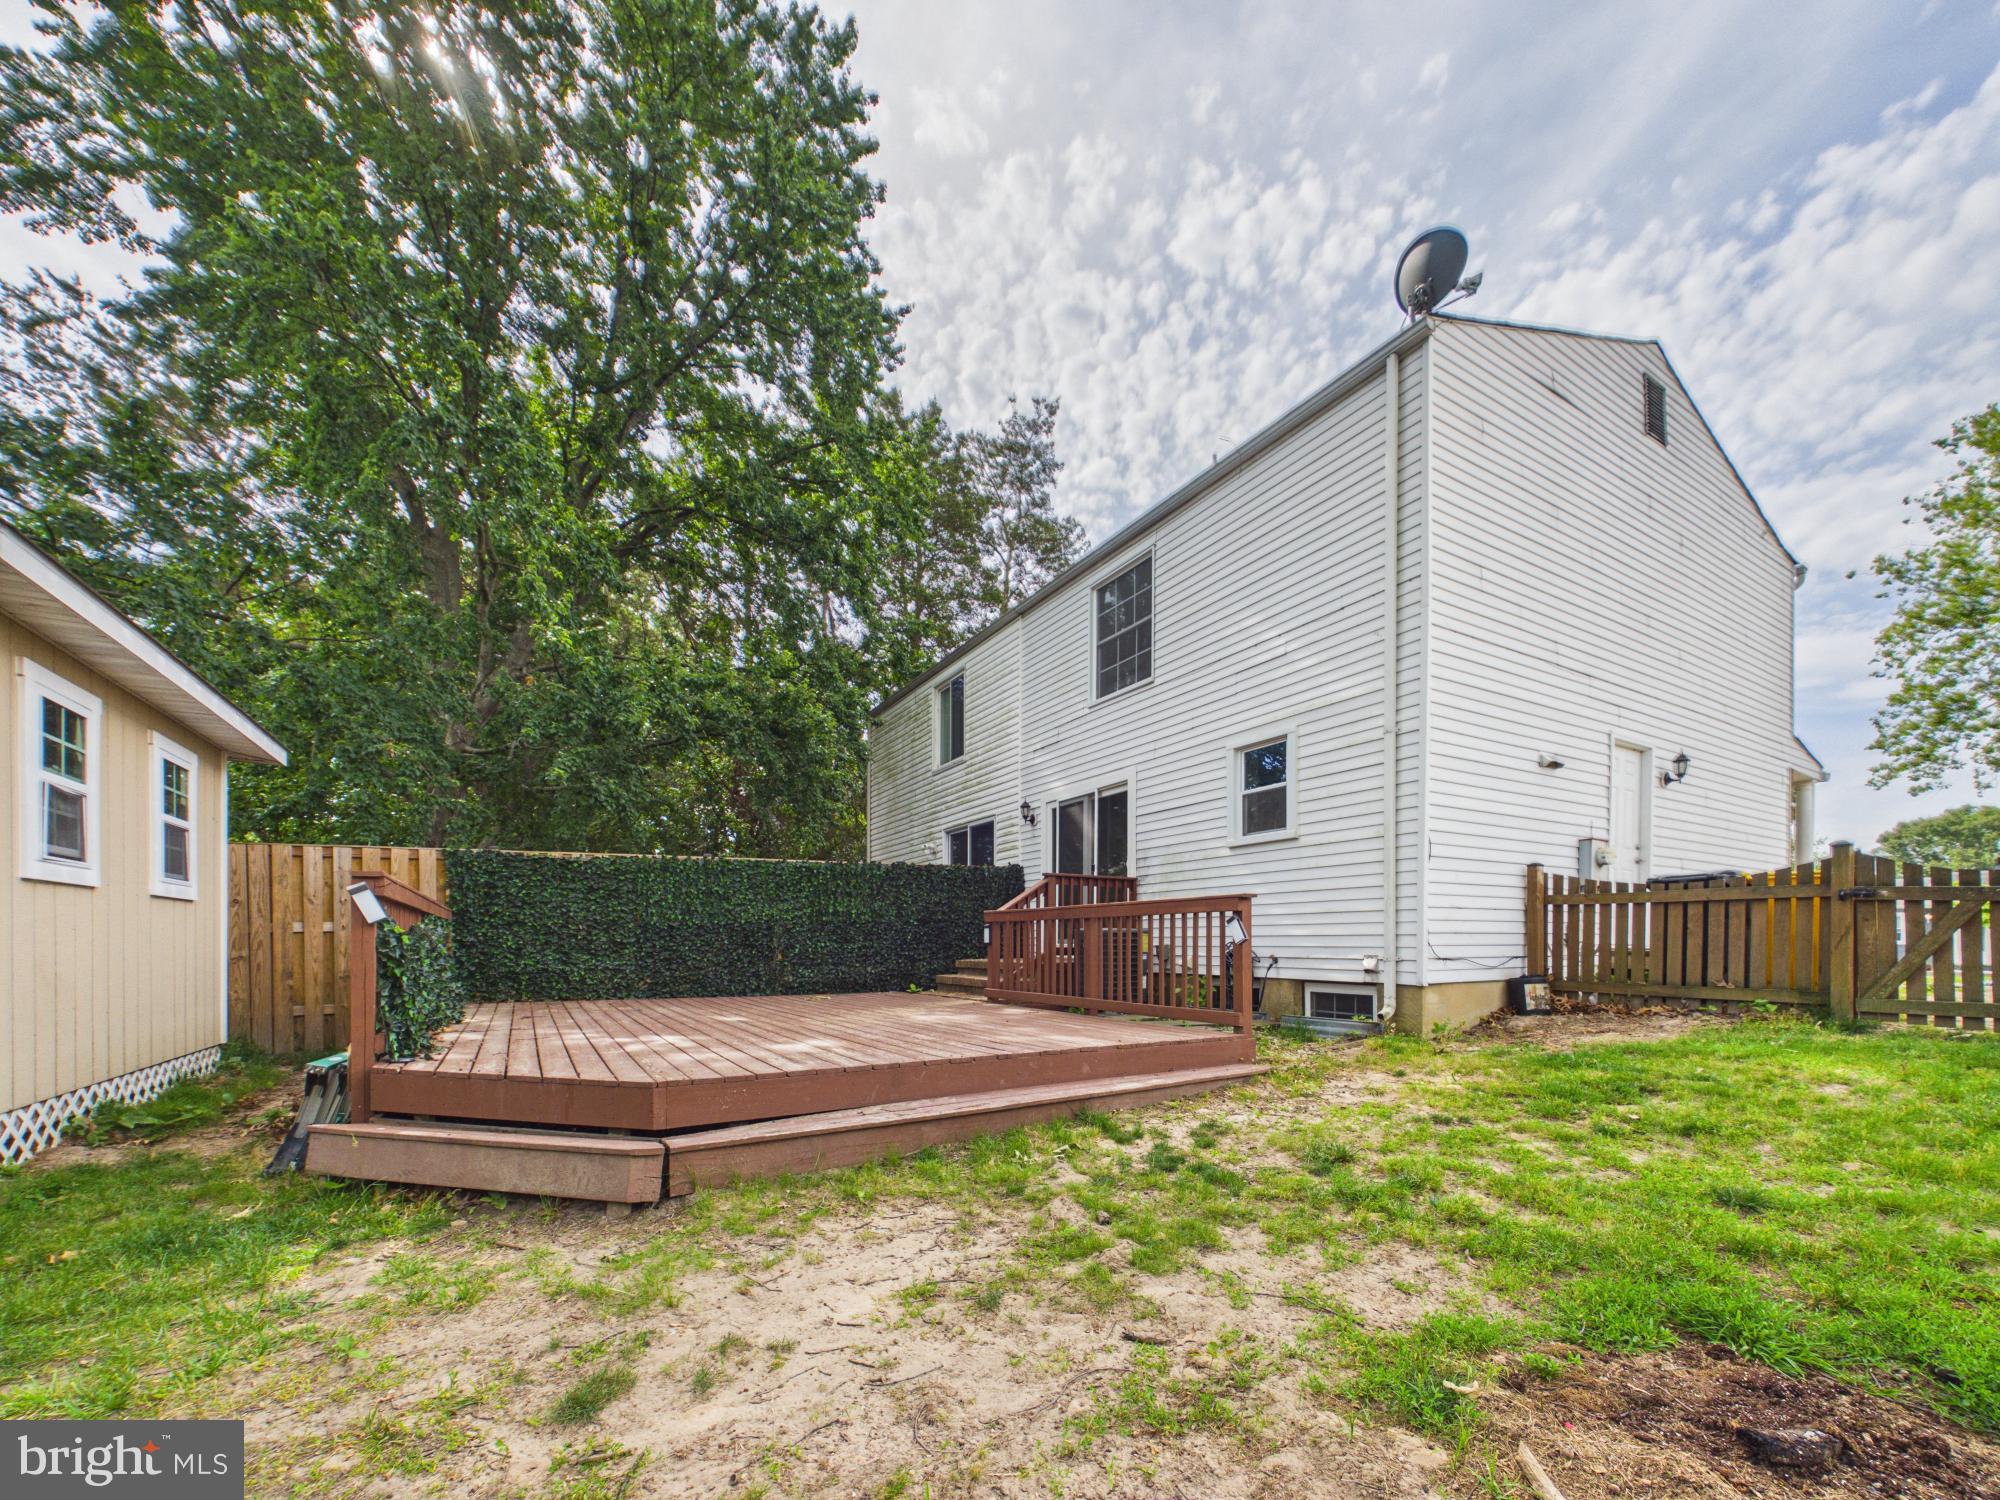
PRICE IMPROVEMENT! Rare and exceptional end-unit townhome in Severn offering flexible multi-level living and abundant natural light throughout. The main level features an updated kitchen with granite countertops, an eat-in dining area, spacious living room, beautiful hardwood floors, and a convenient half bath.

Hardwood flooring extends throughout every level, including all bedrooms, creating warmth and continuity throughout the home.

The entry level offers exceptional flexibility with a private suite-like setup featuring a bedroom, full bath, kitchenette, additional living space, and walkout access to the backyard—ideal for guests, multi-generational living, or added privacy.

The upper level includes three bedrooms and two full baths, including a comfortable primary suite with its own private bath. Solar panels provide energy-efficiency benefits. Enjoy outdoor living on the deck, with recently replaced wood, overlooking a peaceful, private setting.

The exterior has been enhanced with newly added flower plantings on all sides of the home, creating a refreshed and welcoming curb appeal from every angle.

Conveniently located with quick access to I-97, I-295, and I-95 for commuting to Baltimore, Washington, and Annapolis. Close to Fort Meade, Baltimore/Washington International Thurgood Marshall Airport, shopping, dining, and everyday conveniences.
#MDAA2145696

SEVERN

1778 SEA PINE CIRCLE 174

4 Beds

3 Baths

2,302 Sq.Ft.

$399,900

MLS#: MDAA2145696
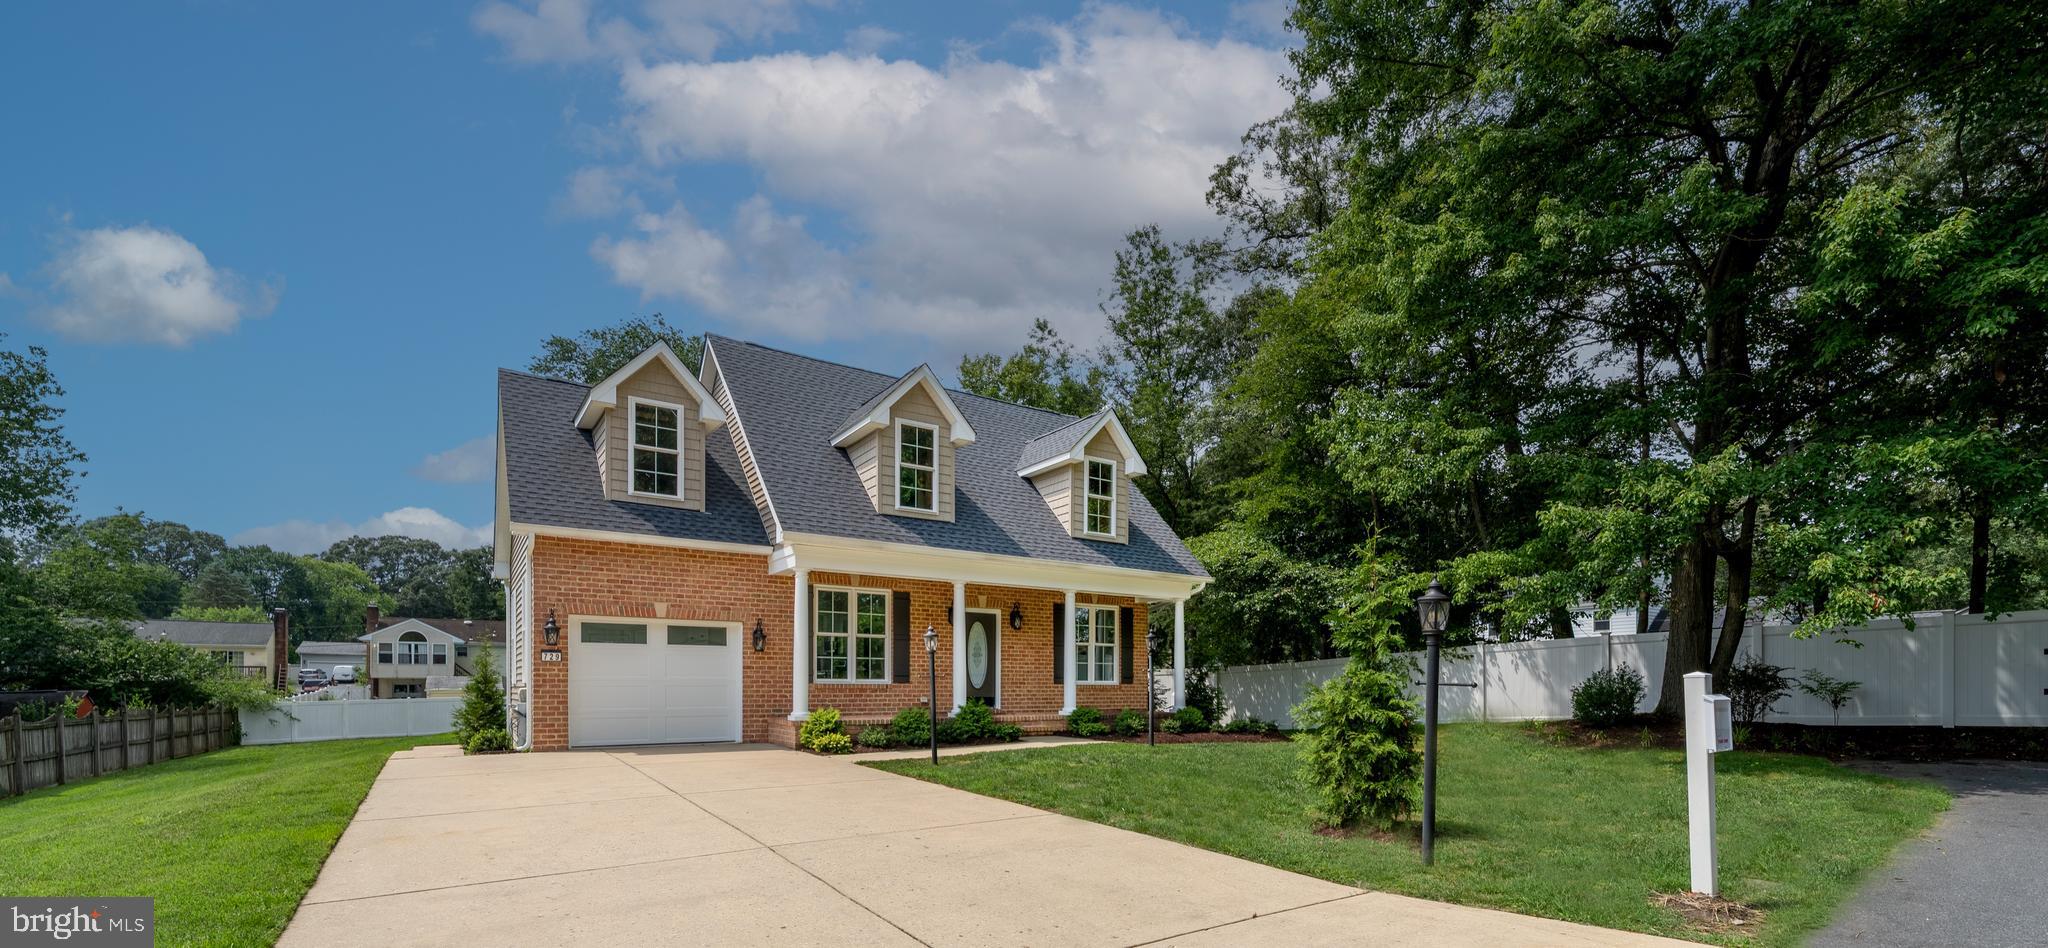
Unique, completely renovated, and move-in ready! Tucked away at the end of a quiet street in Severn, this like-new home has been beautifully updated from top to bottom and offers the perfect combination of modern comfort and low-maintenance living. Situated on a spacious 12,000-square-foot lot, the home welcomes you with a charming brick front, covered front porch, refreshed landscaping, and an oversized one-car garage with a two-car driveway. Inside, you'll find a bright, open living area, a beautifully updated kitchen with like-new appliances, two spacious bedrooms, and a fully renovated bathroom. Nearly every major component of the home has been replaced, including the roof, siding, windows, garage door and opener, plumbing, electrical system, HVAC, insulation, drywall, interior doors, flooring, tankless propane water heater, kitchen cabinets, bathroom fixtures, well tank, and water treatment system. The large rear patio overlooks an expansive backyard, creating the perfect setting for entertaining, grilling, or relaxing outdoors. Need extra storage? A floored attic with pull-down stair access provides abundant storage space. Whether you're a first-time homebuyer, looking to downsize, or simply searching for a home where all the work has already been done, this exceptional property is a rare opportunity. Why rent when you can own a beautifully renovated home that's ready for you to move right in?
#MDAA2150372

SEVERN

729 MESQUITE ROAD

2 Beds

1 Baths

750 Sq.Ft.

$449,000

MLS#: MDAA2150372
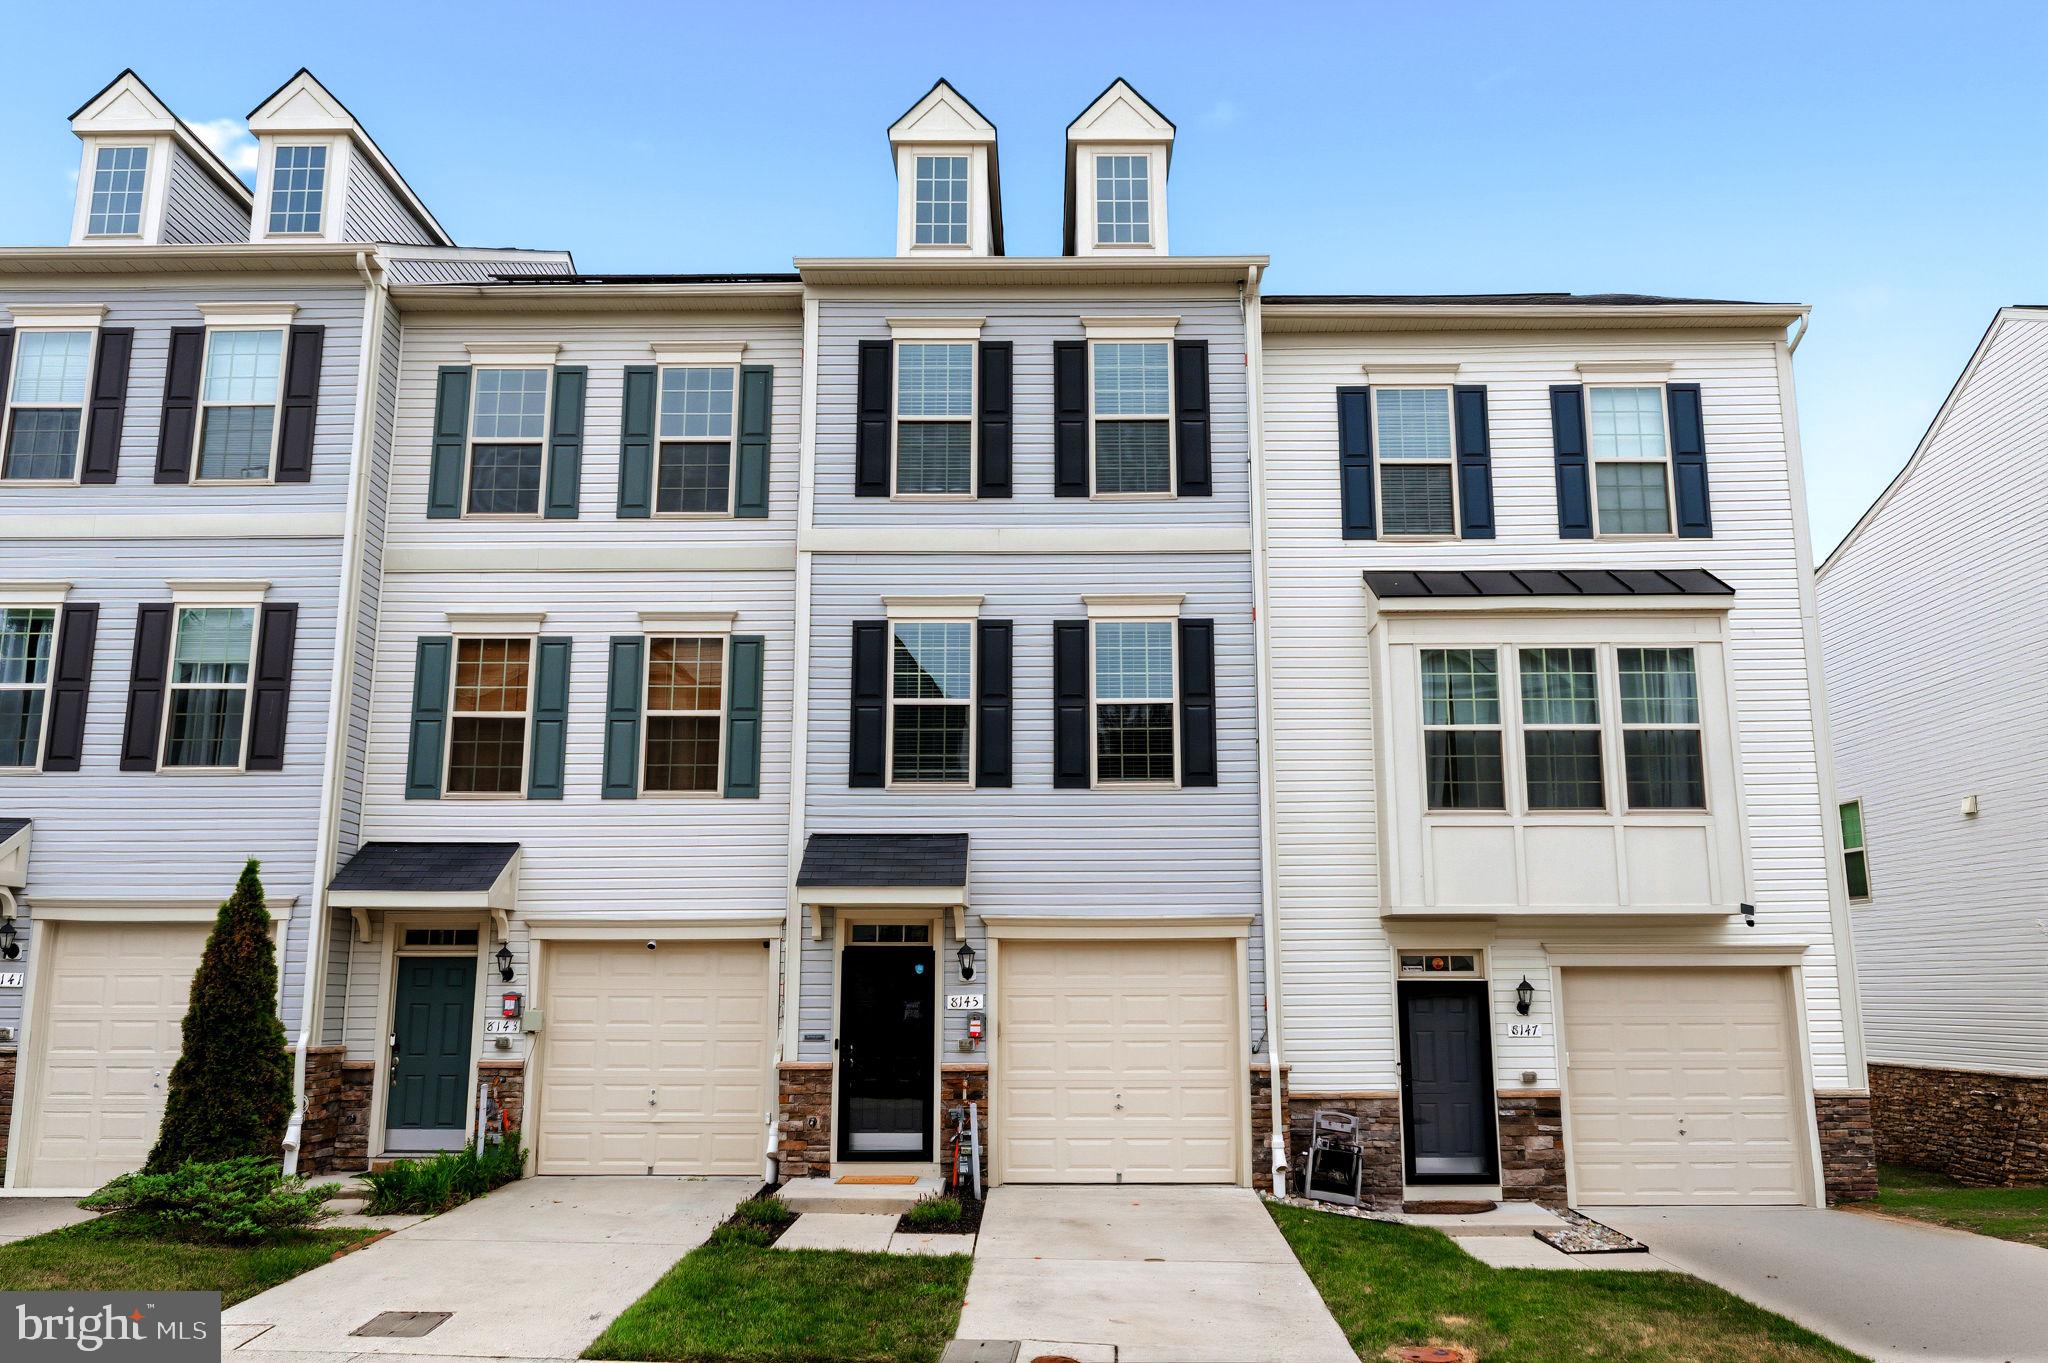
Welcome to 8145 Hollow Ct, nestled in the sought-after Severn Hollow community. This beautifully maintained home offers the perfect blend of comfort, style, and convenience in one of the area's most desirable neighborhoods.  Step through the front door into a bright living and dining space that flows effortlessly into a kitchen that punches well above its price point, white cabinetry, stainless appliances, a hexagon tile backsplash, and a generous center island anchor the space. The living room comes pre-wired for surround sound (including surround speakers, sub, and Dolby Atmos) as well as a ceiling fan, making it easy to enjoy an immersive movie night or fill the home with background music while you cook.  Everything is set up for a seamless, plug and play experience from day one.  Thanks to a 4 foot rear extension added by the original owners, this home lives larger than the square footage suggests, giving every room a little extra breathing room that's rare to find at this price point.  Upstairs, both bedrooms feature vaulted ceilings and are pre-wired for ceiling fans, adding a sense of volume and comfort you don't expect in a townhome.  The primary suite delivers real privacy, a walk-in closet and an ensuite bath fully upgraded with oil rubbed bronze fixtures, large format ceramic tile flooring, and matching large format tile walls surrounding a separate soaking tub and glass enclosed shower.  The second bedroom enjoys its own private bath, finished with the same oil rubbed bronze fixtures, large ceramic tile flooring, and classic subway tile walls, a shared design language that runs through every bathroom in the home.  Underfoot, brand new premium 60oz luxury carpet over an 8lb pad (installed 2026) means the bedrooms are ready for you to move right in.  Head downstairs and the finished lower level adds a full extra layer of living space, a flexible rec room with a sliding glass door out to the backyard, plus a third full bath finished to match, ideal for guests, a media setup, or a home gym. Outside, a massive composite deck overlooks the fenced backyard and mature trees, giving you low maintenance, splinter free outdoor living for years to come. And with a 2.72 kW DC Sunrun solar system installed in 2021, plus all pipe collars and roof vents replaced in 2025, the big ticket, easy to overlook maintenance items are already handled, this is a home where the seller did the homework so the buyer doesn't have to.  Two bedrooms. Three full baths and a powder room. Three finished levels with a growing list of thoughtful upgrades. This is what buying smart looks like.
#MDAA2150624

SEVERN

8145 HOLLOW COURT

2 Beds

3 Baths

1,892 Sq.Ft.

$444,990

MLS#: MDAA2150624

Just renovated 3 bedroom, 2 bath townhome located in a well maintained, quiet community close to Fort Meade and Arundel Mills Mall.  Renovations include new flooring throughout - LVP and carpet as well as real wood stairs from main level to 2nd floor, new paint and more.   Main level includes living room, dining room, kitchen, sunroom, deck and fenced back yard overlooking green area.
#MDAA2146736

SEVERN

1705 BARNWOOD COURT

3 Beds

2 Baths

1,890 Sq.Ft.

$399,900

MLS#: MDAA2146736
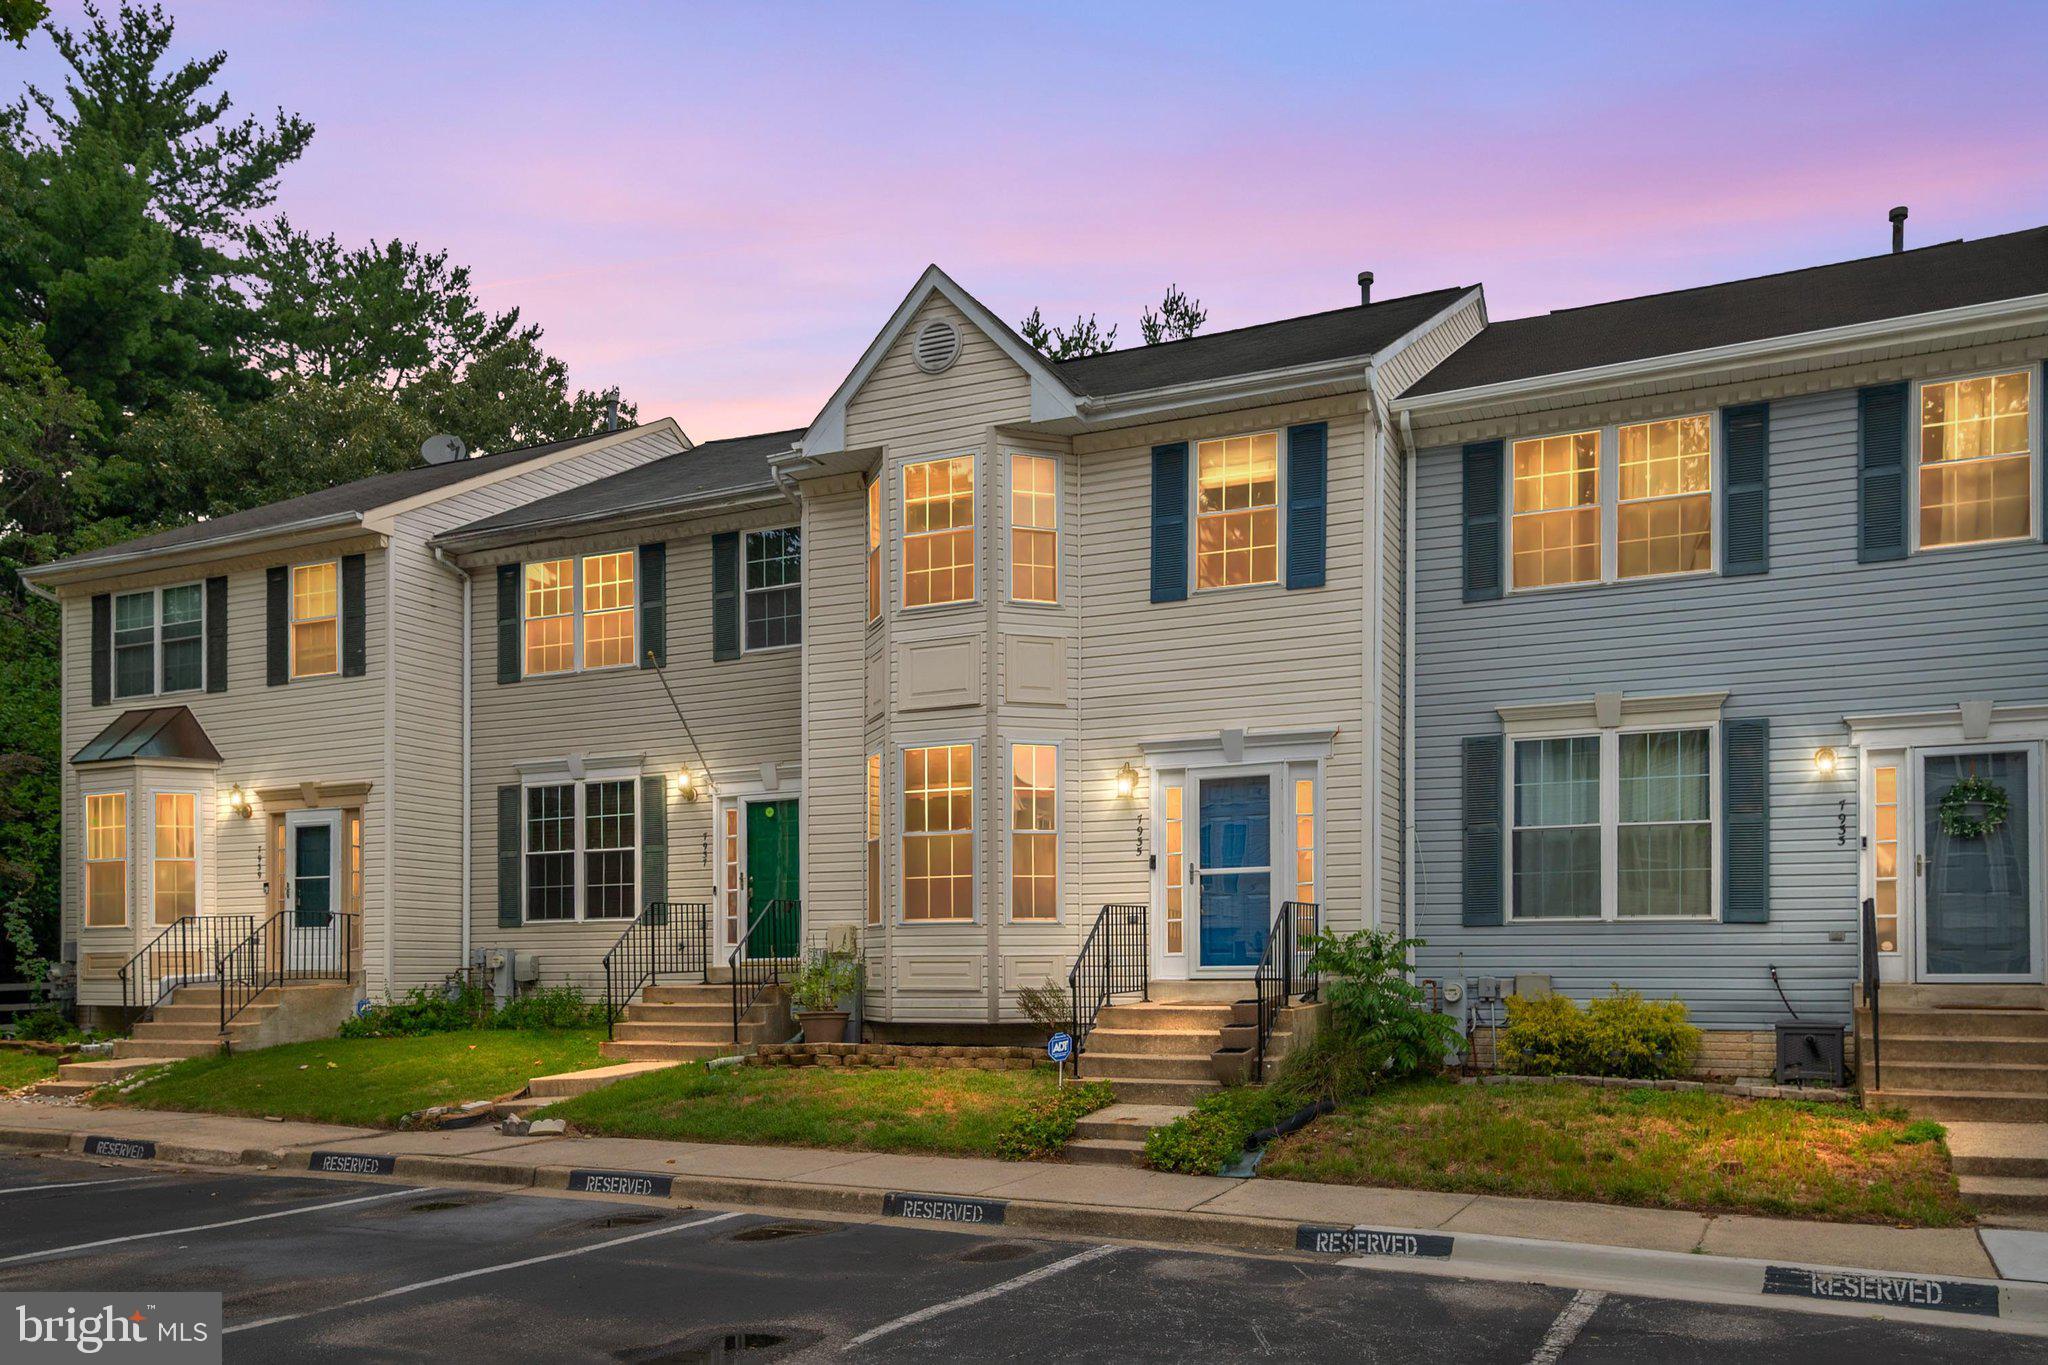
Welcome to 7935 Beach Plum Lane, a well-updated Severn townhome offering space, style, and convenience. The main level features a bright and open layout with hardwood flooring, a comfortable living/dining area, and an updated kitchen completed within the last few years. The kitchen offers dark cabinetry, stainless steel appliances, decorative tile backsplash, gas cooking, pendant lighting, a large island, and a newer stove replaced in 2025.

The upper level includes three bedrooms, highlighted by a spacious primary suite with an upgraded private bath featuring a dual vanity, modern finishes, barn-style door detail, and a large tiled shower with glass enclosure. The finished lower level provides excellent flexible living space, ideal for a family room, home office, gym, guest area, or playroom.

Additional highlights include HVAC replaced in 2024, outdoor living on the rear deck, and a setting that backs to mature trees with nearby community green space/playground views. Conveniently located near Fort Meade, NSA, BWI Airport, Arundel Mills, Waugh Chapel, shopping, dining, commuter routes, and MARC access. A great opportunity for buyers looking for updates, functional living space, and a central Anne Arundel County location.
#MDAA2150654

SEVERN

7935 BEACH PLUM LANE

3 Beds

3 Baths

2,040 Sq.Ft.

$409,990

MLS#: MDAA2150654
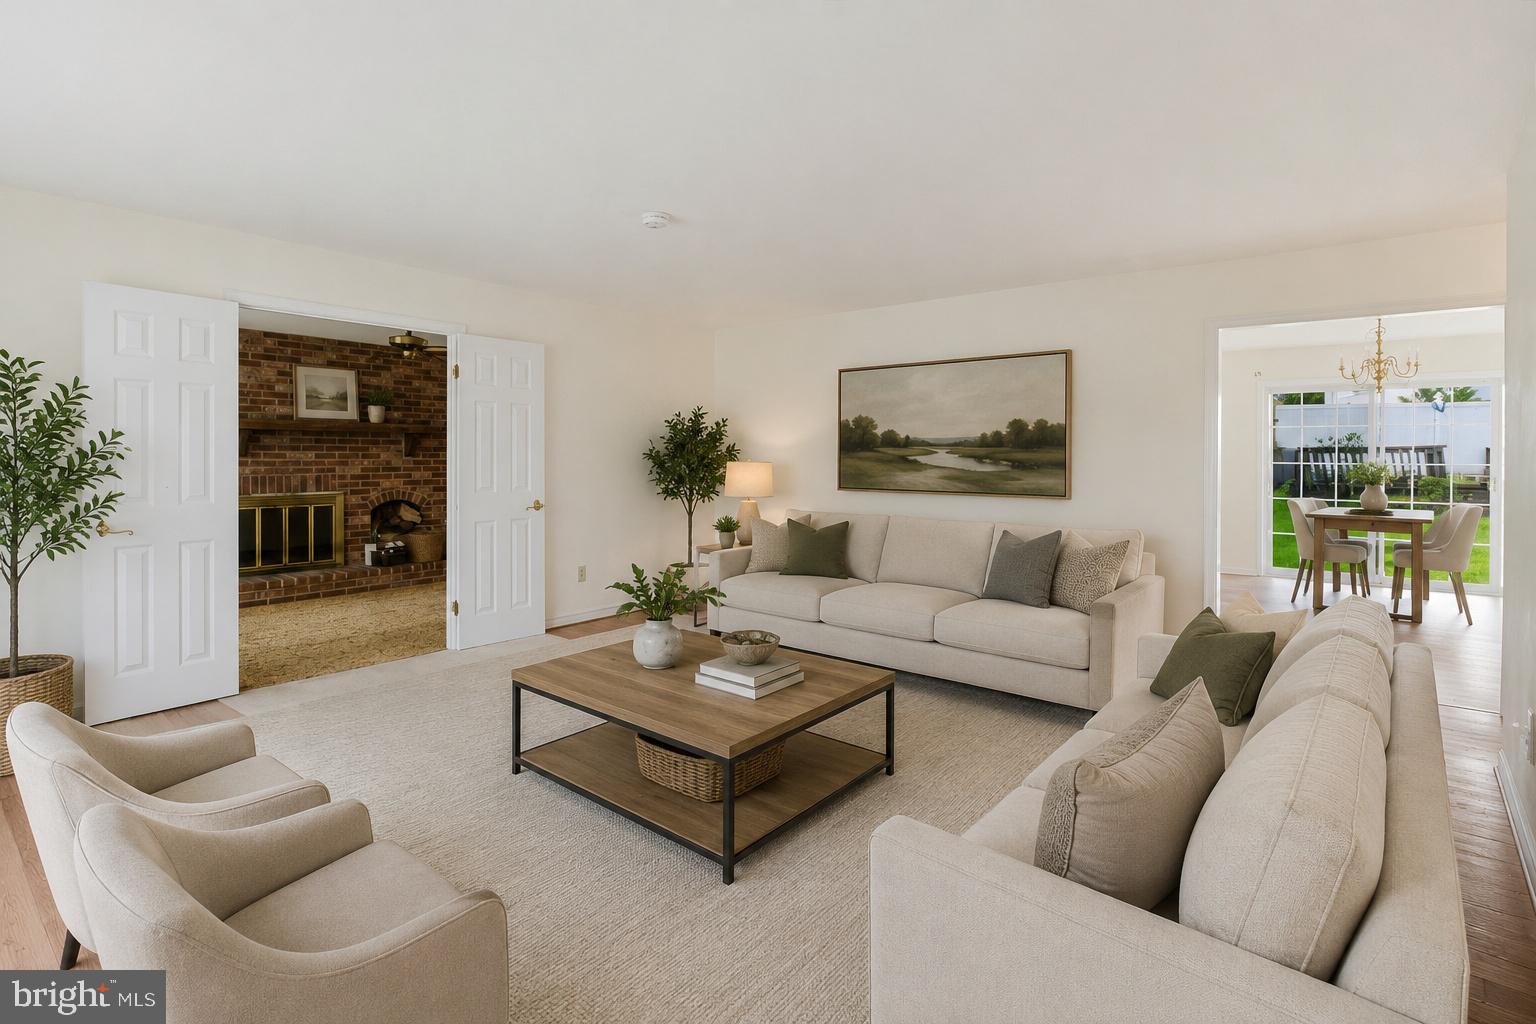
NEW PRICE! This Severn rancher offers the space, convenience, and potential today’s buyers are looking for. A fresh opportunity in Severn with the space, layout, and location buyers are looking for. This 3-bedroom, 2-bath one-level home offers over 1,700 square feet on a .28-acre lot with multiple living areas, giving you room to relax, gather, work from home, or create a layout that fits your lifestyle. The home features a welcoming living room, a separate family room with fireplace, and an eat-in kitchen with updated cabinetry, granite countertops, and functional workspace. The primary bedroom includes its own full bath, while two additional bedrooms provide comfortable space for guests, office use, or everyday living. The backyard offers plenty of room for outdoor enjoyment, gardening, play space, or future improvements. Driveway parking, no wasted stairs, and a convenient location near Fort Meade, NSA, BWI Airport, shopping, dining, and commuter routes make this a practical and appealing choice. A solid value in an established Severn community with room to make it your own.
#MDAA2144254

SEVERN

7910 S CARTIER COURT

3 Beds

2 Baths

1,752 Sq.Ft.

$441,995

MLS#: MDAA2144254
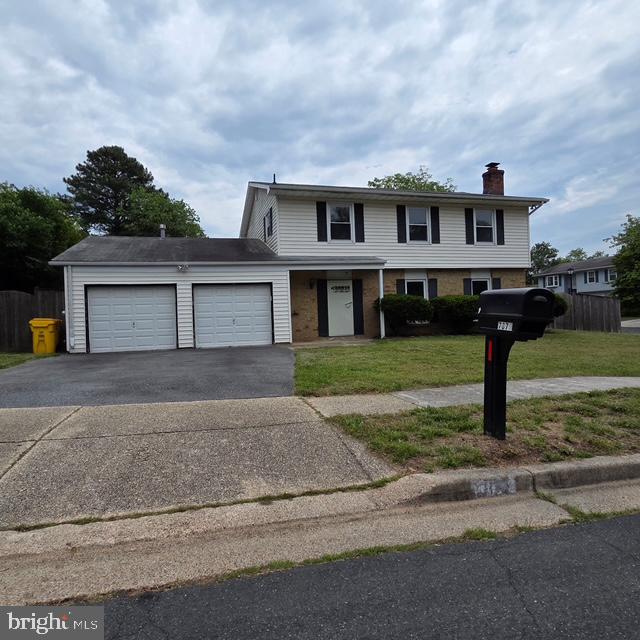
Welcome to The Provinces! This 4-bedroom, 2.5-bath home offers the perfect blend of comfort and functionality. The floor plan features a separate dining room, ideal for gatherings and entertaining, along with a  wood-burning fireplace.

Retreat to the primary suite, complete with a private deck—Outside, you'll find a fully fenced, flat backyard.

Additional highlights include a 2-car garage with workshop area providing  storage and parking. This home is ready for its next owner to make it their own!
#MDAA2149264

SEVERN

7879 CHALICE ROAD

4 Beds

2 Baths

2,101 Sq.Ft.

$454,900

MLS#: MDAA2149264

 - property

Send a message

Message successfully sent.

Your message

What is 3 + 4 ?

Reason for contacting?

I agree to receive email communication and understand I can unsubscribe at any time.

I agree to be contacted by Charis Realty Group via call, email, and text for real estate services. To opt out, you can reply 'stop' at any time or reply 'help' for assistance. You can also click the unsubscribe link in the emails. Message and data rates may apply. Message frequency may vary. Privacy Policy

Sign Out

Virtual Assistant

Would you like to take the next step with this property? We can help you schedule a showing or virtual tour, or send you more details.

Yes, I would like more information.

Thank You for Your Reply, One of Our Agents will contact you as soon as possible

No, maybe later.

Thank you, you can always contact me via email, phone number or through the contact form.

Realhub AI

Lucy - Your AI-Powered Realtor

Update Your Temporary Password

Personalize your search

Enter your email and we'll notify you immediately when new listings match what you're looking for.

or enter email address

Already have an account ? Login here

Continue your home search

I agree to receive communications and understand I can unsubscribe at any time.

I agree to be contacted by Charis Realty Group via call, email, and text for real estate services. To opt out, you can reply 'stop' at any time or reply 'help' for assistance. You can also click the unsubscribe link in the emails. Message and data rates may apply. Message frequency may vary. Privacy Policy

Already have an account ? Login here

We use cookies

We use cookies primarily for analytics to enhance your experience. By accepting, you agree to our use of these cookies. You can manage your preferences or learn more about our cookies policy.