Features & Amenities

Interior

  • Other Interior Features

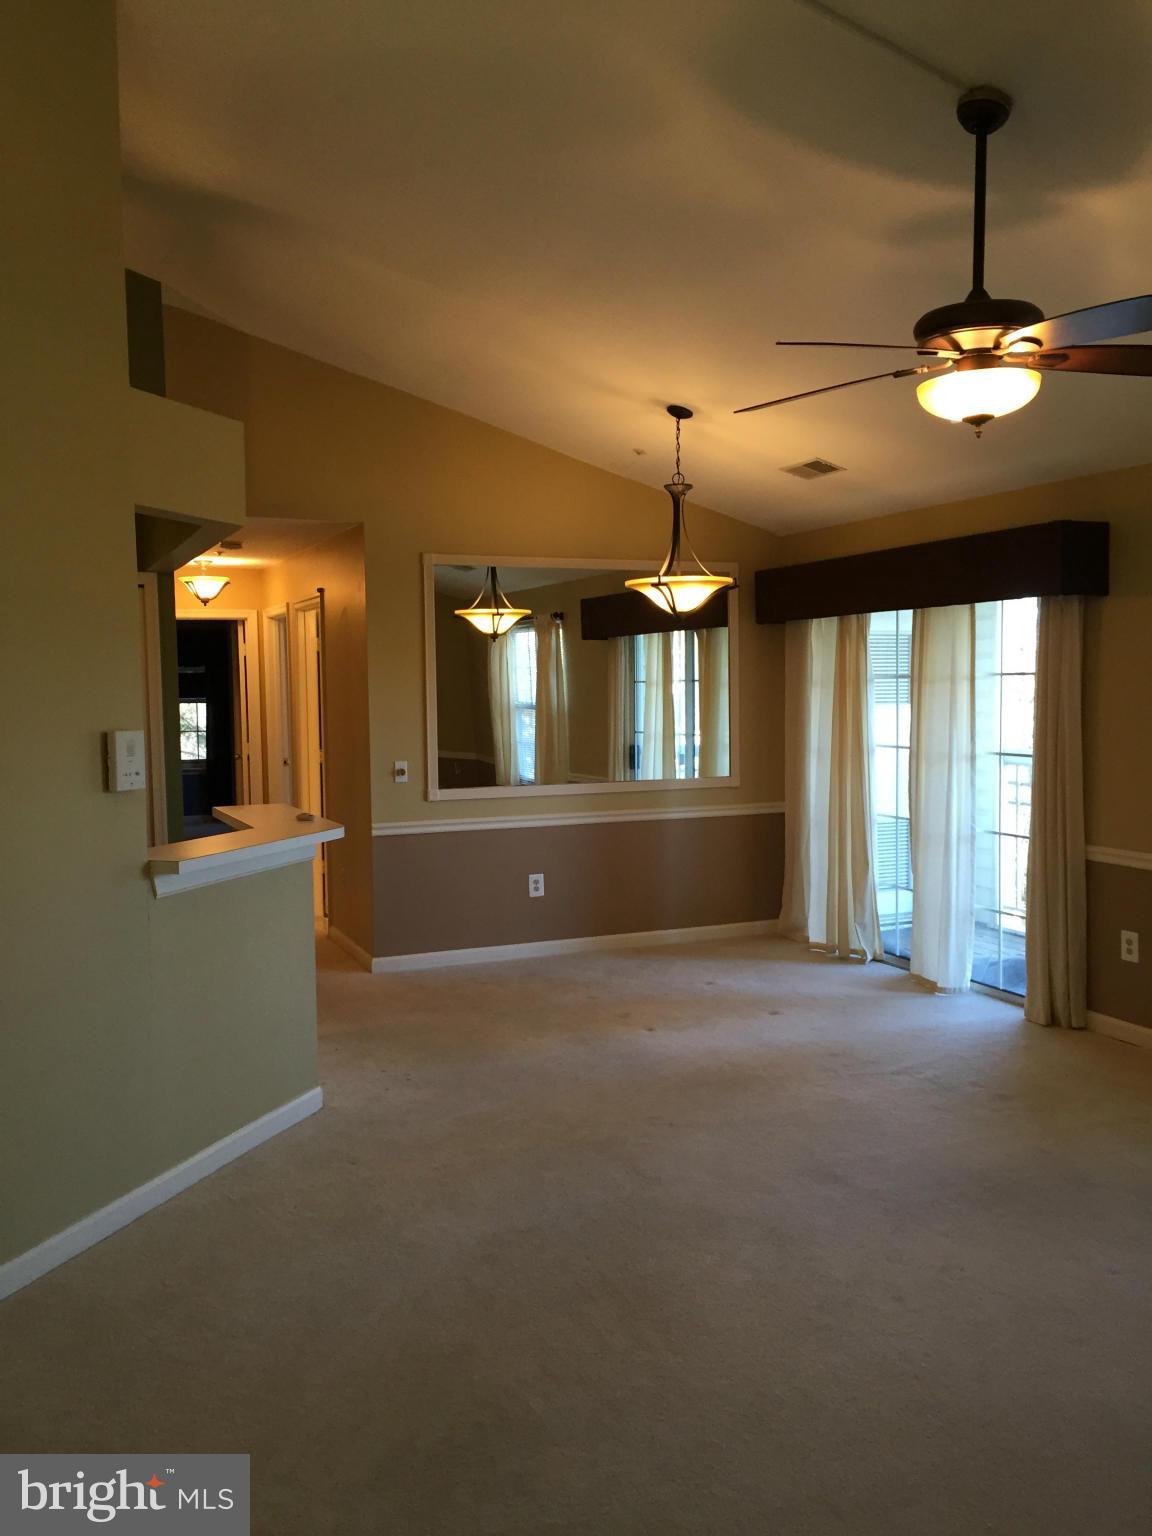
    Open Floorplan

  • Total Bedrooms

    3

  • Bathrooms

    2

  • Basement YN

    NO

  • Cooling YN

    YES

  • Cooling

    Central Air, Ceiling Fan(s), Electric

  • Fireplace YN

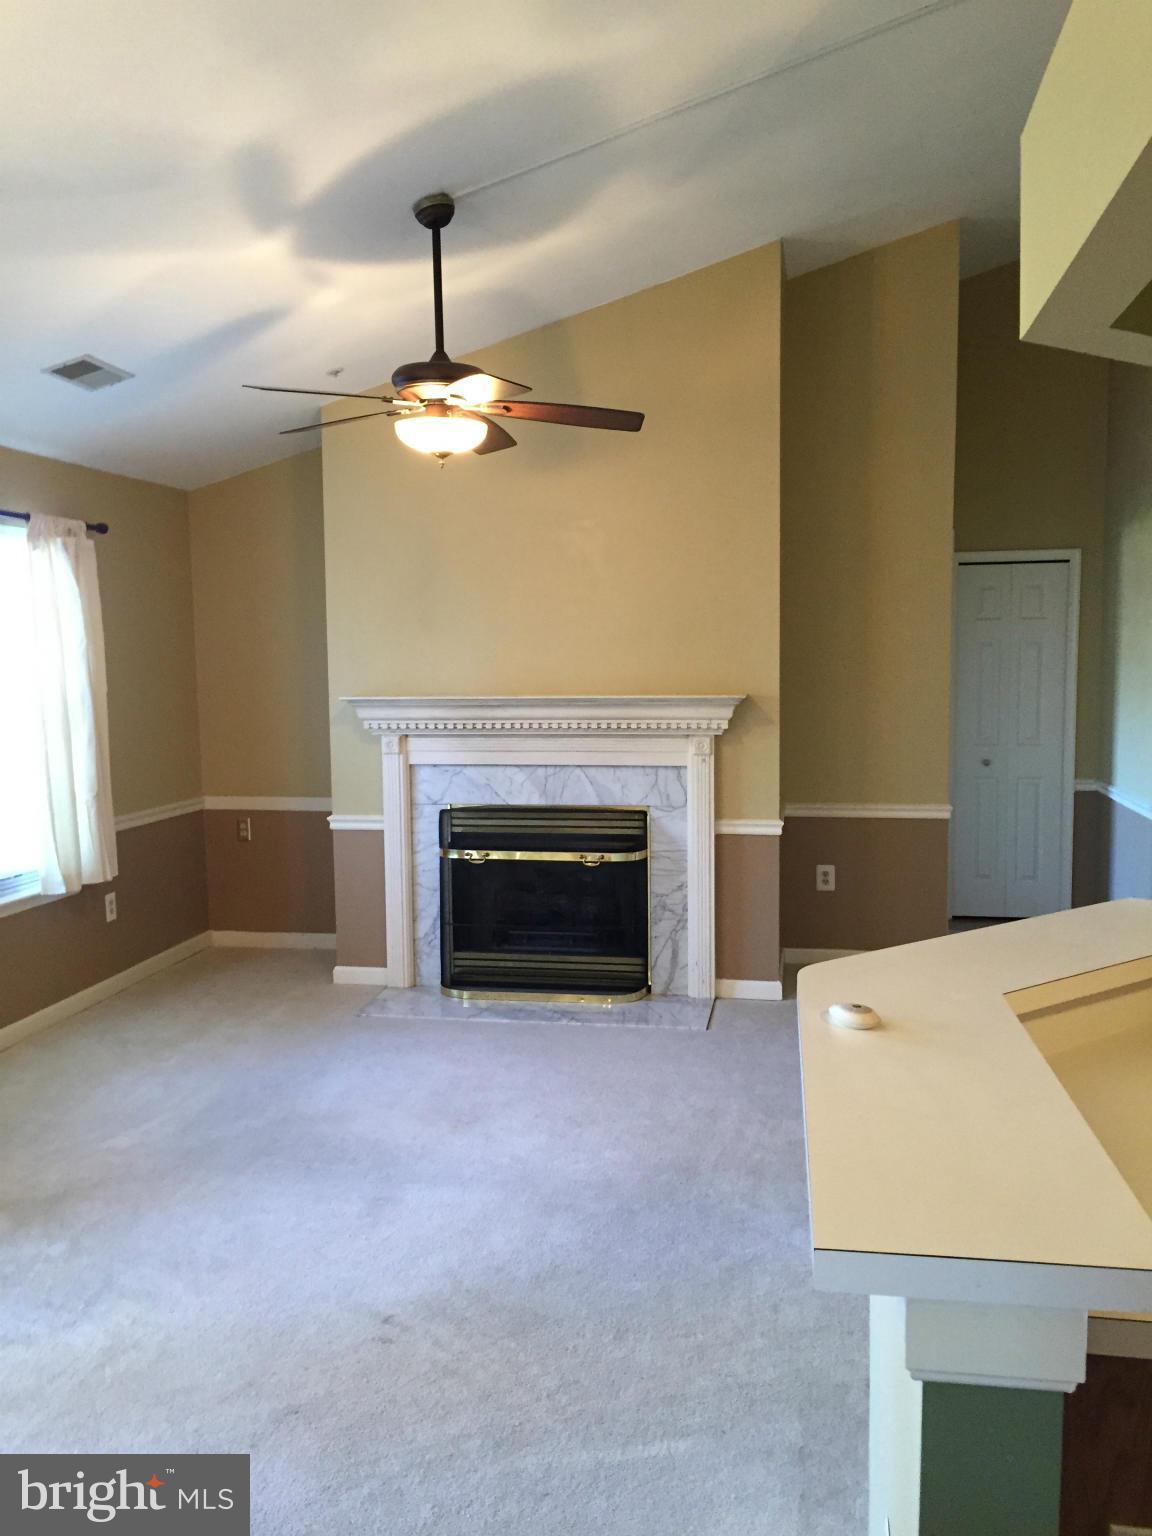
    YES

  • Heating YN

    YES

  • Heating

    Natural Gas, Forced Air

  • Main Level Bedrooms

    3

  • Pet friendly

    N/A

Exterior

  • Garage

    No

  • Construction Materials

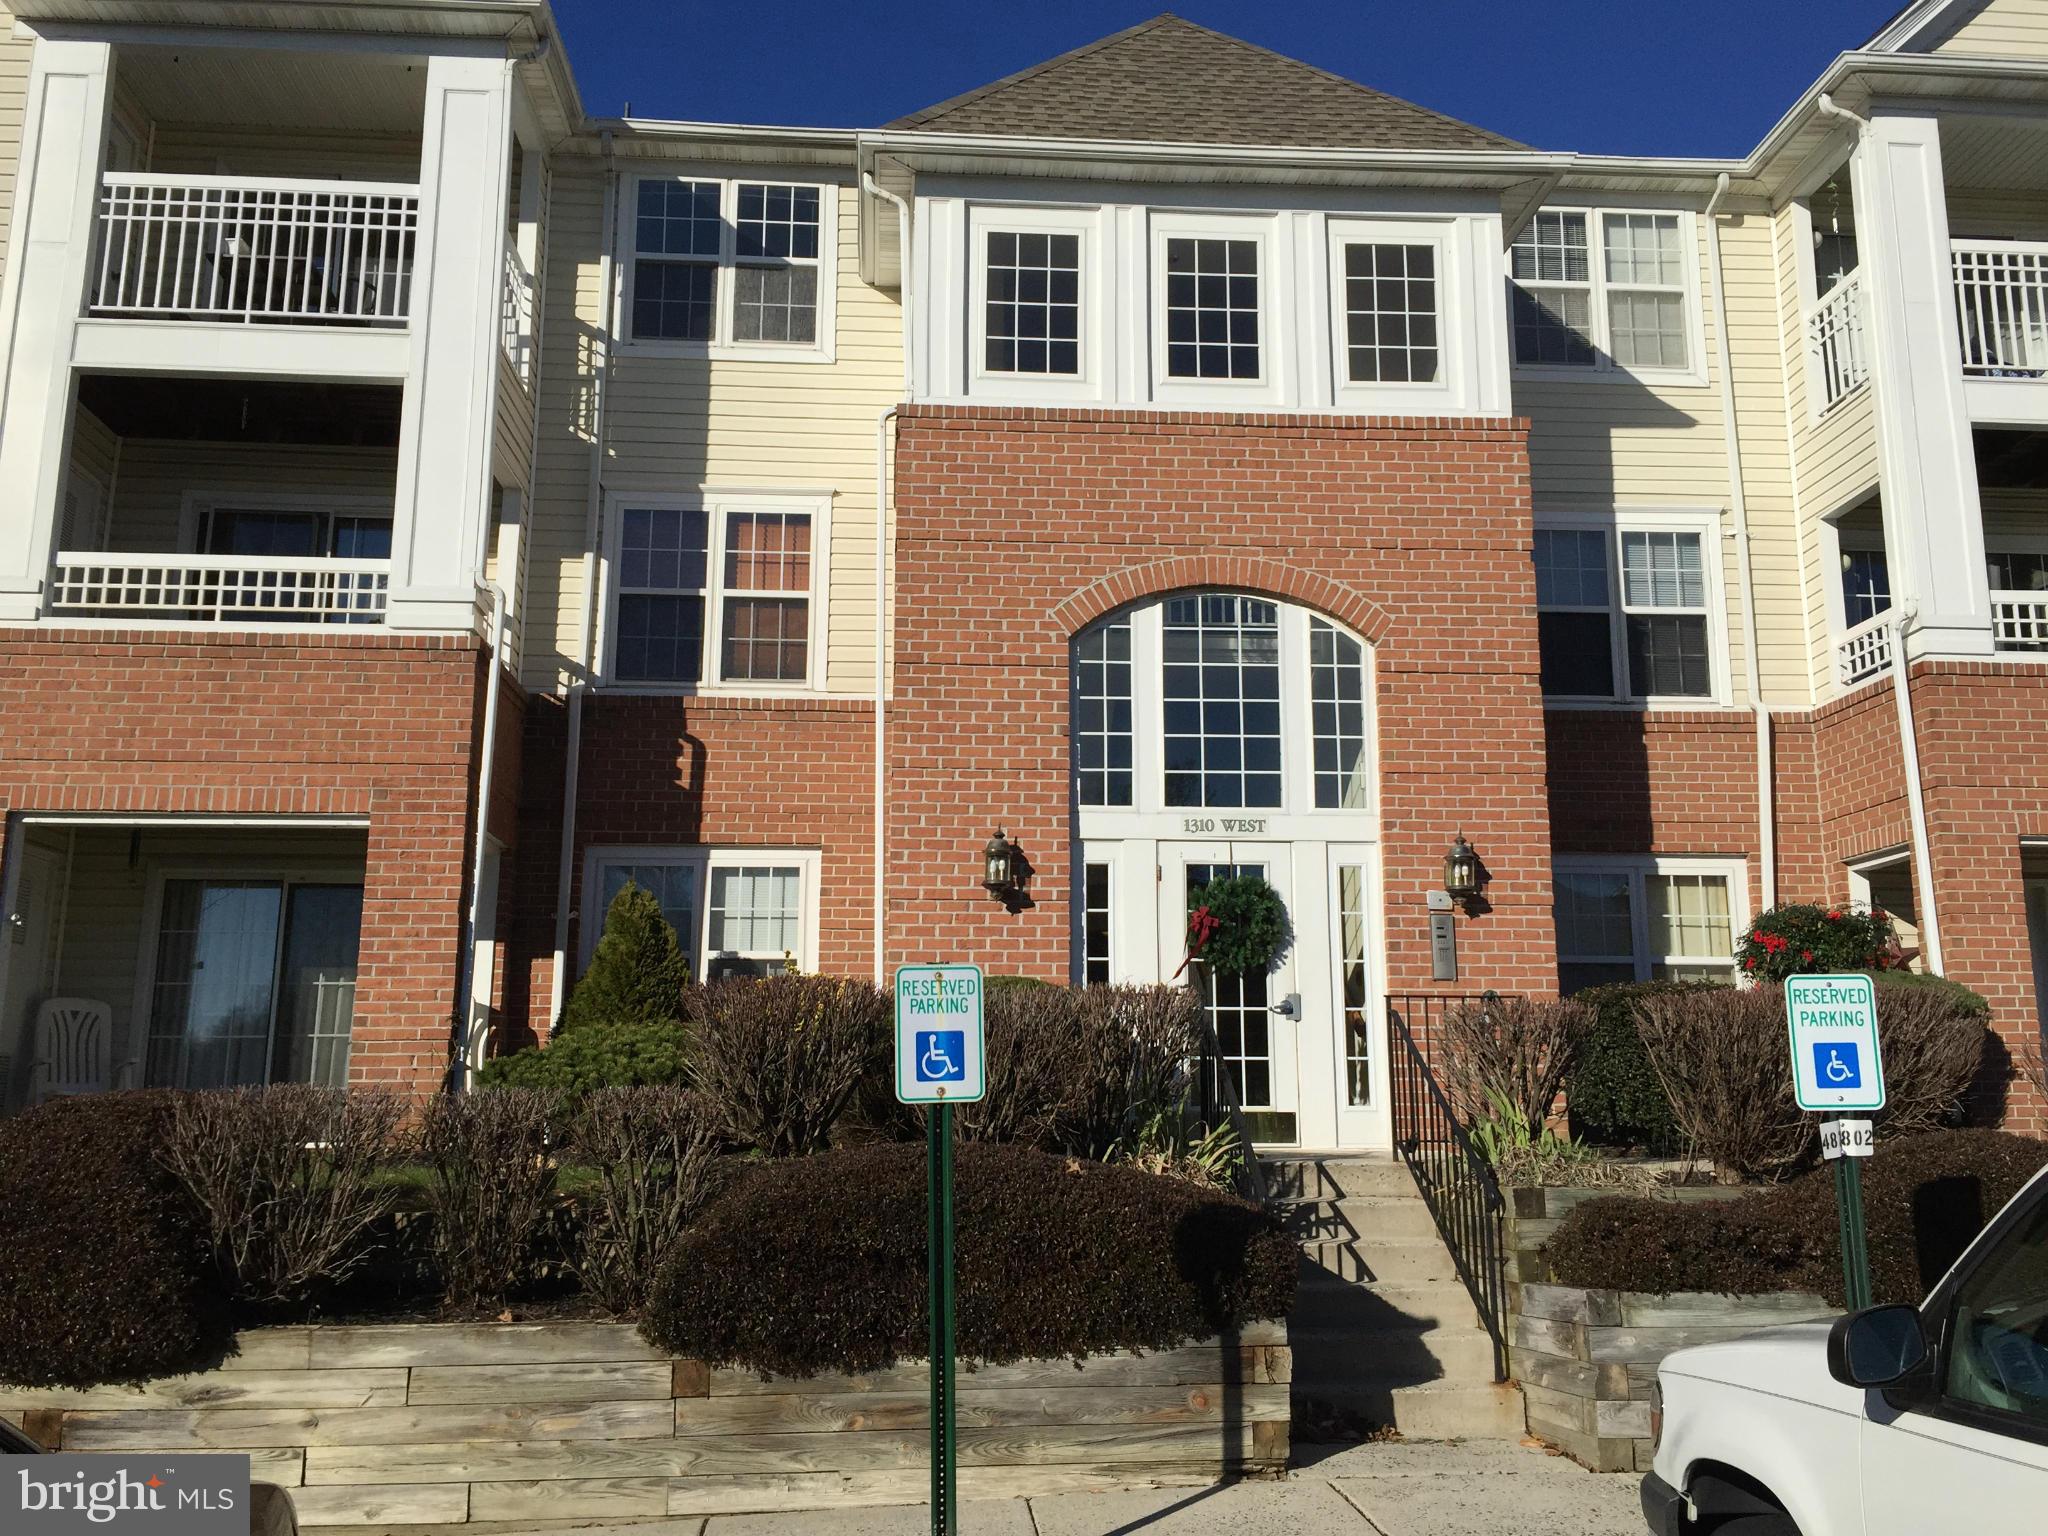
    Brick

  • Parking

    On Street

  • Pool

    Yes

  • Pool Features

    Community, Private

  • Waterfront YN

    NO

Area & Lot

  • Property Type

    Residential

  • Property Sub Type

    Condominium

  • Architectural Style

    Contemporary

Price

  • Sales Price

    $134,900

  • Tax Amount

    $1,580.98

  • Sq. Footage

    N/A

  • Price/SqFt

    N/A

HOA

  • Association

    No

School District

  • Elementary School

    PROSPECT MILL

  • Middle School

    SOUTHAMPTON

  • High School

    N/A

Property Features

  • New Construction

    NO

  • Association Amenities

    Fitness Center, Tennis Court(s), Recreation Facilities, Playground

  • Senior Community YN

    NO

  • Sewer

    Public Sewer

  • Tax Lot

    34

  • Water Source

    Public

Schedule a Showing

Showing scheduled successfully.

<
>
IN PERSON
VIA CHAT

What is 3 + 4 ?


Mortgage calculator

Estimate your monthly mortgage payment, including the principal and interest, property taxes, and HOA. Adjust the values to generate a more accurate rate.

Your payment

Principal and Interest:

$

Property taxes:

$

HOA fees:

$

Total loan payment:

$

Total interest amount:

$

Location

County

HARFORD

Elementary School

PROSPECT MILL

Middle School

SOUTHAMPTON

High School

Listing Courtesy of Vincent A Iliceto, Alexander & Co., REALTORS

RealHub Information is provided exclusively for consumers' personal, non-commercial use, and it may not be used for any purpose other than to identify prospective properties consumers may be interested in purchasing. All information deemed reliable but not guaranteed and should be independently verified. All properties are subject to prior sale, change or withdrawal. RealHub website owner shall not be responsible for any typographical errors, misinformation, misprints and shall be held totally harmless.

Agent Kasey Wootton

Salesperson, Realtor

Kasey Wootton

Call Kasey today to schedule a private showing.


* Listings on this website come from the FMLS IDX Compilation and may be held by brokerage firms other than the owner of this website. The listing brokerage is identified in any listing details. Information is deemed reliable but is not guaranteed. If you believe any FMLS listing contains material that infringes your copyrighted work please review our DMCA policy and learn how to submit a takedown request.© 2024 FMLS.
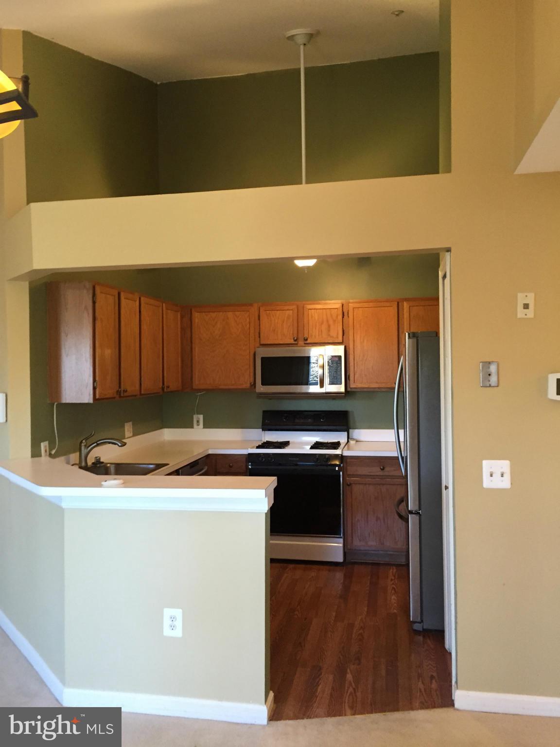
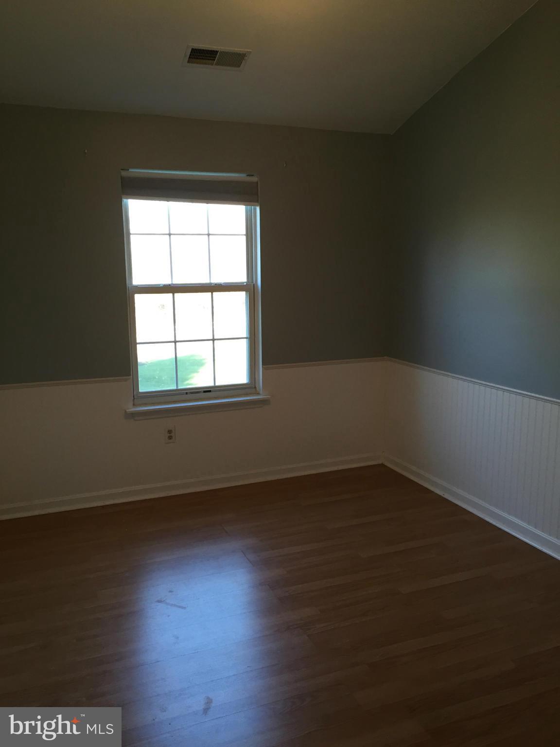
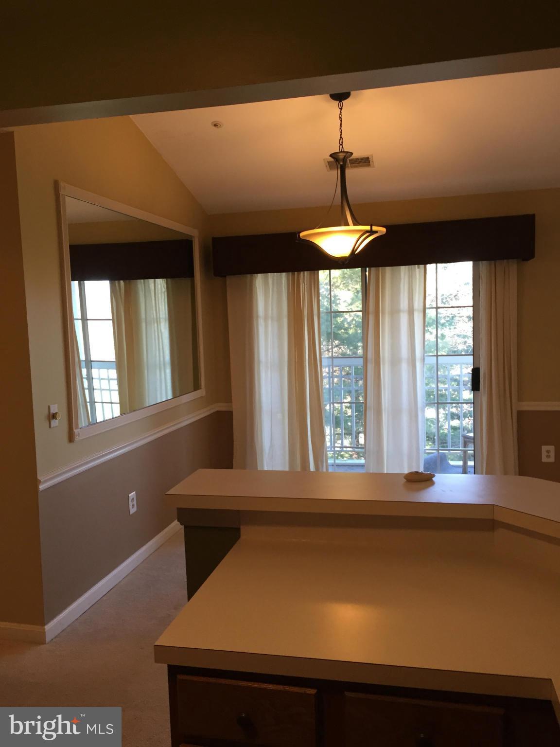
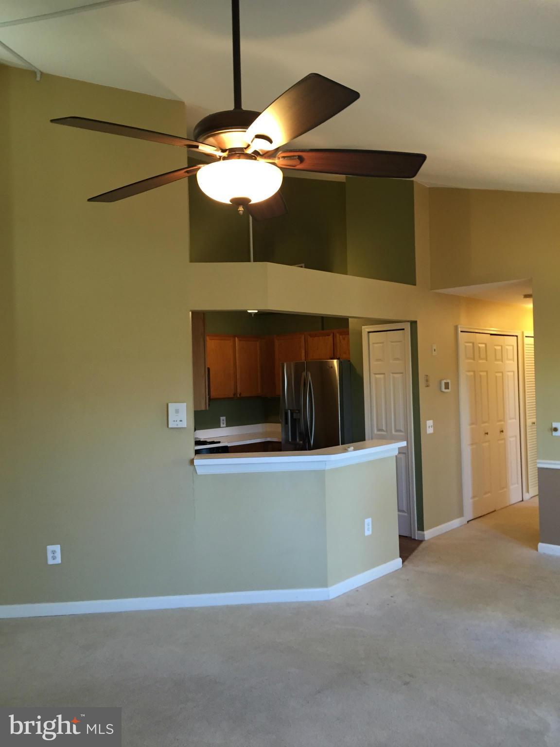
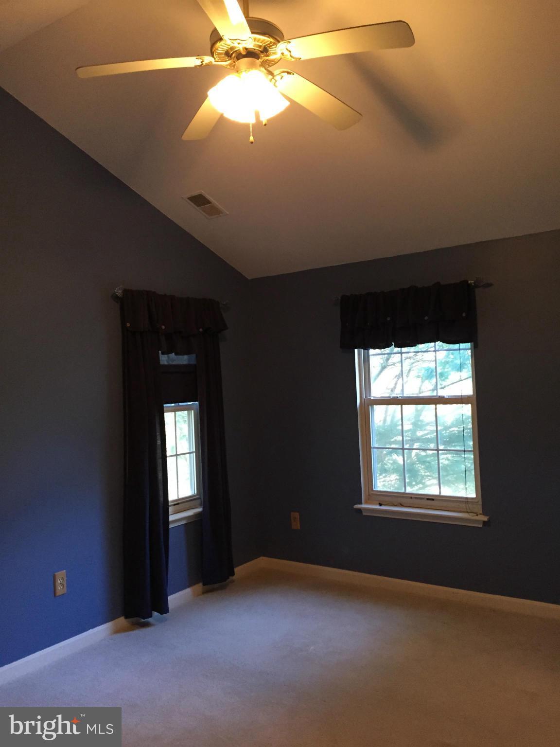
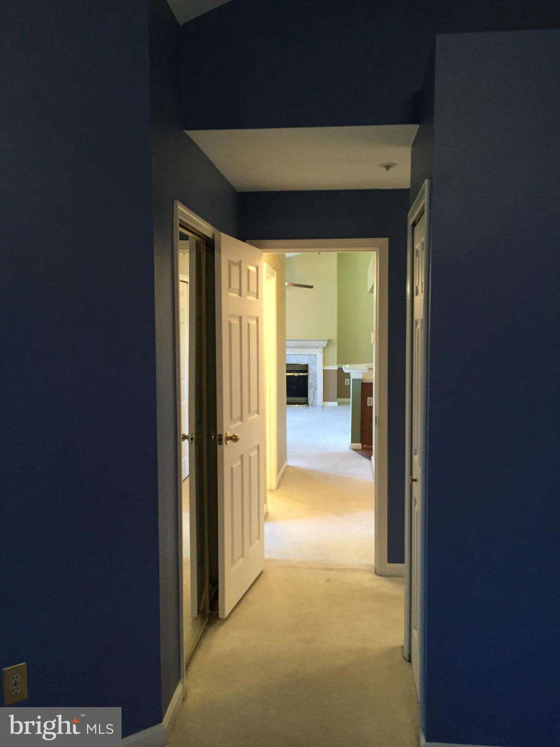
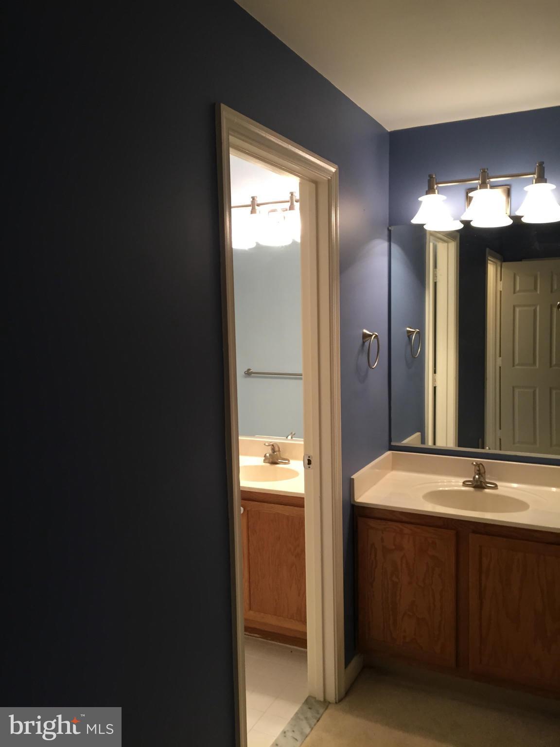
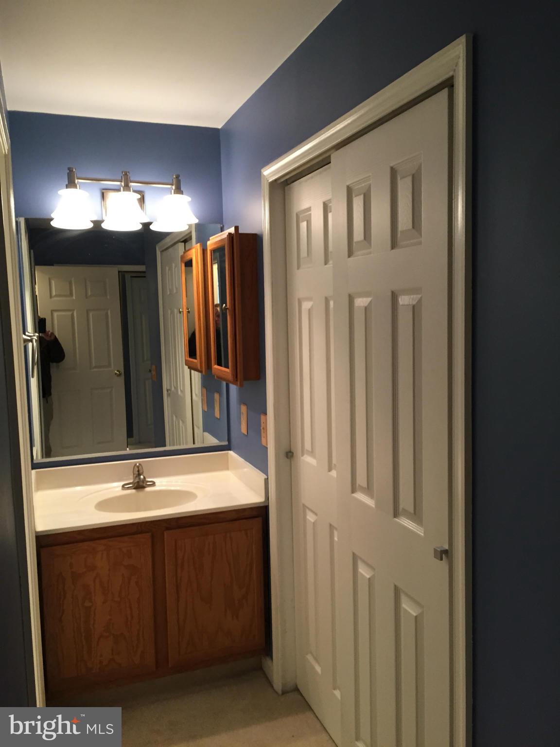
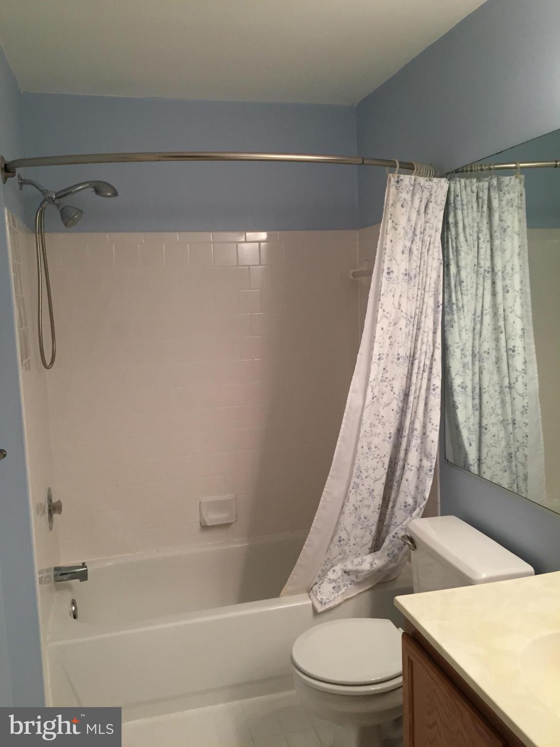
Turn-key condition! Just minutes from downtown Bel Air, many shops & restaurants, this 3BR 2BA Penthouse condo offers a convenient location yet tranquil setting. Some features included are bright & spacious Living Room,Fireplace, walk in closets, double vanities, ceramic tile & a private patio. Meet the neighbors while relaxing @ the pool or in the fitness center while keeping in shape.

1310 SHERIDAN PLACE E 302

Message successfully sent.

What would you like to know?

What is 3 + 4 ?

I agree to receive email communication and understand I can unsubscribe at any time.

I agree to be contacted by Charis Realty Group - Christine Issler, Broker via call, email, and text for real estate services. To opt out, you can reply 'stop' at any time or reply 'help' for assistance. You can also click the unsubscribe link in the emails. Message and data rates may apply. Message frequency may vary. Privacy Policy

Related Properties

REDUCED!!!!!  Nestled in the charming Village at Bright Oaks, this delightful 1-bedroom, 1-bathroom apartment offers a perfect blend of comfort and convenience. The inviting interior features plush carpeting that adds warmth to the living space, creating a cozy atmosphere to unwind after a long day. The well-appointed kitchen boasts modern appliances, including a built-in microwave, dishwasher, and gas oven/range, making meal preparation a breeze. Residents can enjoy the community's outdoor pool, perfect for those sunny days, while the association takes care of lawn maintenance, snow removal, and trash services, allowing you to focus on what truly matters. The beautifully landscaped surroundings enhance the sense of tranquility and community. Located in a vibrant neighborhood, you'll find an array of local amenities just a short distance away. Explore nearby parks for leisurely strolls or picnics, and take advantage of the excellent public services that enhance daily living. The area is also known for its strong sense of community, where neighbors become friends. With convenient access to schools and recreational facilities, this property is ideal for anyone seeking a peaceful retreat with all the benefits of community living. Experience the charm of Village at Bright Oaks and make this inviting condo your new home!
#MDHR2059946

BEL AIR

160A ROYAL OAK DRIVE

1 Beds

1 Baths

700 Sq.Ft.

$150,000

MLS#: MDHR2059946

One of the most popular condo communities in Bel Air.  Stroll in to town or just enjoy walking the many pathways thru-out the community.  Need to rest?  There are several park benches to accommodate a break, talk with neighbors or quietly read a book.  The manicured grounds are meticulously maintained.  This building has the advantage of parking right at your front door.  And from the rear of your unit, the slider door exits to your own private, peaceful patio escape and beautiful, open green space.  You'll enjoy the large rooms this unit offers, as well as the abundance of storage space.  No carpet anywhere, so if you have allergies, this is perfect for you.  Plus, easy to clean.  Some of the updates include having the original aluminum wiring replaced with copper;  double-hung, tilt-in windows;  sliding glass door;  extra large Bath Fitter brand walk-in shower unit with a convenient corner seat;  bathroom vanity;  6-panel doors;  microwave and a new garbage disposal is being installed.  Warm gas heat keeps you toasty in the winter, with inexpensive bills and the lower, rear facing location keeps this unit cool in the summer.  The owner enjoys @ $45.00 monthly BGE bills.  The reasonable $300.00 condo fee pays for major exterior maintenance (storage door at the patio was just replaced);  upkeep of common areas, the pool,  playground,  trash pick-up,  snow removal,  master insurance and your water usage.  Two pets (dogs / cats) allowed with weight restriction of 40 lbs. each.
#MDHR2058368

BEL AIR

220 CROCKER DRIVE A 220-A

2 Beds

1 Baths

N/A

$160,000

MLS#: MDHR2058368

Send a message

Message successfully sent.

Your message

What is 3 + 4 ?

Reason for contacting?

I agree to receive email communication and understand I can unsubscribe at any time.

I agree to be contacted by Charis Realty Group - Christine Issler, Broker via call, email, and text for real estate services. To opt out, you can reply 'stop' at any time or reply 'help' for assistance. You can also click the unsubscribe link in the emails. Message and data rates may apply. Message frequency may vary. Privacy Policy

Sign Out

Virtual Assistant

Would you like to take the next step with this property? We can help you schedule a showing or virtual tour, or send you more details.

Yes, I would like more information.

Thank You for Your Reply, One of Our Agents will contact you as soon as possible

No, maybe later.

Thank you, you can always contact me via email, phone number or through the contact form.

Realhub AI

Lucy - Your AI-Powered Realtor

Update Your Temporary Password

Personalize your search

Enter your email and we'll notify you immediately when new listings match what you're looking for.

or enter email address

Already have an account ? Login here

Continue your home search

I agree to receive communications and understand I can unsubscribe at any time.

I agree to be contacted by Charis Realty Group - Christine Issler, Broker via call, email, and text for real estate services. To opt out, you can reply 'stop' at any time or reply 'help' for assistance. You can also click the unsubscribe link in the emails. Message and data rates may apply. Message frequency may vary. Privacy Policy

Already have an account ? Login here

We use cookies

We use cookies primarily for analytics to enhance your experience. By accepting, you agree to our use of these cookies. You can manage your preferences or learn more about our cookies policy.