

Property
Beds
4
Full Baths
2
1/2 Baths
1
Year Built
2004
Sq.Footage
2,995
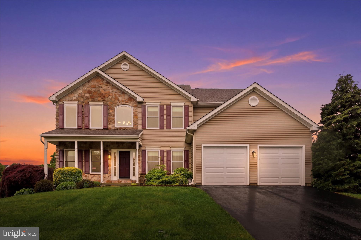
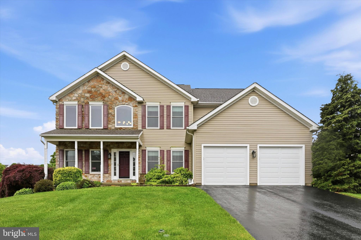
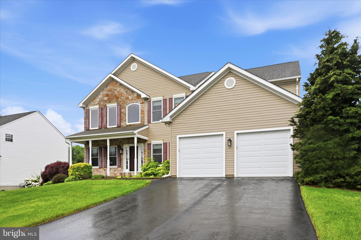
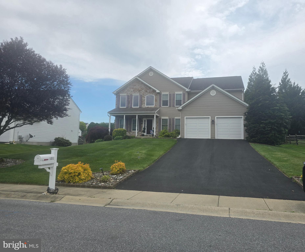
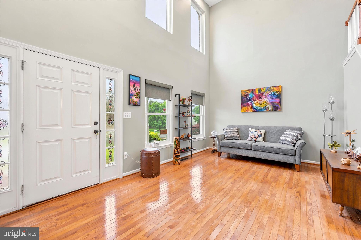
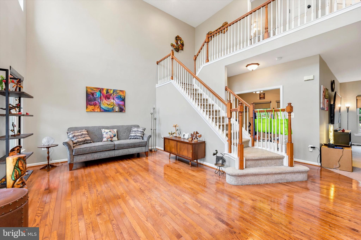
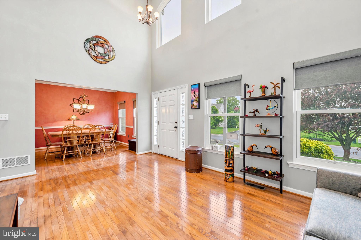
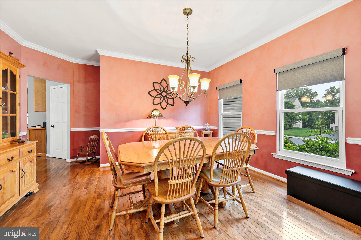
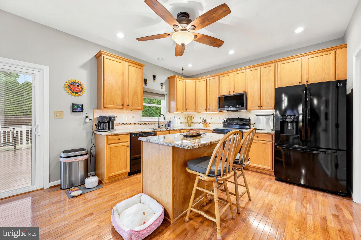
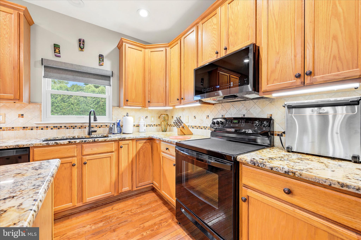
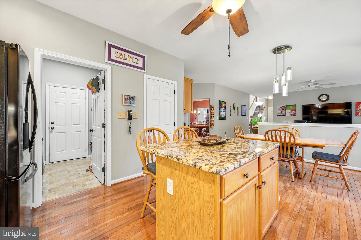
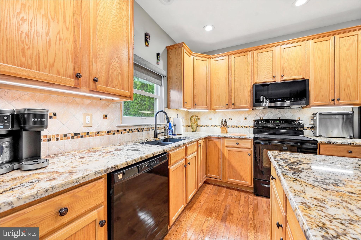
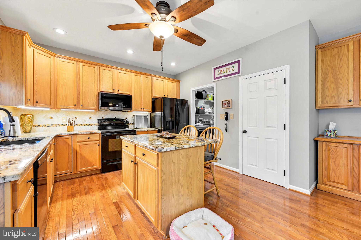
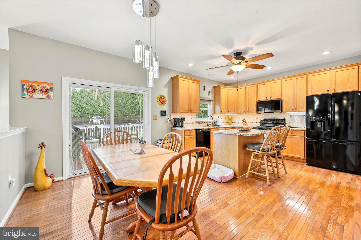
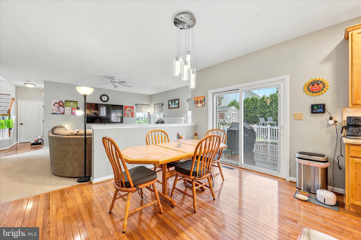
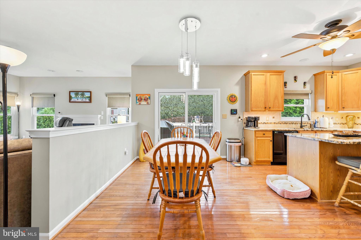
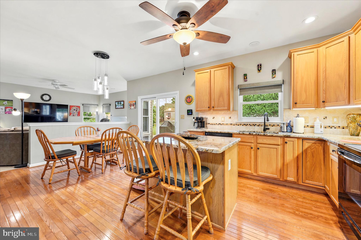
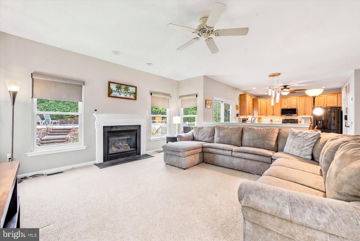
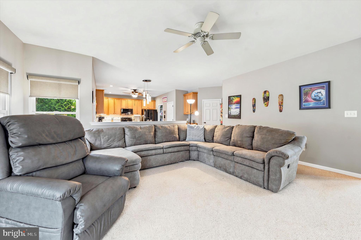
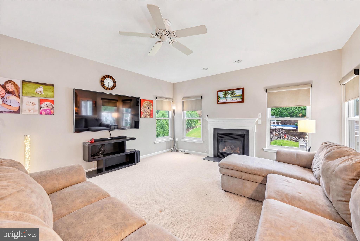
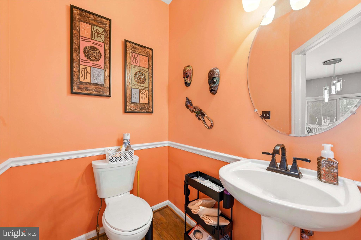
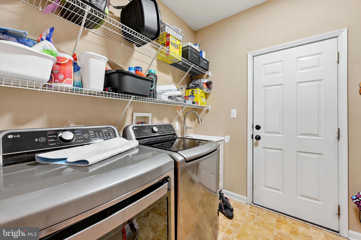
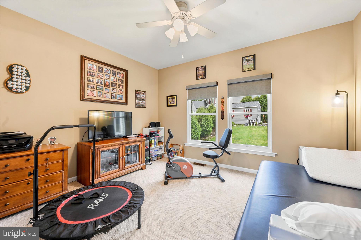
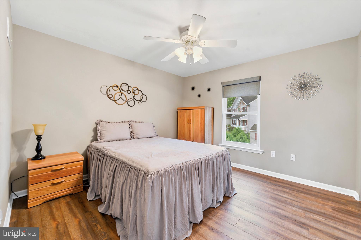
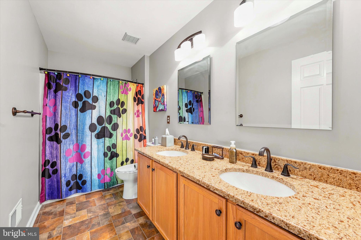
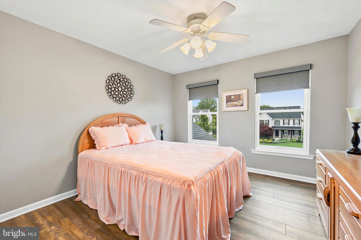
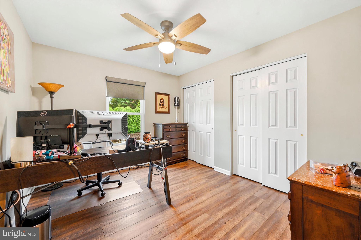
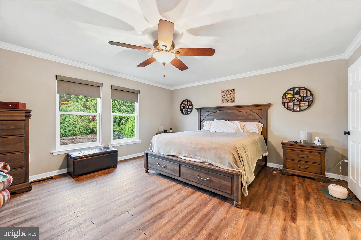
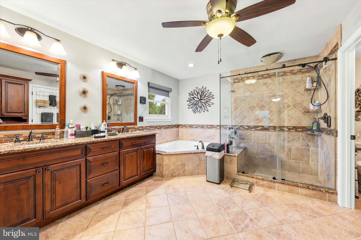
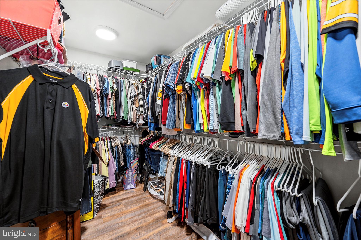
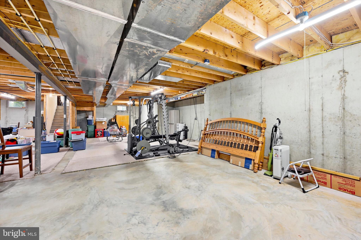
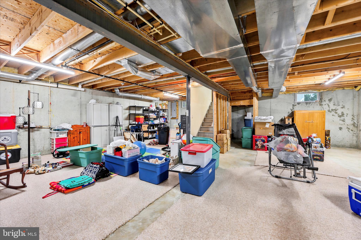
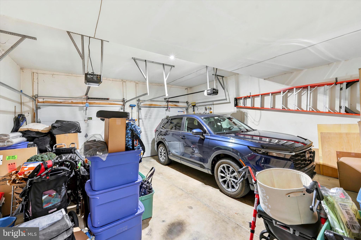
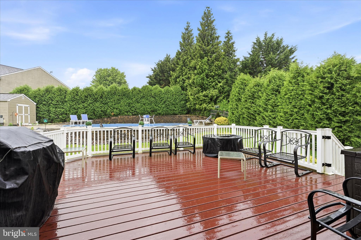
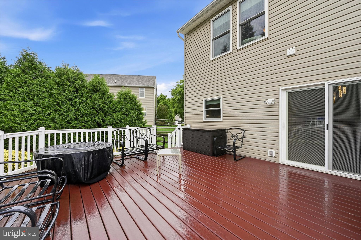
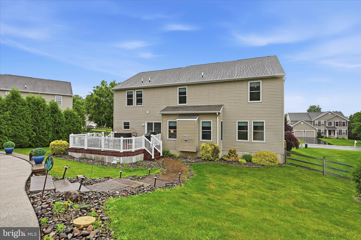
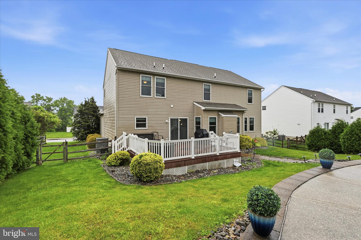
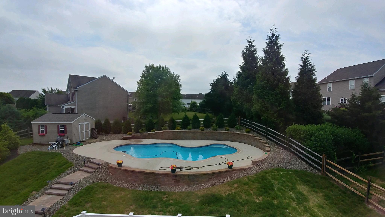
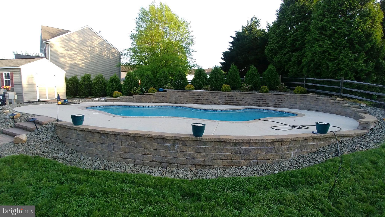
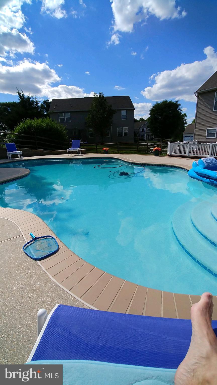
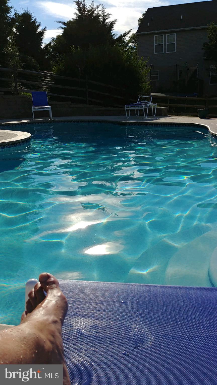
Located in the desirable community of Wiltshire at Oxford, you will be wowed by the curb appeal and numerous amenities that abound from this lovingly well maintained home. The Yorkshire model includes 4 Beds, 2.5 Baths, you are introduced to a stunning 2-story entry foyer living room with turn style staircase and catwalk that overlooks the open floor plan. The first floor also includes, formal dining room, family room, Eat in Kitchen with a center island, Granite Countertops, and All Upgraded Stainless Steel Appliances, Powder Room, Office/Den, Laundry Room (Washer/Dryer/Extra Fridge) located off of the 2 car garage and a rear Trex deck for relaxing or grilling on from slider in Kitchen overlooking your backyard oasis, fenced in and complete with a Gunite Anthony Sylvan Pool, large shed, and beautiful landscaping to enjoy your own private paradise. Who doesn't love when you can vacation in the comfort of your own yard. 2nd floor boasts 3 large bedrooms and Hall Full Bath with double vanity (Quartz Countertop), the spacious primary suite with en suite bathroom includes soaking jetted tub , shower, double vanity, linen closet and large walk in closet. Features and upgrades include All New Anderson Windows throughout, freshly painted, New Slider with/blind insets, HVAC updated in 2021, lighting fixtures and combo lighted ceiling fans updated and added, please see full list of upgrades in attachments. A blank canvas is awaiting in the unfinished basement, perfect for storage or completing in the future. Come and take a look and fall in love!
Features & Amenities
Interior
-
Other Interior Features
Eat-in Kitchen, Kitchen Island, Pantry, Ceiling Fan(s), Walk-In Closet(s), Recessed Lighting, Soaking Tub
-
Total Bedrooms
4
-
Bathrooms
2
-
1/2 Bathrooms
1
-
Above Grade Finished Area
2995.0
-
Basement YN
YES
-
Cooling YN
YES
-
Cooling
Central Air, Ceiling Fan(s), Electric
-
Fireplace YN
YES
-
Heating YN
YES
-
Heating
Natural Gas, Forced Air
-
Main Level Bedrooms
4
-
Pet friendly
Yes
Exterior
-
Garage
Yes
-
Garage spaces
2
-
Construction Materials
Vinyl Siding, Stone
-
Parking
Garage, Driveway, Attached
-
Patio and Porch Features
Deck, Patio, Porch
-
Pool
Yes
-
Pool Features
Gunite, Fenced, In Ground, Private
-
Waterfront YN
NO
-
View
Garden
Area & Lot
-
Lot Size(acres)
0.33
-
Lot Size(square feet)
14375.0
-
Property Type
Residential
-
Property Sub Type
Single Family Residence
Price
-
Sales Price
$595,000
-
Tax Amount
$7,369
-
Sq. Footage
2, 995
-
Price/SqFt
$198
HOA
-
Association
Yes
-
Association Fee
$305
-
Association Fee Frequency
Annually
-
Association Fee Includes
N/A
School District
-
Elementary School
N/A
-
Middle School
N/A
-
High School
N/A
Property Features
-
New Construction
NO
-
Foundation Details
Slab
-
Senior Community YN
NO
-
Sewer
Public Sewer
-
Tax Lot
0063.2900
-
Water Source
Public
Schedule a Showing
Showing scheduled successfully.
Mortgage calculator
Estimate your monthly mortgage payment, including the principal and interest, property taxes, and HOA. Adjust the values to generate a more accurate rate.
Your payment
Principal and Interest:
$
Property taxes:
$
HOA fees:
$
Total loan payment:
$
Total interest amount:
$
Location
County
CHESTER
Elementary School
Middle School
High School
Listing Courtesy of Beverly Shinnen , C-21 Executive Group
RealHub Information is provided exclusively for consumers' personal, non-commercial use, and it may not be used for any purpose other than to identify prospective properties consumers may be interested in purchasing. All information deemed reliable but not guaranteed and should be independently verified. All properties are subject to prior sale, change or withdrawal. RealHub website owner shall not be responsible for any typographical errors, misinformation, misprints and shall be held totally harmless.

AGENT
Kasey Wootton
Call Kasey today to schedule a private showing.

* Listings on this website come from the FMLS IDX Compilation and may be held by brokerage firms other than the owner of this website. The listing brokerage is identified in any listing details. Information is deemed reliable but is not guaranteed. If you believe any FMLS listing contains material that infringes your copyrighted work please click here to review our DMCA policy and learn how to submit a takedown request.© 2024 FMLS.
Related Properties
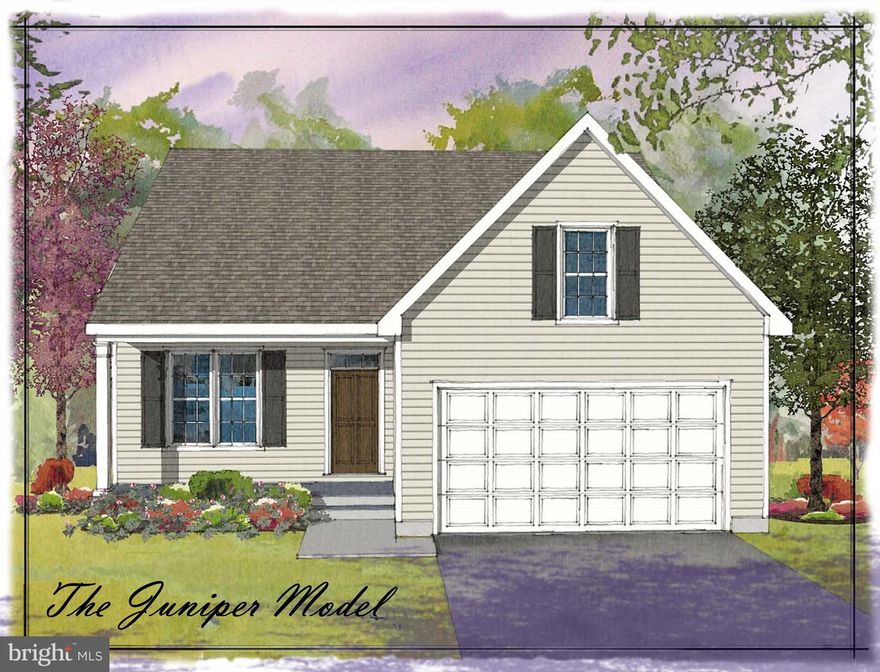
OXFORD
11010310 BEAUMONT DRIVE
3 Beds
2 Baths
1,505 Sq.Ft.
$494,000
MLS#: PACT2110508

OXFORD
11010710 RADCLIFFE COURT
3 Beds
2 Baths
2,550 Sq.Ft.
$554,000
MLS#: PACT2110516
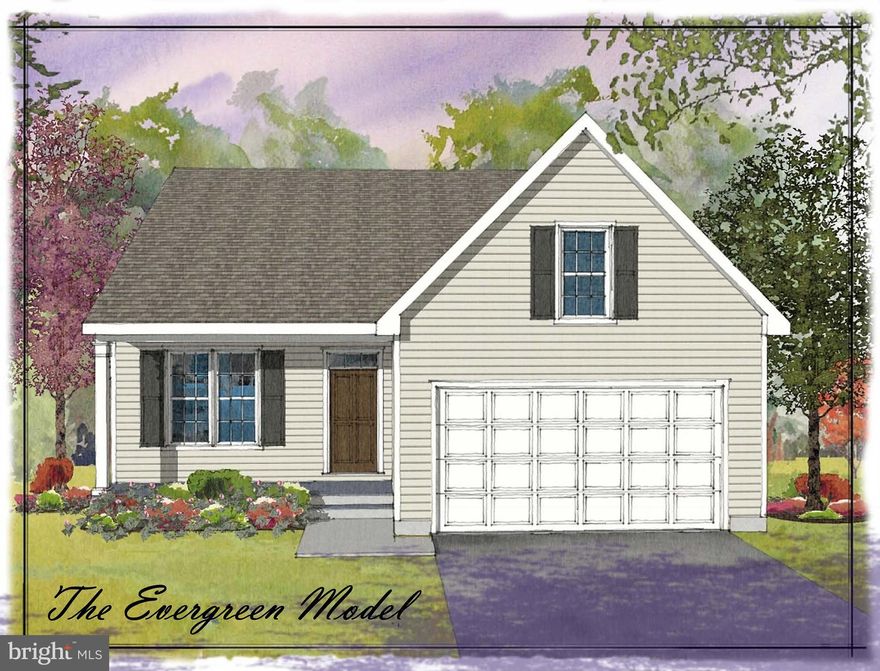
OXFORD
11010910 RISINGHURST LANE
3 Beds
2 Baths
2,105 Sq.Ft.
$539,000
MLS#: PACT2110520

OXFORD
705 S MORRIS STREET
2 Beds
2 Baths
1,200 Sq.Ft.
$519,000
MLS#: MDTA2013590
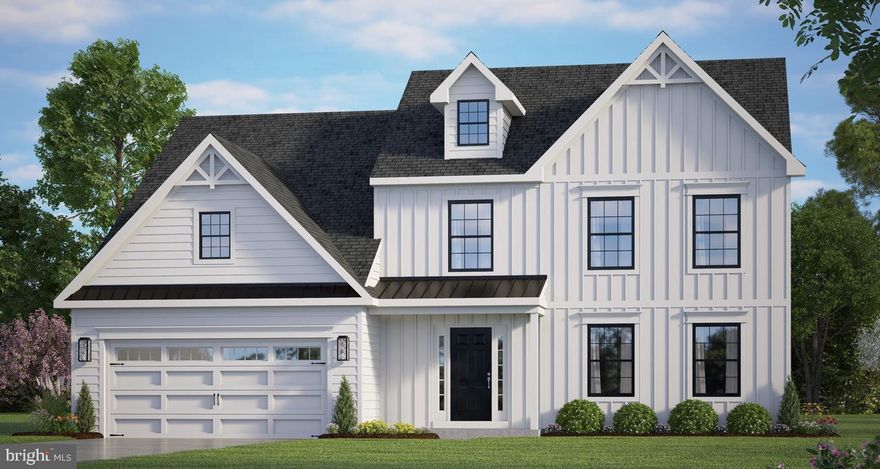
OXFORD
000 GREENWOOD DRIVE E (FLETCHER)
4 Beds
2 Baths
2,202 Sq.Ft.
$539,900
MLS#: PACT2100822
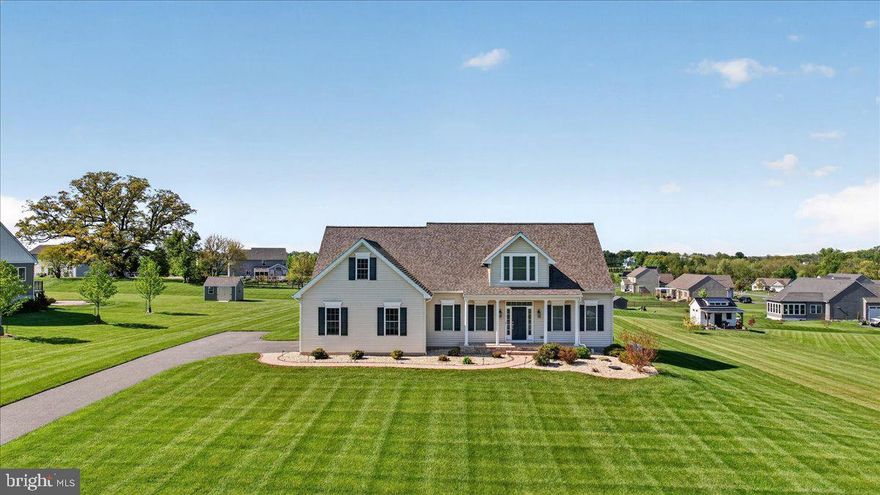
OXFORD
329 CENTURY OAK DRIVE
4 Beds
2 Baths
2,600 Sq.Ft.
$680,000
MLS#: PACT2125094
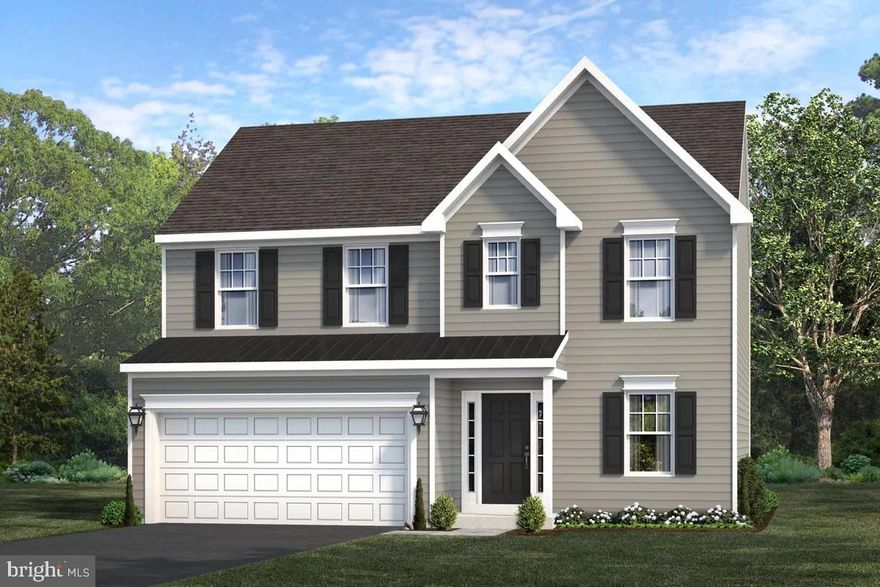
OXFORD
WICKMERE STREET #A - HEMLOCK
3 Beds
2 Baths
1,744 Sq.Ft.
$489,900
MLS#: PACT2054880
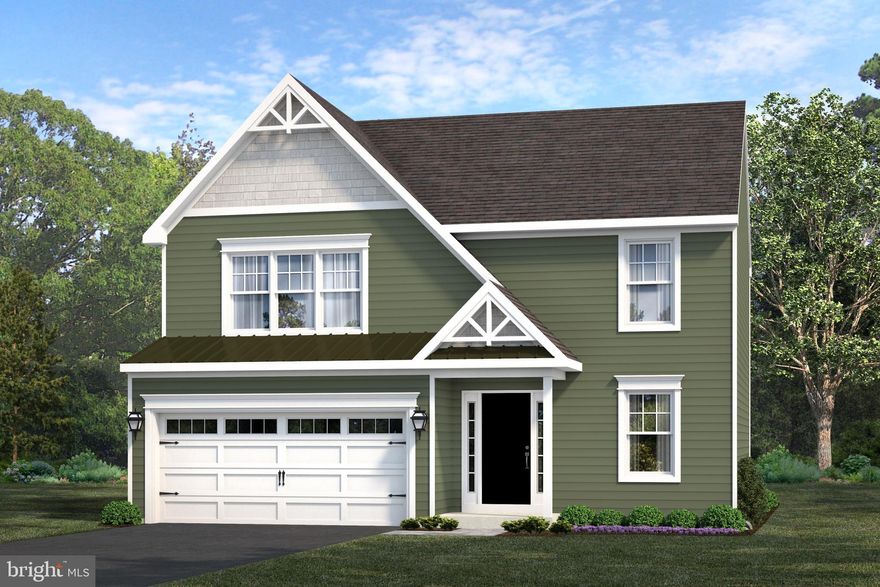
OXFORD
Greenwood Drive #B (HEMLOCK)
3 Beds
2 Baths
1,744 Sq.Ft.
$479,900
MLS#: PACT2043236
OXFORD
Lincolnshire St #D (WATERFORD)
3 Beds
2 Baths
N/A
$534,900
MLS#: PACT2030244

OXFORD
WICKMERE STREET #F JUNIPER
3 Beds
2 Baths
1,463 Sq.Ft.
$499,900
MLS#: PACT2063554
.png)