
Craftsman, Colonial
12126 RIVERVIEW DRIVE
NEWBURG, MD 20664
MLS#: MDCH2057716
$650,000


Property
Beds
4
Full Baths
3
1/2 Baths
1
Year Built
2024
Sq.Footage
3,879
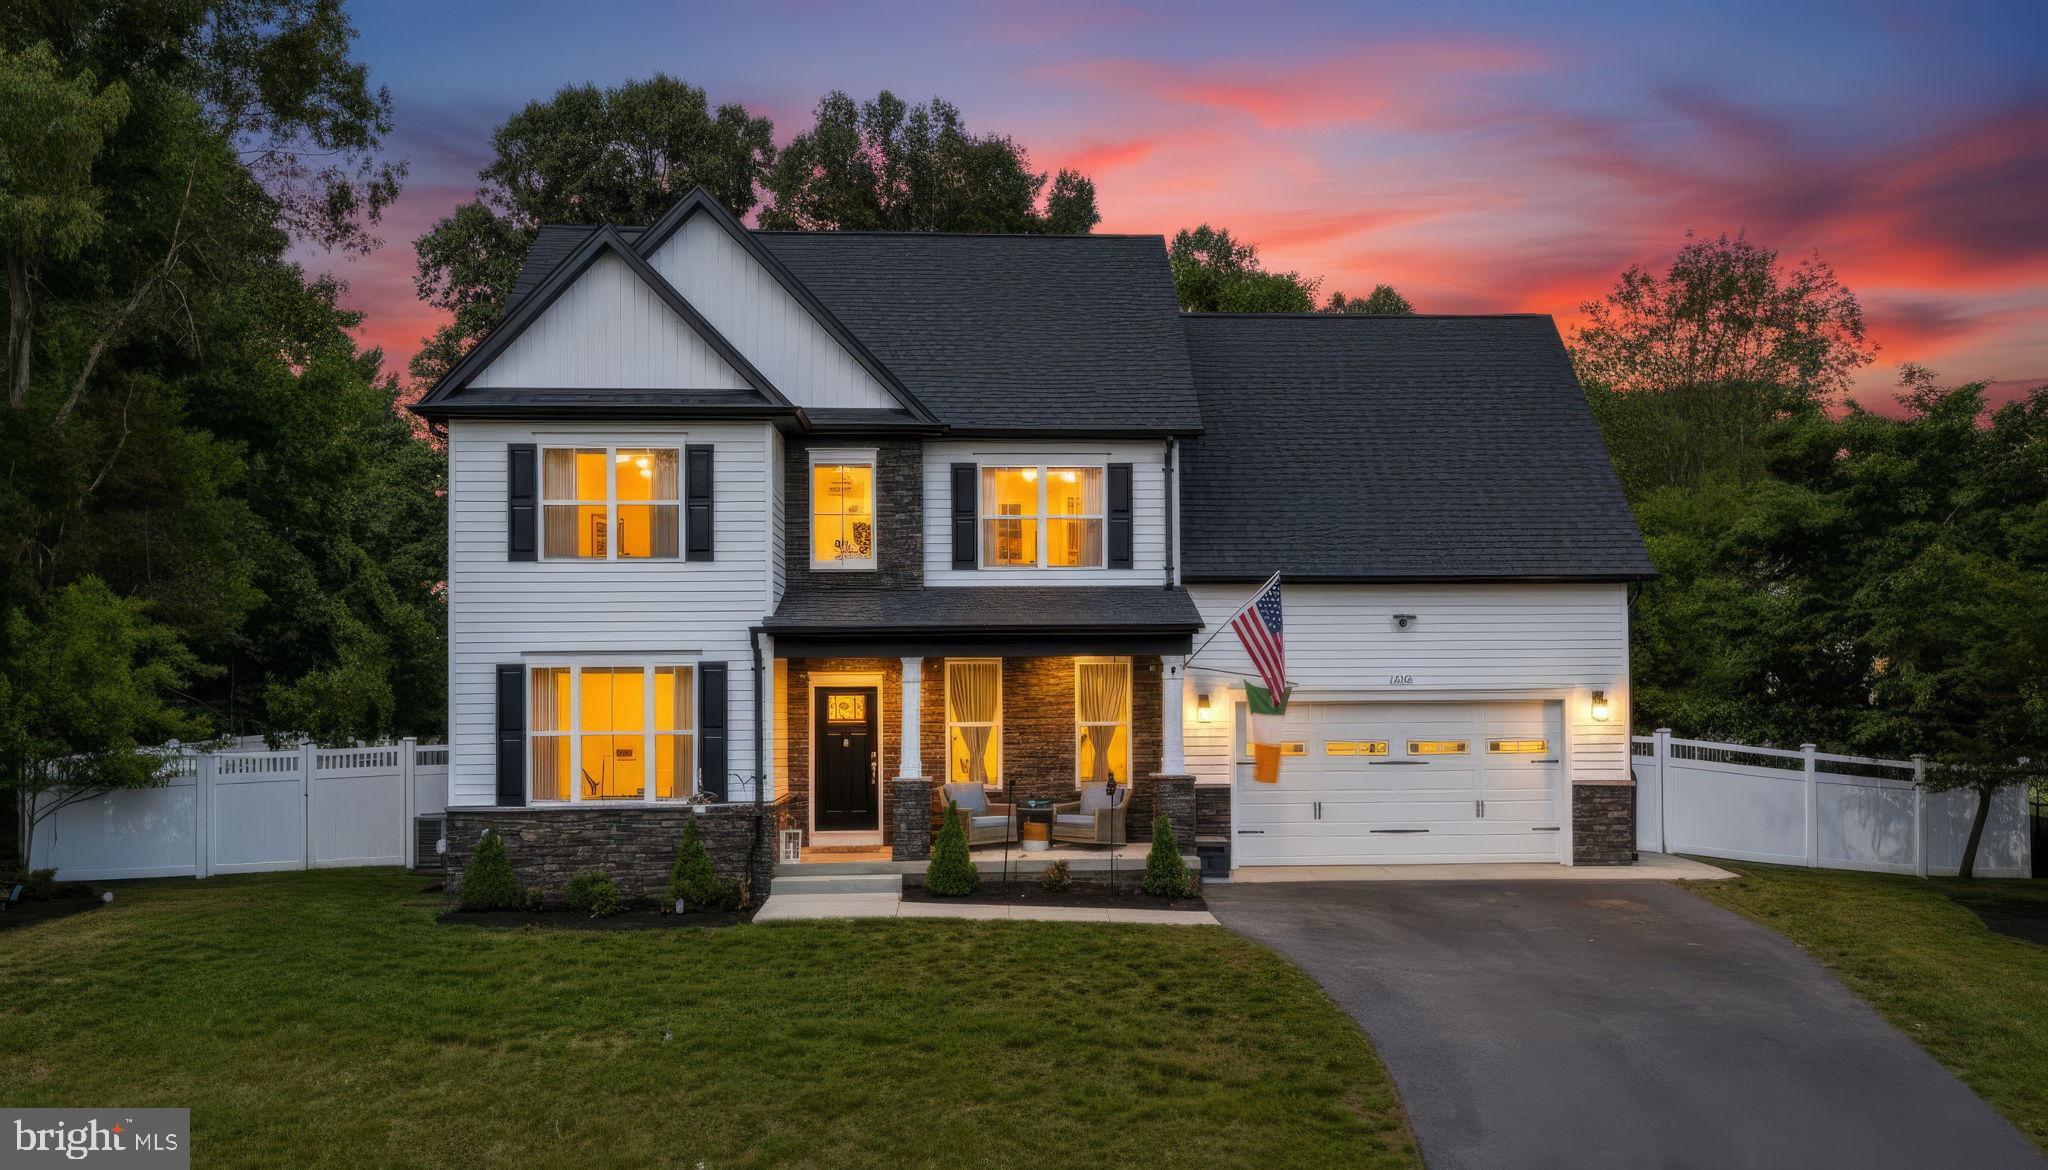
INCREDIBLE NEW PRICE! Welcome to this stunning, like-new Mausen Homes custom-built residence in the sought-after Cliffton on the Potomac community. Built in 2024, this exceptional 4-bedroom, 3.5-bath home offers approximately 4,100 square feet of thoughtfully designed living space with modern farmhouse style, quality craftsmanship, and premium upgrades throughout. The attractive stone and vinyl exterior, covered front porch, and stamped concrete walkway create beautiful curb appeal. Inside, the open-concept main level is designed for both everyday living and effortless entertaining. The spacious family room features a cozy propane fireplace capable of heating the entire home, complete with a shiplap accent wall, wood mantel, and custom built-in cabinetry with floating shelves. The gourmet kitchen is a chef's dream, boasting custom soft-close cabinetry, quartz countertops, a large center island with a farmhouse sink, marble backsplash, under-cabinet lighting, floating shelves, stainless steel appliances, an electric range, built-in microwave, a generous walk-in pantry, and a butler's pantry complete with a wine refrigerator. A separate dining room, home office or flex space, and convenient half bath complete the main level. Upstairs, the luxurious primary suite offers an oversized walk-in closet and a spa-inspired ensuite featuring a soaking tub, dual sink vanity, and beautifully tiled walk-in shower. Two additional bedrooms share a well-appointed full bath with dual sinks, while the upper-level laundry room includes cabinetry, a utility sink, folding counter, and abundant storage. Blackout shades have been installed in all bedrooms for added comfort. The fully finished basement expands the living space with a large recreation room, fourth bedroom, full bath, exterior access, and ample storage. The home is equipped with a dual-zone HVAC system, smart thermostat controllable from your phone, two sump pumps, a radon remediation system, and generator hookup for added peace of mind. Outdoor living is just as impressive with a low-maintenance composite deck enhanced by a retractable gazebo and decorative lattice, creating the perfect space for relaxing or entertaining. The property also includes a storage shed and a chicken coop with electricity, offering endless possibilities for hobby farming or additional storage. Additional highlights include public water, private septic, a finished two-car garage with epoxy flooring, custom built-in boot bench, and extensive storage throughout. Located in the established Cliffton on the Potomac community with no HOA or restrictive covenants, you'll enjoy the perfect blend of privacy and convenience. Just minutes from King George, Virginia via the Harry Nice Bridge and approximately 15 minutes to downtown La Plata for shopping, dining, and everyday amenities, this exceptional home offers the benefits of new construction without the wait. Schedule your private tour today!
Features & Amenities
Interior
-
Other Interior Features
Kitchen Island, Walk-In Closet(s), Recessed Lighting, Pantry, Ceiling Fan(s), High Ceilings, Crown Molding, Soaking Tub
-
Total Bedrooms
4
-
Bathrooms
3
-
1/2 Bathrooms
1
-
Above Grade Finished Area
2788.0
-
Basement YN
YES
-
Cooling YN
YES
-
Cooling
Central Air, Ceiling Fan(s), Electric
-
Fireplace YN
NO
-
Heating YN
YES
-
Heating
Electric, Heat Pump
-
Pet friendly
N/A
Exterior
-
Garage
Yes
-
Garage spaces
2
-
Construction Materials
Vinyl Siding, Stone
-
Parking
Asphalt, Garage, Driveway, Attached
-
Pool
No
-
Waterfront YN
NO
-
View
Water, River
Area & Lot
-
Lot Size(acres)
0.41
-
Lot Size(square feet)
18,000
-
Property Type
Residential
-
Property Sub Type
Single Family Residence
-
Architectural Style
Craftsman, Colonial
Price
-
Sales Price
$650,000
-
Tax Amount
$596
-
Financing Options
Cash, Conventional, FHA, VA
-
Sq. Footage
3,879
-
Price/SqFt
$167
HOA
-
Association
No
School District
-
Elementary School
N/A
-
Middle School
N/A
-
High School
MAURICE J. MCDONOUGH
Property Features
-
New Construction
NO
-
Foundation Details
Block
-
Senior Community YN
NO
-
Sewer
Septic Tank
-
Tax Lot
37
-
Water Source
Public
Schedule a Showing
Showing scheduled successfully.
Mortgage calculator
Estimate your monthly mortgage payment, including the principal and interest, property taxes, and HOA. Adjust the values to generate a more accurate rate.
Your payment
Principal and Interest:
$
Property taxes:
$
HOA fees:
$
Total loan payment:
$
Total interest amount:
$
Location
County
CHARLES
Elementary School
Middle School
High School
MAURICE J. MCDONOUGH
Listing Courtesy of Debbie Friedrich, Berkshire Hathaway HomeServices PenFed Realty
RealHub Information is provided exclusively for consumers' personal, non-commercial use, and it may not be used for any purpose other than to identify prospective properties consumers may be interested in purchasing. All information deemed reliable but not guaranteed and should be independently verified. All properties are subject to prior sale, change or withdrawal. RealHub website owner shall not be responsible for any typographical errors, misinformation, misprints and shall be held totally harmless.

Salesperson, Realtor
Kasey Wootton
Call Kasey today to schedule a private showing.

* Listings on this website come from the FMLS IDX Compilation and may be held by brokerage firms other than the owner of this website. The listing brokerage is identified in any listing details. Information is deemed reliable but is not guaranteed. If you believe any FMLS listing contains material that infringes your copyrighted work please click here to review our DMCA policy and learn how to submit a takedown request.© 2024 FMLS.
Related Properties
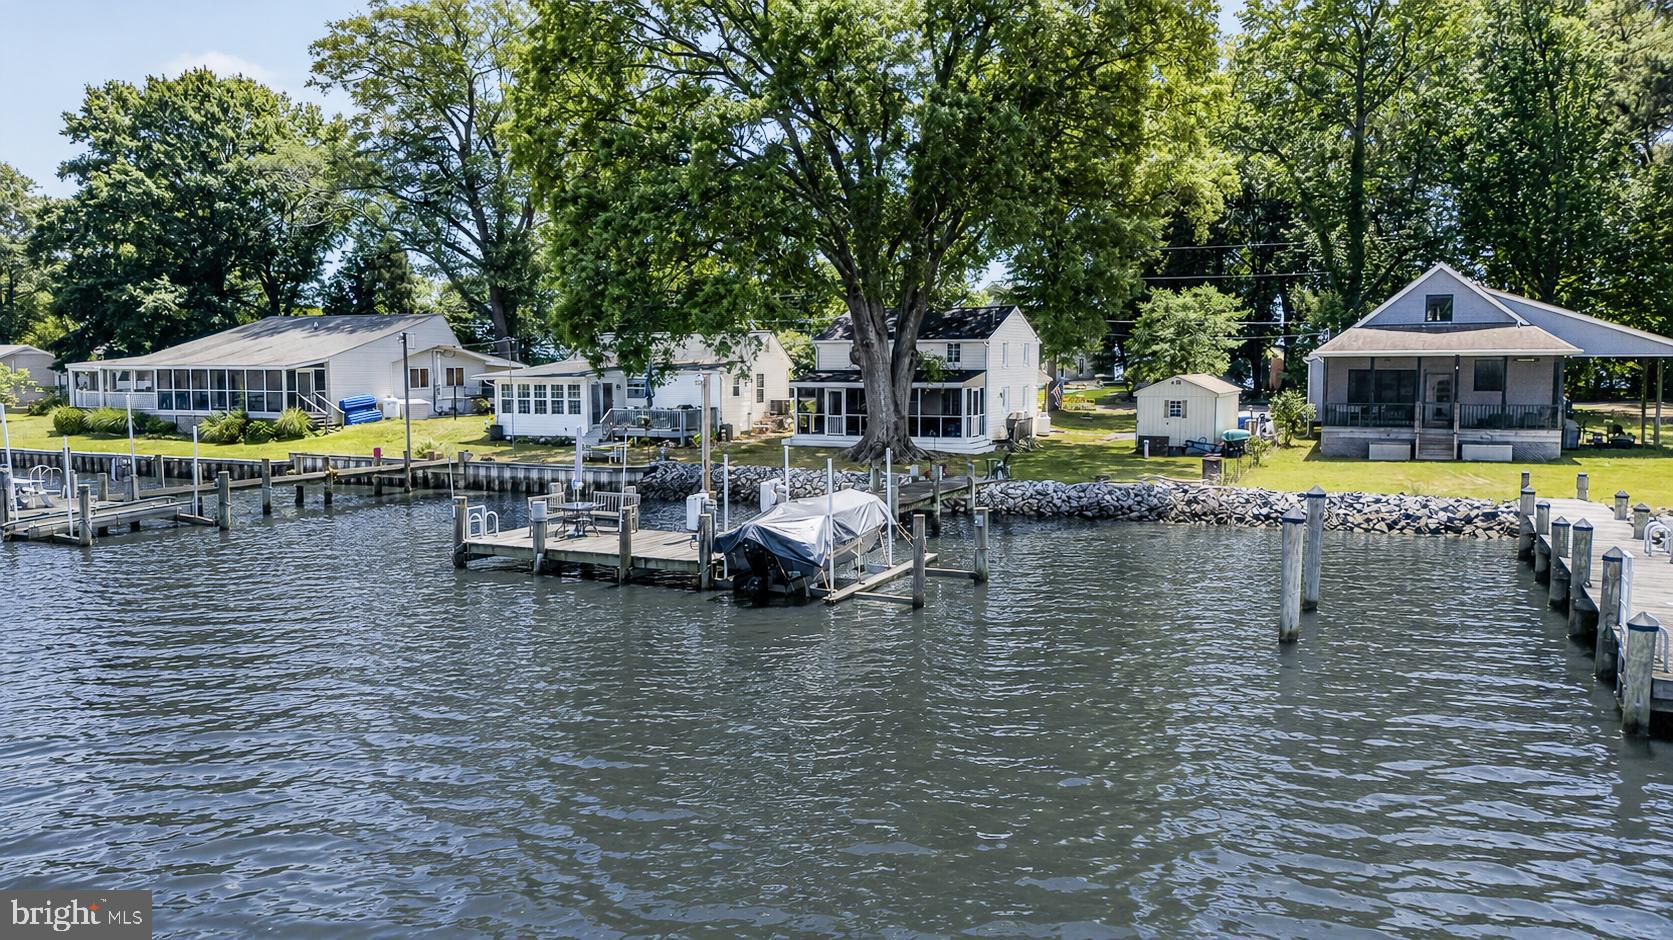
NEWBURG
12350 POTOMAC VIEW ROAD
3 Beds
1 Baths
1,350 Sq.Ft.
$574,000
MLS#: MDCH2055950
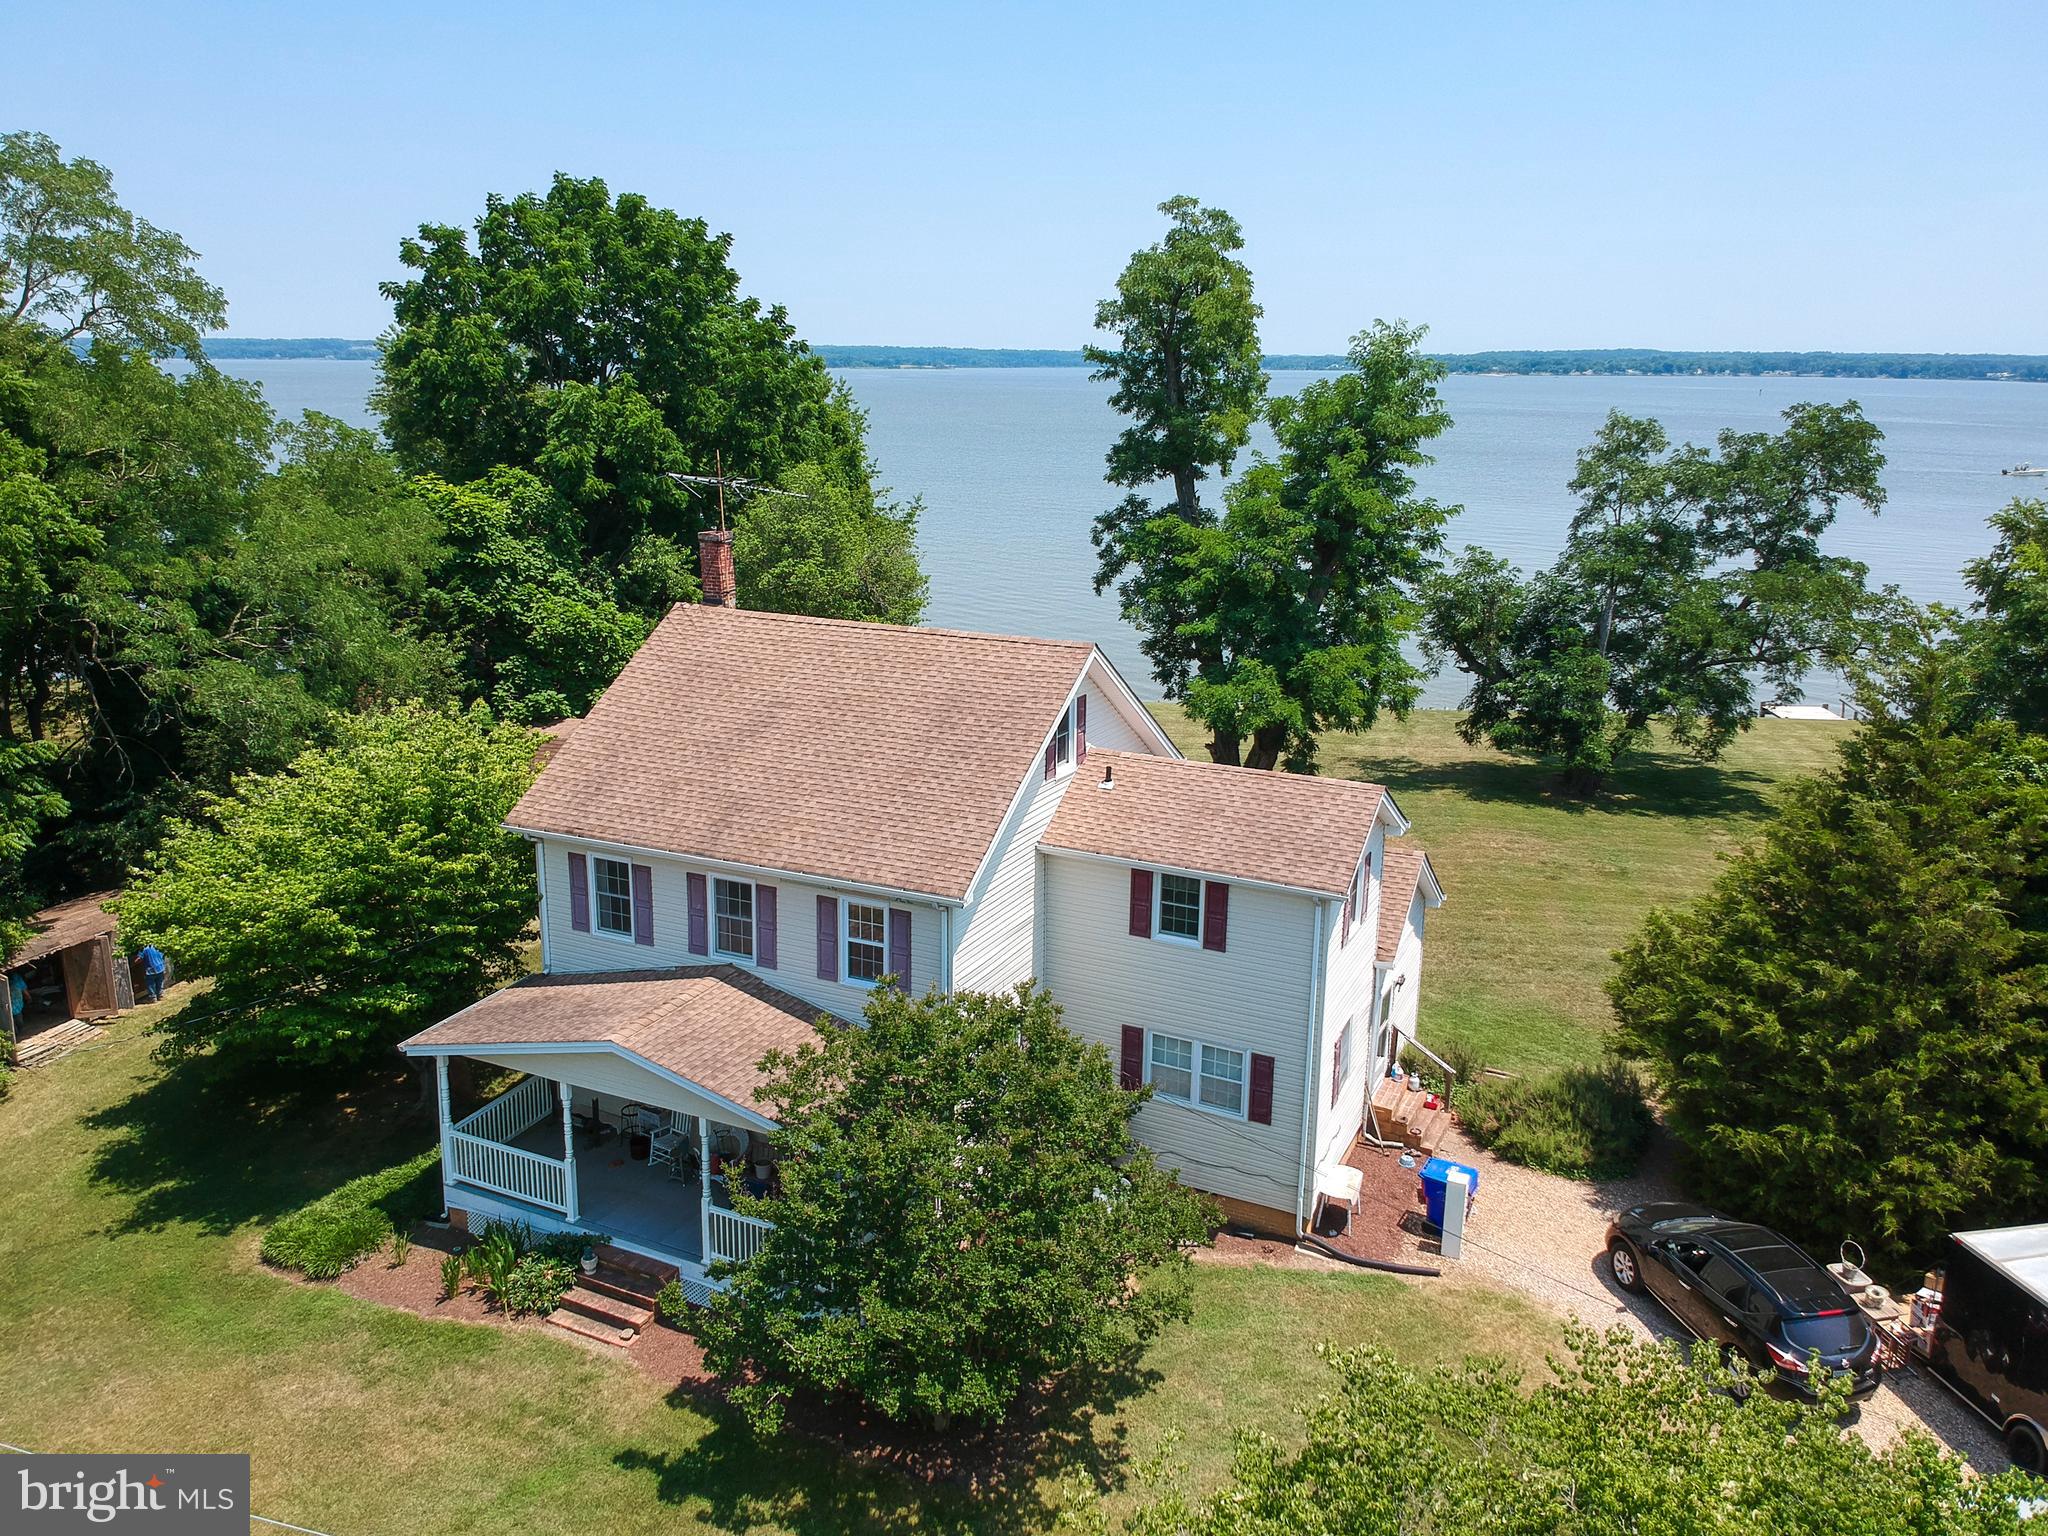
NEWBURG
13922 RIVER ROAD
3 Beds
2 Baths
2,096 Sq.Ft.
$750,000
MLS#: MDCH2053144
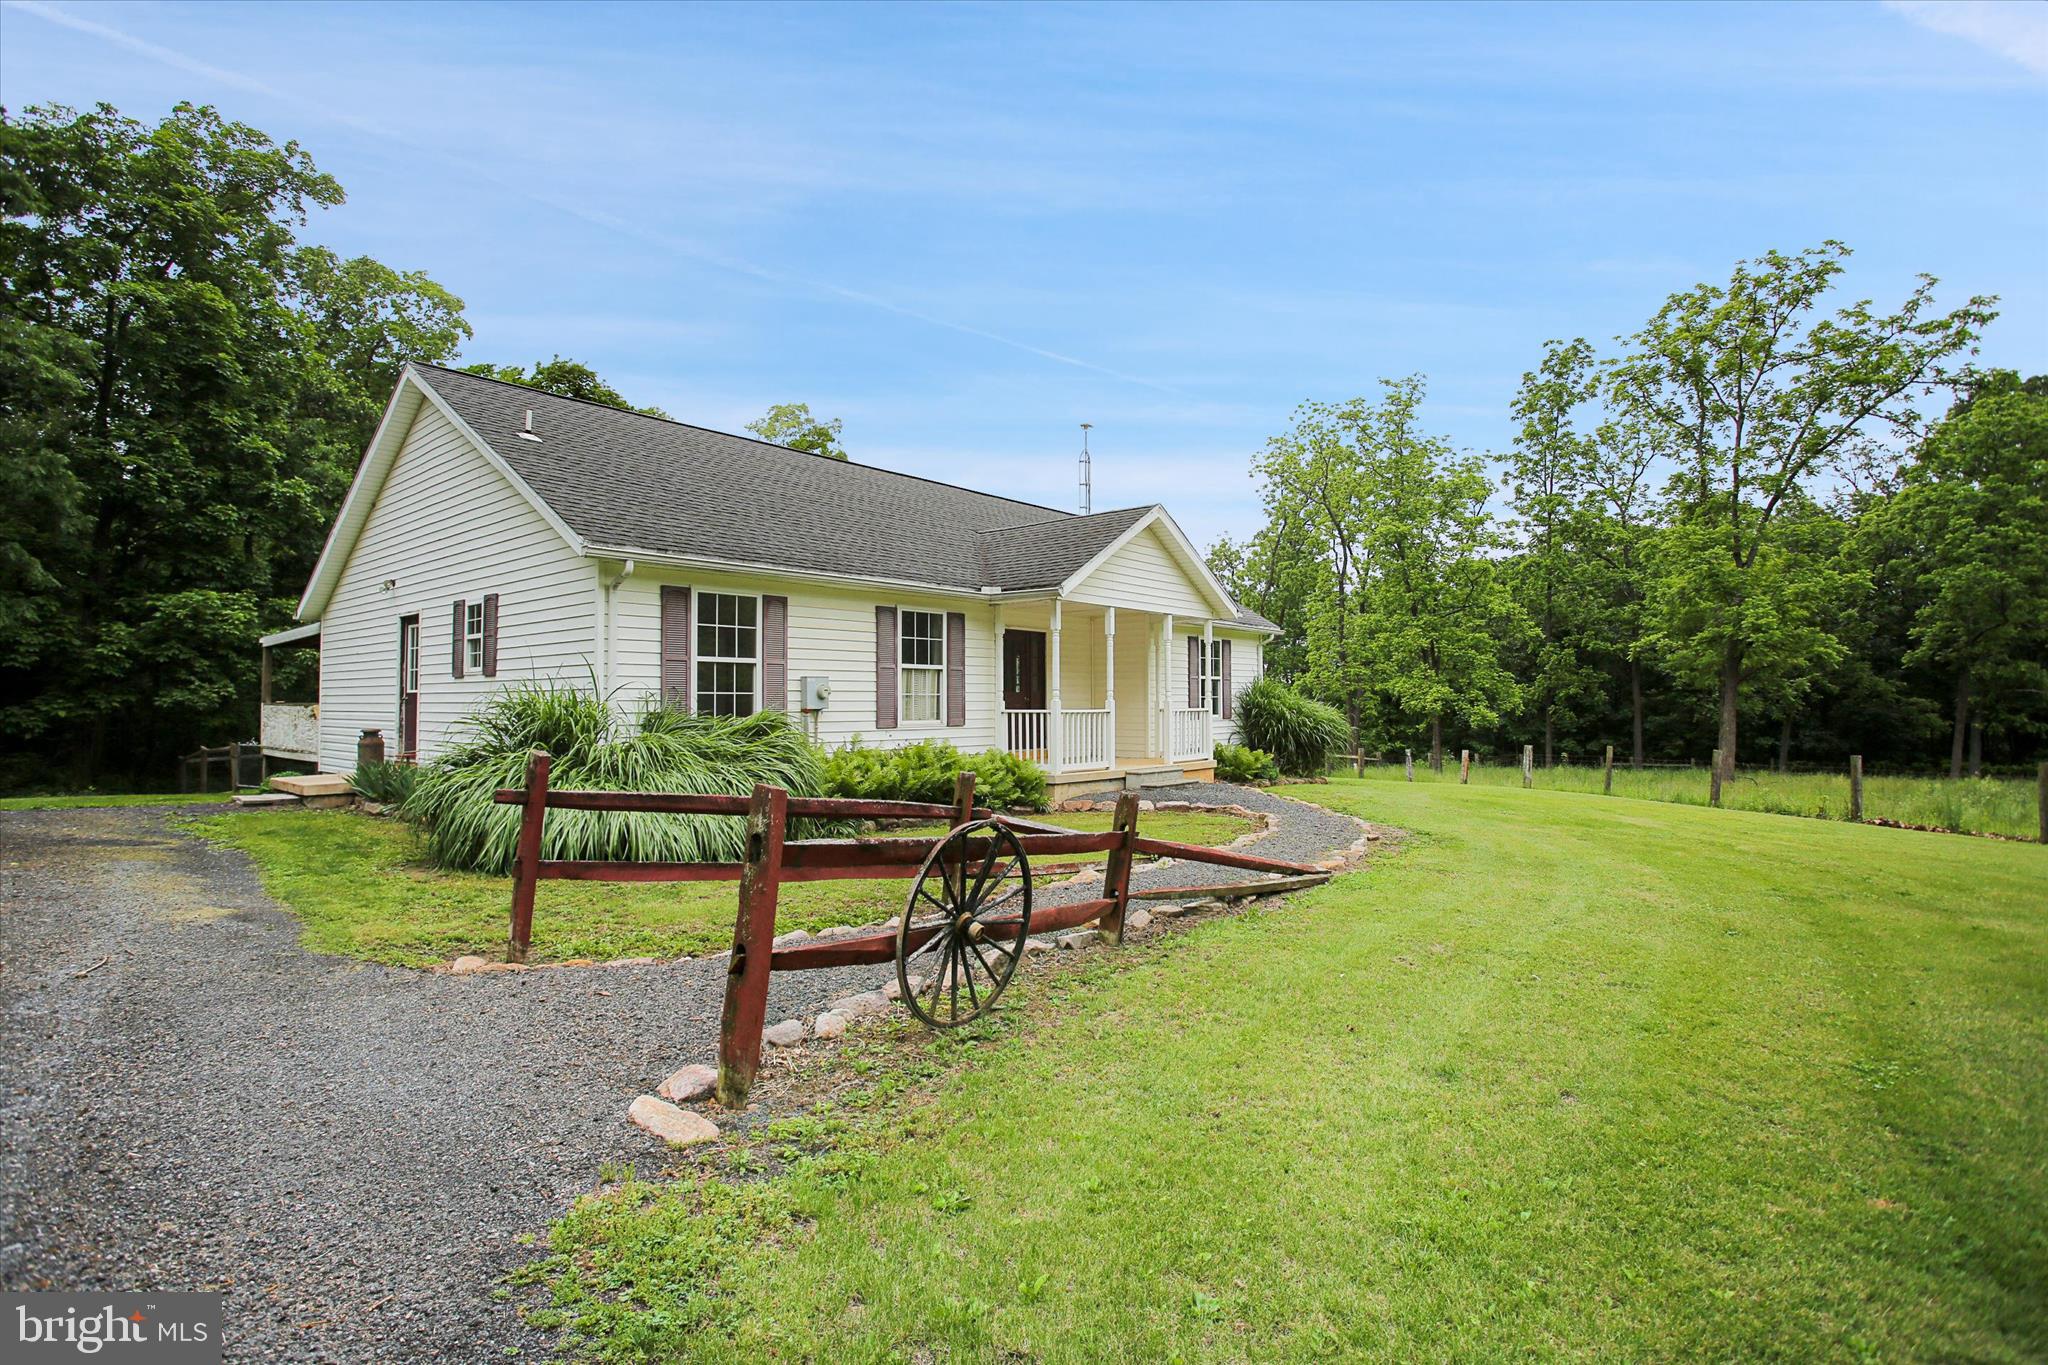
NEWBURG
89 STONY LANE
2 Beds
2 Baths
1,508 Sq.Ft.
$629,900
MLS#: PACB2054556
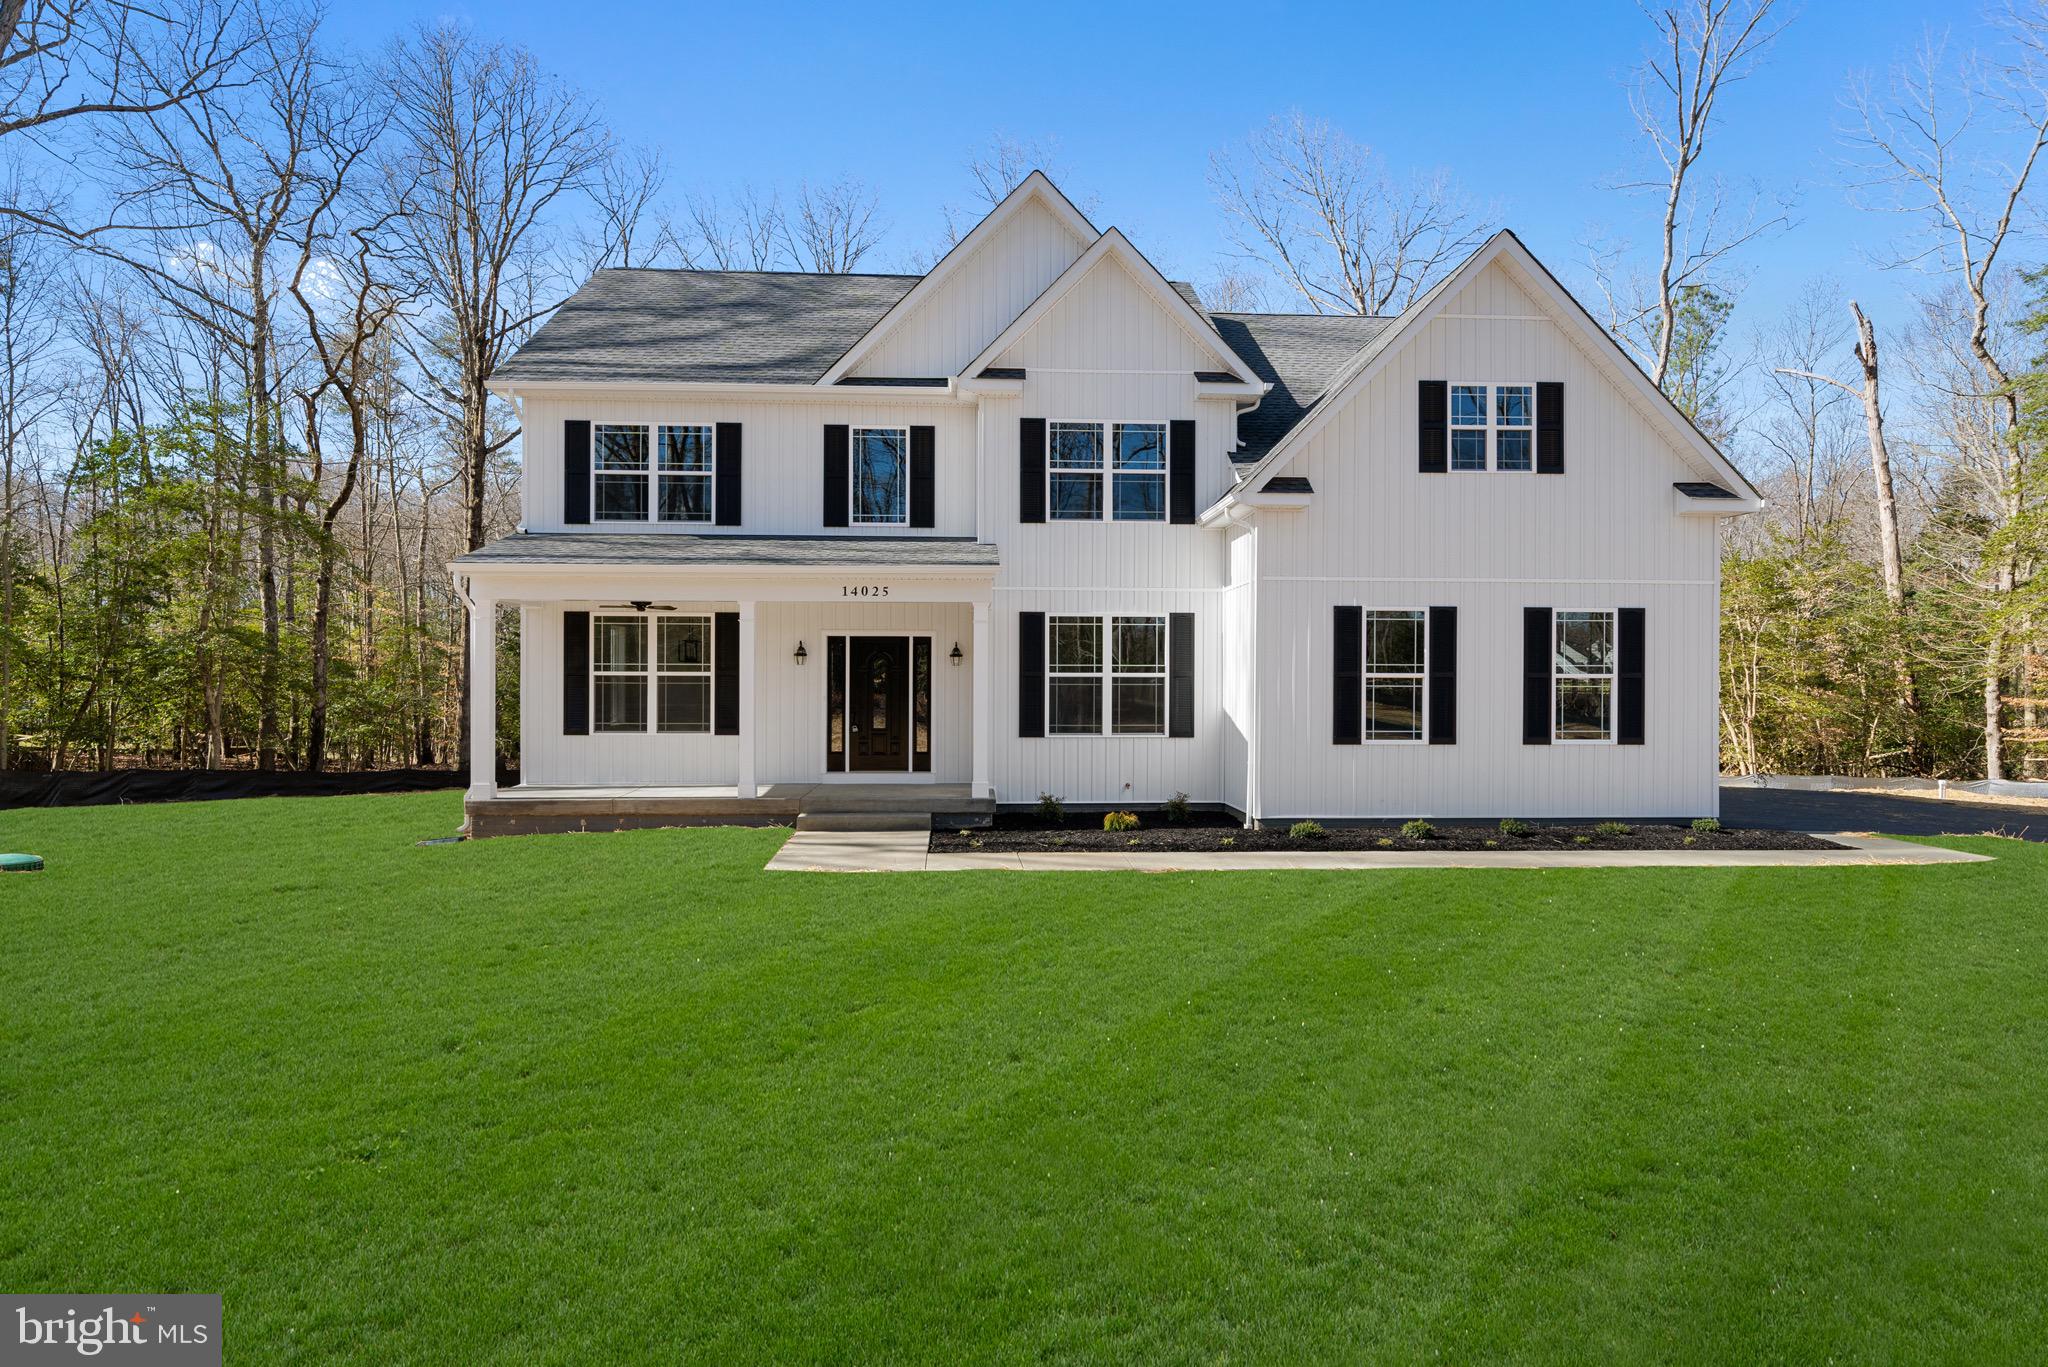
NEWBURG
MILL RUN ROAD
4 Beds
2 Baths
N/A
$722,900
MLS#: MDCH2028674
NEWBURG
12160 POTOMAC VIEW DRIVE
5 Beds
3 Baths
3,454 Sq.Ft.
$725,000
MLS#: MDCH2055698

NEWBURG
12119 RIVERVIEW DRIVE
4 Beds
4 Baths
3,735 Sq.Ft.
$749,900
MLS#: MDCH2059782

NEWBURG
10812 MERRIMACK PLACE
3 Beds
3 Baths
2,240 Sq.Ft.
$549,000
MLS#: MDCH2059646

NEWBURG
13435 S VIEW ROAD
4 Beds
3 Baths
2,400 Sq.Ft.
$699,900
MLS#: MDCH2057706

NEWBURG
12200 POTOMAC VIEW DRIVE
4 Beds
3 Baths
3,392 Sq.Ft.
$639,000
MLS#: MDCH2058740
.png)