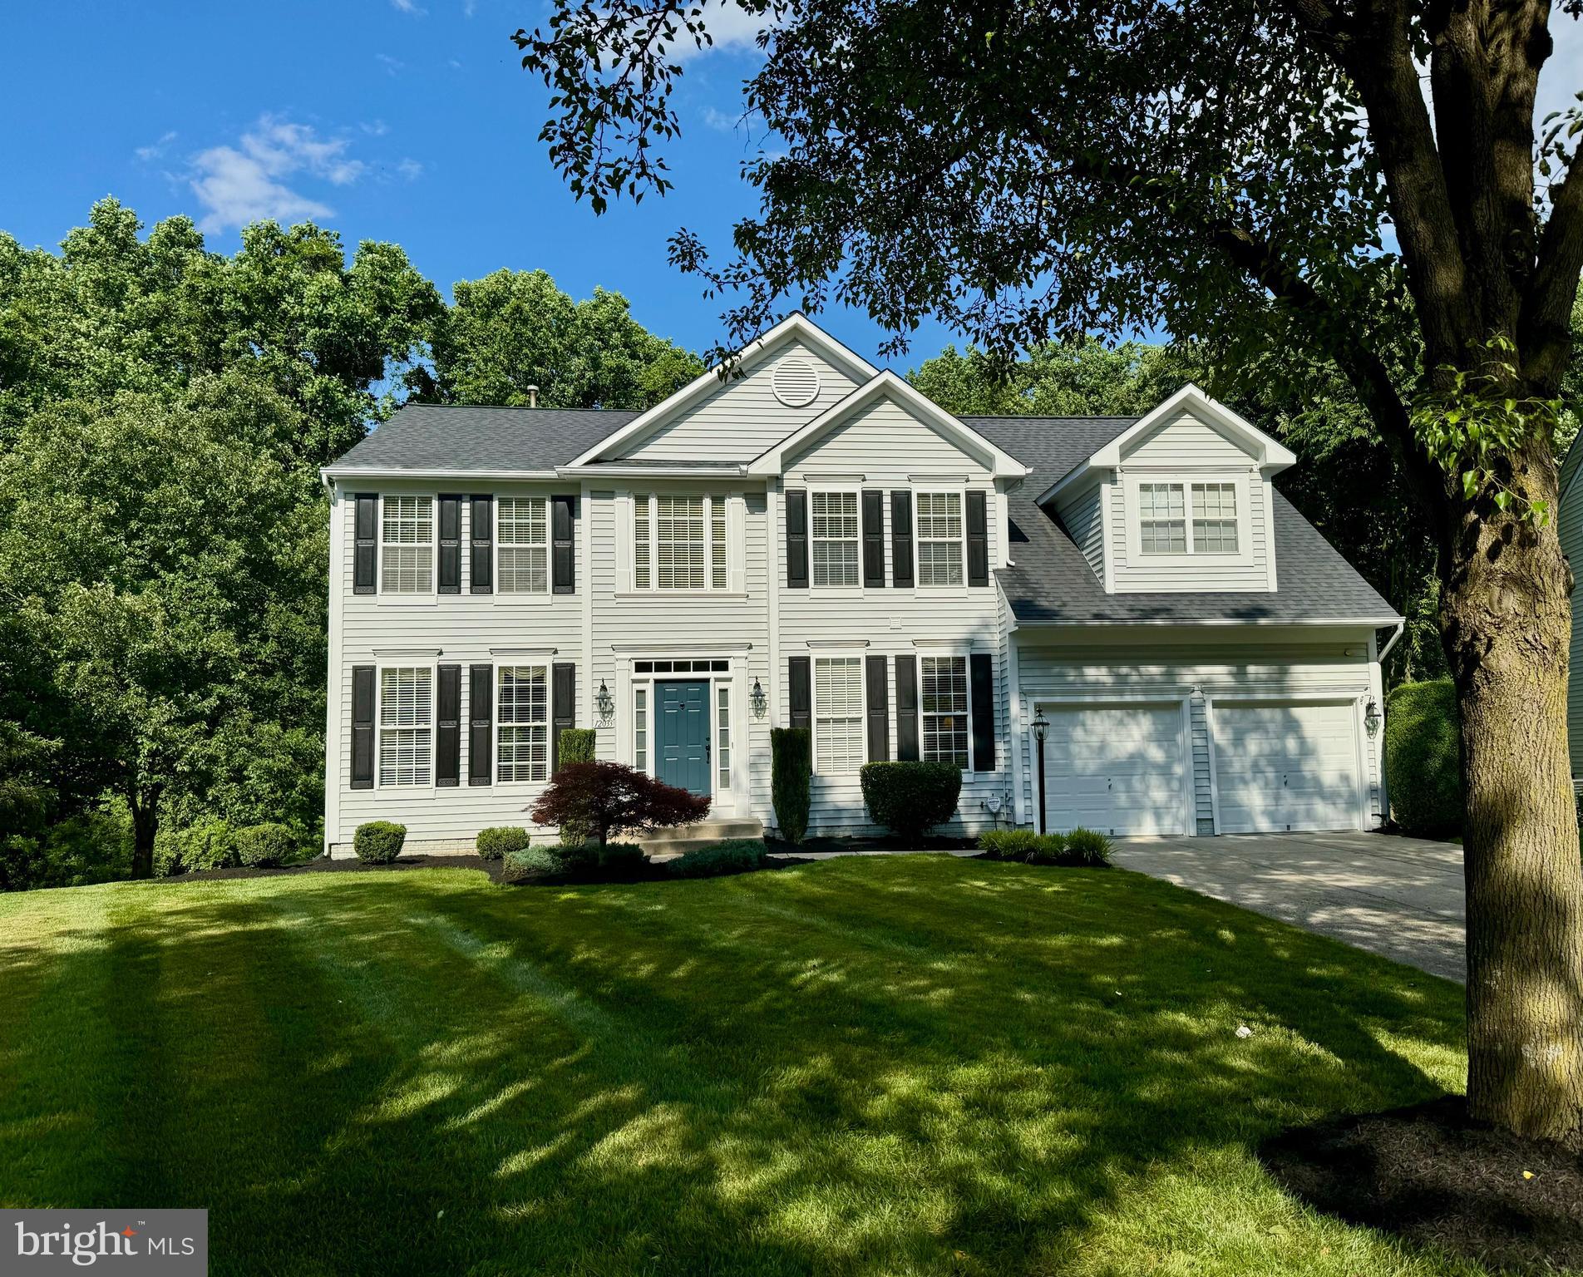
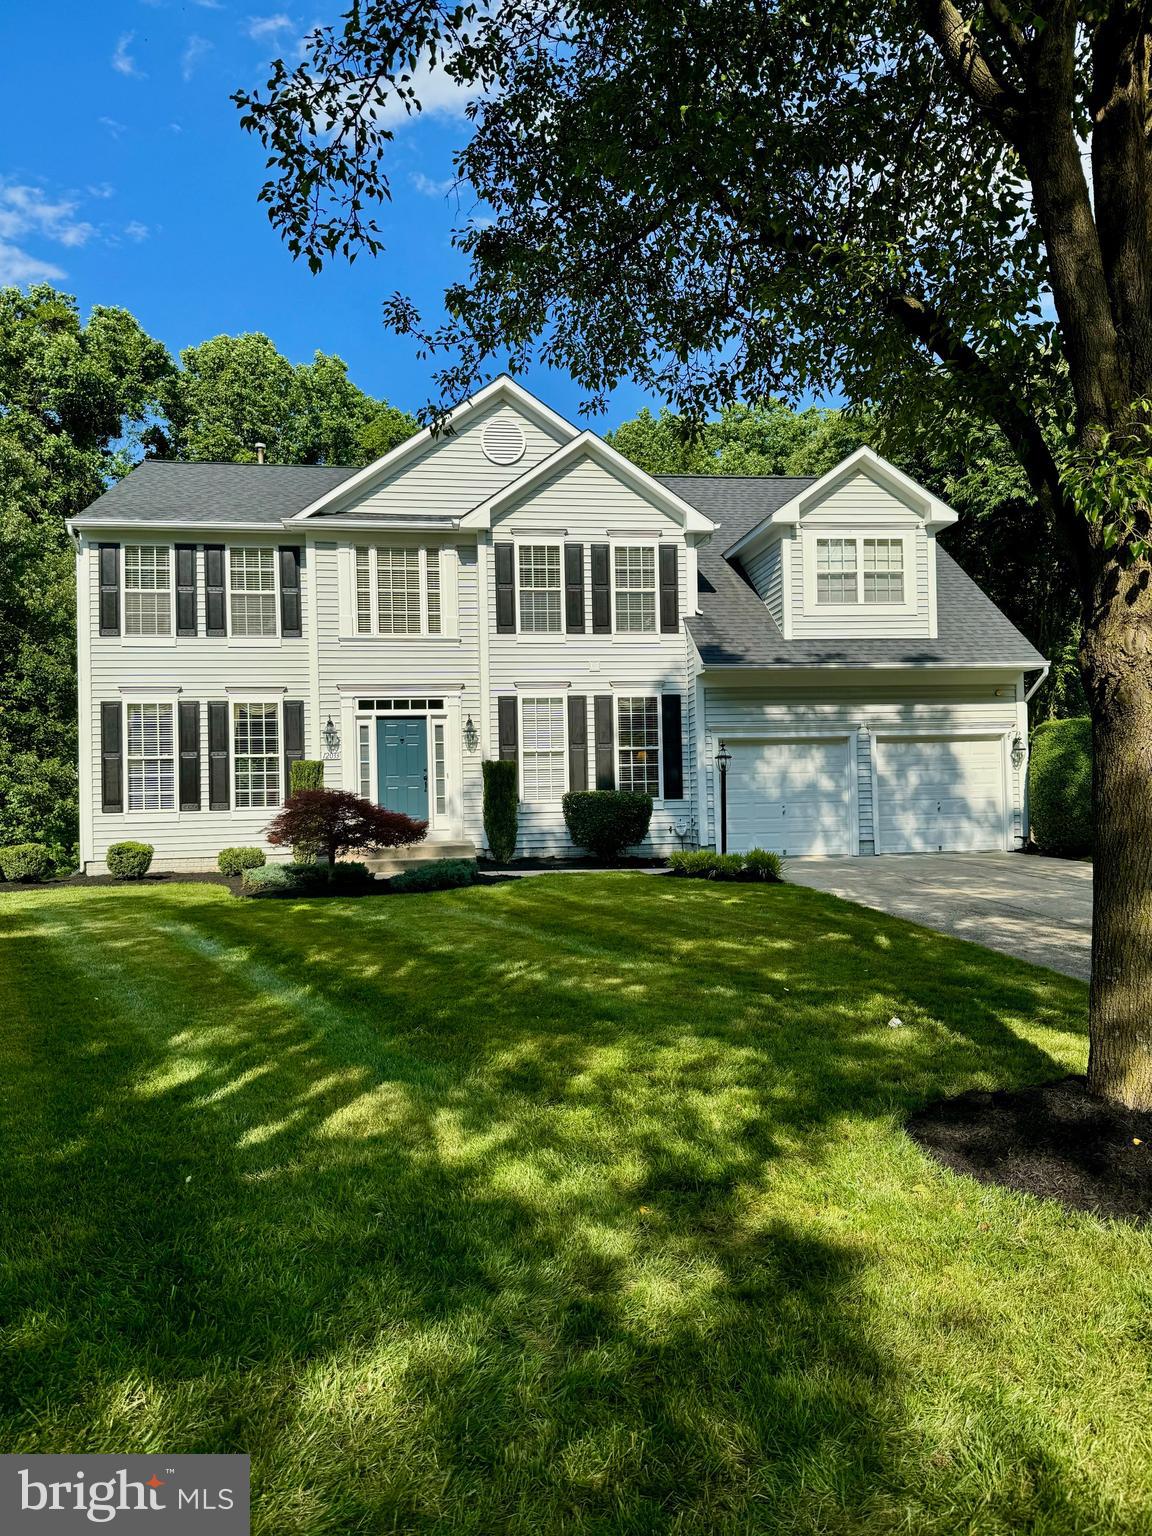
Features & Amenities

Interior

  • Total Bedrooms

    5

  • Bathrooms

    4

  • 1/2 Bathrooms

    1

  • Above Grade Finished Area

    3266.0

  • Basement YN

    YES

  • Cooling YN

    YES

  • Cooling

    Central Air, Electric

  • Fireplace YN

    YES

  • Heating YN

    YES

  • Heating

    Natural Gas, Forced Air

  • Pet friendly

    N/A

Exterior

  • Garage

    Yes

  • Garage spaces

    2

  • Construction Materials

    Vinyl Siding

  • Parking

    Garage, Attached

  • Pool

    No

  • Waterfront YN

    NO

Area & Lot

  • Lot Size(acres)

    0.26

  • Lot Size(square feet)

    11,270

  • Property Type

    Residential

  • Property Sub Type

    Single Family Residence

  • Architectural Style

    Colonial

Price

  • Sales Price

    $1,348,000

  • Tax Amount

    $12,564

  • Sq. Footage

    4,152

  • Price/SqFt

    $324

HOA

  • Association

    YES

  • Association Fee

    $2,596.56

  • Association Fee Frequency

    Annually

  • Association Fee Includes

    N/A

School District

  • Elementary School

    CLARKSVILLE

  • Middle School

    CLARKSVILLE

  • High School

    RIVER HILL

Property Features

  • New Construction

    NO

  • Foundation Details

    Concrete Perimeter

  • Senior Community YN

    NO

  • Sewer

    Public Sewer

  • Tax Lot

    52

  • Water Source

    Public

Schedule a Showing

Showing scheduled successfully.

<
>
IN PERSON
VIA CHAT

What is 3 + 4 ?


Change time

Mortgage calculator

Estimate your monthly mortgage payment, including the principal and interest, property taxes, and HOA. Adjust the values to generate a more accurate rate.

Your payment

Principal and Interest:

$

Property taxes:

$

HOA fees:

$

Total loan payment:

$

Total interest amount:

$

Location

County

HOWARD

Elementary School

CLARKSVILLE

Middle School

CLARKSVILLE

High School

RIVER HILL

Listing Courtesy of Concetta B Corriere, Cummings & Co. Realtors

RealHub Information is provided exclusively for consumers' personal, non-commercial use, and it may not be used for any purpose other than to identify prospective properties consumers may be interested in purchasing. All information deemed reliable but not guaranteed and should be independently verified. All properties are subject to prior sale, change or withdrawal. RealHub website owner shall not be responsible for any typographical errors, misinformation, misprints and shall be held totally harmless.

Agent Kasey Wootton

Salesperson, Realtor

Kasey Wootton

Call Kasey today to schedule a private showing.


* Listings on this website come from the FMLS IDX Compilation and may be held by brokerage firms other than the owner of this website. The listing brokerage is identified in any listing details. Information is deemed reliable but is not guaranteed. If you believe any FMLS listing contains material that infringes your copyrighted work please click here to review our DMCA policy and learn how to submit a takedown request.© 2024 FMLS.
Confirm Schools with the Howard County School Board

12033 FLOATING CLOUDS PATH

Message successfully sent.

What would you like to know?

What is 3 + 4 ?

I agree to receive email communication and understand I can unsubscribe at any time.

I agree to be contacted by Charis Realty Group - Christine Issler, Broker via call, email, and text for real estate services. To opt out, you can reply 'stop' at any time or reply 'help' for assistance. You can also click the unsubscribe link in the emails. Message and data rates may apply. Message frequency may vary. Privacy Policy

Related Properties

TO-BE-BUILT NEW CONSTRUCTION — CUSTOMIZE YOUR DREAM HOME WITH SERENITY BUILDERS! Discover an exceptional opportunity to build a personalized luxury residence in Trotter Estates, an exclusive new-home community in the heart of Clarksville, Maryland. This home has not yet been constructed, giving buyers the exciting opportunity to customize their floor plan, finishes, and design selections to reflect their individual lifestyle and preferences. Situated on a beautiful approximately half-acre homesite, the proposed residence offers approximately 4,950 square feet of living space, featuring 4 bedrooms, 4.5 bathrooms, and a 2-car garage. Work with Serenity Builders to create a home that combines timeless architectural appeal, quality craftsmanship, and modern functionality. From beautifully appointed kitchens and luxurious bathrooms to thoughtfully designed living spaces, energy-efficient features, and personalized finishes, every detail is an opportunity to make this home uniquely yours. Ideally located in the highly desirable River Hill High School attendance area, Trotter Estates offers a rare combination of luxury, convenience, and a peaceful residential setting. Enjoy easy access to Routes 32 and 29, I-95, Columbia, Baltimore, and Washington, D.C., while being surrounded by the natural beauty and amenities of Howard County. Don't settle for someone else's dream home when you can create your own!
#MDHW2072634

CLARKSVILLE

5808 TROTTER ROAD

4 Beds

4 Baths

4,950 Sq.Ft.

$1,370,000

MLS#: MDHW2072634

New on site today
A rare opportunity in sought-after River Hill! Beautifully updated with significant improvements completed in just the past year, this exceptional five-bedroom home offers the benefits of extensive recent upgrades without the time, expense, or disruption of undertaking them yourself. Purchased in 2025, the owners had every intention of staying and invested substantially in the property before an unexpected job relocation changed their plans. Improvements include a NEW ROOF, some new windows, a luxurious, completely renovated primary bathroom, upgraded Café Series kitchen appliances, and new fencing. Thoughtfully designed for both everyday living and entertaining, the home features dramatic living spaces, a renovated kitchen with a generous center island, and a finished walkout lower level with a private home office and separate entrance—ideal for today's flexible lifestyles.  Outdoor living is equally inviting, with an expansive covered and screened porch, perfect for relaxing in a hammock and swinging the afternoon away. Extensive hardscaping and an inviting fire pit create a wonderful setting for entertaining or enjoying quiet evenings at home.  Offering five bedrooms, two full and two half baths, a low HOA fee, and a desirable location within the River Hill High School cluster, this home combines comfort, style, and convenience. Enjoy easy access to shopping, dining, parks, and major commuter routes. All the improvements are done. Simply move in and enjoy!
#MDHW2075350

CLARKSVILLE

6553 BALLYMORE LANE

5 Beds

2 Baths

4,502 Sq.Ft.

$1,174,900

MLS#: MDHW2075350

New on site today
Nestled w/in the prestigious Clarksville Hunt subdivision, zoned to the Award Winning coveted River Hill High School District, this exquisite, unique contemporary four bedroom, two full bath, two half bath, ranch-style residence offers an unparalleled blend of luxury & comfort, set on a sprawling 3 acre lot that harmonizes w/ nature. The property boasts a meticulously maintained exterior, featuring lush green & multi-color landscaping, extensive hardscaping, complete wraparound porch, creating a tranquil ambiance, perfect for relaxation/entertaining. As you step inside beautiful custom wood french front doors, you are greeted by an expansive open floor plan that seamlessly integrates the living, dining, & kitchen areas, adorned w/ expansive wood beamed vaulted ceilings, skylights, transom windows, brand new plush carpeting throughout & rich 6" wide-plank solid Mahogany hardwood floors.. The open large dining area looks to the gourmet kitchen, a culinary enthusiast's dream, equipped w/ high-end energy-efficient appliances, including a GE profile wall oven, five burner electric cooktop, brand new Bosch dishwasher (10/23/26), wood accent fridge/freezer w/ ice maker, a spacious island, reverse osmosis system & deck access that invites gatherings. Upgraded granite countertops, hardwood flrs & custom flat -panel Mahogany cabinetry w/roll-out shelving, enhance the kitchen's elegance, while the adjoining breakfast area/dining space & sitting rm provide picturesque views of the lush surroundings w/ sliding door accesses. The home features 4 generously sized bedrooms all w/ glass sliding doors opening to the wraparound porch, including a luxurious primary suite that spans the entire right wing of the main level, serving as a private retreat w/ vaulted ceilings, gas propane fireplace, ceiling fan, & new carpet. Pocket doors close off the entryway into the office/sitting room or nursery which opens into the primary suite. The primary bath is a spa-like oasis, accented w/travertine tile, complete w/a jetted tub, walk-in shower w/ 3 shower heads, dual his & hers vanities/walk-in closets, ensuring a pampered start or end to your day. Each additional bedroom is thoughtfully designed, showcasing the vaulted ceilings, glass sliding drs to the deck, & new carpeting. Five stunning fireplaces, (gas/propane fed by geothermal) add warmth & sophistication to the family rm & every bedroom throughout the home. Recessed lighting & Velux solar powered venting skylights illuminate the home, enhancing the airy feel & highlighting the exquisite craftsmanship. The main lvl also includes a dedicated laundry area w/front-loading energy-efficient appliances, adjacent to the powder rm, another full bath shared by the 2nd & 3rd bedrooms w/ a beautiful slate flr & tub/shower combo. Step outside to enjoy the wrap-around deck that offers panoramic views of the beautifully landscaped grounds, complete w/ mature trees & privacy that enhances the property's natural beauty. The outdoor space is perfect for hosting gatherings or enjoying quiet evenings under the stars. Additional features include a fully finished walkout basement that could be enjoyed as a 4th bedroom or a family recreation room w/ half bath. The large utility/storage rm contains a High Efficiency Climate Master five ton, four zoned geothermal heat pump system, for maximum energy savings, 85 gallon geothermal hot water heater, built-in humidifier, well pump, sediment filter, & ultra violet water purification system. The property also includes a circular asphalt driveway, providing ample parking for guests, an attached garage & detached carport. New roof, gutters, soffits, fascia, French Drain. Located in a serene suburban setting, this residence offers the perfect balance of privacy & accessibility, making it an ideal sanctuary for those seeking an exclusive lifestyle. Experience the epitome of luxury living in this remarkable home, where every detail has been thoughtfully curated for comfort & elegance.
#MDHW2075372

CLARKSVILLE

13813 WAYSIDE DRIVE

4 Beds

2 Baths

4,617 Sq.Ft.

$1,225,000

MLS#: MDHW2075372

Send a message

Message successfully sent.

Your message

What is 3 + 4 ?

Reason for contacting?

I agree to receive email communication and understand I can unsubscribe at any time.

I agree to be contacted by Charis Realty Group - Christine Issler, Broker via call, email, and text for real estate services. To opt out, you can reply 'stop' at any time or reply 'help' for assistance. You can also click the unsubscribe link in the emails. Message and data rates may apply. Message frequency may vary. Privacy Policy

Sign Out

Virtual Assistant

Would you like to take the next step with this property? We can help you schedule a showing or virtual tour, or send you more details.

Yes, I would like more information.

Thank You for Your Reply, One of Our Agents will contact you as soon as possible

No, maybe later.

Thank you, you can always contact me via email, phone number or through the contact form.

Realhub AI

Lucy - Your AI-Powered Realtor

Update Your Temporary Password

Personalize your search

Enter your email and we'll notify you immediately when new listings match what you're looking for.

or enter email address

Already have an account ? Login here

Continue your home search

I agree to receive communications and understand I can unsubscribe at any time.

I agree to be contacted by Charis Realty Group - Christine Issler, Broker via call, email, and text for real estate services. To opt out, you can reply 'stop' at any time or reply 'help' for assistance. You can also click the unsubscribe link in the emails. Message and data rates may apply. Message frequency may vary. Privacy Policy

Already have an account ? Login here

We use cookies

We use cookies primarily for analytics to enhance your experience. By accepting, you agree to our use of these cookies. You can manage your preferences or learn more about our cookies policy.