Features & Amenities

Interior

  • Other Interior Features

    Eat-in Kitchen, Bar, Ceiling Fan(s), Kitchen Island, Pantry, Walk-In Closet(s), Soaking Tub

  • Total Bedrooms

    5

  • Bathrooms

    3

  • 1/2 Bathrooms

    1

  • Above Grade Finished Area

    3352.0

  • Basement YN

    YES

  • Cooling YN

    YES

  • Cooling

    Central Air, Ceiling Fan(s), Electric

  • Fireplace YN

    YES

  • Heating YN

    YES

  • Heating

    Natural Gas, Hot Water, Heat Pump

  • Pet friendly

    N/A

Exterior

  • Garage

    Yes

  • Garage spaces

    2

  • Construction Materials

    Brick Veneer, Frame

  • Parking

    Garage, Attached

  • Pool

    No

  • Waterfront YN

    NO

Area & Lot

  • Lot Size(acres)

    0.46

  • Lot Size(square feet)

    20,000

  • Property Type

    Residential

  • Property Sub Type

    Single Family Residence

  • Architectural Style

    Colonial

Price

  • Sales Price

    $650,000

  • Tax Amount

    $8,290

  • Financing Options

    Cash, Conventional, FHA, VA

  • Sq. Footage

    4,920

  • Price/SqFt

    $132

HOA

  • Association

    No

School District

  • Elementary School

    N/A

  • Middle School

    N/A

  • High School

    N/A

Property Features

  • New Construction

    NO

  • Foundation Details

    Other

  • Senior Community YN

    NO

  • Sewer

    Public Sewer

  • Tax Lot

    26

  • Water Source

    Public

Schedule a Showing

Showing scheduled successfully.

<
>
IN PERSON
VIA CHAT

What is 3 + 4 ?


Change time

Mortgage calculator

Estimate your monthly mortgage payment, including the principal and interest, property taxes, and HOA. Adjust the values to generate a more accurate rate.

Your payment

Principal and Interest:

$

Property taxes:

$

HOA fees:

$

Total loan payment:

$

Total interest amount:

$

Location

County

PRINCE GEORGES

Elementary School

Middle School

High School

Listing Courtesy of Ayanna Niambi Roberts, Samson Properties

RealHub Information is provided exclusively for consumers' personal, non-commercial use, and it may not be used for any purpose other than to identify prospective properties consumers may be interested in purchasing. All information deemed reliable but not guaranteed and should be independently verified. All properties are subject to prior sale, change or withdrawal. RealHub website owner shall not be responsible for any typographical errors, misinformation, misprints and shall be held totally harmless.

Agent Kasey Wootton

Salesperson, Realtor

Kasey Wootton

Call Kasey today to schedule a private showing.


* Listings on this website come from the FMLS IDX Compilation and may be held by brokerage firms other than the owner of this website. The listing brokerage is identified in any listing details. Information is deemed reliable but is not guaranteed. If you believe any FMLS listing contains material that infringes your copyrighted work please click here to review our DMCA policy and learn how to submit a takedown request.© 2024 FMLS.
Welcome to this spacious Colonial-style home offering over 4,900 total finished square feet, 5 bedrooms, 3 full bathrooms, 1 half bathroom, a finished walkout basement, and NO HOA!

The main level offers plenty of room for both everyday living and entertaining, featuring a formal living room and dining room, an inviting family room with a fireplace located just off the kitchen, and a bright and spacious sunroom. The kitchen is equipped with all appliances replaced in 2025.

Upstairs, retreat to the owner’s suite featuring a private sitting room, two large walk-in closets, and an en-suite bathroom with dual vanities and a relaxing soaking tub. Three additional generously sized bedrooms and a full bathroom complete the upper level.

The nearly 1,600-square-foot finished walkout basement adds even more flexibility with a bar, full bathroom, and bonus room that can be used as an additional bedroom, media room, home office, gym, or guest space.

Step outside and enjoy the large fenced backyard, spacious screened-in deck, and storage shed—perfect for entertaining, relaxing, pets, or simply enjoying your own outdoor space.

Additional highlights include a newer HVAC system, abundant storage throughout, and the freedom of NO HOA.

Conveniently located near Andrews AFB and National Harbor, with easy access to Washington, D.C., and Virginia, this home delivers the space, versatility, outdoor living, and location you've been looking for.

With nearly 5,000 finished square feet and room to live, work, entertain, and grow, this is one you don't want to miss. Schedule your showing today!

11906 CRESTWOOD TURN

Message successfully sent.

What would you like to know?

What is 3 + 4 ?

I agree to receive email communication and understand I can unsubscribe at any time.

I agree to be contacted by Charis Realty Group - Christine Issler, Broker via call, email, and text for real estate services. To opt out, you can reply 'stop' at any time or reply 'help' for assistance. You can also click the unsubscribe link in the emails. Message and data rates may apply. Message frequency may vary. Privacy Policy

Related Properties

Welcome to 14721 Silver Hammer Way, a beautiful 2024-built home in the highly desirable Timothy Branch community of Brandywine! This spacious home is in excellent condition and offers the modern design, open layout, and low-maintenance lifestyle today's buyers are looking for. From the inviting front porch and welcoming foyer to the impressive 9-foot ceilings, you'll immediately appreciate the spacious feel throughout. The gourmet kitchen is the heart of the home, featuring a large center island and an open design that flows seamlessly into the dining and living areas—perfect for everyday living and entertaining. With four generously sized bedrooms and 3.5 bathrooms, there is plenty of room for family, guests, a home office, or additional living space. The finished lower level provides valuable additional living space along with plenty of extra storage, offering flexibility for a recreation room, home gym, playroom, or whatever best suits your lifestyle. A convenient two-car garage provides ample parking and storage, while the newer construction means you can enjoy the benefits of a modern home without the wait or headaches of building from scratch. Enjoy all that Timothy Branch has to offer with fantastic community amenities including a swimming pool, tennis courts, playgrounds, clubhouse, fitness center, and walking/jogging areas. Conveniently located near major commuter routes, shopping, dining, and entertainment, this exceptional home combines modern comfort with an outstanding community lifestyle.

Don't miss the opportunity to make this beautiful, practically new home your own!
#MDPG2215624

BRANDYWINE

14721 SILVER HAMMER WAY

4 Beds

3 Baths

2,606 Sq.Ft.

$639,000

MLS#: MDPG2215624
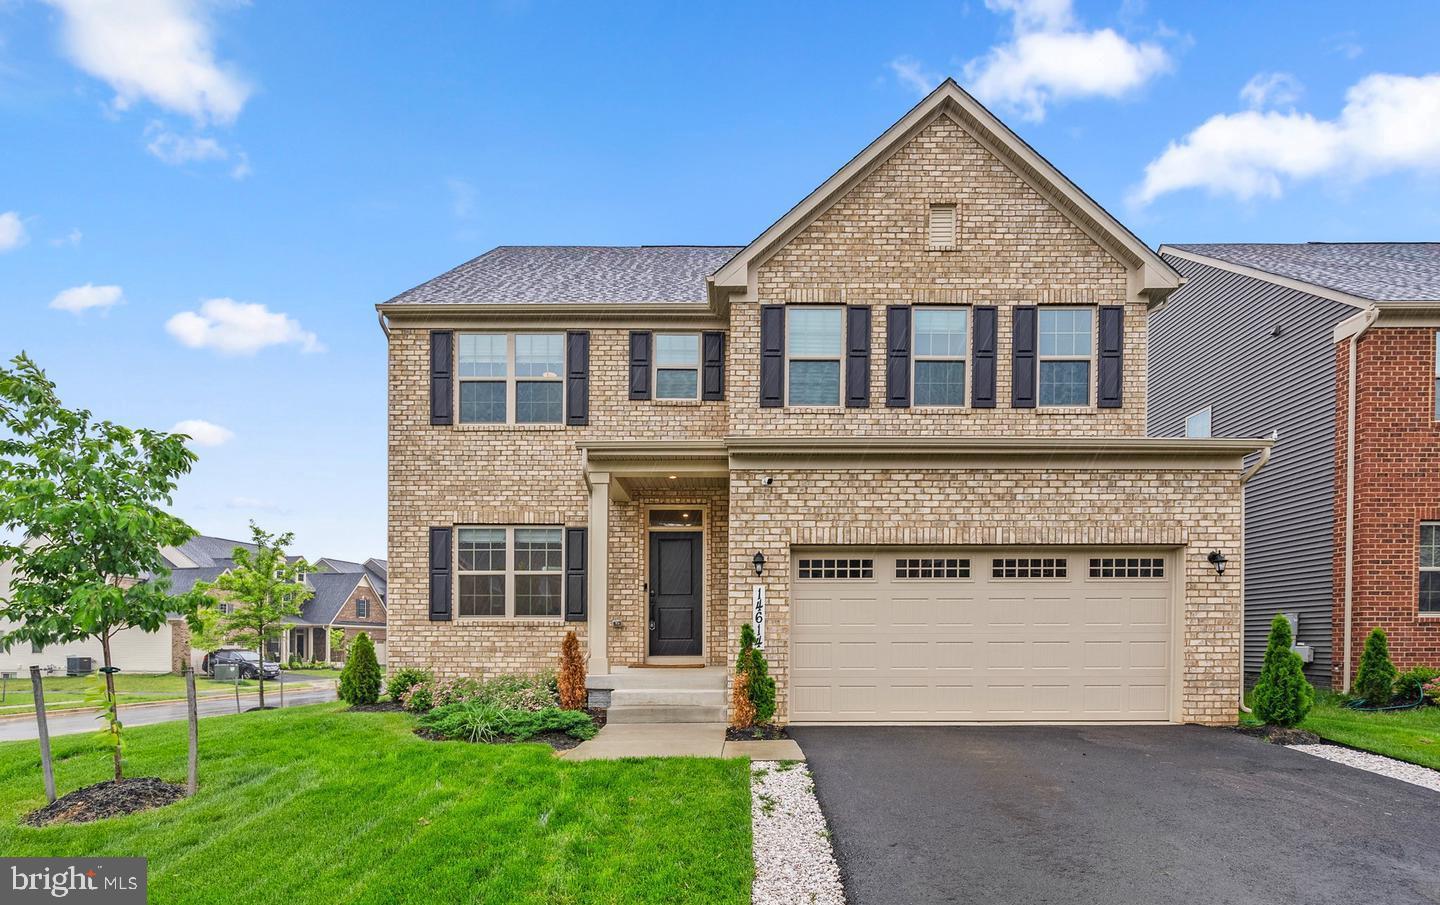
Beautifully maintained, like-new single-family home in the sought-after Timothy Branch community of Brandywine, MD. This spacious 6-bedroom, 4-bath home features a gourmet kitchen, finished basement, recreation room, and abundant storage. Enjoy resort-style amenities including a pool, clubhouse, fitness center, and playgrounds. Conveniently located near shopping, dining, and major commuter routes (I-495, I-95, and I-295), with easy access to Washington, DC, Northern Virginia, Joint Base Andrews, National Harbor, Brandywine Crossing, and Waldorf. A perfect blend of comfort, style, and convenience.Welcome Home!
#MDPG2202314

BRANDYWINE

14614 SILVER HAMMER WAY

6 Beds

4 Baths

3,892 Sq.Ft.

$669,999

MLS#: MDPG2202314

Rare Live/Work Opportunity in Brandywine! 5 bedroom Rancher and huge out-building for the car enthusiast or Craftsman/Mechanic!
Welcome to this sprawling ranch-style home offering 5 bedrooms, 3 full baths, and an exceptional blend of comfort, space, and peaceful country living. The inviting floor plan features a spacious primary suite with a generous sitting area and private bath. The upscale custom country kitchen is truly the heart of the home, featuring a large island, gas range, stainless steel appliances, granite countertops, and an expansive eating area.

Designed with today’s lifestyle in mind, this property offers an ideal setup for a work-from-home professional, business owner, or self-employed buyer. A dedicated home office with its own separate exterior entrance provides privacy and flexibility for working from home or accommodating clients, subject to applicable zoning and regulations.

Step outside to the awesome screened-in porch, perfect for relaxing or entertaining while enjoying picturesque pastoral views. The fenced backyard backs to open pasture, creating a peaceful and scenic setting. A concrete patio with fire pit and hanging lights offers the perfect spot for gatherings, outdoor entertaining, or quiet evenings under the stars.

The possibilities continue with the adjacent lot included with the property, bringing the total acreage to approximately 1.70 acres of level, cleared land. The additional lot features an impressive 30' x 60' building with 13'6" high garage doors, electricity, and plumbing. Whether you envision a workshop, storage facility, hobby space, studio, or additional workspace, this versatile outbuilding offers tremendous potential. The second-floor area adds even more possibilities for office, studio, storage, or other uses. Buyer to verify zoning and permitted uses, including any home occupation.

Adding to the appeal, the property features owned solar panels—NO lease!

The seller has proudly called this property home for approximately 50 years and has made numerous updates and improvements over the years. With a spacious ranch home, dedicated office with separate entrance, versatile outbuilding, owned solar, beautiful pastoral views, and approximately 1.70 acres of usable land, this unique property offers endless possibilities for living, working, creating, and enjoying the peaceful lifestyle you've been looking for.
#MDPG2215264

BRANDYWINE

16201 BRANDYWINE ROAD

5 Beds

3 Baths

2,500 Sq.Ft.

$765,000

MLS#: MDPG2215264

Take a look at the 4 level Jenkins at The Woodlands, an active neighborhood with trails, parks, and gathering spaces minutes from dining and shopping.

This move-in ready Jenkins brings 2,316 square feet across four levels, three bedrooms, two full baths, two powder rooms, and a two-car rear load garage. From the foyer, stairs lead up to the main level where the kitchen is the center of the open floor, pairing Frost White quartz countertops with linen-painted Timberlake cabinetry, satin nickel hardware, and a full GE stainless steel suite with a gas cooktop, wall oven, and French-door refrigerator. Vinyl plank flooring in Day Dreamy Gray carries through the living and dining areas, both open to the kitchen so the whole floor reads as one connected space. A deck off the main level pulls the action outside, adding a spot for morning coffee before the day picks up. The primary suite sits upstairs with a tray ceiling and a private en suite bath, while two additional bedrooms and a full bath complete the level.

Inside, you will find:
Flush-mount LED lighting brightens every level.
GE stacked washer and dryer save space without compromise.
Wall mount TV pre-wire keeps the living area clean.

This home won't last long! Schedule your private tour today and see all that this incredible property has to offer.
#MDPG2218322

BRANDYWINE

12506 TERRABROOKE AVENUE

3 Beds

2 Baths

2,316 Sq.Ft.

$531,990

MLS#: MDPG2218322
**Welcome to Elegant Living in Brandywine!**

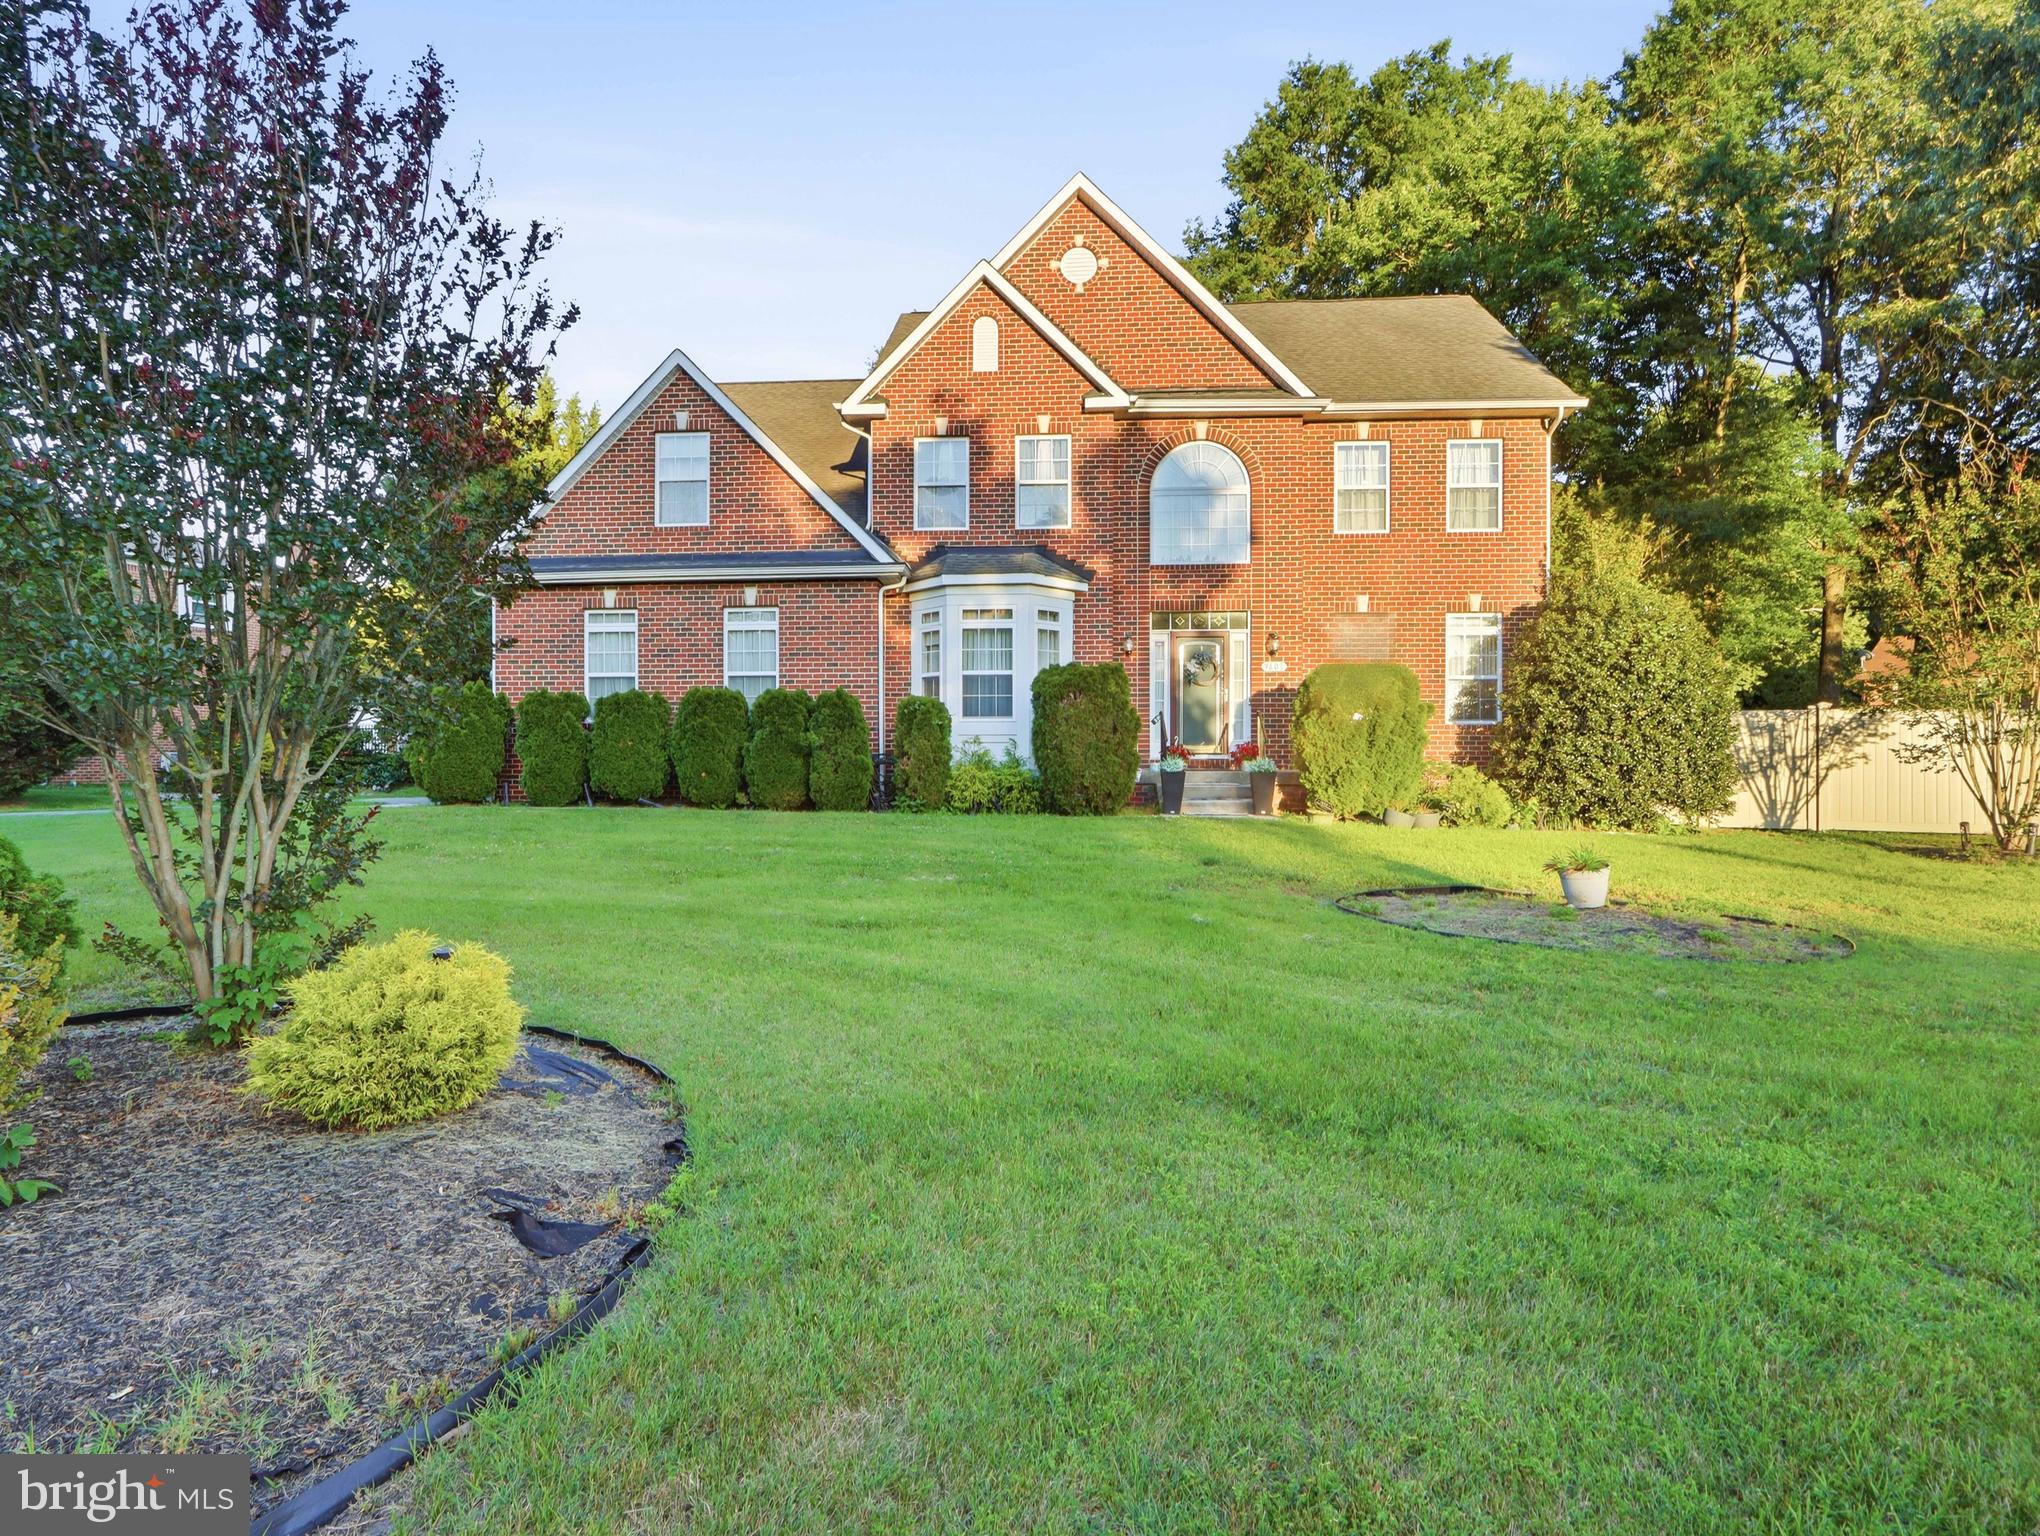
Move in ready home nestled on a beautifully landscaped **over half-acre lot** with **NO HOA**, this impressive brick-front colonial offers the perfect blend of timeless elegance, spacious living, and everyday comfort. Featuring **4 bedrooms, 2.5 baths, a first-floor office**, and a desirable open floor plan, this home is ready for its next owners.

A grand **two-story foyer** with gleaming hardwood floors welcomes you inside and sets the tone for the home's impressive design. The formal living room and elegant dining room, accented by decorative columns, crown molding, and abundant natural light, provide the perfect setting for holidays and entertaining.

The heart of the home is the spacious kitchen featuring a **center island with cooktop**, **double wall ovens**, abundant cabinetry, updated backsplash, pantry, and a sunny breakfast area. The kitchen flows seamlessly into the oversized family room with a cozy **propane fireplace**, creating an ideal gathering place for family and friends.

Working from home or needing extra flexibility? The **bonus room** offers endless possibilities as a home office, playroom, fitness room, or hobby space.

Upstairs you'll find **four generously sized bedrooms**, including a spacious owner's suite, along with the convenience of a **second-floor laundry room**.

Step outside to enjoy the large rear deck overlooking the private backyard—perfect for cookouts, entertaining, or simply relaxing while enjoying the peaceful surroundings. The **2-car garage with overhead storage** provides plenty of room for vehicles, tools, and seasonal items, while the full **unfinished basement** offers endless potential for future living space, a home theater, gym, or workshop.

Additional highlights include:

* Brick front exterior with exceptional curb appeal
* Over **½-acre landscaped lot**
* Two-story foyer with soaring ceilings
* Hardwood floors and high ceilings
* Formal living and dining rooms
* Spacious family room with propane fireplace
* Center island with cooktop
* Double wall ovens
* Breakfast area filled with natural light
* Second-floor laundry
* Rear deck
* Full unfinished basement
* Oversized 2-car garage with overhead storage
* **NO HOA**

This beautifully maintained home offers the space, quality, and location today's buyers are looking for. Schedule your private showing today and experience everything this exceptional Brandywine home has to offer.
#MDPG2208752

BRANDYWINE

9601 PRINCE WILLIAM DRIVE

4 Beds

2 Baths

3,216 Sq.Ft.

$670,000

MLS#: MDPG2208752

Unbelievable opportunity to own two homes on an almost 3-acre lot! The main home boasts hardwood floors, four bedrooms upstairs, and two full bathrooms. The bright living room welcomes you into the home. The kitchen is equipped with a gas stove, new microwave, large stainless steel refrigerator plus  upgraded countertops. There’s also a breakfast room. The spacious dining room can be converted into a family room. The massive primary bedroom features three large closets and an attached bathroom. The lower level offers an enormous great room,  complete with a spacious patio that provides stunning views of the pool and pasture. There’s also a cozy family room with a fireplace. An additional bedroom, laundry facilities, a full bathroom, and a walk-in closet with plumbing (if you desire a lower-level kitchenette). 

A new HVAC was installed in the main home August 2026.

The second home offers three bedrooms, including a primary bedroom with a walk-in closet/dressing room, kitchen, family room, washer and dryer, conveyance, plus a deck, and garage.

Together, the two homes provide over 4,900 square feet of living space (7 bedrooms, 4 full baths, 2 kitchens, huge great room, pool, and so much more)

The expansive property includes a pasture, a fenced-in large gunite pool with a diving board, loveseats, a pool shed, a spacious pool deck, and a gazebo. 

Possible VA Assumption for even non VA buyers!! (see information in documents) A rare opportunity!

Priced below tax assessment.

Conveniently located less than an hour from Washington DC and Alexandria, VA, this property provides excellent commuting options and a plethora of entertainment options.
#MDPG2206198

BRANDYWINE

16616 RIVER AIRPORT ROAD

4 Beds

3 Baths

2,784 Sq.Ft.

$685,000

MLS#: MDPG2206198

The absolute best deal out there! 49K REDUCTION!  3K carpet allowance for stairs, 4-CAR GARAGE! PRICED TO MOVE QUICKLY! FINAL REDUCTION! Move into your new home in 30 days! NO HOA!  OPEN FOYER WITH GRAND CHANDELIER, FINISHED BASEMENT W/ THEATRE ROOM, UPGRADED CEILING FANS  THROUGHOUT, CROWN MOLDING! Why wait! Over 4,300 SQ FT of living bliss. This 4-bedroom (5th option), 3.5-bathroom home sits on nearly one-half acre of land, offering space, luxury, and comfort, with many bells and whistles. 4-car garage, two attached and 2 detached, with an additional 6 driveway spaces. Space and Home entertainment present a lower-level theatre room, a custom bar area with a mounted TV and screens, an open area for pool table fun and more, and a full bathroom. There are 8 negotiable mounted TVs throughout, including a security monitor in the master bedroom. 3 external security cameras. TWO DECKS   wth a lower-level patio and an upper deck with decorative lighted posts, custom sitting benches, and easy access to the lower levels. New Refrigerator 2025. Nearly every room is highlighted with custom lighting, complementing the entry chandelier in the open foyer. The main-level bedroom can be used as an office.  This is a must-see! Contact Showingtime for entry instructions! Sellers prefer Aspen Real Estate Settlements
#MDPG2207208

BRANDYWINE

7800 LUSBYS TURN

4 Beds

3 Baths

3,008 Sq.Ft.

$690,000

MLS#: MDPG2207208

New on site 1 day ago
Seller may consider a closing-cost credit with an acceptable offer. The amount and terms are negotiable and subject to seller approval. 
 
Beautifully appointed and meticulously maintained, this brick-front home offers an exceptional combination of space, thoughtful design, and a peaceful natural setting. Ideally situated on a quiet cul-de-sac, this home rests on a premium 0.52-acre lot backing to a protected wildlife area. It features five bedrooms, three-and-a-half baths, approximately 4,709 square feet, and a spacious three-car garage. 
 
The open-concept main level showcases nine-foot ceilings, a gourmet kitchen with an oversized center island, and an inviting living room anchored by a fireplace. A main-level bedroom with a private full bath offers outstanding flexibility for guests, a home office, or multigenerational living. The sun-filled morning room opens to a spacious Trex deck overlooking the serene backyard—perfect for morning coffee, outdoor dining, or watching deer, foxes, and other local wildlife. Stairs connect the deck to the patio below, creating a seamless flow between the home’s indoor and outdoor living spaces. 
 
The impressive primary suite provides a private retreat with a tray ceiling, two generously sized walk-in closets, and a spa-inspired bath featuring separate vanities, a soaking tub, and a pass-through shower. 
 
The finished walkout lower level offers even more living space, including a family room, game area, bathroom, abundant storage, and flexible areas ideal for a home theater, gym, office, or hobby room. French doors provide direct access to the patio and backyard. 
 
Enjoy the tranquility of Southern Maryland living with everyday conveniences nearby. Brandywine Crossing offers convenient shopping, dining, groceries, and entertainment, while Routes 5 and 301 provide easy access to Waldorf, Joint Base Andrews, the Capital Beltway, and the greater Washington, D.C. area. 
 
Spacious, polished, and beautifully situated, this exceptional home—with its desirable cul-de-sac setting and three-car garage—is designed for comfortable everyday living and memorable gatherings.
#MDPG2219228

BRANDYWINE

13006 DAVENPORT DRIVE

5 Beds

3 Baths

4,709 Sq.Ft.

$779,900

MLS#: MDPG2219228

Welcome to the Grand Canyon model by Ryan Homes, ideally located in the amenity-rich Timothy Branch 55+ Active Adult Community in Brandywine, Maryland. This thoughtfully designed ranch-style home offers 1,533 sq. ft. of comfortable main-level living, enhanced by a curated selection of interior and exterior upgrades beyond the standard model.
The open-concept layout showcases wide-plank luxury vinyl flooring throughout, creating a warm and inviting space for everyday living and entertaining. Custom window trim adds architectural character, while thoughtfully designed feature walls create distinctive focal points and a refined designer aesthetic. A large screened-in covered porch with durable Trex flooring, completed in 2025, extends the living space outdoors, perfect for relaxing and enjoying Maryland’s beautiful spring and fall seasons.
The main living areas flow seamlessly between the spacious great room, dining area, and kitchen. The well-appointed kitchen features granite countertops, stainless steel appliances, upgraded cabinetry, and a large center island. The spacious owner’s suite provides a private retreat with a walk-in closet and en-suite bath featuring dual vanities and a walk-in shower. Two additional bedrooms offer versatile space for guests, hobbies, or a home office.
The 1,533-square-foot unfinished lower level includes a full-bathroom rough-in, providing a spacious open canvas ready for your personal vision and future customization. The attached two-car garage is painted and features a durable polyurea floor for easy maintenance and a clean, finished look.
Residents of this 55+ community enjoy resort-style amenities, including a clubhouse, fitness center, outdoor pool, pickleball courts, bocce ball, fenced dog park, walking trails, social spaces, and a variety of community events. HOA services include lawn maintenance and snow removal for added convenience. Ideally located near shopping, dining, medical facilities, entertainment, and major commuter routes, Timothy Branch offers an exceptional lifestyle for active adults seeking comfort, convenience, and community. Don’t miss the opportunity to make this beautiful Brandywine home your own.
#MDPG2216082

BRANDYWINE

8406 RED CLAY COURT

3 Beds

2 Baths

1,533 Sq.Ft.

$560,900

MLS#: MDPG2216082

 - property

Send a message

Message successfully sent.

Your message

What is 3 + 4 ?

Reason for contacting?

I agree to receive email communication and understand I can unsubscribe at any time.

I agree to be contacted by Charis Realty Group - Christine Issler, Broker via call, email, and text for real estate services. To opt out, you can reply 'stop' at any time or reply 'help' for assistance. You can also click the unsubscribe link in the emails. Message and data rates may apply. Message frequency may vary. Privacy Policy

Sign Out

Virtual Assistant

Would you like to take the next step with this property? We can help you schedule a showing or virtual tour, or send you more details.

Yes, I would like more information.

Thank You for Your Reply, One of Our Agents will contact you as soon as possible

No, maybe later.

Thank you, you can always contact me via email, phone number or through the contact form.

Realhub AI

Lucy - Your AI-Powered Realtor

Update Your Temporary Password

Personalize your search

Enter your email and we'll notify you immediately when new listings match what you're looking for.

or enter email address

Already have an account ? Login here

Continue your home search

I agree to receive communications and understand I can unsubscribe at any time.

I agree to be contacted by Charis Realty Group - Christine Issler, Broker via call, email, and text for real estate services. To opt out, you can reply 'stop' at any time or reply 'help' for assistance. You can also click the unsubscribe link in the emails. Message and data rates may apply. Message frequency may vary. Privacy Policy

Already have an account ? Login here

We use cookies

We use cookies primarily for analytics to enhance your experience. By accepting, you agree to our use of these cookies. You can manage your preferences or learn more about our cookies policy.