


Property
Beds
4
Full Baths
2
1/2 Baths
None
Year Built
1978
Sq.Footage
1,611
Looking for a lot of space....this one is for you! Close & convenient to shopping. Move-in ready...just bring your furniture! Enjoy this four(4) bedroom two(2) bath house with many upgrades. Ceramic tile flooring adorns the eat in kitchen that boasts some granite countertops and hand made cabinets. No need to buy appliances...all here are included in the purchase. Enjoy your breakfast and coffee in your sunroom off the kitchen and watch birds, squirrels, etc in your fenced back yard. The sunroom has plenty of light and the vaulted ceiling is a beautiful tongue & groove wood. The gathering room in the lower level is enhanced by a gas fireplace to keep you cozy on these upcoming cooler evenings. There is a large deck to relax on after your work day is over. Storage you are looking for? There is a detached garage building and an Amish built building approximately 14' x 30' with an upstairs and another out building approximately 14' x 26' and storage space under the deck! So, you shouldn't run out of storage space. The house has tilt windows for easier cleaning. More professional pictures coming soon.
Features & Amenities
Interior
-
Other Interior Features
Eat-in Kitchen, Ceiling Fan(s), Other
-
Total Bedrooms
4
-
Bathrooms
2
-
Above Grade Finished Area
927.0
-
Basement YN
YES
-
Cooling YN
YES
-
Cooling
Central Air, Ceiling Fan(s), Electric
-
Fireplace YN
YES
-
Heating YN
YES
-
Heating
Exhaust Fan, Electric, Natural Gas, Forced Air, Baseboard
-
Main Level Bedrooms
2
-
Pet friendly
N/A
Exterior
-
Garage
Yes
-
Garage spaces
1
-
Construction Materials
Stone, Vinyl Siding
-
Other Exterior Features
Other
-
Parking
On Street, Garage, Driveway, Other, Detached
-
Pool
No
-
Waterfront YN
NO
Area & Lot
-
Lot Features
Front Yard, Level, Back Yard
-
Lot Size(acres)
0.2
-
Lot Size(square feet)
8,712
-
Property Type
Residential
-
Property Sub Type
Single Family Residence
-
Architectural Style
Split Foyer
Price
-
Sales Price
$319,000
-
Tax Amount
$3,666
-
Sq. Footage
1,611
-
Price/SqFt
$198
HOA
-
Association
No
School District
-
Elementary School
N/A
-
Middle School
N/A
-
High School
N/A
Property Features
-
New Construction
NO
-
Accessibility Features
Accessible Doors
-
Foundation Details
Block
-
Senior Community YN
NO
-
Sewer
Septic Tank
-
Water Source
Public
Schedule a Showing
Showing scheduled successfully.
Mortgage calculator
Estimate your monthly mortgage payment, including the principal and interest, property taxes, and HOA. Adjust the values to generate a more accurate rate.
Your payment
Principal and Interest:
$
Property taxes:
$
HOA fees:
$
Total loan payment:
$
Total interest amount:
$
Location
County
CECIL
Elementary School
Middle School
High School
Listing Courtesy of Dottie Walker, Empower Real Estate, LLC
RealHub Information is provided exclusively for consumers' personal, non-commercial use, and it may not be used for any purpose other than to identify prospective properties consumers may be interested in purchasing. All information deemed reliable but not guaranteed and should be independently verified. All properties are subject to prior sale, change or withdrawal. RealHub website owner shall not be responsible for any typographical errors, misinformation, misprints and shall be held totally harmless.

Salesperson, Realtor
Kasey Wootton
Call Kasey today to schedule a private showing.

* Listings on this website come from the FMLS IDX Compilation and may be held by brokerage firms other than the owner of this website. The listing brokerage is identified in any listing details. Information is deemed reliable but is not guaranteed. If you believe any FMLS listing contains material that infringes your copyrighted work please click here to review our DMCA policy and learn how to submit a takedown request.© 2024 FMLS.
Related Properties

ELKTON
120 ERIN COURT
3 Beds
2 Baths
1,220 Sq.Ft.
$314,900
MLS#: MDCC2022716

ELKTON
3 NATHAN COURT
3 Beds
3 Baths
1,844 Sq.Ft.
$377,555
MLS#: MDCC2022712

ELKTON
64 FARAH DRIVE
3 Beds
2 Baths
1,386 Sq.Ft.
$339,000
MLS#: MDCC2022600

ELKTON
35 TEATREE LANE
4 Beds
2 Baths
1,660 Sq.Ft.
$374,990
MLS#: MDCC2023206
ELKTON
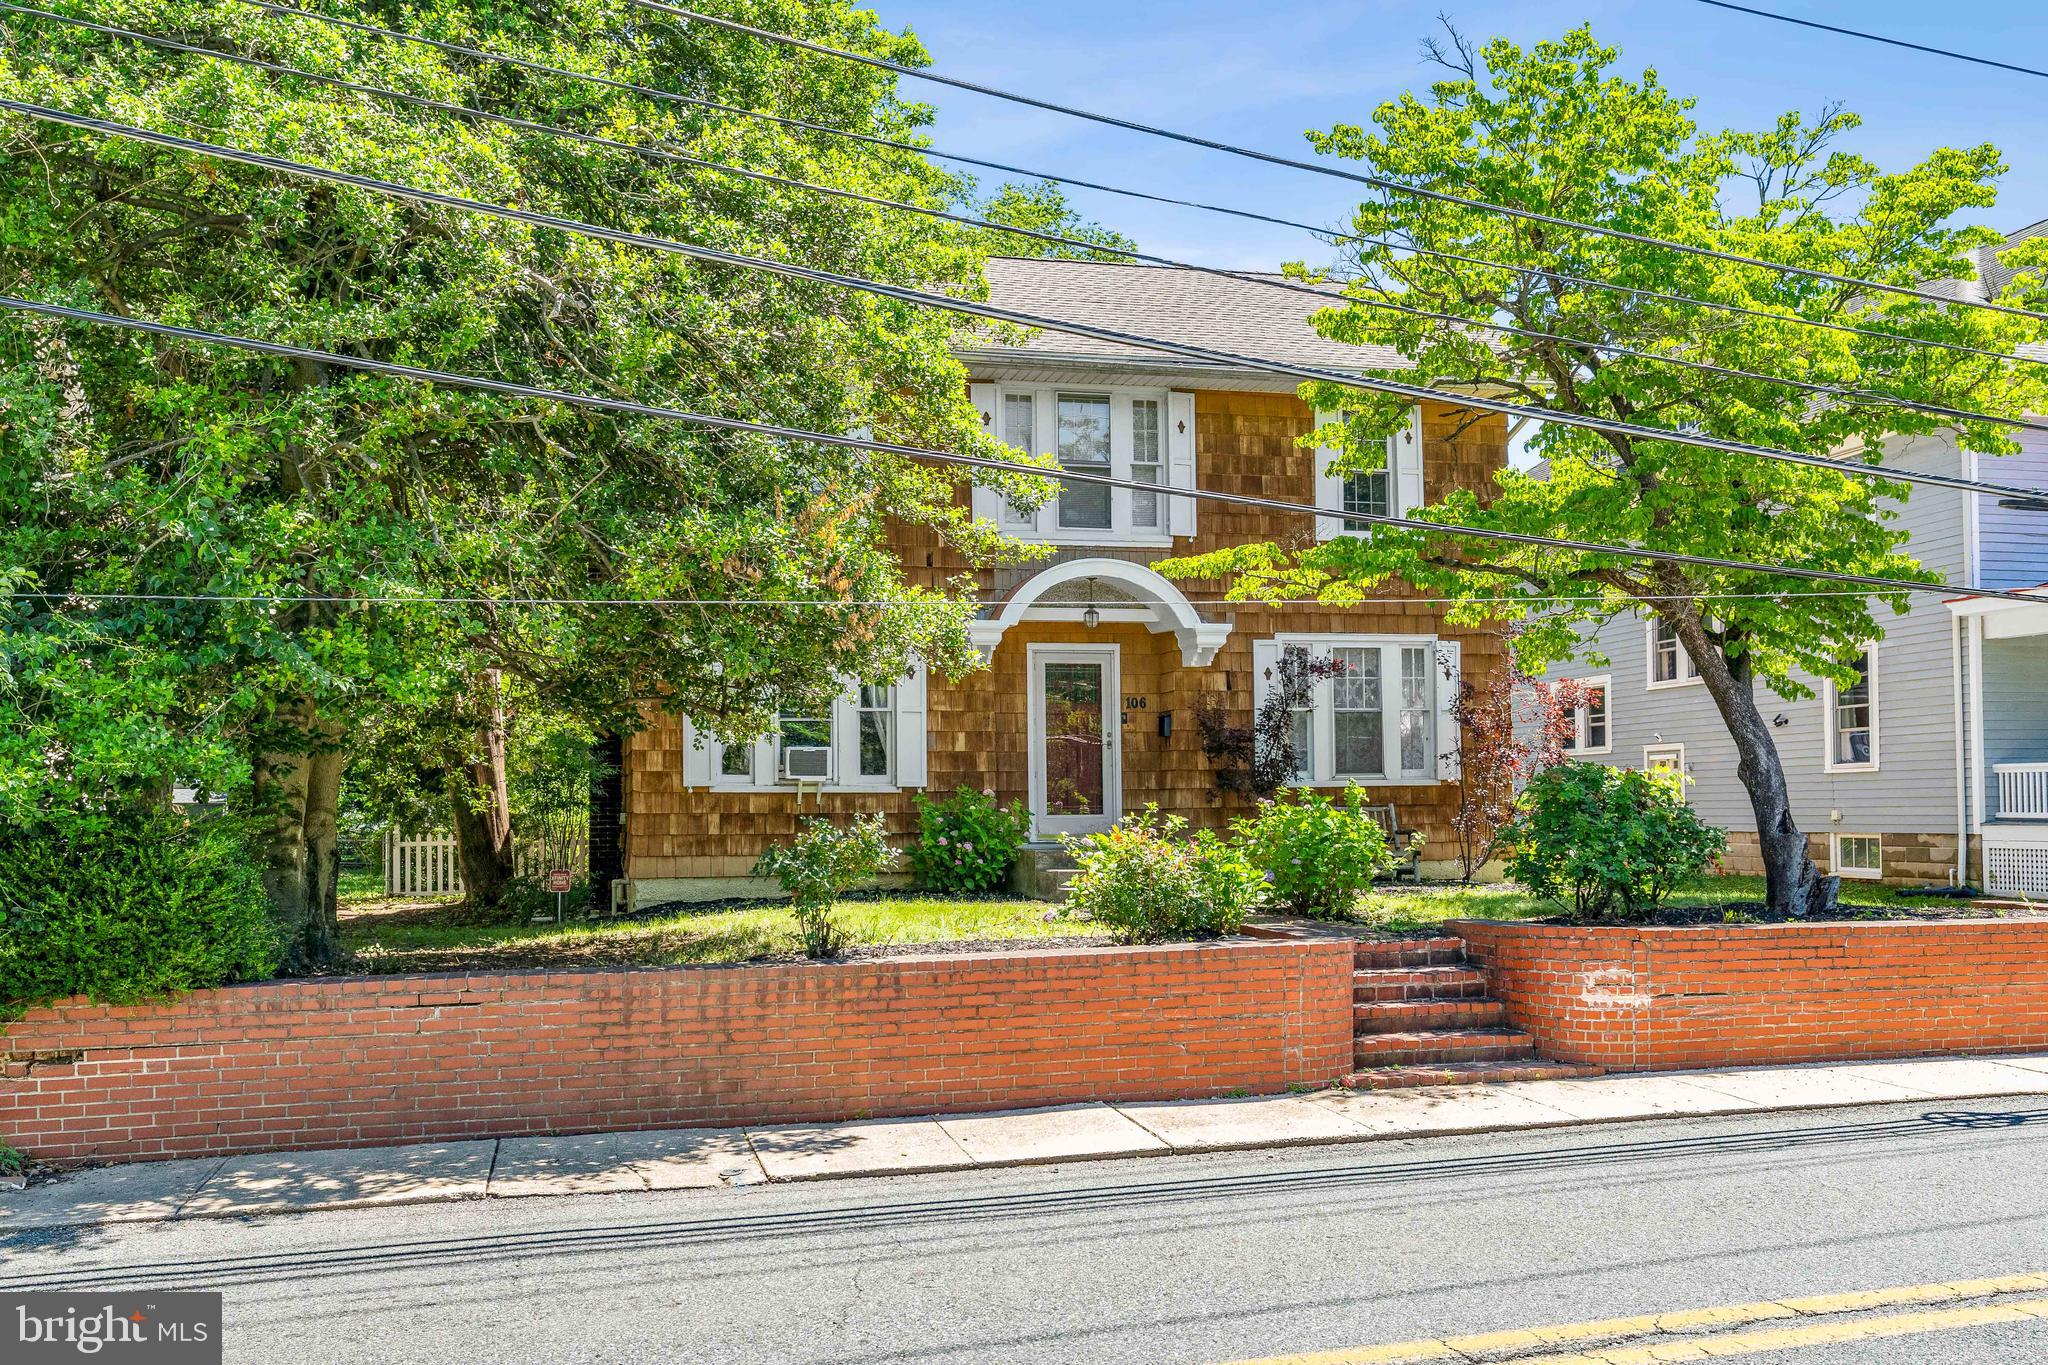
106 LOCUST LANE
3 Beds
1 Baths
1,830 Sq.Ft.
$314,900
MLS#: MDCC2022020

ELKTON
422 BUTTONWOODS ROAD
3 Beds
2 Baths
1,772 Sq.Ft.
$260,000
MLS#: MDCC2023018

ELKTON
133 MILESTONE ROAD
3 Beds
2 Baths
1,548 Sq.Ft.
$325,000
MLS#: MDCC2023076
ELKTON
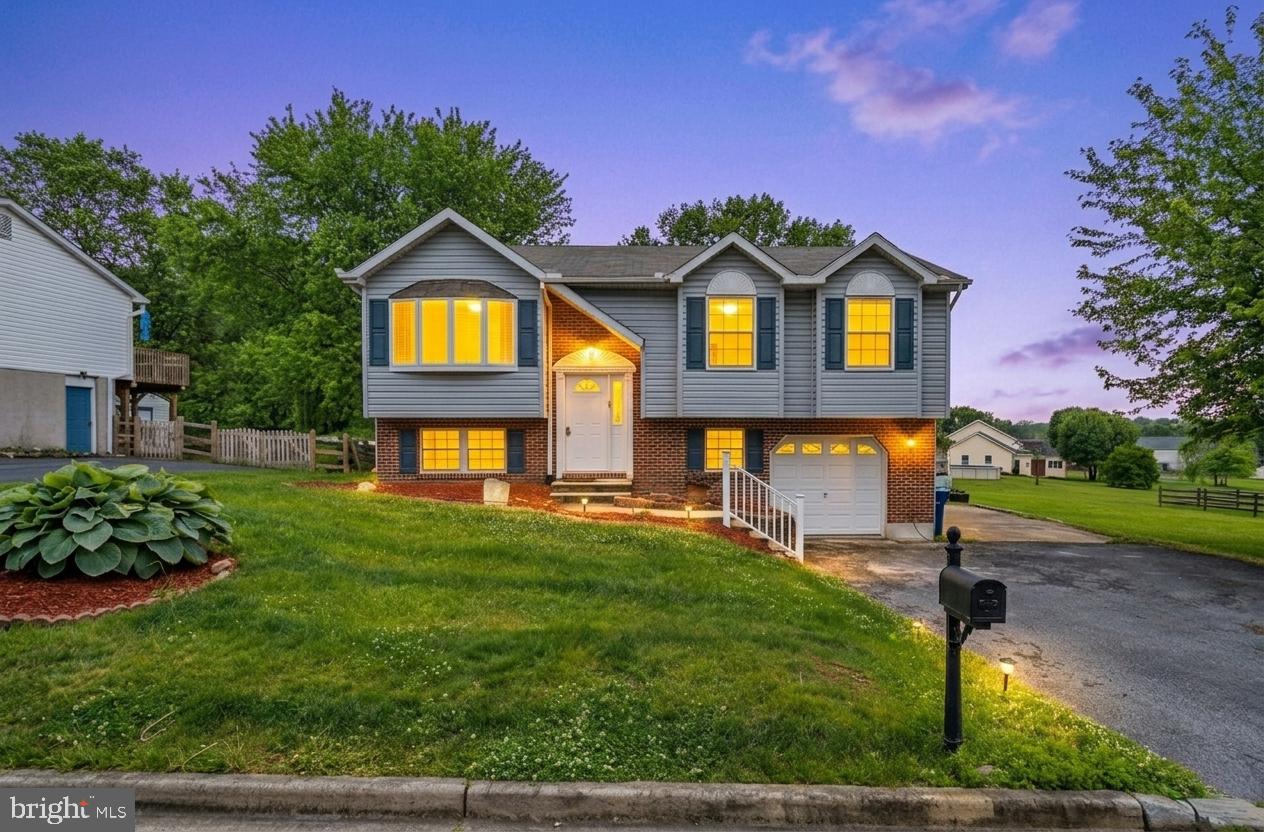
107 HIGHLAND DRIVE
3 Beds
2 Baths
1,700 Sq.Ft.
$313,995
MLS#: MDCC2021812

ELKTON
344 W MAIN STREET
3 Beds
2 Baths
1,476 Sq.Ft.
$296,332
MLS#: MDCC2022704

ELKTON
2 WALNUT DRIVE
2 Beds
1 Baths
1,268 Sq.Ft.
$259,500
MLS#: MDCC2022514
.png)