Features & Amenities

Interior

  • Other Interior Features

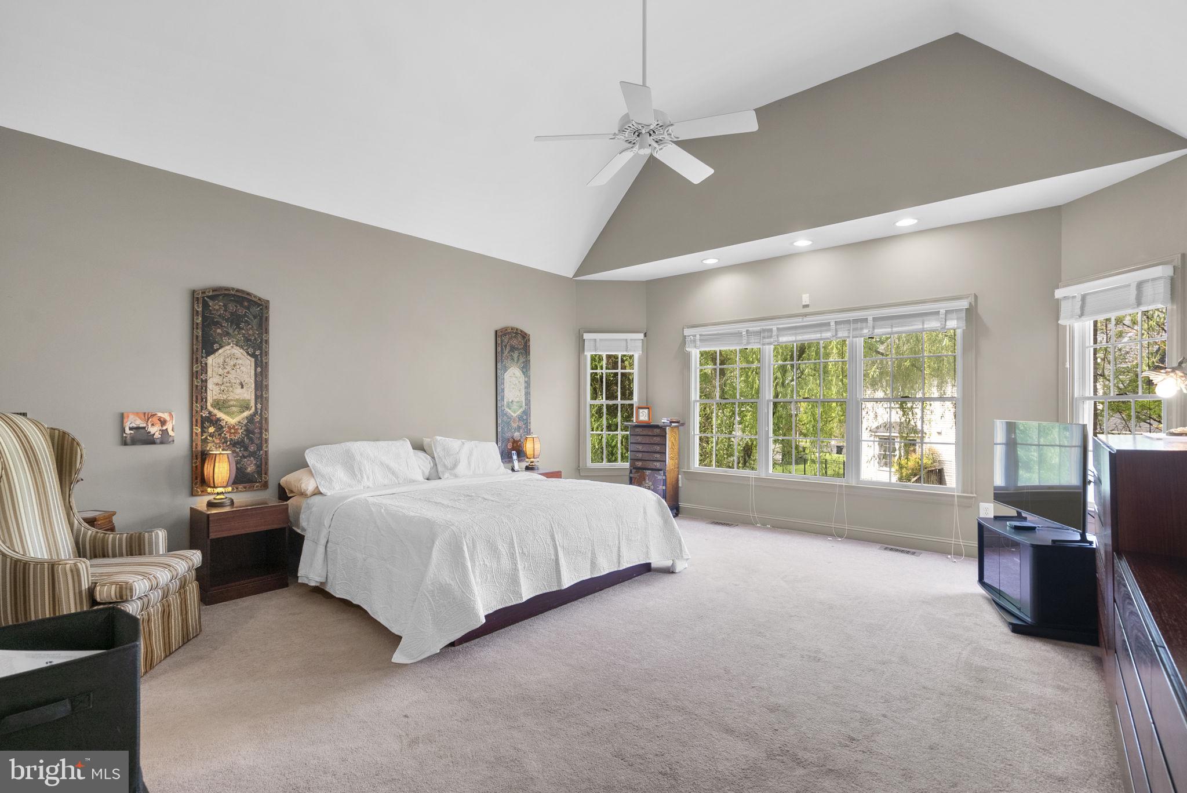
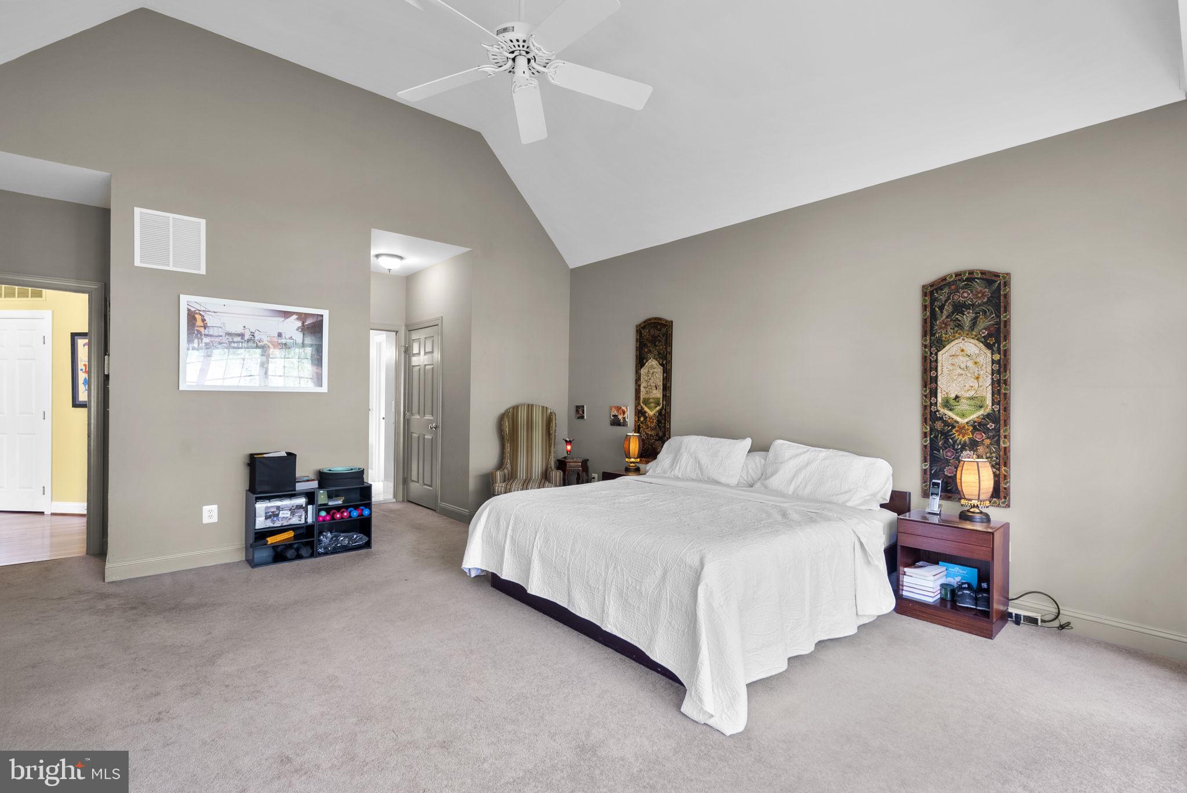
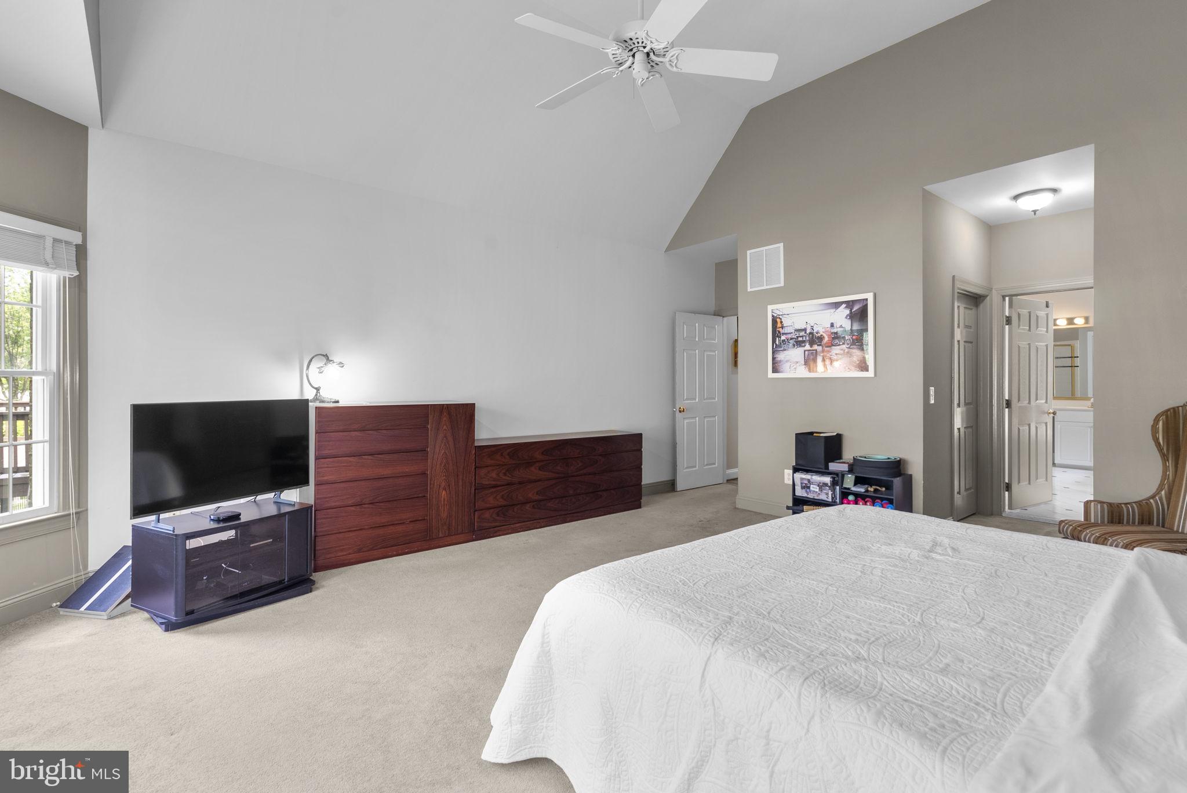
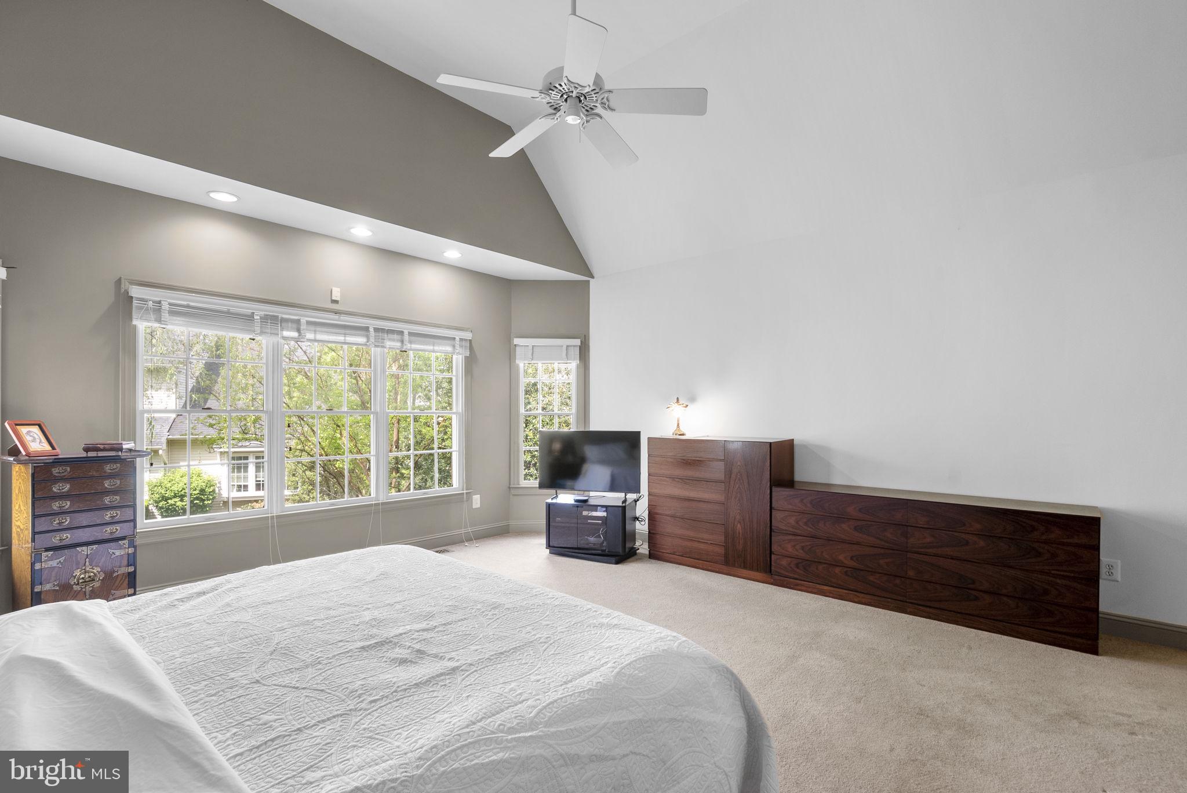
    Vaulted Ceiling(s), High Ceilings

  • Total Bedrooms

    5

  • Bathrooms

    5

  • 1/2 Bathrooms

    1

  • Above Grade Finished Area

    4949.0

  • Basement YN

    YES

  • Cooling YN

    YES

  • Cooling

    Other, Electric

  • Fireplace YN

    YES

  • Heating YN

    YES

  • Heating

    Natural Gas, Central

  • Main Level Bedrooms

    1

  • Pet friendly

    N/A

Exterior

  • Garage

    Yes

  • Garage spaces

    3

  • Construction Materials

    Frame

  • Parking

    Oversized, Garage, Driveway, Attached

  • Pool

    No

  • Waterfront YN

    NO

Area & Lot

  • Lot Size(acres)

    0.23

  • Lot Size(square feet)

    9,978

  • Property Type

    Residential

  • Property Sub Type

    Single Family Residence

  • Architectural Style

    Traditional

Price

  • Sales Price

    $1,595,000

  • Tax Amount

    $16,276

  • Financing Options

    Conventional

  • Sq. Footage

    6,949

  • Price/SqFt

    $229

HOA

  • Association

    YES

  • Association Fee

    $92

  • Association Fee Frequency

    Monthly

  • Association Fee Includes

    N/A

School District

  • Elementary School

    N/A

  • Middle School

    N/A

  • High School

    N/A

Property Features

  • New Construction

    NO

  • Foundation Details

    Slab

  • Senior Community YN

    NO

  • Sewer

    Public Sewer

  • Tax Lot

    15

  • Water Source

    Public

Schedule a Showing

Showing scheduled successfully.

<
>
IN PERSON
VIA CHAT

What is 3 + 4 ?


Change time

Mortgage calculator

Estimate your monthly mortgage payment, including the principal and interest, property taxes, and HOA. Adjust the values to generate a more accurate rate.

Your payment

Principal and Interest:

$

Property taxes:

$

HOA fees:

$

Total loan payment:

$

Total interest amount:

$

Location

County

MONTGOMERY

Elementary School

Middle School

High School

Listing Courtesy of Marjorie S Halem, Compass

RealHub Information is provided exclusively for consumers' personal, non-commercial use, and it may not be used for any purpose other than to identify prospective properties consumers may be interested in purchasing. All information deemed reliable but not guaranteed and should be independently verified. All properties are subject to prior sale, change or withdrawal. RealHub website owner shall not be responsible for any typographical errors, misinformation, misprints and shall be held totally harmless.

Agent Kasey Wootton

Salesperson, Realtor

Kasey Wootton

Call Kasey today to schedule a private showing.


* Listings on this website come from the FMLS IDX Compilation and may be held by brokerage firms other than the owner of this website. The listing brokerage is identified in any listing details. Information is deemed reliable but is not guaranteed. If you believe any FMLS listing contains material that infringes your copyrighted work please click here to review our DMCA policy and learn how to submit a takedown request.© 2024 FMLS.
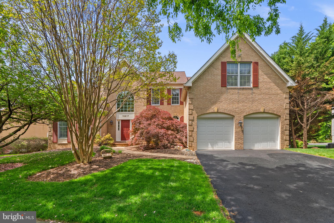
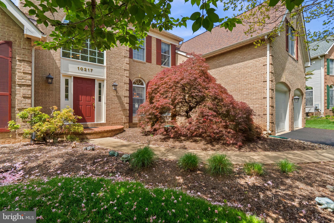
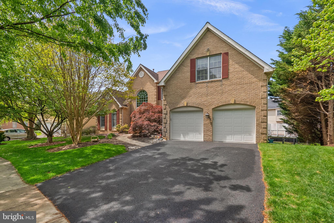
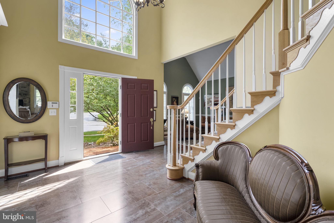
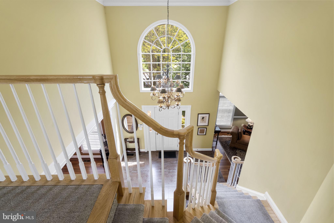
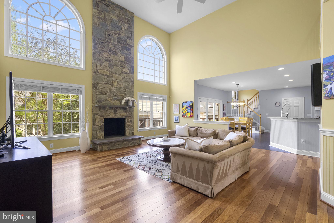
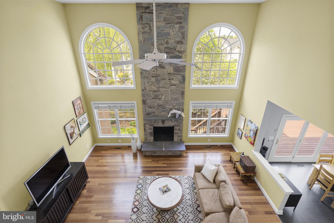
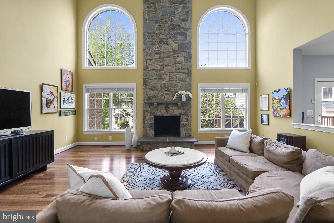
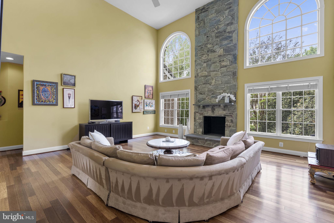
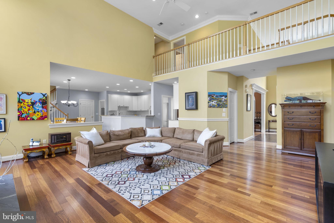
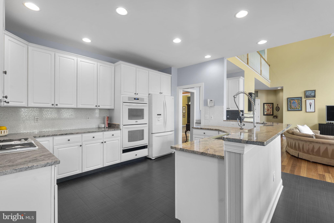
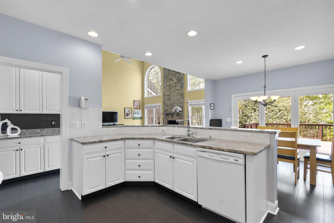
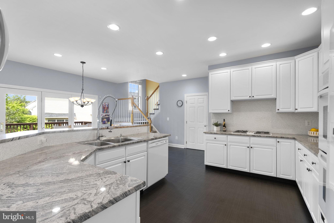
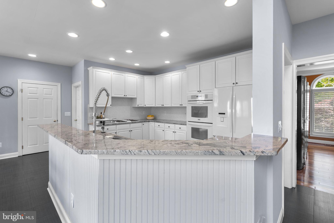
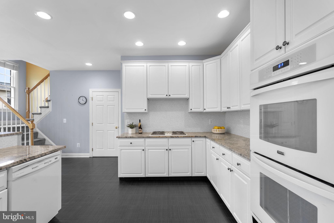
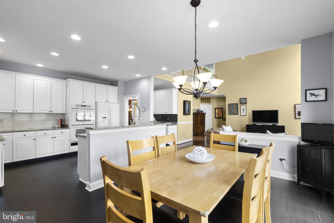
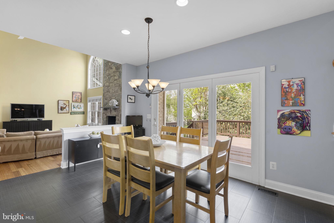
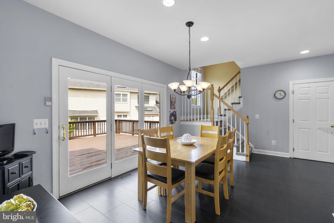
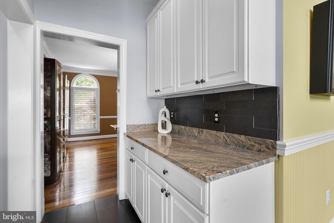
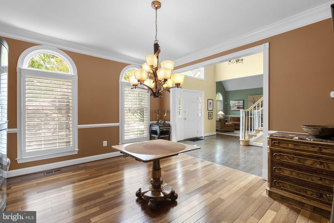
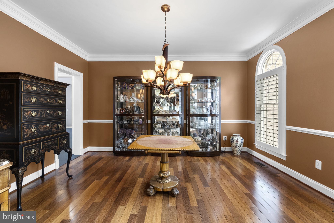
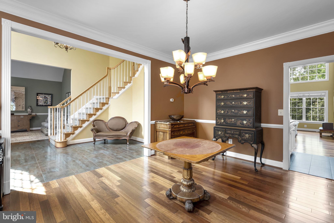
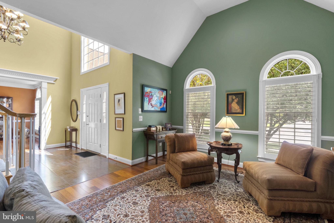
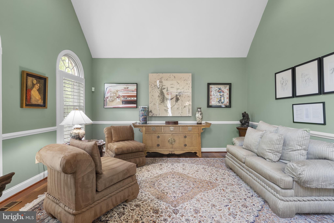
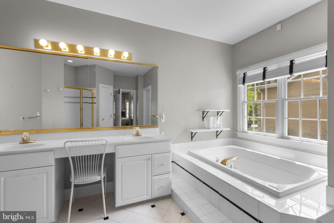
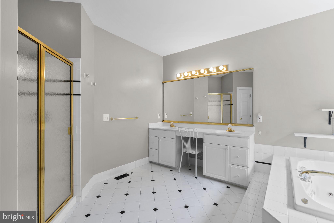
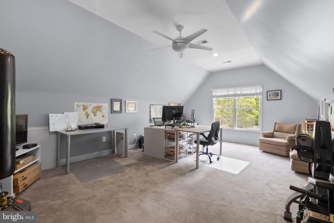
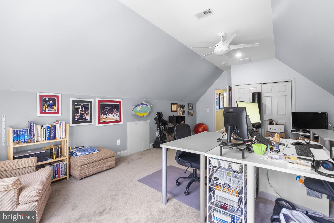
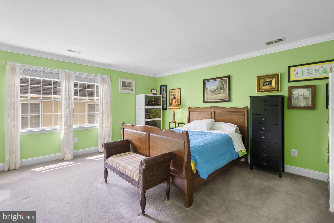
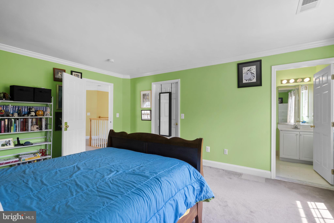
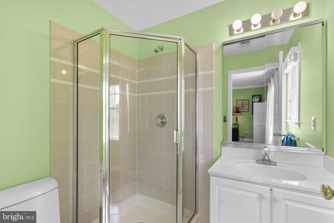
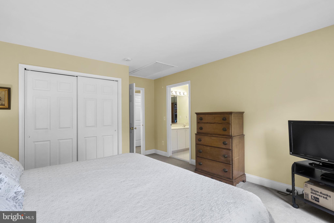
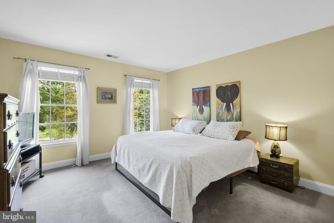
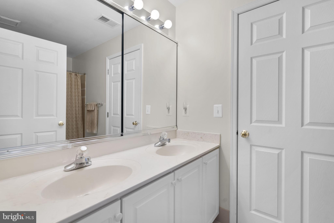
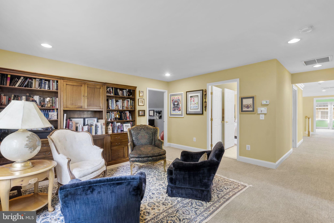
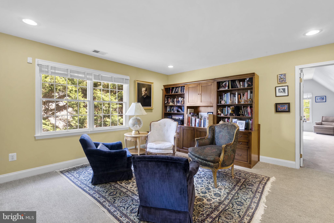
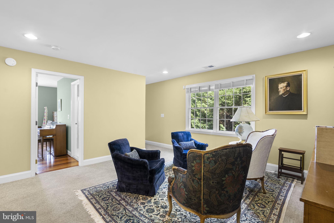
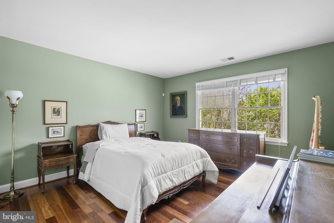
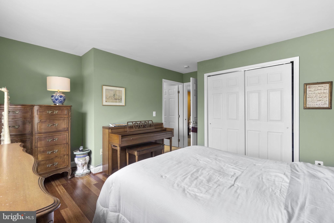
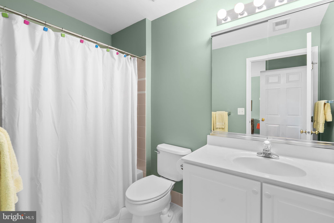
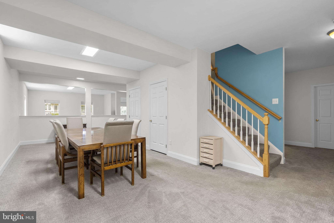
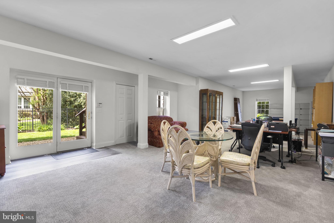
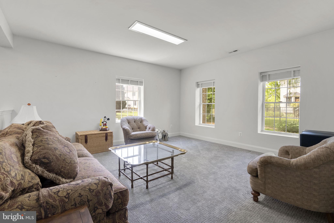
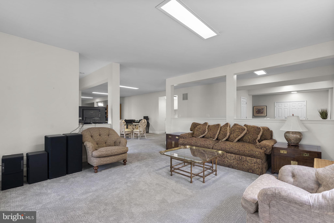
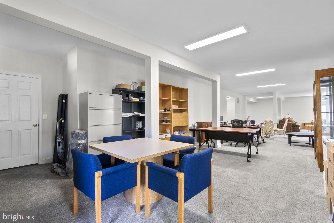
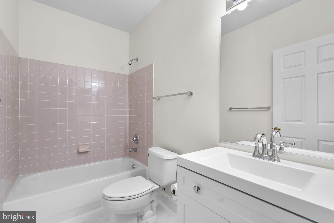
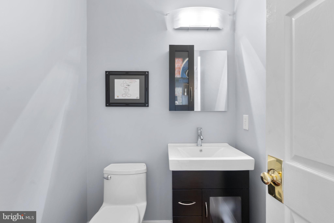
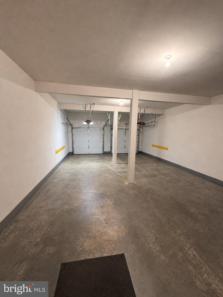
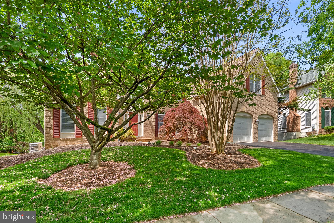
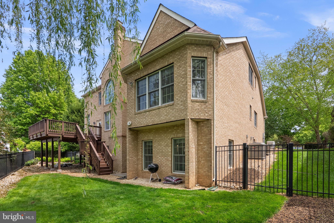
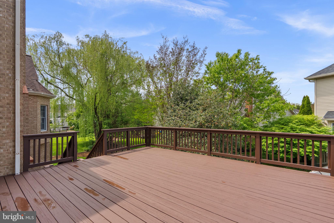
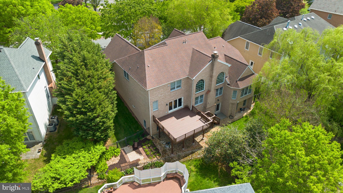
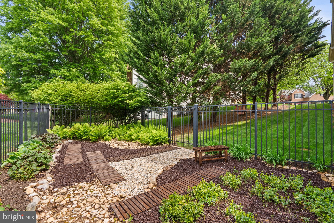
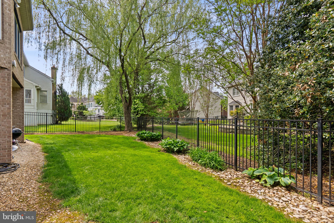
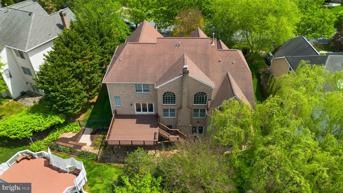
FOUR SIDED BRICK RESIDENCE FEATURES  EXPANSIVE FIRST FLOOR PRIMARY SUITE + 4 BRS , 3 & 1/2 BATHROOMS ON THE SECOND FLOOR** * A TRUELY RARE FIND BUILT BY TOLL BROTHERS FEATURES A GRACIOUS SOARING 2-STORY FOYER, DRAMATIC 2-STORY FAMILY ROOM W/ WOOD BURNING FIREPLACE W/ STONE SURROUND OPEN TO A CHEF'S KITCHEN W/ CENTER ISLAND AND 42 " CABINETRY,  2ND STAIRCASE , FORMAL LR * DINING ROOM W/ BUTLER'S PANTRY, FULLY FINISHED WALK-OUT LOWER LEVEL  FEATURES FULL WINDOW SURROUND IN RECREATION ROOM ... SPACIOUS MUD-ROOM,  CUSTOM DECK AND 3 CAR (TANDEM) GARAGE W/ STORAGE GALORE!  GENERATOR,! COMMUNITY POOL, TENNIS, PARTY ROOM, WALKING PATHS & BASKETBALL COURTS.

10217 LAKESTONE PLACE

Message successfully sent.

What would you like to know?

What is 3 + 4 ?

I agree to receive email communication and understand I can unsubscribe at any time.

I agree to be contacted by Charis Realty Group - Christine Issler, Broker via call, email, and text for real estate services. To opt out, you can reply 'stop' at any time or reply 'help' for assistance. You can also click the unsubscribe link in the emails. Message and data rates may apply. Message frequency may vary. Privacy Policy

Related Properties

Offered within the highly sought-after Timberlawn community, this beautifully maintained Chapel Hill model delivers more than 4,400 square feet of living space with four bedrooms, three full bathrooms, one half bathroom and a traditional floor plan that is ideal for both entertaining and everyday life. From the moment you enter, pride of ownership is evident throughout, beginning with a welcoming open foyer where ceramic tile transitions into rich hardwood floors and a beautiful staircase creates an elegant first impression. The main level offers an impressive combination of defined spaces and everyday versatility. A private office or flex room sits just off the foyer, while the formal dining room provides a classic setting for holidays and special occasions. One of the home's most memorable spaces is the oversized sunroom, wrapped in windows that fill the room with natural light. French doors open directly to the rear deck, while the room itself offers endless possibilities to customize as an additional sitting area, creative space, home office or simply a favorite place to unwind. At the heart of the home, the spacious kitchen combines function with plenty of room to gather. Granite countertops, stainless steel appliances, a Viking cooktop, abundant cabinetry and generous workspace make it equally equipped for weeknight dinners and entertaining a crowd. An additional counter nook with wine refrigerator is ideal for creating a dedicated coffee station or dry bar, while the eat-in kitchen provides the perfect spot for casual meals at home. From here, the layout flows into the gorgeous great room, where a gas fireplace with brick accent wall creates a warm focal point. New oversized glass doors bring in natural light and lead directly to the expansive rear deck, extending the living space outdoors and creating a natural backdrop for entertaining, dining or relaxing at the end of the day. Upstairs, four spacious bedrooms continue the attention to detail, each featuring recessed lighting and ceiling fans. The primary suite offers a comfortable retreat with a walk-in closet and oversized en suite bathroom complete with dual vanity, separate standing shower and corner jetted tub. And the living space doesn't stop there. The finished lower level adds another dimension to the home with an oversized finished area ready to become a second family room, den, recreation space or whatever best fits your lifestyle. Two additional bonus rooms provide even more flexibility for a home office, gym, hobby room or guest accommodations, while a full bathroom and unfinished workshop add even greater function and storage. Set within the established charm of Timberlawn, this home brings together the qualities that are increasingly hard to find: generous living space, a traditional and functional layout, versatile rooms that can evolve with your needs, and the unmistakable pride of ownership that comes from a home that has been thoughtfully cared for. Residents also enjoy access to the Penbrooke Community Association, with three pools, tennis and pickleball courts and a Tot Lot playground. Ideally located near Pike & Rose, Rockville Town Center, North Bethesda dining and shopping, Metro and major commuter routes, this is an opportunity to enjoy the space you want, the location you need and a community you'll be proud to call home.
#MDMC2254350

ROCKVILLE

5613 SUGARBUSH LANE

4 Beds

3 Baths

4,408 Sq.Ft.

$1,345,000

MLS#: MDMC2254350

New on site 1 day ago
Welcome to 104 Prettyman Drive — a substantial Pulte-built home in Rockville's sought-after Fallsgrove community, offering generous scale, flexible living space, and one of the most convenient neighborhood settings in Montgomery County. The home has been freshly updated throughout, making it truly move-in ready.

The home opens with a dramatic two-story foyer and a classic center-hall feel, setting the tone for a residence designed for both everyday living and entertaining. Hardwood flooring, detailed millwork, accent lighting, and large windows create a warm and polished main level, enhanced by fresh interior paint throughout. Formal living and dining spaces are complemented by a spacious great room, while the kitchen has been beautifully refreshed with brand-new quartz countertops, a new undermount sink, generous white cabinetry, stainless steel appliances, designer tile, and an easy connection to the home's main gathering areas.

With 4 bedrooms and expansive finished living space across multiple levels, the home offers the kind of flexibility today's buyers continue to prioritize — room for guests, work-from-home needs, hobbies, fitness, recreation, and multi-generational living.

Upstairs, the bedroom level provides comfortable private space, including a generous owner's suite and well-proportioned secondary bedrooms, with refreshed finishes. New carpet runs throughout the upper level and staircases, adding a crisp, updated feel underfoot. The finished walkout lower level adds even more versatility, with additional finished areas — also featuring new carpet — that work beautifully for entertaining, movie nights, play space, or extended-stay guests.

The Fallsgrove setting is a major part of the appeal. Designed as a walkable, amenity-rich community, Fallsgrove offers neighborhood green spaces, paths, tot lots, a community pool, clubhouse, fitness center, and tennis courts, along with convenient access to everyday shopping and dining at Fallsgrove Village Center. Residents enjoy the rare combination of a true neighborhood feel with exceptional proximity to Shady Grove Medical Center, the I-270 corridor, Rockville Town Center, Rio, Crown, Downtown Crown, and major commuter routes.

Set on a quarter-acre lot in one of Rockville's most convenient residential enclaves, 104 Prettyman Drive offers the size, layout, and location buyers continue to prioritize — freshly updated and ready to move in — with the added benefit of a community designed around connection, convenience, and everyday livability.
#MDMC2245746

ROCKVILLE

104 PRETTYMAN

4 Beds

4 Baths

5,124 Sq.Ft.

$1,375,000

MLS#: MDMC2245746
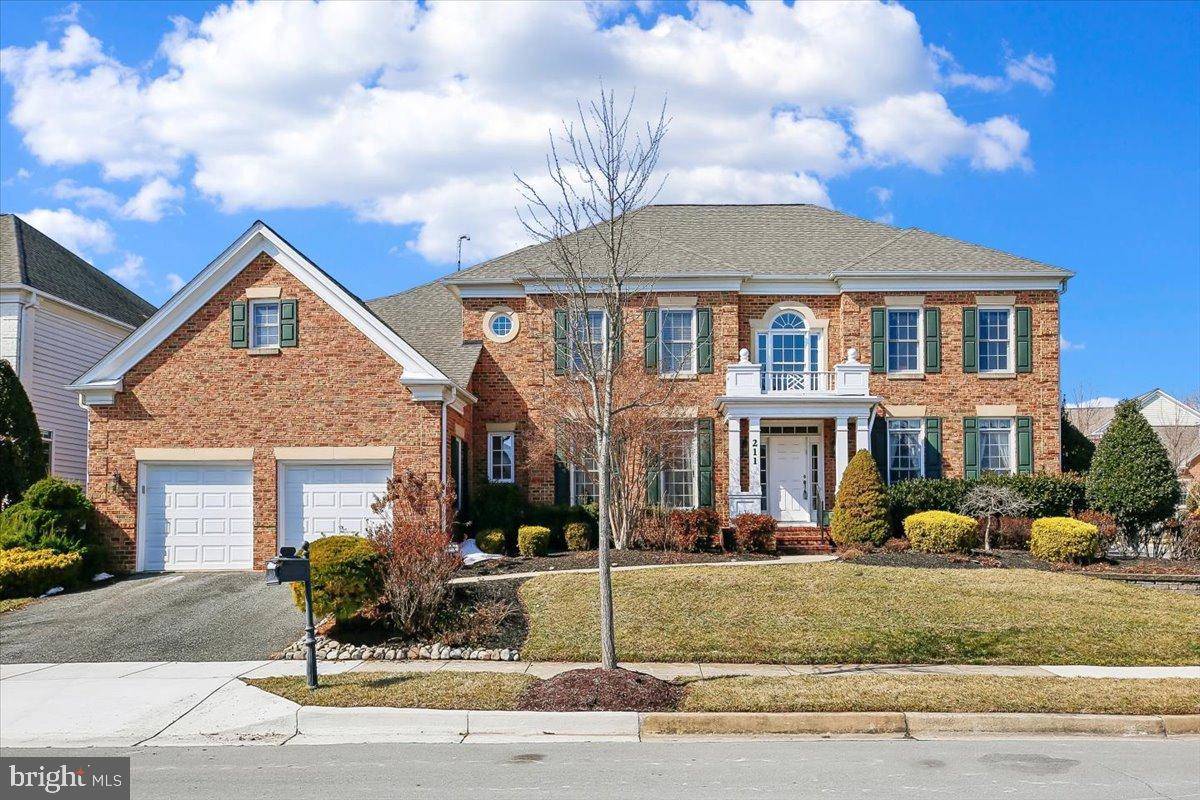
Stunning luxury home in Fallsgrove. This exceptional brick Colonial offers approximately 7,800 square feet of beautifully finished living space across three expansive levels, blending timeless elegance with modern comfort in one of Rockville’s most desirable communities.
From the moment you arrive, the stately brick façade, beautiful landscaping, and welcoming front porch set the tone for what awaits inside. A dramatic two-story foyer with an overlook above creates an unforgettable first impression and anchors the home’s gracious formal and informal spaces.
The main level is thoughtfully designed for both entertaining and everyday living. Elegant formal Living and Dining Rooms feature refined architectural detailing and abundant natural light. The impressive Family Room showcases a coffered ceiling and striking stone fireplace, seamlessly flowing into the gourmet Kitchen and Breakfast Area.
The chef’s Kitchen is the heart of the home, appointed with granite countertops, 42” cabinetry, an oversized center island, stainless steel appliances, externally vented cooktop, and extensive prep and storage space. A sun-drenched Breakfast Area and adjoining Sunroom provide panoramic backyard views and direct access to the expansive rear deck—ideal for indoor-outdoor entertaining.
Also on the main level: a private Office/Library, Powder Room, Mud Room, and Laundry Room for added convenience.
Upstairs boasts 4 generously sized bedroom suites each offer direct bath access, creating comfort and privacy for all. The luxurious Primary Suite is a true retreat, complete with a sitting room with fireplace, spa-inspired bath featuring dual vanities, soaking tub, separate shower, and an extraordinary multi-room walk-in closet that rivals custom boutique spaces.
The fully finished walk-out lower level expands the living space dramatically, offering a large recreation room, fitness area, additional 5th bedroom with full bath, an office/den or 6th BR. With abundant natural light and flexible layout options, this level is perfect for entertaining and guests. 
Ideally located just minutes from Fallsgrove Village Center, I-270, dining, shopping, and commuter routes, this home offers the perfect balance of tranquility and accessibility.
#MDMC2243538

ROCKVILLE

211 JERSEY LANE

5 Beds

5 Baths

7,800 Sq.Ft.

$1,550,000

MLS#: MDMC2243538

Welcome to this exceptional custom-built Colonial in the heart of Rockville, ideally located just minutes from Rockville Town Center, Metro, shopping, dining, and major commuter routes. Offering approximately 5,647 square feet of finished living space, this impressive home features 6 bedrooms, 4.5 bathrooms, and a versatile layout designed for comfortable everyday living as well as entertaining. 
 
Step inside to soaring ceilings, abundant natural light, beautiful hardwood flooring, and an inviting open floor plan. The spacious main level offers elegant living and dining areas, a dramatic two-story family room, and a gourmet kitchen with ample cabinetry, generous counter space, and a bright breakfast area. The kitchen flows naturally into the family room, creating an ideal gathering space for family and friends. 
 
The upper level features generously sized bedrooms, including a private primary suite with a spacious bedroom, luxurious bath, and excellent closet space. The finished walk-out lower level provides exceptional flexibility, featuring a large recreation area, two additional bedrooms, a full bathroom, and a kitchenette—an ideal setup for multi-generational living, guests, extended family, or a private home office and entertainment space. 
 
Enjoy outdoor living on the deck and beautifully landscaped grounds, with plenty of space for relaxing, dining, and entertaining. A two-car garage and ample driveway parking add convenience. 
 
Perfectly situated near Rockville Town Center, Rockville Metro Station, restaurants, shopping, parks, and major commuter routes including I-270, this property combines generous living space, flexible accommodations, and an outstanding location. 
 
Don’t miss this rare opportunity to own a spacious and versatile home in one of Rockville’s most convenient locations. Schedule your private showing today!
#MDMC2257276

ROCKVILLE

215 N VAN BUREN STREET

6 Beds

4 Baths

5,647 Sq.Ft.

$1,399,000

MLS#: MDMC2257276

***LIST PRICE REDUCED BY $100,000*** Welcome to a truly extraordinary custom multi-level estate offering a level of versatility, parking, and land potential rarely seen in Rockville, Maryland. Set on a expansive overall footprint of 1.59 acres across one single deed, this unique compound pairs a primary one-acre homesite with a private pond, gardens, fruit trees, and a newly paved front walkway with the additional 0.59-acre parcel that was purchased, and now part of this property, featuring direct access off Pheasant Drive. Positioned within an established one-acre zoning area where neighboring properties share similar density, this added acreage with road access provides rare future potential for a zoning variance or secondary home build—a massive advantage over local two-acre parcels that lack access roads. The exterior impresses immediately having been freshly painted, with dual brand-new asphalt driveways totaling over 5,000 square feet of private parking capacity, a luxury unmatched anywhere in the surrounding area, flanking a three-car garage with fully painted garage walls, ceilings and concrete floors  with electric openers and a new front walkway. Designed for absolute comfort, with over 4,100 square feet of freshly painted finished living space, the five-bedroom layout features five dedicated full bathrooms, including multiple remodeled baths, ensuring every single bedroom enjoys its own en-suite or adjacent private bath, alongside three wood-burning fireplaces, crown and dentil moldings, skylights, and rich hardwood floors (including Brazilian Cherry and Bamboo hardwoods). In addition to the updated kitchen with granite counters and stainless appliances, exceptional living extensions abound, including a cathedral-ceiling addition with Anderson windows, a sunroom opening to a freshly painted deck and concrete patio, and a fully equipped lower-level in-law suite complete with its own private entrance, full kitchen, bedroom, bath, recreation room, and laundry for true independent living. Major recent capital improvements bring immediate peace of mind, including a new architectural shingle roof installed in May 2025, a recently serviced dual-zone HVAC, newly replaced piping, and many new windows, doors, baseboards and moldings installed. While a  recently pumped septic system was upgraded in 2024 and the property is on public water, there has been over $53,000 invested in multiple new skylights, roof work, and updated windows throughout. This expansive lot also features concrete and flagstone patios, as well as lovely fruit trees, including Bing Cherry Trees and Fig Trees and deer resistant flower beds with variety of Daffodils, Resurrection Lilies, and collection of Peonies all await Spring blooms. ***Mortgage savings may be available for buyers of this listing.
#MDMC2247916

ROCKVILLE

13508 GLEN MILL ROAD

5 Beds

5 Baths

4,160 Sq.Ft.

$1,299,900

MLS#: MDMC2247916

New on site 4 days ago
This Briarwood II model offers 6 legal bedrooms, 5.5 baths, two full chef's kitchens, two laundry centers, and a fully finished daylight walkout lower level. Since the sellers purchased the home, they've added a fully-owned solar system (no lease to assume), an EV charger in the garage, and turned the space under the deck into an artificial turf play area for year-round use. Take joy in cooking in your professional kitchen, entertaining indoors and out, creating or crafting in your studio, and growing a bounty in raised garden beds. Walk through to see the full range of what this home offers. The sunny spaces feature a two-story foyer with graceful dual staircases, a formal living and dining room, a private office, a powder room, and the laundry/mudroom area adjacent to the two-car garage. Most notable, and the house's centerpiece, is the space comprising the enormous chef's kitchen, expansive breakfast/sunroom, and family room with gas fireplace. The kitchen easily accommodates holiday gatherings and entertaining with its 10-ft center island complete with a Viking Professional gas range and hood that offers 4 gas burners, griddle and grill sections, and dual ovens. Perimeter counters offer a gas cooktop with 5 burners, two more wall ovens, a dishwasher, a double sink, a fridge with icemaker, and a microwave. A walk-in pantry and butler's pantry add to the copious cabinet storage. The upper level features an owner suite with a tray ceiling and sitting area, a spa bath with a Jacuzzi tub and walk-in shower, dual vanities, an enormous walk-in closet, and a commode room. Four additional bedrooms and three additional full baths finish this level. The lower level (finished in 2013) has 9' ceilings and offers walls of windows, a separate entrance off the terrace, the 6th bedroom, another full bath, an exercise room, storage, a sprawling rec room with wood burning fireplace, living/dining area, billiard area, a craft/hobby room for all the school projects and budding artists/sculptors to create in, full-size stackable washer/dryer, and another full kitchen with 5 burner induction stove, convection microwave, fridge with ice maker, a wine fridge, and a dual drawer dishwasher. All your storage needs are accommodated in the walls of cabinetry. The deck and yard are an oasis - the custom composite deck has LED spotlights to highlight your planters, no-maintenance flooring and rails, a stairway down to the professionally leveled and flat yard with retaining walls, full fencing on sides/rear with stone steps, raised garden/vegetable beds on the right side, and a stone pathway to the front yard on the left, large terrace, and under-porch swings - all accented with professional landscaping. And the deck provides terrific views of the fireworks! Both HVAC zones are covered by active maintenance contracts, and the ductwork has been professionally cleaned. The desirable Fallsgrove community is appreciated for its leafy environment while strolling around the common areas or to Starbucks and the Fallsgrove shopping center. The Fallsgrove Community Center and nearby Thomas Farm Community Center are amenities rich, with a pool, tennis courts, fitness centers, party space, and a playground. Great location near Shady Grove Hospital and the MoCo biotech corridor, short drive to Metro, easy on/off to 270/495, close to shopping and dining at Crown, Kentlands, and downtown Rockville!
#MDMC2257020

ROCKVILLE

210 LONG TRAIL LANE

6 Beds

5 Baths

5,134 Sq.Ft.

$1,650,000

MLS#: MDMC2257020

Welcome to this exceptional Colonial residence in the highly sought-after King Farm community, ideally located near Maryland’s I-270 Biotech and Technology Corridor. Offering approximately 5,459sq. ft. across three finished levels, with lot size 6562 sq. Ftthis spacious home combines luxury, flexibility, and convenience.

✨ Rare Dual Primary Suites with separate stairway access to one suite
✨ 5 Bedrooms | 6 Full + 1 Half Bathrooms
✨ Unique Two-Level, Full-Width Covered Balconies
✨ Fully Paid-Off Solar Panels — Helping significantly reduce monthly electricity costs, with potential PEPCO energy credits.
✨ NEW High-End Kitchen Appliances, including wall oven and additional refrigerator/freezer
✨ NEW Hardwood Flooring & Plush Carpeting
✨ Fireplace & Spacious Entertaining Areas
✨ 2-Car Attached Garage + Ample Driveway Parking

Enjoy King Farm amenities including a swimming pool, fitness center, recreational facilities, walking trails, and complimentary community shuttle service.

Conveniently located near I-270, Shady Grove Metro, shopping, dining, major employment centers, and highly regarded schools.
#MDMC2241546

ROCKVILLE

105 WATKINS OVERLOOK

5 Beds

6 Baths

5,459 Sq.Ft.

$1,299,000

MLS#: MDMC2241546
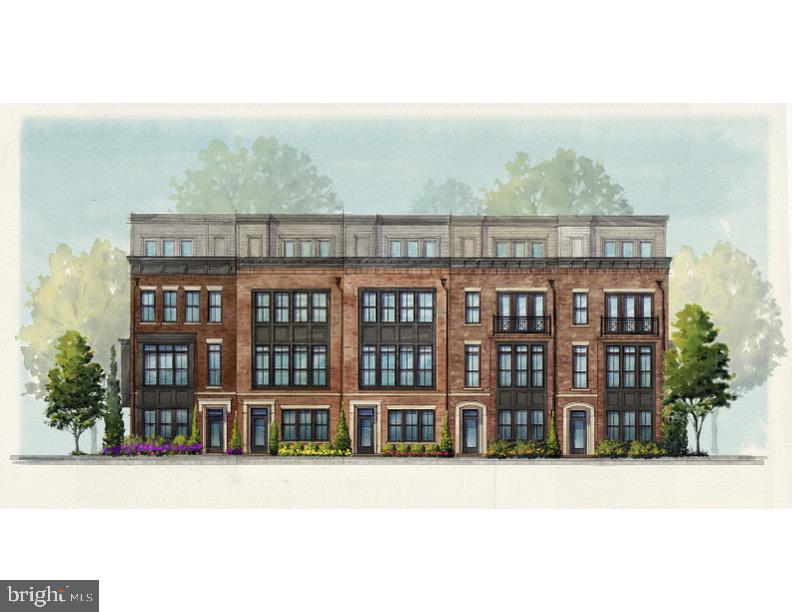
Move in now! $200K price reduction for a quick move-in!  New elevator Brownstone by Michael Harris Homes! Introducing Tower Preserve, an exceptional new collection of 82 luxury brownstone residences by Michael Harris Homes, with first deliveries anticipated in Fall 2026. Set among mature trees in Rockville’s sought-after Tower Oaks neighborhood, these four-level homes offer just under 3000 square feet, three bedrooms, private two-car garage and expansive rooftop terrace.  Designer kitchen features Bosch appliances, oversized island and Silestone countertop, complemented by soaring ceilings, open living spaces and thoughtfully appointed interiors. Classic brick architecture, landscaped walkways and a central 14,000-square-foot community green create a rare park-like setting just moments from Clyde’s, Glenwood’s, Harris Teeter and Park Potomac. Convenient access to I-270 and I-495 provides easy connections to Bethesda, Washington, DC and Northern Virginia. Now selling—schedule a private appointment.
#MDMC2235594

ROCKVILLE

2108 TOWLER ST STREET

3 Beds

3 Baths

2,788 Sq.Ft.

$1,286,157

MLS#: MDMC2235594

Incredible Western exposure with beautiful sunsets. Bright, sun filled, thoughtfully updated and meticulously maintained  large (2336 Sq. Ft.)  3 Bedroom (2 Primary Bedrooms) 3 1/2 Bath home with abundant storage. Hardwood Flooring through out. Electric Fireplace in Living Room. Guest Powder room off foyer. Upgraded kitchen cabinetry and appliances, brand new laminate tile flooring. Breakfast room  off kitchen. 
  Spacious Primary Suite  with  new plush premium carpeting. Large primary bath with heated floors, stall shower with 2 shower heads and body jets.  Large Walk-in Closet with built-ins.  Second Primary with hardwood flooring, 2 closets, one walk in, full private bath with separate tub and shower. Third bedroom with hardwood flooring can be used home office or guest room. Full bathroom directly across hall from bedroom. Full sized laundry room with full size washer and dryer (2023), and additional separate storage closet. Unit consists of 2 new HVAC systems (2022&2025).  
 The Wisconsin is an exceptional established community in North Bethesda. Building is well managed and has very strong reserves. Long time friendly staff.  Beautiful resort style amenities. Truly a wonderful place to call home!
#MDMC2248918

ROCKVILLE

5809 NICHOLSON LANE 103

3 Beds

3 Baths

2,336 Sq.Ft.

$1,295,000

MLS#: MDMC2248918

New on site today
Created for the discerning equestrian, 19113 Irby Spring Road pairs a beautifully designed horse property with the privacy, quality, and amenities expected of a truly exceptional country estate. Set on 12.16 acres, the property brings together three large paddocks, a six-stall barn, riding arena, equipment storage, and a beautiful four-bedroom home in one thoughtfully planned Hanover County setting. The six-stall barn was designed to make daily horse care functional and efficient without sacrificing quality. It features 12x12 stalls, a 12-foot-wide center aisle, dedicated grooming stall, wash rack with hot and cold water, tack room/lounge, separate feed room, and a laundry room with half bath. Stairs provide easy access to the loft above, adding valuable storage for hay, supplies, and equipment. Three large paddocks feature vinyl Centaur fencing with wood posts, while the riding arena provides a dedicated place to work and train at home. A four-bay shed provides plenty of room for tractors, farm equipment, and hay, while RV hookups add even more functionality. Approximately two acres of the property are wooded, creating a wonderful balance of open pasture and natural privacy. The layout of the farm is equally appealing. The arena can be seen from the rear patio, keeping the horses and activity around the barn within view of the house. As the driveway crests the rise, the farm comes into view with its paddocks, barn, open acreage, and residence creating an impressive introduction to the property. Property covenants allow for up to three horses.The house is every bit as special as the equestrian amenities. Built in 2017, the four-bedroom, four-bath home offers approximately 3,620 square feet across two levels. Its gray exterior, white columns, and wraparound porch give it the timeless character of an established country home, while a private porch off the main-level primary suite provides another place to enjoy the surrounding acreage. Inside, leaded glass and a transom create a memorable entrance. The dining room is framed by white columns and custom wainscoting, while French doors open to a private office with coordinating woodwork and nearby access to a full bath. The kitchen and family room share an open layout with custom cabinetry, granite countertops, a peninsula, breakfast nook surrounded by windows, and a beautiful stone fireplace. A butler's pantry provides additional storage between the kitchen and dining room. The main-level primary suite offers a large walk-in closet, private porch access, and a spacious bath with dual sinks, marble countertops, and a walk-in shower with three showerheads. Upstairs are three generously sized bedrooms, two additional bathrooms, a sitting area overlooking the rear grounds, two large hall closets, and walk-in attic access. Hardwood flooring extends through the main living spaces, bedrooms, and stairs, with ceramic tile in the bathrooms. A separate workshop/man cave with its own heating and cooling system, cabinetry, and utility sink provides even more space for projects, hobbies, or equipment. The home also features a climate-controlled crawl space. One of the property's biggest advantages is having this much acreage and equestrian infrastructure while still maintaining excellent access to everyday conveniences. I-64 is approximately five minutes away, with grocery stores, dining, and shopping within approximately 15 minutes. Richmond is about 30 minutes southeast, Charlottesville approximately 45 minutes northwest, and Fredericksburg within an hour. At 19113 Irby Spring Road, the hard work of creating an exceptional equestrian property has already been done. The barn, arena, paddocks, fencing, storage, and acreage are all here, paired with a beautiful home that makes living on the farm just as enjoyable as caring for the horses.
#VAHA2001264

ROCKVILLE

19113 IRBY SPRING ROAD

5 Beds

4 Baths

3,620 Sq.Ft.

$1,375,000

MLS#: VAHA2001264

Send a message

Message successfully sent.

Your message

What is 3 + 4 ?

Reason for contacting?

I agree to receive email communication and understand I can unsubscribe at any time.

I agree to be contacted by Charis Realty Group - Christine Issler, Broker via call, email, and text for real estate services. To opt out, you can reply 'stop' at any time or reply 'help' for assistance. You can also click the unsubscribe link in the emails. Message and data rates may apply. Message frequency may vary. Privacy Policy

Sign Out

Virtual Assistant

Would you like to take the next step with this property? We can help you schedule a showing or virtual tour, or send you more details.

Yes, I would like more information.

Thank You for Your Reply, One of Our Agents will contact you as soon as possible

No, maybe later.

Thank you, you can always contact me via email, phone number or through the contact form.

Realhub AI

Lucy - Your AI-Powered Realtor

Update Your Temporary Password

Personalize your search

Enter your email and we'll notify you immediately when new listings match what you're looking for.

or enter email address

Already have an account ? Login here

Continue your home search

I agree to receive communications and understand I can unsubscribe at any time.

I agree to be contacted by Charis Realty Group - Christine Issler, Broker via call, email, and text for real estate services. To opt out, you can reply 'stop' at any time or reply 'help' for assistance. You can also click the unsubscribe link in the emails. Message and data rates may apply. Message frequency may vary. Privacy Policy

Already have an account ? Login here

We use cookies

We use cookies primarily for analytics to enhance your experience. By accepting, you agree to our use of these cookies. You can manage your preferences or learn more about our cookies policy.