Features & Amenities

Interior

  • Other Interior Features

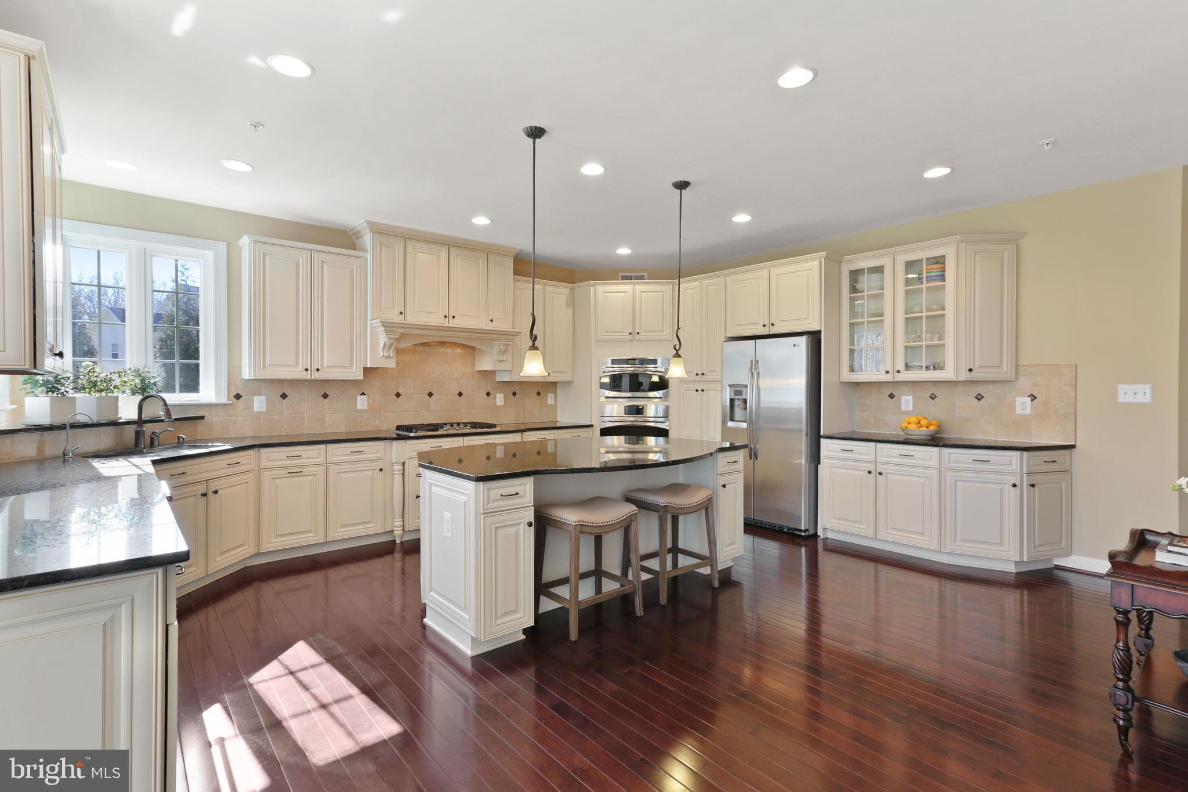
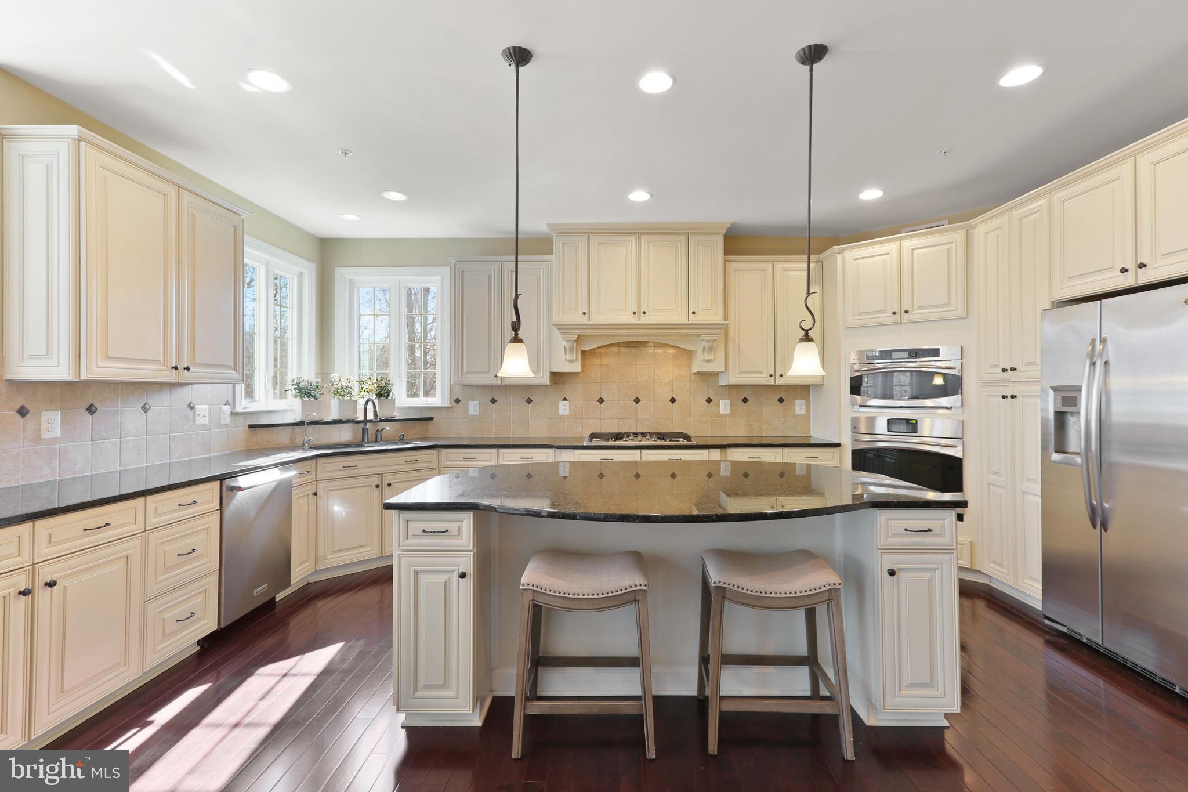

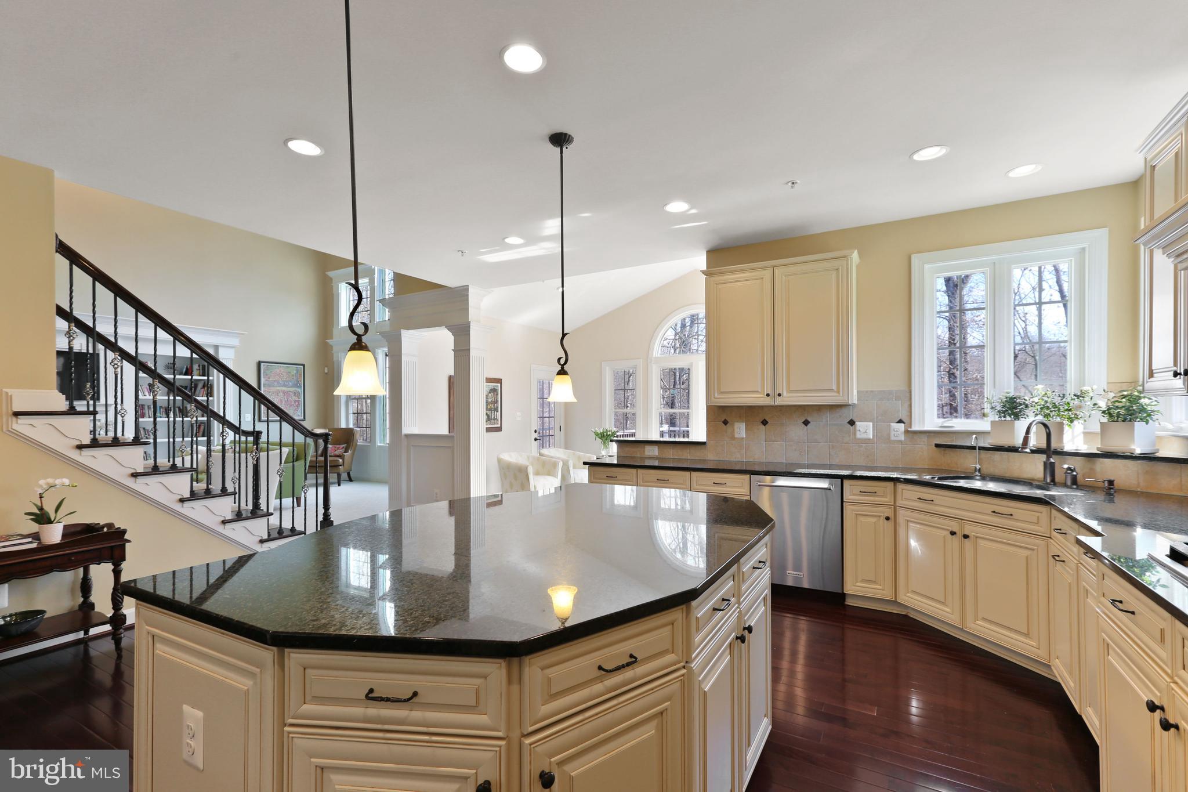
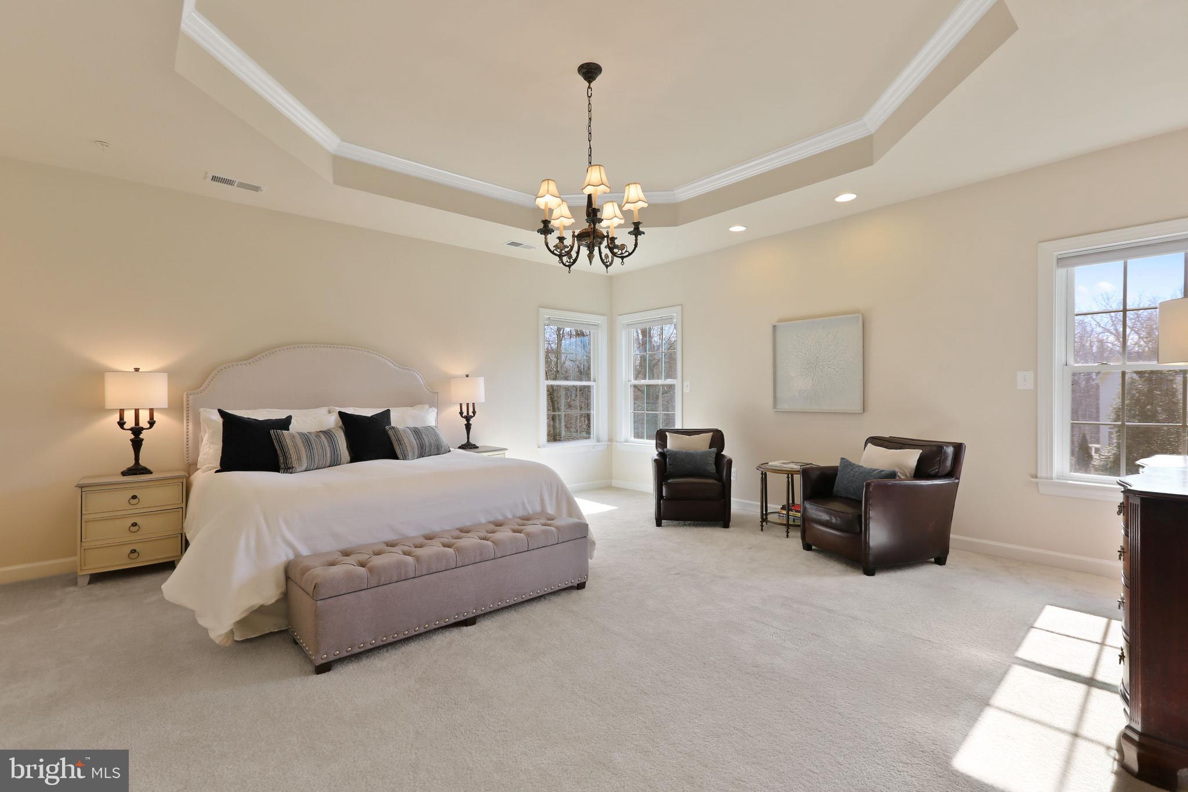
    Eat-in Kitchen, Ceiling Fan(s), Kitchen Island, Pantry, Recessed Lighting, Soaking Tub, Walk-In Closet(s)

  • Total Bedrooms

    5

  • Bathrooms

    4

  • 1/2 Bathrooms

    1

  • Above Grade Finished Area

    5274.0

  • Basement YN

    YES

  • Cooling YN

    YES

  • Cooling

    Central Air, Ceiling Fan(s)

  • Fireplace YN

    YES

  • Heating YN

    YES

  • Heating

    Exhaust Fan, Electric, Propane, Central, Forced Air

  • Pet friendly

    N/A

Exterior

  • Garage

    Yes

  • Garage spaces

    3

  • Construction Materials

    Brick, Vinyl Siding

  • Parking

    Garage Door Opener, Asphalt, On Street, Attached

  • Patio and Porch Features

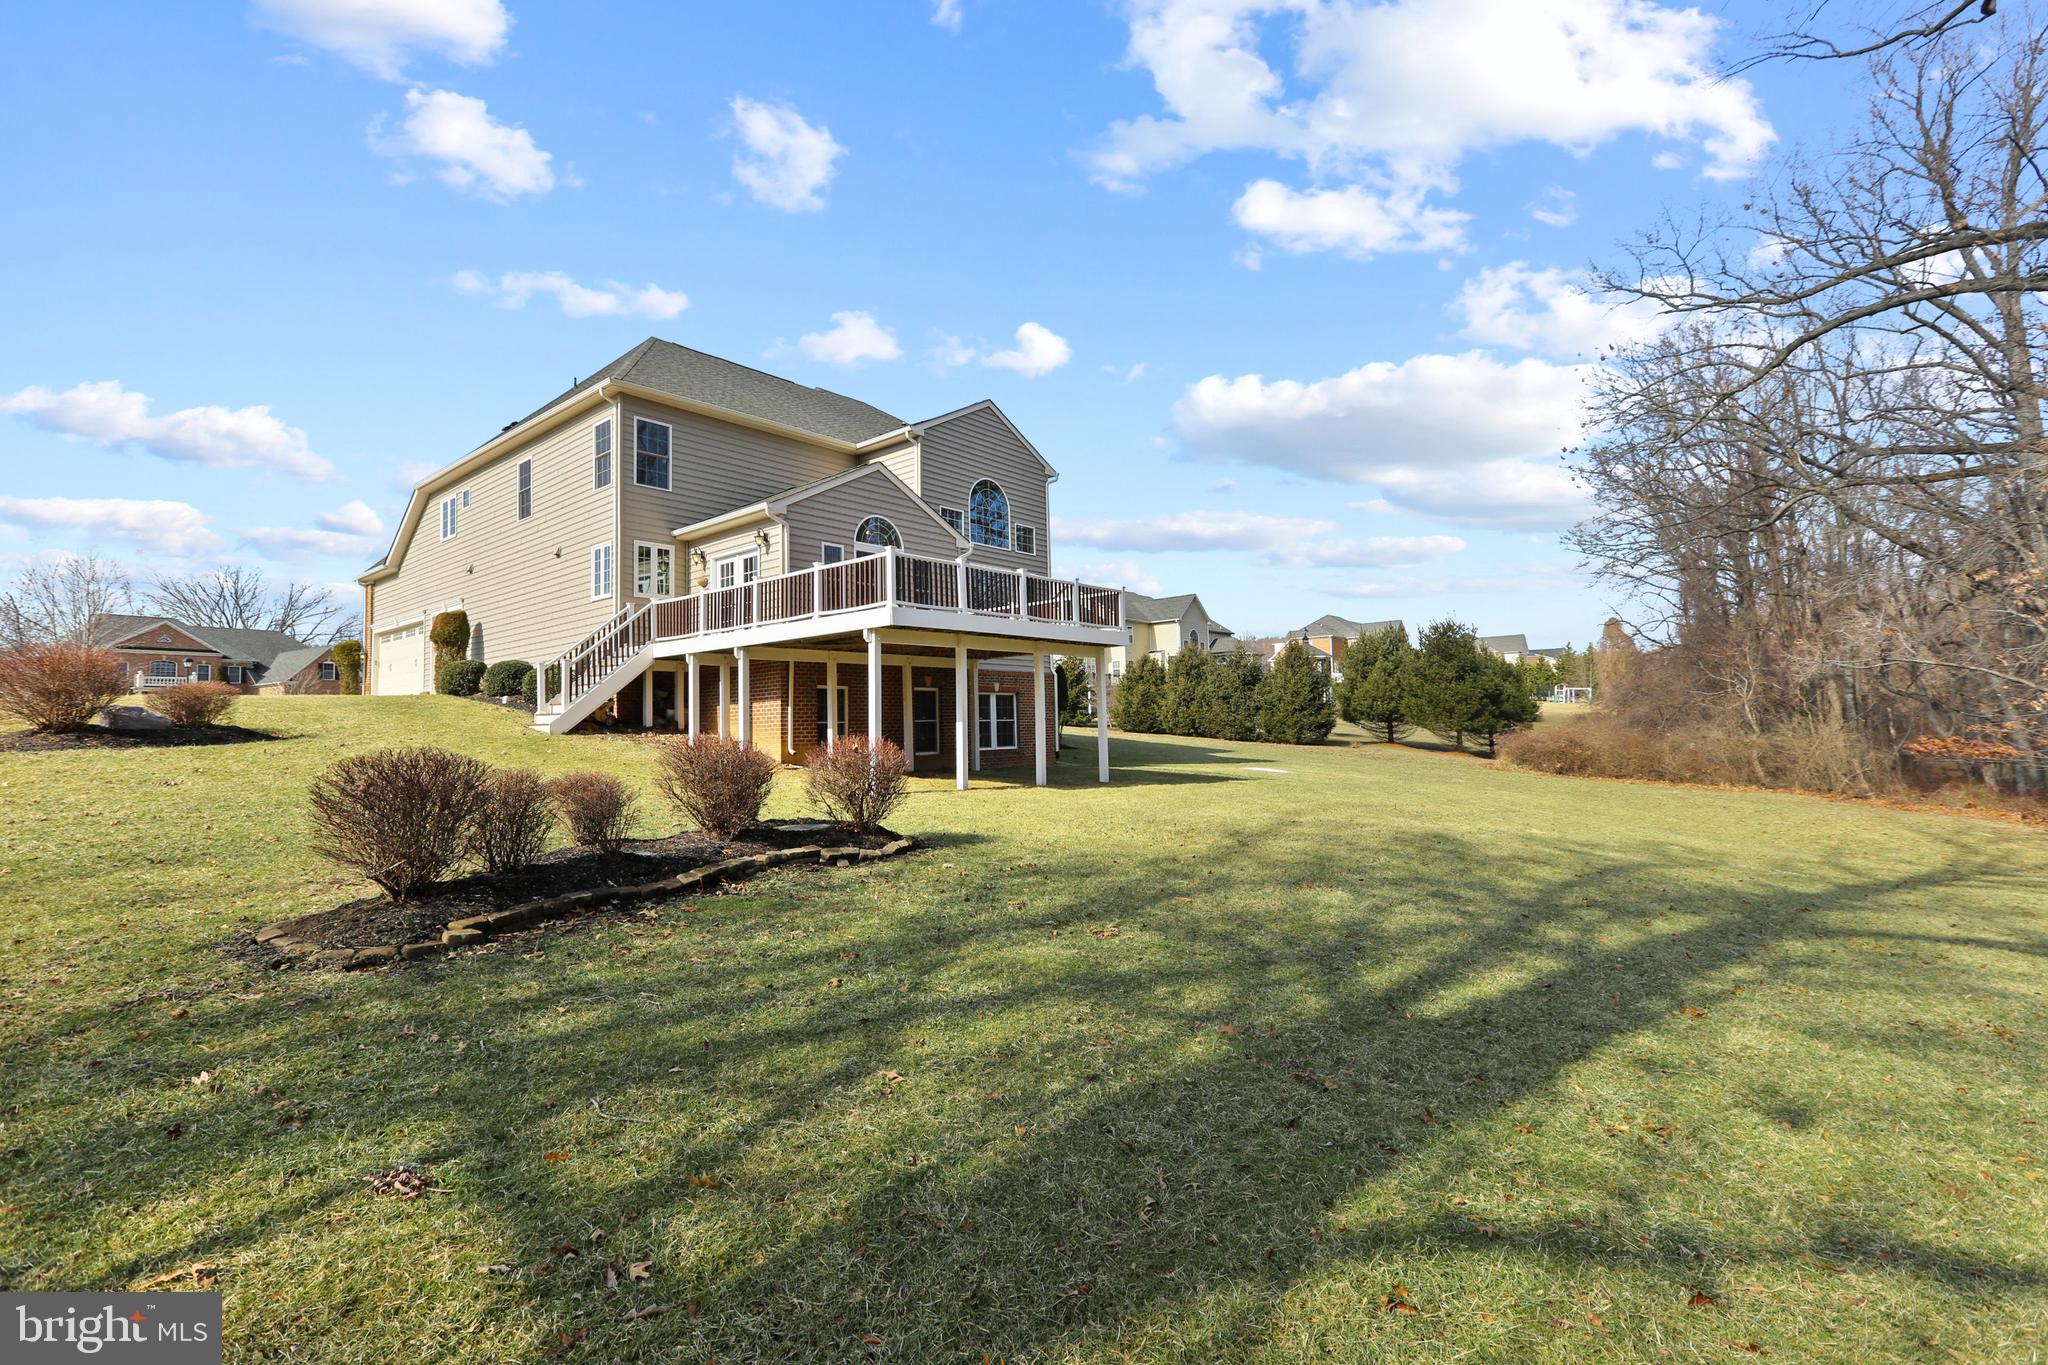
    Deck

  • Pool

    No

  • Waterfront YN

    NO

  • View

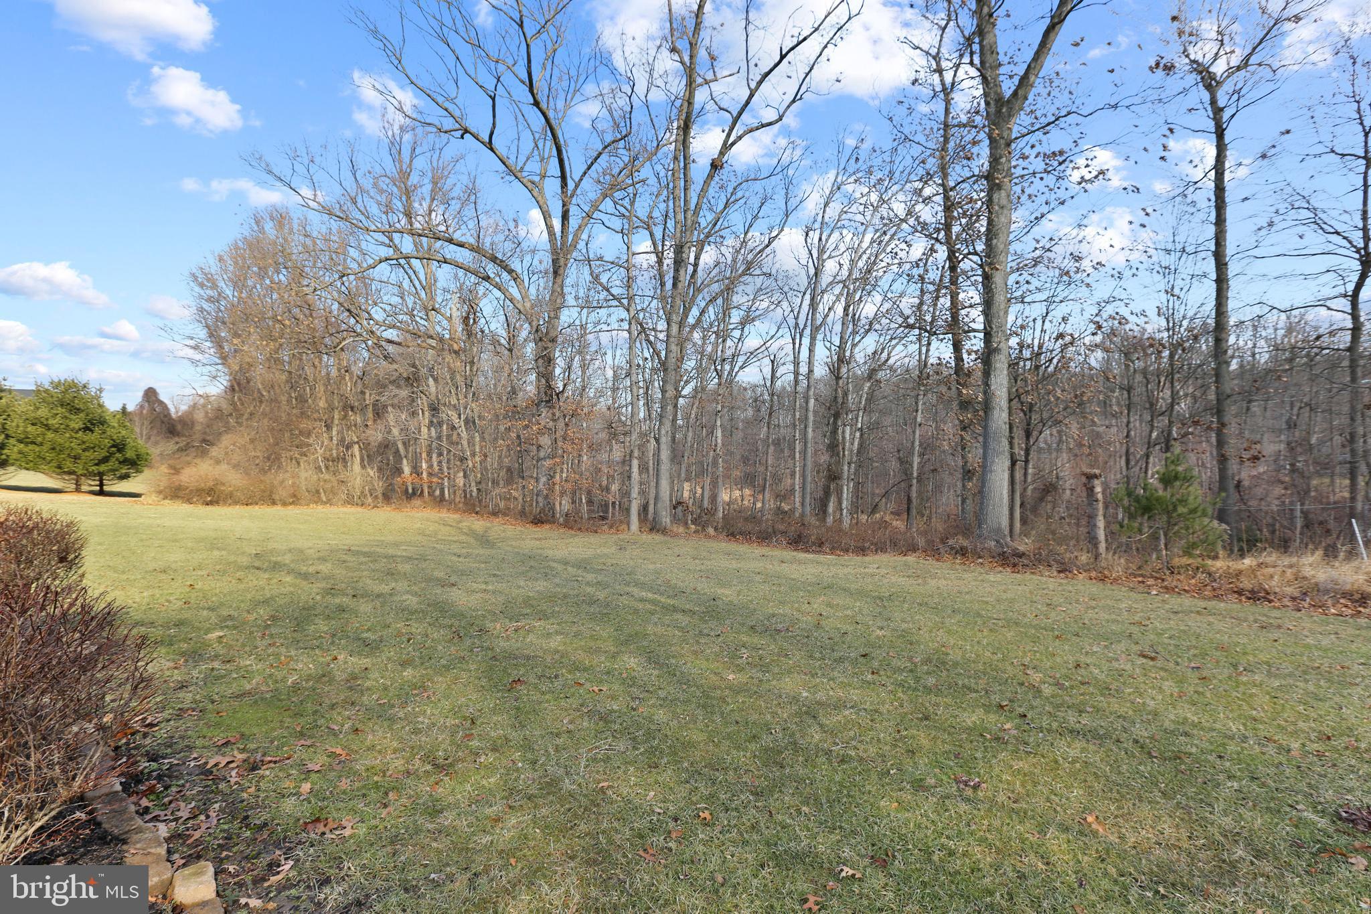
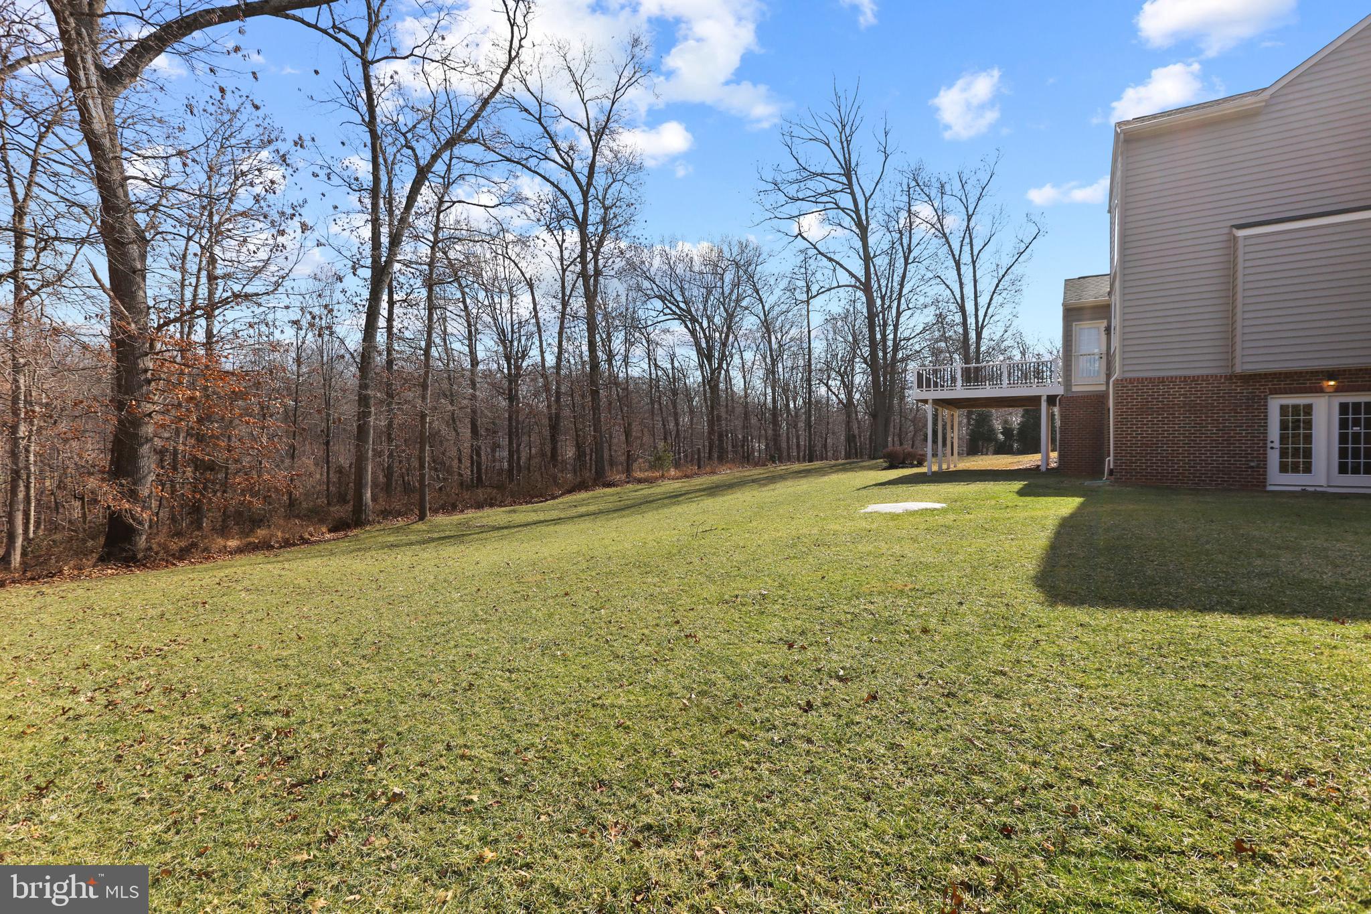
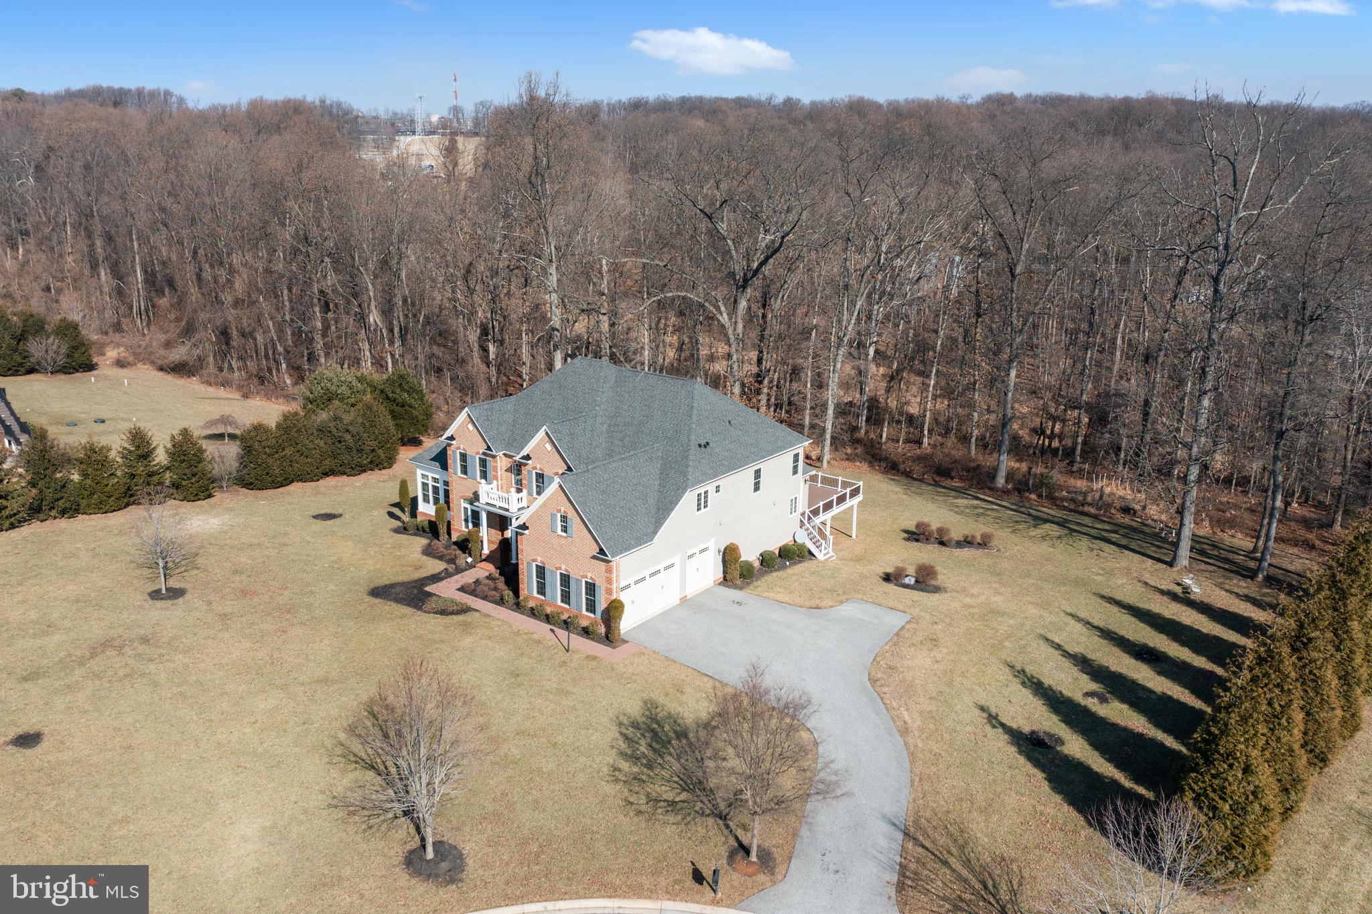
    Trees/Woods

Area & Lot

  • Lot Features

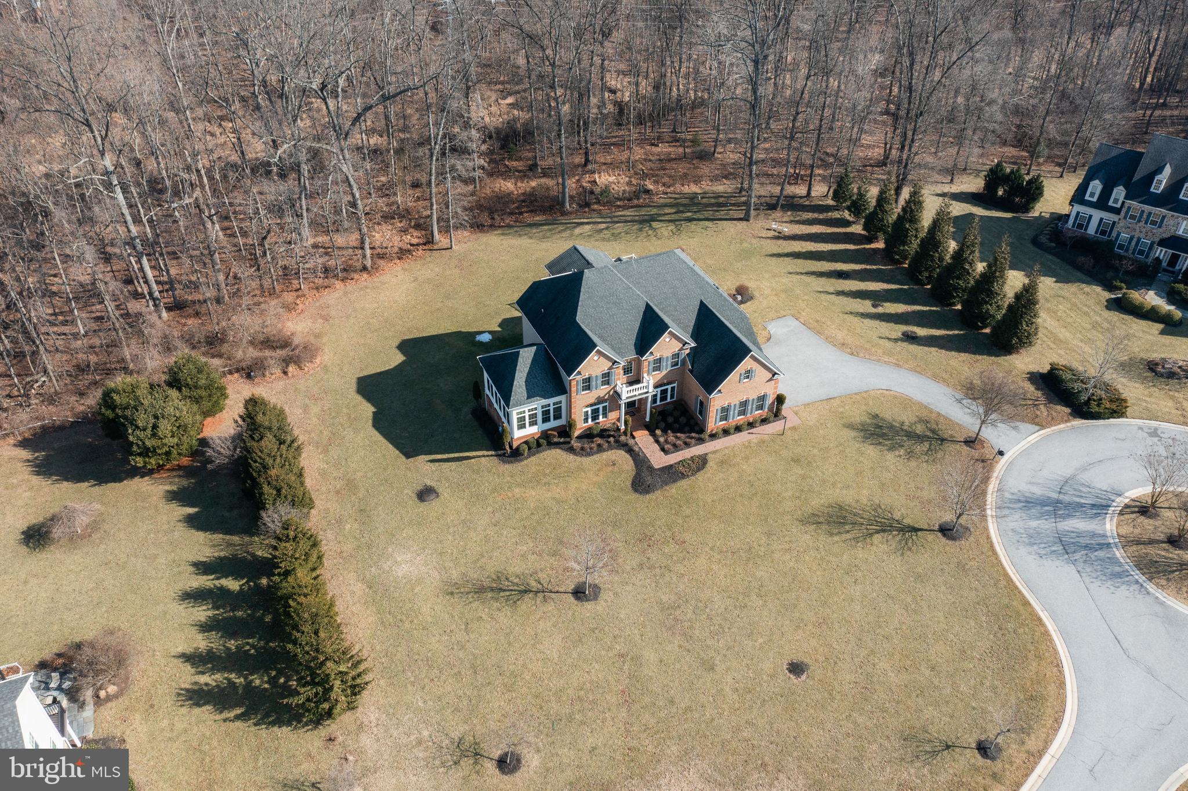
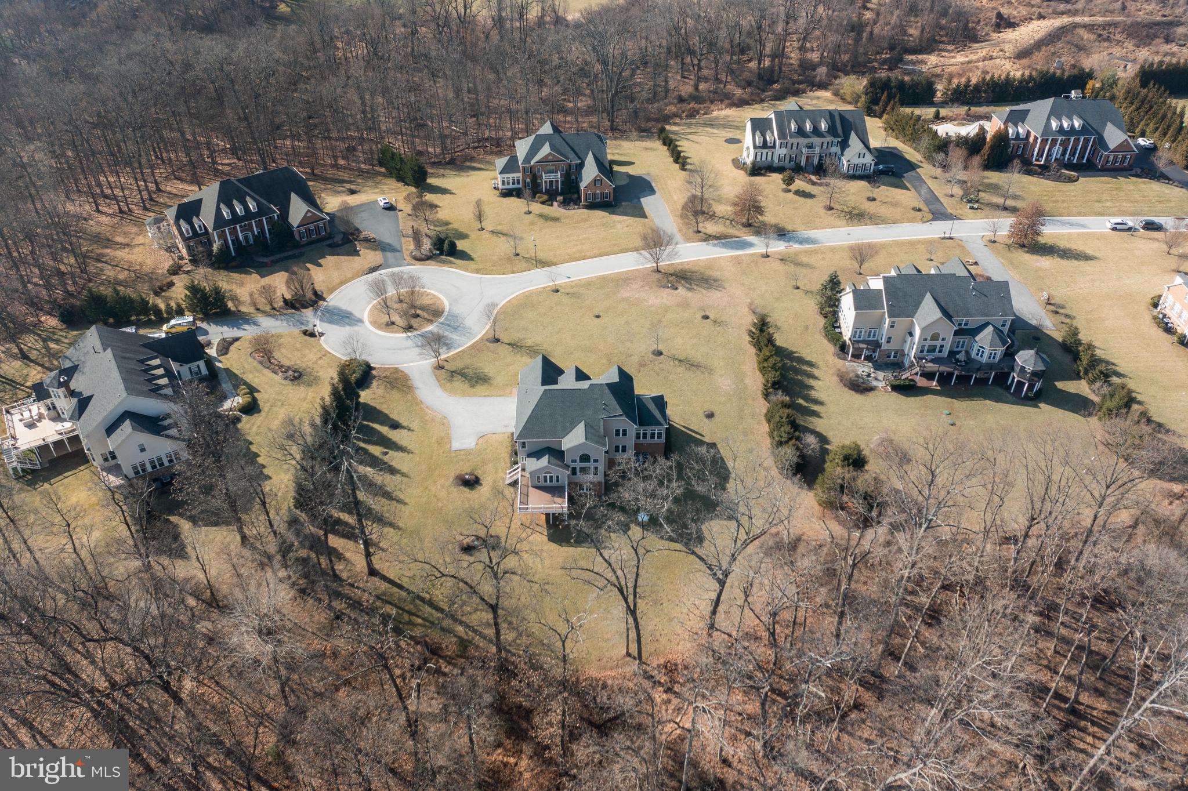
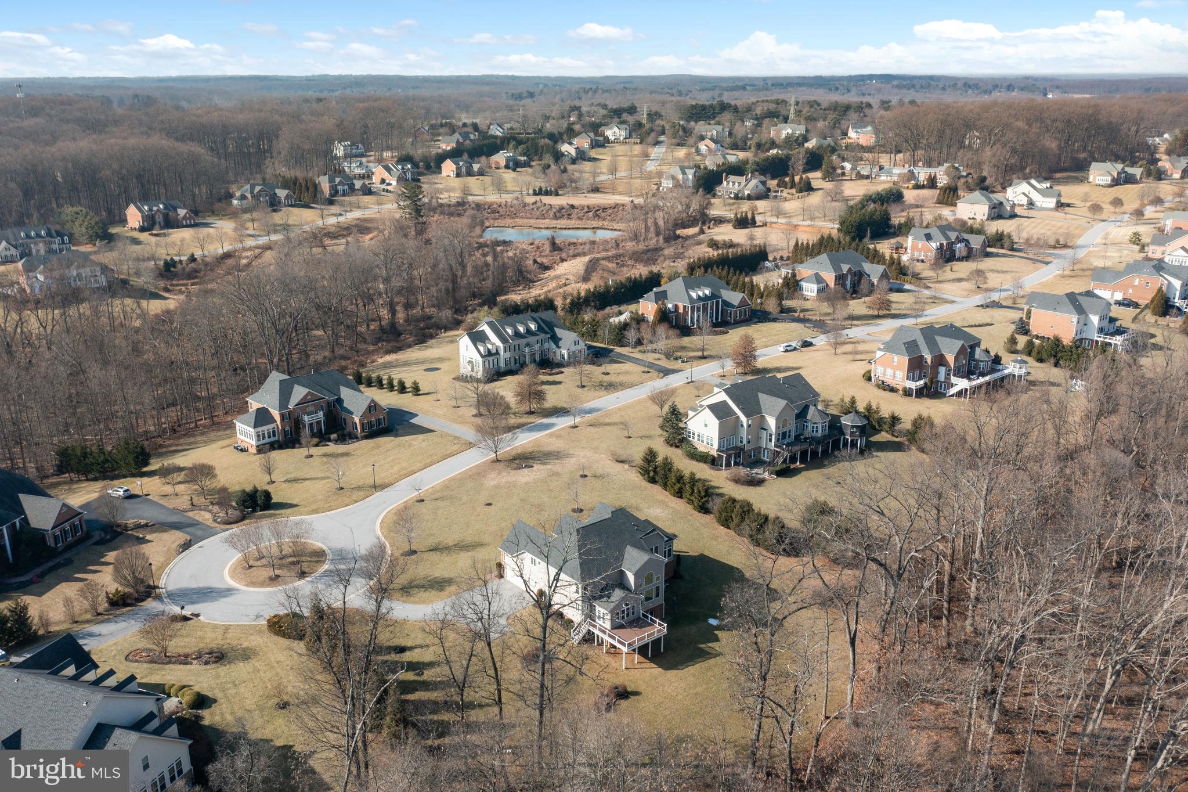
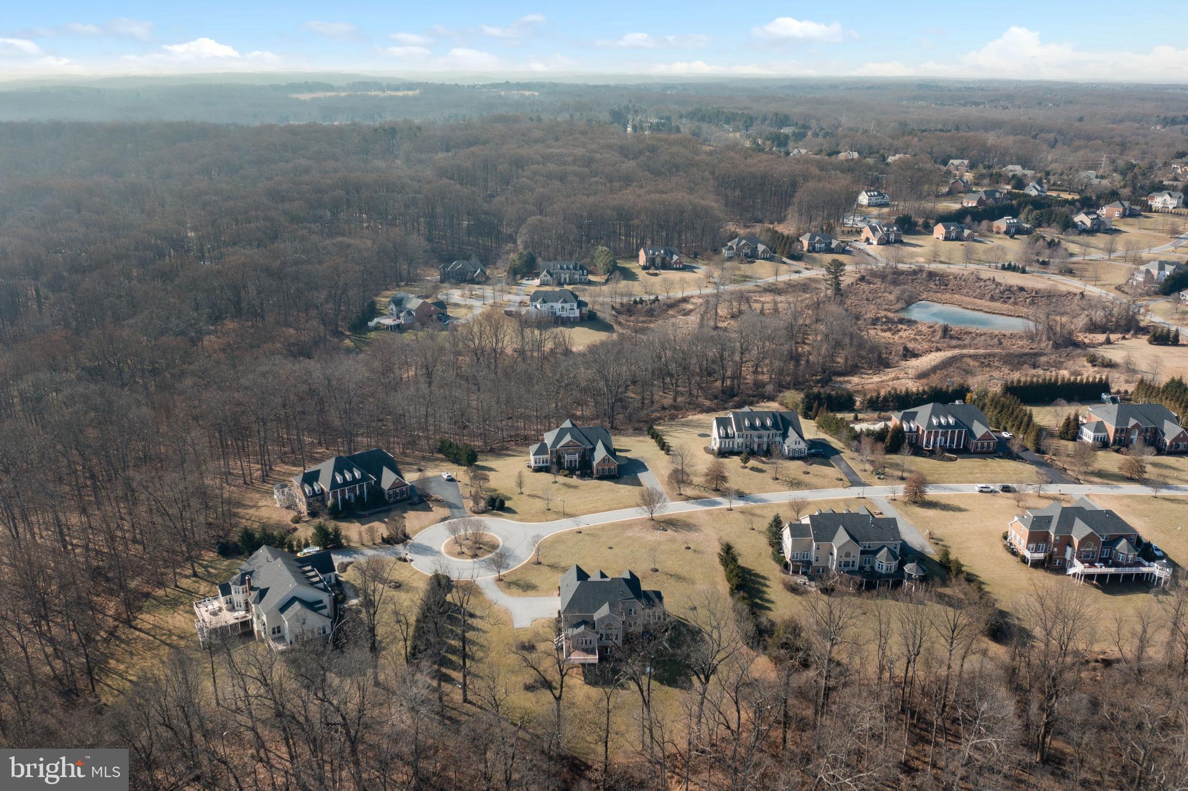
    Private, Front Yard

  • Lot Size(acres)

    2.3

  • Lot Size(square feet)

    100188.0

  • Property Type

    Residential

  • Property Sub Type

    Single Family Residence

  • Architectural Style

    Colonial, Traditional, Transitional

Price

  • Sales Price

    $1,495,000
  • Tax Amount

    $13,133

  • Sq. Footage

    6, 976

  • Price/SqFt

    $214

HOA

  • Association

    Yes

  • Association Fee

    $85

  • Association Fee Frequency

    Monthly

  • Association Fee Includes

    N/A

School District

  • Elementary School

    MAYS CHAPEL

  • Middle School

    RIDGELY

  • High School

    DULANEY

Property Features

  • Foundation Details

    Block

  • Senior Community YN

    NO

  • Sewer

    Septic Tank

  • Tax Lot

    21

  • Water Source

    Well

Schedule a Showing

Showing scheduled successfully.

<
>
IN PERSON
VIA CHAT

What is 3 + 4 ?


Change time

Mortgage calculator

Estimate your monthly mortgage payment, including the principal and interest, property taxes, and HOA. Adjust the values to generate a more accurate rate.

Your payment

Principal and Interest:

$

Property taxes:

$

HOA fees:

$

Total loan payment:

$

Total interest amount:

$

Location

County

BALTIMORE

Elementary School

MAYS CHAPEL

Middle School

RIDGELY

High School

DULANEY

Listing Courtesy of Jane D Cummings , Berkshire Hathaway HomeServices Homesale Realty

RealHub Information is provided exclusively for consumers' personal, non-commercial use, and it may not be used for any purpose other than to identify prospective properties consumers may be interested in purchasing. All information deemed reliable but not guaranteed and should be independently verified. All properties are subject to prior sale, change or withdrawal. RealHub website owner shall not be responsible for any typographical errors, misinformation, misprints and shall be held totally harmless.

Agent Kasey Wootton

AGENT

Kasey Wootton

Call Kasey today to schedule a private showing.


* Listings on this website come from the FMLS IDX Compilation and may be held by brokerage firms other than the owner of this website. The listing brokerage is identified in any listing details. Information is deemed reliable but is not guaranteed. If you believe any FMLS listing contains material that infringes your copyrighted work please click here to review our DMCA policy and learn how to submit a takedown request.© 2024 FMLS.
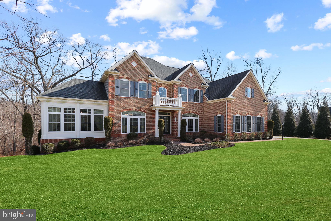
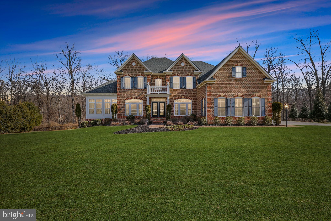
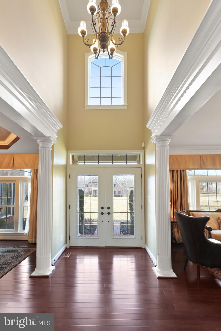
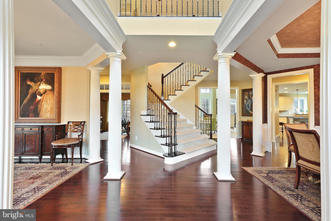
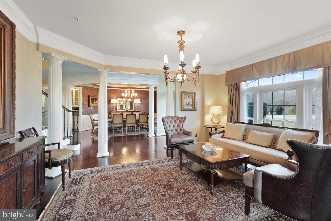
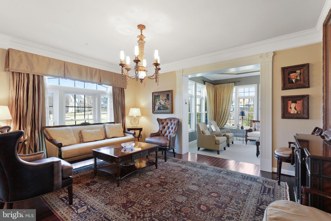
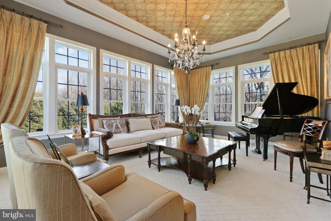
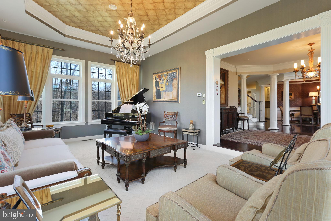
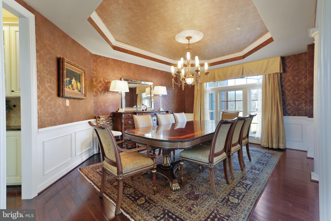
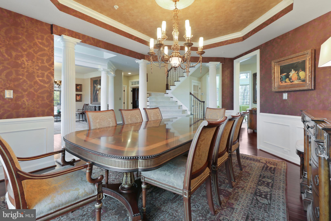
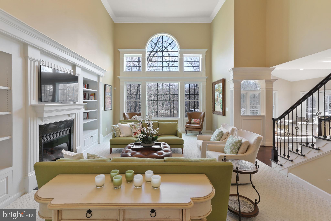
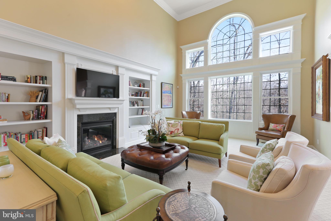
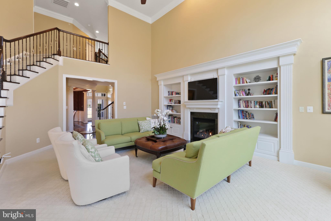
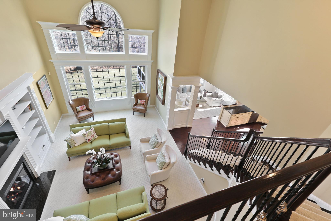
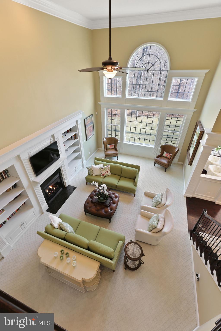
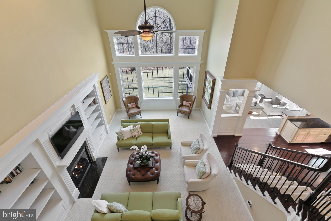
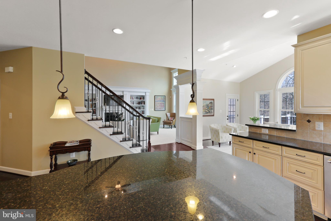
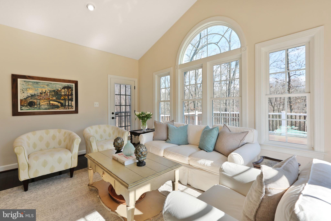
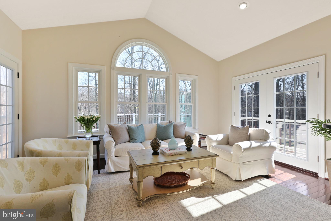
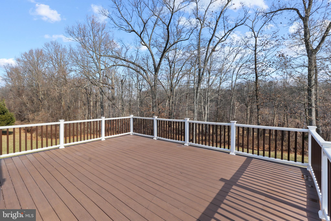
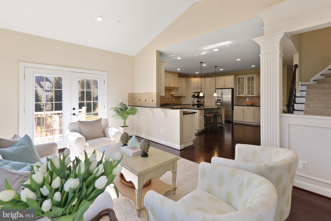
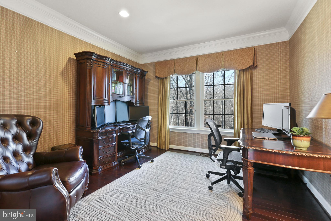
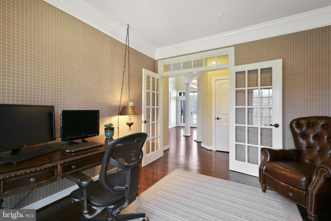
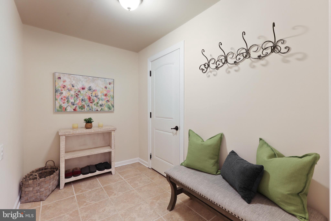
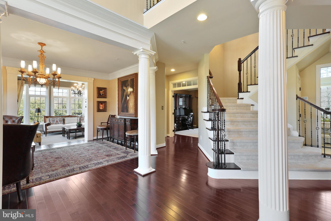
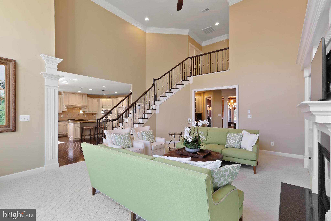
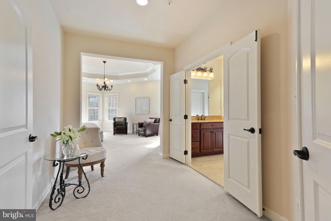
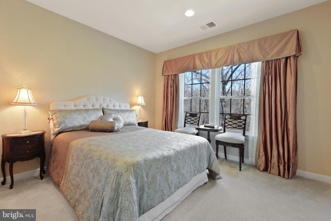
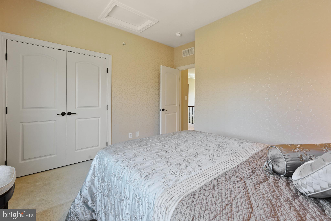
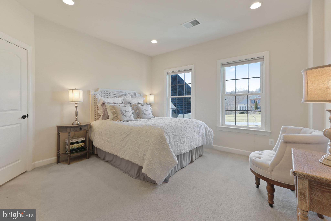
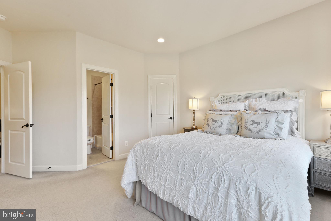
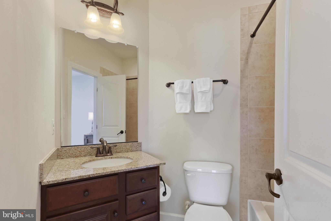
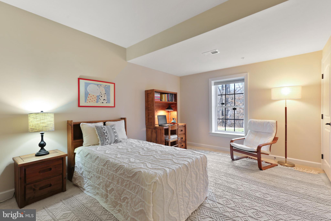
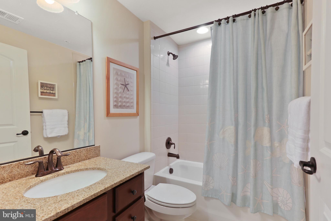
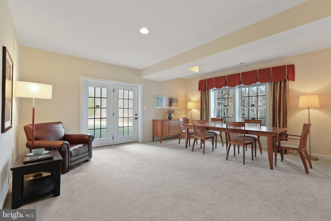
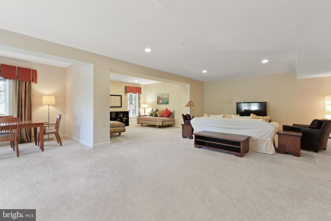
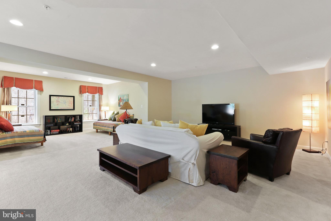
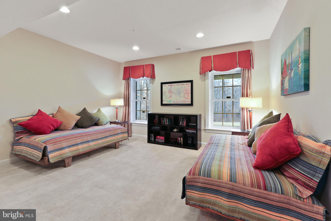
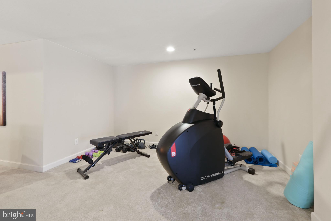
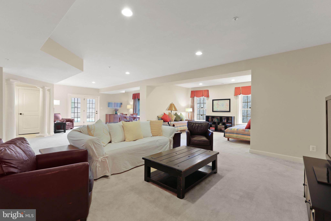
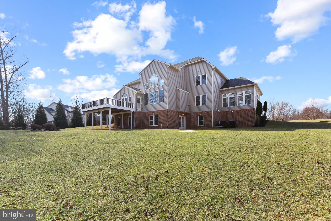
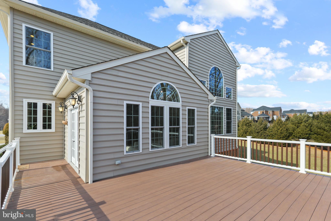
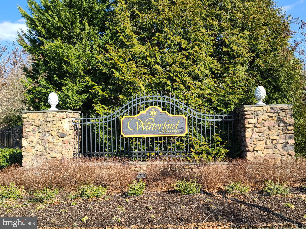
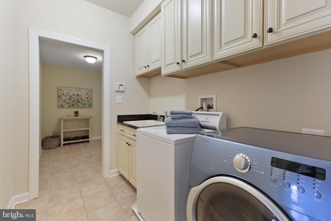
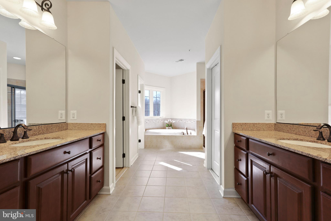
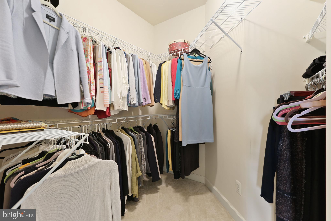
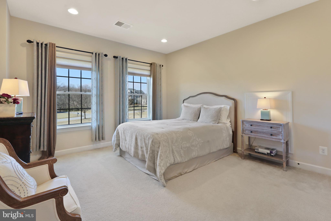
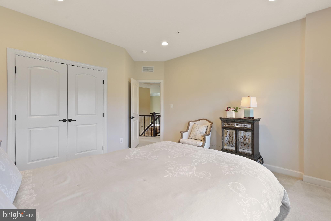
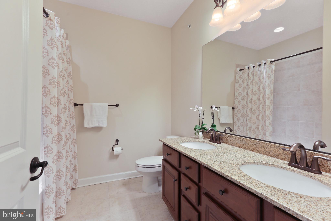
A sophisticated brick home on 2.3 private acres on quiet cul de sac in a beautiful neighborhood bordered by towering trees and green space. Open floor plan, contemporary elements, and timeless fine finishes include hardwood floors, custom cabinetry, unique architectural details, tray ceilings and extensive millwork. Stunning two-story foyer with elegant staircase opens to the formal dining room and living room leading to impressive conservatory. Casual living spaces include handsome study, and large family room with soaring ceiling, Palladian window and built-ins flanking gas fireplace. Gourmet soft-white kitchen features a walk-in pantry, butler’s pantry, a 5-burner gas cooktop, double ovens, GE Profile side-by-side refrigerator, and an expansive one-level island with breakfast bar adjacent to spacious light-filled morning room. The second level is complete with primary bedroom suite with two walk-in closets, a spacious lux bath with two sinks, shower, and soaking tub, and three additional bedrooms and two baths - one ensuite bath and one shared. The finished walk-out basement with bedroom five and fourth full bathroom offers abundant storage, and a huge recreation room with game and media areas, sitting room for homework, and fitness center. A convenient main level laundry and mudroom opens to the generous 3-car garage. Enjoy the large Trex deck for alfresco dining or venture out to enjoy the kitchen garden, woodlands, or spacious yard for play. Conveniently located on the popular Falls Road Corridor close to school, a buzzing neighborhood village with grocery and shops, and just minutes north of Greenspring Station and I-83 for quick commute to the Best of Baltimore on the harbor. A great location and thoughtful design can simplify life and make life more meaningful – at home.

1010 COACHFORD COURT

Message successfully sent.

What would you like to know?

What is 3 + 4 ?

I agree to receive email communication and understand I can unsubscribe at any time.

I agree to be contacted by Charis Realty Group via call, email, and text for real estate services. To opt out, you can reply 'stop' at any time or reply 'help' for assistance. You can also click the unsubscribe link in the emails. Message and data rates may apply. Message frequency may vary. Privacy Policy

Related Properties

New on site 1 day ago
Welcome to 19 Seminary Drive, a bright and spacious Seminary Springs townhome offering nearly 3,000 sq ft of refined living. The main level features an elegant living area with a fireplace and effortless flow to the private deck overlooking wooded views. Upstairs, two suite‑style bedrooms each offer walk‑in closets and private baths, creating exceptional comfort. The finished walk‑out lower level adds flexible living space with access to the patio. An attached garage, ample storage, and a home enhanced by a fully owned solar array that reduces energy costs complete this desirable Lutherville‑Timonium offering. Interior photos to be uploaded Wednesday, May 27.
#MDBC2157974

LUTHERVILLE TIMONIUM

19 SEMINARY DRIVE

3 Beds

3 Baths

3,298 Sq.Ft.

$1,275,000
MLS#: MDBC2157974

CAREFREE LIVING INSIDE & OUT WITH PRIVACY. MANY UPDATES INCLUDING A NEW ROOF 2025, NEWER KITCHEN,BATHS, DECK, THREE SEASON  CATHEDRAL SUN ROOM, AND A NEWLY FINISHED LARGE BEAUTIFUL LOWER LEVEL REC ROOM WITH KITCHENETTE AND AN EN-SUITE BEDROOM (6) AND FULL  BATH.  CAN USE AS AN IN-LAW SUITE.   LOCATED ON A QUIET COURT WITH TOTAL BACKYARD PRIVACY.   ENTERTAIN ON YOUR LARGE  MAINTENANCE FREE DECK  THAT FLOWS TO A CATHEDRAL 3 SEASON SUN ROOM. LARGE BEDROOMS, LUXURIOUS  MASTER SUITE WITH HIS AND HER WALK-INS & VAULTED SEPARATE SITTING RM.   OPEN FLOOR PLAN WITH STYLISH KITCHEN OVERLOOKING THE FAMILY ROOM.  1ST FLR OFFICE OR BEDRM.  WALK ALONG THE SIDEWALKS TO THE SEMINARY OVERLOOK PRIVATE COMMUNITY'S 2 ACRE PARK WHERE ALL MEET TO PLAY OR RUN THEIR PETS.  SHOP & EAT AT GREEN SPRING STATION.   POPULAR PUBLIC  & PRIVATE SCHOOLS .  ONLY 15 MIN TO DOWNTOWN BALTIMORE.  THIS IS ONE OF LUTHERVILLE'S MOST FAVORITE COMMUNITIES!!!
#MDBC2142070

LUTHERVILLE TIMONIUM

8607 COUNTRY BROOKE WAY

6 Beds

3 Baths

3,744 Sq.Ft.

$1,200,000
MLS#: MDBC2142070

New on site today
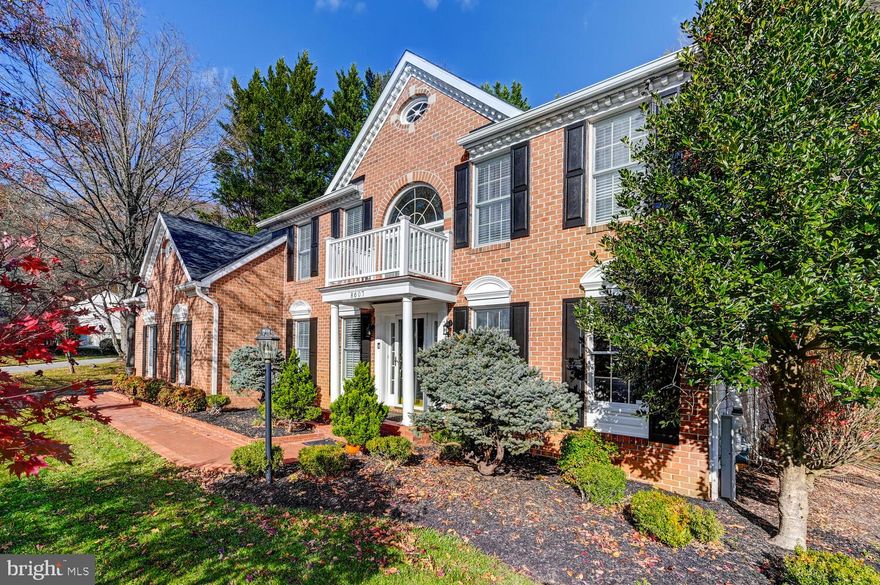
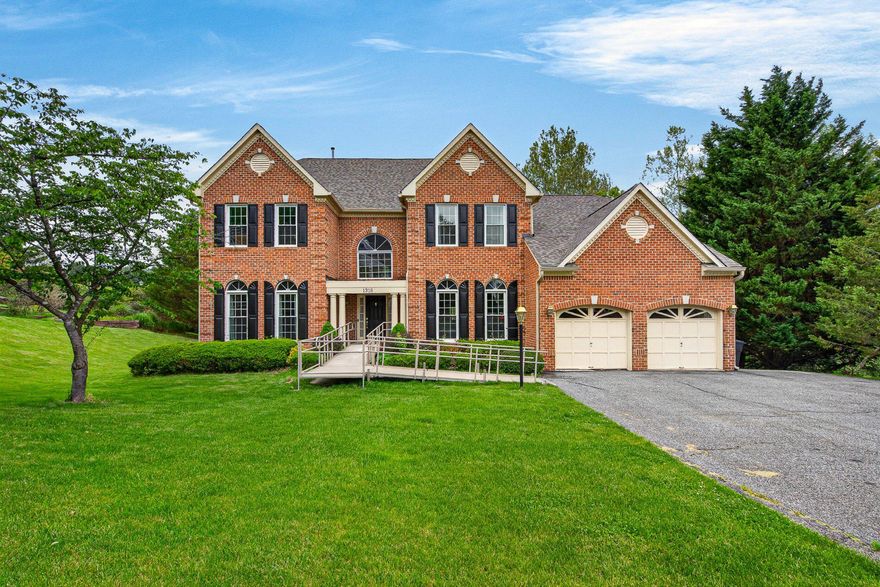
Welcome to this stunning home nestled in one of Baltimore County's most sought-after neighborhoods! From the moment you step inside, a dramatic two-story foyer sets the tone for the spacious, open-concept living that flows throughout the main level, ideal for both everyday living and entertaining. The main level features two bedrooms, offering exceptional flexibility for guests, accessible living, or a convenient home office. Designed with accessibility in mind, with an entry ramp, stall/walk-in showers, and a chairlift to the walk-out basement, this home is a rare and welcoming find for buyers seeking an inclusive, barrier-free living experience. The beautifully updated kitchen is the heart of the home, while the updated primary bathroom offers a private retreat you'll look forward to every day. Upstairs, a charming catwalk connects three generously sized bedrooms and a versatile second-floor landing area, perfect for a reading nook, play area, or lounge space. With five bedrooms across two levels, this home has space for everyone! The large, partially finished basement adds even more living space, including an additional room and full bathroom. Whether you envision a rec room, media lounge, gym, hobby space, or a separate living unit, the possibilities are wide open. With possibilities comes peace of mind, as this home boasts a brand-new roof, new HVAC system, new hot water heater, new kitchen and laundry appliances, new hardwood floors in the main level bedrooms, and new windows, which means the big-ticket items are already done. In the past year, this home has, also, been thoughtfully converted from gas to fully electric utilities. Out back, a spacious yard backs up to trees and a tranquil creek. Your own private slice of nature!  Location is everything, and this home delivers! You're just 15 minutes from Baltimore, with easy access to Johns Hopkins Medical Center, and minutes from premier shopping and dining at Towson and Hunt Valley Town Centers. This is the complete package: space, accessibility, updates, nature, and convenience all in one!
#MDBC2163600

LUTHERVILLE TIMONIUM

1316 W SEMINARY AVENUE

6 Beds

5 Baths

6,282 Sq.Ft.

$1,449,000
MLS#: MDBC2163600
None
#MDBC2162998

LUTHERVILLE TIMONIUM

2301 OLD BOSLEY ROAD

4 Beds

5 Baths

5,489 Sq.Ft.

$1,399,999

MLS#: MDBC2162998

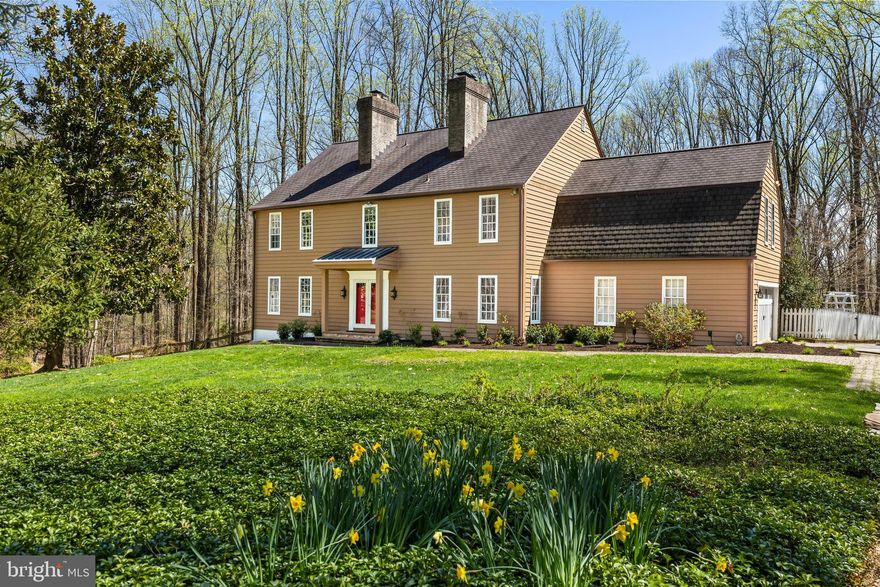
Location, Location, Location! This exceptional property is situated in a private cul-de-sac on the desirable Falls Road corridor. The setting offers unparalleled views of a freshwater pond from both the rear deck and the glass sunroom. The home features an updated eat-in Stuart kitchen equipped with high-end appliances, including a Wolf induction range, double oven, Sub-Zero refrigerator,  wine cooler, a copper hood, custom cabinetry, Nubian natural stone counters and a center island.  The 3 upstairs bathrooms have been tastefully updated with decorative beams, black-and-white tile, and antique mirrors. Rain shower heads, heated towel bars and a steam shower in the primary suite are just a few of the luxuries offered in these exquisite bathrooms. The family room, which includes a wood-burning fireplace, is conveniently attached to the kitchen. Spacious living areas include a formal dining room, a living room with a FP, and a mudroom off the two-car side-entry garage. Hardwood floors run throughout the main and second levels. The large primary suite includes an attached sitting room with a fireplace and an en-suite bathroom. There are three additional bedrooms and a hall bathroom, as well as a bonus room over the garage that currently serves as an office overlooking the pond and woods. The finished lower level offers a recreation room, a fitness room, a half bath, a workbench room, and ample storage. Additional features include a home generator. This truly special property serves as a peaceful retreat at the end of the day all in a very convenient location with easy access to  transportation routes I-83 and 695
#MDBC2157536

LUTHERVILLE TIMONIUM

901 CHESTNUT RIDGE DRIVE

4 Beds

3 Baths

5,148 Sq.Ft.

$1,375,000
MLS#: MDBC2157536

 - property

Send a message

Message successfully sent.

Your message

What is 3 + 4 ?

Reason for contacting?

I agree to receive email communication and understand I can unsubscribe at any time.

I agree to be contacted by Charis Realty Group via call, email, and text for real estate services. To opt out, you can reply 'stop' at any time or reply 'help' for assistance. You can also click the unsubscribe link in the emails. Message and data rates may apply. Message frequency may vary. Privacy Policy

Sign Out

Virtual Assistant

Would you like to take the next step with this property? We can help you schedule a showing or virtual tour, or send you more details.

Yes, I would like more information.

Thank You for Your Reply, One of Our Agents will contact you as soon as possible

No, maybe later.

Thank you, you can always contact me via email, phone number or through the contact form.

Realhub AI

Lucy - Your AI-Powered Realtor

Update Your Temporary Password

Personalize your search

Enter your email and we'll notify you immediately when new listings match what you're looking for.

or enter email address

Already have an account ? Login here

Continue your home search

I agree to receive communications and understand I can unsubscribe at any time.

I agree to be contacted by Charis Realty Group via call, email, and text for real estate services. To opt out, you can reply 'stop' at any time or reply 'help' for assistance. You can also click the unsubscribe link in the emails. Message and data rates may apply. Message frequency may vary. Privacy Policy

Already have an account ? Login here

We use cookies

We use cookies primarily for analytics to enhance your experience. By accepting, you agree to our use of these cookies. You can manage your preferences or learn more about our cookies policy.