


Property
Beds
3
Full Baths
2
1/2 Baths
1
Year Built
1996
Sq.Footage
2,100
Beautiful 3BR/2.5BA Townhome nestled in the desirable waterfront community of Bayside Marina. Pull into your private driveway in front of the attached one-car garage, which offers convenient direct access into your home. Make your way to the covered front porch, open the door, and step inside a beautifully maintained, move-in-ready home. The main level welcomes you with an open-concept design, featuring beautiful wood-tone flooring, recessed lighting, elegant crown molding, abundant natural light, and a neutral color palette throughout. The spacious living room offers a cozy fireplace feature, creating a warm and inviting atmosphere while flowing seamlessly into the dining area and kitchen, making this an ideal space for everyday living and entertaining. The kitchen features abundant cabinetry accented with crown molding, a separate pantry closet, granite countertops, a complementary tiled backsplash, and stainless steel appliances. A center island with breakfast seating provides the perfect spot for casual dining or morning coffee. A conveniently located half bath completes the main level. Upstairs on the second floor, you'll find a spacious secondary bedroom featuring double closets, convenient access to a shared full bathroom, and second-floor laundry. Make your way upstairs to the second floor, where you'll find a spacious secondary bedroom featuring double closets and convenient access to a shared full bathroom. The grand-sized primary suite offers a relaxing retreat, complete with sliding glass doors that open to a private balcony overlooking the community, a large walk-in closet, and a private en suite featuring a jetted soaking tub and a separate walk-in shower. Continue to the third floor, where a generously sized bedroom provides flexible living space to suit your needs. Whether you envision a private home office, a child's playroom, or a comfortable guest bedroom, this versatile space offers endless possibilities. From the sliding glass doors on the main level, step outside onto a spacious covered deck, perfect for outdoor dining, entertaining, or simply relaxing while taking in the beautiful surrounding landscape and peaceful water sounds. The deck leads down to a green space, offering an inviting connection to the outdoors and the charm of waterfront community living. Beautifully maintained and move-in ready, this home offers comfort, versatility, and an inviting setting, all conveniently located near shopping, restaurants, and commuter routes.
Features & Amenities
Interior
-
Other Interior Features
Ceiling Fan(s), Kitchen Island, Pantry, Recessed Lighting, Walk-In Closet(s), Crown Molding, Open Floorplan
-
Total Bedrooms
3
-
Bathrooms
2
-
1/2 Bathrooms
1
-
Above Grade Finished Area
2100.0
-
Basement YN
NO
-
Cooling YN
YES
-
Cooling
Central Air, Ceiling Fan(s), Electric
-
Fireplace YN
YES
-
Heating YN
YES
-
Heating
Electric, Heat Pump
-
Pet friendly
Yes
Exterior
-
Garage
Yes
-
Garage spaces
1
-
Construction Materials
Vinyl Siding
-
Other Exterior Features
Balcony
-
Parking
Garage, Other, Attached
-
Patio and Porch Features
Porch
-
Pool
No
-
Waterfront YN
NO
Area & Lot
-
Lot Size(acres)
0.04
-
Lot Size(square feet)
1,742
-
Property Type
Residential
-
Property Sub Type
Townhouse
-
Architectural Style
Other
Price
-
Sales Price
$545,000
-
Tax Amount
$4,066
-
Sq. Footage
2,100
-
Price/SqFt
$259
HOA
-
Association
No
Property Resources
-
Horse Property
NO
School District
-
Elementary School
N/A
-
Middle School
N/A
-
High School
N/A
Property Features
-
New Construction
NO
-
Senior Community YN
NO
-
Sewer
Public Sewer
-
Tax Lot
26
-
Water Source
Public
Schedule a Showing
Showing scheduled successfully.
Mortgage calculator
Estimate your monthly mortgage payment, including the principal and interest, property taxes, and HOA. Adjust the values to generate a more accurate rate.
Your payment
Principal and Interest:
$
Property taxes:
$
HOA fees:
$
Total loan payment:
$
Total interest amount:
$
Location
County
QUEEN ANNES
Elementary School
Middle School
High School
Listing Courtesy of Lauren Matera, LPT Realty, LLC
RealHub Information is provided exclusively for consumers' personal, non-commercial use, and it may not be used for any purpose other than to identify prospective properties consumers may be interested in purchasing. All information deemed reliable but not guaranteed and should be independently verified. All properties are subject to prior sale, change or withdrawal. RealHub website owner shall not be responsible for any typographical errors, misinformation, misprints and shall be held totally harmless.

Salesperson, Realtor
Kasey Wootton
Call Kasey today to schedule a private showing.

* Listings on this website come from the FMLS IDX Compilation and may be held by brokerage firms other than the owner of this website. The listing brokerage is identified in any listing details. Information is deemed reliable but is not guaranteed. If you believe any FMLS listing contains material that infringes your copyrighted work please click here to review our DMCA policy and learn how to submit a takedown request.© 2024 FMLS.
Related Properties
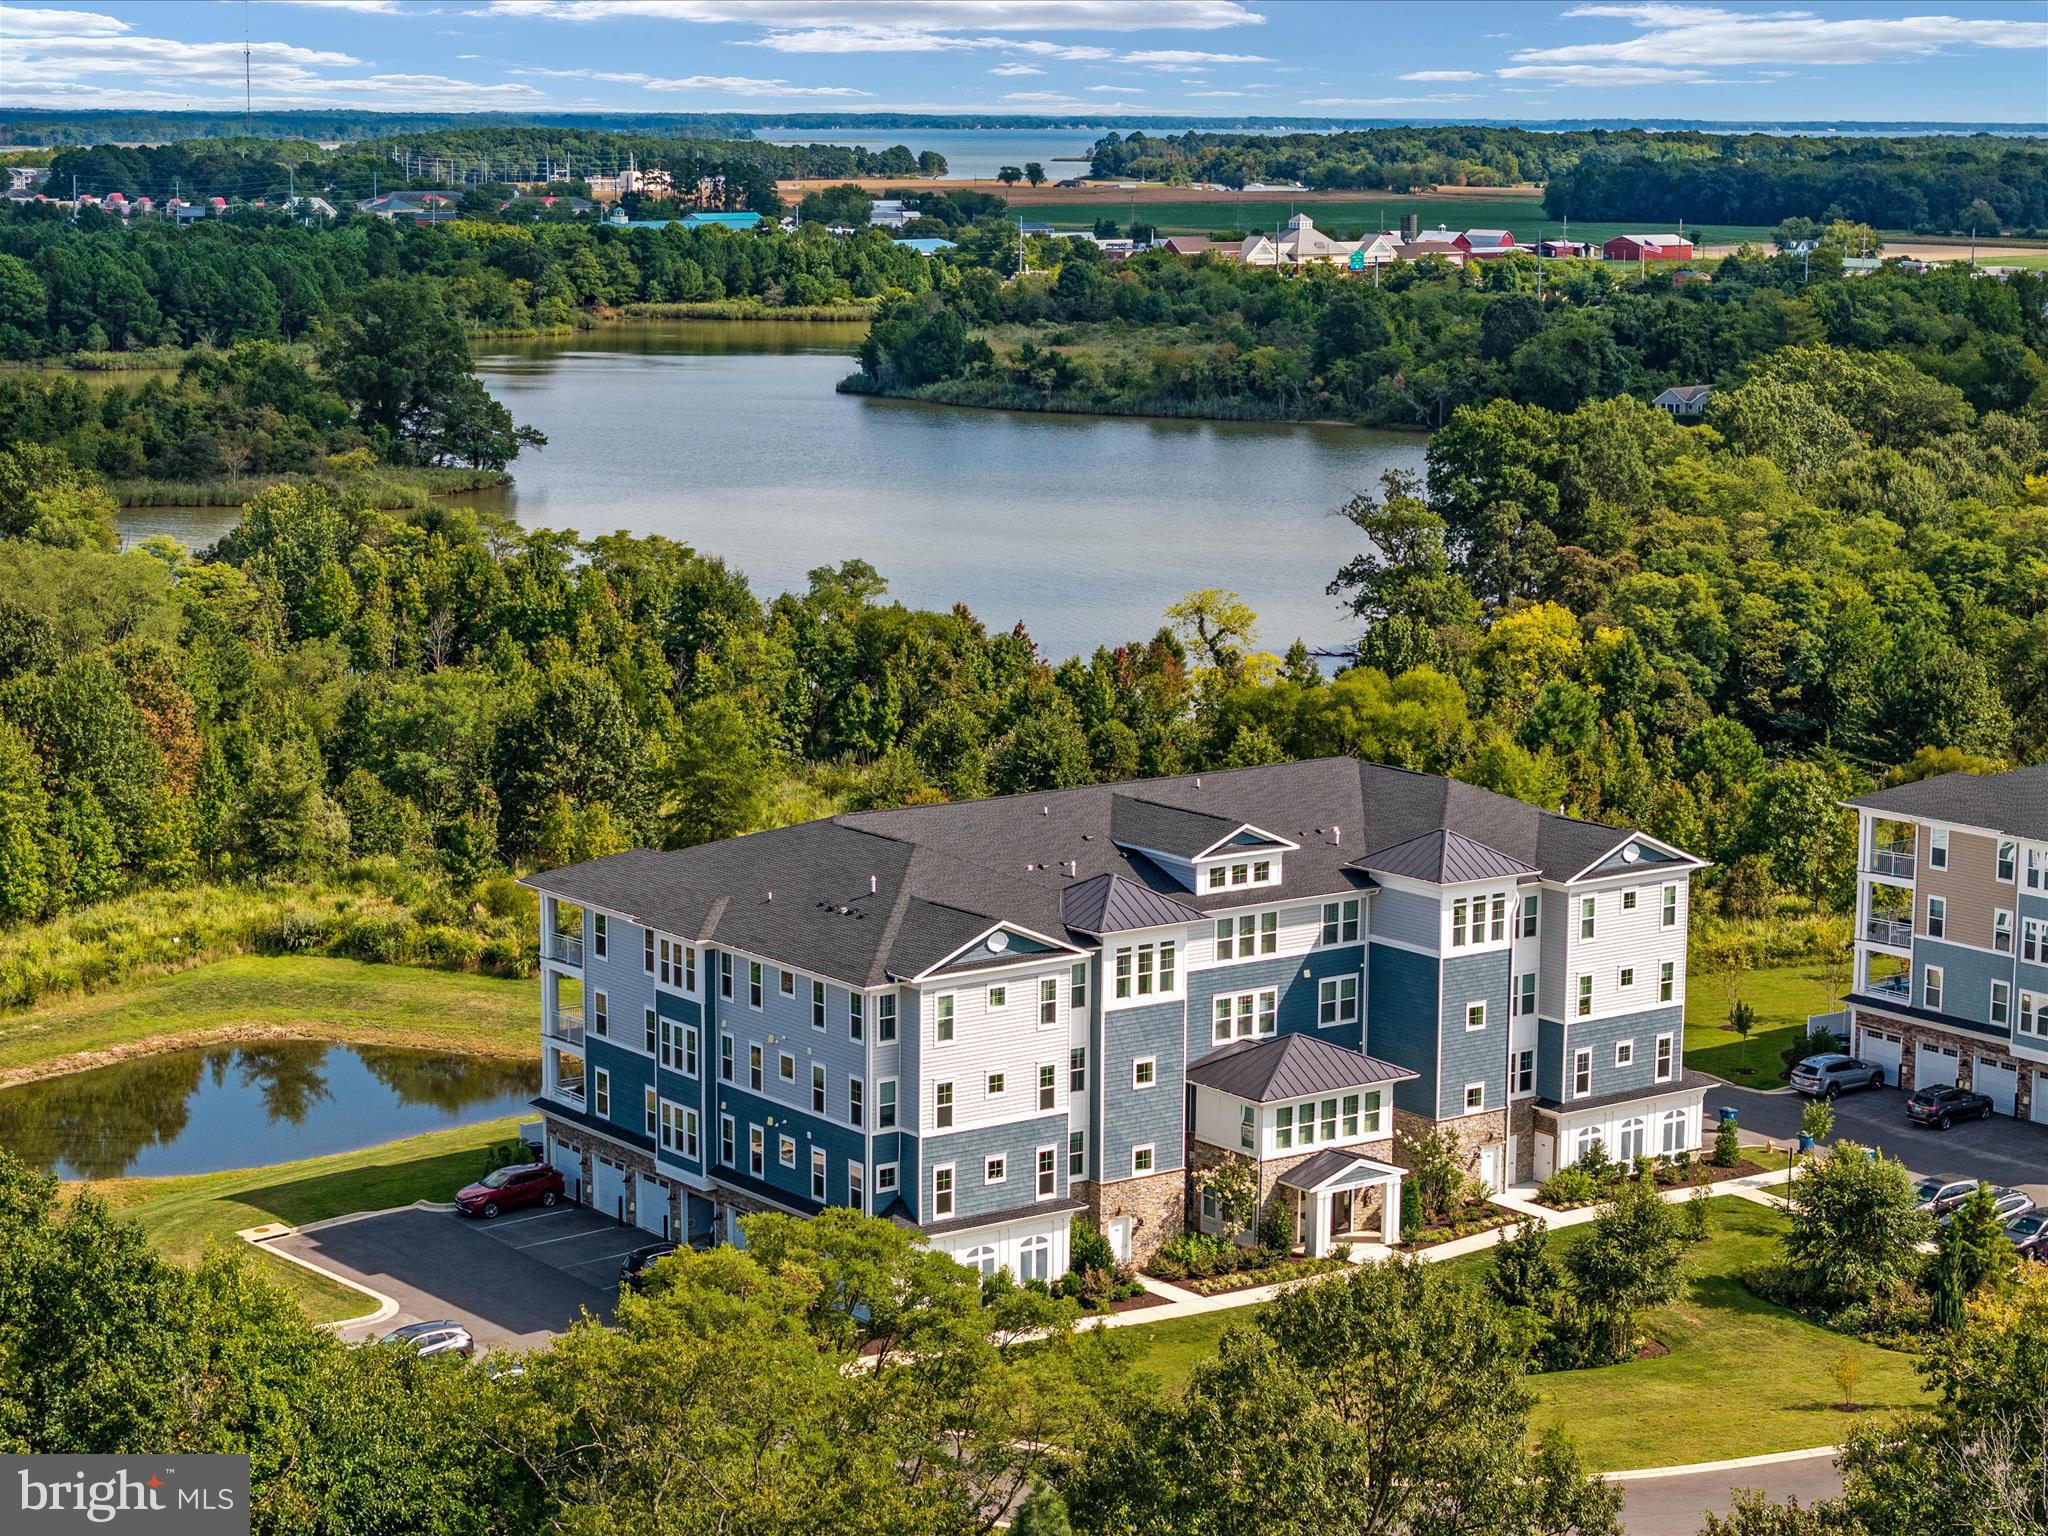
CHESTER
4000 HERONS NEST WAY 22
2 Beds
2 Baths
1,900 Sq.Ft.
$492,500
MLS#: MDQA2015800
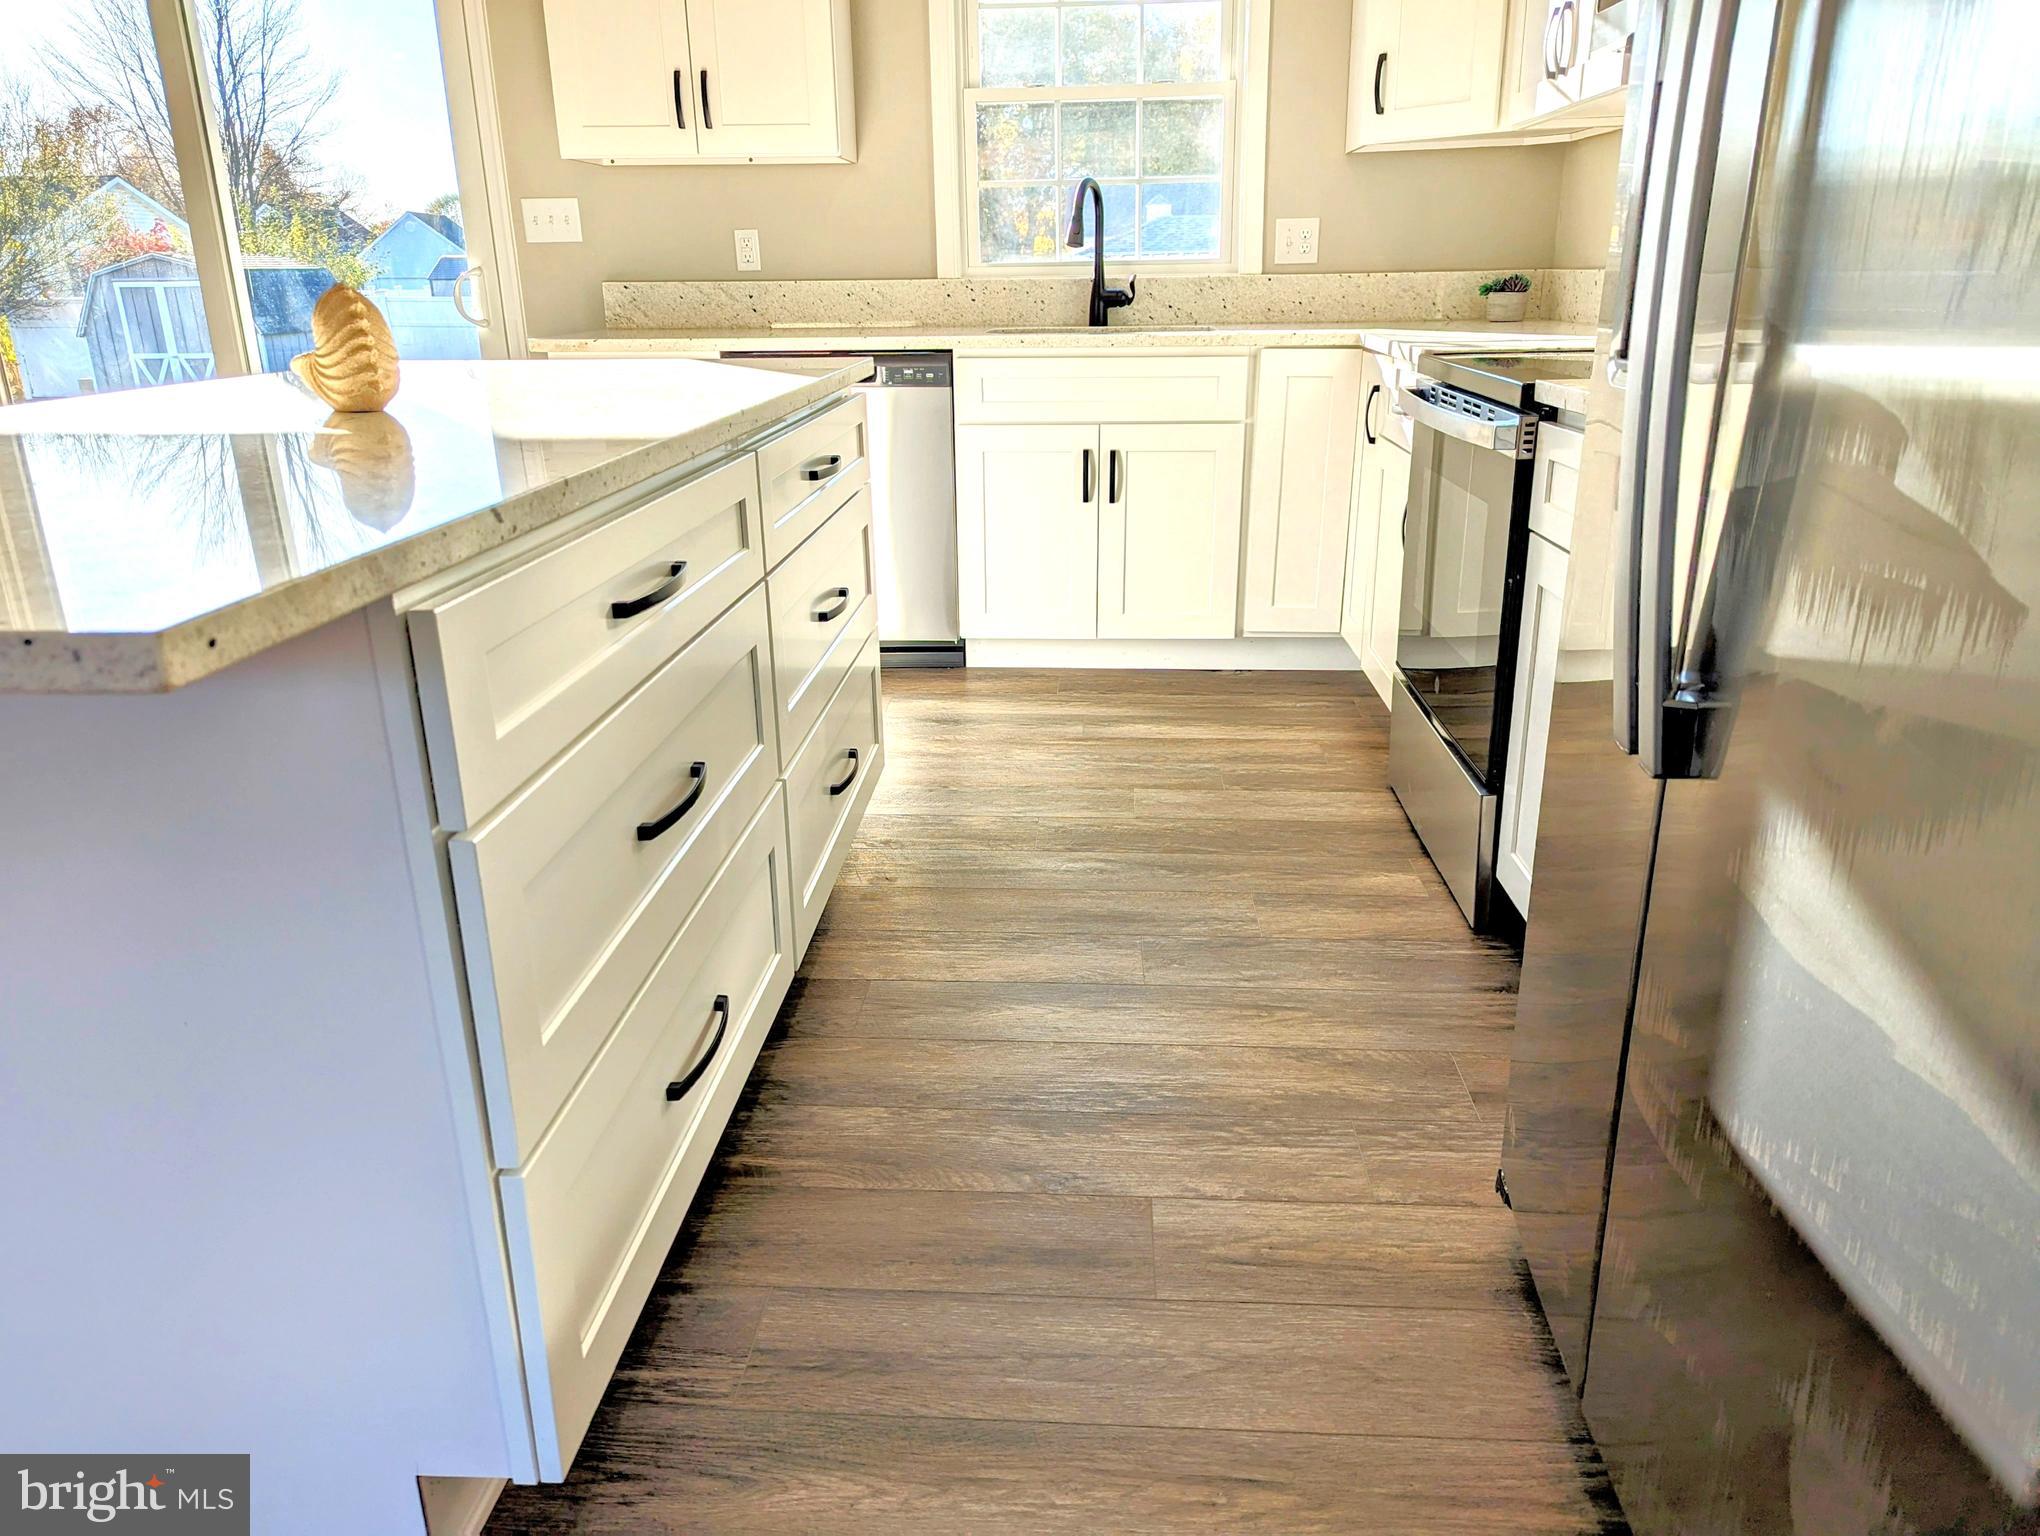
CHESTER
1340 QUEEN ANNE DRIVE
3 Beds
2 Baths
1,248 Sq.Ft.
$439,900
MLS#: MDQA2011168

CHESTER
4042 HIDDENWELL LANE
5 Beds
2 Baths
2,480 Sq.Ft.
$494,000
MLS#: VACF2001658

CHESTER
630 WARBLER WAY 12
2 Beds
2 Baths
2,000 Sq.Ft.
$549,950
MLS#: MDQA2018826

CHESTER
231 DOMINION ROAD
5 Beds
3 Baths
1,852 Sq.Ft.
$599,000
MLS#: MDQA2018862

CHESTER
43 QUEEN NEVA COURT A
3 Beds
2 Baths
2,008 Sq.Ft.
$445,000
MLS#: MDQA2018494

CHESTER
610 RIVERS BEND CIRCLE
5 Beds
2 Baths
3,131 Sq.Ft.
$569,000
MLS#: VACF2001652

CHESTER
34 QUEEN ANNE WAY A
2 Beds
2 Baths
1,380 Sq.Ft.
$570,000
MLS#: MDQA2018790
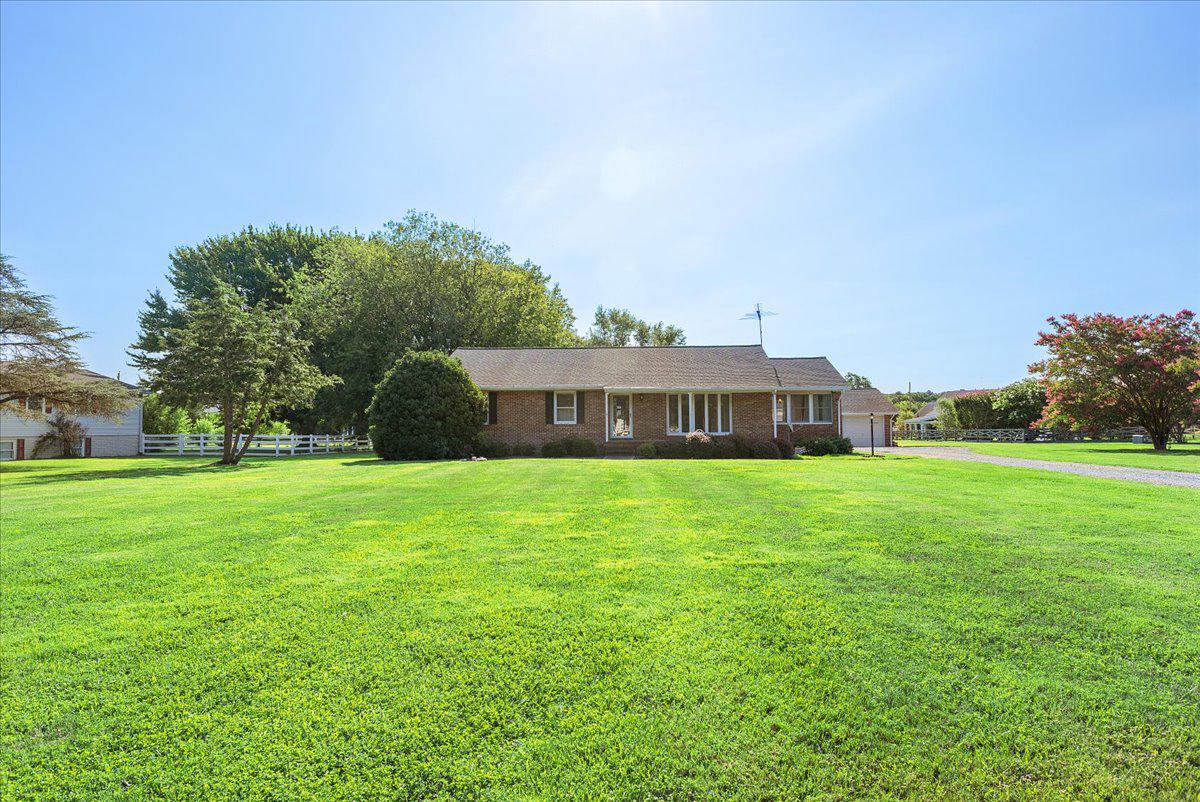
CHESTER
315 BENTONS PLEASURE ROAD
3 Beds
2 Baths
1,688 Sq.Ft.
$599,900
MLS#: MDQA2017854
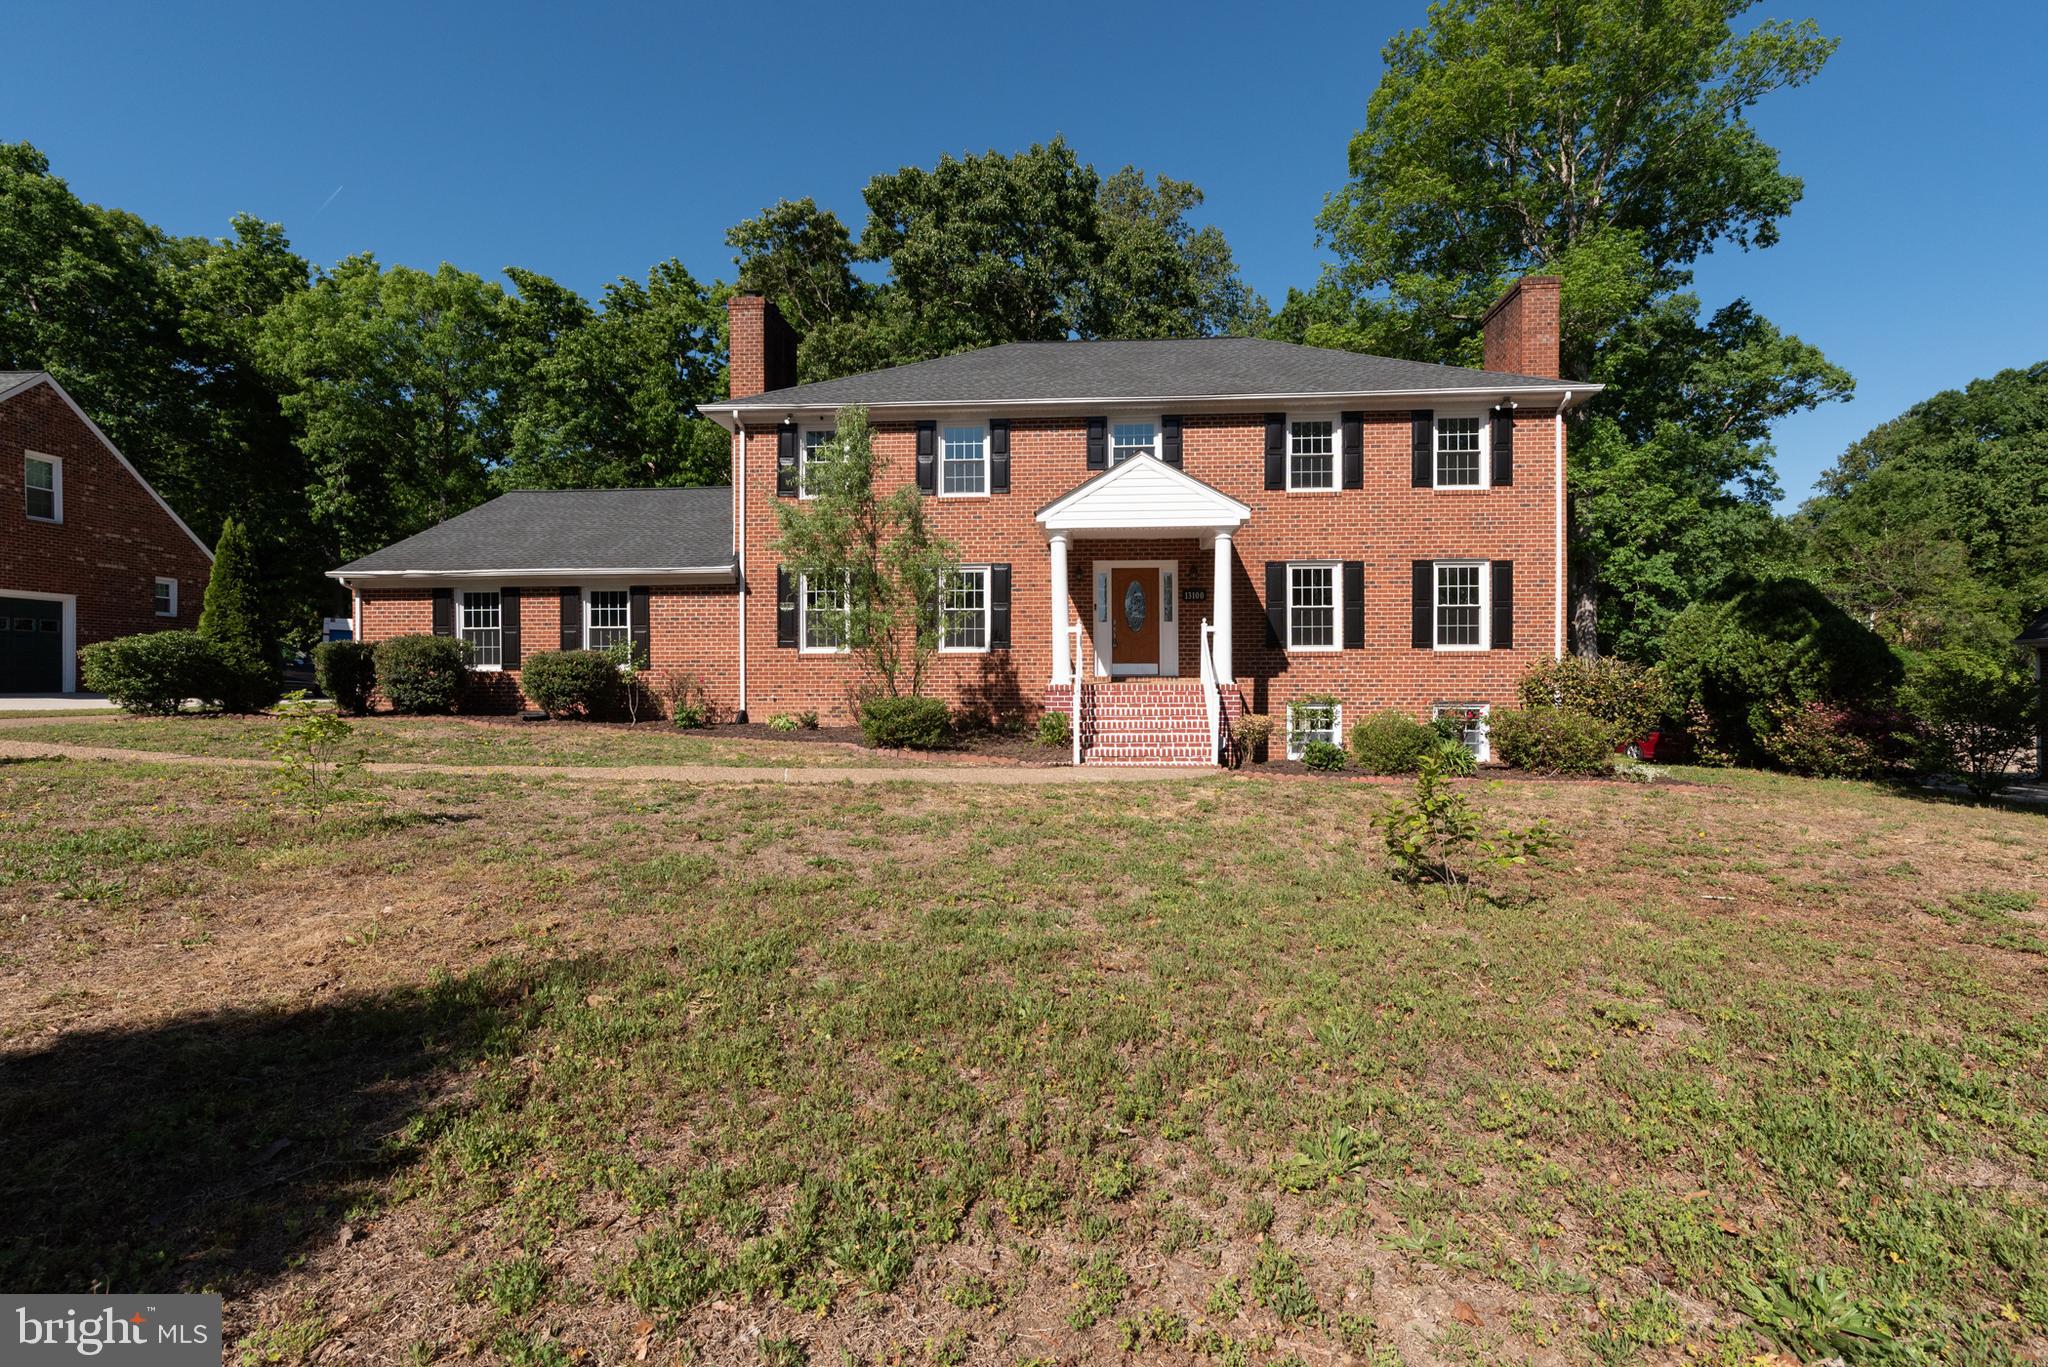
CHESTER
13100 ROCKRIDGE ROAD
4 Beds
4 Baths
3,282 Sq.Ft.
$516,900
MLS#: VACF2001486
