Properties

Browse or get in touch to schedule a walkthrough.

  • Nearby me
Price range

Popular Features

Community Features

Association

Property Features

Waterfront

View

Exterior Features

Interior Features

Style

10000 properties match your criteria

Updated 1 minute ago

E-Alert name
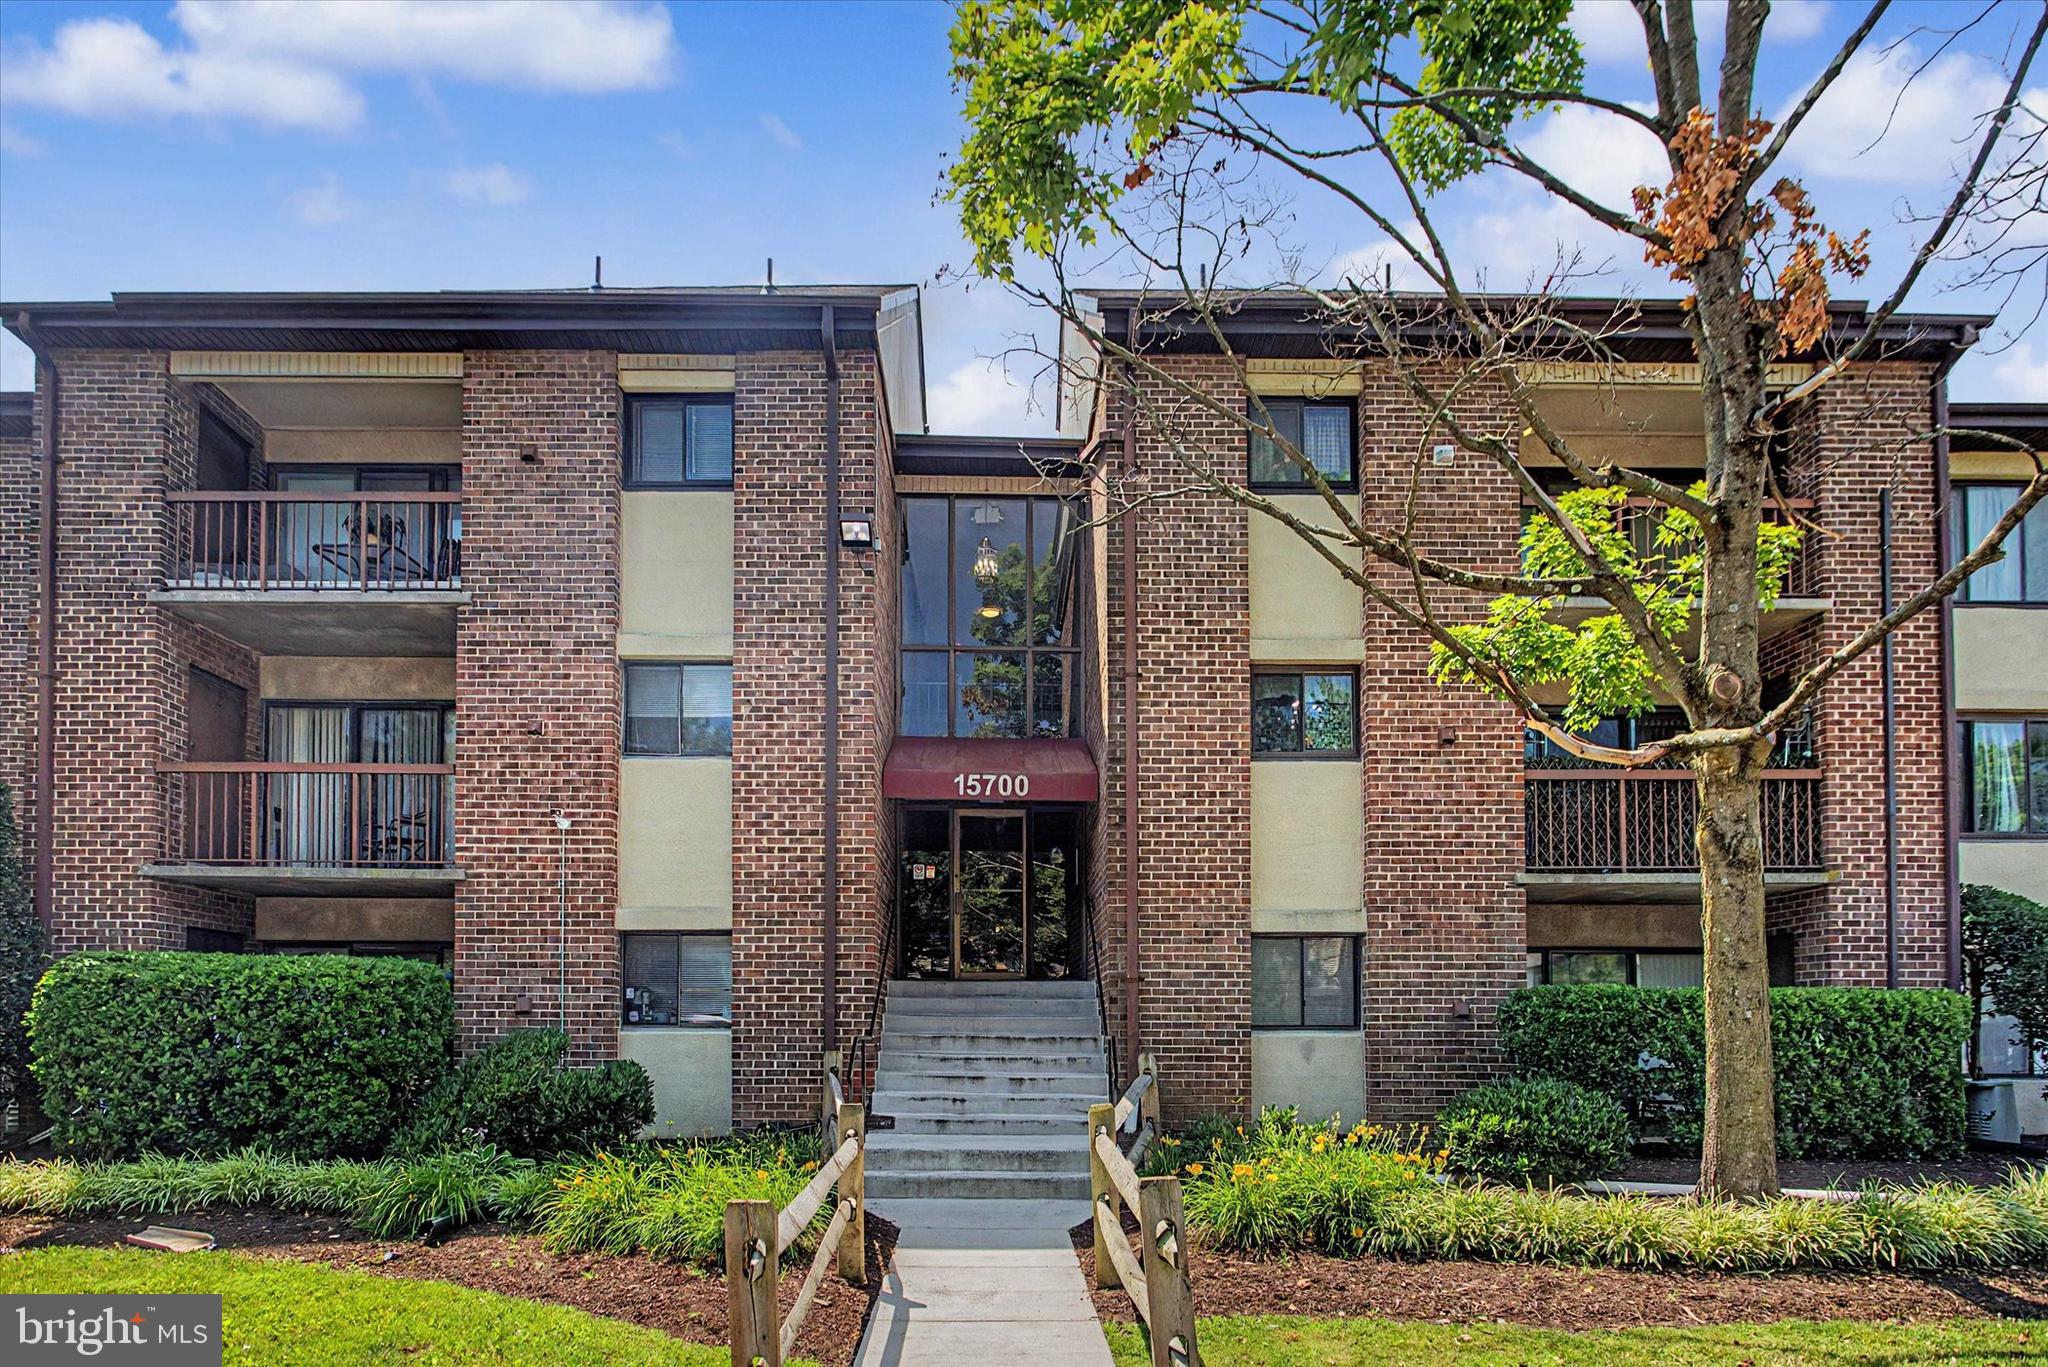
A one bedroom, one bathroom condo located in the Brookmill neighborhood featuring newer appliances and an updated bathroom. Enjoy being just a 5-minute drive to restaurants, shopping, and everyday conveniences. Prime location for Fort Meade and NSA commuters with easy access to Baltimore, Annapolis, Washington, DC, and public transportation. Schedule your showing today!
#MDPG2202904

LAUREL

15700 DORSET ROAD 120

1 Beds

1 Baths

831 Sq.Ft.

$189,900

MLS#: MDPG2202904
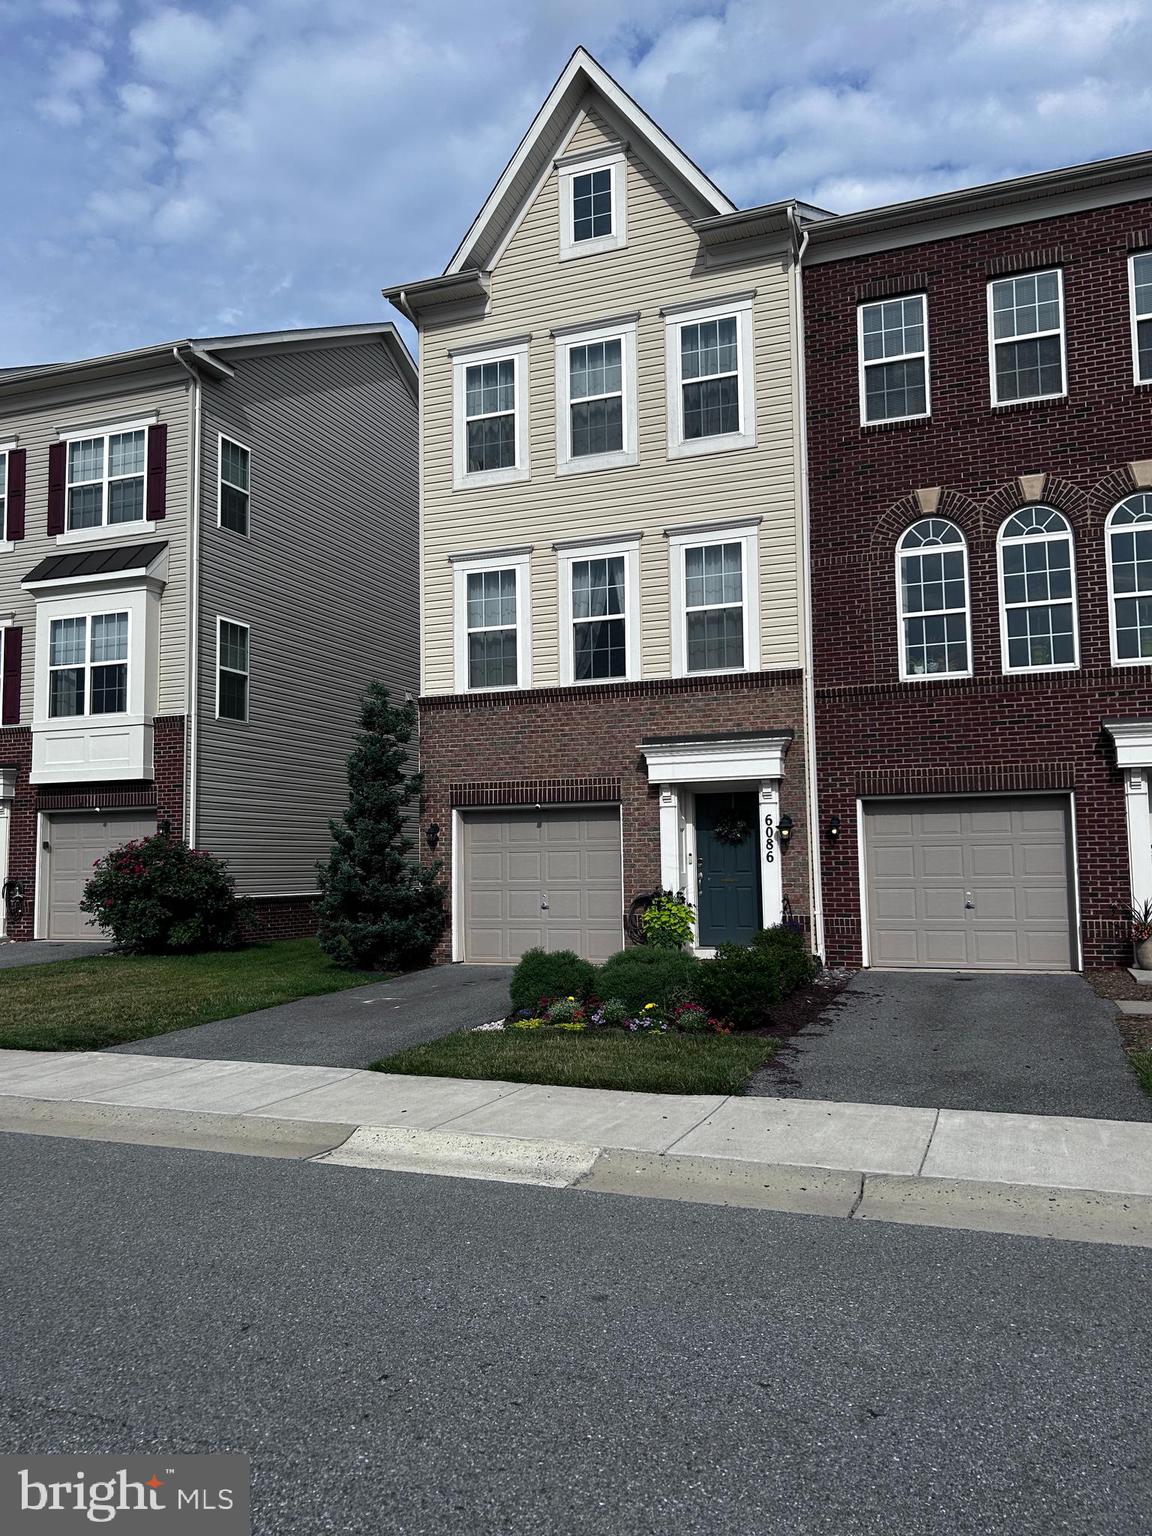
Welcome to 6086 Forum Square in the Jefferson Place community of Frederick! Built in 2016, this spacious three-level townhome offers approximately 1,907 square feet of stylish and functional living space with 3 bedrooms, 2 full bathrooms, and 2 half bath.

The open-concept main level is designed for today's lifestyle, featuring generous living and dining areas that flow seamlessly into the kitchen—perfect for entertaining or everyday living. Upstairs, you'll find two spacious primary suites, each with its own private ensuite bathroom, offering exceptional comfort, privacy, and flexibility for family members, guests, or roommates.

The third bedroom is located on the entry level and offers incredible versatility. Whether you need a home office, workout room, playroom, recreation room, or private guest space, this flexible area can easily adapt to your lifestyle. A half bathroom on this level adds even more convenience.

Enjoy the fenced back yard with a hottub to relax in.

Enjoy the convenience of an attached garage, low-maintenance townhome living, and access to Jefferson Place's sought-after community amenities. Ideally located just minutes from I-270, I-70, downtown Frederick, shopping, restaurants, parks, and major commuter routes, this home offers the perfect combination of comfort and convenience.

Whether you're looking for your first home, room to grow, or an easy commuter location, 6086 Forum Square is ready to welcome you home!
#MDFR2085714

FREDERICK

6086 FORUM SQUARE

3 Beds

2 Baths

1,907 Sq.Ft.

$429,000

MLS#: MDFR2085714

NEWLY UPDATED & 100% MOVE-IN READY! HOME WARRANTY INCLUDED!
Enjoy easy first-floor living in this rare 3-bedroom, 2-full-bath condo in the highly sought-after Lake Linganore community. Freshly updated with brand-new carpeting and professional painting throughout, this spacious home offers more living space and flexibility than many neighboring units—perfect for families, guests, roommates, or those working from home.  The open-concept layout creates a comfortable and inviting atmosphere, featuring a breakfast bar, private patio, in-unit laundry, and two dedicated parking spaces, including a covered carport with storage. Everything you need for convenient, low-maintenance living is right here!  And the location is hard to beat! Just steps from the incredible amenities of Lake Linganore, residents can enjoy private beaches, lake recreation, boating, multiple swimming pools, pickleball, tennis, basketball courts, and miles of scenic hiking trails.  Conveniently located near historic New Market and downtown Frederick, with easy access to I-70, shopping at Wegmans, Walmart, and HomeGoods, plus a variety of restaurants.   Updated. Spacious. Convenient. Move-in ready. And surrounded by resort-style amenities—this is Lake Linganore living at its best!
#MDFR2088932

NEW MARKET

10269 WHITE PELICAN WAY 102B

3 Beds

2 Baths

1,070 Sq.Ft.

$294,900

MLS#: MDFR2088932

High-Performance Investment Opportunity Steps from Frostburg State University!

Exceptional dual-income potential or owner-occupant opportunity located just blocks from both FSU campus and bustling Main Street! This spacious multi-family duplex at 140-142 Wood St offers massive versatility, functional layouts, and incredible rental appeal in a prime Frostburg location.

140 Wood St: Features 3 spacious bedrooms, 1 full bath, a comfortable living layout, and solid rental history.

142 Wood St: Expansive unit offering 4 to 5 bedrooms and 1 full bath—ideal for maximizing student housing revenue or multi-tenant occupancy.

Bonus Lower Level: Includes a convenient shared laundry area plus 2 additional finished rooms, perfect for tenant storage, home offices, or extra recreation space.

Exterior & Parking: Rare commodity in town! Enjoy plenty of off-street parking located in the rear of the property to comfortably accommodate multiple tenant vehicles.

Whether you're looking to expand your investment portfolio with a turn-key student rental or live in one unit while offsetting your mortgage with the other, this property delivers location, space, and strong cash-flow potential. Schedule your showing today!
#MDAL2015758

FROSTBURG

140-142 WOOD STREET

6 Beds

None Baths

2,680 Sq.Ft.

$160,000

MLS#: MDAL2015758

New on site 4 days ago
Tucked away at the very end of a peaceful, low-traffic street on Cumberland’s East End, this property offers incredible equity potential for an investor, handy buyer, or landlord! Some major updates are already checked off your list, including a brand-new rear porch built in 2024 and a freshly remodeled main-level bathroom in 2026. The unique layout features a welcoming foyer/sitting room, living room, main-floor bedroom, and the full bath on the entry level. Upstairs offers a walkthrough bedroom plus a cozy den space perfect for an office or extra storage. Step downstairs to the lower level where you'll find a walk-out kitchen, dining area, utility room, and dedicated laundry space. Bring your toolbox, polish this gem up, and capitalize on a home with high-value infrastructure already underway!
#MDAL2015882

CUMBERLAND

523 PRINCETON STREET

2 Beds

1 Baths

864 Sq.Ft.

$55,000

MLS#: MDAL2015882

New on site 3 days ago
Check out the video tour! Welcome to this beautifully updated 4-bedroom, 2.5-bath Colonial, ideally situated on a quiet street near the end of a cul-de-sac. With driveway parking, NO HOA, and a backyard that backs to PARKLAND, this home has so much to offer!

Fresh interior paint completed in 2026 creates a bright, refreshed feel throughout the home. On the main and upper levels, the painting includes the walls, ceilings, doors, and baseboards, while the basement walls and ceiling have also been freshly painted.

The UPDATED KITCHEN features modern cabinetry extending to the ceiling, granite countertops, stainless steel appliances, and an appealing backsplash. A formal living room with recessed lighting, separate dining room, and comfortable family room with a wood-burning fireplace provide plenty of space for everyday living and entertaining.

A major 2026 improvement includes the FULL REBUILD OF THE CHIMNEY, completed down to the footer and rebuilt with a new stainless steel liner carrying a lifetime warranty, along with all-new flashing.

Upstairs, you’ll find four bedrooms, two updated full bathrooms, ceiling fans in every bedroom, and plush carpeting with new baseboards installed in 2022. The FINISHED WALKOUT BASEMENT expands the living space with a recreation room, bonus flex room, and ample storage.

Outside, enjoy the NEW DECK completed in 2025 and a fully fenced backyard featuring newer fencing on three sides and two replaced gates completed in 2023. The driveway was paved in 2020 and seal-coated in 2025, while the welcoming front retaining wall, steps, and paver patio enhance both function and curb appeal.

Additional improvements include a GAF Weather Stopper Integrated Roof with warranty (2019), a Honeywell three-zone HVAC control system with compatible thermostats (2019), a water heater (2023), and an electrical panel (2017).

Conveniently located near Damascus Recreational Park, neighborhood parks, shopping, dining, and the beloved Jimmie Cone! Easy access to Routes 27, 108, and 124 provides connections to Germantown, Clarksburg, Mount Airy, and surrounding commuter routes.

This well-cared-for home offers flexible living space, extensive improvements, and a welcoming Damascus location!
#MDMC2251446

DAMASCUS

10020 DURANGO DRIVE

4 Beds

2 Baths

2,193 Sq.Ft.

$595,000

MLS#: MDMC2251446

Escape to your own private luxury resort. Tucked away on a tranquil cul-de-sac just minutes from Frederick’s vibrant heart, 6603 Babak Drive is a masterclass in premier outdoor living. Situated on 1.79 acres of wooded seclusion, this custom estate is built for those who love to entertain under the sky.

The crown jewel of the property is the spectacular backyard oasis. A sprawling custom deck flows effortlessly down to a massive stone patio surrounding a sparkling, private inground pool. Framed by mature trees, this turnkey outdoor living space offers unparalleled privacy for grand summer pool parties or quiet, starlit evenings.

Inside, the transition from outdoor fun to indoor luxury is seamless. The open-concept main level features a dramatic two-story foyer and a chef’s kitchen equipped with top-tier Thermador appliances, dual dishwashers, and a massive granite gathering island.

Complementing this resort lifestyle is a whole-home Savant Smart Home System. Effortlessly queue up your favorite playlist on the outdoor speakers, adjust the patio lighting, or control the main-level automated blinds and security from a single interface.

Upstairs, the expansive Primary Suite serves as a serene retreat with a custom walk-in closet and a spa-like luxury bath with heated floors. Four additional bedrooms offer plenty of space for family and guests.

NO CITY TAXES
#MDFR2081326

FREDERICK

6603 BABAK DRIVE

5 Beds

4 Baths

4,733 Sq.Ft.

$1,199,077

MLS#: MDFR2081326

Welcome  IMPROVEMENT — SELLER HAS DONE THE WORK!
Fresh paint, brand-new carpet, and significant improvements have already been completed. Seller will pay off the Tesla solar system at closing. Property is priced to reflect that the roof will need replacement, and roof estimates are available. This move-in-ready home features three bedrooms, two full bathrooms, and two half bathrooms with a spacious layout designed for everyday living and entertaining.
#MDMC2246534

GAITHERSBURG

1207 KNOLL MIST LANE

3 Beds

2 Baths

1,630 Sq.Ft.

$420,000

MLS#: MDMC2246534

Welcome to a stunning country estate situated in the historic Potomac and Shenandoah River Valley areas.  Surrounded by nearly 1000 acres of "forever farm" agriculturally preserved land, this property also boasts convenient access to 340, 15, and the MARC train.  The views are intoxicatingly sweeping from all interior and exterior vantage points.  Along the front walk, there is a welcoming stone sitting wall with patio facing West towards the Harper's Ferry gap.  The sunsets are awe-inspiring and relaxing.  A sunlit glass door welcomes you with a cozy and comfortable feel.  The interior of the home flows cohesively allowing for 4 bedrooms and or 2 dedicated offices, a large primary suite, a formal dining room, a relaxed family room and the heart of the home: a chef inspired kitchen.  The gourmet and fully renovated kitchen is supported by a large pantry just off of the dining areas, while patio access is handily steps away.  This home is curated to feel inviting and classic while offering the highest consideration to care and quality.  A turnkey country estate finished to these standards will exceed all expectations.  Welcome Home to East Mountain.
#MDFR2088900

KNOXVILLE

530 E MOUNTAIN ROAD

4 Beds

2 Baths

2,891 Sq.Ft.

$759,000

MLS#: MDFR2088900

Coming soon
Set on a private 1.1 acre lot in the sought-after Belle Haven Estates community, this meticulously maintained Colonial invites you into a lifestyle of space, comfort, and effortless elegance. Offering 4,578 square feet above grade plus an additional 800 finished square feet on the lower level — 5,378 total finished square feet — this is a home built for both grand entertaining and quiet everyday living.
A covered front porch overlooks the beautifully landscaped yard, setting a warm and welcoming tone before you even step inside. Enter through a dramatic two-story foyer that immediately signals the caliber of the home to come, with an upper-level hallway overlooking both the foyer and the family room below, filling the heart of the home with light and a sense of openness at every turn.
At the center of it all, the kitchen is designed for both everyday ease and effortless hosting — finished with granite countertops, a tiled backsplash, a gas cooktop, and a double wall oven. The island offers additional seating and becomes a natural gathering place, whether it's a quiet morning coffee or a lively evening with friends. The space flows seamlessly into the breakfast nook and family room, where a fireplace brings warmth and ambiance to every gathering, big or small.
Also on the main level, a flexible 5th bedroom with a closet upgrade offers the freedom to shape the space around your life — a spacious home office, a welcoming guest room, or an in-law suite, whichever fits how you live.
Upstairs, the primary suite is a private sanctuary designed for rest and renewal, complete with its own sitting area — an ideal escape for morning coffee, quiet reading, or working from home in comfort. The spa-inspired ensuite bathroom offers a corner soaking tub, dual vanity, and a glass-enclosed shower, all complemented by a huge walk-in closet built for a well-curated wardrobe.
Three additional bedrooms complete the upper level, offering comfortable, private space for family or guests. Two share an amply sized full bathroom, while the fourth enjoys the luxury of its own private ensuite.
Downstairs, the finished lower level extends the home's living space with a family room made for movie nights and relaxed weekends, complete with an electric fireplace, pre-wiring for a full surround sound system and large-screen TV, and roughed plumbed for a wet bar.  A full bathroom and a potential 6th bedroom, already fitted with an egress window ladder, add valuable flexibility for guests, multigenerational living, or a private retreat of your own design.
Step outside, and the entertaining continues. The stone patio, finished to complement the home's exterior, is anchored by a built-in grille and a dedicated bar area with space for a refrigerator and storage for all your outdoor essentials — an entertainer's dream ready to enjoy the moment you move in.
Thoughtful details continue throughout: rich hardwood flooring across most of the main level, plush wall-to-wall carpet in the family room and upper level, and durable LVP flooring on the lower level. An oversized three-car garage offers ample room for vehicles and outdoor gear, while an invisible pet fence means the 1.1-acre grounds are ready for four-legged family members from day one.
Major systems have been thoughtfully maintained for lasting peace of mind: a new roof installed in 2025, a new well pump in 2024, and a new main-floor heating system in 2023, all three with a transferable warranty.  The home also has a active Radon mitigation system installed.  
Nestled in Belle Haven Estates, this home offers the rare combination of privacy, space, and convenience — all within reach of Howard County's top-rated schools and commuter routes. Come experience the lifestyle this home was built for. Schedule your private tour today.
#MDHW2073646

WOODBINE

2807 BRIDALWREATH COURT

5 Beds

4 Baths

5,398 Sq.Ft.

$1,450,000

MLS#: MDHW2073646

Move-In Ready Studio in Desirable 55+ Crestwood Village
Ready to downsize without compromising on quality?  This bright and efficient studio offers an incredible opportunity to enjoy a hassle-free lifestyle.  Recently updated for style and function, this home is truly ready for its next owner.  Featuring a kitchen with modern lighting/fan fixture, faucet upgrades, and filtered water.  Full bath and stacked washer and dryer in unit, plus new pull-down shades to keep the home cool and comfortable.  Need storage?  You'll love the generous walk-in closet and newly installed attic flooring for maximized storage.
Enjoy the freedom of a community that takes care of the details for you, including snow removal, yard maintenance, and basic cable.  Residents enjoy an exceptional array of amenities centered around the bustling clubhouse calendar and amenity center, featuring a fitness center with cardiovascular and weight-training equipment, an indoor pool, outdoor pool, indoor spa, library, computer room, billiards, tennis and shuffleboard courts, parks and natural space, an outdoor patio, multipurpose rooms, a demonstration/catering kitchen, golf practice facilities and putting green, and community transit services for local errands and trips. With a full-time activities director facilitating a vibrant social calendar including fitness classes like aerobics, yoga, and Zumba, clubs like bridge and ceramics, and community events like potluck dinners, holiday parties, movie nights, and day trips there is always something wonderful to do.
 With a prime location in central Frederick County, you are just a short drive from downtown shopping, dining, and major highways.  This unit is a single occupancy unit
#MDFR2085180

FREDERICK

7058 BASSWOOD ROAD

None Beds

1 Baths

617 Sq.Ft.

$185,000

MLS#: MDFR2085180

**Peace, privacy, and beautiful mountain views await!** Located on a quiet street in Rawlings, this charming brick home sits on nearly half an acre corner lot and offers stunning views of the surrounding mountains.

Inside, the main level features a spacious living room with a cozy wood stove, dining room, kitchen, three bedrooms, and a full bathroom. The lower level offers additional living and entertaining space, including a family room with a built-in bar, laundry area, utility room, and a bonus room that could be used as an office, hobby room, or additional bedroom.

An attached one-car garage provides convenient parking and storage. Outside, you'll find plenty of space to relax and entertain, with a screened-in deck overlooking the yard and an above-ground pool perfect for enjoying those warm summer days. With a spacious yard, peaceful setting, and beautiful mountain views, this home offers the perfect combination of comfort, privacy, and outdoor enjoyment.

Don't miss your opportunity to make this Rawlings property your new home!
#MDAL2015544

RAWLINGS

15307 BIER LANE SE

3 Beds

2 Baths

2,528 Sq.Ft.

$260,000

MLS#: MDAL2015544

***OPEN HOUSE*** Saturday, September 19th from 11am-1pm ***OPEN HOUSE*** Welcome to this inviting end-unit townhome in Glade Town.   Featuring 3 bedrooms and 2 full bathrooms, this home has been freshly painted throughout in neutral colors, creating a bright and welcoming atmosphere. The kitchen features stainless steel appliances and provides a great space for everyday living. As an end unit, the home offers added privacy. Located just steps from Safeway, CVS, and the popular Walkersville Tavern, plus access to the community pool, this home offers neighborhood charm and convenience.  Don’t miss the opportunity to make this house your new home!
#MDFR2088760

WALKERSVILLE

120 SAVANNAH COURT

3 Beds

2 Baths

1,220 Sq.Ft.

$285,000

MLS#: MDFR2088760
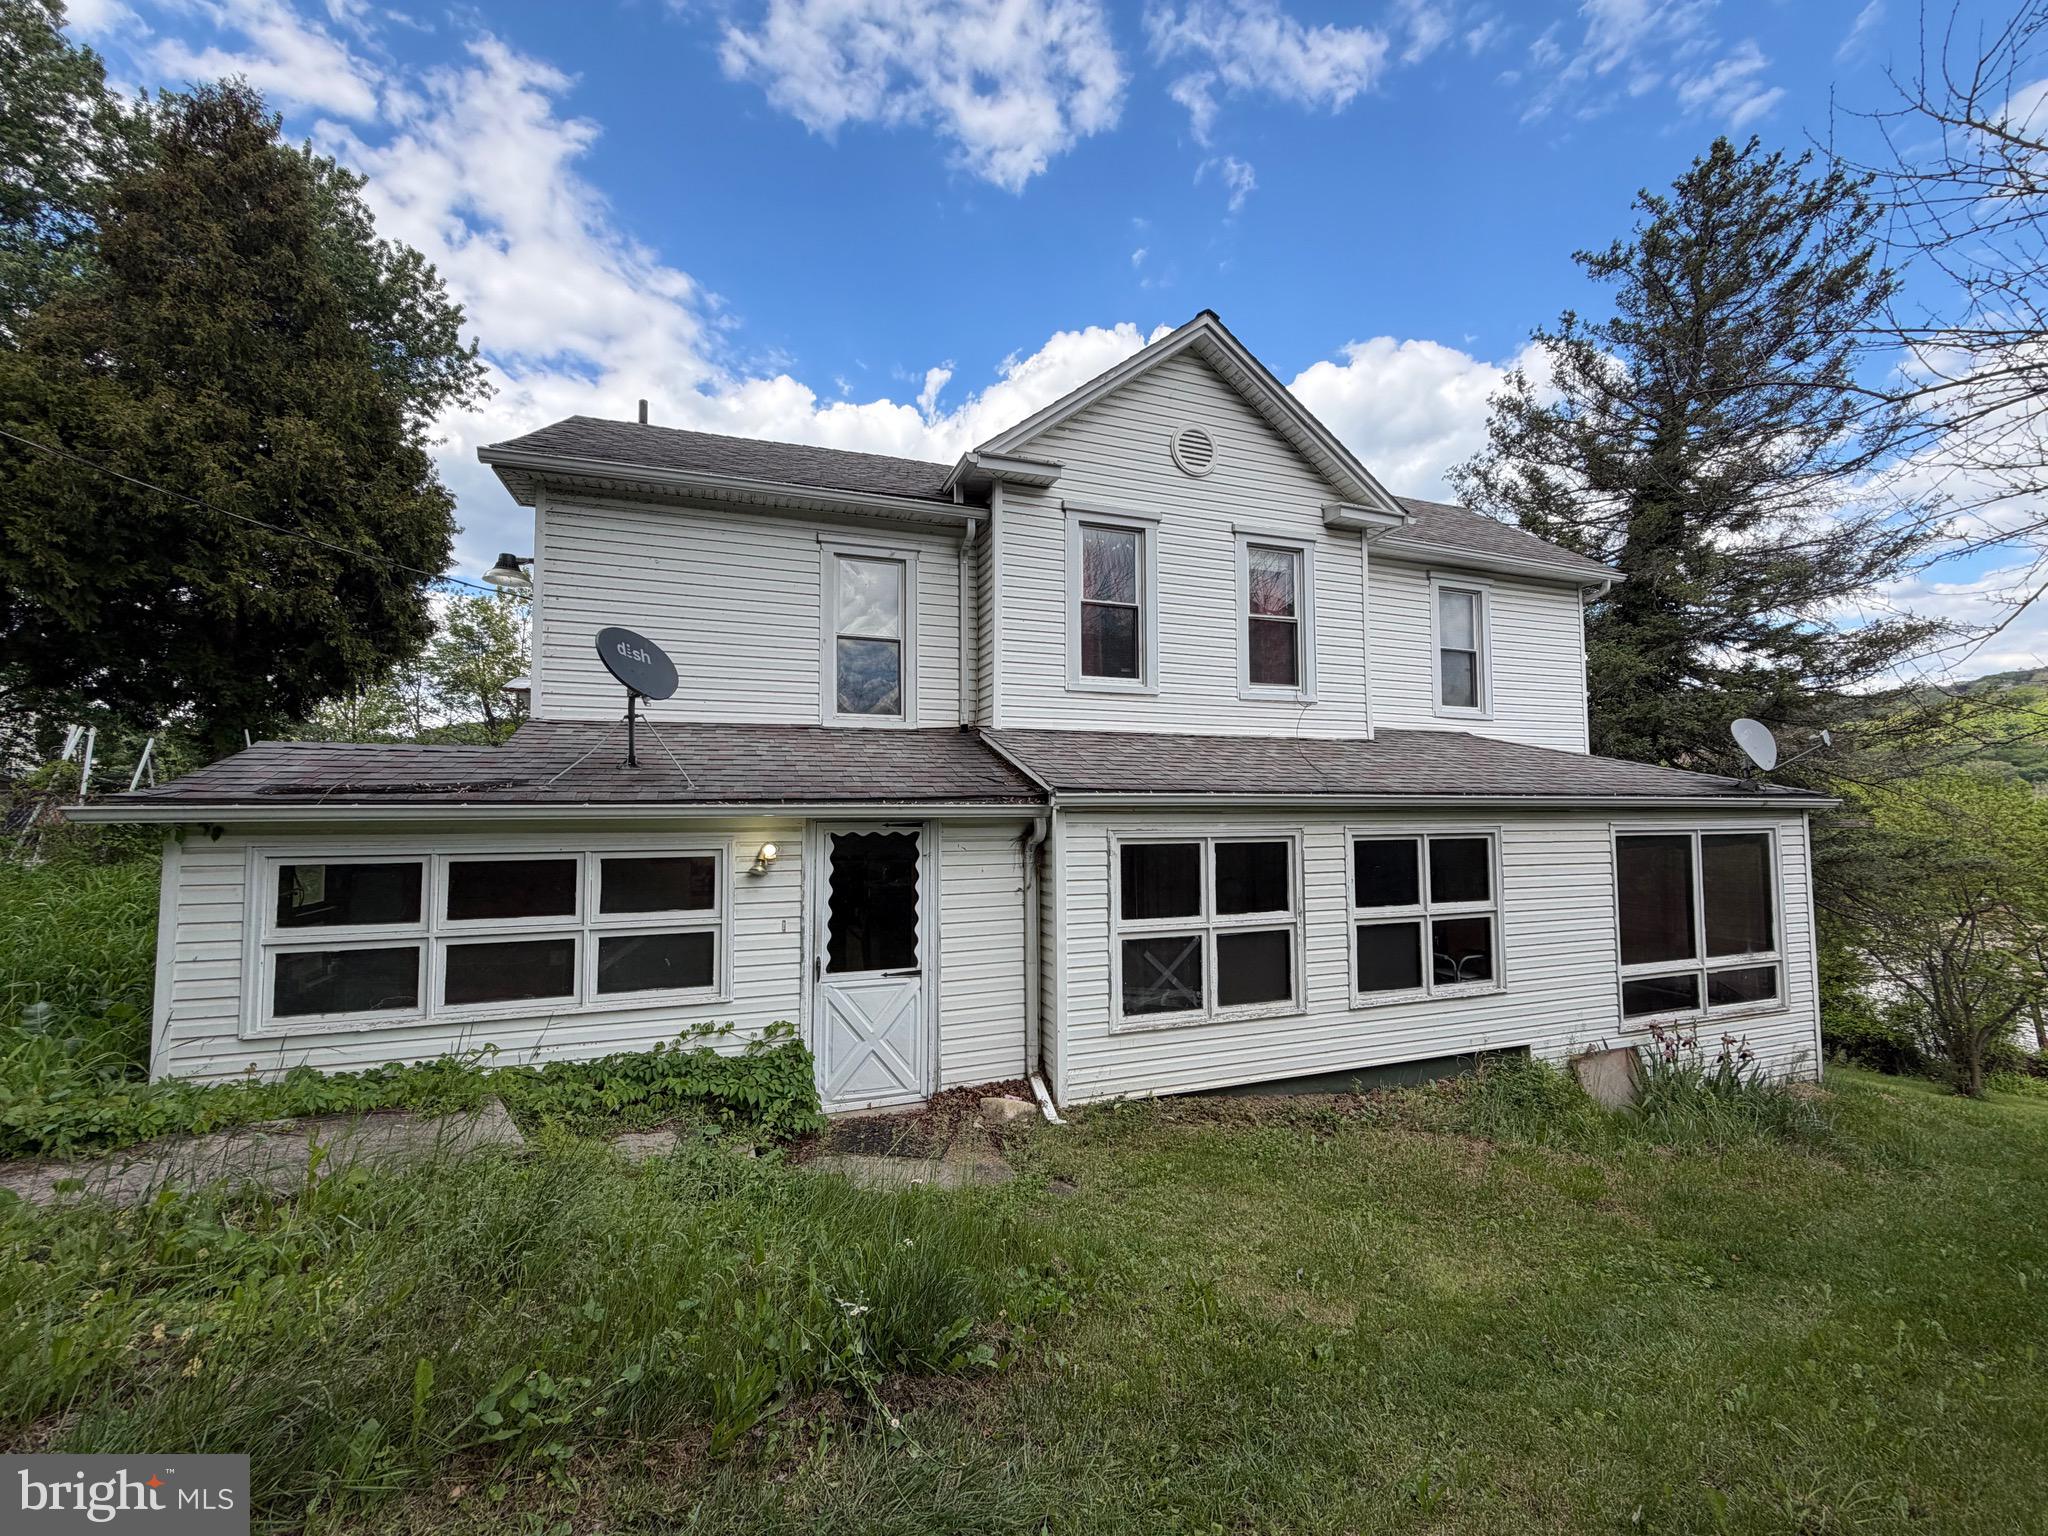
This spacious farmhouse is full of potential and ready for its next owner to restore it to its former charm! With separate electric meters for the upper and lower levels, the possibilities are endless — convert it into a two-unit investment property or enjoy it as one large family home.

The upper level features a kitchen, full bathroom, and four spacious rooms that could serve as bedrooms, an office, living area, or flex space to fit your needs. The lower level offers a kitchen, dining room, full bathroom, laundry/utility room, family room with a cozy wood stove, and two additional rooms that could be used as bedrooms, a living room, or extra entertaining space.

Used as a single-family residence, this home could easily accommodate 5–6 bedrooms!

Outside, you’ll find a welcoming front porch, side porch, rear deck, huge fenced backyard, plenty of parking space, and a garage — offering room to relax, entertain, and enjoy country living.
#MDAL2014656

WESTERNPORT

215 HAMMOND STREET

4 Beds

2 Baths

2,878 Sq.Ft.

$95,000

MLS#: MDAL2014656

Spacious, stylish, and ideally located, this exceptional end-unit townhome offers over 2,000 square feet of thoughtfully designed living space in the highly sought-after EastChurch community. Combining modern finishes, incredible flexibility, and low-maintenance living, this home is just minutes from vibrant Downtown Frederick.

Step inside the all-brick exterior to a welcoming entry-level flex space featuring laminate flooring, abundant natural light from front and side windows, a striking wood accent wall, and a convenient half bath. Whether you envision a home office, guest suite, fitness room, or additional living area, this versatile space can easily adapt to your needs and even offers the potential to be enclosed as a fourth bedroom. A mudroom with ceramic tile flooring provides access to the attached one-car garage.

The main living level is designed for both everyday living and entertaining. The open-concept floor plan showcases a spacious living room and an impressive gourmet kitchen featuring white cabinetry, granite countertops, stainless steel appliances, a gas range, an oversized center island with seating, and ample dining space. Sliding doors open to the rear deck, creating the perfect spot to enjoy your morning coffee or unwind after a long day. A powder room completes this level.

Upstairs, the private primary suite offers a peaceful retreat with a walk-in closet and a spacious en-suite bath featuring a large walk-in shower. An additional bedroom, full hall bath access, and conveniently located laundry complete the third level.

The top floor adds even more versatility with a generous loft that can serve as a recreation room, media room, home office, playroom, or guest retreat. This level also includes a third bedroom, full bath, and access to a private rooftop terrace overlooking the community—an ideal space to relax, entertain, or enjoy the sunset.

This home is also equipped with smart home technology, allowing compatible devices such as lighting, climate control, security features, and more to be integrated with Amazon Alexa or other supported smart home platforms for added convenience and automation. 

Residents of EastChurch enjoy an exceptional low-maintenance lifestyle with lawn care included, as well as outstanding community amenities including a clubhouse, swimming pool, walking trails, green spaces, and beautifully maintained common areas. The rear-entry garage is complemented by a private two-car parking pad, providing parking for up to three vehicles.

With its flexible floor plan, premium end-unit location, abundant natural light, and unbeatable proximity to Downtown Frederick's restaurants, shopping, parks, and entertainment, this move-in-ready home offers the perfect blend of comfort, convenience, and modern living.
#MDFR2086566

FREDERICK

615 7TH STREET E

3 Beds

2 Baths

2,106 Sq.Ft.

$464,900

MLS#: MDFR2086566

1 ... 86 87 88 89 90 ... 666
* Listings identified with the FMLS IDX logo come from FMLS and are held by brokerage firms other than the owner of this website. The listing brokerage is identified in any listing details. Information is deemed reliable but is not guaranteed. If you believe any FMLS listing contains material that infringes your copyrighted work please click here to review our DMCA policy and learn how to submit a takedown request. © 2024. First Multiple Listing Service, Inc.
 - property

Send a message

Message successfully sent.

Your message

What is 3 + 4 ?

Reason for contacting?

I agree to receive email communication and understand I can unsubscribe at any time.

I agree to be contacted by Charis Realty Group - Christine Issler, Broker via call, email, and text for real estate services. To opt out, you can reply 'stop' at any time or reply 'help' for assistance. You can also click the unsubscribe link in the emails. Message and data rates may apply. Message frequency may vary. Privacy Policy

Sign Out

Virtual Assistant

Would you like to take the next step with this property? We can help you schedule a showing or virtual tour, or send you more details.

Yes, I would like more information.

Thank You for Your Reply, One of Our Agents will contact you as soon as possible

No, maybe later.

Thank you, you can always contact me via email, phone number or through the contact form.

Realhub AI

Lucy - Your AI-Powered Realtor

Update Your Temporary Password

Personalize your search

Enter your email and we'll notify you immediately when new listings match what you're looking for.

or enter email address

Already have an account ? Login here

Continue your home search

I agree to receive communications and understand I can unsubscribe at any time.

I agree to be contacted by Charis Realty Group - Christine Issler, Broker via call, email, and text for real estate services. To opt out, you can reply 'stop' at any time or reply 'help' for assistance. You can also click the unsubscribe link in the emails. Message and data rates may apply. Message frequency may vary. Privacy Policy

Already have an account ? Login here

We use cookies

We use cookies primarily for analytics to enhance your experience. By accepting, you agree to our use of these cookies. You can manage your preferences or learn more about our cookies policy.
