Properties

Browse or get in touch to schedule a walkthrough.

  • Nearby me
Price range

Popular features

Community features

Property features

Waterfront

View

Exterior Features

Interior Features

Style

10000 properties match your criteria

Updated 1 minute ago

E-Alert name
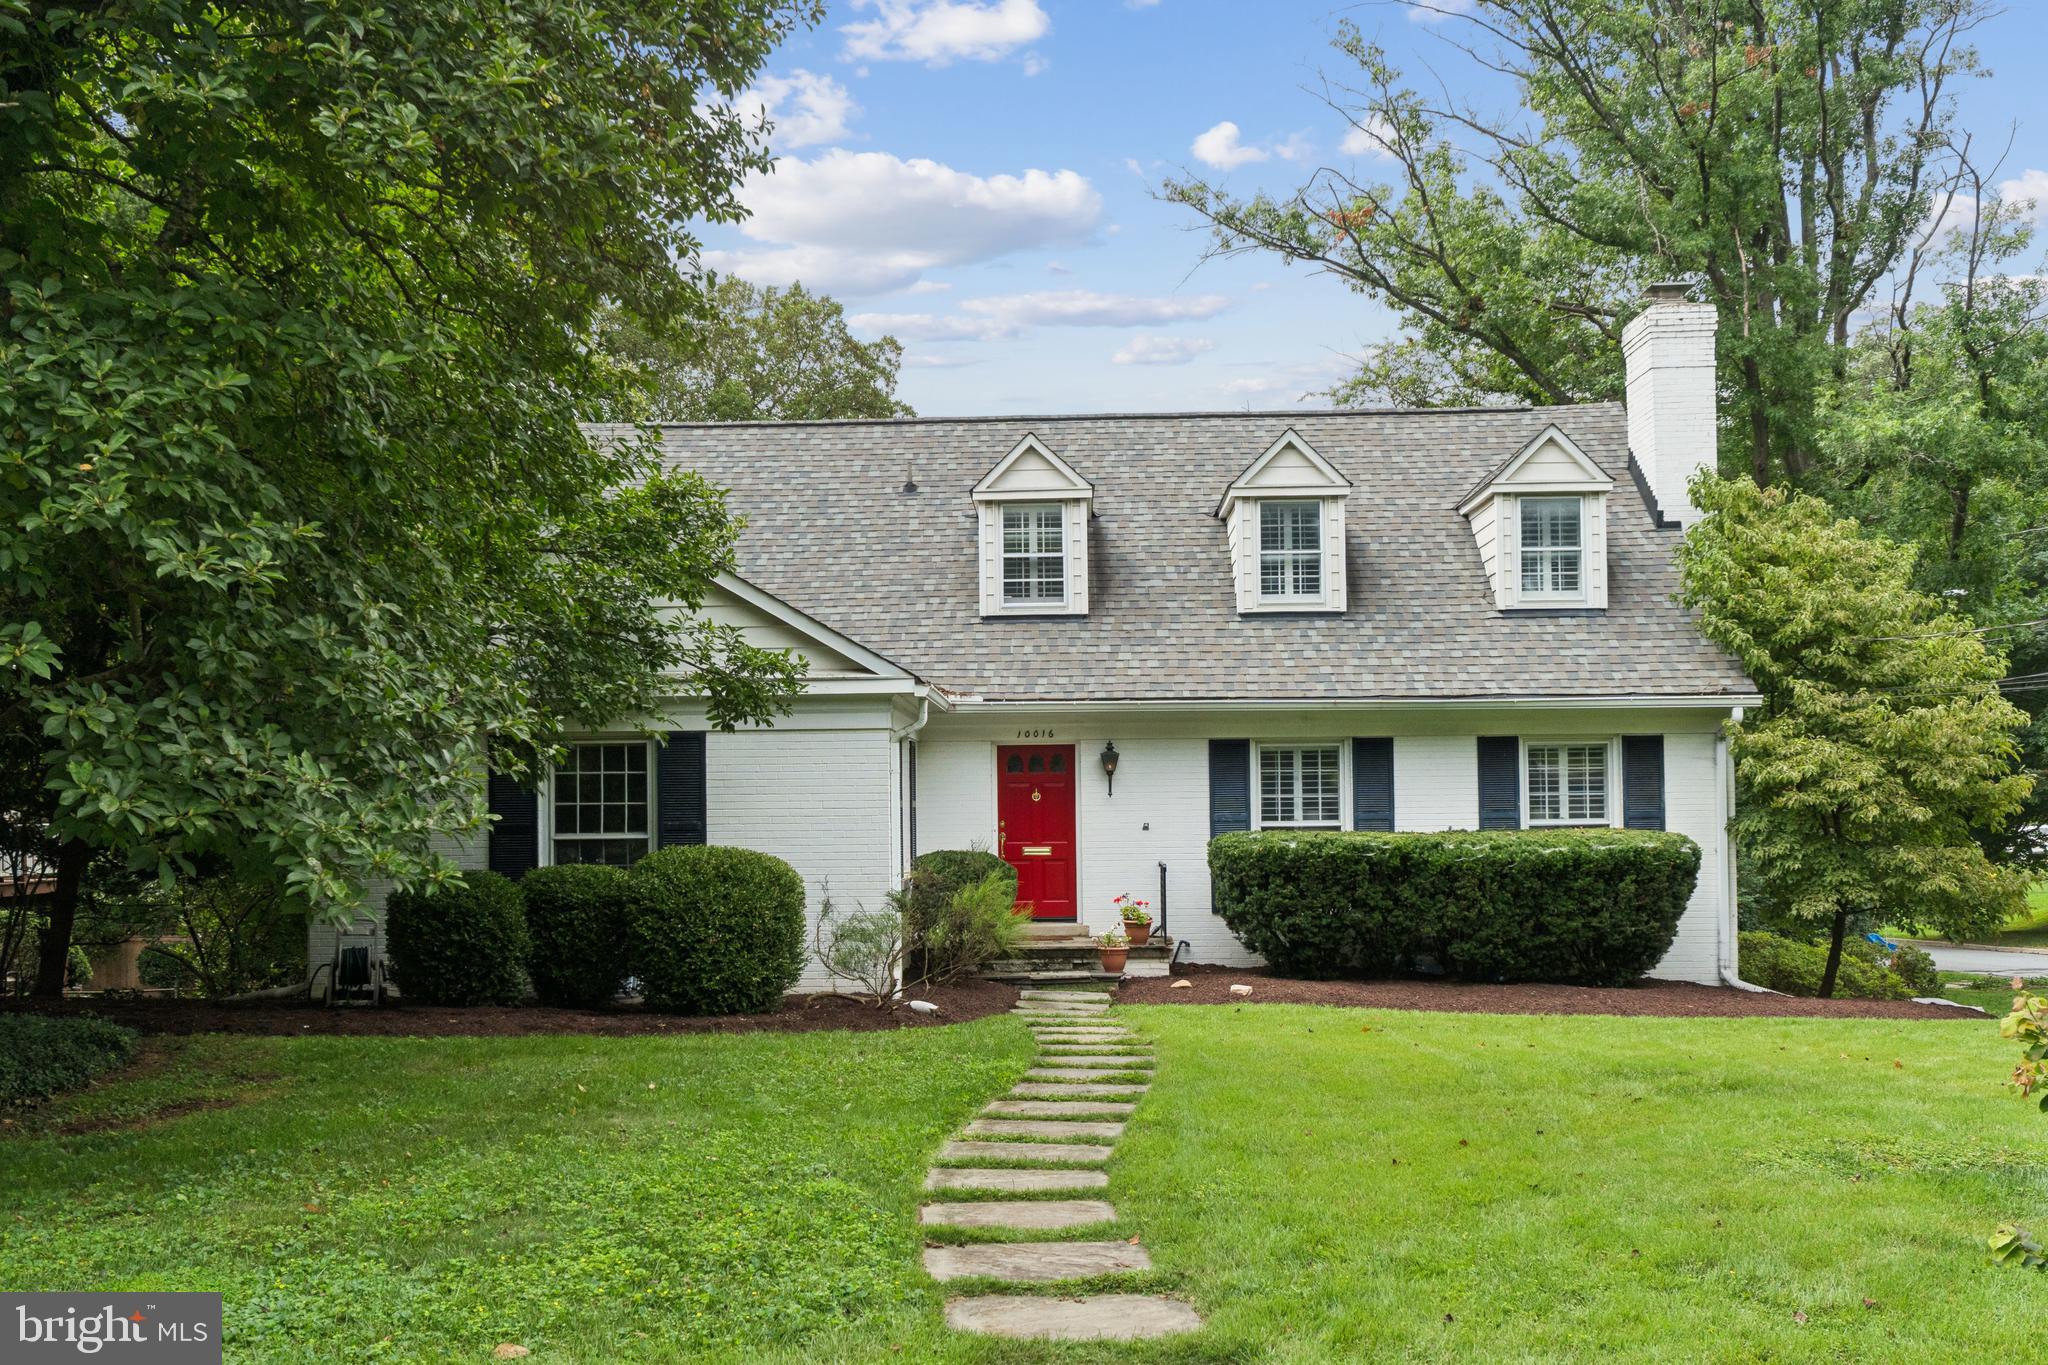
A rare find—welcome to 536 Yacht Club Drive, proudly owned by its original owners and located in the highly sought-after Colonial Village area of Ocean Pines. This exceptional waterfront property sits on an oversized 0.51-acre lot with a new vinyl bulkhead (2024) , offering beautiful views and outstanding boating access to open water.

Built with care, this all-brick residence offers over 3,500 square feet of living space with an open floor plan designed for relaxed coastal living. All bedrooms feature their own private bathrooms, and a pretty sunroom provides a peaceful spot to relax and take in the serene waterfront setting. Quality Andersen windows and doors enhance the home's energy efficiency and timeless style.

Recent upgrades include a new roof (2023), two brand-new geothermal HVAC systems (2025), an encapsulated crawlspace, and a whole-house generator for added peace of mind. The home also features two tankless water heaters, 400-amp electrical service, and a cozy gas fireplace in the main living area.

The oversized three-car garage includes a 500-square-foot guest apartment above with a full bath and mini kitchen—perfect for extended family, guests, or a private office. Just steps from the Ocean Pines Yacht Club, Pine Point Provisions and 2 pools, This location is perfect for those seeking the ultimate coastal lifestyle.

Whether you're searching for a primary residence or a  waterfront retreat, this beautiful home is truly one of a kind. Furniture is negotiable. Schedule your private tour today!
#MDWO2030414

OCEAN PINES

536 YACHT CLUB DRIVE

5 Beds

5 Baths

3,528 Sq.Ft.

$1,350,000

MLS#: MDWO2030414

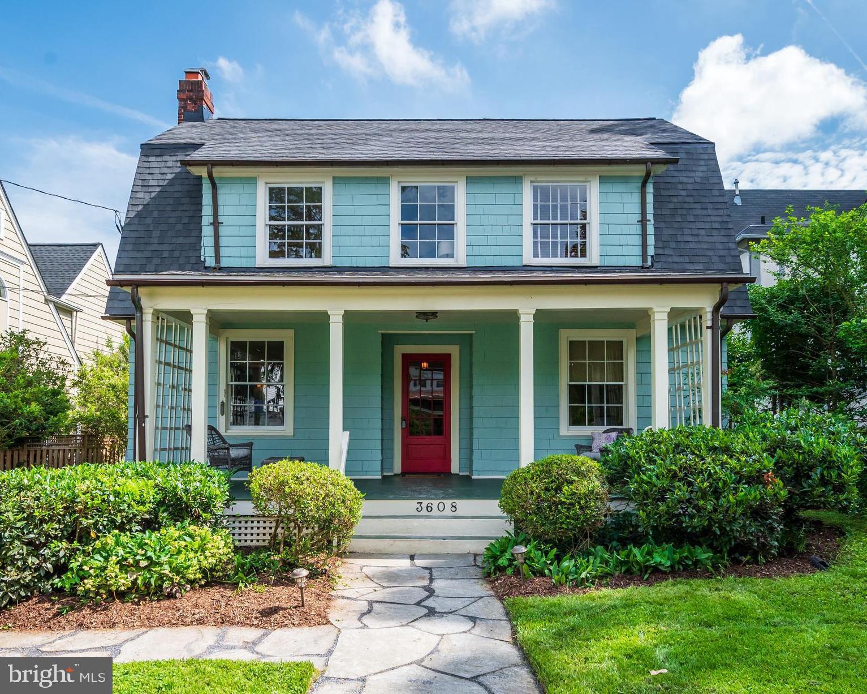
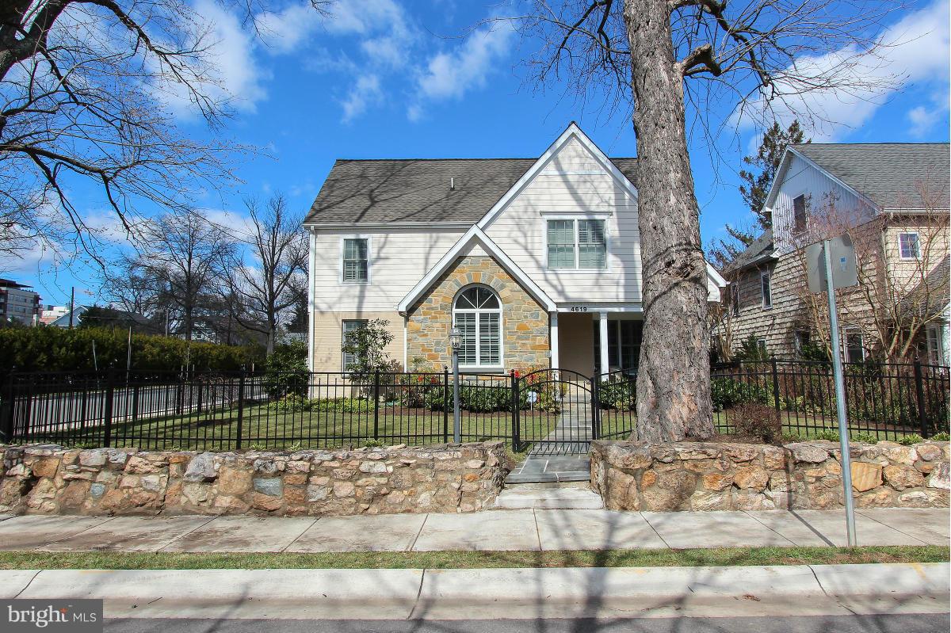
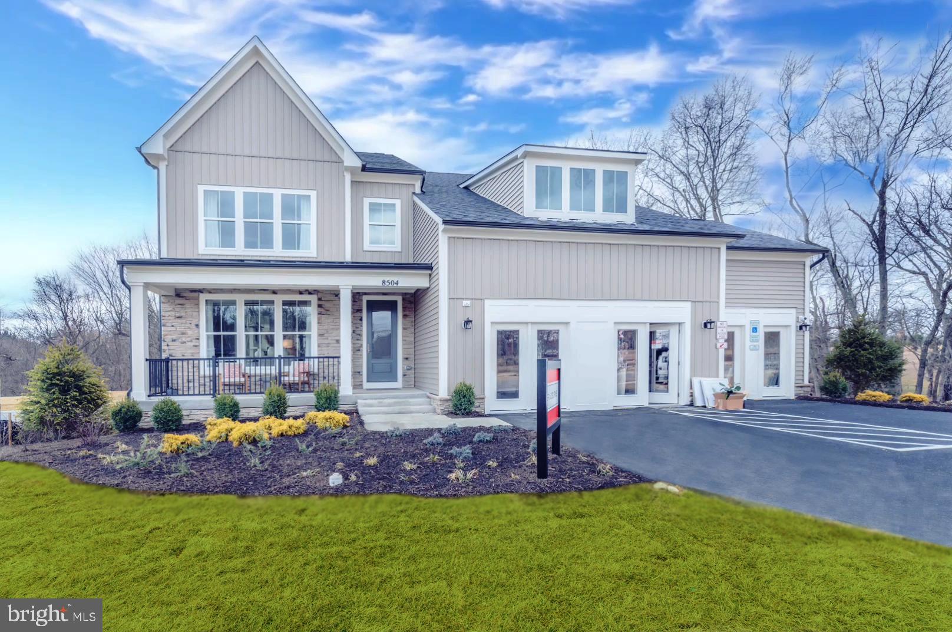
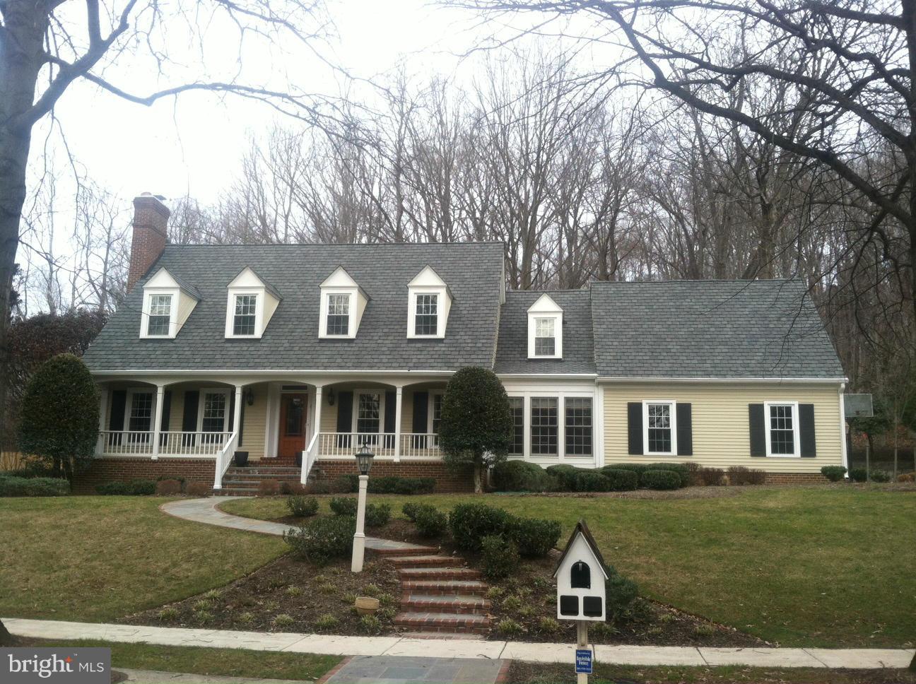
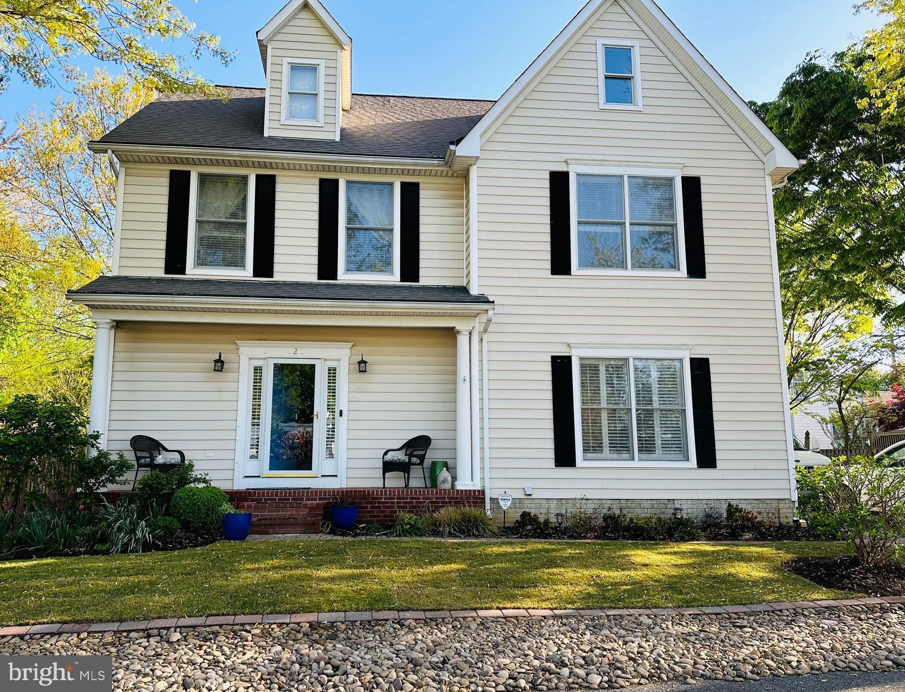
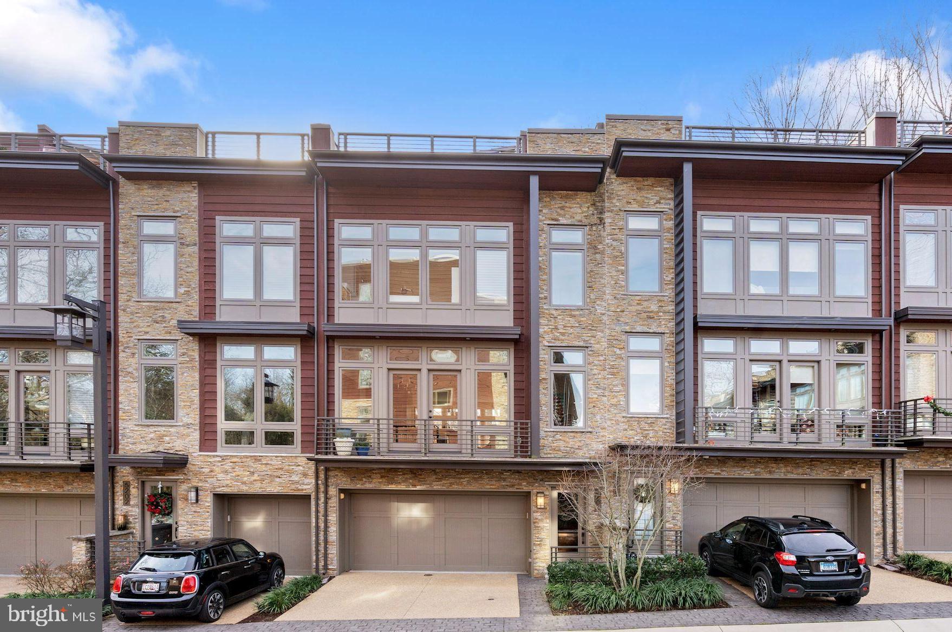
Come see this beautifully remodeled Colonial in the picturesque Columbia Forest neighborhood. This home features a stunning kitchen with granite countertops and GE Profile appliances, along with renovated baths showcasing granite and marble finishes. Hardwood floors span the main and upper levels, complemented by a fully finished lower level with a full bath—perfect for additional living or guest space. Enjoy outdoor living with a charming screened-in side porch and a private rear slate patio.

Ideally located in the highly sought-after B-CC school cluster, this home offers a perfect blend of tranquility and convenience. Nestled on quiet, tree-lined streets with access to neighborhood green spaces, wooded trails, and nearby access points to the Capital Crescent Trail, the setting is both peaceful and connected. Just minutes from downtown Bethesda, Bethesda Row, and Metro access, with Whole Foods, Safeway, and Trader Joe’s all within walking distance or a short drive—this is suburban living with urban accessibility at its best.
#MDMC2225240

BETHESDA

7910 KENTBURY DRIVE

4 Beds

4 Baths

2,298 Sq.Ft.

$1,350,000

MLS#: MDMC2225240

Set on a premium 1.61-acre lot, this exceptional brick estate delivers a true retreat lifestyle with a private backyard oasis and Caribbean swimming pool. Offering more than 7,400 square feet of refined, finished living space, the home blends timeless elegance with luxurious comfort.  A grand two-story foyer with travertine tile flooring opens to the formal dining room and an impressive great room anchored by a dramatic two-story stone fireplace, with seamless access to the pool and outdoor living areas. The gourmet kitchen is designed for both everyday living and entertaining, featuring an oversized island, granite countertops, top-tier stainless steel appliances, and a bay window breakfast room filled with natural light. A convenient side entry leads to the mudroom, laundry room, and oversized two-car garage.  The main-level primary suite serves as a private sanctuary, complete with a sitting room, two walk-in closets, and a spa-inspired bath with soaking tub, dual vanities, and a walk-in shower. A private home office adjacent to a half bath completes the main level.  Upstairs, an open overlook to the main living area enhances the home’s airy design. A second primary suite with potential for a private balcony, two additional bedrooms, a hall bath, and a second-floor laundry provide exceptional flexibility and comfort.  The expansive lower level, with rough-in plumbing already in place, offers endless possibilities for customization to suit your lifestyle.  Outdoors, lush landscaping and mature trees create a serene, private setting ideal for relaxation and entertaining. Ideally located near major commuter routes, shopping, dining, and entertainment, this remarkable property also benefits from no association fee.
#MDCR2034264

SYKESVILLE

5530 JIM PICKETT ROAD

4 Beds

3 Baths

7,403 Sq.Ft.

$1,350,000

MLS#: MDCR2034264

Exquisite Colonial with contemporary flair offering over 9,200 finished square feet on a private 2-acre homesite backing to trees. Designed with exceptional architectural detail and abundant natural light, this impressive estate features 5 bedrooms, 6.5 bathrooms, and additional unfinished areas offering endless possibilities for expanded living space.  A dramatic circular foyer with tray ceiling welcomes you into the home and leads to a sweeping curved staircase and stunning two-story family room featuring a floor-to-ceiling stone gas fireplace, custom built-ins, and expansive windows overlooking the private rear grounds. The elegant formal dining room is appointed with a tray ceiling, crown molding, chair railing, and butler’s pantry. The gourmet kitchen offers a large center island with breakfast bar, granite countertops, gas cooktop, double wall ovens, built-in desk area, recessed lighting, oversized pantry, and a sun-filled breakfast area highlighted by a curved wall of windows.  Additional main-level spaces include a formal living room with crown molding and transom windows, private office/study, and an impressive sunroom with Palladian windows.  The upper level features generously sized bedrooms, all with ensuite full bathrooms and walk-in closets, along with a spacious laundry room complete with utility sink and built-in cabinetry. The luxurious primary suite is a true retreat showcasing tray ceilings, custom built-ins, gas fireplace, dual oversized walk-in closets, and a spa-inspired bath with ceramic tile flooring, glass block walk-in shower with dual shower heads and bench seating, jetted soaking tub, dual vanities, and private water closet.  The walkout lower level is designed for entertaining and relaxation with a large recreation room featuring a gas fireplace, custom wet bar, media/theater room with surround sound system, additional office/study, full bathroom, and two expansive storage areas ready to be finished into additional bedrooms or living space.  Car enthusiasts and guests alike will appreciate the attached side-load 2-car garage plus a detached 2-car garage featuring a loft/nanny suite complete with bedroom/living area, full bathroom, and walk-in closet.  Additional highlights include four-zoned HVAC heat pump systems with natural gas backup, newer roof, gutters and gutter guards, and a new water filtration system. The exterior offers endless possibilities for outdoor living, entertaining, and recreation in a serene private setting.
#MDPG2203358

UPPER MARLBORO

13402 MARBURG LANE

5 Beds

6 Baths

9,293 Sq.Ft.

$1,350,000

MLS#: MDPG2203358

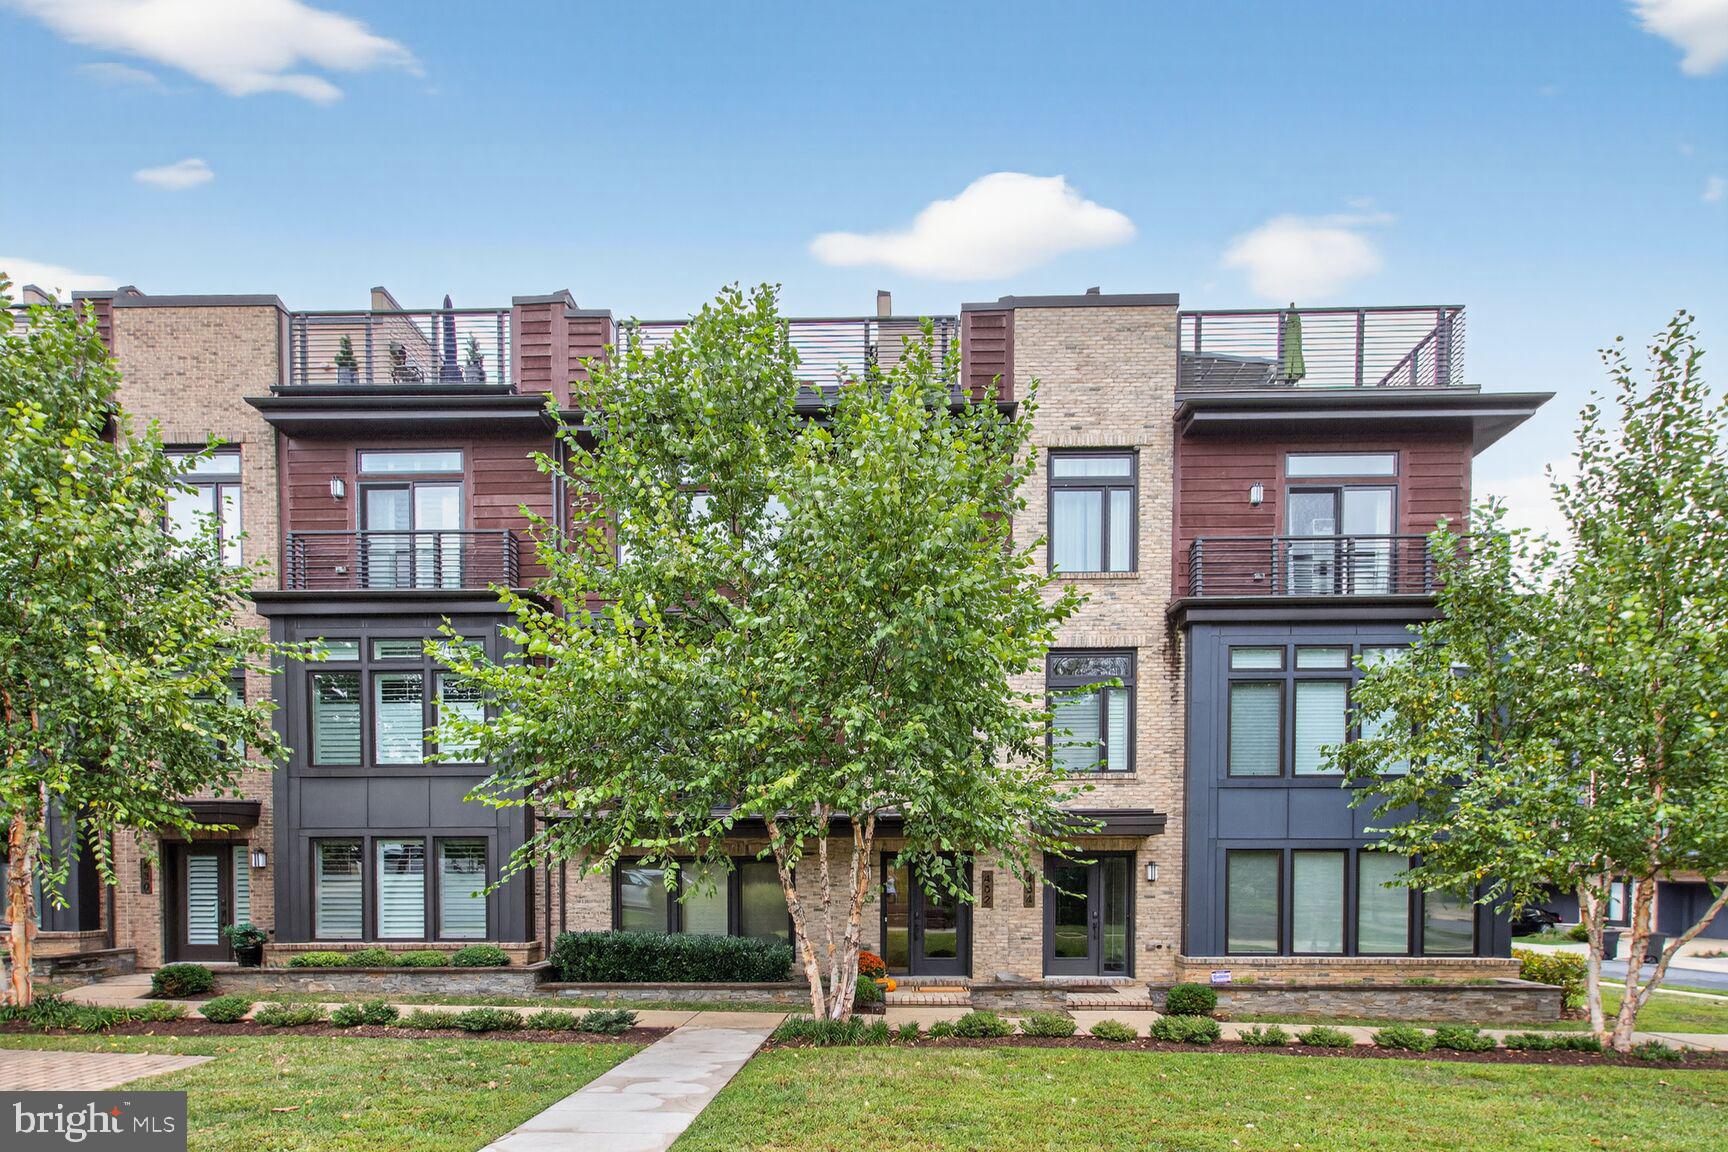
State of the art, custom-designed home in the delightful Blair neighborhood of Silver Spring, approximately one mile from the Silver Spring Red Line Metro and Marc Train Station. Designed for entertaining, this expansive 5 bedroom, 3.5 bathroom home features 3 levels of thoughtfully designed living space. Elegant upscale finishes and fine architectural details include: open concept living, clean lines, recessed lighting and an outstanding chef’s kitchen with elegant quartz counters, stylish cabinetry, and top-of-the line appliances. The main level boasts a welcoming foyer, light-filled living room (approximately 16 feet by 23 feet), an open dining room, wonderful family room, a powder room, and a main level office / bedroom. The upstairs includes 4 bedrooms (two en-suite bedrooms) and 3 full bathrooms as well as the convenience of an upper-level laundry room. The luxurious oversized primary bedroom suite offers two large walk-in closets and features a decadent spa bathroom with a double vanity. The finished lower level has a recreation room and mechanical room. Unparalleled quality craftsmanship and exquisite finishes with a stone accented covered front porch, a gorgeous front door with side lights, two-car garage and nice outdoor space – all on a premier 10,835 square foot lot! This home is conveniently located near Downtown Silver Spring, Takoma Park, minutes to both the Redline Metro and MARC train, shopping, fine dining, and Sligo Avenue Neighborhood Park.
#MDMC2184110

SILVER SPRING

620 MISSISSIPPI AVENUE

5 Beds

3 Baths

4,200 Sq.Ft.

$1,350,000

MLS#: MDMC2184110

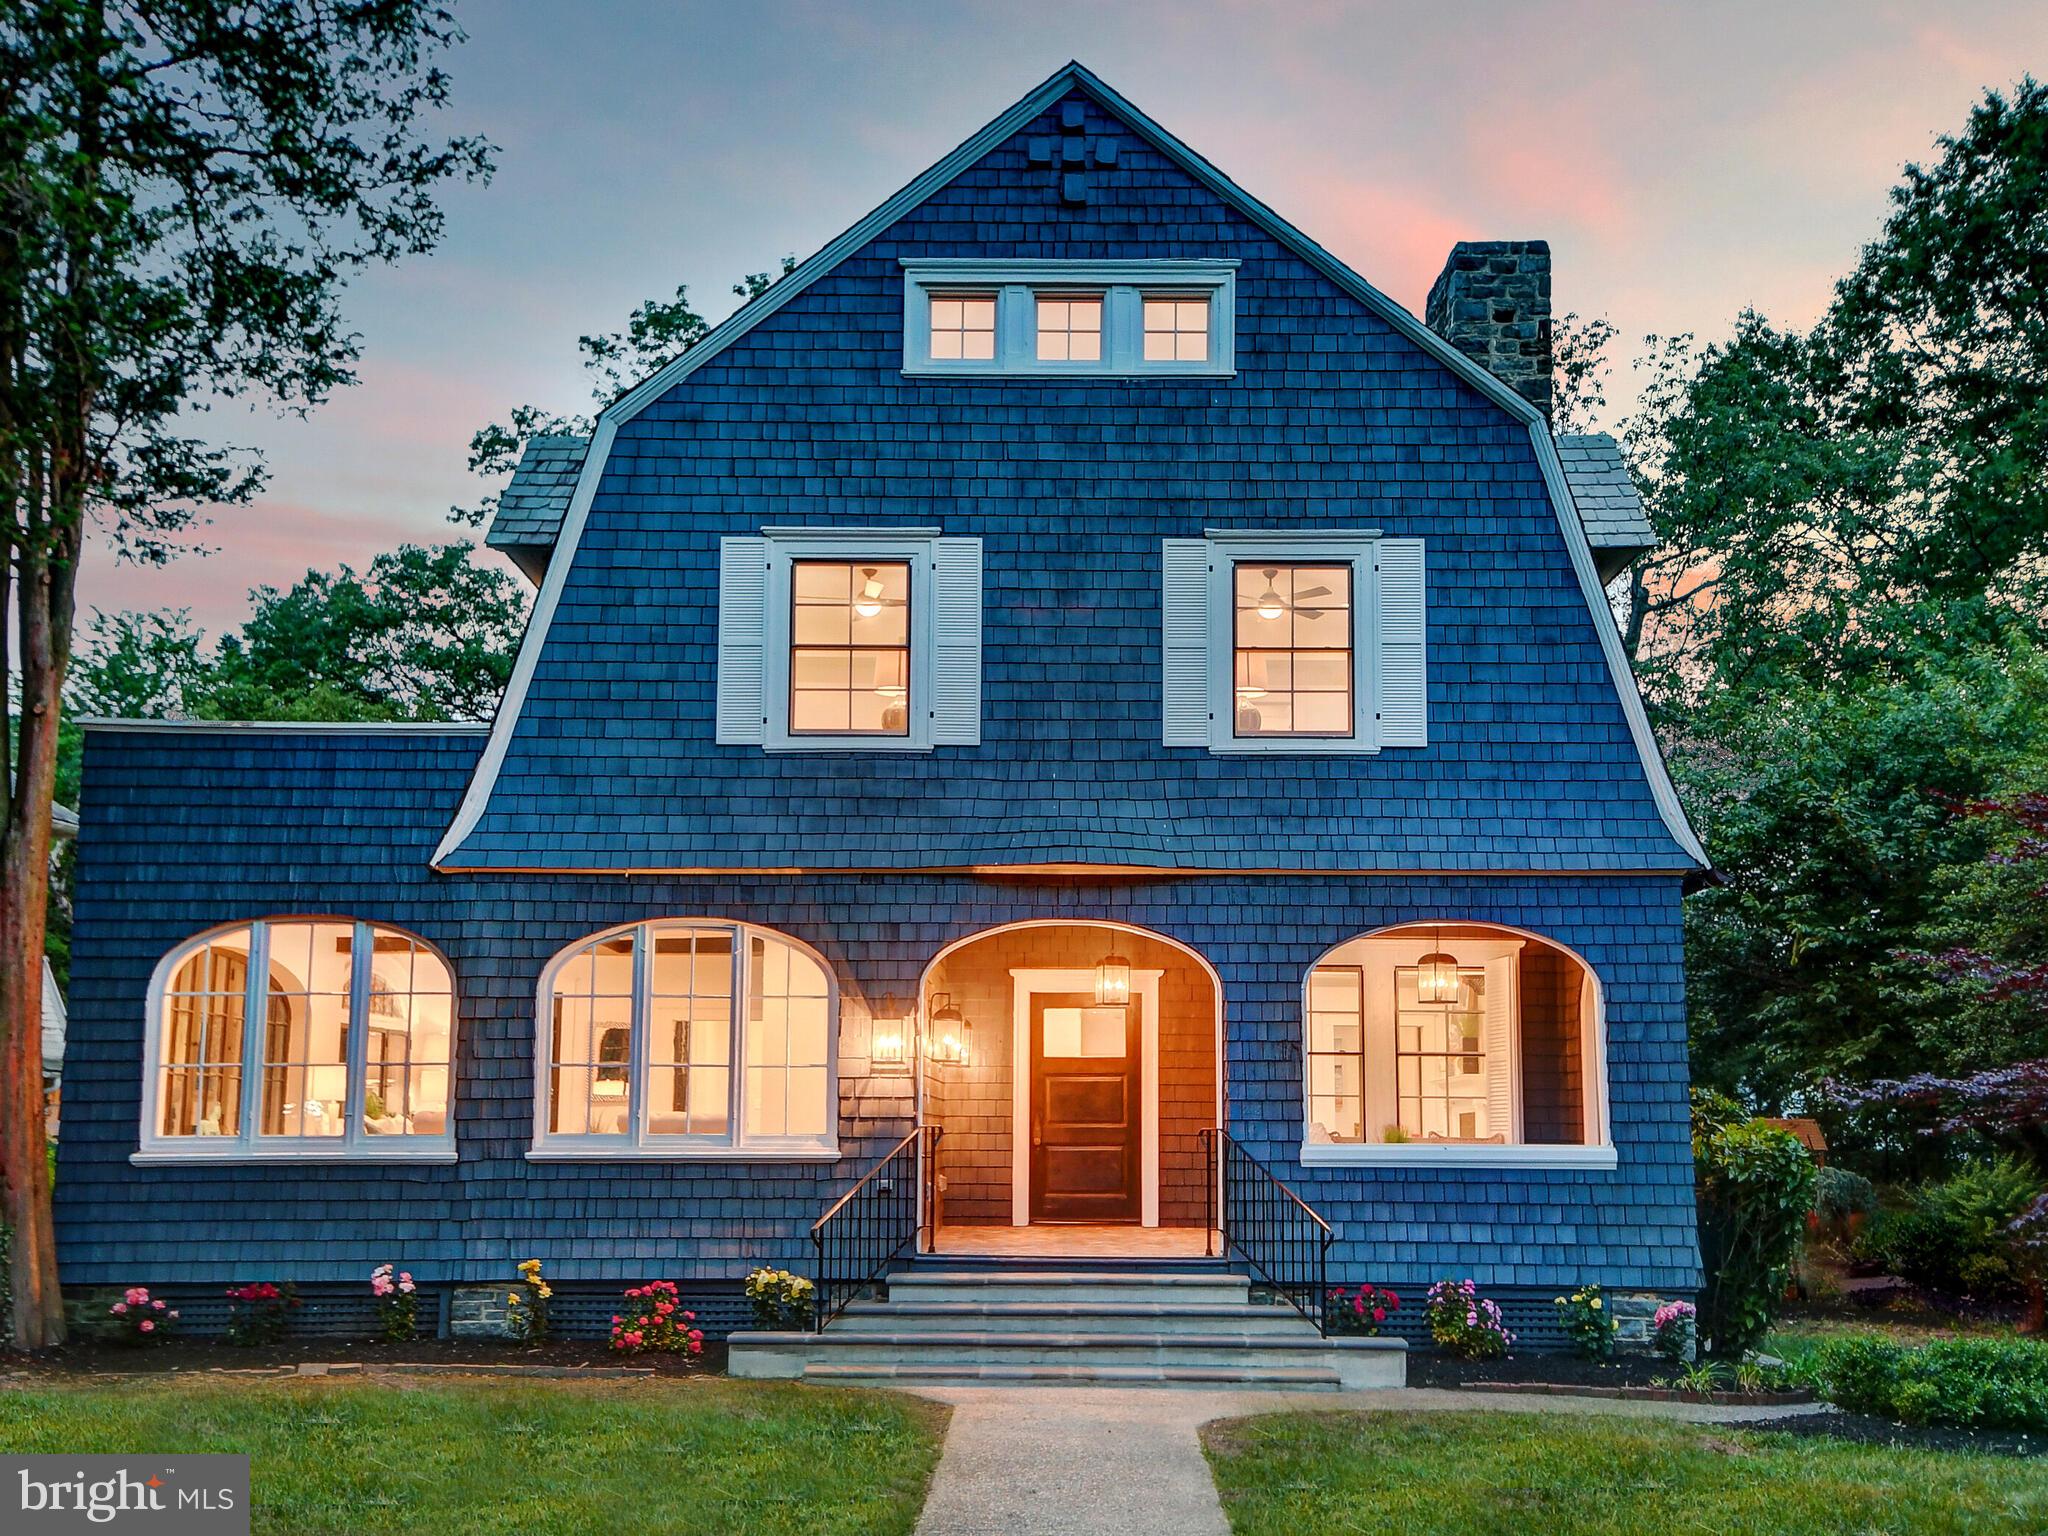
PRICED TO SELL!  DON’T MISS OUT! Discover a rare opportunity to own a piece of history with the birthplace and childhood home of Johns Hopkins now available for sale. Situated on over 13 acres of picturesque land backing onto a stunning golf course, this historic home is located in a rapidly growing community near downtown Annapolis, Maryland's capital city. Recognized as a historical landmark, this property offers endless possibilities at an incredible value, being sold AS IS
#MDAA2143014

GAMBRILLS

2173 JOHNS HOPKINS ROAD

5 Beds

2 Baths

3,874 Sq.Ft.

$1,350,000

MLS#: MDAA2143014

Spectacular panoramic water views are the centerpiece of this exceptional waterfront property located on a quiet cul-de-sac in one of Ocean Pines’ premier neighborhoods. With approximately 250 feet of shoreline, this rare setting offers breathtaking views in two directions — enjoy stunning sunrises in the morning and watch the evening lights of the Ocean City skyline glisten across the bay.

Offered for the first time by the original owners and used primarily as a vacation home, this spacious residence offers 4 bedrooms plus a loft, with every bedroom connected directly to a bathroom for added comfort and convenience. Two bedrooms are located on the first floor, including a recently remodeled first-floor bathroom, providing flexible living options.

Designed to embrace the waterfront lifestyle, the home features multiple outdoor living spaces including a large deck, screened porch, roof deck, and a private hot tub area — all positioned to capture the incredible water views.

Boaters will appreciate the private dock with two boat lifts and two jet ski lifts, making it easy to enjoy days on the water. Interior features include vaulted ceilings, Andersen windows, generous closet space, and a large laundry room. The home is equipped with two HVAC systems, with one AC unit replaced in May 2019, and a 75-gallon natural gas water heater installed in April 2024.

This property offers a rare combination of privacy, breathtaking views, and waterfront living, making it a truly special opportunity in Ocean Pines.
#MDWO2037104

OCEAN PINES

504 BEAUMONT COURT

4 Beds

3 Baths

2,737 Sq.Ft.

$1,350,000

MLS#: MDWO2037104

Welcome home to this stunning 5,500+ sq ft estate home in the highly sought-after Lyons Creek Overlook community of Dunkirk. Offering 6 bedrooms, 5 full bathrooms, a 3-car garage, and a beautifully landscaped private lot on over an acre, this home delivers timeless elegance, thoughtful updates, and exceptional living space across all three levels! Step inside to a grand two-story foyer with gleaming hardwood flooring throughout the main and upper levels, all redone in 2022. Just off the foyer, French doors open to the formal dining room, while the opposite side offers a spacious living room with board and batten detailing. Make your way into the family room featuring soaring ceilings, abundant natural light, and a beautiful stone-surround gas fireplace. The updated kitchen opens seamlessly to the family room and features granite countertops, tile backsplash, a large center island, breakfast nook, and a built-in desk area tucked beneath the staircase. Just beyond the kitchen, the sunroom is surrounded by windows and offers the perfect space to enjoy morning coffee, unwind, or gather with guests, with direct access to the rear patio and backyard. The main level also includes a dedicated office with built-in shelving, which could also function as a main-level bedroom, along with a conveniently located full bathroom and hallway closet. Upstairs, you’ll find four spacious bedrooms, upper-level laundry, and an open overlook to the family room below. The primary suite is a true retreat, complete with a generously sized bedroom, sitting area, fireplace, large walk-in closet, and beautifully updated en suite bath with dual vanities, soaking tub, walk-in shower (all redone in 2024), and an additional large walk-in closet off the bathroom. The three additional  spacious upper-level bedrooms are all equipped ceiling fans, ample closet space, and 2 detailed with stunning board and batten features. One bedroom features its own private full bathroom, while the others share access to the updated hall bath. The fully finished basement offers incredible additional living space with a large recreation room, cozy gas fireplace, custom bar, theater area, gym room, additional bedroom (bedroom #6), full bathroom, and unfinished storage area. Recently replaced basement doors lead directly to the level, usable backyard, creating an easy flow for indoor-outdoor living! Additional features and updates include a 3-car garage with garage doors replaced in 2024, roof replaced in 2019, 3-zoned HVAC with 2 heat pumps replaced in 2019, 8-zoned irrigation in the front and side yard, updated appliances, beautifully maintained landscaping, and generous indoor and outdoor living spaces. An exceptional opportunity to own a grand, beautifully maintained home in one of Dunkirk’s most desirable communities... schedule your showing today!
#MDCA2027204

DUNKIRK

3820 LEAFCREST COURT

6 Beds

5 Baths

5,749 Sq.Ft.

$1,350,000

MLS#: MDCA2027204

Luxury Condominium Residence at The Wisconsin Near Pike & Rose

An exceptional opportunity to own a rarely available luxury residence at The Wisconsin Condominium, ideally located in the heart of North Bethesda, just moments from the vibrant Pike & Rose district.

This impressive 3-bedroom, 3.5-bathroom condominium offers nearly 2,326 square feet of beautifully designed living space and is one of the largest residences in the building. Sunlight pours in from every direction, showcasing breathtaking panoramic views and creating a bright, welcoming atmosphere throughout. Gleaming LVP hardwood floors flow throughout the home, adding warmth and elegance to the expansive layout.

Designed for comfort and flexibility, the residence features 2 beautifully renovated bathrooms with granite countertops and elegant finishes. The home offers two spacious primary suites, each with its own private bath and generous closet space—ideal for guests or multi-generational living. A third bedroom includes custom built-in shelving and closets, providing exceptional storage and organization.

The expansive living and dining areas are perfect for both everyday living and entertaining. Mutiple built in bookshelves offer plenty of room to display your favorite books, prized collectibles or cherished photos.  3 mounted TV's convey. Two private balconies offer a peaceful retreat to enjoy morning coffee, evening sunsets, or beautiful seasonal views high above the surrounding neighborhood.

Located within a rare gated community, The Wisconsin Condominium offers both privacy and security—an uncommon and highly desirable feature in this sought-after area.

Perfectly positioned just steps from the energy of Pike & Rose, residents enjoy convenient access to parks, jogging trails, acclaimed restaurants, boutique shopping, and the nearby White Flint Metro Station. Daily conveniences are effortless with Whole Foods Market just one block away.

Residents of The Wisconsin Condominium enjoy an array of resort-style amenities, including indoor and outdoor swimming pools, tennis and racquetball courts, and a fully equipped fitness center.

The home also conveys two parking spaces (T3 #8A & #8B-tandem) and a private storage unit (Bin 31, Room 2) for added convenience.

Experience spacious luxury living, panoramic views, security, and an unbeatable location in one of North Bethesda’s most desirable condominium communities.

This exceptional residence is a rare offering.
#MDMC2220576

ROCKVILLE

5809 NICHOLSON LANE 709

3 Beds

3 Baths

2,326 Sq.Ft.

$1,350,000

MLS#: MDMC2220576

Enjoy historic in-town living in the heart of St. Michaels, where this beautifully maintained residence offers a rare combination of timeless architecture, a sought-after waterfront-adjacent location, and convenient access to the harbor, parks, trails, shops, and restaurants. Ideally located near the waterfront, scenic trails, park, kayak launch, and the town’s many amenities, the home provides easy access to the best of Eastern Shore living.

Inside, warm and inviting interiors feature hardwood floors throughout, multiple living areas, and four wood-burning fireplaces that enhance the home’s historic character. The flexible floor plan includes four bedrooms, four and one-half baths, a dedicated office, custom built-ins, and generous storage, well-suited for a variety of living arrangements and lifestyle needs.

Thoughtfully designed spaces offer both comfortable everyday living and additional room for guests, creative pursuits, work-from-home flexibility, or future customization.

Outdoor features include a landscaped fenced yard designed for privacy and low-maintenance enjoyment, along with a spacious patio ideal for outdoor entertaining and relaxation. A detached cottage provides added versatility for use as a studio, workshop, or storage space. Off-street parking is an added convenience within the Historic District.

Blending historic charm, adaptable living spaces, and an exceptional in-town location, this distinctive residence offers a unique opportunity to experience life in one of Maryland’s most desirable waterfront communities.
#MDTA2013116

SAINT MICHAELS

114 W CHESTNUT STREET

4 Beds

4 Baths

3,528 Sq.Ft.

$1,350,000

MLS#: MDTA2013116

Welcome to this elegant Colonial in a prime location at the corner of Copenhaver Terrace and Copenhaver Drive. This home offers 5,744 total square feet, including two finished levels and an unfinished basement. It combines classic design, generous room sizes, and a highly functional layout. The level 0.39-acre lot is a standout feature, offering a peaceful setting with mature landscaping that includes garden beds, a 60-foot white pine, shade trees, and numerous flowering varieties, including cherry and dogwood trees. The expansive rear deck overlooks an entrance to Copenhaver Park and steps down to the patio and yard. Direct access from both the kitchen and family room makes indoor-outdoor living easy. A highlight of the neighborhood, Copenhaver Park spans 10 acres and includes a pond, gazebo, two tennis courts, basketball courts, a playground, a baseball field, walking paths, picnic tables, and benches. A flagstone walkway and oversized front porch lead to the front entrance and into a large foyer, introducing the home’s refined interior and gracious flow. White oak hardwood floors span the main and upper levels, while chair rail detailing, two gas fireplaces, recessed lighting, and large windows add warmth and character throughout. Notable updates include dual furnaces installed in 2023, dual air conditioning systems replaced approximately nine years ago, a roof replacement completed approximately 10 years ago, original windows replaced with energy-efficient double-pane windows, an electrical panel upgrade in 2024 that added 220-volt circuits and higher amperage that can support an EV charger, both chimneys renovated 10 years ago with metal inserts and repointed brick, and the driveway was resurfaced about three years ago. The formal living room is centered around a gas fireplace, while the formal dining room is accented by a classic chandelier. The kitchen is centrally located and connects comfortably to the home’s main living areas. Updated over the years, it includes granite countertops, double wall ovens, a large center island with cooktop, stainless steel appliances, and a generous breakfast area set within a bay window overlooking the backyard. Just off the kitchen, the family room features the home’s second fireplace, set within a painted brick accent wall, and includes sliding glass doors that open to the deck. An office, powder room, and access to the attached two-car garage complete the main level. Hardwood floors continue throughout the upper level for a cohesive feel. This level includes five bedrooms and four full bathrooms. The generous primary suite boasts an attached sitting room, multiple closets, and two private full bathrooms dedicated to the suite. Four additional bedrooms and two additional full bathrooms can be found on this level. The unfinished lower level provides substantial storage space and the opportunity to customize for future living space, recreation, or fitness. Ideally located with easy access to parks, shopping, dining, entertainment, and major commuter routes, this property brings together size, setting, comfort, and opportunity in one of the area’s most sought-after neighborhoods.
#MDMC2224744

POTOMAC

12300 COPENHAVER TERRACE

5 Beds

4 Baths

3,690 Sq.Ft.

$1,350,000

MLS#: MDMC2224744

Rare opportunities like this do not come along often! Set on 8.65 picturesque acres, this exceptional property offers privacy, space, and stunning sunset views that make every evening feel special.
 A standout feature is the impressive pole building with a wrap-around porch, complete with a 3-car garage and spacious workshop, ideal for car enthusiasts, hobbyists, contractors, or for additional storage of boats and recreational vehicles. 

The home features a desirable open split-bedroom floor plan, with most living on the first floor for comfort and convenience. Built with sturdy 2x6 construction, it offers quality and efficiency. The beautiful kitchen with a large pantry serves as the heart of the home—perfect for everyday living and entertaining. A 2-car attached garage adds functionality, while the upstairs bonus room provides flexible space for guests, a home office, or recreation.

Adding to the property’s appeal, it is suitable for horses, making it a fantastic choice for equestrian enthusiasts. The property also features two wells and a dual water conditioner system, ensuring excellent water quality throughout.

Enjoy peaceful rural living with exceptional privacy, all while being just 10 minutes from the beautiful Ocean City beaches, grocery stores, churches, and everyday conveniences. With generous acreage, remarkable garage space, and an unbeatable coastal location, this property truly offers the best of both worlds.
#MDWO2035500

BISHOPVILLE

11910 BACK CREEK ROAD

3 Beds

2 Baths

2,314 Sq.Ft.

$1,350,000

MLS#: MDWO2035500

Stunning Colonial nestled in sought-after Turf Valley, perfectly positioned on a premium lot backing to a peaceful conservation area and surrounded by professionally designed landscaping that enhances the home’s exceptional curb appeal. Thoughtfully upgraded and meticulously maintained, this residence showcases luxury vinyl plank flooring throughout the main level, upgraded designer lighting throughout the home, freshly professionally painted interiors, and an indoor sprinkler system for added safety and peace of mind. Extensive storage solutions include oversized closets and custom organizational systems throughout. Energy-efficient solar panels with emergency battery backup help maintain low utility costs, while a sump pump with battery backup adds another layer of reliability. // The welcoming foyer is accented by elegant crown molding and opens through French doors into a well-appointed private study. Beyond, the open-concept main living area seamlessly blends sophisticated design with everyday comfort. The gourmet kitchen is beautifully appointed with an upgraded appliance package featuring a 5-burner gas cooktop, GE Advantium microwave, double ovens, and a French-door refrigerator with a water and ice dispenser. Additional highlights include a large center island with bar seating, classic subway tile backsplash, abundant cabinetry, generous prep space, and a walk-in pantry enhanced with a custom California Closets® organization system. Adjacent to the kitchen, the dining area showcases striking coffered ceilings that continue into the sophisticated living room. // Two bedrooms are conveniently located on the main level, offering the ease of single-level living. The luxurious owner’s suite features a tray ceiling, crown molding, two spacious walk-in closets with custom California Closets® systems, and a private en-suite bath complete with a dual-sink vanity and separate water closet. Nearby, a well-appointed laundry room includes premium LG® front-loading washer and dryer units on pedestals for added convenience. A second full bathroom and a functional mudroom area with built-in storage complete the main level. // Upstairs, upgraded padded carpeting extends throughout the versatile loft area, third bedroom, and bonus room. The fully finished lower level continues the upgraded padded carpeting throughout the expansive recreation room and offers exceptional additional living space. This level also includes a large storage room, an under-stair storage closet, a full bathroom, and a fourth bedroom complete with a walk-in closet featuring a California Closets® organization system. // Outdoor living is equally impressive with professionally designed hardscaping that begins with an expanded front walkway lined with lush shrubbery and a charming stone-floored front porch. The backyard retreat features a spacious, partially covered deck with a ceiling fan and stairs leading down to a curved patio with a retaining wall, landscaping, and a security camera, creating the perfect setting for entertaining or relaxing outdoors. Additional exterior highlights include an irrigation system, stone landscaping borders, an invisible dog fence, and an outdoor gas grill with a natural gas hookup included. Completing this exceptional residence is a finished 2-car garage with remote openers and additional storage functionality.
#MDHW2068108

ELLICOTT CITY

10409 PUCCINI LANE

4 Beds

4 Baths

4,242 Sq.Ft.

$1,350,000

MLS#: MDHW2068108

921 Prospect St, Takoma Park, MD, is an all-brick 5-Unit apartment building, nestled
alongside Long Branch Stream Valley Park, with balconies/porches overlooking the park
in every unit (THE GOVERNMENT FLOOD PLAIN MAP DOES NOT DESIGNATE THIS AS A FLOOD PLAIN). Owner will consider seller financing w/30% down @ 5% interest only for 5 years.
 Each unit is bright and inviting.  Enjoy morning coffee/dinner on your
balcony, listening to the birds with creek views.
Such a rare, captivating, attractive layout, and in excellent condition. 
All units are 2BR 1Ba. The "owner unit" has a private storage/hobby/laundry room as
well as custom wood cabinetry with pull-out drawers for easy storage in both bedrooms.
Units 2 through 5 are currently licensed and occupied.
Updated lead-free certificates are available for the 4 licensed units.
This is a great opportunity for a resident/owner in a move-in-ready building. Enjoy
$6815 of current income from the upper units to supplement expenses, or rent unit 1 for
$2200/month and boost income to $9015 per month, which will rise over the years. With
all units rented, there is a potential current income of around $108,000/year. 
Contact the listing agent for income/expense, lease, and unit details. The seller will consider holding a first deed of trust (mortgage) with 30% downpayment for 5 years at a fixed rate of 5% with a balloon payment.
This building is located outside of the Takoma Park City limits – it is not subject to the
City Rent Stabilization law, but it is subject to the Montgomery County law, with fewer
restrictions. 
The units offer updated kitchens, and most have granite countertops and recent
cabinets. The paint and carpets are clean and new. Each unit has a large storage locker in
the basement utility room, along with a shared community washer/dryer. 
Each unit is individually metered and has its own HVAC System (gas furnace/central air
conditioning unit).  The owner pays for water/sewer/water heater.
Private, off-street, paved parking lot for 5 vehicles - one per unit.
The building’s condition allows for a turnkey takeover.
This updated 1961 building and its location, are a tenant’s dream.
Recent replacements/improvements include a new 100 Gallon gas water heater in
2023, a recent large LG washer/dryer in the utility room, new HVAC system (unit 2 in
2023), new AC units (units 2 and 5 in 2024), and units 1, 2, 3, and 5 kitchens remodeled. 
The building has 6 electric and 6 gas meters and is cable-ready with fiber-optic internet.
Secured entry foyer to the 4 upper units.
There is a useful storage shed in the rear garden and a private patio behind a fence
(Unit 1).
Mature garden shrubs and trees enhance the attractive location beside the park with
trails.
Two future Purple Line metro stations are within .5 miles of the property and Takoma DC  Metro
station, on the Red Line, is 1.5 miles. 
Historic downtown Takoma Park with restaurants, Food Coop, Library, and shops are
nearby, as is the Whole Foods in downtown Silver Spring and additional shopping. 
Interstate 495 access is a 5 to 15-minute drive away, depending on traffic and the
entrance chosen. Bethesda, MD, and the University of Maryland are a short commute.
Washington Adventist University is a short walk away.  2nd opportunity as buyers were unable to perform.

Having sold many multi-family units in the Takoma Park area, I can vouch that this
building is in one of the best conditions you will find, and not your average multi-family
property/location.  It's a good long-term investment and/or an ideal home for an owner-resident who wants a private unit in a shared community.
#MDMC2210724

TAKOMA PARK

921 PROSPECT STREET

None Beds

None Baths

8,852 Sq.Ft.

$1,350,000

MLS#: MDMC2210724

Welcome to this stunning residence where elegance meets functionality. The home features a main residence and attached carriage house, both with impressive 9' ceilings on the first floor and classic crown molding throughout. The floors boast rich hardwood and neutral tile, including tumbled marble in the main house foyer and porcelain tile in both kitchens, laundry rooms and most of the bathrooms. Stylish casement windows and pocket or glass-paneled doors enhance the open feel of the living spaces. The property includes unique vintage chandeliers that add charm to the interiors.
The main house kitchen is a culinary delight, equipped with a 48” Dacor dual-fuel range with six burners, a 48” Sub Zero built-in refrigerator/freezer, and a GE Cafe Advantium microwave oven (installed in 2023). The recently updated Bosch stainless steel dishwasher complements the custom ivory-painted cabinets and elegant granite countertops. The backsplash features hand-painted tiles, and the large center island includes an extra sink and bar-height peninsula. Herbeau faucets and Bouvet pewter hardware complete the upscale look. A whole house reverse osmosis system with a new holding tank (installed in 2023) ensures pure drinking water and ice throughout.
The family room of the main house boasts a wood-burning fireplace with a limestone front and hand-painted mantle. It opens to a covered porch and a large stone patio, enhanced with string lights and custom rods and cables installed in 2023. The main floor master suite offers a cathedral ceiling, large fan, and large windows with a transom. The master bath is a retreat with an air jet soaking tub, a separate shower, a water closet, and white Carrara marble with Herbeau fixtures and dual vanities. The suite also includes a spacious walk-in closet and a linen closet.
The large game room features a cathedral ceiling with a large fan and four chandeliers. It includes a wet bar with a reverse osmosis faucet, an ice maker, and a wine refrigerator. The walk-in pantry has a separate refrigerator, upper cabinets, shelves, and a dog shower. 
Upstairs, the master suite has hardwood floors, two large walk-in closets, new vanities, mirrors, and light fixtures, as well as porcelain tile, a water closet, and a linen closet. The dedicated laundry room is conveniently located on this floor. Additionally, there are three more bedrooms sharing a bathroom, with one bedroom featuring a walk-in closet.
The carriage house includes a spacious room with a cathedral ceiling, separate front entrance, and two rear entrances. Downstairs features a bedroom (currently used as an office), an open kitchen and family room, a bathroom with a slipper tub, hand shower and window seat, a pantry under the stairs, a dining area and a laundry room.  The kitchen is equipped with custom cabinets, a hand-painted tile backsplash, a gas cooktop, a microwave with an integrated vent, a wall oven and a recently updated Bosch stainless steel dishwasher.  The floors are a mix of wood and porcelain tile. Upstairs includes a loft with dormers, a full bathroom with a linen closet and shower, and an attic with a furnace. 
The property also includes a detached 3-car garage, built in 2022, which is extra deep with an unfinished upper level. Additionally, there is an attached 2-car garage. The property is equipped with a whole house surge protector and a diesel generator with a separate electrical panel for critical systems. There are four covered porches (two on each house) and two stone patios (one large patio off of the main house and one on the carriage house side yard). The fenced backyard has divided sections for the main and carriage houses.  The property is flanked by wooded conservation land - offering privacy and is zoned multi-use agricultural—providing versatility.  A truly unique and stunning home, offering endless possibilities!!
#MDMC2147748

GAITHERSBURG

21821 WOODFIELD ROAD

6 Beds

5 Baths

6,752 Sq.Ft.

$1,350,000

MLS#: MDMC2147748

1 ... 663 664 665 666
* Listings identified with the FMLS IDX logo come from FMLS and are held by brokerage firms other than the owner of this website. The listing brokerage is identified in any listing details. Information is deemed reliable but is not guaranteed. If you believe any FMLS listing contains material that infringes your copyrighted work please click here to review our DMCA policy and learn how to submit a takedown request. © 2024. First Multiple Listing Service, Inc.
 - property

Send a message

Message successfully sent.

Your message

What is 3 + 4 ?

Reason for contacting?

I agree to receive email communication and understand I can unsubscribe at any time.

I agree to be contacted by Charis Realty Group via call, email, and text for real estate services. To opt out, you can reply 'stop' at any time or reply 'help' for assistance. You can also click the unsubscribe link in the emails. Message and data rates may apply. Message frequency may vary. Privacy Policy

Sign Out

Virtual Assistant

Would you like to take the next step with this property? We can help you schedule a showing or virtual tour, or send you more details.

Yes, I would like more information.

Thank You for Your Reply, One of Our Agents will contact you as soon as possible

No, maybe later.

Thank you, you can always contact me via email, phone number or through the contact form.

Realhub AI

Lucy - Your AI-Powered Realtor

Update Your Temporary Password

Personalize your search

Enter your email and we'll notify you immediately when new listings match what you're looking for.

or enter email address

Already have an account ? Login here

Continue your home search

I agree to receive communications and understand I can unsubscribe at any time.

I agree to be contacted by Charis Realty Group via call, email, and text for real estate services. To opt out, you can reply 'stop' at any time or reply 'help' for assistance. You can also click the unsubscribe link in the emails. Message and data rates may apply. Message frequency may vary. Privacy Policy

Already have an account ? Login here

We use cookies

We use cookies primarily for analytics to enhance your experience. By accepting, you agree to our use of these cookies. You can manage your preferences or learn more about our cookies policy.