Properties

Browse or get in touch to schedule a walkthrough.

  • Nearby me
Price range

Popular features

Community features

Property features

Waterfront

View

Exterior Features

Interior Features

Style

10000 properties match your criteria

Updated 1 minute ago

E-Alert name

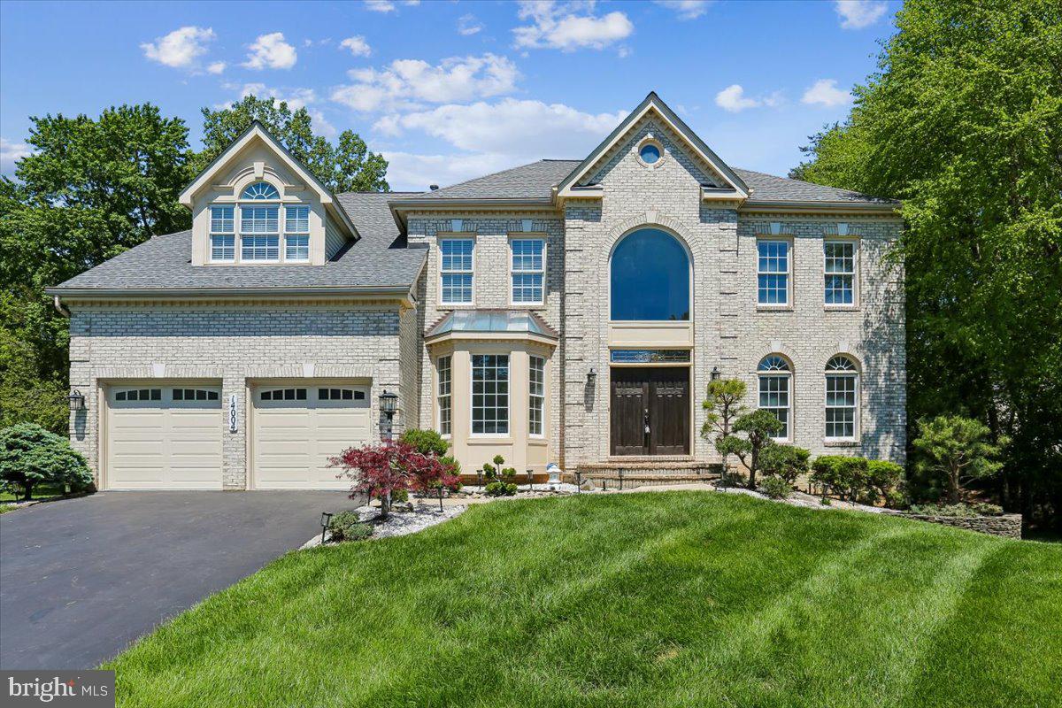
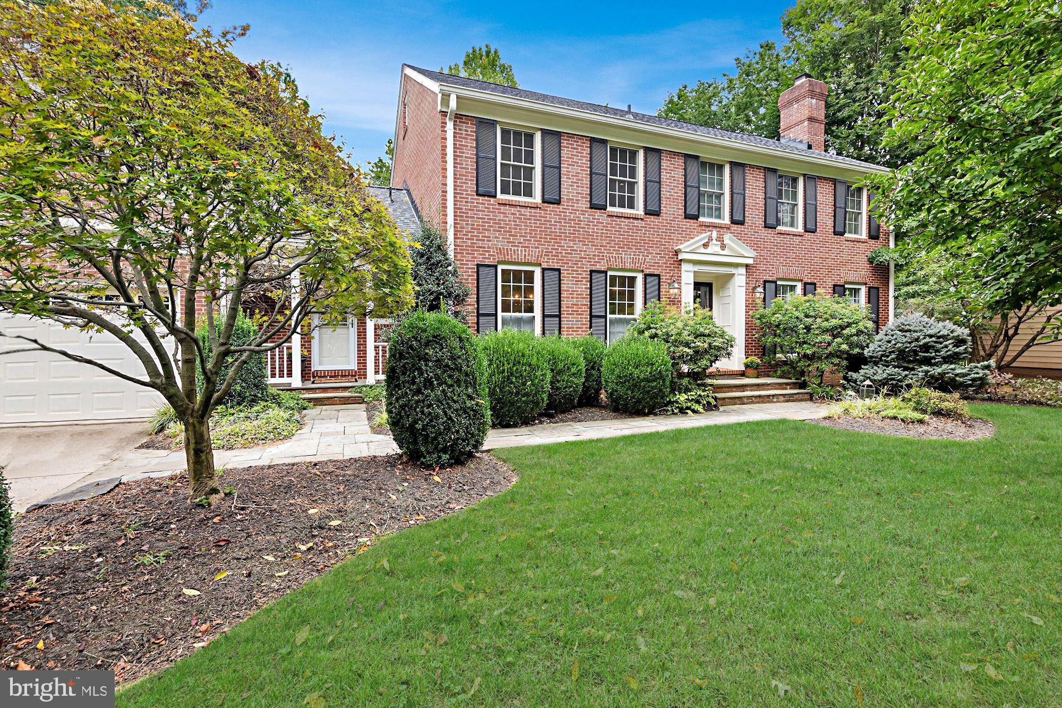
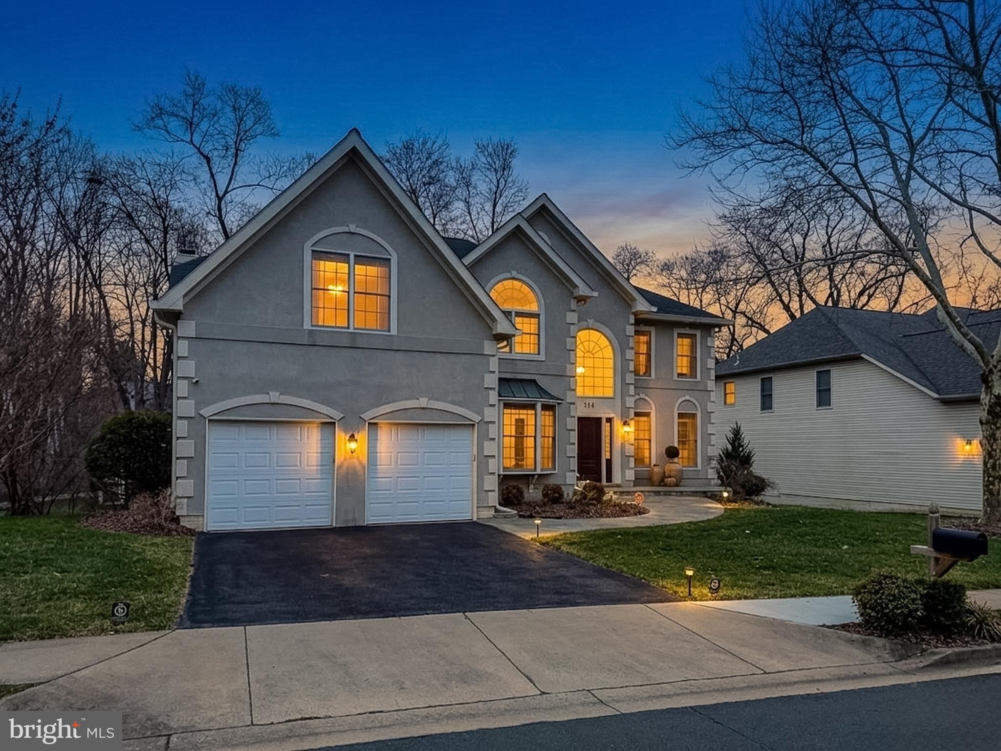
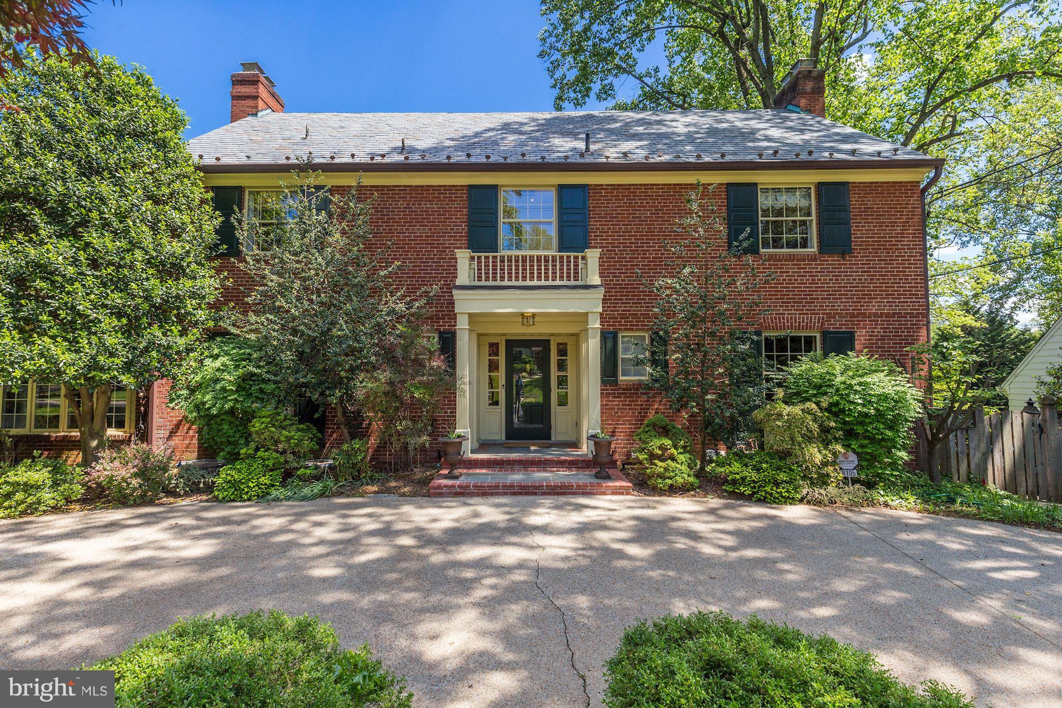
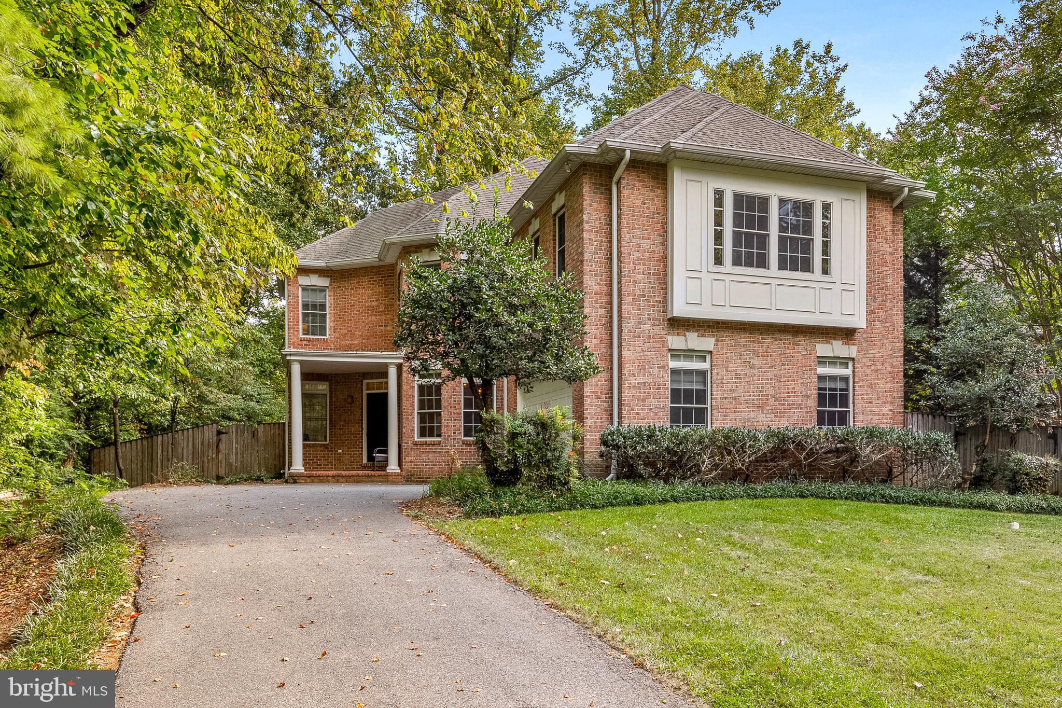
Unbelievable opportunity to own a detached home on a premium cul-de-sac lot backing to a conservation area in Rose Hill Falls. This stunning 4BR+den/4.5BA brick-front colonial with a two-car garage was built by the Magruder Companies, and the quality of craftsmanship is everywhere. Designer-home appeal includes a great sense of light and spaciousness with 9-foot, 10-foot, and cathedral ceilings; skylights; new custom painting; refinished hardwood flooring throughout most of the main level; new designer carpeting in family room, study, and both upper and lower levels; porcelain, ceramic and LVT in all baths; elaborate molding package throughout; remodeled kitchen with white cabinets, granite countertops, stainless appliances, and 10-ft. center island opening to a step-down family room with stone fireplace; glorious sunroom/breakfast area with skylights and sliding glass door to rear deck and private yard backing to conservation area. Flagstone front walkway and front stoop; grand two-story foyer entrance with elegant chandelier, curved staircase, coat closet and renovated powder room; open formal living room with bay window and adjoining dining room with bay window; main level study with built-in bookshelf and bay window; gourmet kitchen with granite countertops, upgraded stainless appliances, 10-ft. granite center island/breakfast bar, recessed lighting, and pantry; sunroom/breakfast room off of kitchen with walls of windows, recessed lighting, two skylights, ceiling fan, and sliding glass doors to deck; step-down family room with 10-foot ceiling, French doors to deck, and stone wood-burning fireplace with raised slate hearth and wood mantel; laundry/mudroom off of kitchen with new LVT flooring, washer/dryer, utility sink, laundry chute, and access to two-car garage; curved solid oak staircase to upper level from foyer; enormous (28’ x 22’) primary bedroom suite with cathedral ceiling, private sitting room/office, and dormer storage closet; double glass doors to dressing room with walk-in closet, two skylights, and vanity with makeup counter; primary bathroom with cathedral ceiling, two skylights, double vanities, walk-in shower, jacuzzi whirlpool tub, and separate water closet; three additional bedrooms on the upper level and two additional beautifully renovated full baths with designer porcelain tile, quartz vanities, backlit/heated mirrors, and high-end finishes; lower-level recreation room with recessed lighting and newly remodeled full bath; multiple unfinished storage/utility areas for future expansion (media room, exercise room, or wine cellar) with painted concrete flooring and walk-up stairs to Bilko door exit; architectural shingle roof (2017), dual-zone HVAC with natural gas furnace and CAC on main level (2012), electric heat pump on upper level (2009), and newer 75-gallon water heater (2024).  Without leaving the neighborhood, there are over a mile of bucolic walking/bike paths, forested conservation areas, sidewalks, two tot lots, a private tennis court, and a basketball court.  Adjacent to the development sits the City of Rockville's Bullard Park at one end of the neighborhood and all the sports fields, track, and tennis courts of Julius West Middle School on the other side.  Be part of the vibrant Rockville Town Center featuring shopping, fine restaurants, sidewalk cafes, the Rockville Regional Library, Regal Cinemas, and other entertainment and cultural facilities.  Less than a mile from the Rockville Metro (Red Line) for those looking to commute via mass transit.
#MDMC2227540

ROCKVILLE

3 MOJAVE COURT

4 Beds

4 Baths

4,584 Sq.Ft.

$1,350,000

MLS#: MDMC2227540

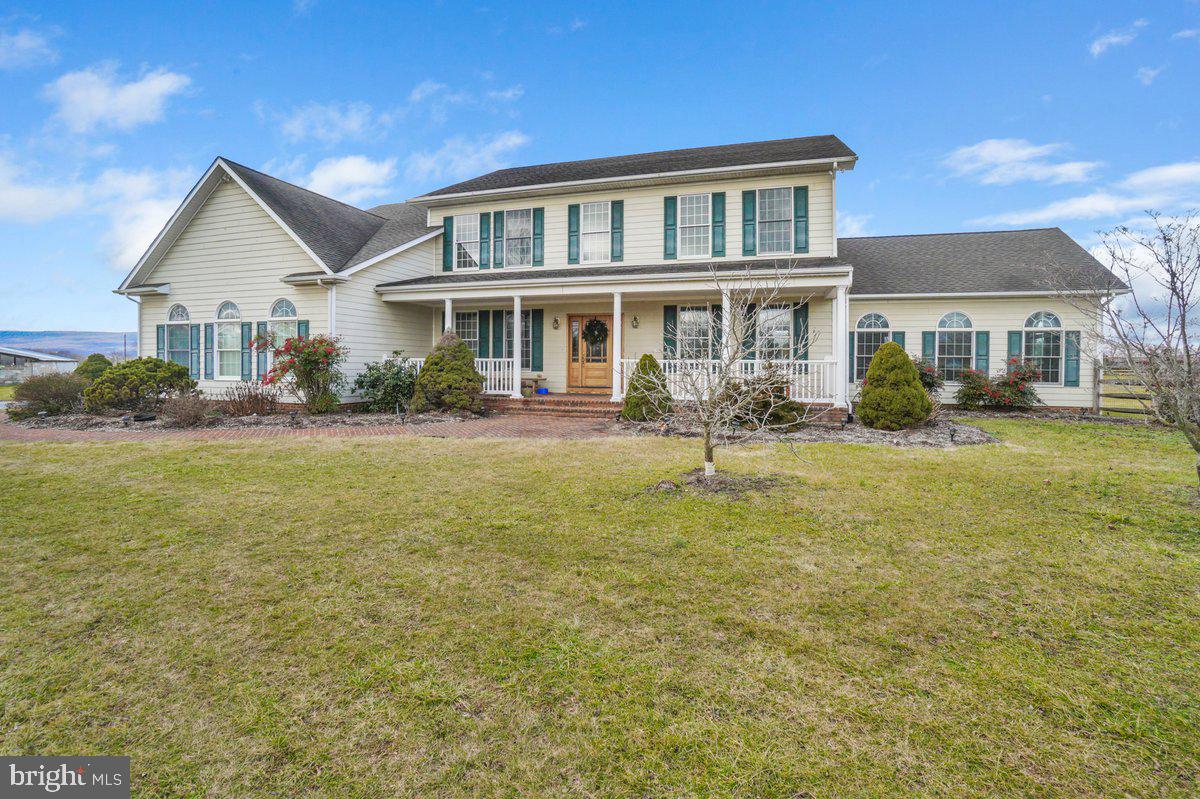
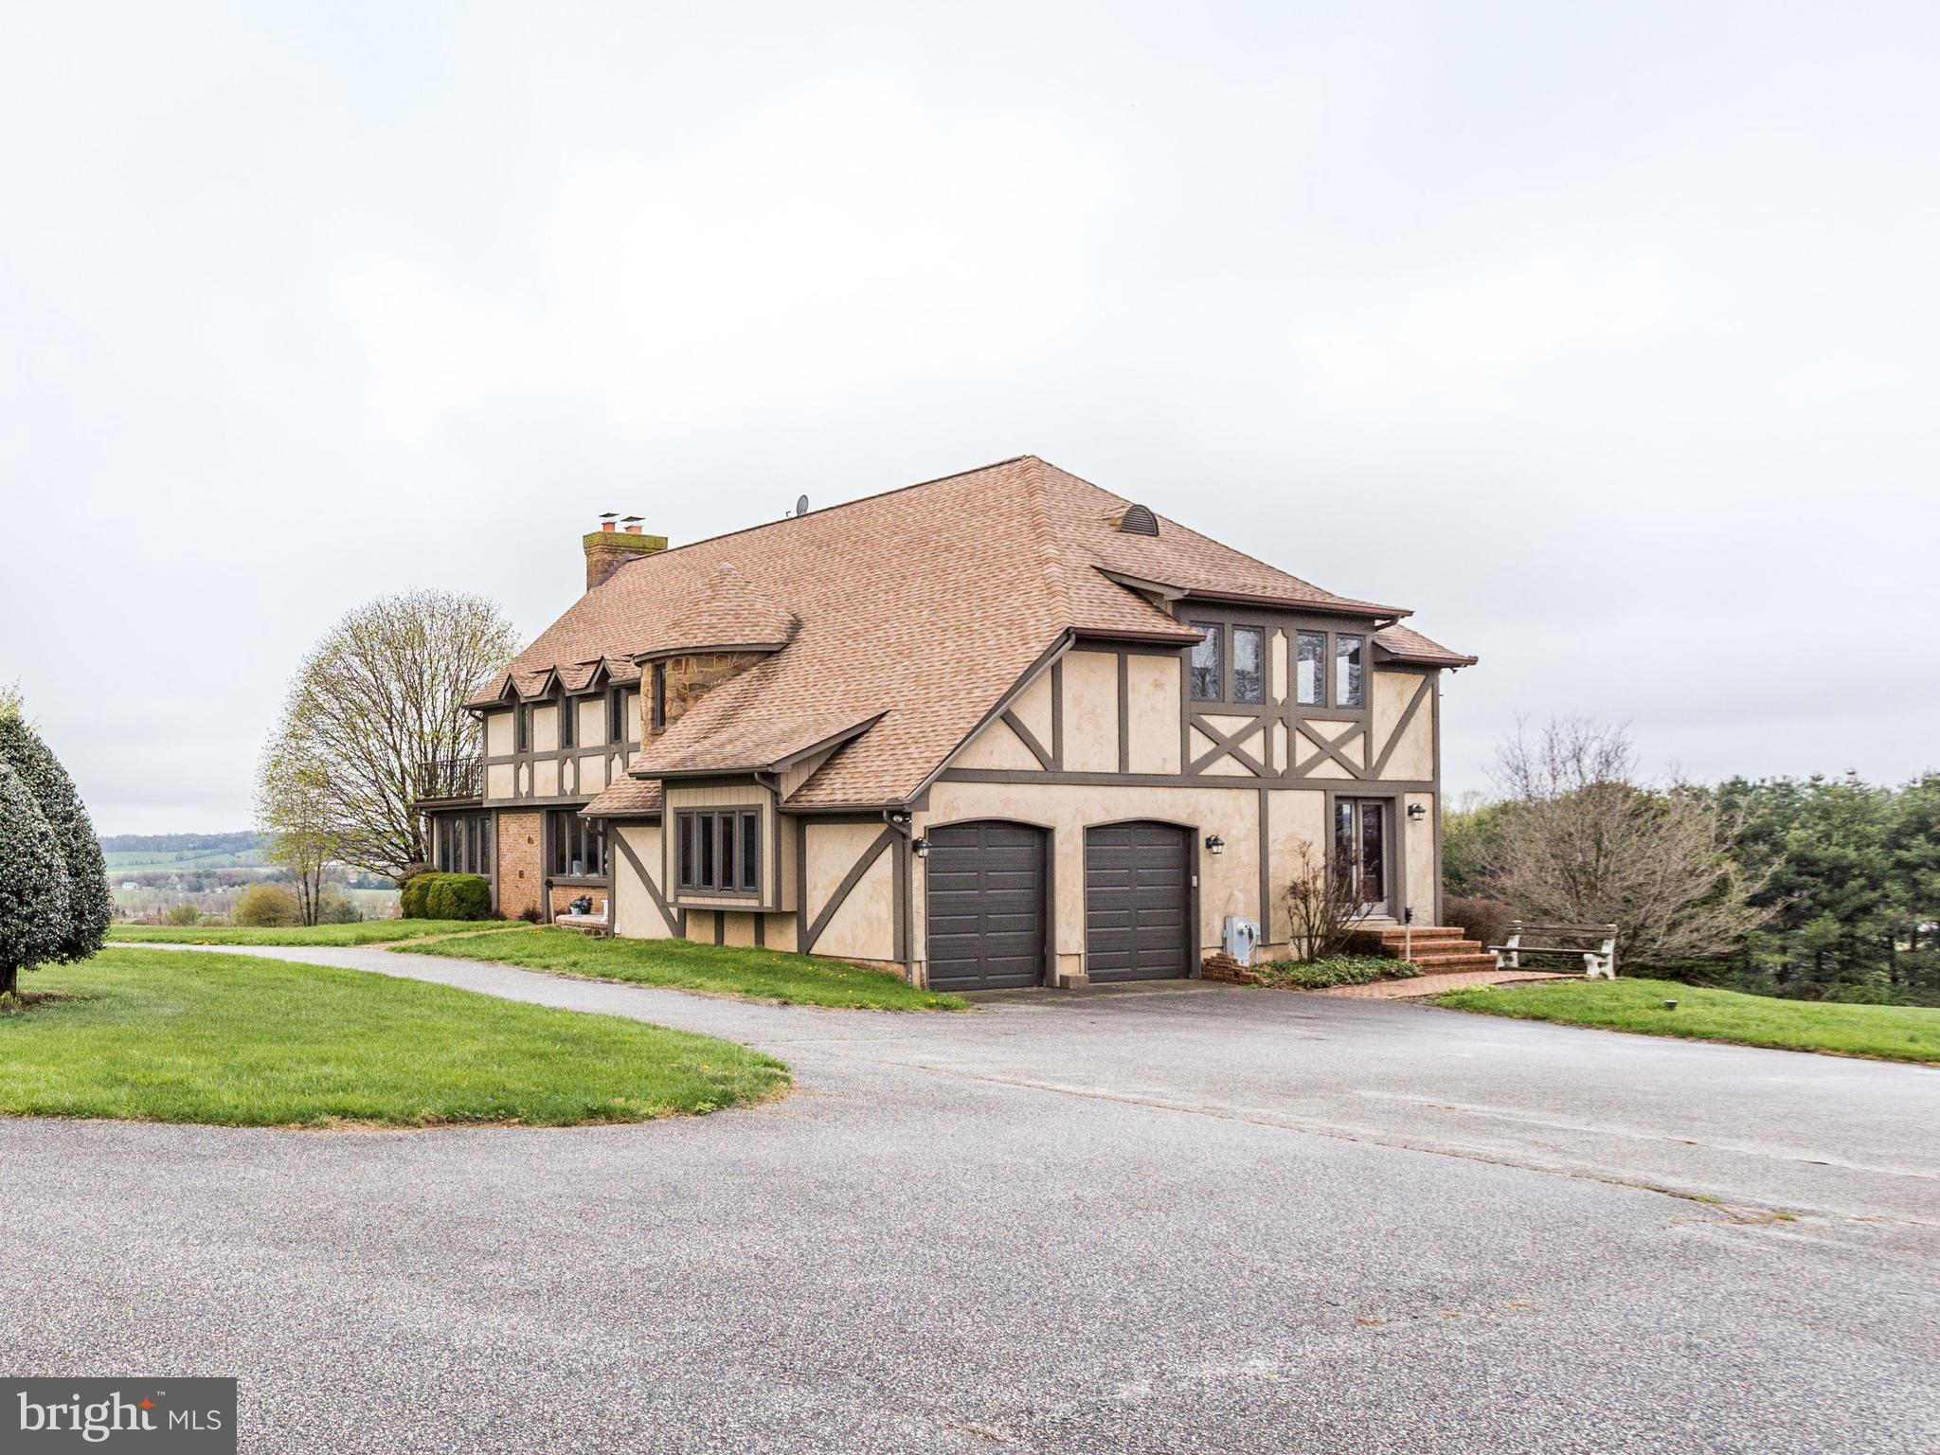
OPEN HOUSE ON SUN 04/26 IS CANCELLED.  Welcome to this spectacular, one-of-a-kind custom home in the highly desirable Patapsco Estates community. Boasting six bedrooms and four and a half bathrooms, this residence includes a full in-law or au pair apartment and spans four impressive levels. Enter through a welcoming foyer that opens to elegant formal dining and living rooms. The expansive gourmet kitchen features a center island, granite countertops, stainless steel appliances, built-in shelving, custom cabinetry, and ample space for a full-size dining table. Flowing seamlessly from the kitchen is a generous family room with a striking hearth and fireplace—an ideal setting for entertaining and gathering with loved ones. Just off the family room, a stunning four-season room, surrounded by walls of windows, provides year-round views of the outdoors. Additional highlights on the main level include an updated half bath, a mudroom with laundry, and access to a two-car garage topped by a spacious recreation room. Upstairs, discover four large bedrooms—two with private en-suites, including the luxurious primary suite—and a full hall bath for the remaining bedrooms. The primary suite is a private oasis, featuring a spa-inspired ensuite with a soaking tub, steam shower, double vanity sinks, walk-in closet, and its own dedicated laundry. Ascend to the third floor to find the expansive fifth bedroom, complete with a walk-in closet. All bedrooms offer generous storage with walk-in closets throughout. The lower level, accessible from the family room or a private exterior entrance, serves as a complete in-law or au pair apartment, featuring a living room, dining area, a full kitchen with quartz countertops and stainless steel appliances, a bedroom, updated full bathroom, a spacious family room with a fireplace, and laundry. Set on a beautifully landscaped .84-acre lot backing to Patapsco State Park, this home’s outdoor amenities—deck, patio, screened-in porch, and sports courts—are perfect for relaxation and entertainment. All major updates have been done, including siding, windows, doors, roof, HVAC, and restored chimneys. Nestled beside Patapsco State Park, this highly sought-after community offers a peaceful retreat from the bustle of daily life while still providing convenient access to Old Ellicott City, Columbia, shopping, dining, and major commuting routes. Don’t miss your opportunity to own this extraordinary home, where luxury, comfort, and nature come together in perfect harmony. Designed for multi-generational living, this residence offers exceptional flexibility, comfort, and privacy—ensuring everyone in the family has their own space to thrive.
#MDHW2065128

ELLICOTT CITY

9048 FURROW AVENUE

6 Beds

4 Baths

6,152 Sq.Ft.

$1,350,000

MLS#: MDHW2065128

New on site 1 day ago
Coming soon
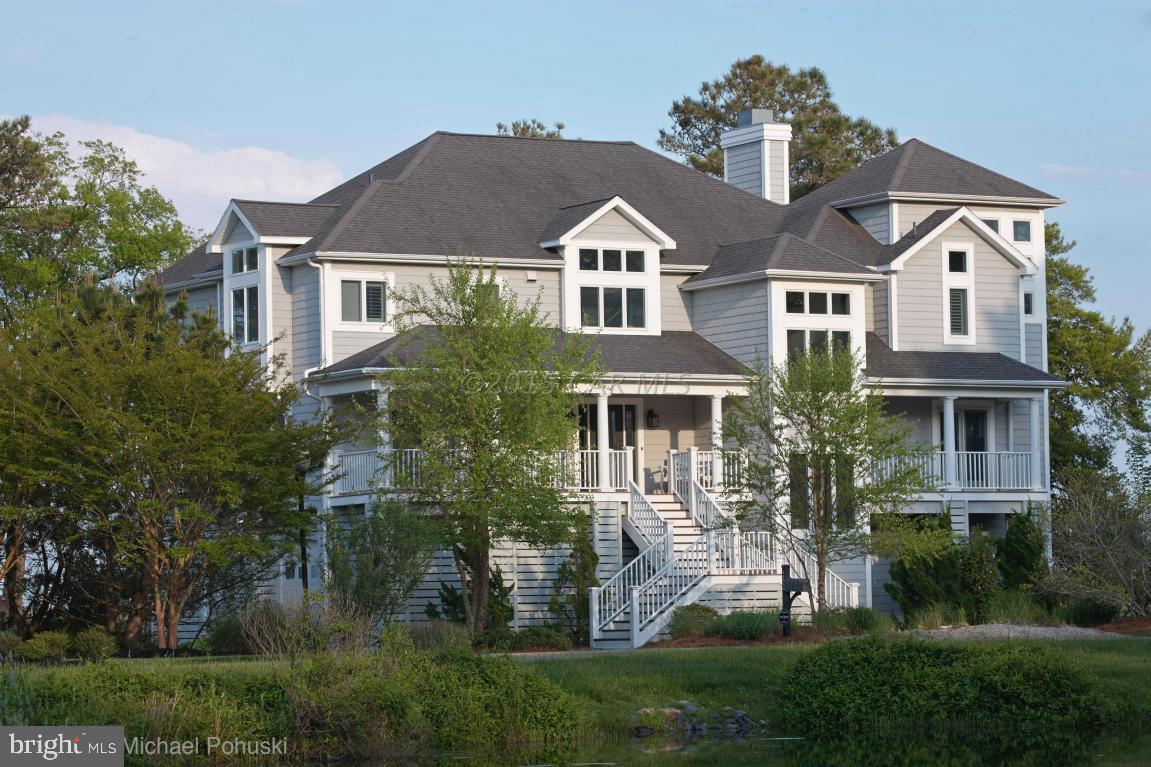
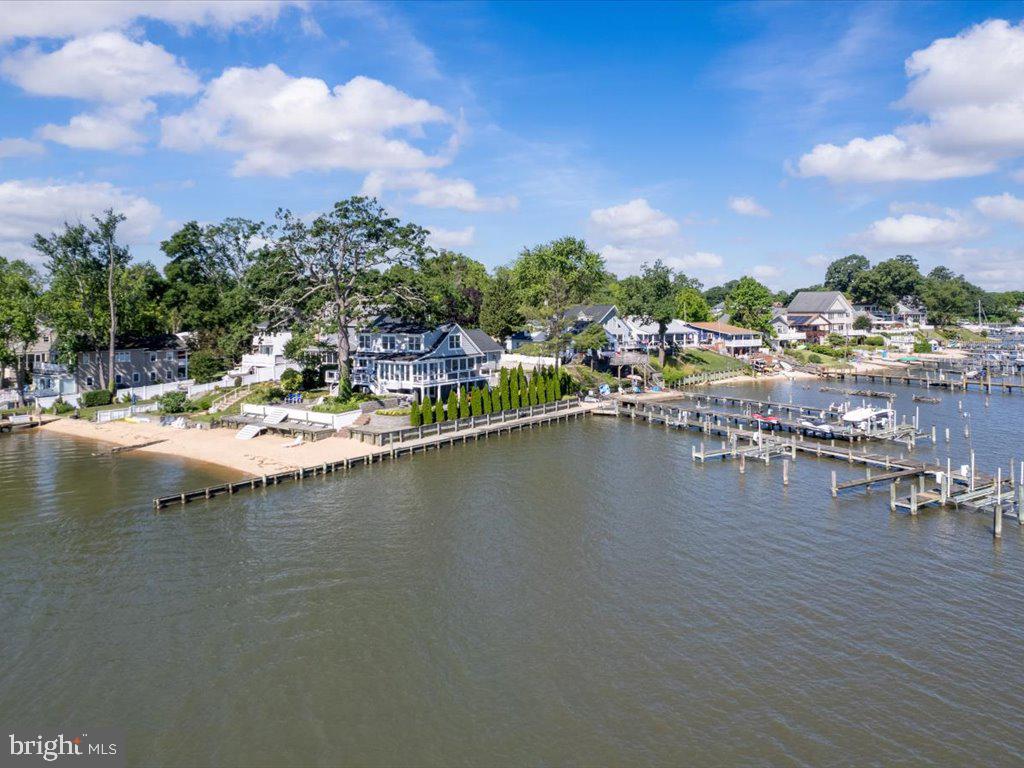
Set on approximately five private acres overlooking the Port Tobacco and Potomac Rivers, 7635 Carley Dr presents a rare estate-style retreat where panoramic water views, resort-inspired amenities, and exceptional flexibility come together in one unforgettable setting. Designed for those seeking a peaceful escape without sacrificing access to the Washington metro region, this extraordinary property offers 8 bedrooms, 5 full baths, and 3 half baths across a thoughtfully arranged compound ideal for multigenerational living, extended guest stays, executive retreat potential, or creating a legacy property designed for gathering. The main residence welcomes with expansive entertaining spaces and updated conveniences, including a new double oven and refrigerator, creating a functional backdrop for both daily life and large-scale hosting. The upper level extends the experience with generously sized bedroom retreats, including a private balcony positioned to capture tranquil river views and unforgettable sunrise moments. Additional living spaces throughout the estate create endless possibilities for guests, work-from-home flexibility, wellness spaces, or future lifestyle customization. A detached apartment has been refreshed with new flooring, carpet, lighting, kitchen sink, and island updates, adding stylish and versatile accommodations. The setting feels worlds away with an indoor pool enhanced by a new variable-speed pump and heater, a pool house featuring entertaining areas and sauna amenities, a historic tobacco barn with event or creative retreat potential, and extensive garage capacity that opens the door for car enthusiasts, boat storage, hobby collections, or workshop use. Located in historic Port Tobacco, residents enjoy proximity to local destinations including scenic trails and waterfront recreation at Chapel Point State Park and nearby outdoor escapes at Gilbert Run Park. History enthusiasts can explore Port Tobacco Courthouse and area museums, while shopping, dining, and entertainment options are easily accessible in nearby La Plata and Waldorf. Commuters benefit from convenient access to Route 6, Route 301, and Indian Head Highway for connections toward major employment hubs including Washington, DC, Joint Base Andrews, and Southern Maryland's growing defense and technology corridors. Whether envisioned as a full-time residence, private weekend escape, or extraordinary lifestyle destination, this is a property designed to make every arrival feel like the beginning of a getaway. Tobacco barn is strictly AS-IS, and there is a small crack in the a glass ceiling pane of the pool house that does not leak, but it will not be replaced.

Mortgage savings may be available for buyers of this listing.
#MDCH2055354

PORT TOBACCO

7635 CARLEY DRIVE

8 Beds

5 Baths

8,198 Sq.Ft.

$1,350,000

MLS#: MDCH2055354

New on site 3 days ago
Coming soon
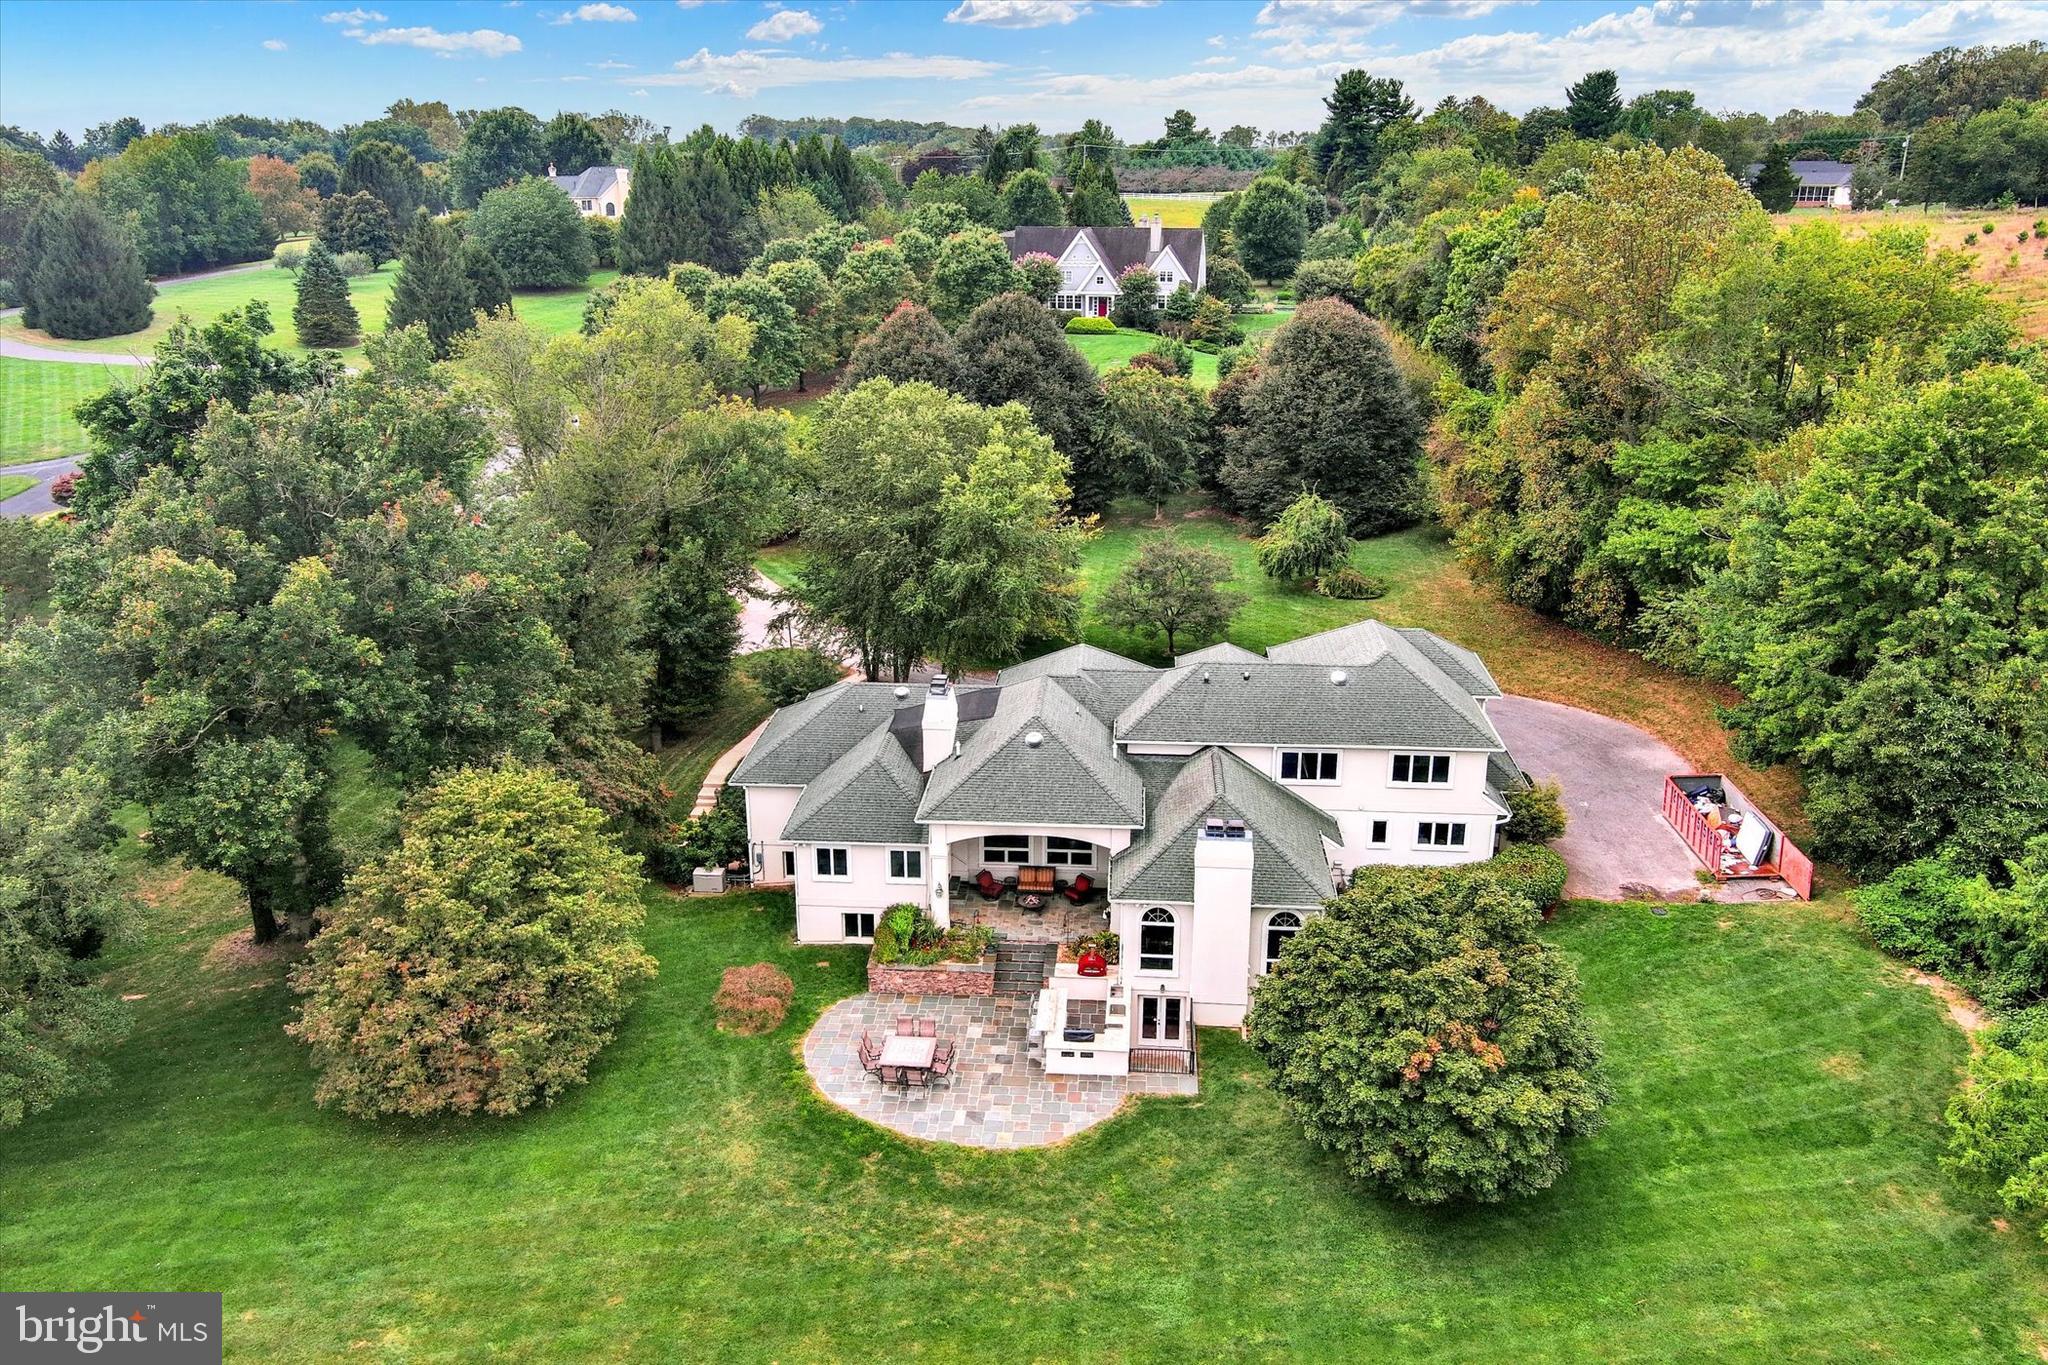
Nestled in the highly sought-after South River Colony neighborhood, this exquisite former model home seamlessly blends elegance, comfort, and thoughtful upgrades. Perfectly positioned on a corner lot and on  a serene cul-de-sac, it boasts breathtaking views of the championship golf course.

From the moment you step into the grand two-story foyer, you’ll notice the meticulous updates that make this home truly shine. The interiors have been freshly painted in a sophisticated palette, and the refinished hardwood floors gleam, reflecting the natural light that pours in the home.The two-story family room, centered around a stunning stone gas fireplace and plantation shutters flows effortlessly into the chef’s kitchen, now enhanced with a brand-NEW double oven ,stainless steel appliances, granite countertops, and ample space make this kitchen a dream for both cooking and entertaining.

Upstairs, the second level offers four generously sized bedrooms, including a luxurious primary suite. This retreat features an oversized walk-in closet, a cozy sitting area complete with a wet bar, and a two-sided gas fireplace that warms both the sitting room and the spa-like bath. The bath is a haven of relaxation with quartz countertops, dual sinks, a jacuzzi tub, and a separate shower. An additional en-suite bedroom and two more bedrooms connected by a Jack and Jill bath complete this floor.

The fully finished lower level, with NEW carpet, offers incredible versatility for multi-generational living or entertaining. It includes a second kitchen, a fifth bedroom, and a second gas stone fireplace, along with a bar, pool table, and air hockey table—all included with the home.

Outside, you’ll find a beautifully designed Trex deck with a swing, perfect for hosting gatherings or simply enjoying the tranquil surroundings. Recent upgrades, including a NEW ROOF (2025) and updated gutter system, provide peace of mind and enhance the home’s curb appeal. South River Colony is one of the areas premier communities  offering amenities such as  multiple tennis courts, two outdoor pools, pickleball, basketball, 2 large tot-lots and the opportunity to join South River Golf club.  Location of this property is perfect! Close to D.C, Baltimore, Annapolis, BWI, and plenty of shopping and dining  near by.

This home is the epitome of a luxurious lifestyle ! Whether relaxing by the golf course or enjoying the many modern updates, this house is ready to welcome you home.
#MDAA2146414

EDGEWATER

9 SEWALL COURT

5 Beds

4 Baths

5,282 Sq.Ft.

$1,350,000

MLS#: MDAA2146414

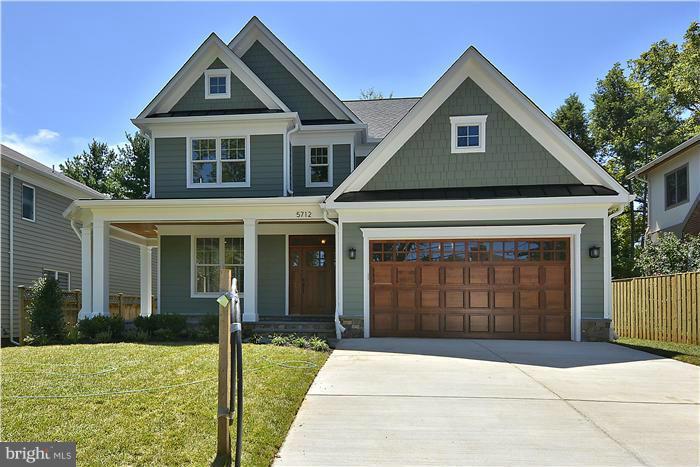
Welcome to this light-filled seven bedroom, three and a half bath masterfully constructed Craftsman SFH in charming Garrett Park. A spacious front flagstone porch, an enormous fully fenced backyard, incredible finishes and fixtures, an oversized custom rear deck, no detail has been spared in this fabulous home! From a 9-foot quartz island in the gourmet kitchen with a  wine fridge, to the custom black metalwork inside and outside, and two laundry areas, this home offers state of the art touches throughout. Nearly 4000 sq ft of white oak flooring on all three levels and views of the wooded parkland. This home can be your very own nature retreat! The main floor has an open concept between the living room, kitchen, family room and huge deck, ideal for entertaining! Upstairs you have 3 bedrooms, a full bath with a tub, a separate laundry room, the master bedroom with a deep, finished walk-in closet, and the master bathroom with two sleek, floating vanities and a designer-inspired frameless shower. Plan to host family and friends or an au-pair? No problem! The walk-out basement has another 3 bedrooms, the 3rd full bath, its own laundry space, a rec room and a private rear entrance leading to the covered patio. Expansive 6-car driveway. Walk right into Garrett Park playground from your backyard! You can also walk to the weekly farmer’s market near the local train station, exercise trails, basketball courts, the community outdoor pool, BBQ stations, sand volleyball, and more! 4min drive from Grosvenor Metro and Strathmore Arts Center. Garrett Park ES/Tilden MS/Walter Johnson HS pyramid. Hurry! This can soon be your  dream home!
#MDMC2113086

GARRETT PARK

4505 STRATHMORE AVENUE

7 Beds

3 Baths

3,850 Sq.Ft.

$1,350,000

MLS#: MDMC2113086

6,812 bldg on Crain hwy
#1000475887

LA PLATA

5895 CRAIN HIGHWAY

None Beds

None Baths

6,182 Sq.Ft.

$1,350,000

MLS#: 1000475887

NEW PRICE! Grand and spacious 6 BR/5.5 BA Colonial w/ 6,500 SF of finished living space.  Gracious curb appeal!  Impressive marble foyer, large rooms and good proportions.  Family rm w/ fp and wood beams.  Third level studio.  LL recreation rm, bedroom and full bath w/ walkout access through sliding glass doors to landscaped backyard w/ patio and private setting.  Attached 2-car garage.
#1000296696

CHEVY CHASE

6 FARMINGTON COURT

6 Beds

5 Baths

6,500 Sq.Ft.

$1,350,000

MLS#: 1000296696

Don't miss this absolutely beautiful, superbly constructed, Dick Ashley colonial on a private cul-de-sac just steps from Carderock Springs Elementary and a short bike  ride to the Carderock Springs Swim/Tennis club.  This handsome, clapboard colonial offers wonderful natural light,  9' high ceilings, big windows, custom built-ins and one of the best floor plans you can find with generously proportioned rooms on all three levels.  Enjoy the coveted open Kitchen/Family Room with a center island, a fireplace and access to a private deck overlooking woods.  The main level library is large with a two full walls of built-ins including a work desk.  Upstairs you will be awed by the fantastic Master Suite with a Sitting Room/Nursery, dressing area, Master Bath and big closets; three other well-sized bedrooms and two full baths PLUS an upstairs laundry.  How great it that??  The daylight, walk-out lower level is comprised of a recreation room with a fireplace and wet bar,  access to the rear yard; an Au Pair/Guest Suite, Full Bath and storage rooms with potential finished space.  Move in ready...Here's an opportunity you don't see every day.  Make sure you don't miss this one!!
#MDMC700456

BETHESDA

8318 COMANCHE COURT

5 Beds

4 Baths

5,548 Sq.Ft.

$1,350,000

MLS#: MDMC700456

This exceptional residential property,  with an additional property on lot situated in the desirable Gaithersburg Outside subdivision. Spanning 1.38 acres, the lot features a combination of wooded areas and open space. The existing structure, is 2 detached homes with a fully finished basement. with four bedrooms and three full bathrooms, the property is well-suited for various rental strategies, capitalizing on the growing demand for housing in the area. The property boasts three fireplaces. Investors will appreciate the absence of a homeowners association fee, allowing for greater flexibility in property management and potential cost savings. The combination of a prime location, substantial lot size.
#MDMC2201766

GAITHERSBURG

17100 KING JAMES WAY

4 Beds

3 Baths

2,287 Sq.Ft.

$1,350,000

MLS#: MDMC2201766

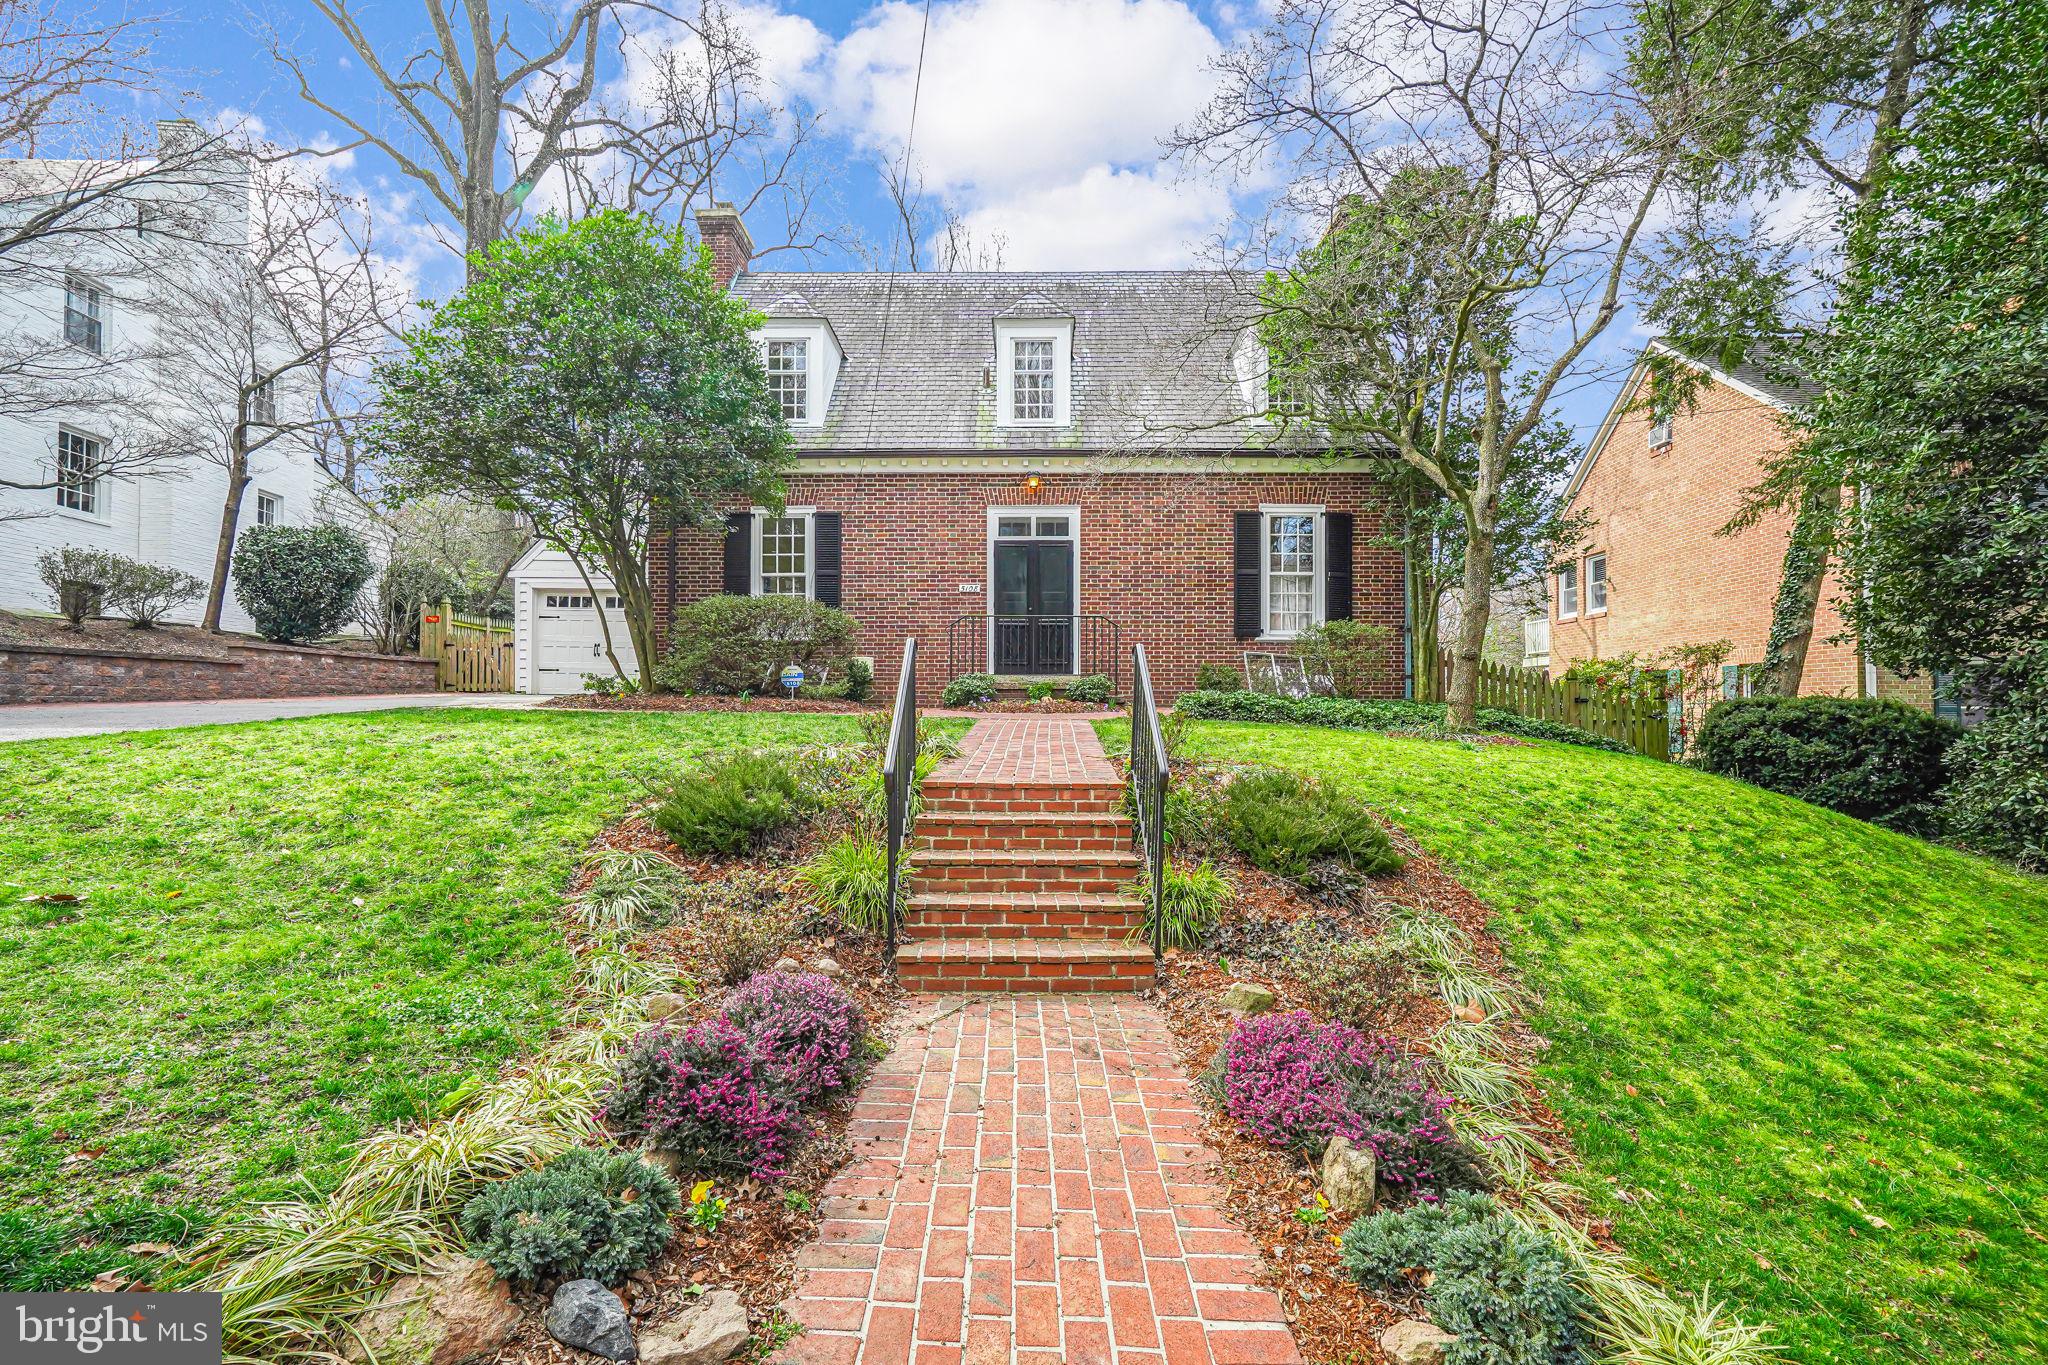
Get ready to fall in love!  Welcome to 3605 Raymond Street, nestled in the highly sought-after Chevy Chase Section 3 neighborhood. This charming home, built in 1924, exudes timeless elegance and sits proudly on a coveted 7,563 square foot south-facing corner lot, boasting a picturesque circular drive.  Upon entering the inviting foyer, you'll be greeted by the warmth of the living room, featuring a cozy wood-burning fireplace and a wall adorned with built-in shelves. Adjacent, discover a sunken library/family room offering ample space for relaxation or entertainment, complete with its own array of built-ins. The adjacent dining room beckons for intimate gatherings and provides access to a delightful side porch, perfect for enjoying morning coffee or evening cocktails.  The well-appointed white kitchen is a chef's delight, boasting abundant cabinetry, an island for additional prep space, and a convenient main level powder room nearby.  Ascending the stairs, you'll find three bedrooms and two full baths, offering comfort and privacy for the whole family. With approximately 2,000 square feet of living space above grade and an additional 800 square feet in the unfinished lower level, there is plenty of room to tailor the home to your preferences.  Lovingly maintained by the current owner for over 50 years, this residence presents a rare opportunity to infuse your personal touches and create lasting memories in a cherished neighborhood. Enjoy the convenience of proximity to the shops at Brookville Market, ensuring all your daily needs are just moments away.  Don't miss your chance to own a piece of Chevy Chase history – schedule your private tour of 3605 Raymond Street today!
#MDMC2115948

CHEVY CHASE

3605 RAYMOND STREET

3 Beds

2 Baths

2,032 Sq.Ft.

$1,350,000

MLS#: MDMC2115948

GREAT NEW PRICE!!! MOTIVATED SELLER ALERT!!!!   Location, Location, Location!
Welcome to your waterfront paradise—2.5 stunning acres on the Elk River with unmatched views and endless potential! Start your mornings with breathtaking sunrises from the deck, relax on your private beach at low tide, or head out on the water from your private dock—perfect for boating, jet skis, and exploring the Chesapeake Bay.  This 5-bedroom, 2-bath home offers a spacious open floor plan centered around a massive great room with floor-to-ceiling brick fireplace and panoramic river views. The primary suite features an en-suite bath and walk-in closet, while four additional bedrooms provide plenty of space for family or guests.  The lower level is unfinished, ready for your custom design. Two bookend garages frame the home, leading into a central walkout entertainment area—a rare and versatile layout.  This home needs your personal touch, but once complete, it will be a true masterpiece on the water.
Don't miss this once-in-a-lifetime opportunity to create your dream waterfront retreat!
#MDCC2018346

ELKTON

209 CASPARUS WAY

5 Beds

2 Baths

2,916 Sq.Ft.

$1,350,000

MLS#: MDCC2018346

HIGHEST AND BEST DUE SUNDAY 10/19 6PM----Welcome to 16 Fairway Island, a 5,100 sq. ft. coastal-inspired estate designed for both everyday luxury and effortless entertaining. With a main-level primary suite, spacious office, and four oversized bedrooms upstairs, this home offers the perfect balance of comfort, style, and functionality.

Step inside to soaring spaces wrapped in fresh paint, new luxury vinyl plank flooring , and upgraded lighting that bring a crisp, modern feel. The chef’s kitchen features a new cooktop, two dishwashers, a wine fridge, and professionally refinished cabinets — ideal for preparing family meals or hosting on a grand scale. A generous family room anchors the main level, while formal and casual dining spaces provide versatility for gatherings.  

The main-level primary suite is a private retreat, complete with spacious layout and spa-like finishes. Upstairs, four large bedrooms offer room for family, guests, or flexible use. A dedicated main-level office ensures work-from-home convenience without sacrificing style.

Outside, enjoy your own private resort: a saltwater pool with recently upgraded motorized cover, outdoor shower, built-in umbrella, gas hookup, hot tub, built in fire pit, and a newly fenced yard framed by lush landscaping.

And as a bonus — the property includes a pool house with a wood-burning fireplace, mini-split system, and water hookup, creating an additional entertaining space for summer pool parties or cozy fall evenings.

Practical features include a 3-car garage with workbench and second-level storage, laundry located both upstairs and downstairs,  interior crawlspace access, propane service, and annual HVAC maintenance for peace of mind.

Located in the sought after golf course community of Prospect Bay, this award winning neighborhood offers the best of both worlds-- a premier 18 hole golf course and access to the Chesapeake Bay. Perfect for golf enthusiasts but it's not just about golf...residents enjoy full club amenities including fine and casual dining, tennis, pickleball, a marina, and a vibrant social calendar

Prospect Bay combines resort-style amenities with an unbeatable Eastern Shore location

This isn’t just a home — it’s lifestyle on Maryland’s Eastern Shore.

https://unbranded.youriguide.com/1l8pu_16_fairway_island_grasonville_md/      **3DTour**
#MDQA2015070

GRASONVILLE

16 FAIRWAY IS

5 Beds

3 Baths

5,100 Sq.Ft.

$1,350,000

MLS#: MDQA2015070

Welcome to Eastport!  Ready for a new beginning?  Your next chapter awaits...  More than a house, this is a home to play and grow, to relax with friends, and celebrate.  Just in time to ring in the New Year!  Special spaces to create within a world of wonder and historic magnificence.  Professionally remodeled with a large addition in 2006, now boasting 2700 finished square feet of living space!  The Sailing Capital of Annapolis conveys a highly coveted lifestyle.  There is something magical and comfortable about living in Eastport!  Wake up in the morning to have coffee in the screened front porch, listening to the US Naval Academy Crew rowing.  Take a stroll to one of the neighboring pubs for lunch and explore the boutiques, local grocers, and maritime businesses.  The walkability score of this property is fantastic!  Hop on the water taxi or walk across the drawbridge and you will be at the City Dock in minutes.  Gourmet seafood dinners all within a block or two.  The people here are friendly and full of life.  Walking dogs, oyster roasts, and neighboring parties gathering around a fire pit and roasting s'mores is a way of life here.  Yes, it's that kind of town.  This spectacular home is in walking distance to community docks, boat ramps, and marinas.  If you like to entertain, this is definitely a "must see".  Beautifully maintained, tastefully updated, and sparkling clean!  Large kitchen is the perfect space to prepare your favorite dishes!  You can serve them up in the formal dining room or eat at the large breakfast bar.  Expansive family room boasts a gorgeous fireplace and walls of windows.  Lots of natural light in every room.  A true owners suite has a walk-in closet and a spa inspired bath with deep tub and walk-in glass shower - hand selected tile work is stunning!  All bedrooms are generously sized with good closet spaces.  Conveniently located on the 2nd floor is a large laundry room.  The 3rd floor is a semi-finished attic - floored, conditioned, and drywalled.  Perfect for storage and a craft room.  The fenced rear yard is an oasis.  Large level lot with shed, kayak storage, fire pit, and huge deck.  Parking is not an issue here - 2 car off street driveway and plenty of street parking as well.  If you love the water, local museums, nautical history, community gatherings, and great friends, you will love it here!
#MDAA2016020

ANNAPOLIS

514 CHESAPEAKE AVENUE

4 Beds

3 Baths

2,700 Sq.Ft.

$1,350,000

MLS#: MDAA2016020

This stately colonial is situated on a gorgeous 2.17-acre homesite that sits on the 4th tee box of the Golf Club at South River.  The property offers a serene private setting with a massive tier deck, an in-ground pool, a hot tub, and waterfalls. Plenty of parking on the extended driveway and 3-car garage. This is one of the community's largest floor plans, offering nearly 7,000 square feet of living space. The expansive main level offers an open foyer, formal dining and living rooms, a sunroom, an in-home office, and a family room with a gas fireplace. The centerpiece on this floor is the gourmet kitchen with ample counter space and a large breakfast room. The conveniently placed laundry room is right off the kitchen with a second entrance, mud room, and a half bath. The upper level offers four generous bedrooms and three full baths, including a vast primary bedroom with a recently remodeled master bath and gas fireplace. Fresh carpet has been installed throughout the property, and all the bathrooms have been upgraded. The entire interior has been recently painted. The home is complimented with a fully finished lower level that provides a 5th bedroom, 4th full bath, huge rec room, built-in bar, and large exercise room. This fantastic property is perfect for entertaining and can support large gatherings.
#MDAA2052122

EDGEWATER

3520 OLD TRAIL ROAD

5 Beds

4 Baths

6,487 Sq.Ft.

$1,350,000

MLS#: MDAA2052122

An Extraordinary Home in the Heart of Wildwood Manor! Discover a truly exceptional property in Wildwood Manor – a pristine brick Colonial that combines timeless elegance with modern luxury. This impeccably maintained home is a rare gem, offering an abundance of unique features. The grand 3-level addition includes a spacious Great Room, a luxurious Primary Bedroom Suite, and a fully equipped Lower Level Exercise Room. A charming Florida room and an impressive brick front porch with stately pillars add to the home’s character and charm. Plus, the attached garage comes with an expansive upper-level office or a potential 5th bedroom.

Elevated Living with Custom Features! Step inside and experience a home designed for both style and convenience. A standout feature is the custom 3-level glass ceiling elevator, complete with a skylight, offering smooth access to all levels while providing breathtaking views. With beautiful hardwood and ceramic tile floors throughout, this home exudes warmth and sophistication.

Unmatched Comfort and Entertainment Spaces! From the cozy gas fireplaces to the elegant built-ins, every detail has been thoughtfully curated. This home boasts four gas fireplaces, one electric fireplace, and skylights that fill the space with natural light. With both upper and lower-level laundry rooms, convenience is at your fingertips. The expansive backyard is a private oasis, featuring a large paver patio that’s perfect for entertaining or unwinding, while the front porch serves as a peaceful retreat.
The primary bath is a spa-like retreat, featuring a skylight, a luxurious two-person jacuzzi, and heated tile floors. With 4.5 bathrooms in total, there’s plenty of space for everyone. This home is equipped with a backup generator, ensuring peace of mind during power outages. Additional touches like crown molding, chair railings, and 4 sump pumps elevate this home’s sophistication and functionality.

Prime Location in a Desirable Community!

Positioned in the highly coveted Walter Johnson school district, this home is steps away from Wildwood Community Pool, Fleming Park, and Wildwood Shopping Center. With Georgetown Square, Grosvenor Metro, and the Trolley Trail just a stone’s throw away, convenience is second to none. Proximity to NIH, Suburban Hospital, and Westfield Mall (Montgomery Mall) makes this an ideal location for both work and leisure. Easy access to I-270, I-495, Old Georgetown Rd, and Rockville Pike ensures effortless commuting.

Your Dream Home Awaits! This is a rare opportunity to own a stunning, one-of-a-kind home in an unbeatable location. Schedule your private tour today to experience all that this remarkable property has to offer. Don’t wait – a home like this won’t last long!
#MDMC2170634

BETHESDA

5707 ROSSMORE DRIVE

6 Beds

4 Baths

5,068 Sq.Ft.

$1,350,000

MLS#: MDMC2170634

1 ... 659 660 661 662 663 ... 666
* Listings identified with the FMLS IDX logo come from FMLS and are held by brokerage firms other than the owner of this website. The listing brokerage is identified in any listing details. Information is deemed reliable but is not guaranteed. If you believe any FMLS listing contains material that infringes your copyrighted work please click here to review our DMCA policy and learn how to submit a takedown request. © 2024. First Multiple Listing Service, Inc.
 - property

Send a message

Message successfully sent.

Your message

What is 3 + 4 ?

Reason for contacting?

I agree to receive email communication and understand I can unsubscribe at any time.

I agree to be contacted by Charis Realty Group via call, email, and text for real estate services. To opt out, you can reply 'stop' at any time or reply 'help' for assistance. You can also click the unsubscribe link in the emails. Message and data rates may apply. Message frequency may vary. Privacy Policy

Sign Out

Virtual Assistant

Would you like to take the next step with this property? We can help you schedule a showing or virtual tour, or send you more details.

Yes, I would like more information.

Thank You for Your Reply, One of Our Agents will contact you as soon as possible

No, maybe later.

Thank you, you can always contact me via email, phone number or through the contact form.

Realhub AI

Lucy - Your AI-Powered Realtor

Update Your Temporary Password

Personalize your search

Enter your email and we'll notify you immediately when new listings match what you're looking for.

or enter email address

Already have an account ? Login here

Continue your home search

I agree to receive communications and understand I can unsubscribe at any time.

I agree to be contacted by Charis Realty Group via call, email, and text for real estate services. To opt out, you can reply 'stop' at any time or reply 'help' for assistance. You can also click the unsubscribe link in the emails. Message and data rates may apply. Message frequency may vary. Privacy Policy

Already have an account ? Login here

We use cookies

We use cookies primarily for analytics to enhance your experience. By accepting, you agree to our use of these cookies. You can manage your preferences or learn more about our cookies policy.