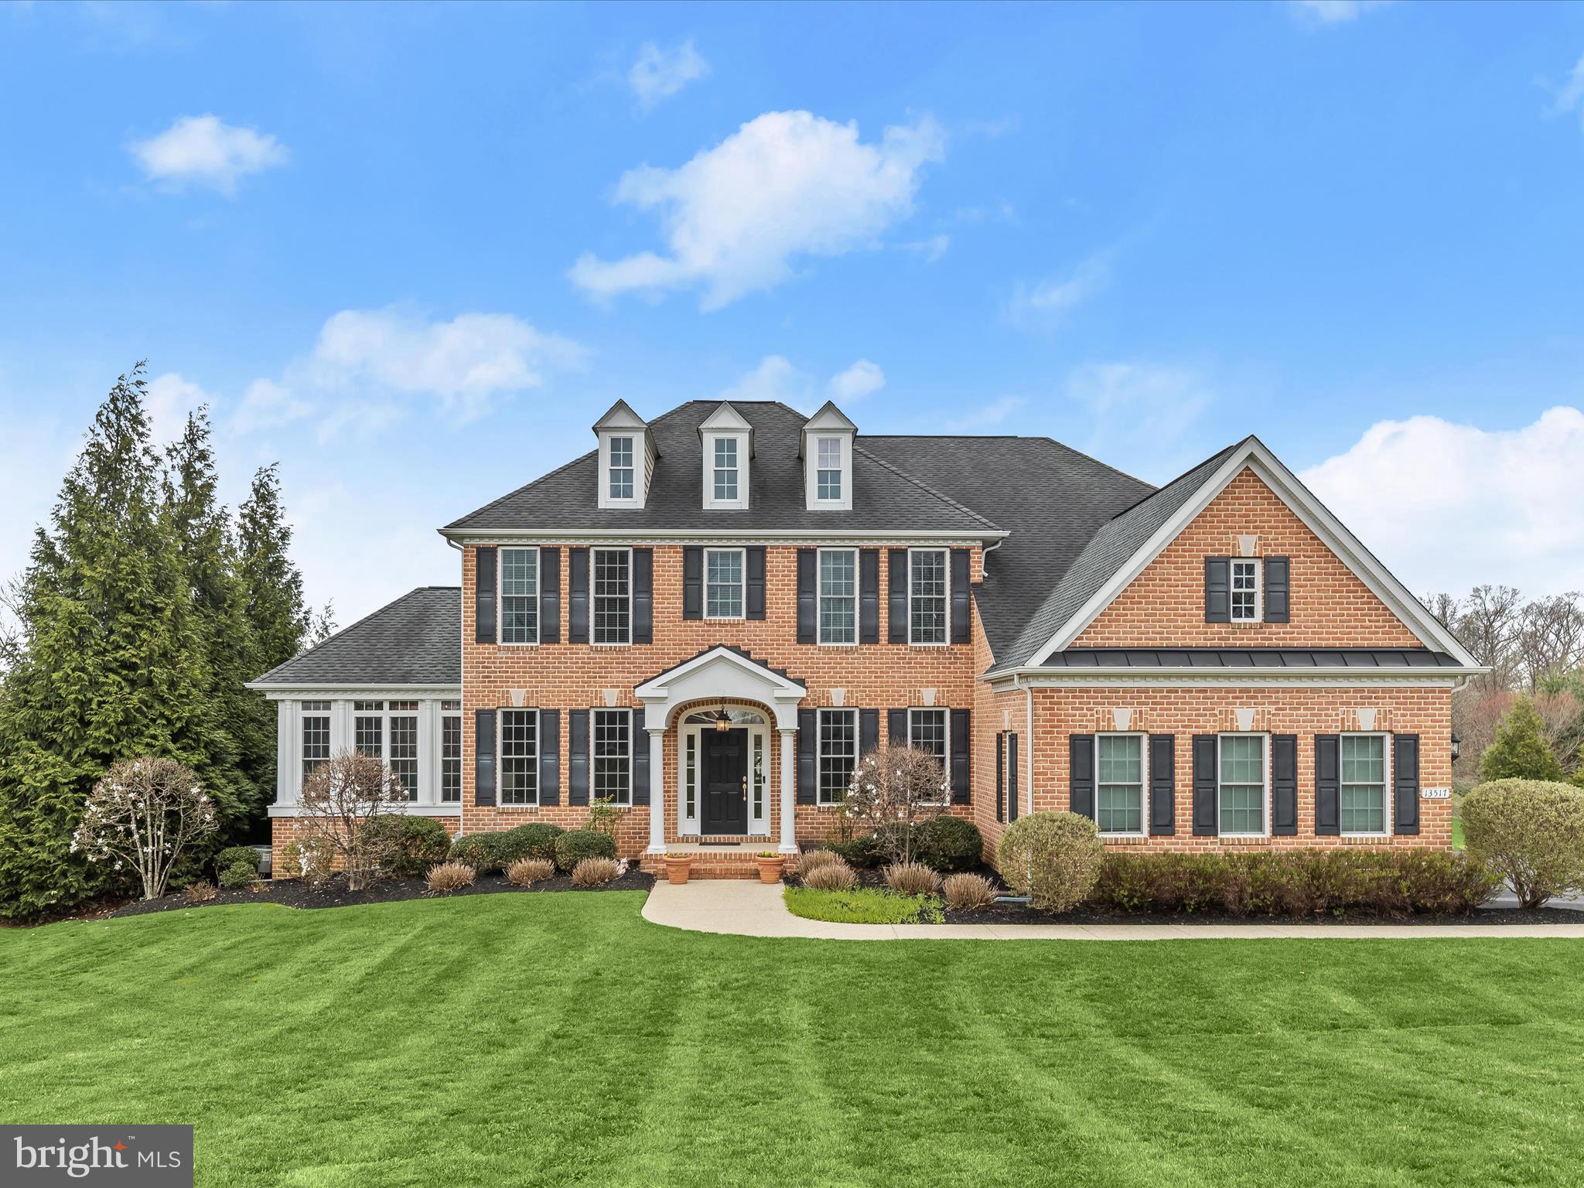
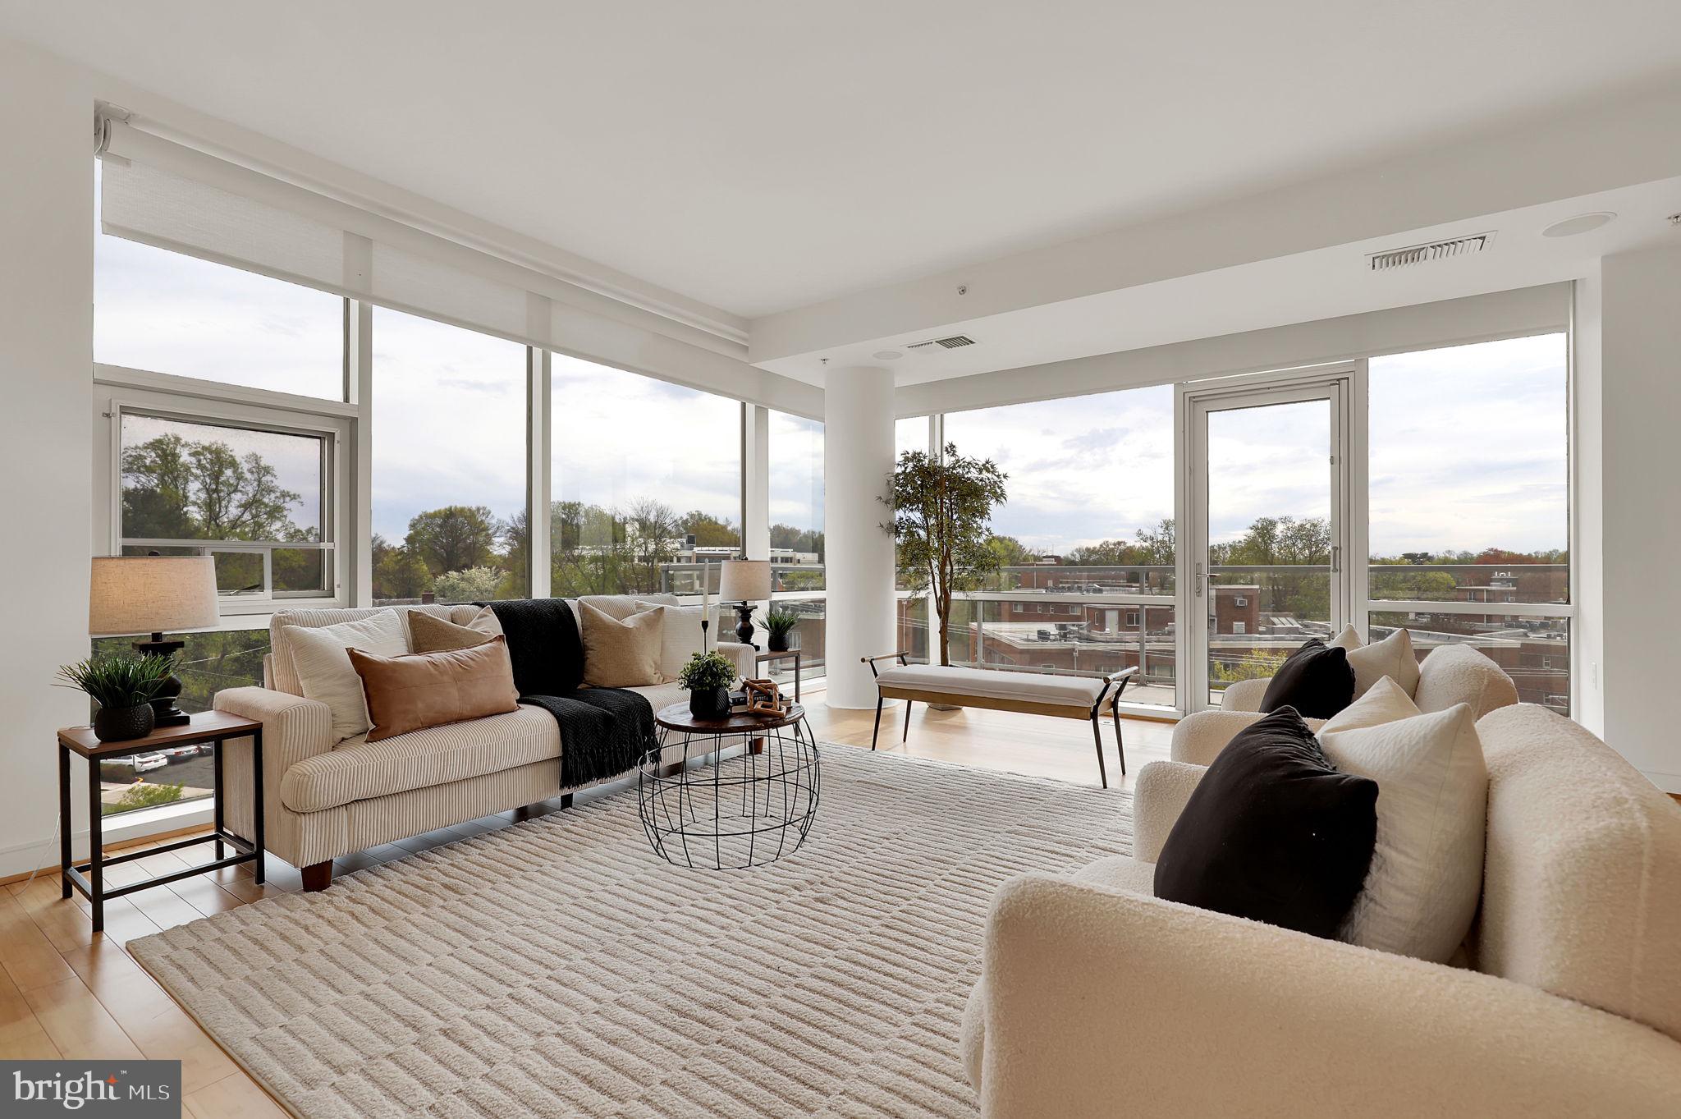
Properties

Browse or get in touch to schedule a walkthrough.

  • Nearby me
Price range

Popular features

Community features

Property features

Waterfront

View

Exterior Features

Interior Features

Style

10000 properties match your criteria

Updated 1 minute ago

E-Alert name
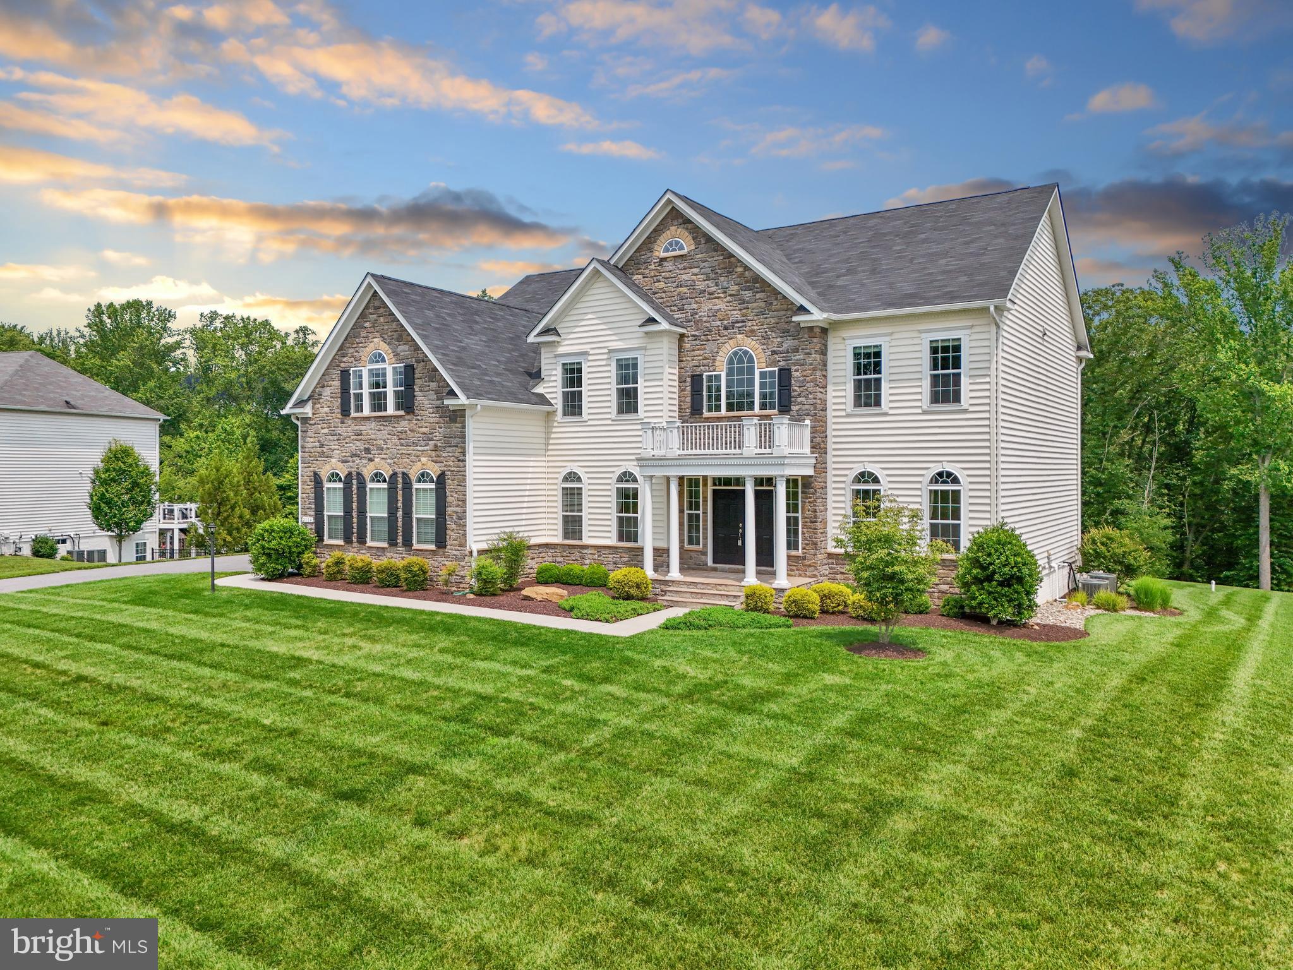
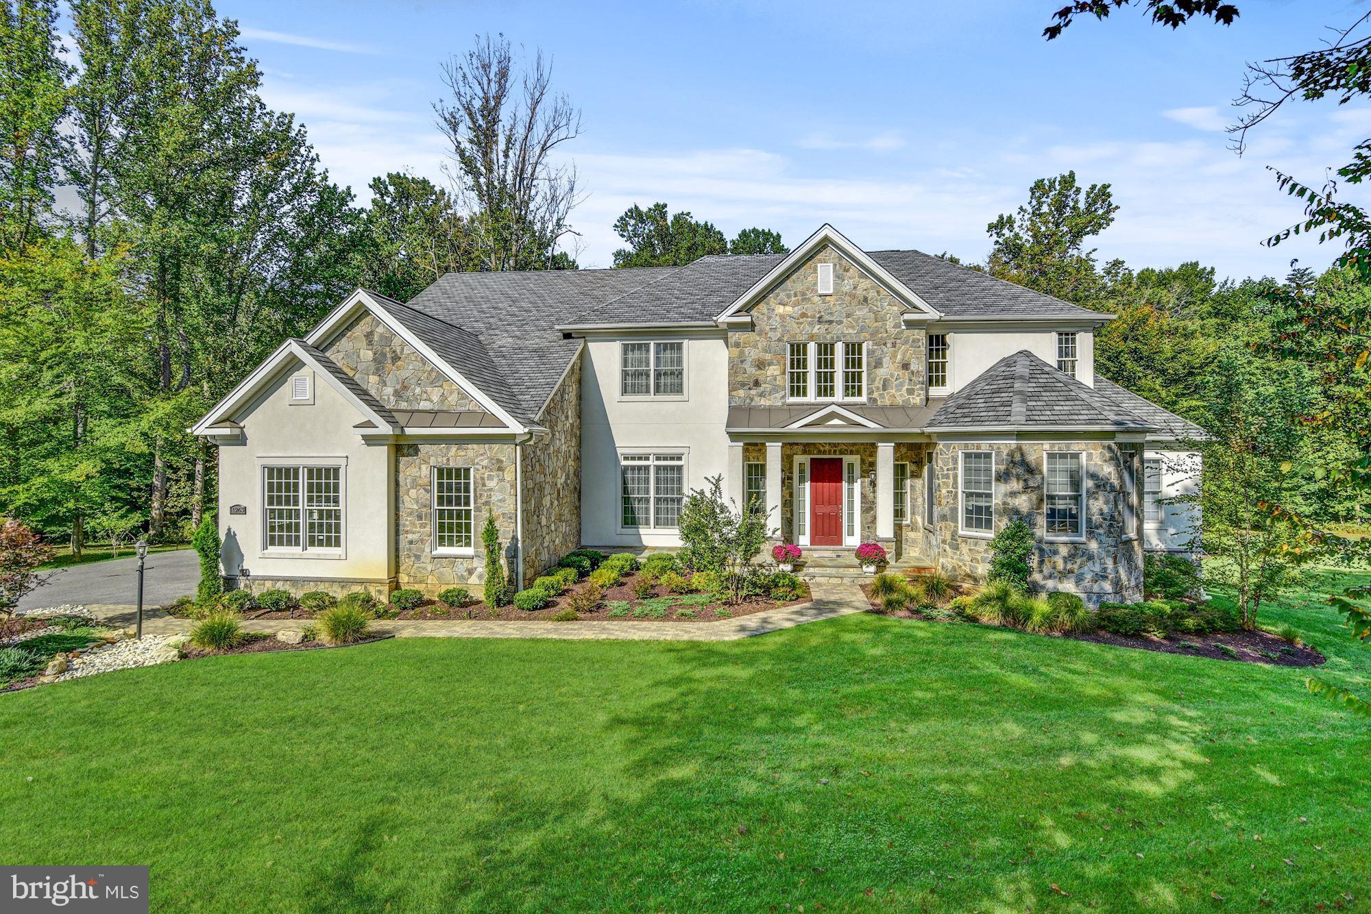
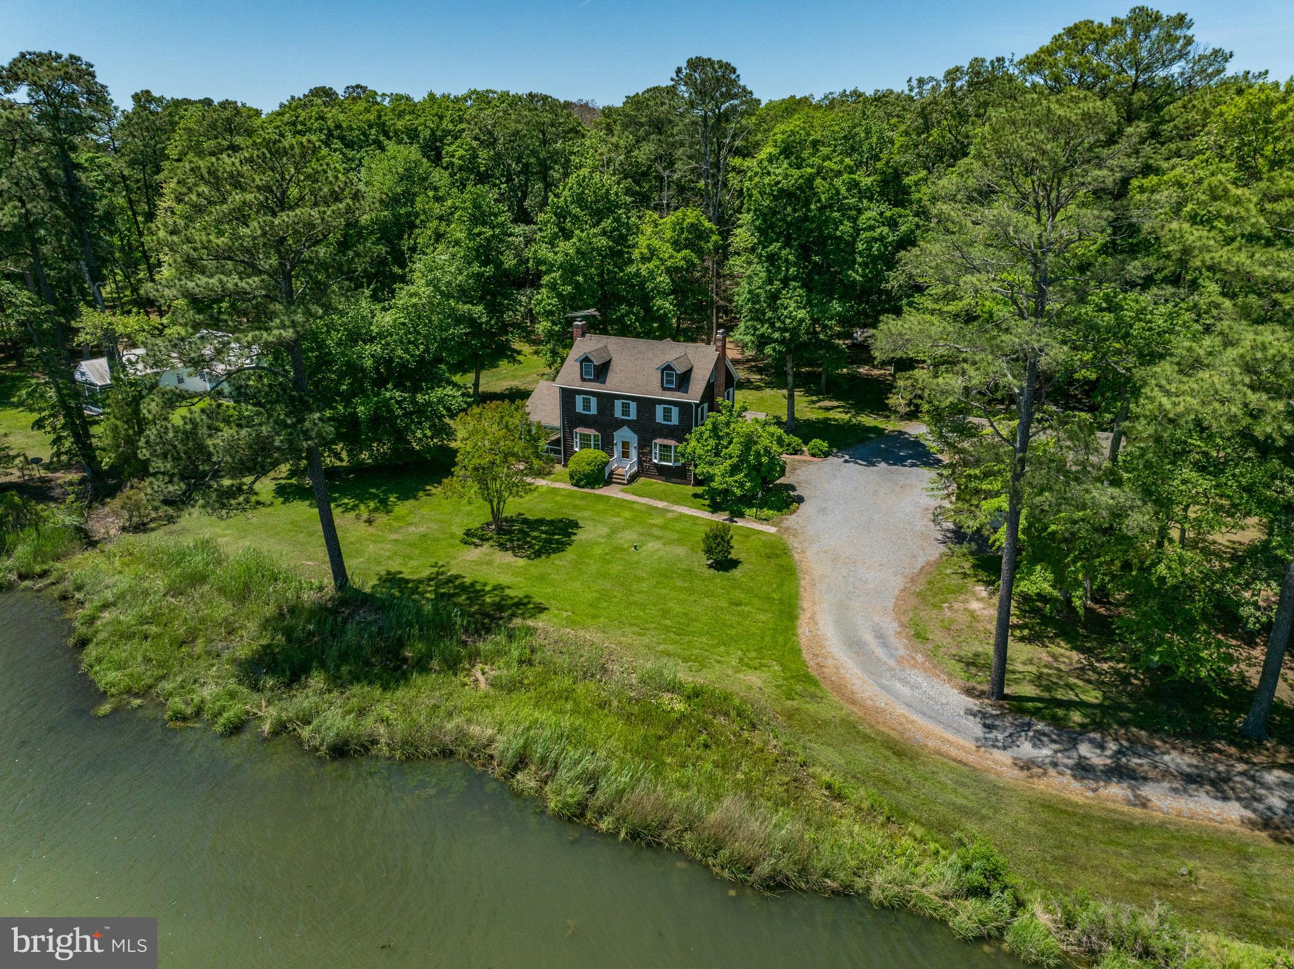
Welcome to 8859 Deep Water Lane! This breathtaking custom-built home is perfectly situated on a premium (water-view) lot in Howard County’s sought-after gated community of Stone Lake. From the moment you approach the property, it’s clear that this is no ordinary home. With unobstructed, panoramic views of Stone Lake, this residence offers an idyllic lifestyle with access to nature, luxury, and privacy, all within a secure, serene setting. The Stone Lake community is truly a retreat offering 24-hour security and a wealth of amenities catering to an active, outdoor lifestyle. Residents enjoy exclusive access to a beautiful 25-acre lake with a beach, boat house, and private boat slips. Fishing enthusiasts will love the stocked lake. There’s also a pavilion available to rent for private events, as well as walking and jogging paths, tennis and pickleball courts, baseball fields, practice putting green and playground. The HOA also takes care of grass-cutting and snow removal. The home is designed for both elegance and comfort, with 6,000+ finished square feet, six bedrooms, five and a half baths and three car garage. As you enter the home, you’ll be greeted by expansive lake views from nearly every room, with large windows that invite natural light and bring the outdoors in. The spacious family room features coffered ceilings, cozy fireplace and breathtaking views of the water beyond. Just off the family room is a large morning room, an ideal spot to start your day with a cup of coffee while soaking in the serene lakefront landscape. The chef’s kitchen features a large island, granite countertops, wall oven, gas cooktop with range hood, tile back splash and walk-in pantry. For more formal occasions, the elegant dining room sets the perfect stage for memorable meals. The main level also boasts a private library with custom shelves/cabinets, as well as a separate office, ideal for working from home. Upstairs, the primary suite is a true sanctuary, complete with a cozy sitting room with its own fireplace, a luxurious en-suite with soaking tub, walk-in dual head shower, dual vanities, and a large walk-in closet. The second bedroom has its own en-suite bath, while two additional bedrooms share the hall bathroom. The versatile fourth level loft is ideal for guests as it is complete with its own full bath. An upper-level laundry room adds convenience. The finished basement is an entertainer’s dream, complete with a full bar that includes a sink, refrigerator and wine fridge. The expansive recreation room features a fireplace, built-in speakers, and offers the perfect atmosphere for movie nights or game days. The sixth bedroom can function as an exercise room or an extra bedroom and is accompanied by a full bath for convenience. There’s also a large storage space for seasonal items. The home boasts a $17,000 indoor music system on the main and lower level as well as the exterior, complete with pre-wired touchscreen room controls, allowing you to enjoy music wherever you see fit. The dual-zone HVAC system, installed in 2022, ensures year-round comfort. Additional features include gutter guards, a security system with motion detectors and pet identifiers, and tech-ready pre-wired outlets in key rooms. Stepping outside, you’ll find a remarkable outdoor living space overlooking Stone Lake. The owners spent $150,000 building the two-level stone patio, which spans over 1500 square feet and features a fire pit, outdoor kitchen with a Twin Eagle grill and skillet, refrigerator, TV, and built-in speakers—perfect for entertaining or relaxing. This home blends luxury, comfort, and functionality, offering everything you need to enjoy life at its fullest. Located in a premier community with top-tier amenities and steps away from the beauty of Stone Lake, it’s truly a one-of-a-kind property. Don’t miss your chance to own this wonderful home!
#MDHW2045952

LAUREL

8859 DEEP WATER LANE

6 Beds

5 Baths

6,180 Sq.Ft.

$1,350,000

MLS#: MDHW2045952

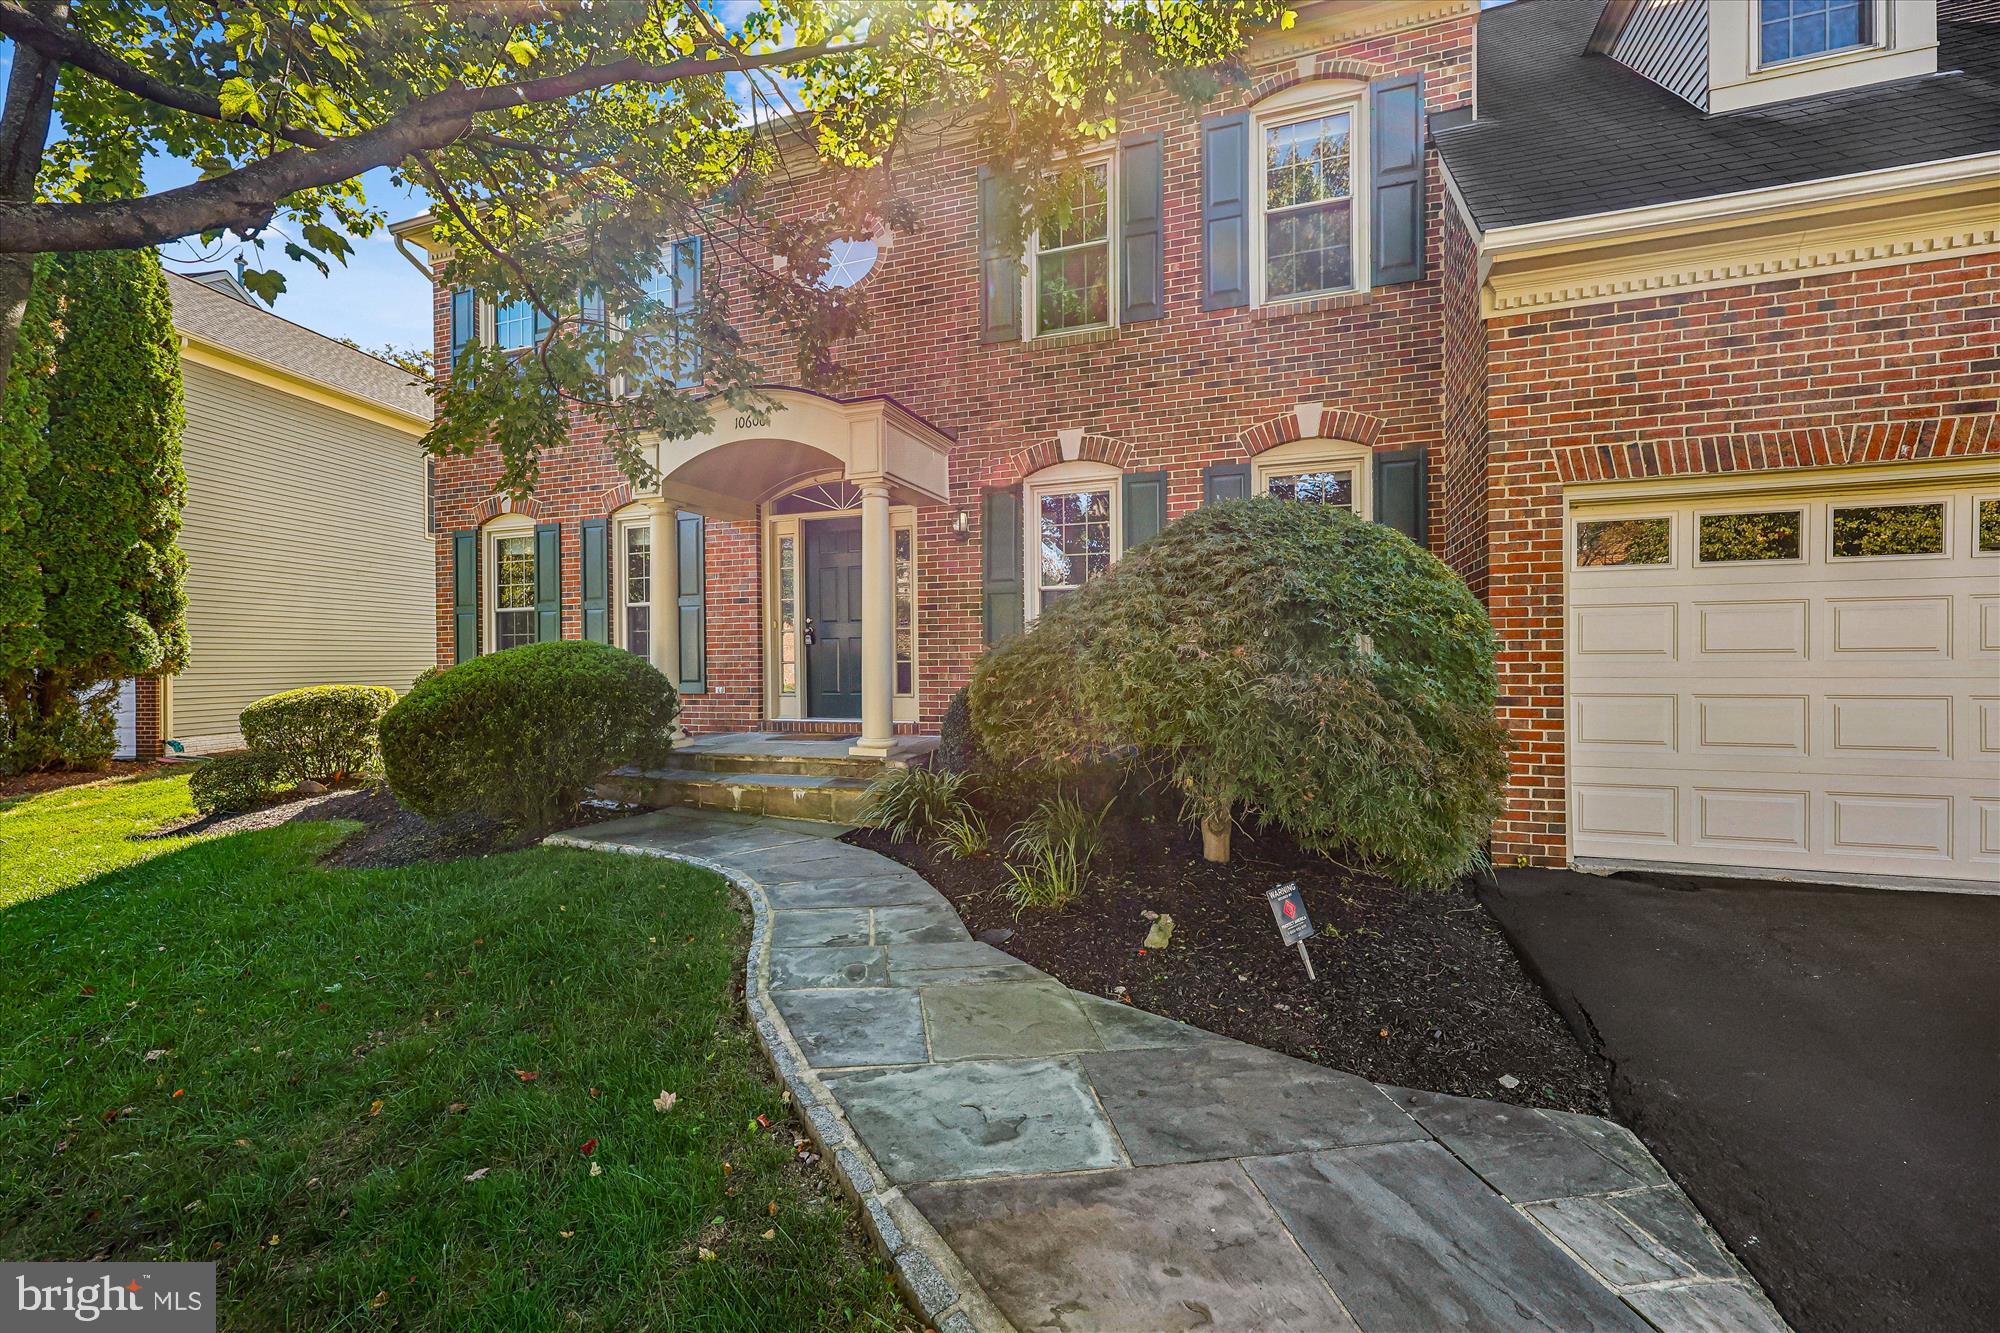
3956 Cranes Bill Court is an exceptionally maintained over 3,000 sq. ft. elevator townhome built by EYA in 2022 that has been upgraded to the highest standards to promote ease of living in the desirable Reserve at Tower Oaks community.  A gracious foyer at the main entry leads to a first-level bedroom suite or office with frosted-glass French doors.  The spacious two-car garage with durable epoxy flooring is accessible on this level.  Beautiful engineered hardwood flooring continues throughout to the main living level, which features two living spaces, a dining space, the gourmet kitchen complete with high-end quartz countertops, a built-out pantry, upgraded tile backsplash, Bosch and Wolf appliances, a center island with storage on either side, deep stainless steel sink, and under-cabinet lighting.  A powder room for guests, a gas fireplace,  and access to the deck with views of Woodmont Country Club complete this level.  Upstairs is an expansive primary bedroom suite with two custom-built-out walk-in closets and a luxurious bath with an upgraded tile shower and dual sink vanity.  This level is complete with a large second bedroom with an ensuite bath and a separate laundry room with sink, storage, and built-in ironing board complete this level.  The sunny and beautifully appointed fourth level includes a bedroom suite with a full bath, a loft/recreation room, and access to the gracious roof deck with special porcelain tile flooring.  Other unique features include a rough-in for an EV charger in the garage, halo mirrors in each bath, full security system, whole-house WiFi system, and mechanized solar and black-out shades for the 2nd and 3rd levels.
The Reserve at Tower Oaks community is rich in amenities and offers a multi-space clubhouse that can be rented out for private events, an outdoor pool, a grilling area, a fitness center, and a sport court.  Ideally located near Woodmont Country Club,  landmark Clyde's Tower Oaks Lodge restaurant, Park Potomac shopping and dining, I-270 and Rockville Pike, this residence represents a rare opportunity to live in an ideally positioned and elegant home.
#MDMC2178322

ROCKVILLE

3956 CRANES BILL COURT

4 Beds

4 Baths

2,632 Sq.Ft.

$1,350,000

MLS#: MDMC2178322

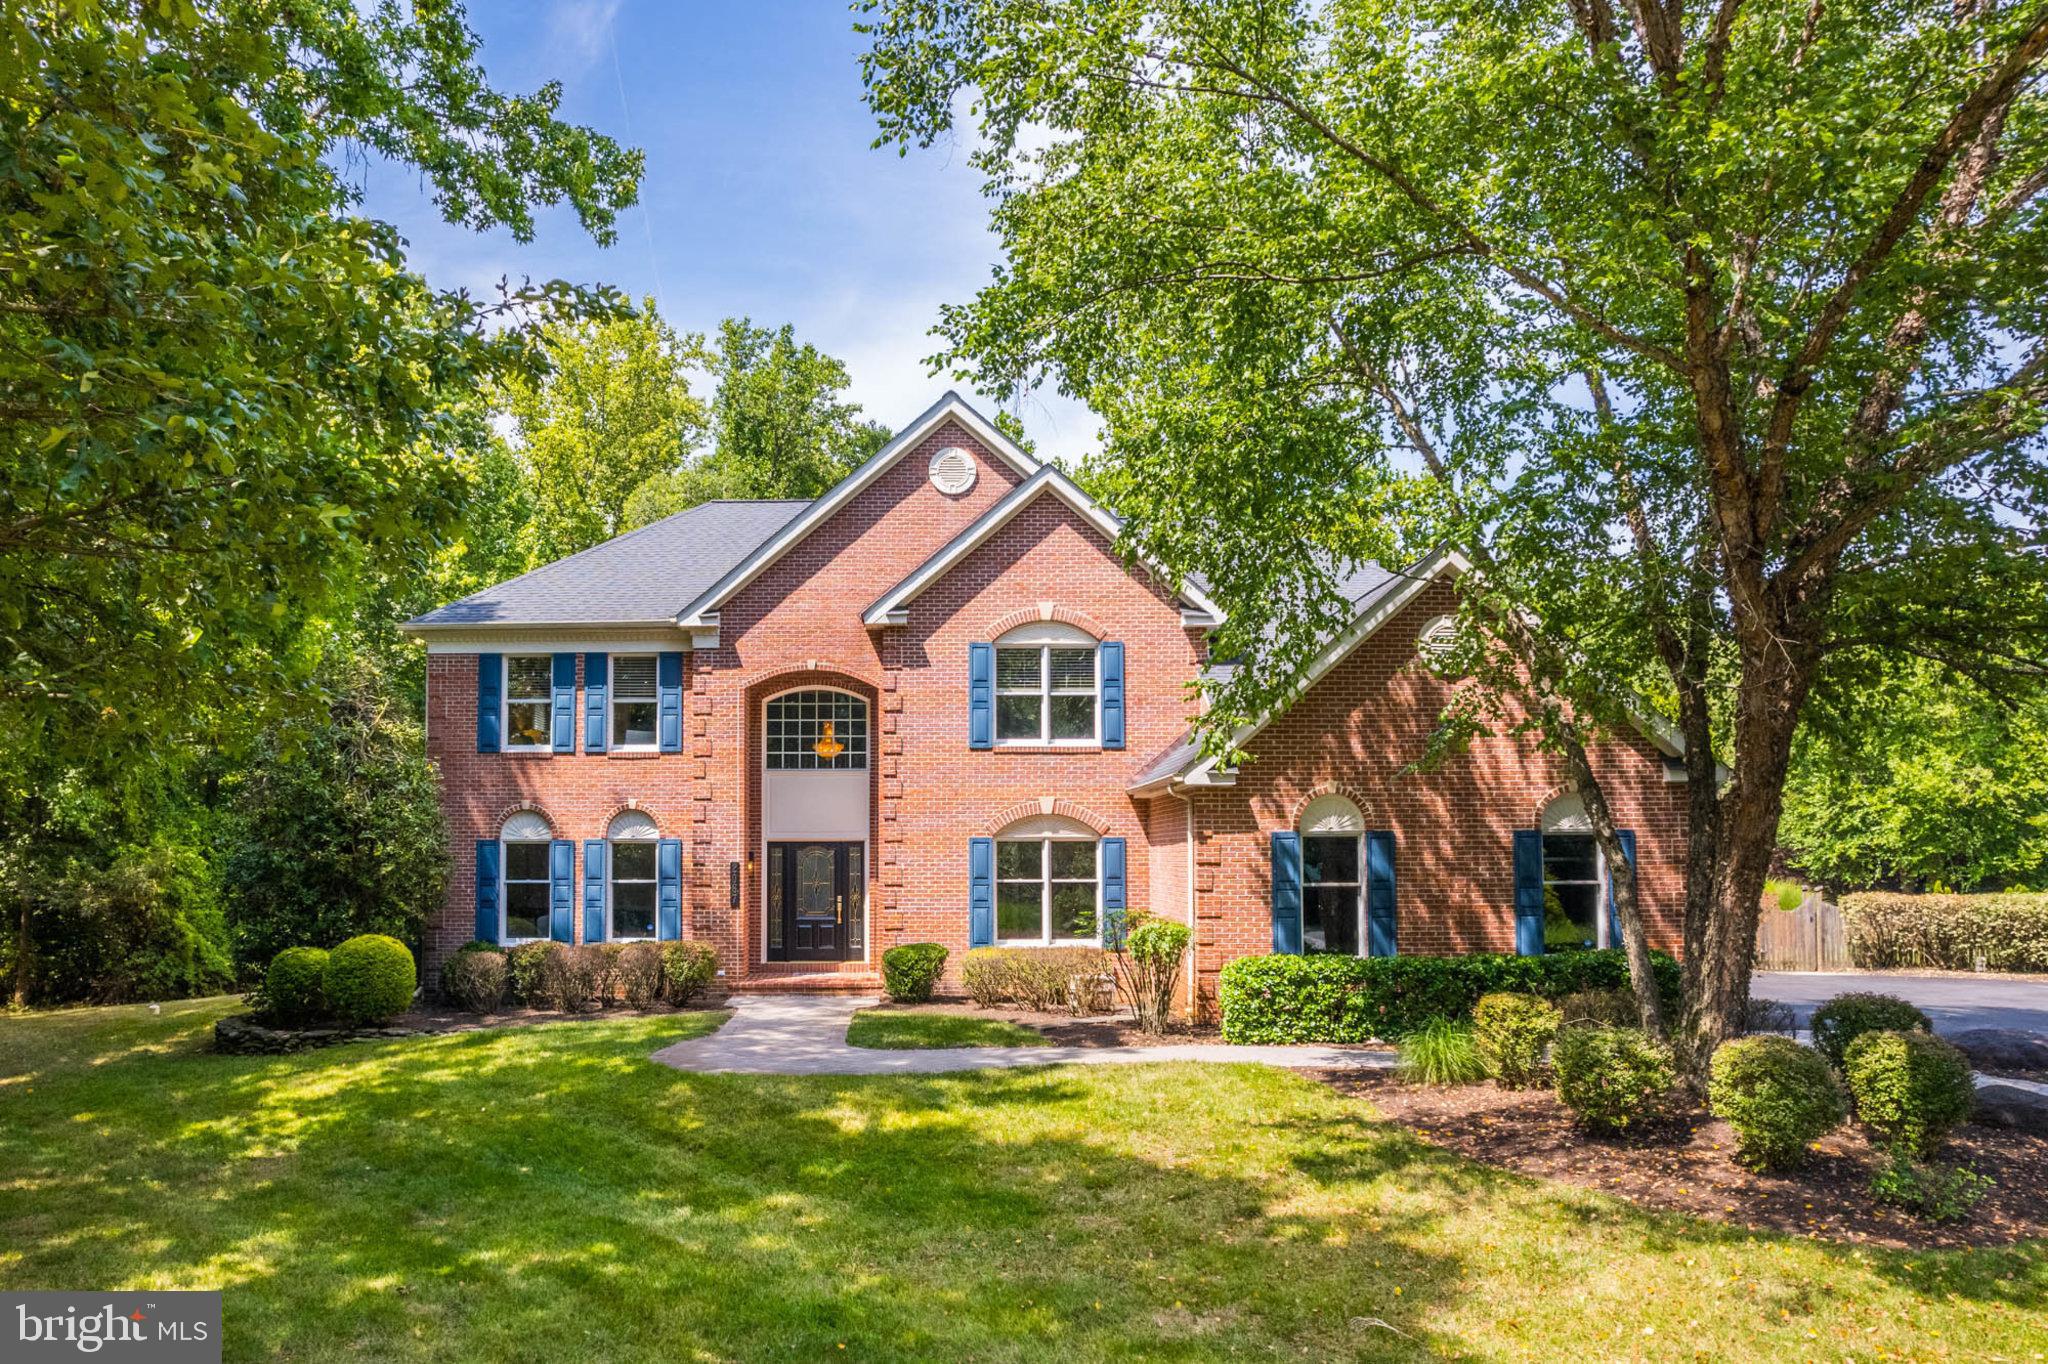
Amazin Price Improvement! Built in 2012, this beautiful and charming Victorian-style home is located in the prestigious Chestnut Lodge community of historic Rockville. Nestled within the charm of the historic Town of Rockville, this property offers not only a peaceful suburban setting but also unbeatable proximity to the vibrant Town Center. Enjoy being just a 10-minute walk from an array of local favorites—restaurants, cafés, the Rockville Library, seasonal outdoor performances, and even the popular ice skating rink in the winter season. 

The main level welcomes you with a dramatic 10-foot foyer, formal living and dining rooms adorned with crown molding, tray ceilings, and decorative columns—perfect for entertaining. The open-concept floor plan flows into a gourmet kitchen featuring granite countertops,  40-inch high-end cabinets, a large center island, and stainless steel appliances. Just off the kitchen is a cozy family room with a fireplace, offering the ideal setting for casual evenings or quiet mornings.   A bonus office or library area overlooking the family room can be easily converted into a quiet home office or music room. 

Upstairs, you'll find four well-sized bedrooms—two of them with en-suite baths and walk-in closets. The primary suite is a true retreat with its own seating area, two large walk-in closets, and a luxurious bath complete with a soaking tub, dual vanities, and a separate shower. The upper-level laundry room adds everyday convenience.

The fully finished walkout basement is impressively spacious, with an oversized recreation room, large seating area, a den (perfect as a guest suite or home office), a full bathroom, and a separate exercise room. Whether it’s movie nights, gym time, or working from home, this level offers endless possibilities.

Outside, the home sits on a beautifully landscaped quarter-acre lot with mature trees, a wide front porch, a stone retaining wall, a private driveway, and a detached two-car garage.

Inside, the home blends timeless architecture with modern comforts. The community is known for its friendly atmosphere and walkability, making it perfect for those who value connection and convenience. Commuters will appreciate quick access to major highways (I-270 and MD-355), making travel to DC and surrounding areas seamless.

With its blend of timeless charm, functional design, and unbeatable location, 126 Bullard Circle offers a rare opportunity in one of Rockville’s most walkable and desirable neighborhoods.
#MDMC2186842

ROCKVILLE

126 BULLARD CIRCLE

4 Beds

4 Baths

4,629 Sq.Ft.

$1,350,000

MLS#: MDMC2186842

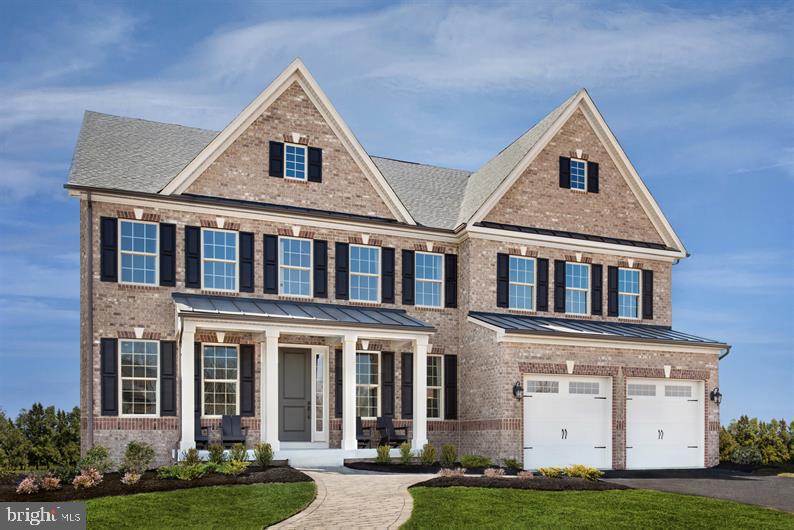
Settled into a quiet corner of Eastport and surrounded by beautiful homes, this 4-bedroom, 2.5-bath house sits on just over a third of an acre (14,615 sq ft) with a spacious front and back yard, flower beds bursting with potential, and plants that are already doing their part to make this place feel like home.

Set along the tranquil waters of Back Creek, this property offers peaceful water views, free from boat traffic and city noise—just enough to remind you why you chose the maritime life.. It’s tucked just far enough off the main path that it feels like a bit of a secret, yet you’re still minutes from downtown Annapolis.

Inside, you’ll find a house full of charm, character, and space that’s just waiting for a little love to shine again. The vintage kitchen comes complete with a classic double wall oven, cooktop, dishwasher, and even a retro under-cabinet tuner because every kitchen needs a soundtrack. There's also a serving hatch to the family room that makes meals, snacks, and conversation flow easier. The space is well lit, with two overhanging lights and perimeter in-set lighting that wraps almost all the way around. Yes, the wallpaper and backsplash are original, and they have a whole personality if you're ready to lean into their allure.

Even the powder room has something to say, with a classic yet unique pedestal sink that adds just the right amount of traditional comfort and style. And if you find yourself needing a little creative inspiration while making a quick trip to the loo—well, this might just be the place for it. It’s got that kind of charisma!

Just around the corner, The family room is anchored by a cozy wood-burning fireplace insert, creating an inviting spot to gather when the weather turns cool. Hardwood floors run throughout the home, offering a warm foundation for whatever expression or design you bring to life. 

Moving past the stairs and down the hallway toward the bedrooms, you’ll find a large dedicated laundry room complete with a utility sink and counter space making it easy to fold towels or stash those things you’d rather not tackle immediately. Steps away, the primary bathroom offers generous built-in storage, giving you even more space to keep things neat and out of sight.

Heading downstairs to finish the tour of the interior, the unfinished basement offers a few already-framed bonus areas ideal for storage, hobbies, or even that future rec room or guest suite you've been imagining.

Outside, a white vinyl picket fence surrounds three sides of the property and a private driveway offers convenient off-street parking for one vehicle with plenty of room for guests or extra vehicles nearby. And if you decide to purchase Lot 115 next door, you'll have a fully fenced yard that wraps around both properties—perfect for gardens, gatherings, or simply room to roam.

So whether you’re ready to bring this home to life with a refresh or dream of starting from scratch, 703 Glendon Avenue is full of potential in a neighborhood that truly feels like home.

For all those wondering, Eastport is known for its strong sense of community, walkability, and a laid-back spirit best summed up by its motto: “Fun With a Purpose.” You’ll find that energy in the local restaurants and watering holes—Vin909, Lewnes Steakhouse, Davis’ Pub, Boatyard Bar & Grill, Chart House, Black Wall Hitch and more—all just a short stroll or bike ride away.

According to the President of the Park Wood Association: The Parkwood Civic Association (PCA) is a voluntary group (not an HOA) with $100 annual dues used to maintain community areas like Parkwood & Short Street Park, Hoffman Park, and the docks, as well as fund a fall picnic. PCA membership is required to apply for a dock slip. Applicants must own the boat, registered to their Parkwood address. A waitlist, based on boat size, is managed by the dock master. Slip fees are additional—about $800 for large and $550 for small slips.
#MDAA2109762

ANNAPOLIS

703 GLENDON AVENUE

4 Beds

2 Baths

2,654 Sq.Ft.

$1,350,000

MLS#: MDAA2109762

MAJOR PRICE REDUCTION, SO MUCH HOUSE FOR THE $$. MURRAY HILL GEM! Gracious Annapolis city center living, steps to your favorite restaurants, bars, and shops, and easy walking to banking, post office, and historic Annapolis attractions. Classic 1935 Annapolis Foursquare, updated kitchen, bathrooms, and systems, plus a 5 year young roof. The Kitchen flows easily to breakfast nook, formal dining room and living room which is graced with a cozy gas fireplace. Four generous bedrooms plus an extra large primary bedroom and bathroom. Original hardwood floors throughout. Fully finished basement/family room with separate entrance, separate full bath and plumbing rough-in for small kitchenette or wet bar.  Fenced yard with raised garden beds, extra large deck, off street parking and detached 2 car garage complete this must-have package.
#MDAA2077802

ANNAPOLIS

72 SOUTHGATE AVENUE

5 Beds

3 Baths

2,755 Sq.Ft.

$1,350,000

MLS#: MDAA2077802

Listing agent to accompany all showings.  MOTIVATED SELLER is offering 6 months of condo fees (approx. $15,000 in credits) plus another $10,000 decorators' allowance for cosmetic improvements with full price offer and closing by end of August or sooner! MAKE US AN OFFER ASAP!  Waterfront Street Condominiums are an exclusive and luxury accommodations covering 5 floors, 18 residential units, private parking garage and retail space.  THIS UNIQUE UNIT is 2 CONDOS COMBINED!  NO SHARED WALLS, FRONT AND REAR UNOBSTRUCTED VIEWS OF NATIONAL HARBOR. Key fob private and secure elevator entry directly into the unit at 2 access points! NO OTHER UNITS ARE MADE THIS WAY!  Experience the 8ft NanaWall, a moving glass wall system along the entire rear that completely opens up the unit to a private indoor terrace with river breezes and panoramic views to include sites of the Potomac River, The Capital Wheel, the Woodrow Wilson Bridge, Washington, DC and Old Town Alexandria, VA.  This waterfront condo is a generous 3,610 sq ft with 3 bedrooms, 3 full baths, a movie theater that converts to a flex space, fully integrated smart home technologies, 2 gas fireplaces, a full laundry room with cabinetry and additional storage, a designer kitchen with Sub-Zero, Wolf & Bosch appliances, a grand center island, recessed lighting, wide plank hardwood flooring, built-ins, marble floors in bathrooms with Kohler fixtures (Memoir Series) and whirlpool tubs, wall-to-wall-windows all in a building with state of the art security.  The primary suite has a 3 closet corridor as well as a walk-in closet with a functional system, sitting area and windows framed with custom shutters.  The condo fee covers neighborhood building amenities at ONE NATIONAL HARBOR (155 Potomac Passage) to include rooftop pool, fitness center, common area lounge, concierge, entertainment room, discounts at most of the local restaurants and more!  Conveys 3 private and assigned parking spaces!  Storage available in parking garage.  National Harbor, Maryland is its own exquisite community of shops, restaurants, hotels and entertainment opportunities all just steps outside your door.  Only minutes away you can find MGM Casino, The Gaylord Resort Hotel, Tanger Outlets, and Top Golf.  ULTRA LUXURY LIFESTYLE FOR THE ELITE OR GREAT FOR INVESTMENT WITH POTENTIAL PROCEEDS OF UPWARD $150,000/YEAR! See condo documents for rules.  Views are breathtaking! Nothing compares!
#MDPG2116454

NATIONAL HARBOR

147 WATERFRONT STREET 402

3 Beds

3 Baths

3,610 Sq.Ft.

$1,350,000

MLS#: MDPG2116454

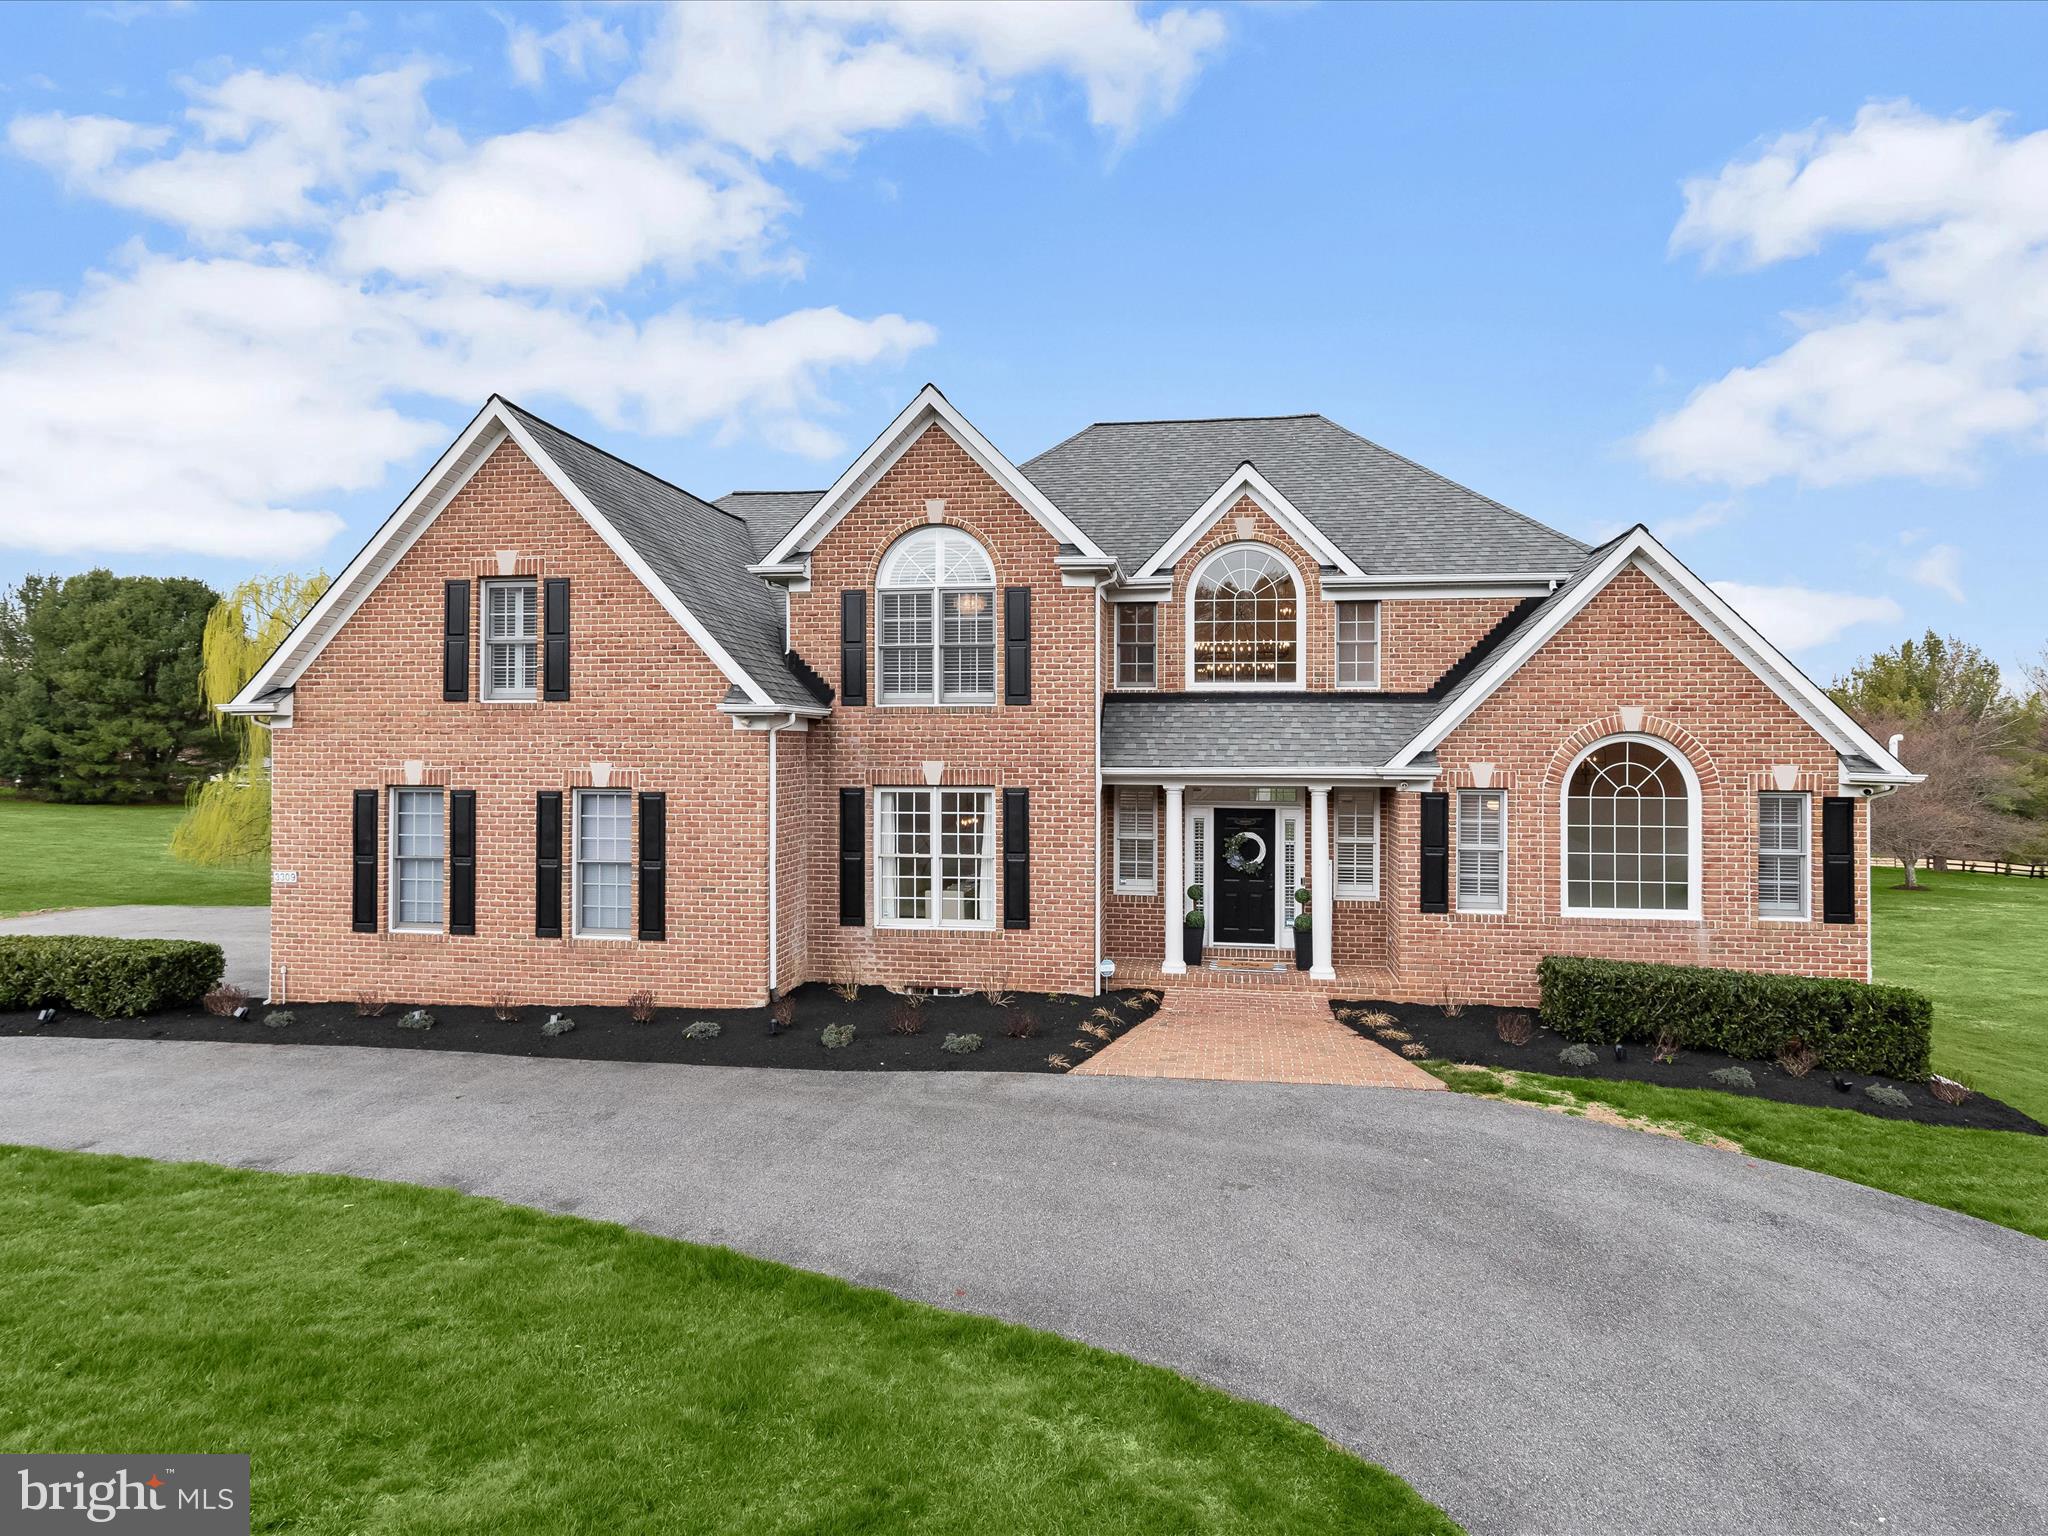
Welcome to 12618 Willow Marsh Lane—a stately residence nestled on a beautifully landscaped corner lot in the prestigious Woodmore North community of Bowie. This exquisite 4-bedroom, 4.5-bath home offers a perfect blend of refined living, elegant architectural details, and exceptional indoor-outdoor spaces.

The main level showcases an airy open layout anchored by a soaring two-story great room with floor-to-ceiling windows and a gas fireplace framed by a dramatic stone wall. Arched doorways, tray ceilings, decorative columns, and custom alcoves add sophistication throughout. The expansive gourmet kitchen is a chef’s dream with hardwood floors, a large eat-in island with gas cooktop, premium JennAir appliances, butler’s pantry, beverage cooler, and generous table space. The kitchen flows seamlessly into the great room and the breathtaking conservatory—a light-filled space with vaulted ceilings and walls of windows, offering panoramic views of the lush grounds and creating an inspiring setting for both everyday living and entertaining. A formal dining room with tray ceiling, crown molding, and chair rail adds classic elegance, while the main-level laundry room provides everyday convenience.

Upstairs, retreat to the luxurious primary suite featuring tray ceilings, dual walk-in closets, and a peaceful sitting room with access to a private balcony overlooking mature landscaping. The spa-like bath includes a jetted soaking tub, dual vanities, a large walk-in shower with dual shower heads, and a private water closet. Secondary bedrooms are spacious with ample closet space and well-appointed baths. A grand staircase and a secondary private staircase provide convenient access to the upper level.

The fully finished lower level offers incredible versatility with a spacious recreation room, game room, built-ins, a custom wet bar with dining area, and direct backyard access. A bonus room, a full bath with walk-in shower, and a separate half bath offer ideal flexibility for a gym, theater, or guest accommodations.

Step outside to enjoy resort-style living with multi-level decks, pergolas, wrought-iron fencing, and a gorgeous heated saltwater pool—all surrounded by professionally designed lighting and mature landscaping, perfect for entertaining or relaxing in privacy.

Additional features include a 3-car garage, in-ground sprinkler system, and two recently upgraded HVAC systems. Ideally located minutes from Route 50, I-495, and Metro stations for quick access to Washington D.C., Annapolis, and Northern Virginia. Nearby employers include NASA Goddard, Andrews Air Force Base, and the University of Maryland, with shopping, dining, and cultural attractions just moments away.

Luxury, elegance, and convenience converge at 12618 Willow Marsh Lane—an exceptional place to call home.
#MDPG2154212

BOWIE

12618 WILLOW MARSH LANE

4 Beds

4 Baths

7,596 Sq.Ft.

$1,350,000

MLS#: MDPG2154212

Nestled at the end of a quiet cul-de-sac on Aldershot Drive, this exceptional 0.70-acre (30,453 sq ft) wooded homesite offers a rare opportunity in the highly sought-after Congressional Forest Estates community. Surrounded by mature trees, this private and serene setting provides the perfect backdrop to build your custom dream home.

Ideally located just off Bradley Boulevard and moments from the prestigious Congressional Country Club, the property combines tranquility with convenience. Public water and sewer are available, streamlining the development process.

Enjoy the best of both worlds—peaceful, estate-style living with close proximity to major commuter routes, shopping, dining, and top-tier amenities.

Lot #18 | Aldershot Drive
0.70 Acres | Wooded & Private | Public Utilities Available

A rare offering in one of the area's most desirable neighborhoods—bring your vision and create something truly special.
#MDMC2224628

BETHESDA

9101 ALDERSHOT DRIVE

None Beds

None Baths

0.7 acres

$1,350,000

MLS#: MDMC2224628

FULLY COMPLETED NEWLY BUILT HOME" Focus on Design and Comfort (Balanced)A cover-feature home showcasing architectural distinction and sophisticated luxury. This custom residence, with over 6,000 square feet of meticulously refined living space, has been thoughtfully designed for comfort without compromising style. Built with modern-day amenities, its unique character comes from the combination of imported and carefully sourced building materials and custom details. Enjoy the grandeur of a double volume family room bathed in natural light and anchored by a stylish fireplace, perfect for both entertaining  and everyday relaxation. The open concept kitchen is designed to impress, featuring floor to ceiling  cabinetry, a luxury backsplash and abundant counter space for seamless cooking and gathering. Every member of the household and every guest will enjoy exceptional privacy: all bedrooms are generously sized and feature a private en-suite bathroom. The finished, walk-out lower level vastly expands your living options, ready to serve as a home theatre, gym, recreation space, or an independent Au-pair suite. NO HOA
#MDPG2195936

LAUREL

11701 DUCKETTOWN ROAD

5 Beds

5 Baths

N/A

$1,350,000

MLS#: MDPG2195936

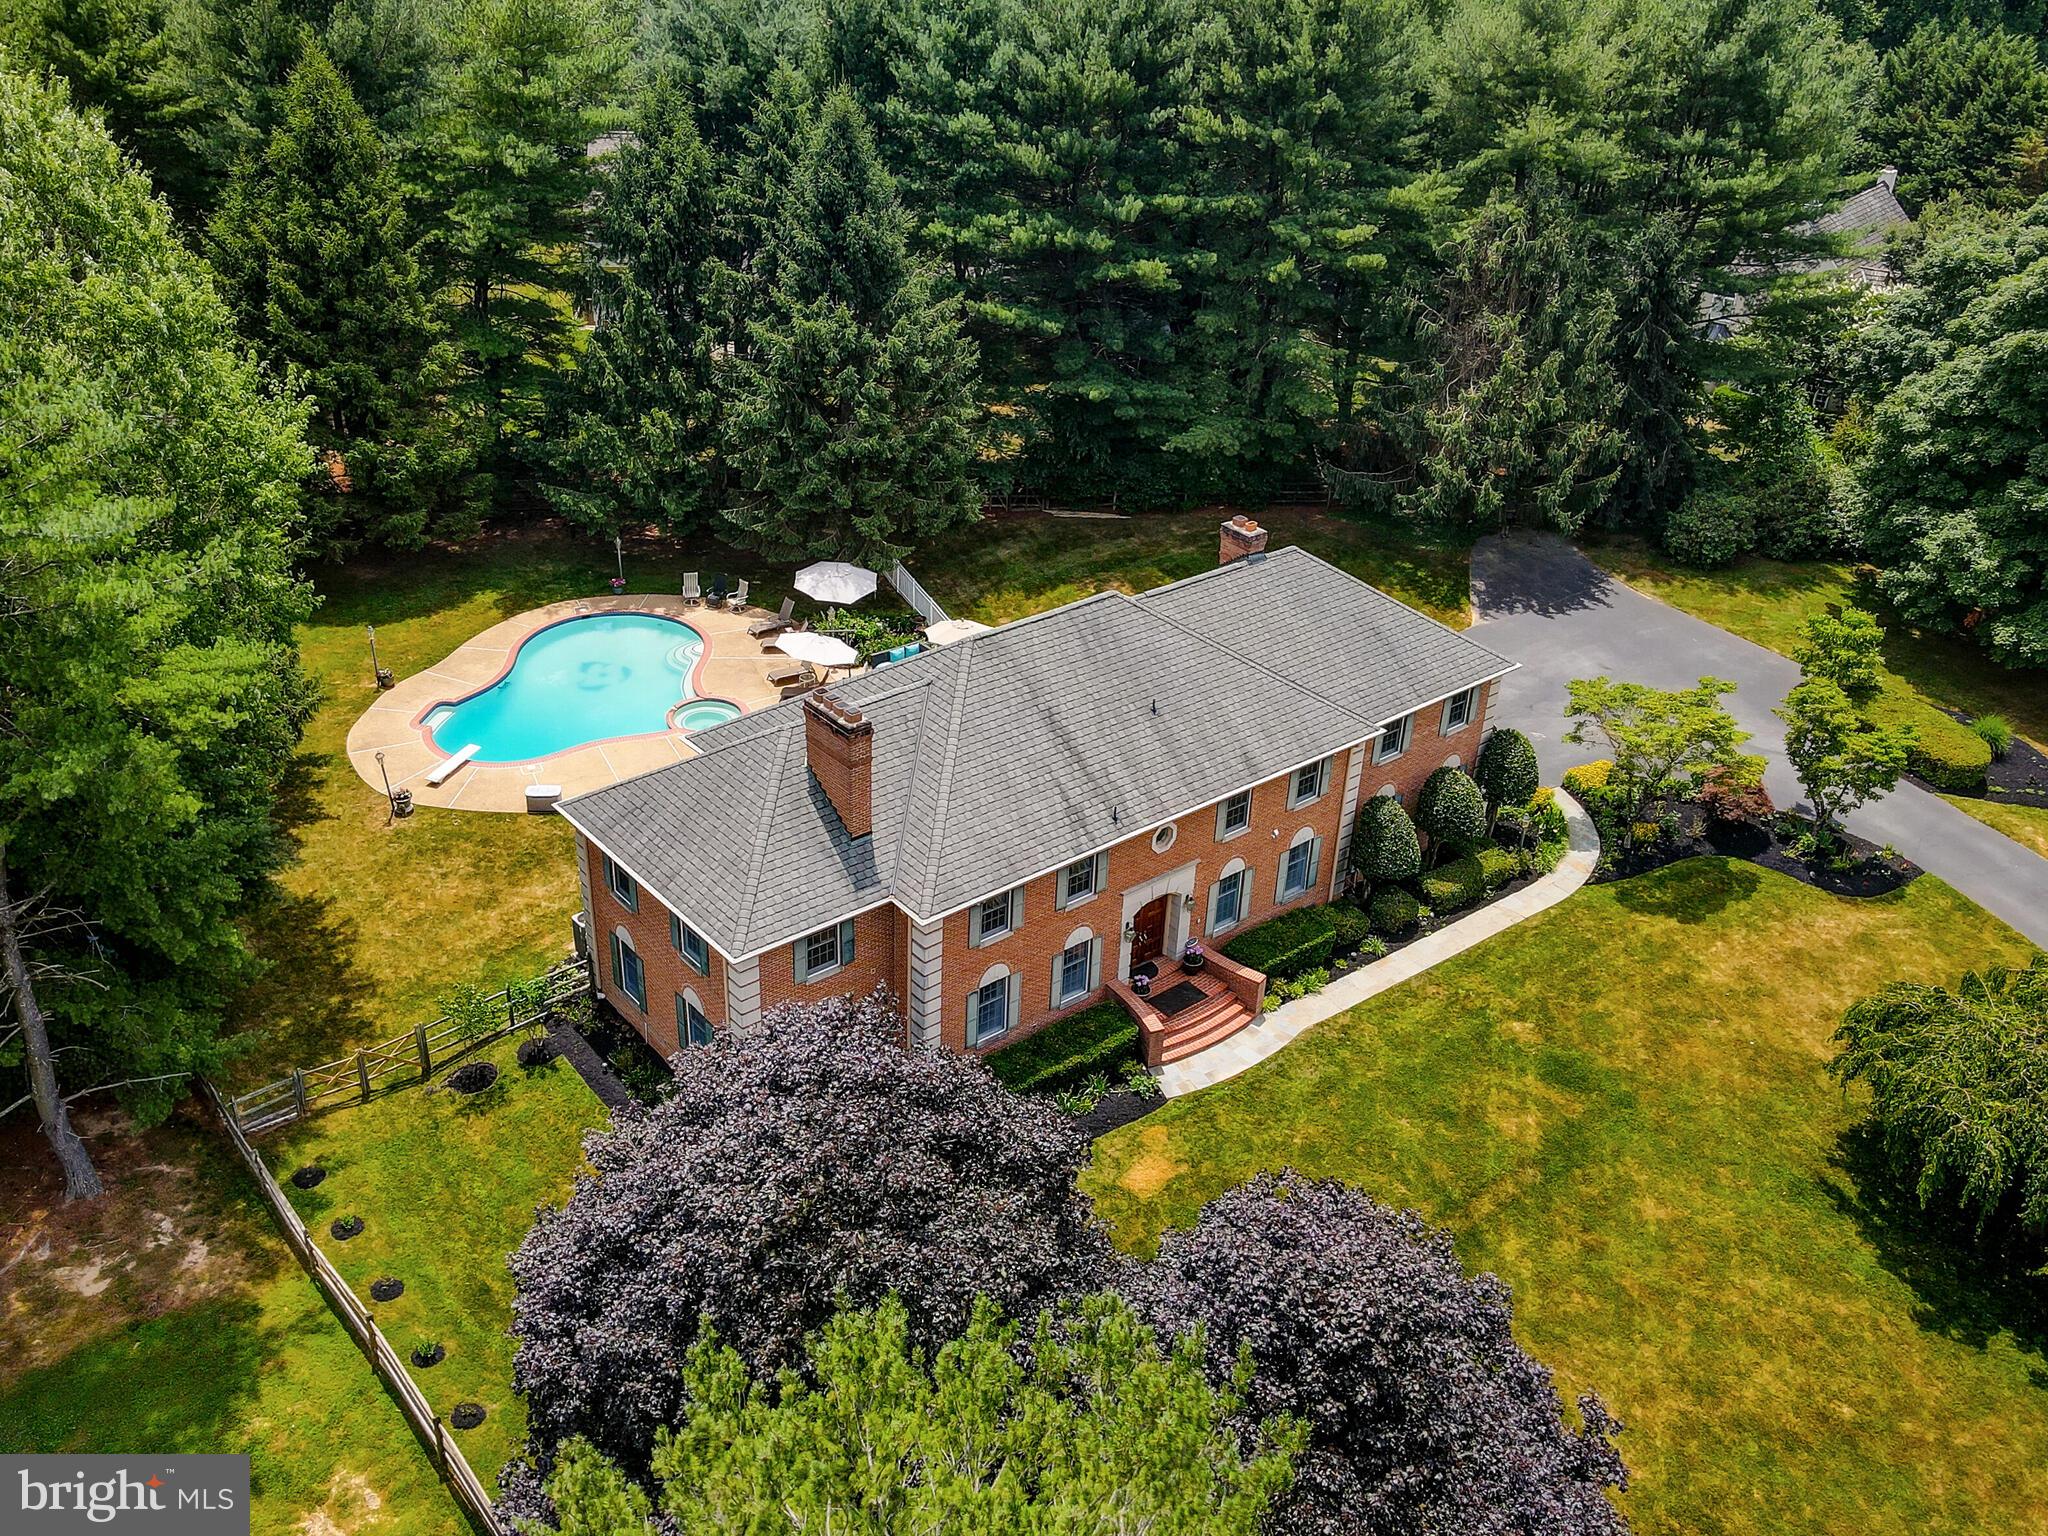
This spectacular home is located in the desirable Potomac Glen Community. Feeds to sought after Wootton High School. Enjoy the convenience of being within minutes of I270 and other commuter routes while being close to shopping, restaurants, and local parks. Community amenities are numerous including a swimming pool, tennis courts, and community center. The property itself is situated on a private cul-de-sac and boasts over 7,900 square feet of living space. The home features 4 bedrooms and 4.5 bathrooms including a 3 car garage. The main level is welcoming with a grand 2 story entry and wood flooring throughout. You have formal living and dining rooms and a private main level office. The gourmet eat-in kitchen features granite counters, stainless steel appliances, and huge island with breakfast bar seating. The kitchen leads out to your back deck, patio, and yard which is perfect for entertaining. The yard boasts tons of lush landscaping offering tons of privacy. Off the eat-in kitchen is the family room with 2 story ceilings and atrium windows allowing tranquil views of the trees and backyard. The family room has a stunning floor to ceiling stone fireplace as well. The upper bedroom level is spacious and features a master bedroom retreat with a sitting room or office and double walk-in closets with custom organization systems. The suite offers a luxurious feel with tray ceiling detail and ensuite bath featuring soaking tub, double vanities, and walk-in glass and tile shower. The 3 additional bedrooms are all a good size and the jr. suite even offers a walk-in closet and its own private bath. The lower level is finished with a potential 5th bedroom, full, bath and ample storage space. You also have a huge rec room and to top it all off a private theater/media room! This home truly has it all and is not to be missed! Don't forget to check out the virtual tour.
#MDMC2041146

ROCKVILLE

13611 DAPHNEY HOUSE COURT

4 Beds

5 Baths

7,992 Sq.Ft.

$1,350,000

MLS#: MDMC2041146

Stunning Colonial Located Just Minutes Walking Distance to Downtown Bethesda and Medical Center Metro! This Gorgeous Home features Two Story Foyer, Wood Floors and Palladian Windows throughout the Main Level, Spacious Dining Room, Gourmet Eat-In Kitchen with Upgraded Cabinets, High-End Appliances, and Breakfast Bar opening to Sunny Family Room with Fireplace! Take the Exposed Staircase to the Upper Level featuring the Gorgeous, Light-Filled Owner's Suite with Private Balcony, Two Walk-in Closets, and Lux Owners Bath with Dual Vanity, Soaking Tub, and Separate Shower! Main Level also includes Three Additional Spacious Bedrooms, Full Hall Bath and Upper Level Laundry including a Laundry Sink and Extra Storage. Fully Finished Lower Level includes Rec Room, Bonus Room, Office/5th Bedroom (with proper egress), and Tons of Additional Storage! Located just steps to all of the Restaurants and Activities of Downtown Bethesda, the Metro, NIH, Walter Reed, and Much More in a Beautiful Easily-Walkable Neighborhood. Assigned Schools are BCC HS, Westland MS, Bethesda ES.
#MDMC2093362

BETHESDA

4700 JONES BRIDGE ROAD

5 Beds

3 Baths

4,027 Sq.Ft.

$1,350,000

MLS#: MDMC2093362

New on site 4 days ago
Offer made sight unseen.
#MDBA2213578

BALTIMORE

4303 UNDERWOOD ROAD

6 Beds

4 Baths

5,224 Sq.Ft.

$1,350,000

MLS#: MDBA2213578

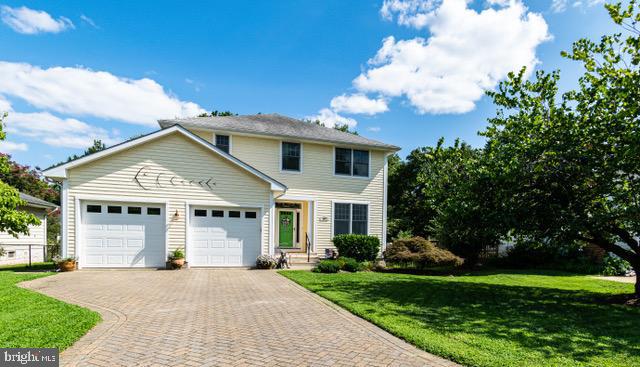
Welcome to your dream home nestled in the sought after water privileged community of Anchorage, where life meets comfort and recreation. This stunning 5 bedroom, 2.5 bath beauty is designed for both relaxation and entertainment, offering a perfect blend of modern updates and classic charm.
Step inside to discover a bright and airy open concept living space, enhanced by an updated kitchen featuring elegant quartz countertops and sleek stainless steel appliances, including a 6 Burner Wolf Cooktop. This professional-grade cooktop is perfect for those who love to cook and entertain. Whether you’re hosting a dinner party or enjoying a casual meal, this kitchen is sure to impress. The adjacent dining area flows seamlessly into the spacious  living room, providing an inviting atmosphere for family gatherings. Extend your living space outdoors where a delightful screened-in porch awaits, perfect for sipping morning coffee or enjoying evening cocktails. The deck and patio area offer additional space for alfresco dining and entertaining, all overlooking a fully fenced-in backyard…ideal for children and pets to play freely. Enjoy the numerous community amenities that make Anchorage a true gem, including access to a marina and boat ramp for your boating adventures, a basketball court for some friendly competition, and a sparkling swimming pool to cool off during warm summer days. With downtown Annapolis just a short drive or boat ride away, you’ll have the best of both worlds. Don’t miss this opportunity to make this exquisite home your own and experience the vibrant coastal lifestyle that awaits you in Annapolis!
#MDAA2128728

ANNAPOLIS

3130 STARBOARD DRIVE

5 Beds

2 Baths

2,727 Sq.Ft.

$1,350,000

MLS#: MDAA2128728

OPEN HOUSE ON SUN 04/26 IS CANCELLED.  Welcome to this spectacular, one-of-a-kind custom home in the highly desirable Patapsco Estates community. Boasting six bedrooms and four and a half bathrooms, this residence includes a full in-law or au pair apartment and spans four impressive levels. Enter through a welcoming foyer that opens to elegant formal dining and living rooms. The expansive gourmet kitchen features a center island, granite countertops, stainless steel appliances, built-in shelving, custom cabinetry, and ample space for a full-size dining table. Flowing seamlessly from the kitchen is a generous family room with a striking hearth and fireplace—an ideal setting for entertaining and gathering with loved ones. Just off the family room, a stunning four-season room, surrounded by walls of windows, provides year-round views of the outdoors. Additional highlights on the main level include an updated half bath, a mudroom with laundry, and access to a two-car garage topped by a spacious recreation room. Upstairs, discover four large bedrooms—two with private en-suites, including the luxurious primary suite—and a full hall bath for the remaining bedrooms. The primary suite is a private oasis, featuring a spa-inspired ensuite with a soaking tub, steam shower, double vanity sinks, walk-in closet, and its own dedicated laundry. Ascend to the third floor to find the expansive fifth bedroom, complete with a walk-in closet. All bedrooms offer generous storage with walk-in closets throughout. The lower level, accessible from the family room or a private exterior entrance, serves as a complete in-law or au pair apartment, featuring a living room, dining area, a full kitchen with quartz countertops and stainless steel appliances, a bedroom, updated full bathroom, a spacious family room with a fireplace, and laundry. Set on a beautifully landscaped .84-acre lot backing to Patapsco State Park, this home’s outdoor amenities—deck, patio, screened-in porch, and sports courts—are perfect for relaxation and entertainment. All major updates have been done, including siding, windows, doors, roof, HVAC, and restored chimneys. Nestled beside Patapsco State Park, this highly sought-after community offers a peaceful retreat from the bustle of daily life while still providing convenient access to Old Ellicott City, Columbia, shopping, dining, and major commuting routes. Don’t miss your opportunity to own this extraordinary home, where luxury, comfort, and nature come together in perfect harmony. Designed for multi-generational living, this residence offers exceptional flexibility, comfort, and privacy—ensuring everyone in the family has their own space to thrive.
#MDHW2065128

ELLICOTT CITY

9048 FURROW AVENUE

6 Beds

4 Baths

6,152 Sq.Ft.

$1,350,000

MLS#: MDHW2065128

New on site 1 day ago
Coming soon
Set on approximately five private acres overlooking the Port Tobacco and Potomac Rivers, 7635 Carley Dr presents a rare estate-style retreat where panoramic water views, resort-inspired amenities, and exceptional flexibility come together in one unforgettable setting. Designed for those seeking a peaceful escape without sacrificing access to the Washington metro region, this extraordinary property offers 8 bedrooms, 5 full baths, and 3 half baths across a thoughtfully arranged compound ideal for multigenerational living, extended guest stays, executive retreat potential, or creating a legacy property designed for gathering. The main residence welcomes with expansive entertaining spaces and updated conveniences, including a new double oven and refrigerator, creating a functional backdrop for both daily life and large-scale hosting. The upper level extends the experience with generously sized bedroom retreats, including a private balcony positioned to capture tranquil river views and unforgettable sunrise moments. Additional living spaces throughout the estate create endless possibilities for guests, work-from-home flexibility, wellness spaces, or future lifestyle customization. A detached apartment has been refreshed with new flooring, carpet, lighting, kitchen sink, and island updates, adding stylish and versatile accommodations. The setting feels worlds away with an indoor pool enhanced by a new variable-speed pump and heater, a pool house featuring entertaining areas and sauna amenities, a historic tobacco barn with event or creative retreat potential, and extensive garage capacity that opens the door for car enthusiasts, boat storage, hobby collections, or workshop use. Located in historic Port Tobacco, residents enjoy proximity to local destinations including scenic trails and waterfront recreation at Chapel Point State Park and nearby outdoor escapes at Gilbert Run Park. History enthusiasts can explore Port Tobacco Courthouse and area museums, while shopping, dining, and entertainment options are easily accessible in nearby La Plata and Waldorf. Commuters benefit from convenient access to Route 6, Route 301, and Indian Head Highway for connections toward major employment hubs including Washington, DC, Joint Base Andrews, and Southern Maryland's growing defense and technology corridors. Whether envisioned as a full-time residence, private weekend escape, or extraordinary lifestyle destination, this is a property designed to make every arrival feel like the beginning of a getaway. Tobacco barn is strictly AS-IS, and there is a small crack in the a glass ceiling pane of the pool house that does not leak, but it will not be replaced.

Mortgage savings may be available for buyers of this listing.
#MDCH2055354

PORT TOBACCO

7635 CARLEY DRIVE

8 Beds

5 Baths

8,198 Sq.Ft.

$1,350,000

MLS#: MDCH2055354

1 ... 658 659 660 661 662 ... 666
* Listings identified with the FMLS IDX logo come from FMLS and are held by brokerage firms other than the owner of this website. The listing brokerage is identified in any listing details. Information is deemed reliable but is not guaranteed. If you believe any FMLS listing contains material that infringes your copyrighted work please click here to review our DMCA policy and learn how to submit a takedown request. © 2024. First Multiple Listing Service, Inc.
 - property

Send a message

Message successfully sent.

Your message

What is 3 + 4 ?

Reason for contacting?

I agree to receive email communication and understand I can unsubscribe at any time.

I agree to be contacted by Charis Realty Group via call, email, and text for real estate services. To opt out, you can reply 'stop' at any time or reply 'help' for assistance. You can also click the unsubscribe link in the emails. Message and data rates may apply. Message frequency may vary. Privacy Policy

Sign Out

Virtual Assistant

Would you like to take the next step with this property? We can help you schedule a showing or virtual tour, or send you more details.

Yes, I would like more information.

Thank You for Your Reply, One of Our Agents will contact you as soon as possible

No, maybe later.

Thank you, you can always contact me via email, phone number or through the contact form.

Realhub AI

Lucy - Your AI-Powered Realtor

Update Your Temporary Password

Personalize your search

Enter your email and we'll notify you immediately when new listings match what you're looking for.

or enter email address

Already have an account ? Login here

Continue your home search

I agree to receive communications and understand I can unsubscribe at any time.

I agree to be contacted by Charis Realty Group via call, email, and text for real estate services. To opt out, you can reply 'stop' at any time or reply 'help' for assistance. You can also click the unsubscribe link in the emails. Message and data rates may apply. Message frequency may vary. Privacy Policy

Already have an account ? Login here

We use cookies

We use cookies primarily for analytics to enhance your experience. By accepting, you agree to our use of these cookies. You can manage your preferences or learn more about our cookies policy.