Properties

Browse or get in touch to schedule a walkthrough.

  • Nearby me
Price range

Popular Features

Community Features

Association

Property Features

Waterfront

View

Exterior Features

Interior Features

Style

10000 properties match your criteria

Updated 1 minute ago

E-Alert name
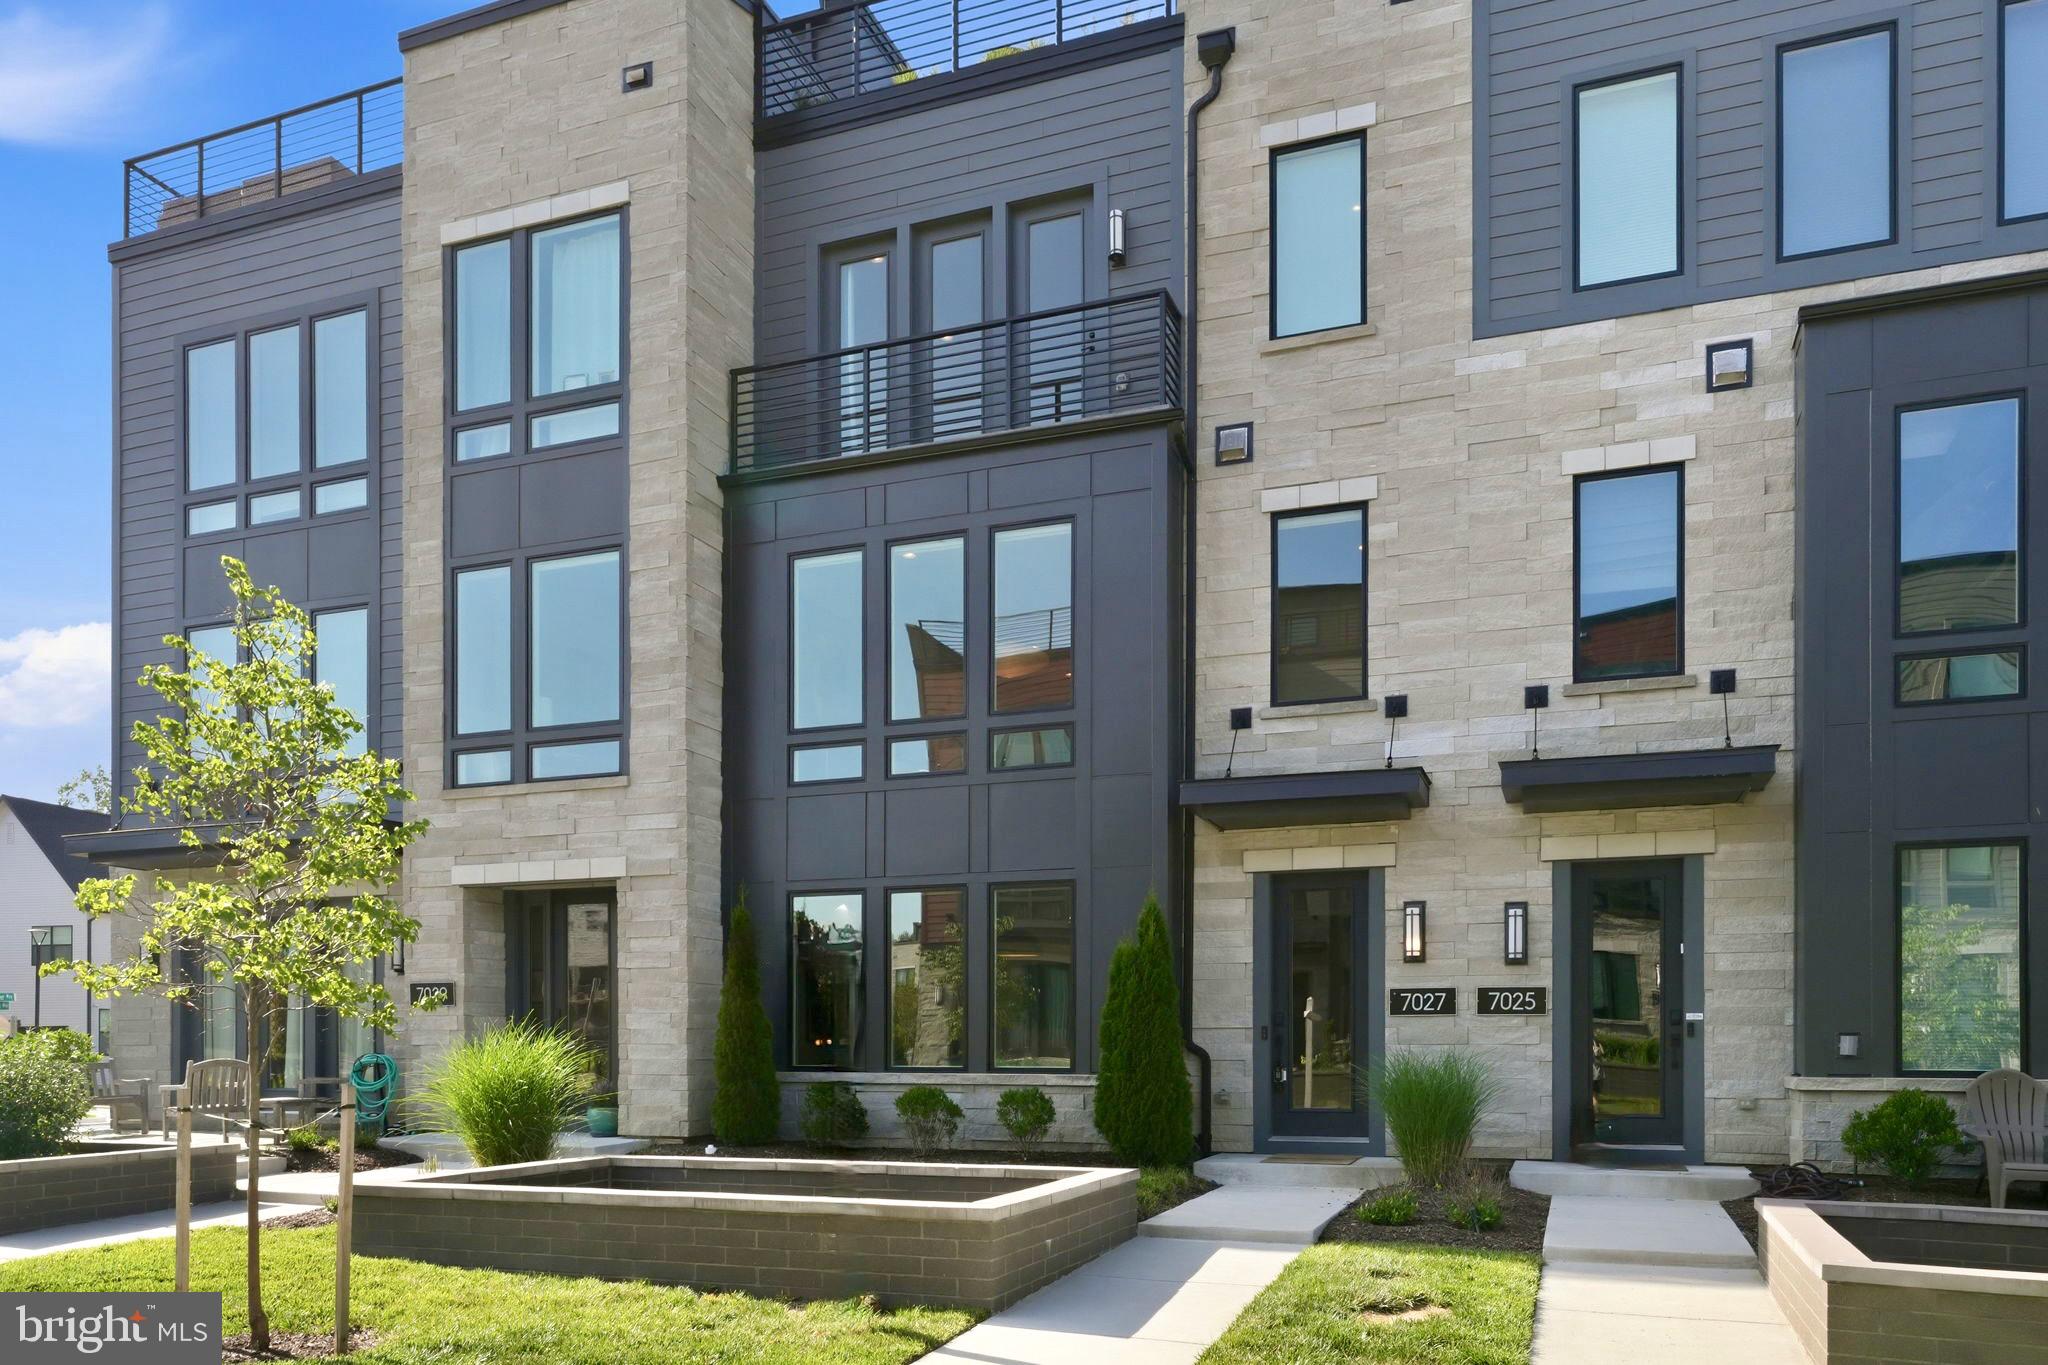
Welcome to this gorgeous Amalyn townhome, tucked into one of Bethesda's most sought-after communities. Built in 2023 and for sale by the original owners, this 3-bedroom, 3.5-bath townhome offers 2,769 square feet, a flexible fourth-bedroom-capable den, two private outdoor spaces, an attached two-car garage, and a private driveway with parking for two additional cars.

The entry level opens to a flexible living room with a full bath just steps away — ideal as a guest suite or home office and easily convertible to a fourth bedroom, suited to however you actually live.

Head up to the main level, and the light takes over — floor-to-ceiling glass walls slide open to a covered patio off the family room, blurring the line between indoors and out. The family room centers on a linear electric fireplace framed in floor-to-ceiling tile, beneath a sculptural light fixture that sets the mid-century modern tone for the whole home. The kitchen matches the moment: an expansive waterfall quartz island, full-height tiled backsplash, high end stainless appliances, gas cooking and a walk-in pantry — built for someone who actually cooks. A powder room, dedicated office space and a separate dining area with recently-added built-ins and two wine fridges round out a main level built for both daily life and entertaining.

Upstairs, the primary suite brings in the same oversized glass, a generous walk-in closet, and an en-suite bath with a double vanity and frameless glass shower. Two additional bedrooms share a well-appointed hall bath, and a dedicated laundry room completes the level.

At the top of the home, a private rooftop terrace — over 700 square feet — is anchored by a natural gas fire pit and built-in gas grill, perfect for entertaining above the rooftops of Bethesda.

Beyond the front door, the Amalyn lives like a resort. Residents have access to a 4,000-square-foot clubhouse with indoor and outdoor fitness space, a resort-style pool with cabanas, a Zen garden, and walking trails connecting to Station Park. It's the kind of amenity package you'd expect to pay club dues for elsewhere — here, it's part of daily life.

The location delivers too: Westfield Montgomery Mall, Giant, Balducci's and several restaurants are all within about a mile and a half. The Amalyn Community is now fully built out, and this is one of only a couple of resale homes currently on the market — still like new, with thoughtful additions taking it to the next level.
#MDMC2243974

BETHESDA

7027 ARTESA LANE

3 Beds

3 Baths

2,769 Sq.Ft.

$1,499,900

MLS#: MDMC2243974

New on site 2 days ago
10904 Roundtable Court is an exceptional luxury residence in the heart of North Bethesda that combines timeless elegance with  outstanding craftsmanship, and an ideal floor plan. Approached by professionally designed landscaping and hardscaping, the home is framed by flowering trees, shrubs, seasonal planters, and an inviting stone walkway leading to impressive double front entry doors accented by elegant black iron railings. Garden sculpture lighting beautifully illuminates the property in the evening, while motion-sensor lighting surrounds the home for added convenience and security. One of the home’s most desirable features is its highly sought-after main-level primary suite, a floor plan found in only a select number of homes in the community. The beautifully appointed kitchen features gorgeous granite countertops, abundant custom cabinetry and drawers, exceptional storage, and excellent task and accent lighting. Adjacent to the kitchen, the spacious butler’s pantry provides generous cabinet and drawer space for china, glassware, linens, and other entertaining essentials. An elegant banquet-sized dining room provides the perfect setting for warm holiday gatherings and memorable dinner parties. Designed for both everyday comfort and informal entertaining, the family room is anchored by a dramatic floor-to-ceiling stone fireplace, converted to gas in 2017, with the chimney professionally relined and capped that same year. Pocket doors between the family room and the living room ensure privacy. Extensive crown and chair rail moldings and a stiking ceiling medallion in the dining room further showcase the home’s timeless architectural details. Upstairs finds four additional generously sized bedrooms, each with a large walk-in closet. One bedroom has been enhanced with custom floor-to-ceiling American Century built-in wood shelving, creating an exceptional library, office, or study. The entire home has been freshly painted throughout, and the beautiful American Century hardwood floors on both the main and upper levels have been professionally refinished, enhancing the home’s warm, sophisticated character.
The expansive unfinished lower level offers tremendous potential, featuring attractive luxury vinyl tile flooring and an abundance of flexible space ready for a new owner’s personal vision. Whether you envision a state-of-the-art fitness center, recreation or playroom, home office, media room, hobby space, or multiple lifestyle areas, this level provides endless opportunities to customize. In addition, an oversized deck provides a wonderful extension of the living space, creating the perfect setting for outdoor dining, gatherings, and relaxation.
The home features nearly all new Renewal by Andersen windows and doors (2025), new remote-controlled garage doors (2025), underground gutter drainage, a premium professionally installed irrigation system, and a top-of-the-line Kinzie whole-house generator. As the largest model in this beautifully maintained neighborhood, the home enjoys a cul-de-sac setting while offering access to the Heritage Walk Association’s private swimming pool and tennis courts. Ideally located just minutes from the Grosvenor Metro, Suburban Hospital/Johns Hopkins, the National Institutes of Health, and the shopping, dining, and entertainment destinations of Cabin John Village, Westfield Montgomery, Pike & Rose, and downtown Bethesda, this exceptional residence offers an extraordinary combination of luxury, comfort, convenience, and enduring appeal.
#MDMC2240082

ROCKVILLE

10904 ROUNDTABLE COURT

5 Beds

3 Baths

3,750 Sq.Ft.

$1,499,900

MLS#: MDMC2240082

Expected Delivery Date February  2019 Craftsman by C.M. Conlan Builders. Packed with Amenities and quality finishes making this property stand out for value.  Gourmet Kitchen, Anderson windows , built in closets, 2 gas fireplaces, fabulous master suite, and MUCH MORE!
#1003797242

KENSINGTON

9914 WILDWOOD ROAD

5 Beds

4 Baths

4,955 Sq.Ft.

$1,499,850

MLS#: 1003797242
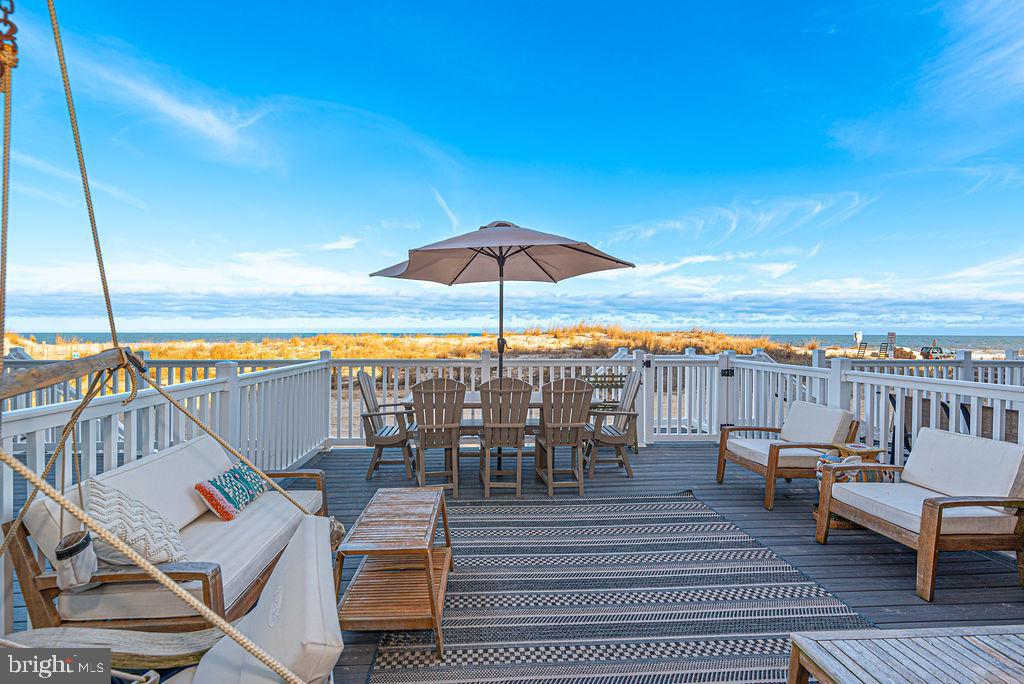
Welcome to luxury coastal living at its finest! This stunning townhome underwent a major renovation in 2019, which included the addition of interior square footage, bringing the total to 1,950 sq. ft. With the expanded living space, you'll have plenty of room to relax and entertain while enjoying panoramic ocean views. Indulge in culinary delights in your full functional gourmet kitchen, complete with a large island featuring a stowaway drawer microwave and ice maker. This thoughtfully designed space combines practicality with elegance, allowing for seamless meal preparation and entertaining. Whether you're hosting family gatherings or intimate dinners with friends, the kitchen island adds versatility and efficiency to your cooking experience. A complete overhaul of the master bedroom featuring a spacious walk-in closet and 2nd floor laundry makes this home the perfect retreat. With modern finishes and attention to detail, this home offers the perfect blend of comfort and sophistication. Enjoy breathtaking ocean views and the convenience of a garage in this meticulously updated residence. Embrace the coastal lifestyle and culinary creativity in this exquisite oceanfront townhome where you can step off your private deck right onto the sand. Another bonus to this oasis is that the community does not have a Condominium Fee! Now is the time to Invest In The Beach Lifestyle.
#MDWO2018888

OCEAN CITY

4005 ATLANTIC AVENUE

4 Beds

3 Baths

1,950 Sq.Ft.

$1,499,750

MLS#: MDWO2018888

New on site 4 days ago
Here’s what luxury looks like by TIMBERLAKE HOMES! This elegant home can be built for you on this beautiful & private 2 acre lot. It is the perfect multi-gen set-up as it can be designed to accommodate at least two adult generations living within one home, but in separate, defined spaces. The open layout creates an easy, welcoming feel with formal and informal dining areas, a gourmet kitchen with an infinity island perfect for
entertaining, huge walk-in pantry and tons of storage space. This plan features a two car garage which can be modified to provide a main level multi-generation space with options for office/hobby, bedroom or bed/studio space. A beautifully-detailed coffered ceiling treatment draws the eye up in the great room. Every bedroom is a suite with the owner’s retreat offering a luxurious walk-in shower, free-standing soaking tub, double vanities, and extremely generous closet space. Featuring four to six bedrooms, options include a loft, elevator, and a fully customizable lower level for a rec room, game lounge, fitness studio, or home theater. With a wealth of flexible design choices, this is our most versatile luxury home—crafted to elevate every lifestyle. Plans can be customized as necessary to suit your needs.
This is a Timberlake Homes model to be built. 
**Builder makes no representation about land/lot listing. Listing is strictly for co-
marketing purposes only. Due diligence is the buyer’s responsibility with land purchase.
** The options and photos attached depict multiple elevations and options not included
in listing price. Price is subject to change based on options added.
#MDAA2156146

DAVIDSONVILLE

2577 RUTLAND ROAD

5 Beds

4 Baths

4,588 Sq.Ft.

$1,499,723

MLS#: MDAA2156146
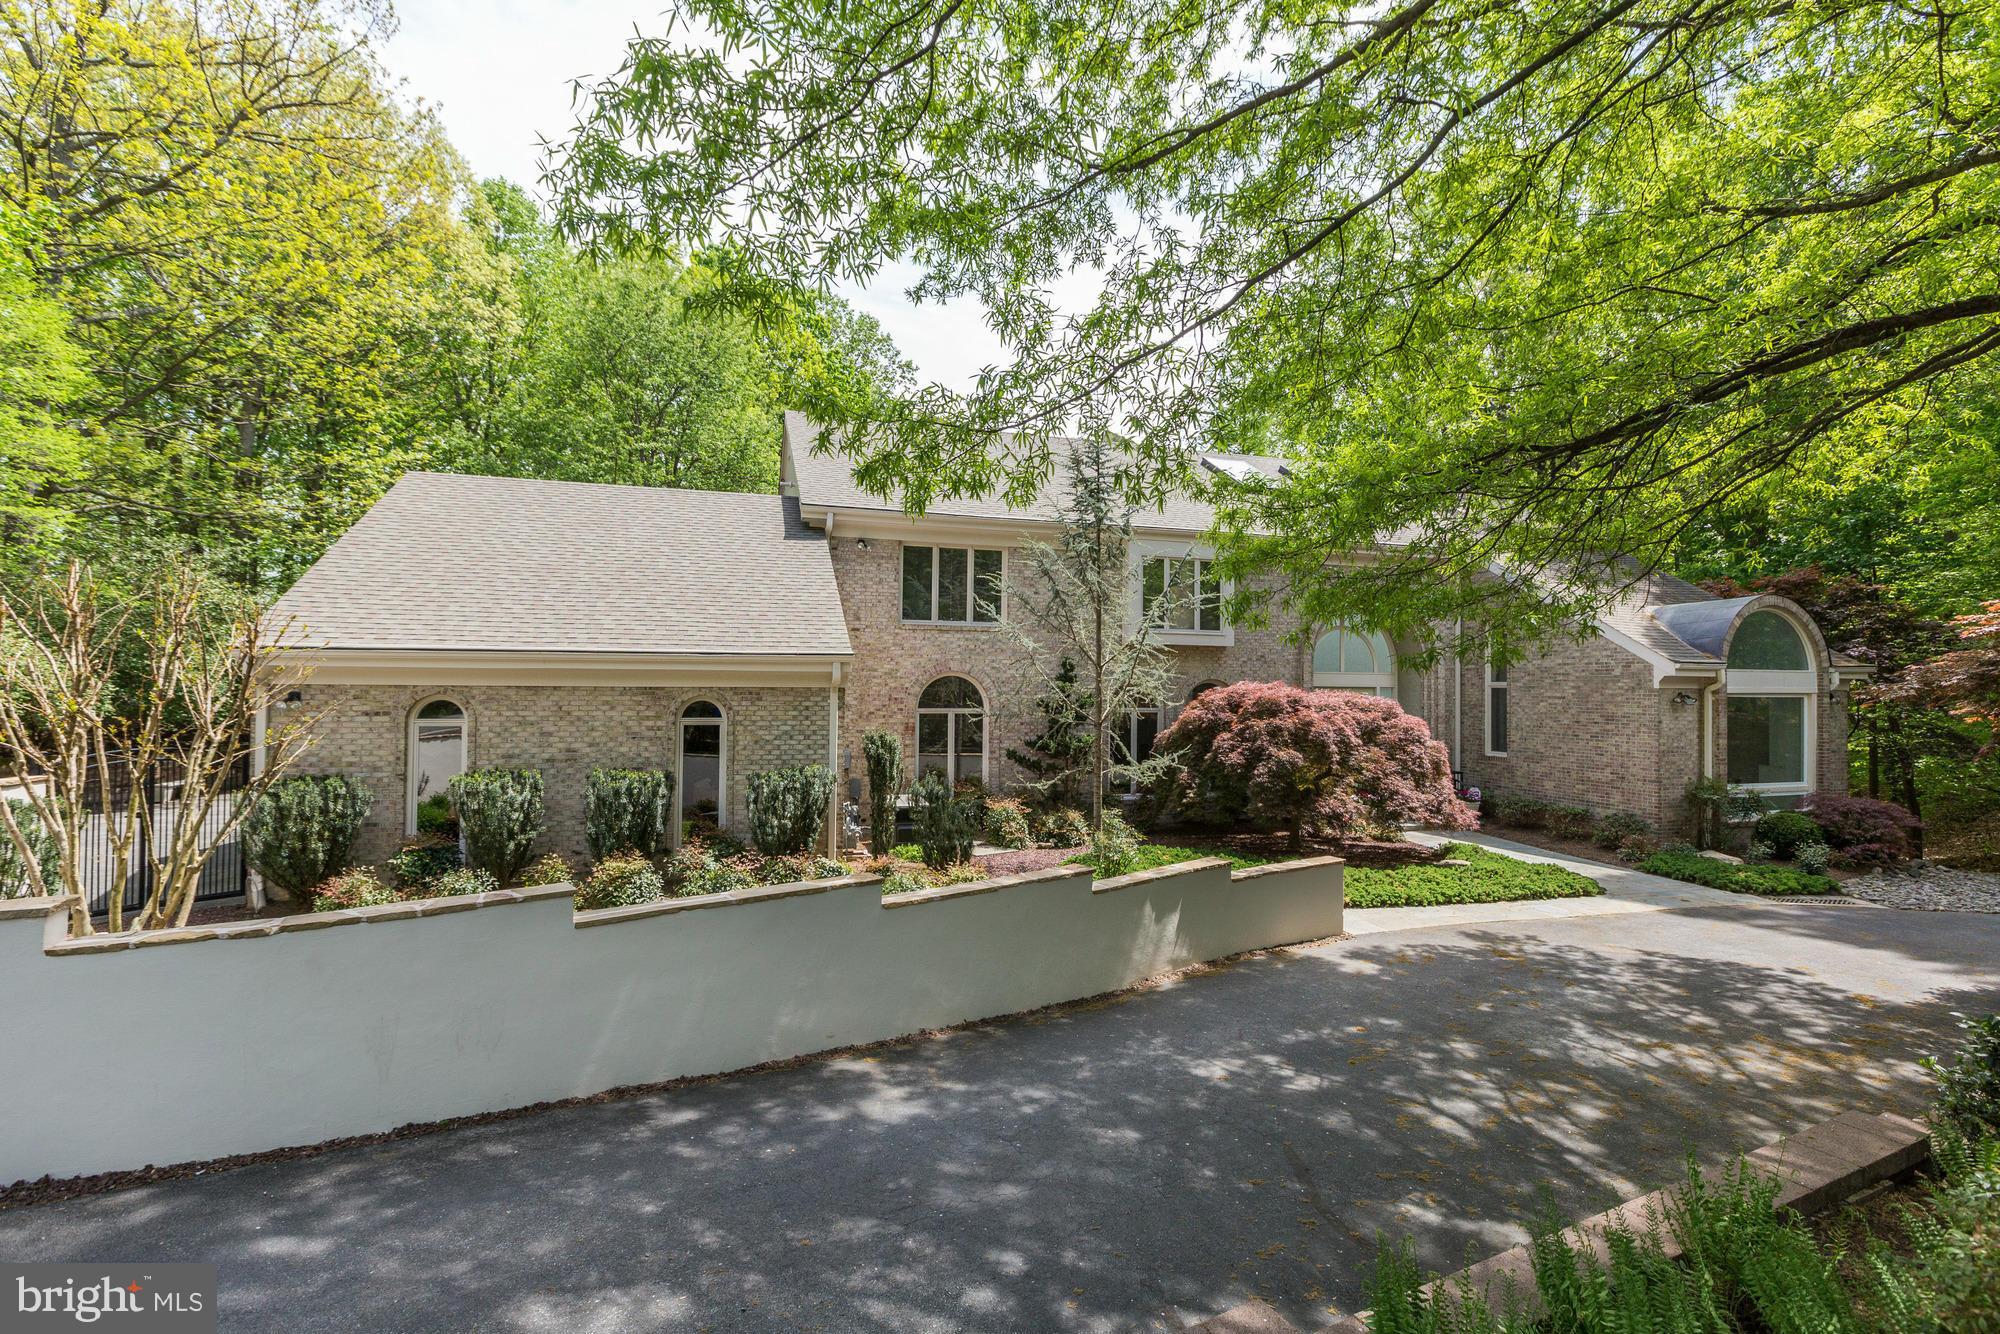
Fantastic Value!Amazing opportunity to live in complete serenity! Stunning Greenspan built contemporary home on 1.5acre lot! Open Kitchen+Fam.Rm. perfect for entertaining.Large deck+screened-in porch overlooks gorgeous lot + acres of parkland. Lrg Master Suite w/ 2 walk-in closets/marble BA;addit.4BR/2BA Upstairs! Walkout LL w/Recreation  Room.,Bedroom,+Office.3 Car Garage!
#1002425849

BETHESDA

5 VENDOME COURT

6 Beds

6 Baths

7,500 Sq.Ft.

$1,499,500

MLS#: 1002425849
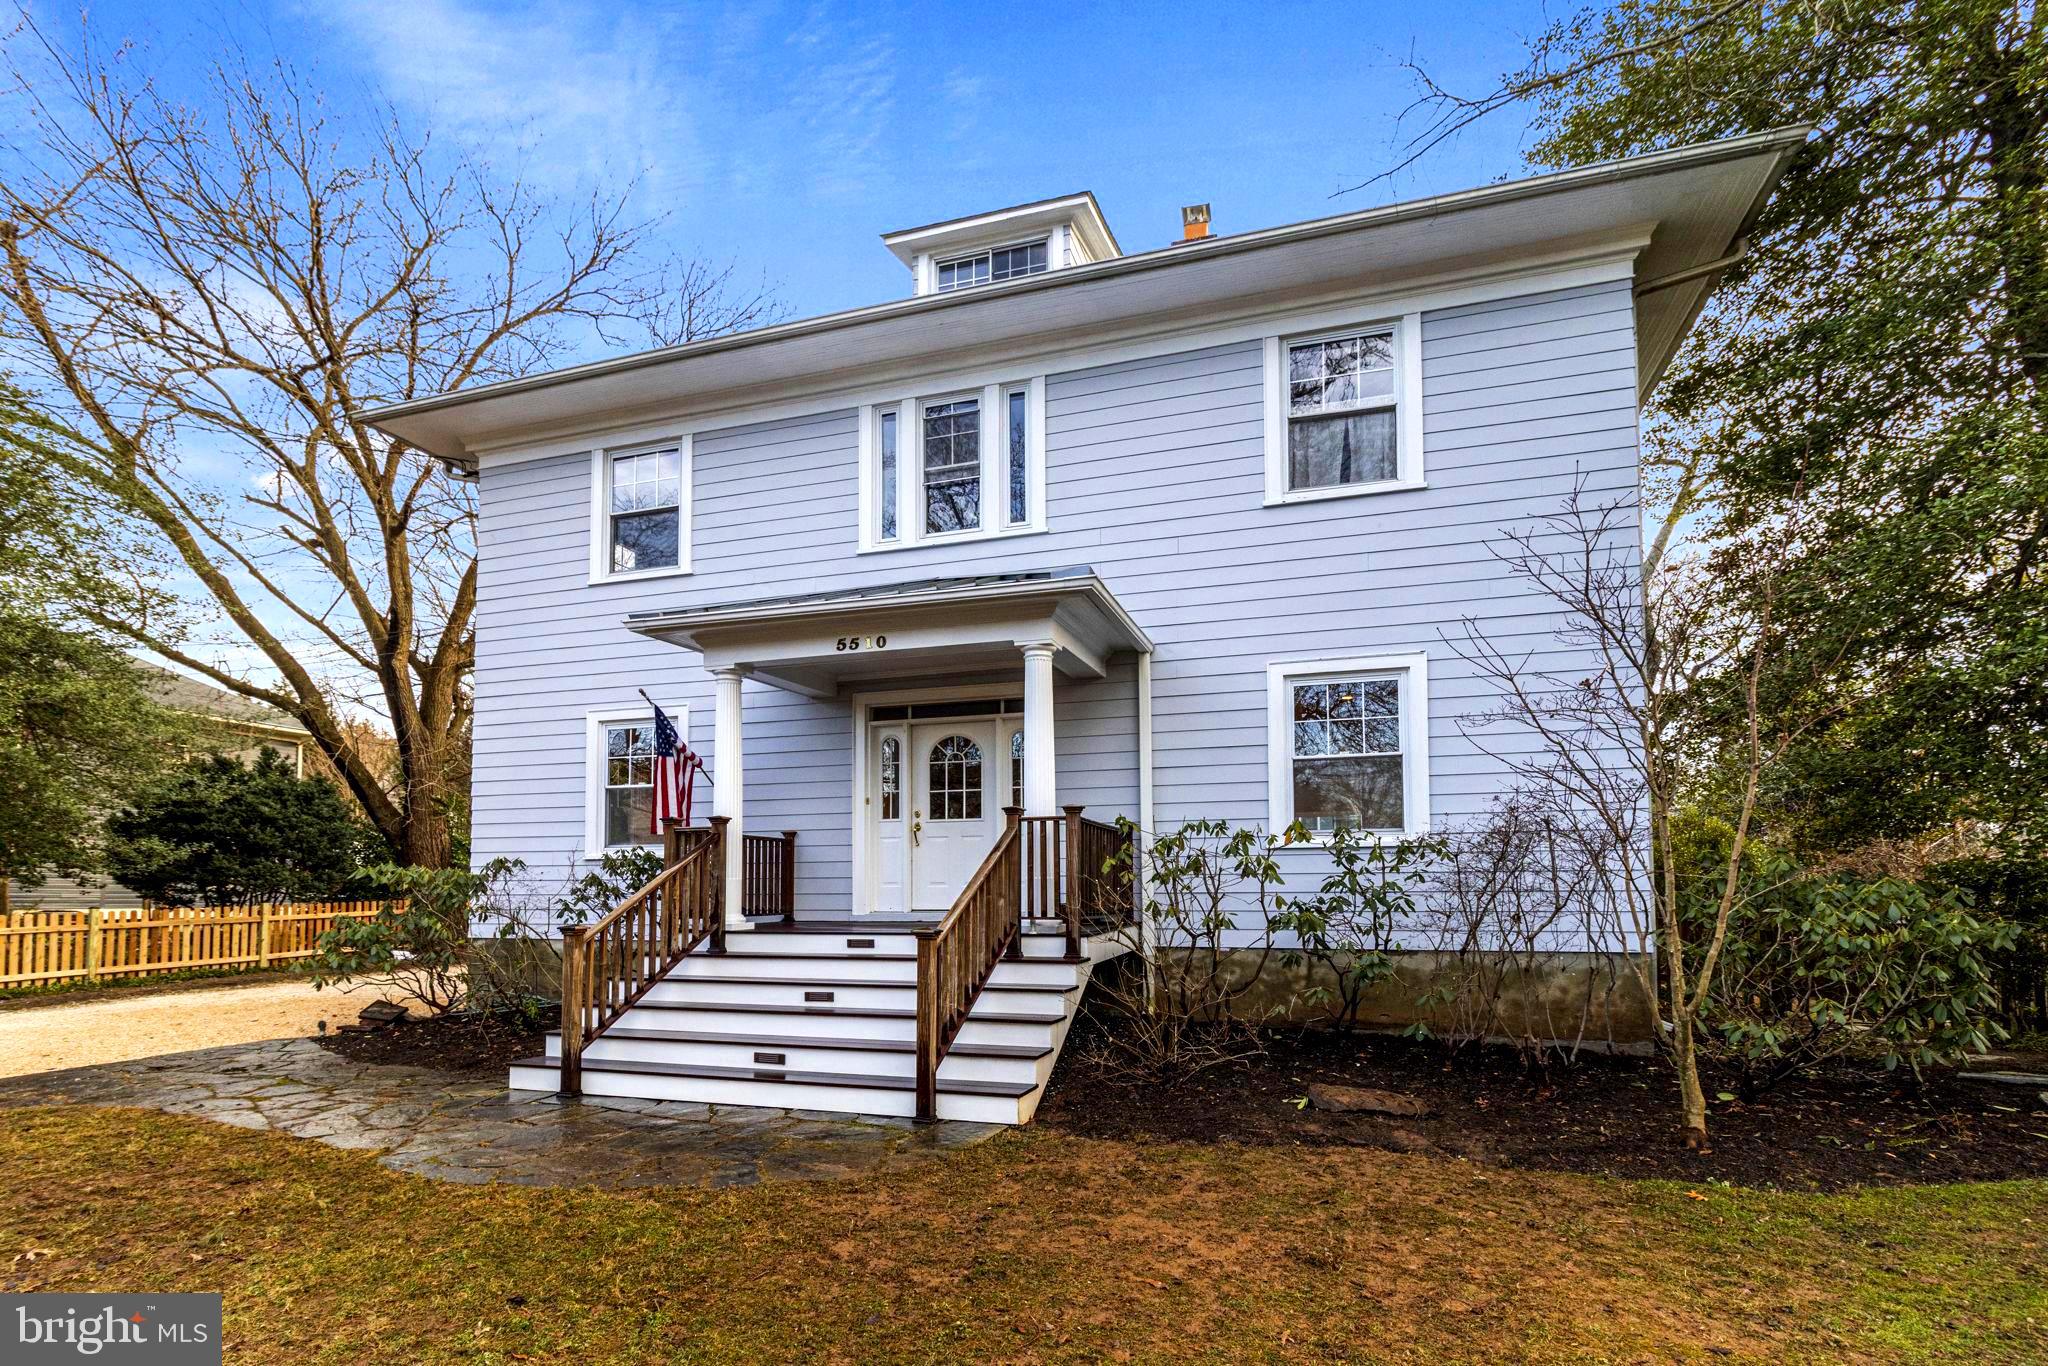
Comfort, character, convenience, and community all measure off the charts with this unparalleled offering at 5510 Lincoln St. in Bethesda’s beloved Huntington Terrace neighborhood! By the numbers, this beautifully updated 1913 Colonial-style home boasts nearly 4,600 square feet of living space, 5 bedrooms, 3 full baths, parking for 4+ vehicles, and an expertly executed 2014 addition that made this property a showplace.  But numbers alone hardly capture this stunner’s story. Adjacent the elegantly graveled drive, pass to the covered formal front entrance. Once inside, be immediately charmed by the union of period finishes and contemporary quality. Be entranced by built-in bookshelves, a thoughtful feature found throughout this welcoming space, complemented by rich wood floors. The addition features a gourmand’s eat-in kitchen with restaurant-quality gas cooking, made all the more inspiring with a bright picture window. This vast main floor is topped by four bright bedrooms, each with its own inviting appeal. Below, find an immaculate utilitarian space large enough to accommodate a variety of storage/hobby/project possibilities, let alone laundry. But that’s not all – much of this basement level is smartly finished, allowing for home gym, screening room, or whatever your imagination may have in mind. This queen’s crown, however, is the expansive attic bonus room, treated to natural light on two sides, warm wood floors and paneling, and the exposed brick of the original fireplace. The lovely, landscaped yard completes the plot, but hardly the package. While this home is wondrous in its own right, and the pleasant pull of Huntington Terrace is downright legendary, this enviable address also sits barely 2 miles above the sophisticated scene at Bethesda Row. Closer still is downtown Bethesda, the National Institutes of Health, Medical Center Metro, and Suburban Hospital. 5510 Lincoln Street is not merely a property, but an invitation to live richly.
#MDMC2120386

BETHESDA

5510 LINCOLN STREET

5 Beds

3 Baths

4,629 Sq.Ft.

$1,499,500

MLS#: MDMC2120386

Nestled in the highly sought after enclave of Brookmont, in Bethesda, Maryland, this Cape Cod home with a contemporary addition, designed by the head of Architecture at the University of Maryland when added,  artfully blends casual and formal spaces, perfect for today's modern living and entertaining.  
From the moment you enter the vibrant Brookmont subdivision be prepared to be amazed and fall in love with the tree-lined streets, The Little Library, all-year-round farmers markets, and the sense of community! 
As you step into the home, you are greeted by an inviting main level offering a welcoming Foyer with built-ins, a spacious Living Room with stone fireplace, the Family Room with floor-to-ceiling windows, 2nd stone fireplace, and a tranquil, scenic view of trees and the pool!
The formal Dining Room with stone flooring, and floor-to-ceiling windows, also overlooks trees and pool.
The Gourmet Kitchen with stone countertops, offers stainless steel appliances, pantry and breakfast bar.  
Tucked in between the Family and Dining Rooms is a fabulous balcony, enclosed on three sides is perfect to enjoy morning coffee or the sunsets through the trees.
An Office or Bedroom with built-ins, Full ceramic Tub Bath and additional Bedroom complete this level. 
The upper private quarters boast a sun-filled Primary Bedroom with private balcony, two closets, and offers a private Primary Bath featuring dual sinks, glass-enclosed shower bath and linen closet. 
Completing this level are 2 additional Family-sized Bedrooms, stone shower Bath, and linen closet.  Don't miss the Sun Spot in the upper hall ceiling!
The lower level offers an au pair Suite with en suite Shower Bath, Playroom, or Den, [your choice] and walks-out to a spacious covered Patio, the pool and pool patio, perfect for an early morning swim or great pool parties! 
Also on this level is a laundry room with fold-down table for ease of laundry sorting and folding, along with a spacious storage area. 
The updates during the owner's time are the hardwood flooring, new carpeting, appliances, EV Outlet for your car, new front porch floor, fence, new glass doors to balcony in primary bedroom, recessed lighting in some rooms, and new Hardy Plank® siding on the addition!! 
This special home is located within minutes of DC, the C&O Canal, Capitol Crescent Trail, Sibley Hospital, Metro, Ride-On Bus, shops, restaurants, MacArthur Blvd, the Clara Barton Parkway and close proximity to DC.  See this very special home today!!!
#MDMC2135564

BETHESDA

6424 RIDGE DRIVE

5 Beds

4 Baths

2,241 Sq.Ft.

$1,499,500

MLS#: MDMC2135564
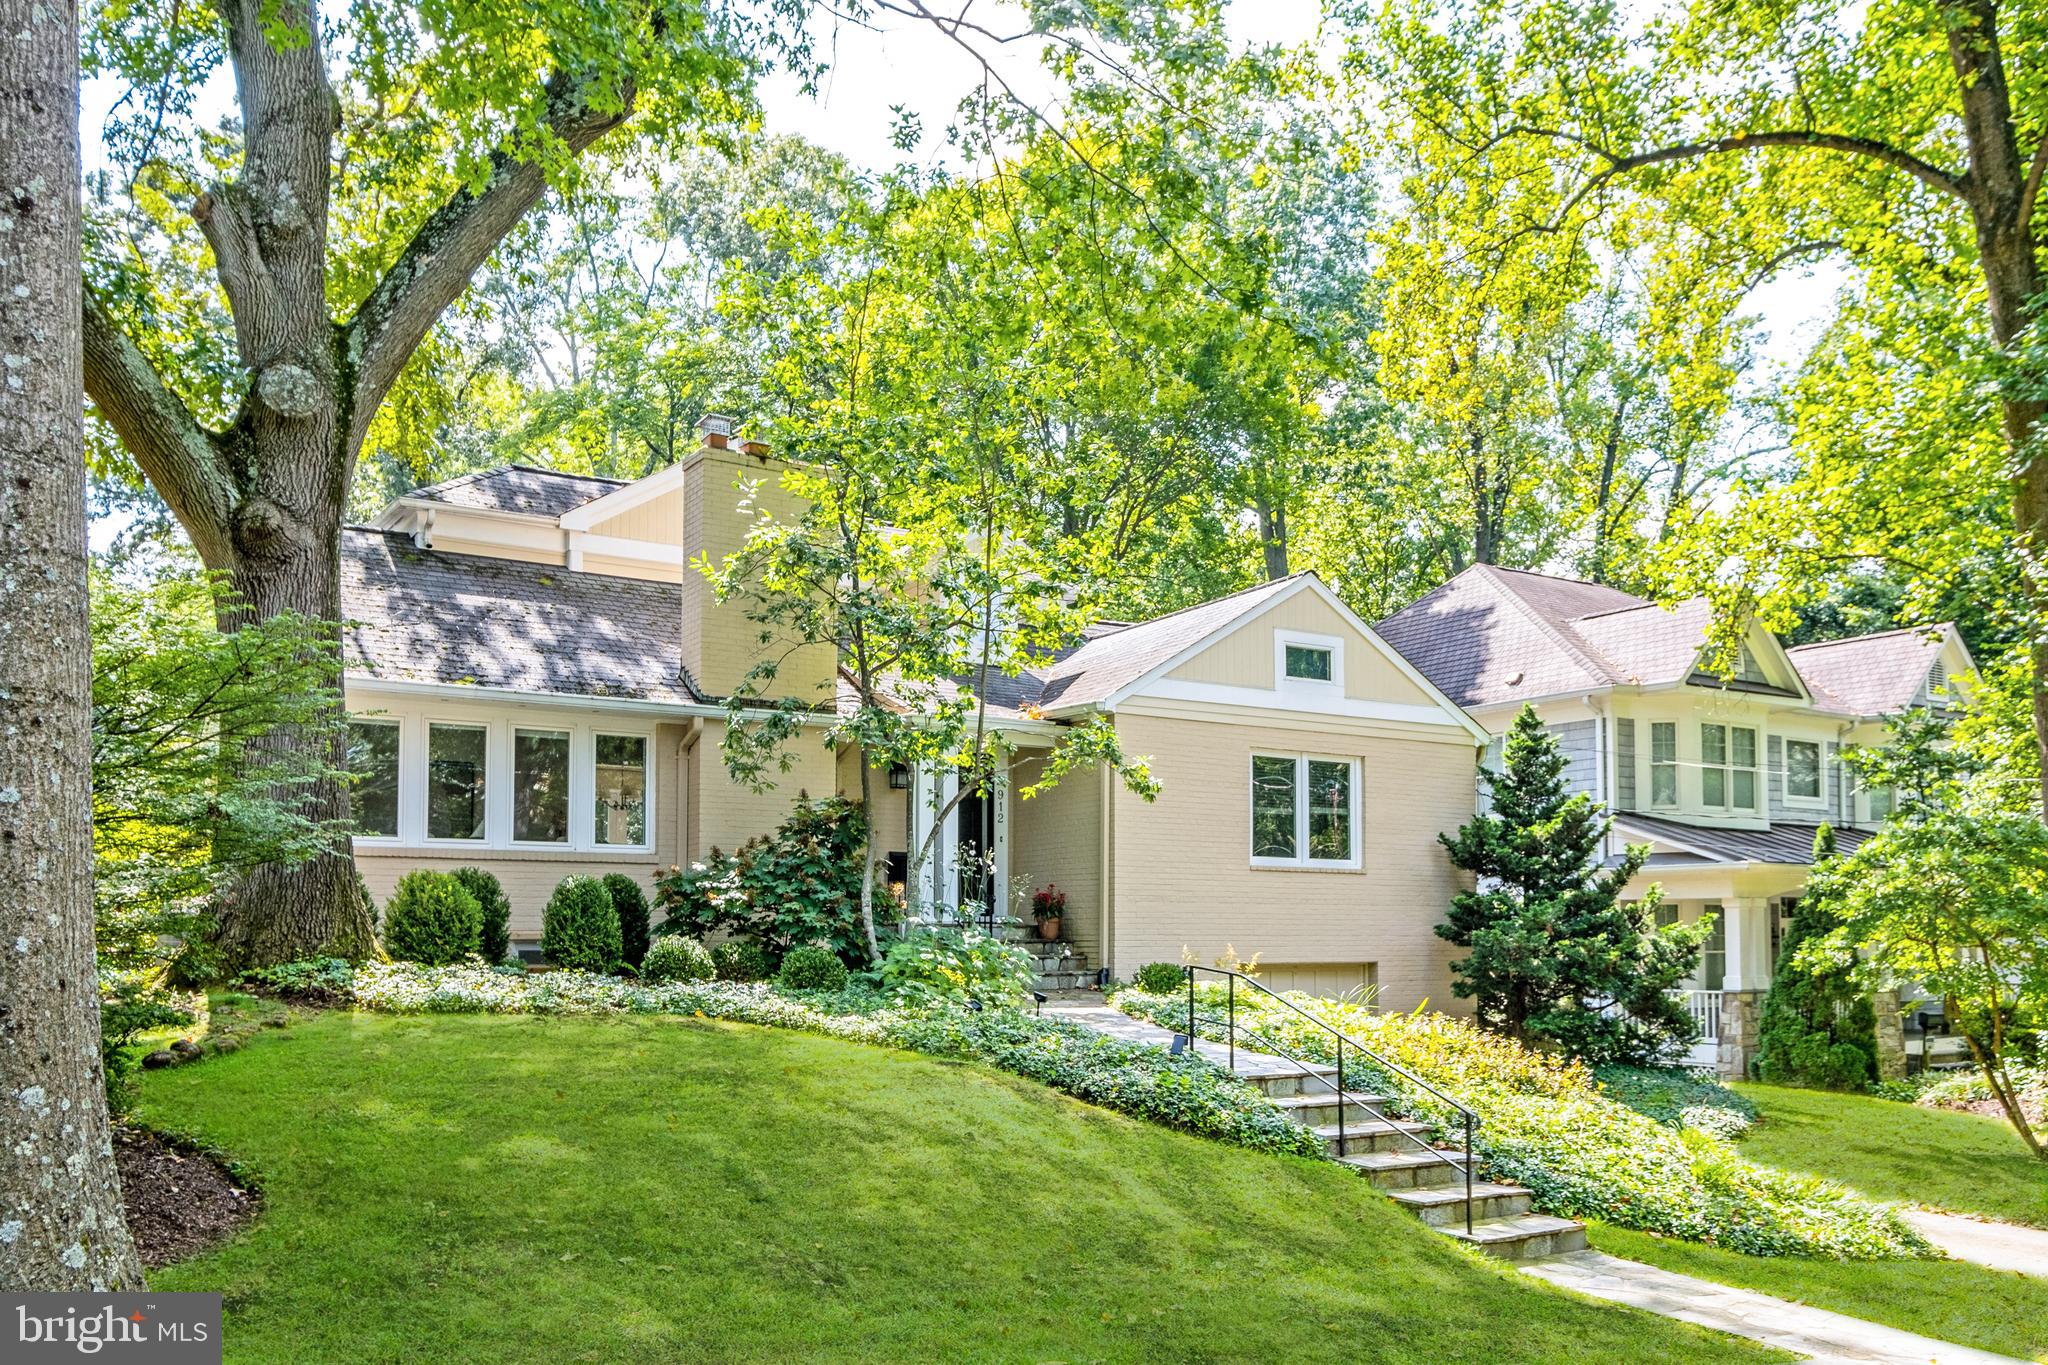
How about a comfortable, simplified lifestyle and just the right amount of space, all situated on a quiet street in Somerset? The mid-century style provides an open floor plan with large living room, dining, open kitchen plus 3 bedrooms and 2 bathrooms on the main level.  A unique, upper-level primary suite (or guest-suite) was added, creating a 4th bedroom plus bath, and it’s the perfect place to get-away to enjoy peace and privacy.  The lower level is finished with a family room, full bath, ample storage and garage.  The 4 bedrooms and 4 bathrooms provide many options for how we live today.  This home is beautifully maintained, carefully improved over the years and move-in ready.  The house also features abundant sunlight, lots of windows, a level yard with easy kitchen access and a place for everything.  Overall, it exudes warmth and simplicity which might be just what we need in today’s Giga-speed world.  Deadline for offers is Tuesday, October 11 at 2 pm please.
#MDMC2070596

CHEVY CHASE

4912 ESSEX AVENUE

4 Beds

4 Baths

3,125 Sq.Ft.

$1,499,500

MLS#: MDMC2070596
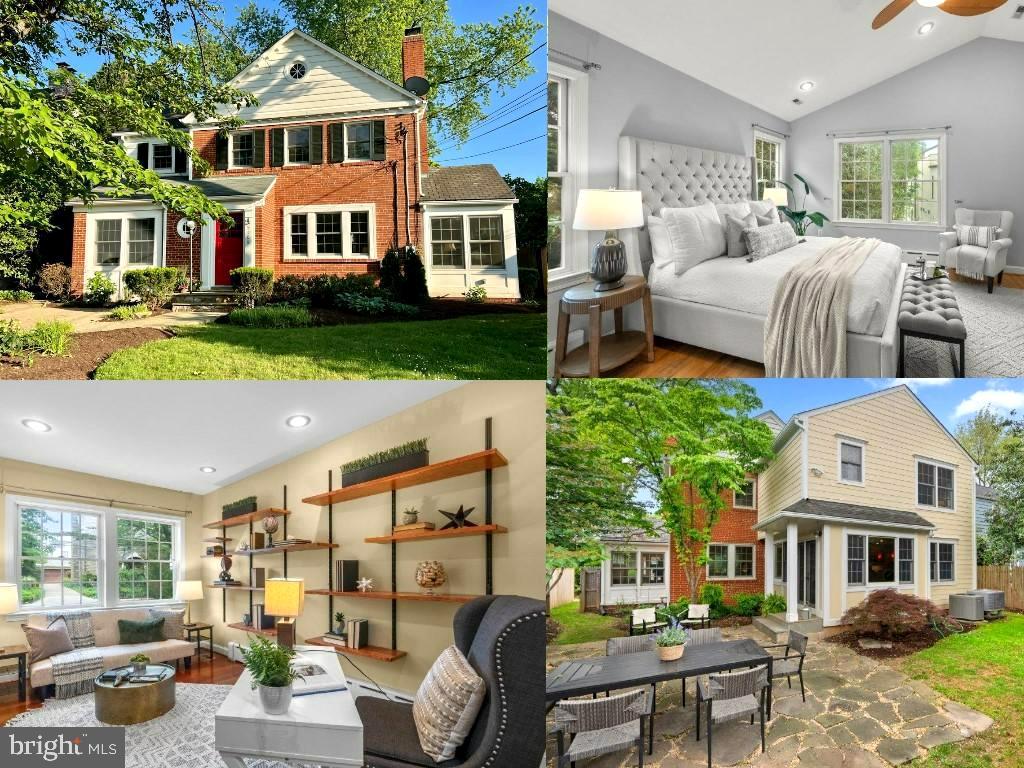
The three magic words of real estate are location, location, location and this beautifully remodeled and expanded home has it in spades! This stately brick colonial is just a short stroll to downtown Bethesda and a three minute walk to grocery stores. Urban living at its best and yet a lovely English country garden feel.  Glorious entertaining spaces, 4/5 bedrooms, 4.5 baths, and a finished lower level are just a few delights this sundrenched home has to offer. Two main floor home offices are ideal for those working remotely. The kitchen is vast and the breakfast room has walls of windows with lovely views of the landscaped gardens beyond. A natural fieldstone patio is ideal for dining alfresco. The owner's retreat is divine and features soaring ceilings, gleaming hardwood floors, a walk-in closet, a California closet and windows on the south and north sides. Three additional large bedrooms are found on this level of the home with two additional bathrooms.... two ensuite. The formal reception rooms are nicely proportioned with a elegant living room with large picture windows, a woodburning fireplace with a Mount Vernon mantle and marble surround. The dining room can easily seat 12 for holiday dinners. A convenient side entrance features a vast mudroom which is lined with closets and pantry's.  A main level powder room is tucked way off the mudroom. The laundry room is conveniently located on the upper bedroom level.  Other surprises and delights to treat too and lots of updates! This home is truly an entertainer, gardener and commuters delight!  Not to be missed, this forever home will delight you for years to come.
#MDMC2083200

CHEVY CHASE

5106 FAIRGLEN LANE

5 Beds

4 Baths

4,000 Sq.Ft.

$1,499,500

MLS#: MDMC2083200
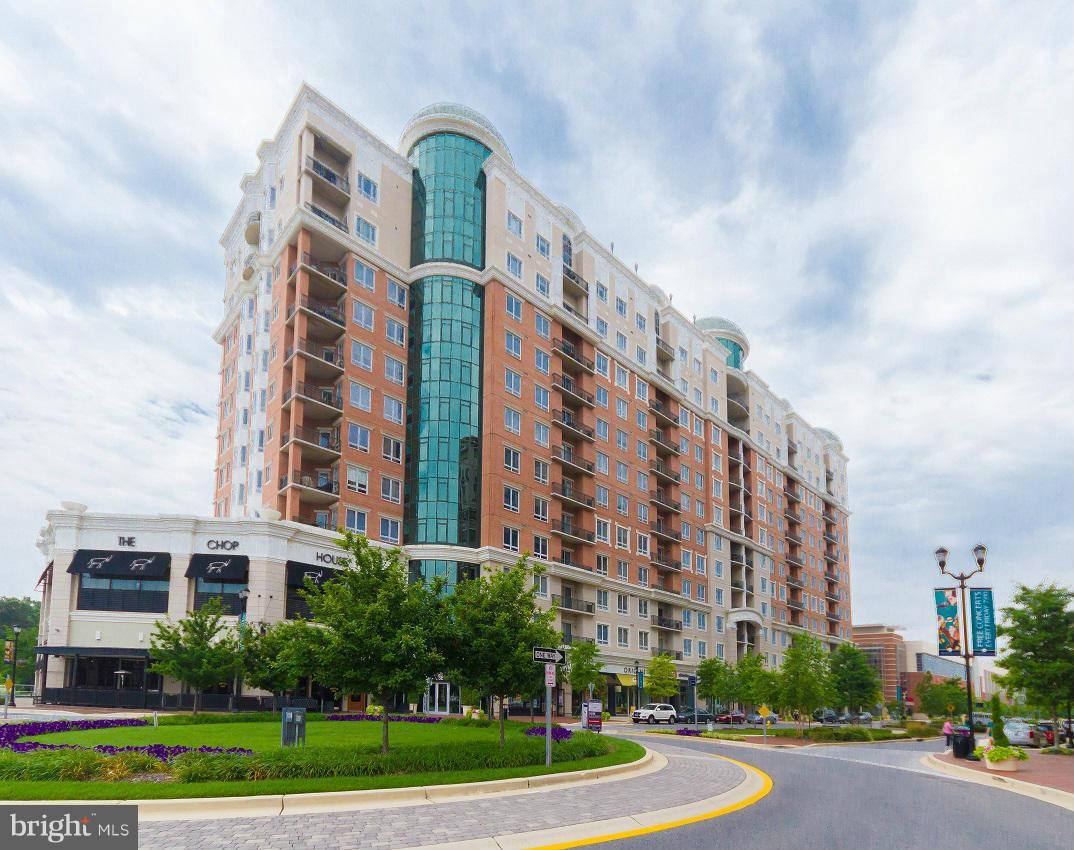
Spectacular, rare 3,400sf Penthouse at the GrandView in the Annapolis Towne Centre. Exquisite light from oversized windows and dramatic 11 ft ceilings. Fabulous fireplace, hickory hw flrs, granite counters, dual balconies, charming den and office space. Amenities incl. assigned garage parking, concierge, fitness center, rooftop pool and entertainment areas. Steps to shopping and restaurants.
#1002491292

ANNAPOLIS

1915 TOWNE CENTRE BOULEVARD 1105

3 Beds

3 Baths

3,368 Sq.Ft.

$1,499,500

MLS#: 1002491292
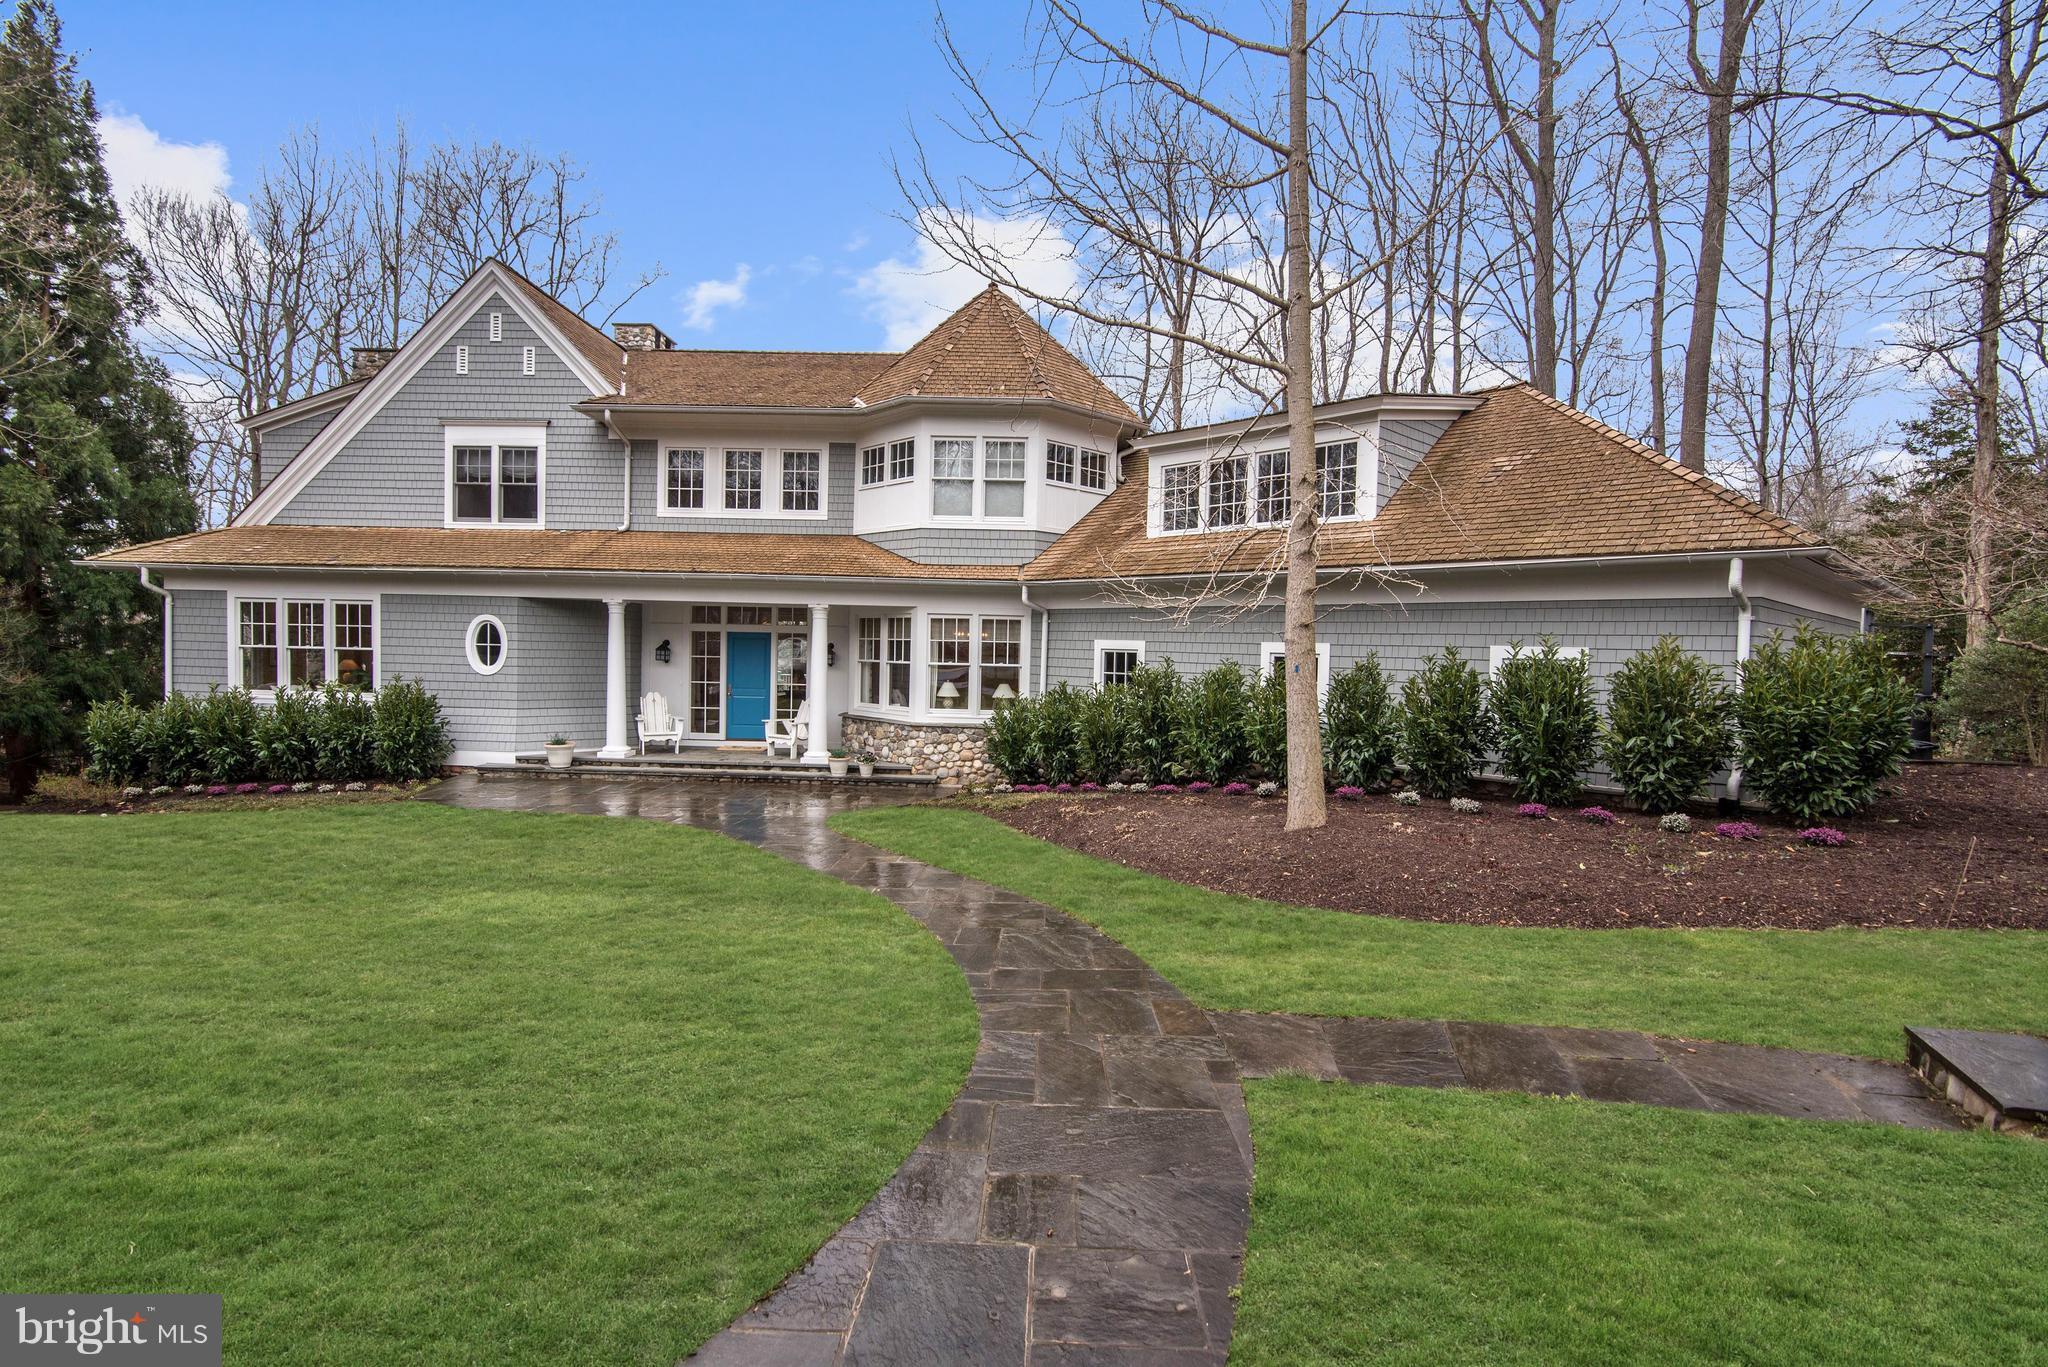
Enjoy River views from the deck & screen porch of this wonderful custom designed home that has an open user friendly floor plan with high ceilings, wonderful mill work, 3 fireplaces, gourmet kitchen, & dual staircases. Merry-Go-Round Farm is a unique neighborhood with 81 homesites surrounded by common area with horse trails, hiking paths & stable which also overlooks the Potomac River.
#1009985152

POTOMAC

11504 DALYN TERRACE

6 Beds

4 Baths

7,250 Sq.Ft.

$1,499,500

MLS#: 1009985152
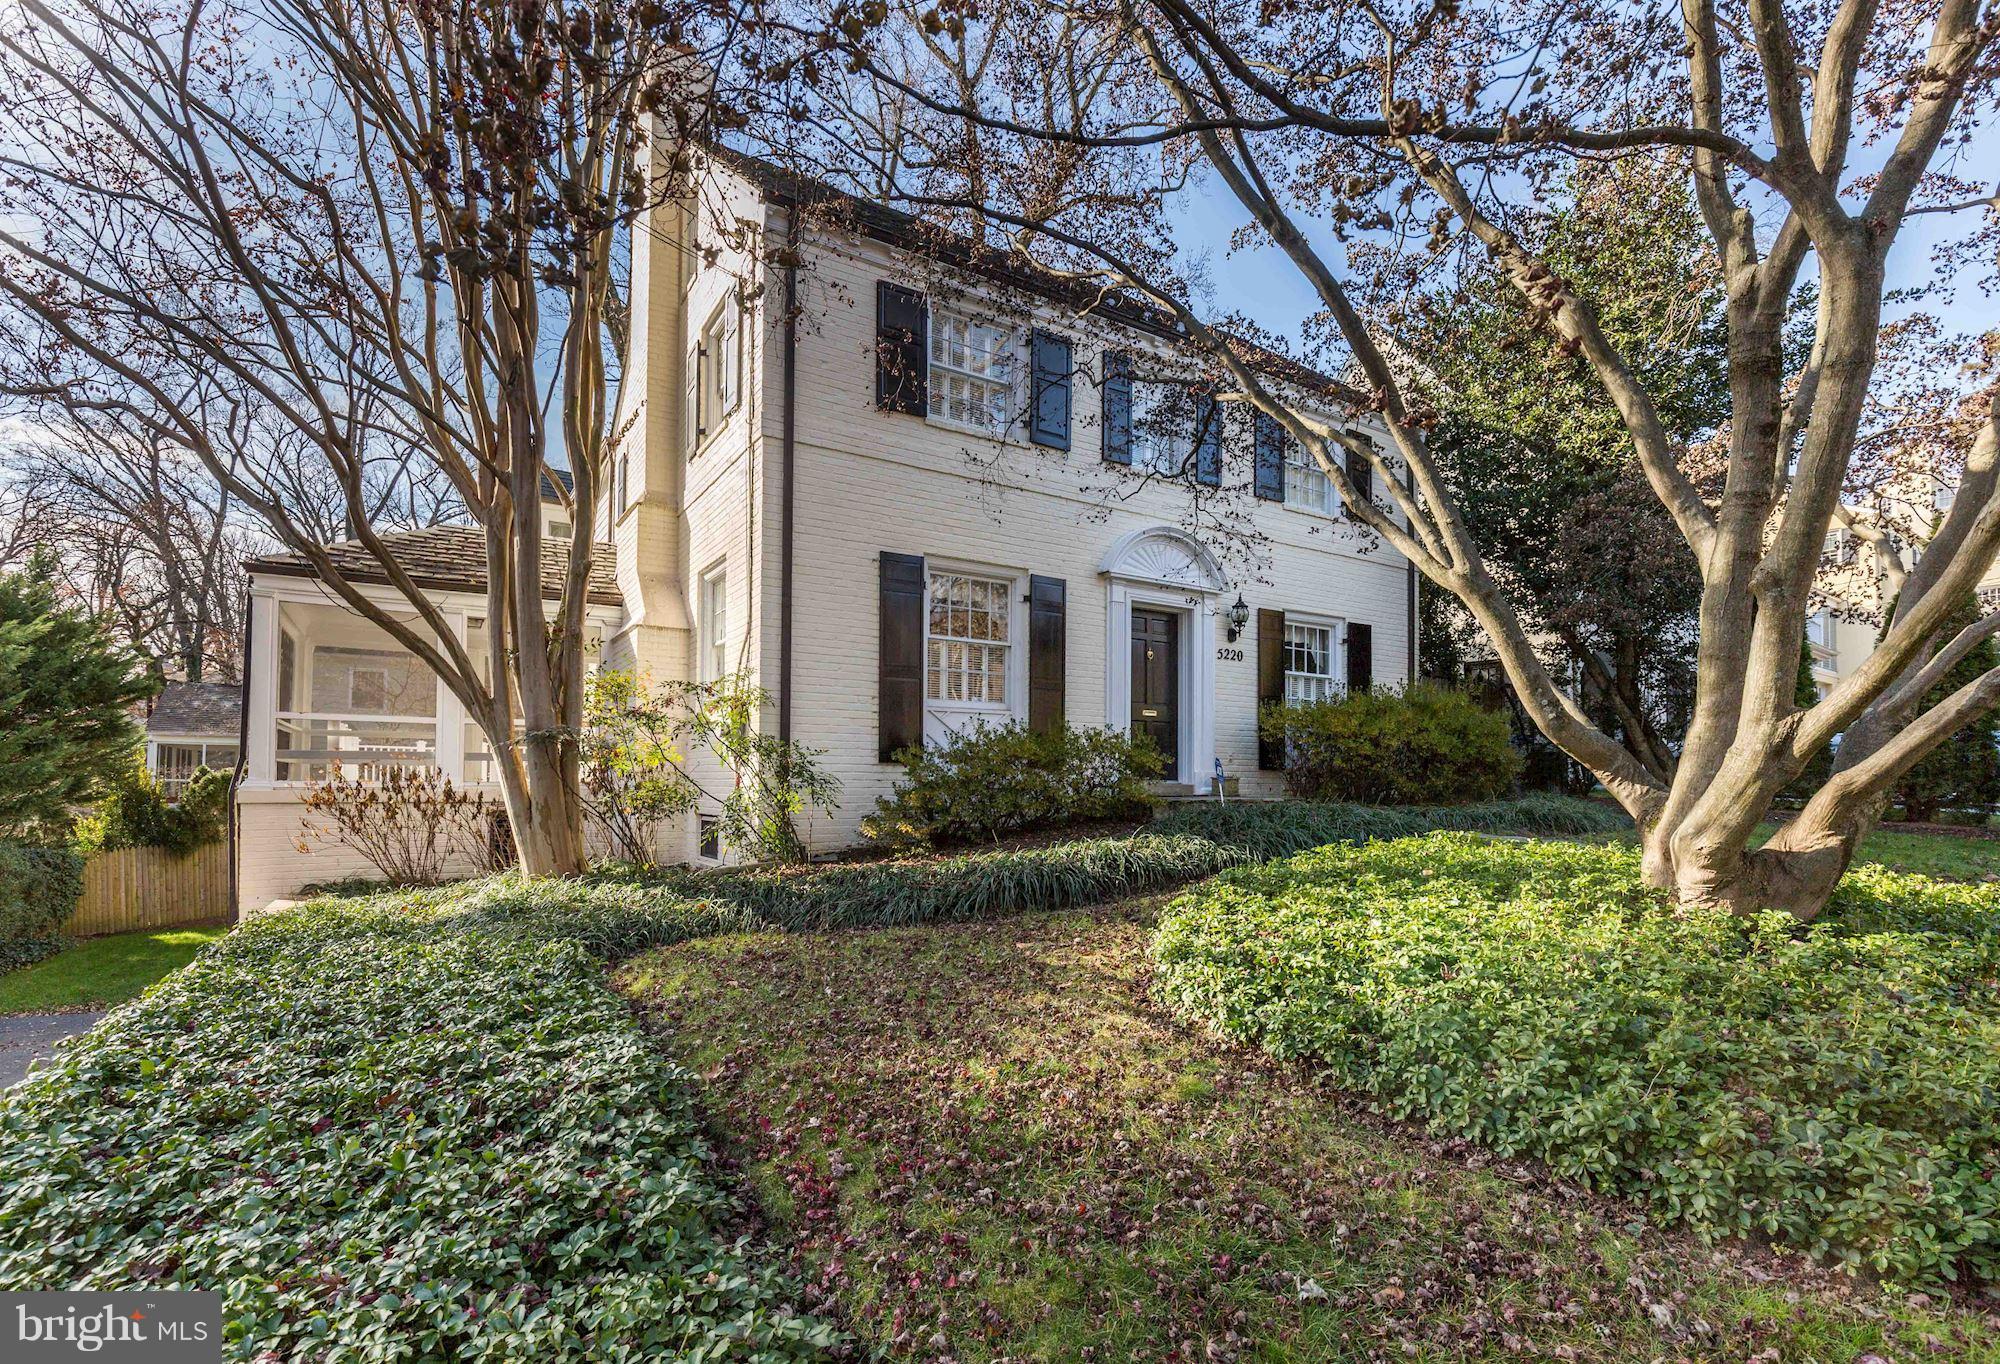
New Price!  Elegant Colonial located in sought after Westmoreland Hills! Main level offers open gourmet kitchen w/ breakfast area, family room w/ FP, screened porch & large deck, handsome dining room & large living room w/ FP.  2nd level w/ expansive master suite w/ large master bathroom, 3 more BRs and 2 BAs. Lower level offers rec room, office, 5th BR & 4th BA.  Private yard, garage & driveway.
#1004321083

BETHESDA

5220 ELLIOTT ROAD

5 Beds

4 Baths

N/A

$1,499,500

MLS#: 1004321083

**Unbeatable value inside the Beltway & Whitman HS Cluster** 7556 Pepperell Drive offers a well-composed balance of space, flow, and livability, with a layout that adapts easily to both daily routines and larger-scale entertaining. A landscaped approach, stone walkway, and covered entry create a welcoming first impression.

Inside, the main level unfolds with a natural sense of connection between spaces. The foyer opens to a gracious living room and a formal dining room positioned for both intimate dinners and larger gatherings. Beyond, a spacious family room anchored by a fireplace and wet bar serves as a central gathering space, with direct access to the backyard, allowing entertaining to extend seamlessly outdoors. A separate study with built-ins provides a refined and functional work-from-home setting or library.

The kitchen, updated with clean-lined slab cabinetry, granite countertops, and stainless steel appliances including a double oven, is thoughtfully integrated into the home’s layout. It offers direct sightlines to the family room and opens to a sunroom filled with natural light. From here, access to the stone patio and rear grounds creates an easy indoor-outdoor transition. The sunroom also connects directly to the two-car garage, adding a layer of everyday convenience.

Upstairs, the primary suite is both generous in scale and well-appointed, with two custom walk-in closets and a spacious bath featuring dual vanities, a soaking tub, and glass-enclosed shower. Three additional bedrooms and two full baths provide flexibility, including one ensuite bedroom. A well-positioned upper-level laundry room enhances the functionality of the floor plan.

The lower level expands the home’s versatility with a large recreation room suited for media, fitness, or casual gathering, along with a full bath, a den for guest overflow or workspace, and a substantial storage room with cedar closet.

Outdoors, the property truly distinguishes itself. Set on over a third of an acre, the stone patio extends into a beautifully terraced and landscaped backyard that feels both expansive and highly usable. Multiple levels create defined areas for dining, play, and relaxation, while still maintaining a cohesive, open feel rarely found at this size. Mature plantings and an in-ground sprinkler system support the grounds, offering a setting that is as functional as it is inviting.

Located within the desirable Whitman High School cluster, the home also offers convenient access to many of the area’s most sought-after private schools, as well as nearby amenities including Downtown Bethesda, Westfield Mall, Tysons and Potomac Village. Commuter routes such as I-495 and River Road provide direct access to Washington, D.C. and Northern Virginia, while the shops and restaurants of downtown Bethesda remain just minutes away. The result is a location that pairs neighborhood calm with regional connectivity in a way that is both practical and enduring.

Come take a second look - main staircase hardwood was exposed and refinished, new carpet in upper level hall and bedroom, powder room and dining room freshly painted! 

Public record reflects total square footage of 5,085. 
All measurements are approximate. Property details and square footage should be independently verified, and not used for property valuation.
#MDMC2248800

BETHESDA

7556 PEPPERELL DRIVE

4 Beds

4 Baths

4,530 Sq.Ft.

$1,499,500

MLS#: MDMC2248800
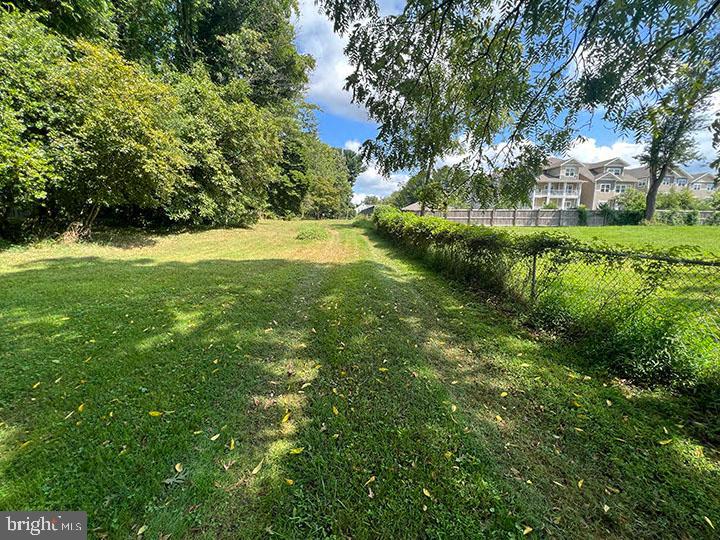
Presenting 5 pristine hard to find acres in Silver Spring, within the ICC/200! The 5 acres is divided into 2 separately deeded tracks, which the owner prefers to sell together. The best use for the two properties is commercial/development. Property is located directly in back of/connected to Wilshire Estates Gracious Retirement Living. There is currently a house & barn on each each track; all structures are sold as-is/ where is. Currently the property is zoned residential, but can be rezoned. Buyer will have adequate due diligence period.

Take advantage of this rare opportunity and call today for more information.
#MDMC2107408

SILVER SPRING

13733 NOTLEY ROAD

None Beds

None Baths

2,280 Sq.Ft.

$1,499,475

MLS#: MDMC2107408

1 ... 581 582 583 584 585 ... 666
* Listings identified with the FMLS IDX logo come from FMLS and are held by brokerage firms other than the owner of this website. The listing brokerage is identified in any listing details. Information is deemed reliable but is not guaranteed. If you believe any FMLS listing contains material that infringes your copyrighted work please click here to review our DMCA policy and learn how to submit a takedown request. © 2024. First Multiple Listing Service, Inc.
 - property

Send a message

Message successfully sent.

Your message

What is 3 + 4 ?

Reason for contacting?

I agree to receive email communication and understand I can unsubscribe at any time.

I agree to be contacted by Charis Realty Group - Christine Issler, Broker via call, email, and text for real estate services. To opt out, you can reply 'stop' at any time or reply 'help' for assistance. You can also click the unsubscribe link in the emails. Message and data rates may apply. Message frequency may vary. Privacy Policy

Sign Out

Virtual Assistant

Would you like to take the next step with this property? We can help you schedule a showing or virtual tour, or send you more details.

Yes, I would like more information.

Thank You for Your Reply, One of Our Agents will contact you as soon as possible

No, maybe later.

Thank you, you can always contact me via email, phone number or through the contact form.

Realhub AI

Lucy - Your AI-Powered Realtor

Update Your Temporary Password

Personalize your search

Enter your email and we'll notify you immediately when new listings match what you're looking for.

or enter email address

Already have an account ? Login here

Continue your home search

I agree to receive communications and understand I can unsubscribe at any time.

I agree to be contacted by Charis Realty Group - Christine Issler, Broker via call, email, and text for real estate services. To opt out, you can reply 'stop' at any time or reply 'help' for assistance. You can also click the unsubscribe link in the emails. Message and data rates may apply. Message frequency may vary. Privacy Policy

Already have an account ? Login here

We use cookies

We use cookies primarily for analytics to enhance your experience. By accepting, you agree to our use of these cookies. You can manage your preferences or learn more about our cookies policy.
