Properties

Browse or get in touch to schedule a walkthrough.

  • Nearby me
Price range

Popular Features

Community Features

Association

Property Features

Waterfront

View

Exterior Features

Interior Features

Style

10000 properties match your criteria

Updated 1 minute ago

E-Alert name
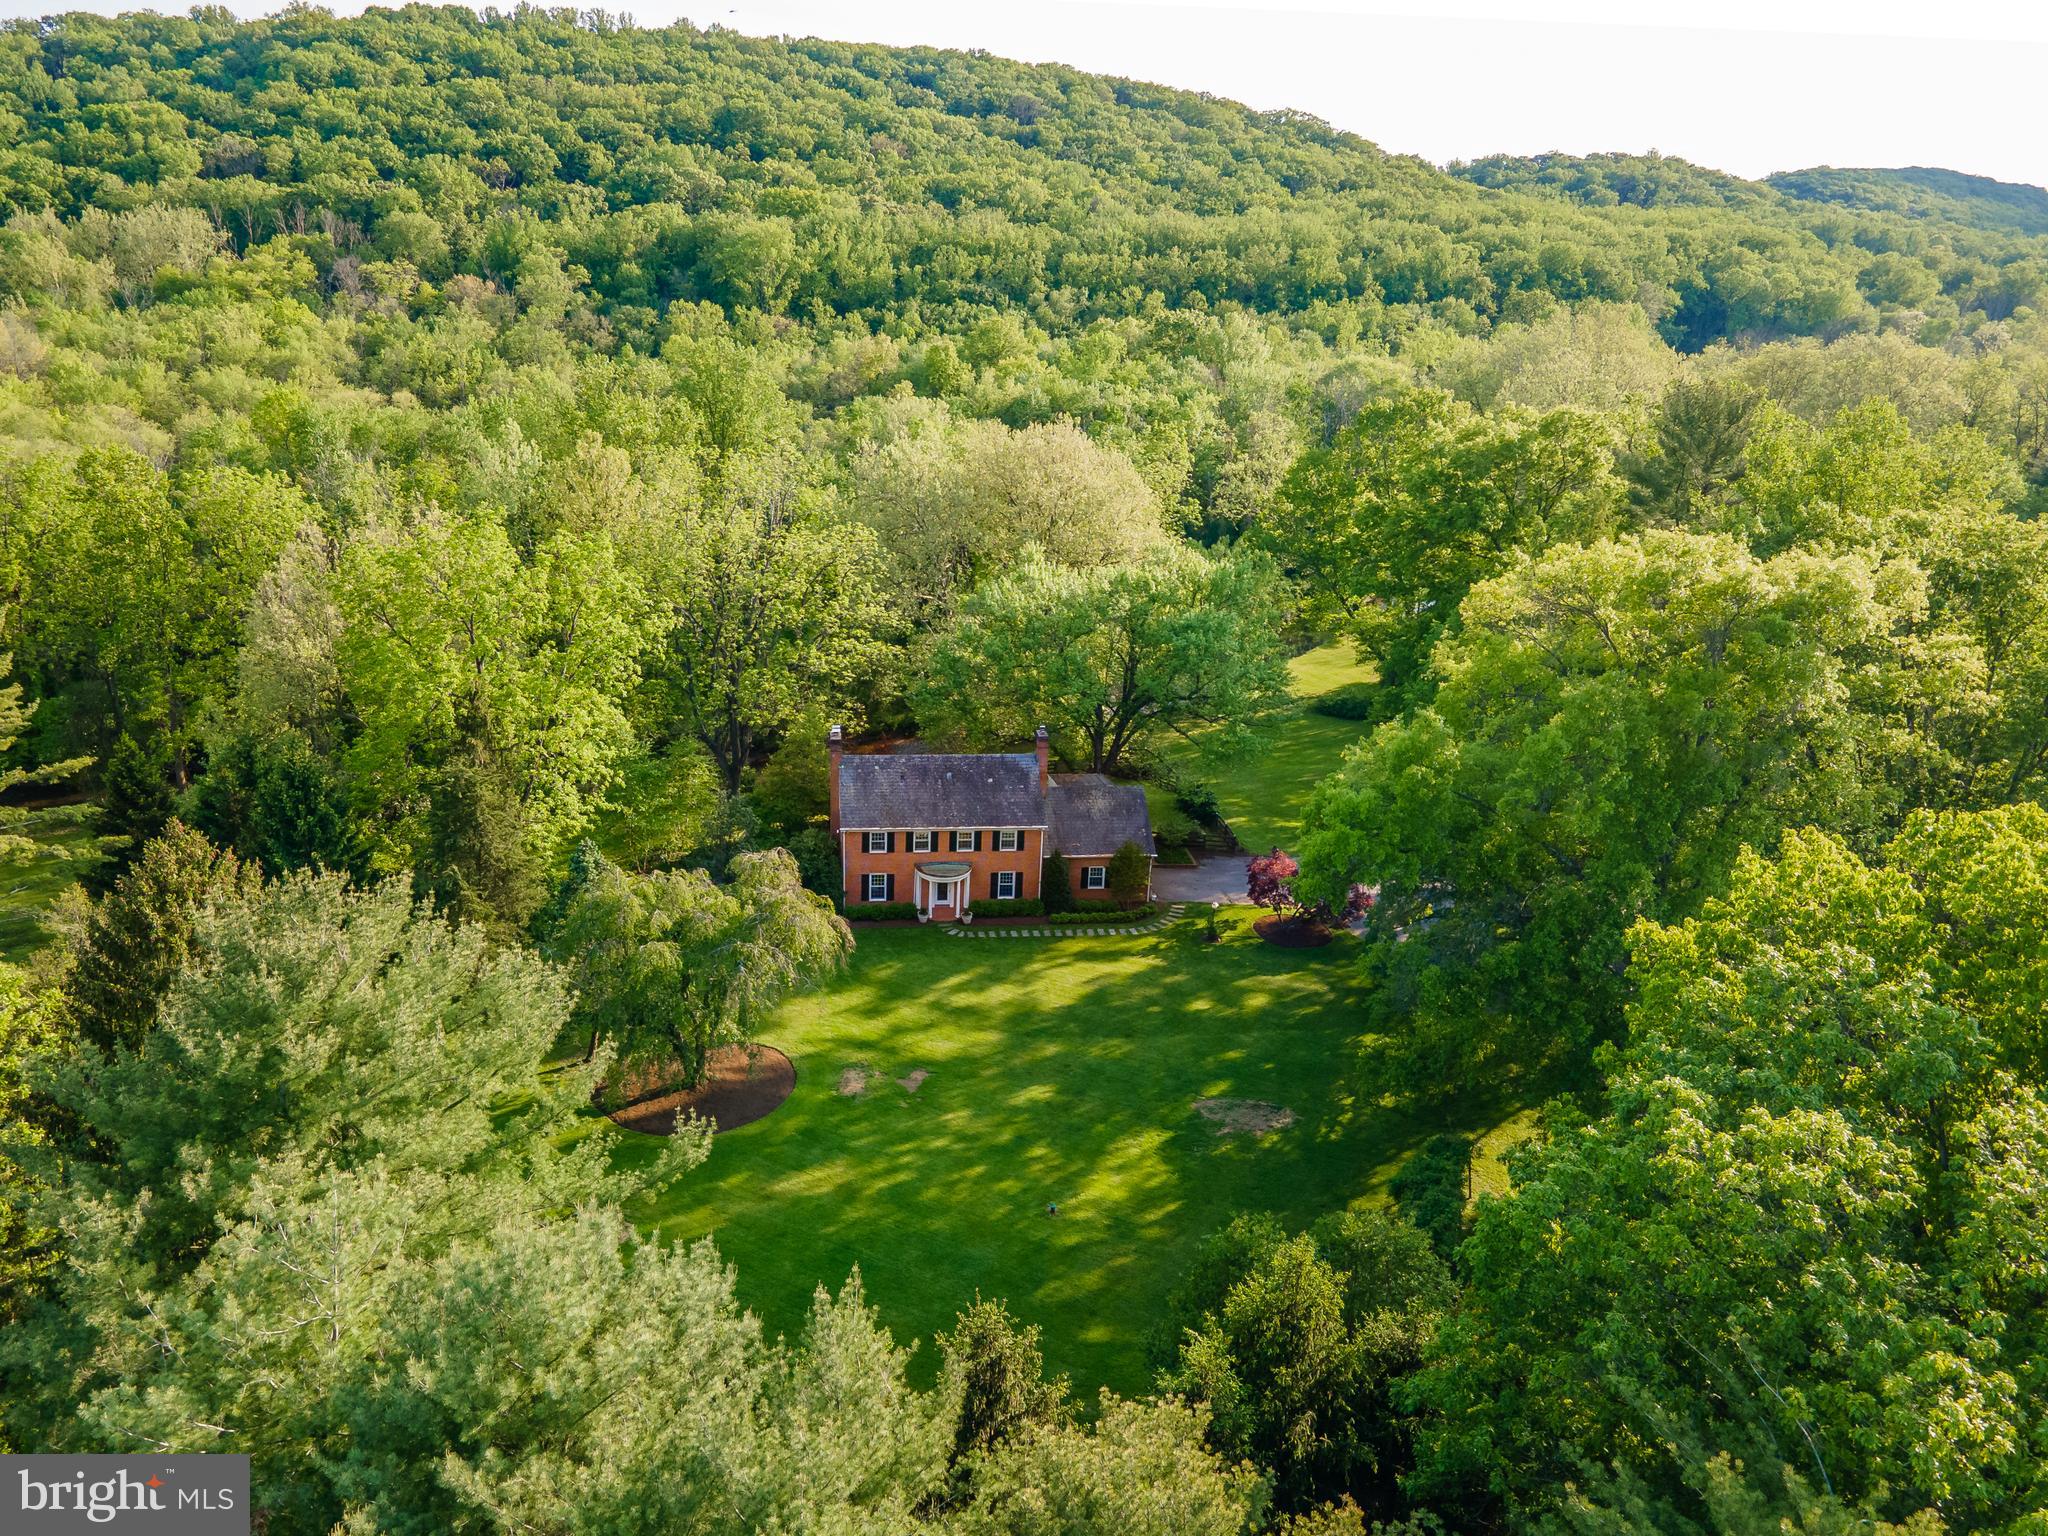
Live authentically. A river runs through it. Extraordinary opportunity to sculpt your vision for living in an enduring Greenspring Valley locale. Sublime 8.42 acre gently rolling estate lot with ample building envelope to expand the existing well cared for house at the end of a long meandering drive. Relish the visual and auditory sensations as the Jones Falls River and multiple tributaries converge in your very own yard. The possibilities for framing vistas and long views of river banks abound. Once in a lifetime site, beckoning a strong architectural vision. The setting calls for a forward thinking contemporary, where less is more. Ponder the benefits of building exactly what you want. Experience the satisfaction of the ultimate gathering and cooking spaces punctuated with your own style. A fluid floorplan with first floor owner suite invites an abundance of natural light and seamless indoor outdoor connections. How could a floorplan streamline your daily routine? How could inspiring outdoor spaces elevate your everyday? Could a sumptuous slumbering space and hyper organized dressing room have you feeling more refreshed? How much impact can a deluxe mudroom or pantry have on your life? Can being 5 to 10 minutes from everywhere you want to be give you time to engage in joyful pursuits? Does your current abode enhance your quality of life? Let us help you align forces with Delbert Adams Construction Group. Purpose-driven and thoughtful design with a focus on enduring beauty and sustainability. Unleash your imagination and build with the very materials you've been drawn to. It's time for change. Legacy setting. Estate lot in universally desirable location. Depending on your aesthetic and vision the house has much potential. Cultivate your existence. Book a field trip today. The art of uniting human and home. Do not go on property without an appointment. Listing agent must accompany. Photos of glass and stone river house are concepts for inspiration.
#MDBC532588

LUTHERVILLE TIMONIUM

10604 #2 FALLS ROAD

5 Beds

3 Baths

3,654 Sq.Ft.

$1,500,000

MLS#: MDBC532588
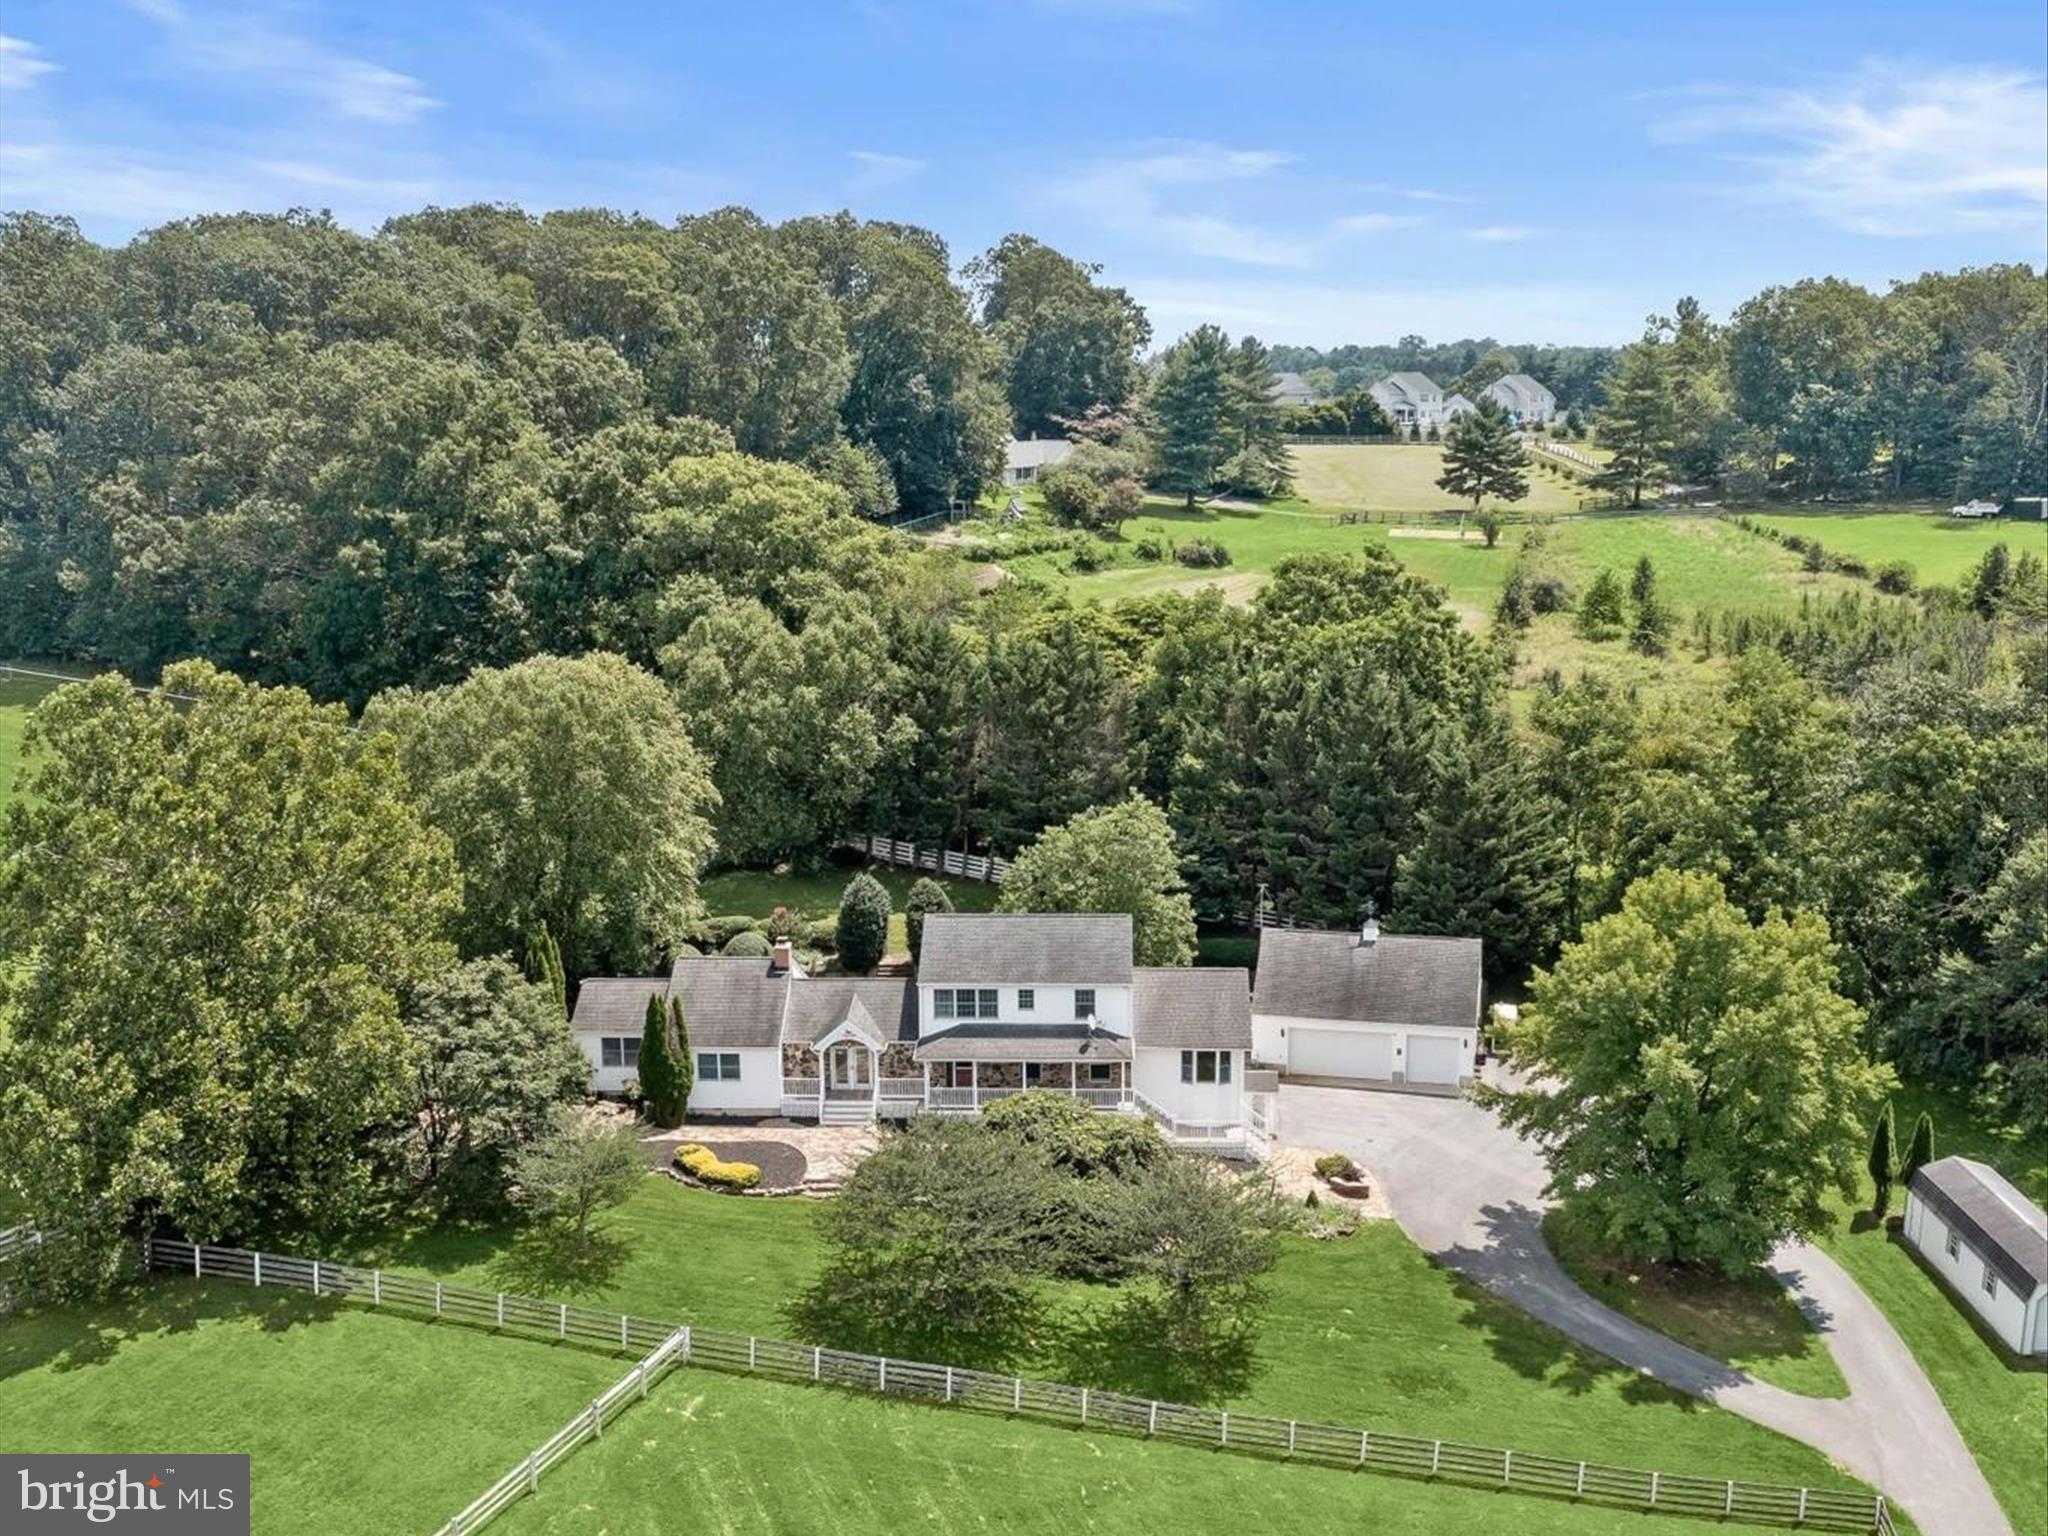
Welcome to 1955 Valhalla Drive, a breathtaking 25-acre horse farm tucked away at the end of a long private driveway in a peaceful, secluded setting. This exceptional property offers the perfect blend of equestrian functionality and refined residential living. 

The farm features a gorgeous 10-stall barn with attached individual runs for each stall and infrastructure in place to expand to 13 stalls as three stalls are oversized. The thoughtful equestrian amenities include a wash stall with hot and cold water, a heated lounge and tack room, ample loft storage, and custom lockers. The indoor arena features a custom blend of rubber and sand footing, LED lighting, mirrors, and viewing stands perfect for hosting clinics or teaching lessons. The climate-controlled lounge in the barn offers a warm gathering space with oak cabinetry, a kitchenette, and vinyl flooring.  Additionally, there is a separate feed room with custom cabinetry and shelving and multiple equipment and hay storage nooks carefully placed in the barn for ease of care of the horses on a daily basis. Additionally, there is a bathroom with full laundry in the barn perfect for clients and guests, and an incredible amount of storage for barn equipment, tractors, and hay as well .  Need extra stalls?  There is plenty of room to expand either by converting the three oversized stalls or adding stalls in the storage area attached to the main barn.  See the included floor plans for measurements and possibilities. The barn operates on a separate electric meter and is served by its own well and septic system. The property also includes multiple storage sheds and safely fenced pastures each with run-in sheds surrounded by a combination of wood and vinyl fencing and a full size 20 x 60 meter sand outdoor riding arena, making it ideal for both casual and competitive equestrian pursuits.  

The custom-built 5 bedroom, 3 full and 2 half bath home offers nearly 5,000 square feet of living space with fresh neutral paint throughout.  The kitchen is designed for everyday living and entertaining, offering ample cabinetry, dual wall ovens, a large five-burner Kenmore range, and stunning views of the pastures. A spacious great room with vaulted wood ceilings sits just off the kitchen and offers access to the mud room, while a separate large living room with vaulted wood ceilings and a wood-burning fireplace provides a warm and welcoming gathering space. The first-floor primary suite features a large custom dressing room and a spa-like en suite bath with dual vanities and a custom tile shower. The first-floor laundry room with storage adds everyday convenience. The unfinished basement includes a powder room and several additional rooms that can easily be converted into a home office, gym, or home theater.

Upstairs, you’ll find four additional bedrooms, including a junior suite with an en suite bath and walk-in closet. A secondary full bath is located off the hall and serves the other three bedrooms. One of the upstairs bedrooms includes a built-in sink, and was previously an art studio, offering flexible space that can be repurposed to suit your needs. 

Outside, the home is flanked by gorgeous perennial gardens, a large two story detached three car garage, a charming wooden bridge to the barn, and manicured lawns as well as a large rear deck and patio with a grilling station. Xfinity internet serves the home and barn ensuring connectivity.

This is a rare opportunity to own a fully appointed, private equestrian estate with such attention to detail and meticulous care. Whether you’re a professional equestrian seeking a permanent base of operations, a discerning competitor looking for top tier accommodations for you and your show horses, or someone simply looking for peaceful country living with luxurious farm amenities, 1955 Valhalla Drive has so much to offer. 

Shown by private appointment only.  Please no drive bys. Sale includes two parcels and totals 25.38 acres.
#MDCR2029024

FINKSBURG

1955 VALHALLA DRIVE

5 Beds

1 Baths

3,325 Sq.Ft.

$1,500,000

MLS#: MDCR2029024
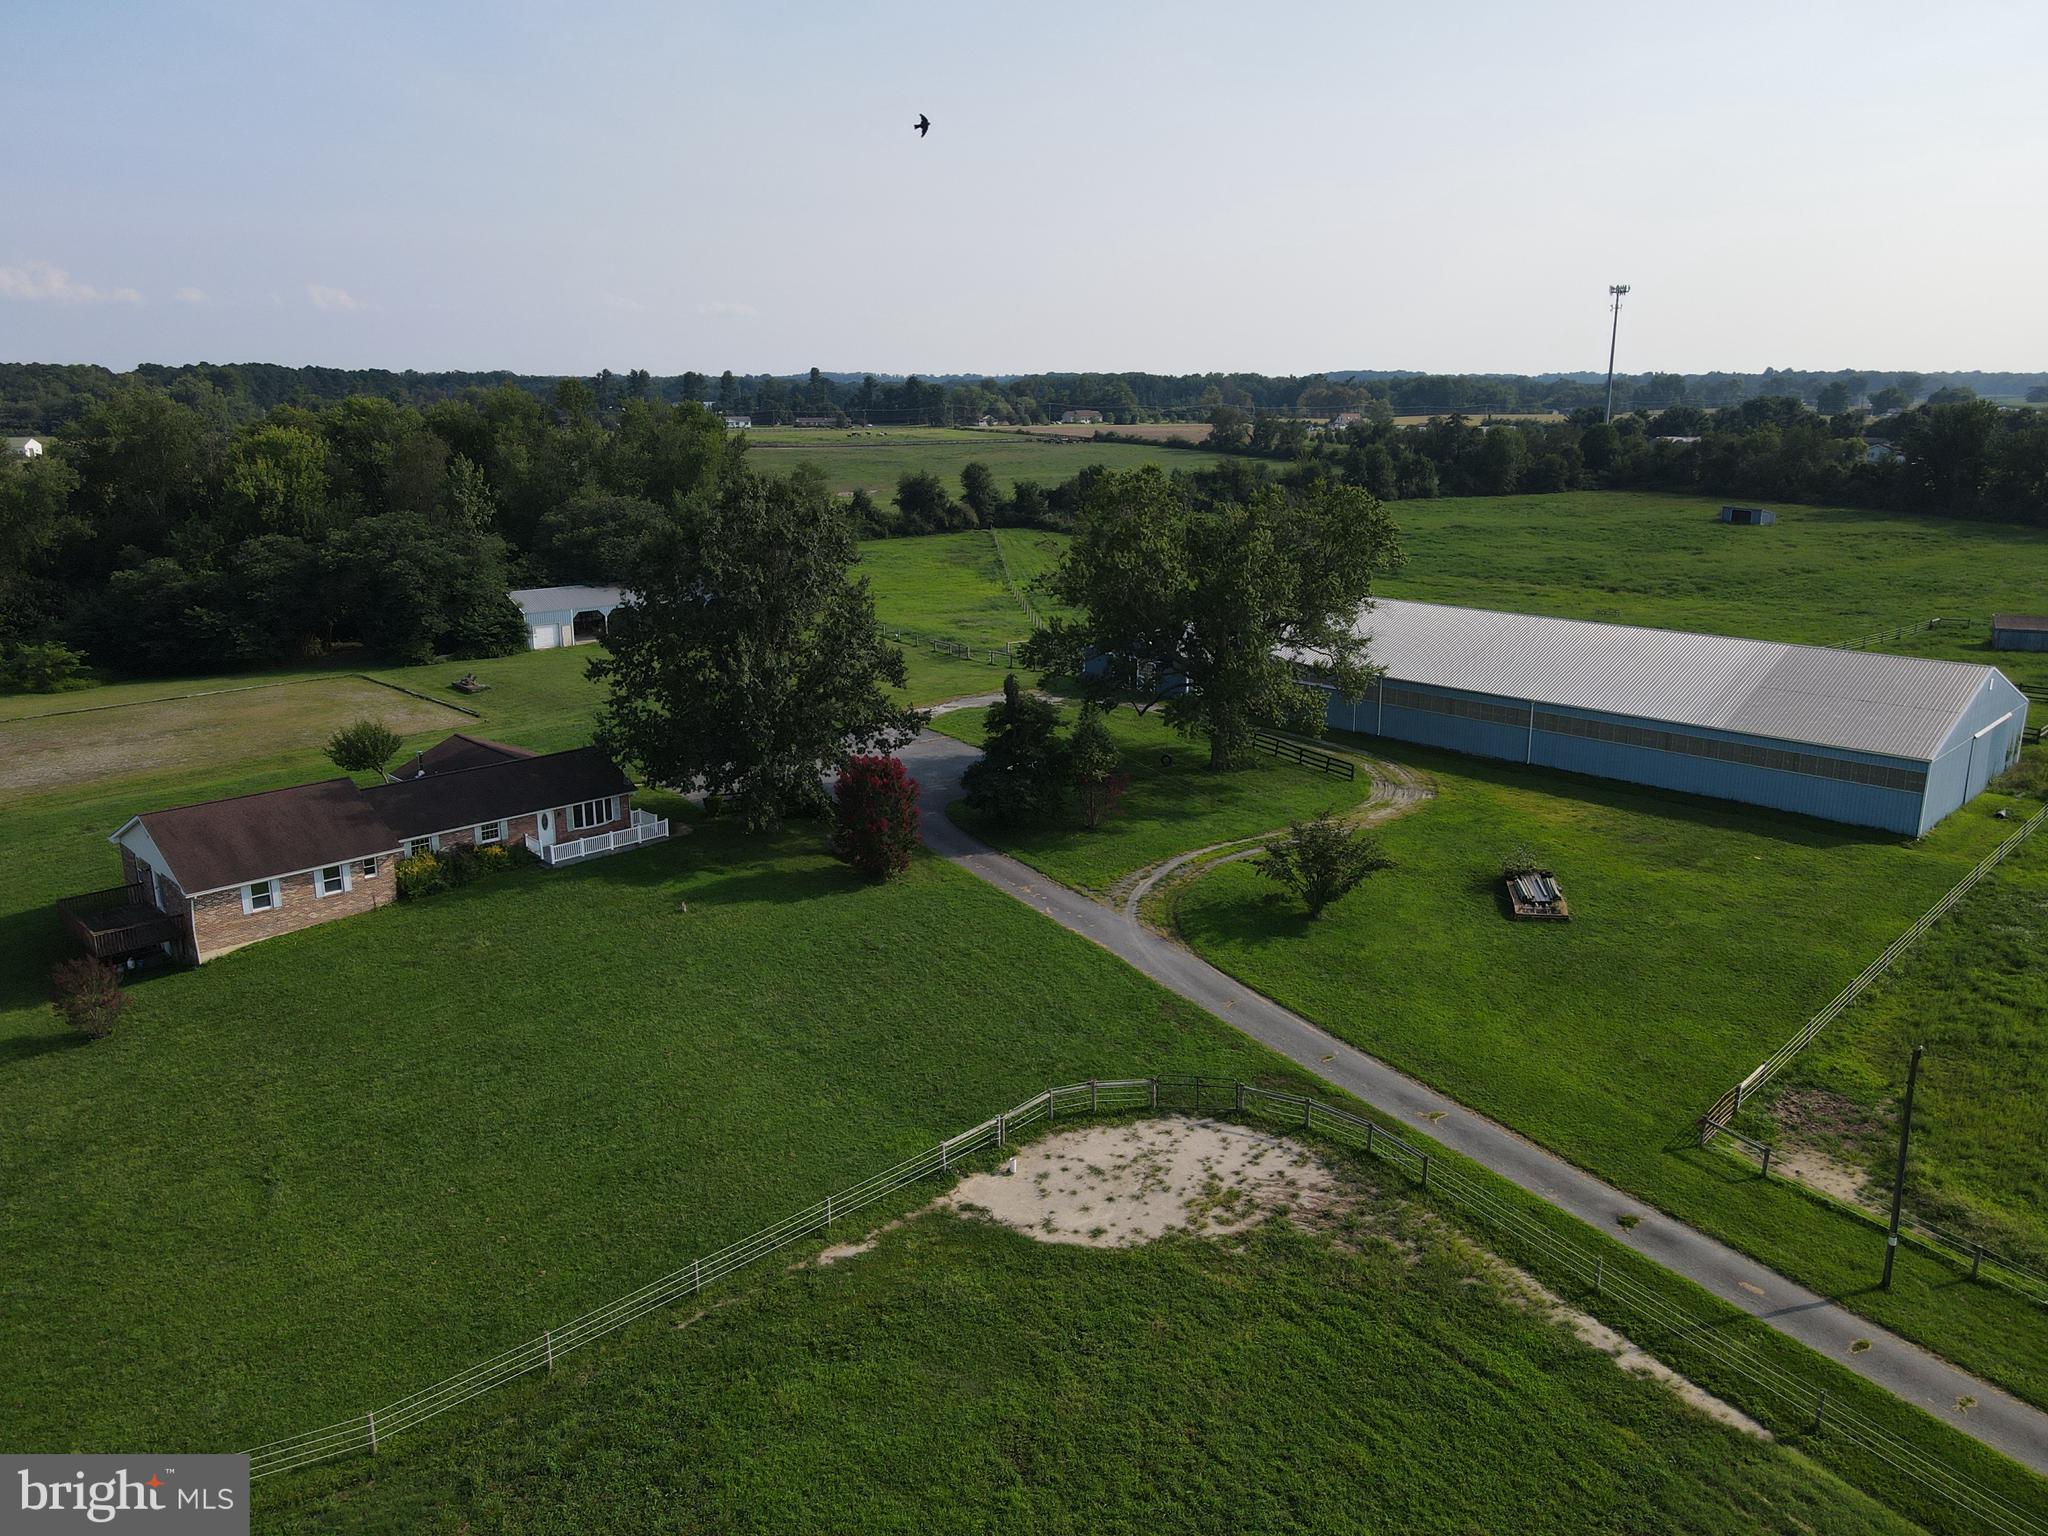
Amazing opportunity!  40 acres of preserved farmland with 4 pastures in South Chesapeake City horse country convenient to Fair Hill, Delaware Park, marinas, and golf courses plus convenient to Chesapeake City restaurants on the canal. Expanded 4 bedroom, 2 bath brick and vinyl ranch with sunroom, primary bedroom with walk-in closet and access to the hall bath and laundry. Full walk out basement and updated roof.  Some of the many horse amenities Include: 10 (12x12) stalls (5 with access to fields) - Attached 70x140 indoor ring with sand footing - Large outdoor ring with 4 season sand footing - 4 strand high tensile fencing with 2 electric strands run by solar - Self waters in all fields - 3 run in sheds  - pond - Wash stall with hot/cold water - Grooming stall - Heated tack room/office with bathroom and washer/dryer hook up - Feed/hay room.  Tiny house included in the sale!  Solar panels on the house for reasonable utility costs!  Hurry to schedule your private tour today!
#MDCC2018810

CHESAPEAKE CITY

3192 AUGUSTINE HERMAN HIGHWAY

4 Beds

2 Baths

2,761 Sq.Ft.

$1,500,000

MLS#: MDCC2018810
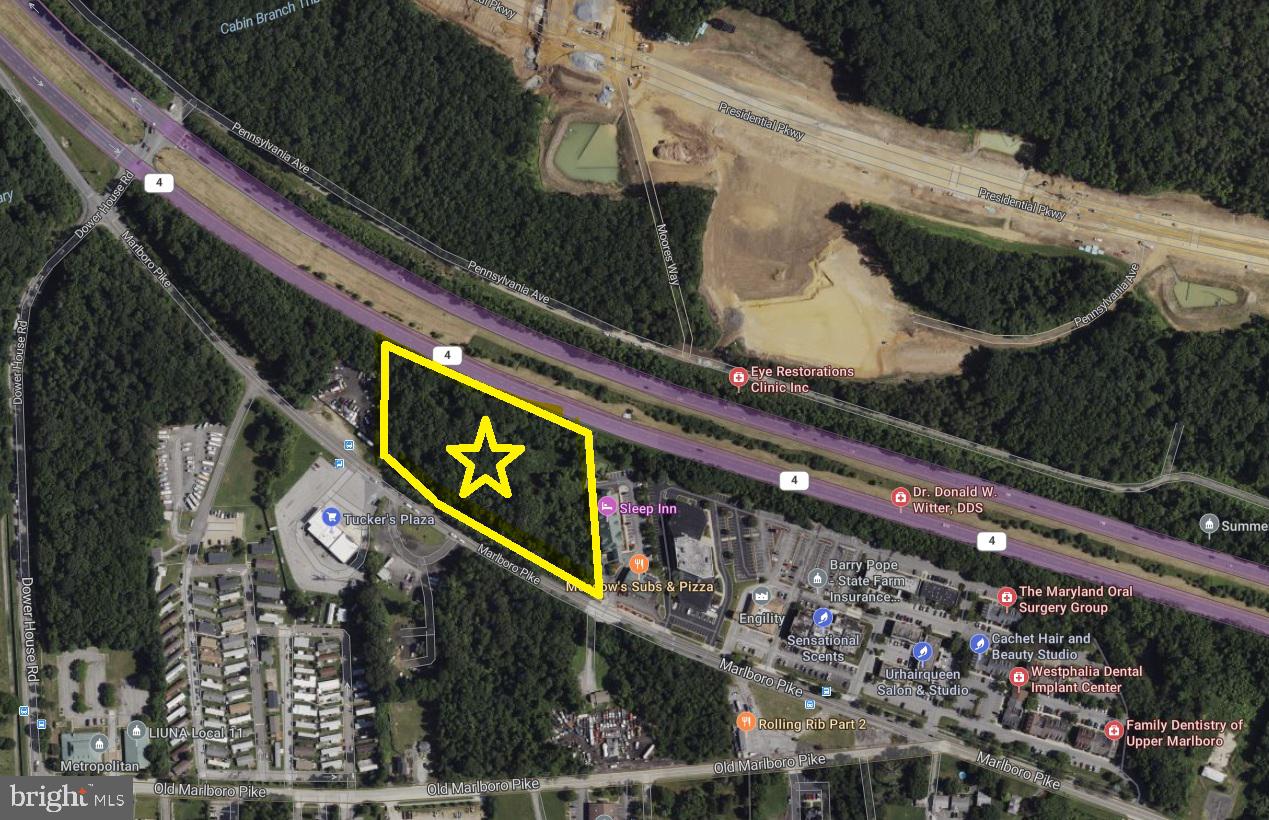
Attention Developers! Approx.​ 4.8 acres spanning the area between Pennsylvania Ave (MD Rt 4) & Marlboro Pike.​ Located adjacent to hotel & restaurant, small grocery store, bank, Church, and many professional offices: Pediatricians, Optometrists, Accountants, Dentists, and more.​ Great visibility with high traffic count, and SO much potential! Currently zoned CSC, and will to change to CGO on 4-1-2022, which permits Car Wash, Self-Storage, Retail businesses, Office use, Multi-Family & much more.​ Neighborhood is expanding and there are future plans in place to accommodate influx of residential population.​ Don’t miss this opportunity.​
#MDPG2037216

UPPER MARLBORO

9306 MARLBORO PIKE

None Beds

None Baths

4.79 acres

$1,500,000

MLS#: MDPG2037216
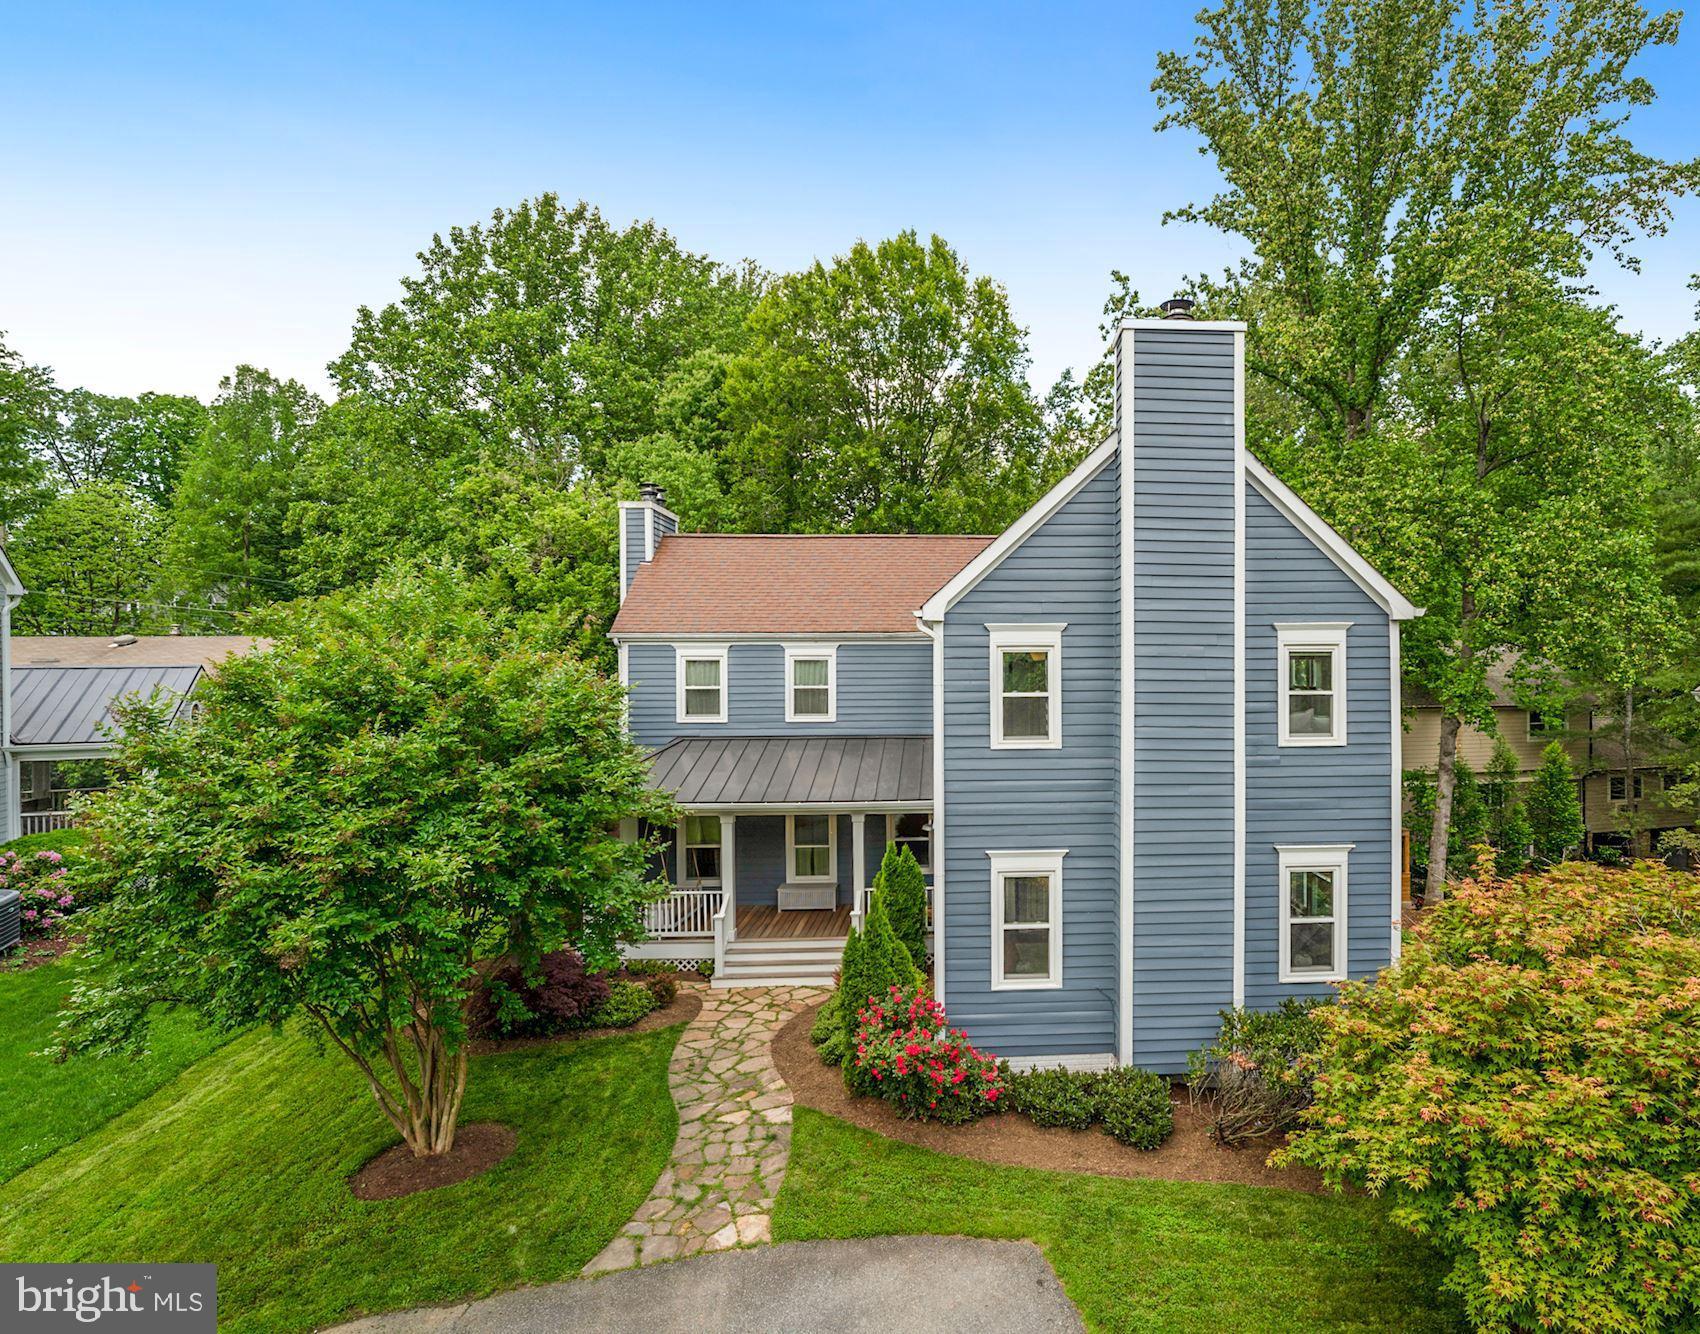
Deadline for offers is set for Monday, 5/23 at 3pm. 

This stunning modern farmhouse is turnkey and fully remodeled inside and out! The house features over 3,600 square feet of living space on 3 levels with $300,000 worth of upgrades and improvements. Situated in the sought-after Cabin John Park community. The home has direct access from the backyard to miles of walking trails and biking along Cabin John Trail and the C & O Canal. The main level boasts gleaming wood flooring throughout. The designer kitchen features custom cabinetry, top of the line Wolf appliances including a built-in refrigerator. There is also a breakfast area with banquet as well as a built-in walnut sideboard with wine storage. Off the kitchen is the formal dining room and living rooms both with high ceilings and tons of natural light. The living room boasts a cozy fireplace and direct access to your back deck and yard. The family room is spacious with wall-to-wall custom shelving, fireplace, and built-in office space. The upper bedroom level includes a primary bedroom suite with vaulted ceiling, another fireplace, and private balcony overlooking your backyard and mature trees. In addition, you have 2 closets, and one is a walk-in with a custom organization system. The ensuite bath includes a soaking tub, double sink vanity, and walk-in glass and tile shower. This level also has 2 secondary bedrooms that share an upgraded full bath with beautiful tile work details. The lower level is fully finished with a walk-out to your fully fenced yard and patio. The yard also includes a hot tub area with custom pergola. You also have a huge rec room, full bath, and additional 4th bedroom on this level. Prime location just blocks away from the Cabin John Organic Coop and other neighborhood restaurants. Just minutes to the famous Glen Echo Park and Carousel. Don't miss the opportunity to own this gem!
#MDMC2051862

CABIN JOHN

7723 TOMLINSON AVENUE

4 Beds

3 Baths

3,686 Sq.Ft.

$1,500,000

MLS#: MDMC2051862
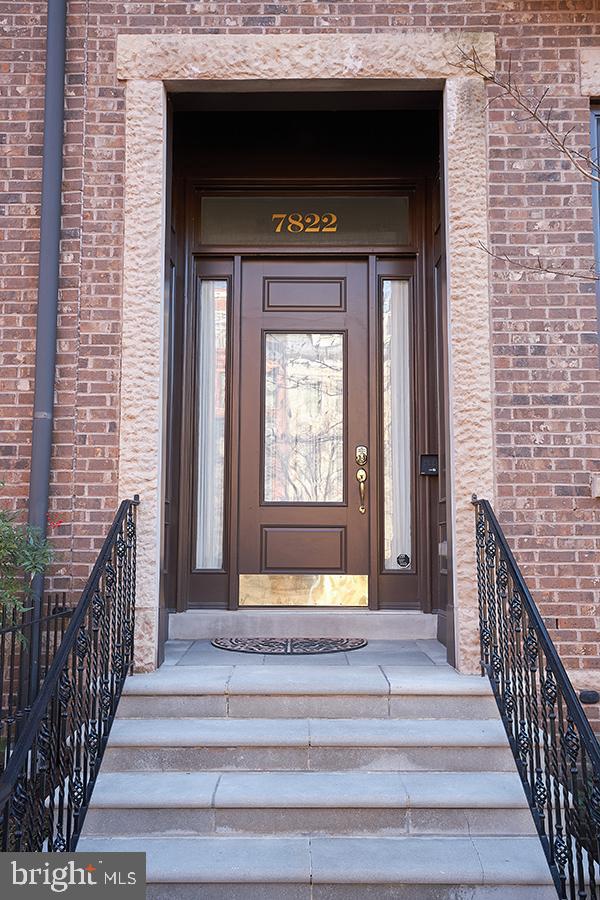
A very rare opportunity to own a spacious Brownstone "Lincoln" Model in Park Potomac,  only 12 Models in the subdivision., walking into the main level.  Welcome  7822 Cadbury  with four bedrooms, three full baths, two powder rooms, Elevator, three fireplaces, spacious office, chef's kitchen, (Viking six burner stove, two dishwashers, Kitchen aid refrigerator, Kitchen aid built-in wall oven and microwave), hardwood flooring, custom crown molding, spacious lining room, dining room, light filled family room with fireplace, eat in breakfast area leading to balcony, owners suite with two walk in closets, an owners bathroom with a walk in shower, soaking tub, towel warmer and two separate vanities, the fourth level boasts a huge living are with bedroom ,full bath fireplace, with outside roof terrace  and much more all on four elegant floors. The community has a swimming pool, clubhouse, restaurants, Harris Teeter, Dry Cleaners, and a shuttle bus. Easy access to 270 and 495.
#MDMC746342

POTOMAC

7822 CADBURY AVENUE

4 Beds

3 Baths

3,900 Sq.Ft.

$1,500,000

MLS#: MDMC746342
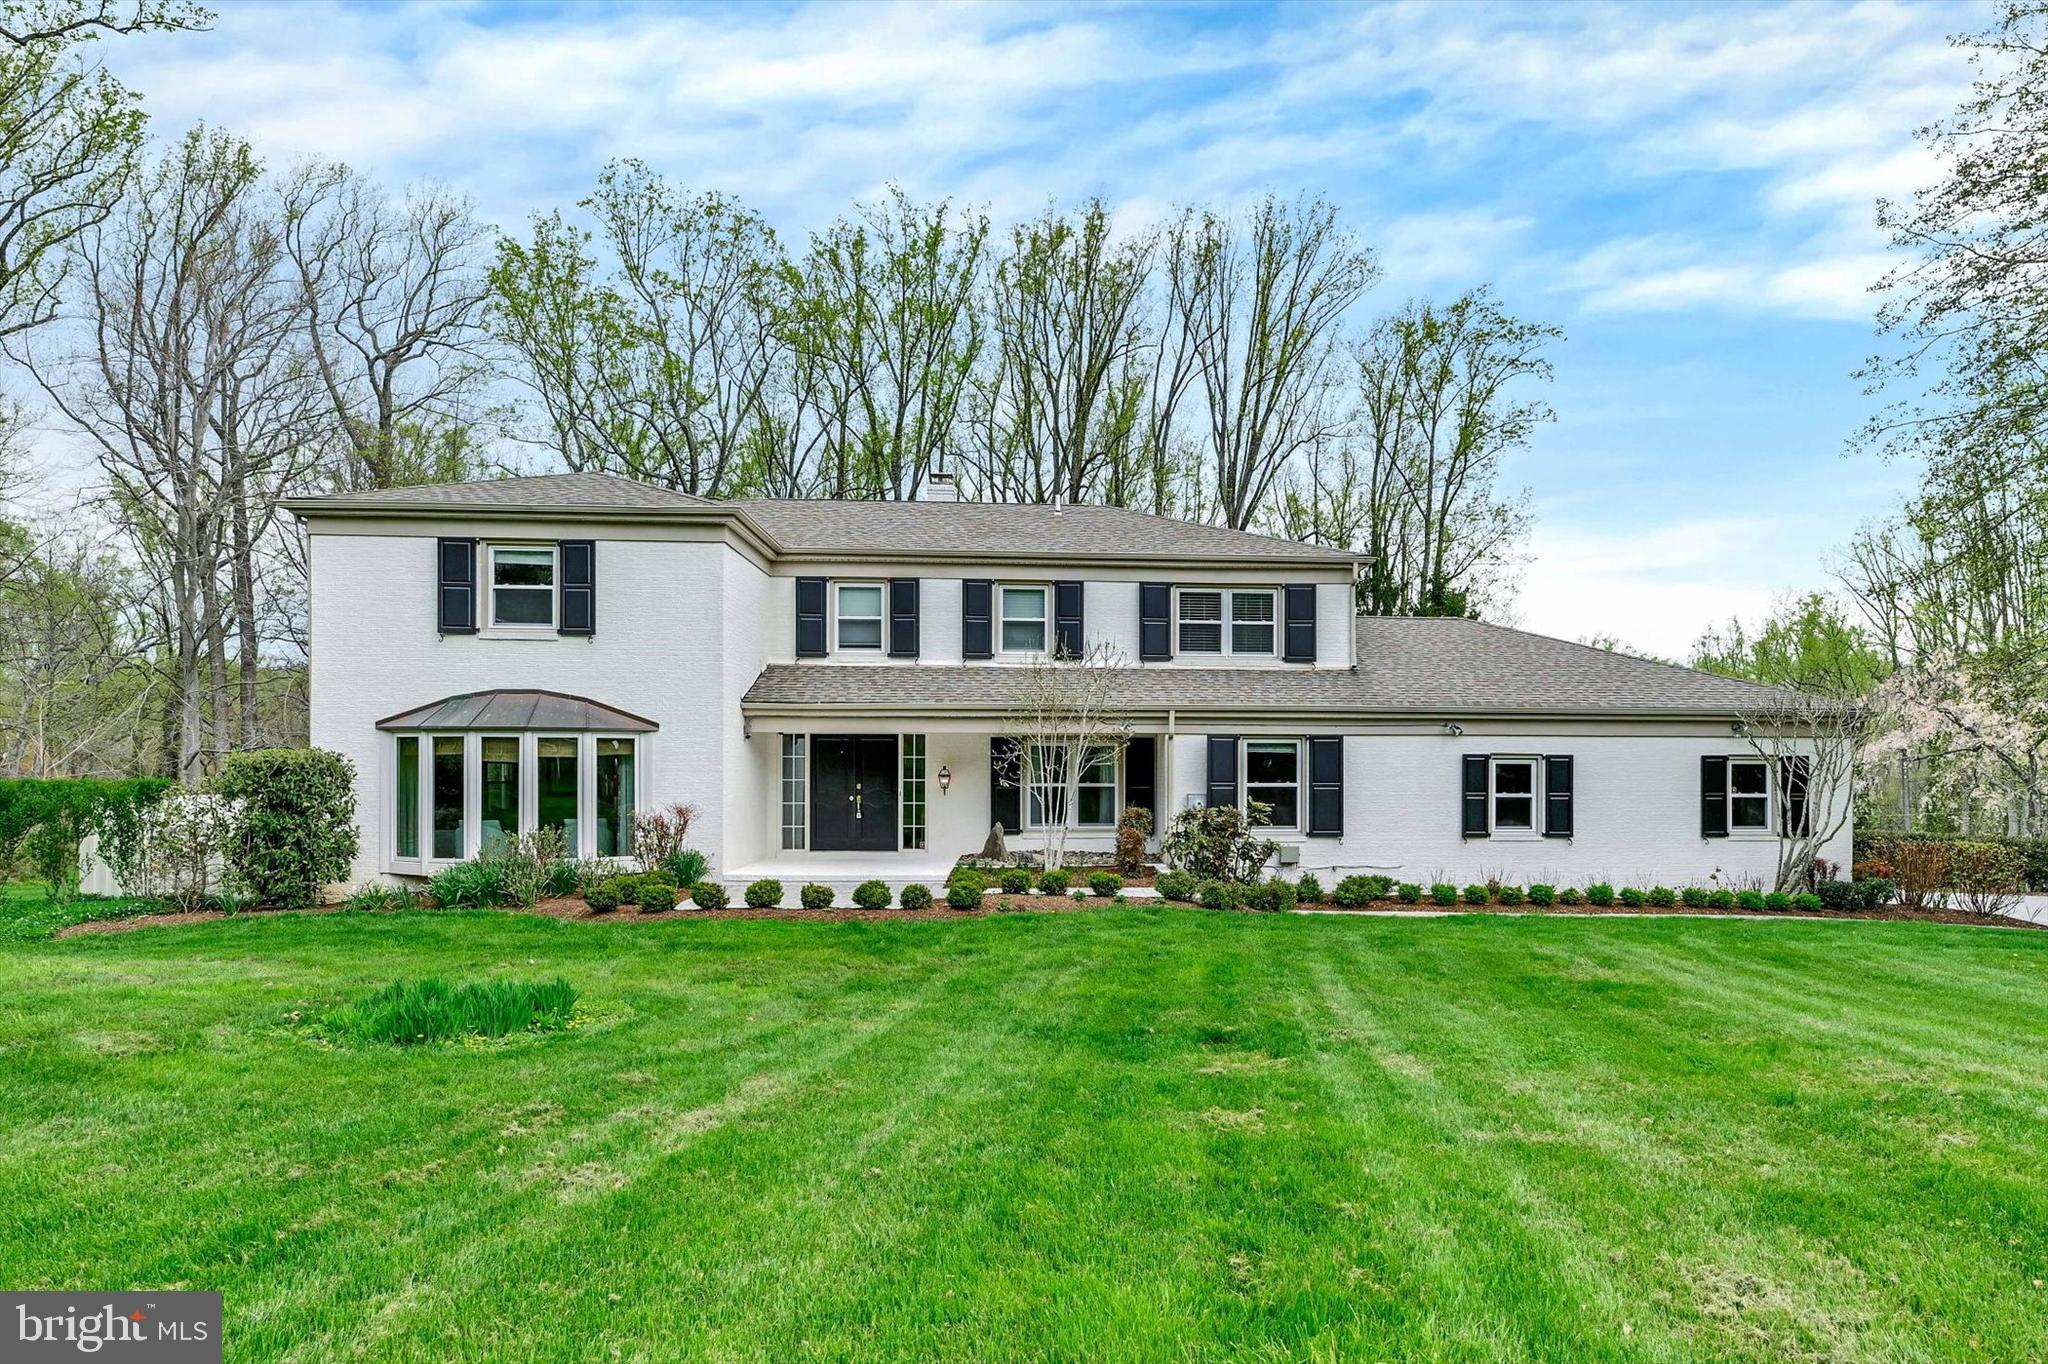
Nestled in the serene Greenspring Valley, this stunning Colonial home, beautifully renovated in 2020, and with many custom features added by the present owners offers a perfect blend of modern comfort and timeless charm. Spanning 3,480 sq. ft. , this spacious residence features five inviting bedrooms and four full bathrooms, ensuring privacy for all.. The kitchen boasts stainless steel Viking appliances, a built-in microwave,  generous pantry, and a combination  of custom cabinetry and quartz counter tops makes for a cook's dream. Enjoy meals at the bright breakfast area gazing out on the terrace, or the elegant dining room, both designed for comfort and style. The Family room w/woodburning fireplace is adjacent to the Living room and easily expands your entertaining area. And don't forget the private Den, a perfect getaway. The main floor laundry behind the kitchen adds convenience to your daily routine. The exterior is equally impressive, featuring extensive hardscaping, a personal pool, and a hot tub, perfect for outdoor relaxation. The property sits on a sprawling 3.79-acre lot, partly wooded and beautifully landscaped, providing a tranquil retreat that backs to trees for added privacy. Enjoy evenings on the patio or porch, soaking in the peaceful surroundings. With a side-entry attached garage w/an electric charger accommodates three vehicles, parking is a breeze. The full basement, complete with heated access and "The Club Room" gives a whole area of entertaining for the kids! And plenty of room for ping pong and pool tables!
#MDBC2159458

OWINGS MILLS

9 CRESTLINE COURT

5 Beds

4 Baths

3,480 Sq.Ft.

$1,500,000

MLS#: MDBC2159458

Rare Community Commercial Property ideal for mixed use, residential/commercial/professional offices, veterinary clinic or medical clinic, real estate/mortgage/title company, trade contractors and more.  Offering consists of 2 parcels, totaling just under 1 acre with tremendous exposure on Rt 27.  Currently the property consists of 3 building, well appointed Residence, Shop/Garage/Apartment and a clinic.  Please call for more details.
#MDCR2025552

MOUNT AIRY

806 PARK AVENUE

None Beds

None Baths

8,614 Sq.Ft.

$1,500,000

MLS#: MDCR2025552
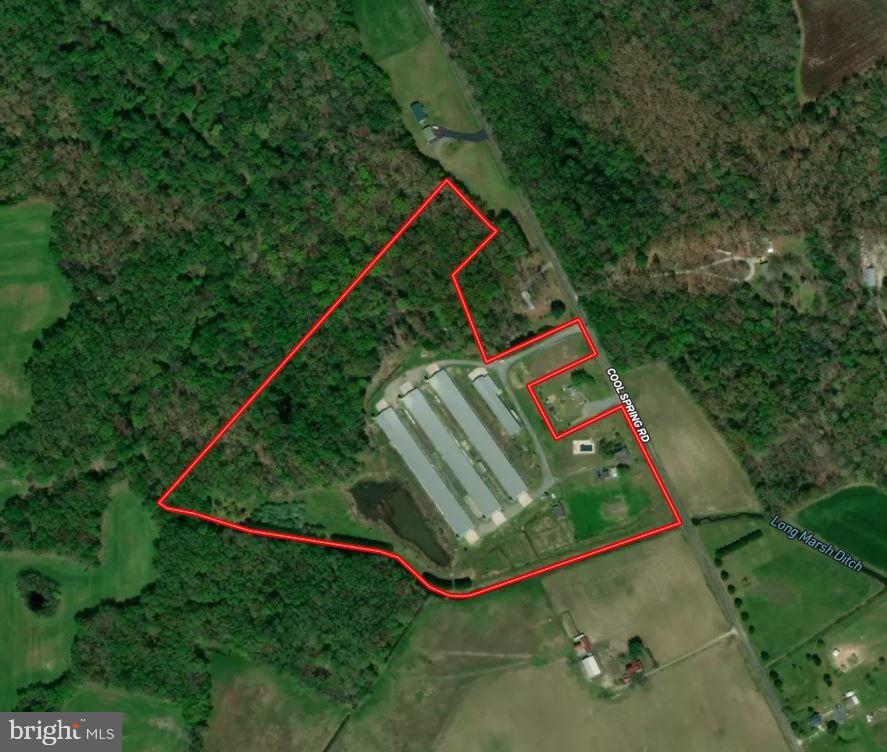
Cool Spring Poultry Farm is a well-maintained three-house poultry operation situated on approximately 25.8 acres in northern Caroline County, Maryland. The farm is currently under contract with Amick, and the owner has consistently ranked among the top growers. Each of the three 60' x 500' poultry houses was built in 2006 and has seen numerous recent upgrades, including Rotem controllers with communicator, two-year-old cool cell pads, a new waterline in House 3 installed in 2022, two rows of tube heat in all houses, tunnel doors, 19 fans per house, Valco feeders and drinkers, a 125 kW generator, and five wells. The farm has an approximate capacity of 115,000 female birds or 98,000 male birds. Residential improvements include a renovated farmhouse with a swimming pool, detached garage, and storage barn, offering both functionality and comfort in a rural setting. Personal property included in the sale consists of a zero-turn mower, push mower, power washer, 2022 Kubota L3302 tractor with LA526 bucket, and Squealer bush hog.
#MDCM2006846

MARYDEL

COOL SPRING RD

3 Beds

2 Baths

1,674 Sq.Ft.

$1,500,000

MLS#: MDCM2006846

4810–4812 Annapolis Road, Bladensburg, Maryland (the “Property”) presents a rare opportunity to acquire a highly visible, established commercial property along one of Prince George’s County’s primary commercial corridors, strategically positioned just minutes from Washington, D.C. Public records identify the property as an approximately 5,941-square-foot, three-unit commercial building situated on approximately 7,810 square feet of land (0.18 acre) , with longstanding retail/commercial use and frontage directly on Annapolis Road. ( LoopNet ) The Property benefits from excellent street exposure, convenient vehicular access, a dense surrounding residential and commercial population, and immediate proximity to neighborhood retail, public facilities, schools and transportation routes. Demographic data indicate approximately 14,446 residents within one mile, 188,050 within three miles and more than 614,000 within five miles , providing an unusually substantial customer and workforce base for a property of this size. ( LoopNet). Adding significantly to the Property's identity and history is the Bladensburg Barber School, which has operated within the Property for more than six decades and has served generations of students and customers as a vocational barber-training institution; the school's presence at this address was documented by The Washington Post as early as 1983, while public business records trace its operations to the 1960s. ( The Washington Post). The Property's established commercial history, adaptable three-unit configuration, prominent Annapolis Road presence and proximity to Washington, D.C., together with the surrounding density and strong neighborhood commercial activity, make the possibility of purchasing it an attractive opportunity for an owner-user, educational or vocational operator, retailer, service business, investor or developer , subject to applicable zoning and governmental approvals. Property is currently demised into three tenant suites, main level retail (and basement), additional ground level retail (mobile phone store) and a two bedroom one bathroom apartment on the second level, each with dedicated ingress/egress.
#MDPG2217914

BLADENSBURG

4810 ANNAPOLIS ROAD

None Beds

None Baths

5,941 Sq.Ft.

$1,500,000

MLS#: MDPG2217914

ESSENCE
Live authentically. Meadows Edge. A pristine home with jaw dropping panoramic views. An absolutely epic pastoral setting. The connection to nature and feeling of peace is palpable. Meadows Edge is a magical nugget tucked away on one of the prettiest roads in Baltimore County. Revel the sense of arrival. Thoughtfully expanded with divine library... embrace one level living at it's finest. Light abounds. Walls of glass... create something inspiring on your black aga range while you watch the birds fly by. Stone terrace reaches into the landscape. A rare opportunity. Verizon Fios Internet. Cultivate your existence. The art of uniting human and home.

LOCAL FLAVOR AND PROVISIONS
The Milton Inn, Butler Cabin, Glyndon Grill, Fratellis, RockSalt Grille, Oregon Grill, Big Truck Farm Brewery, Farmacy Brewing, John Brown Store and Santoni’s Marketplace.

OUTINGS AND LEISURE
Prettyboy Reservoir and its scenic hiking trails are just minutes away. Visit favorites such as Glyndon Gardens, Farmer Stans Plants and Produce, Caves Valley Golf Club, Hayfields Golf Club, Piney Branch Golf Club, and Oregon Ridge.

PROXIMITY
Zippy access to the I-83 on ramp, about 21 minutes to Hunt Valley, and about 32 minutes to Towson. 43 minutes to BWI and 37 minutes to Penn Station.

REGION
Upperco’s significant agricultural land preservation contributes to Baltimore County's top-10 national ranking in preserved land. Protected land in this region helps protect watersheds, reduce erosion, and maintain the rural, agricultural landscape. Upperco is a rural, scenic, and quiet community where horses wander in pastures.
#MDBC2170784

UPPERCO

4313 MOUNT ZION ROAD

3 Beds

2 Baths

2,646 Sq.Ft.

$1,500,000

MLS#: MDBC2170784
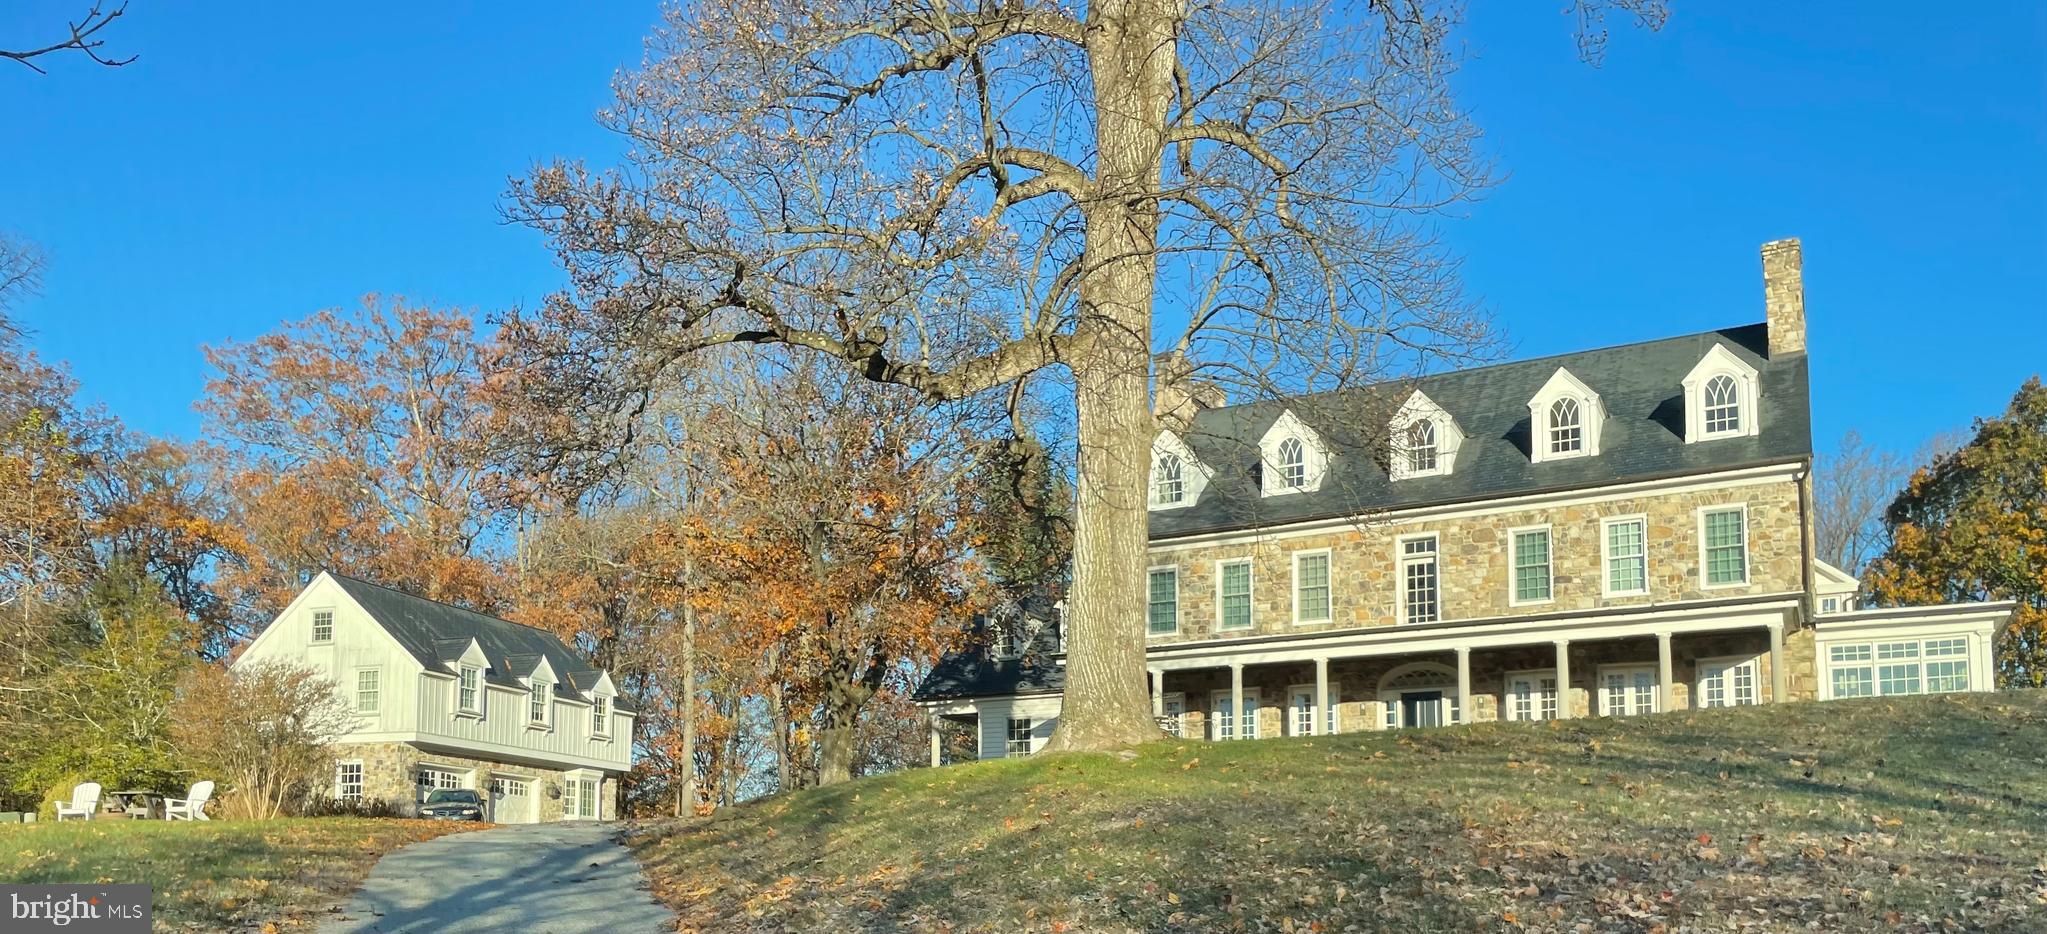
None
#MDBC2145028

COCKEYSVILLE

1646 WORTHINGTON HEIGHTS PARKWAY

7 Beds

6 Baths

11,482 Sq.Ft.

$1,500,000

MLS#: MDBC2145028
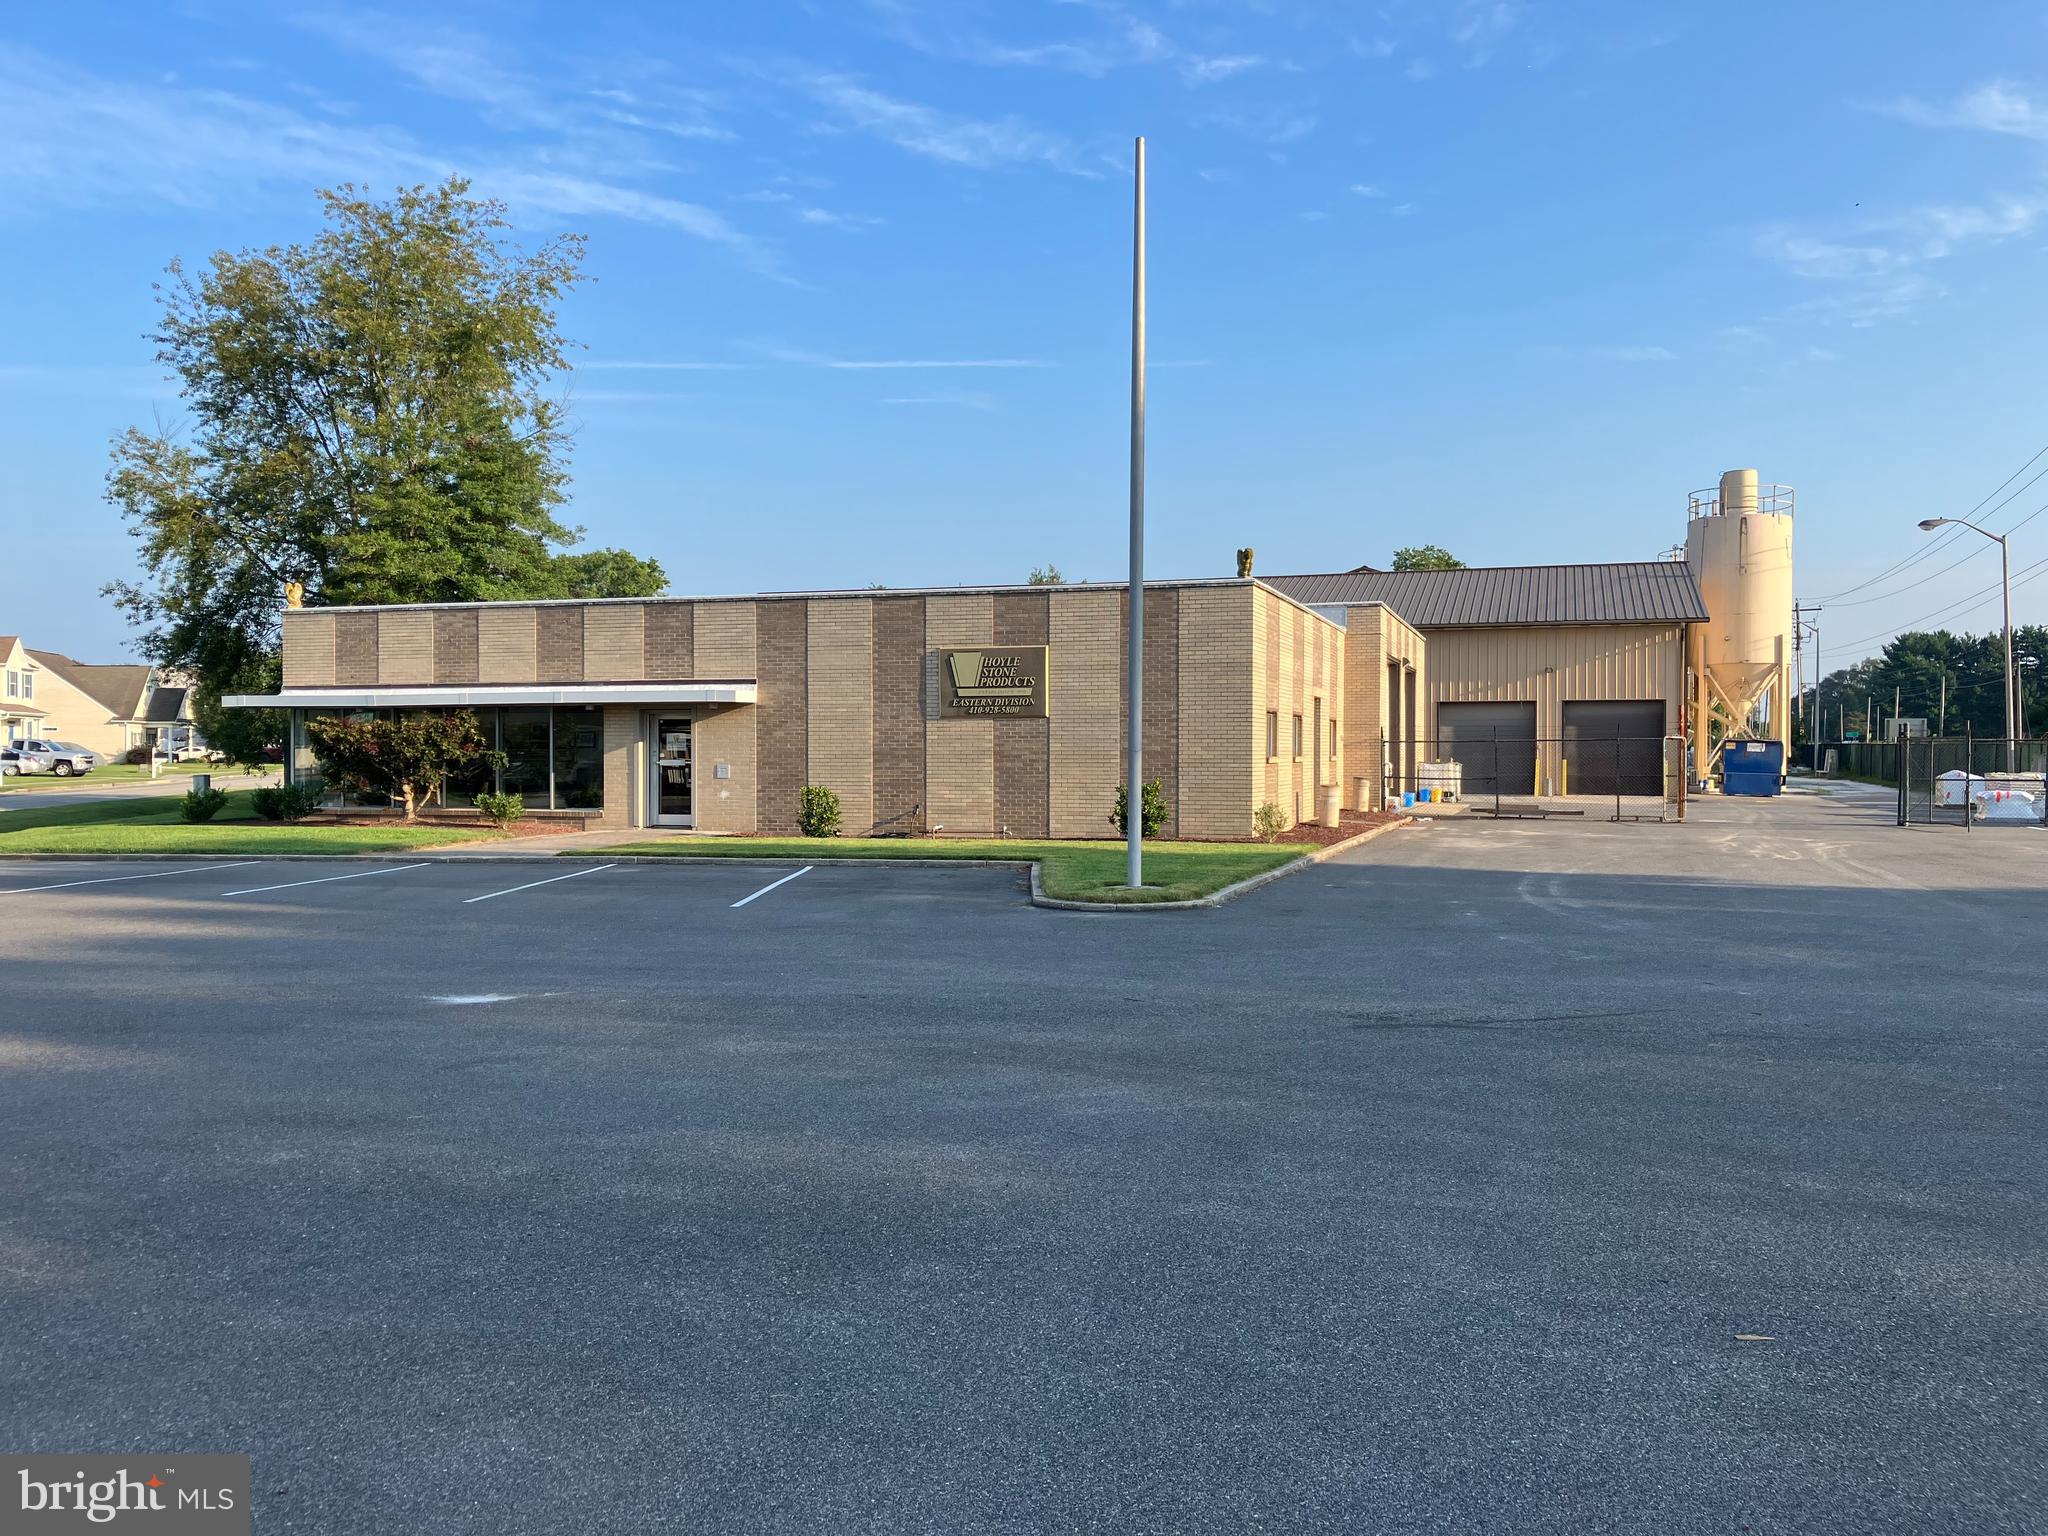
This sale price includes the real estate only at 173 Sassafras St,  Millington, MD. There's 19,656 SF of office and production/warehouse area in three structures on 1.92 acres of land. Light Industrial Zoning allows for many uses. Approximately 6,000 SF of office area plus lab space and about 13,656 SF of production area in two steel buildings. The property has public water and sewer, 208V - 3 phase electric service, and high speed internet.  Security fencing around the warehouse/production area. Possible seller financing. This property is in an excellent location within a two hour drive to Baltimore, Washington DC, Philadelphia, Wilmington, and more.
#MDKE2005878

MILLINGTON

173 SASSAFRAS STREET

None Beds

None Baths

19,565 Sq.Ft.

$1,500,000

MLS#: MDKE2005878
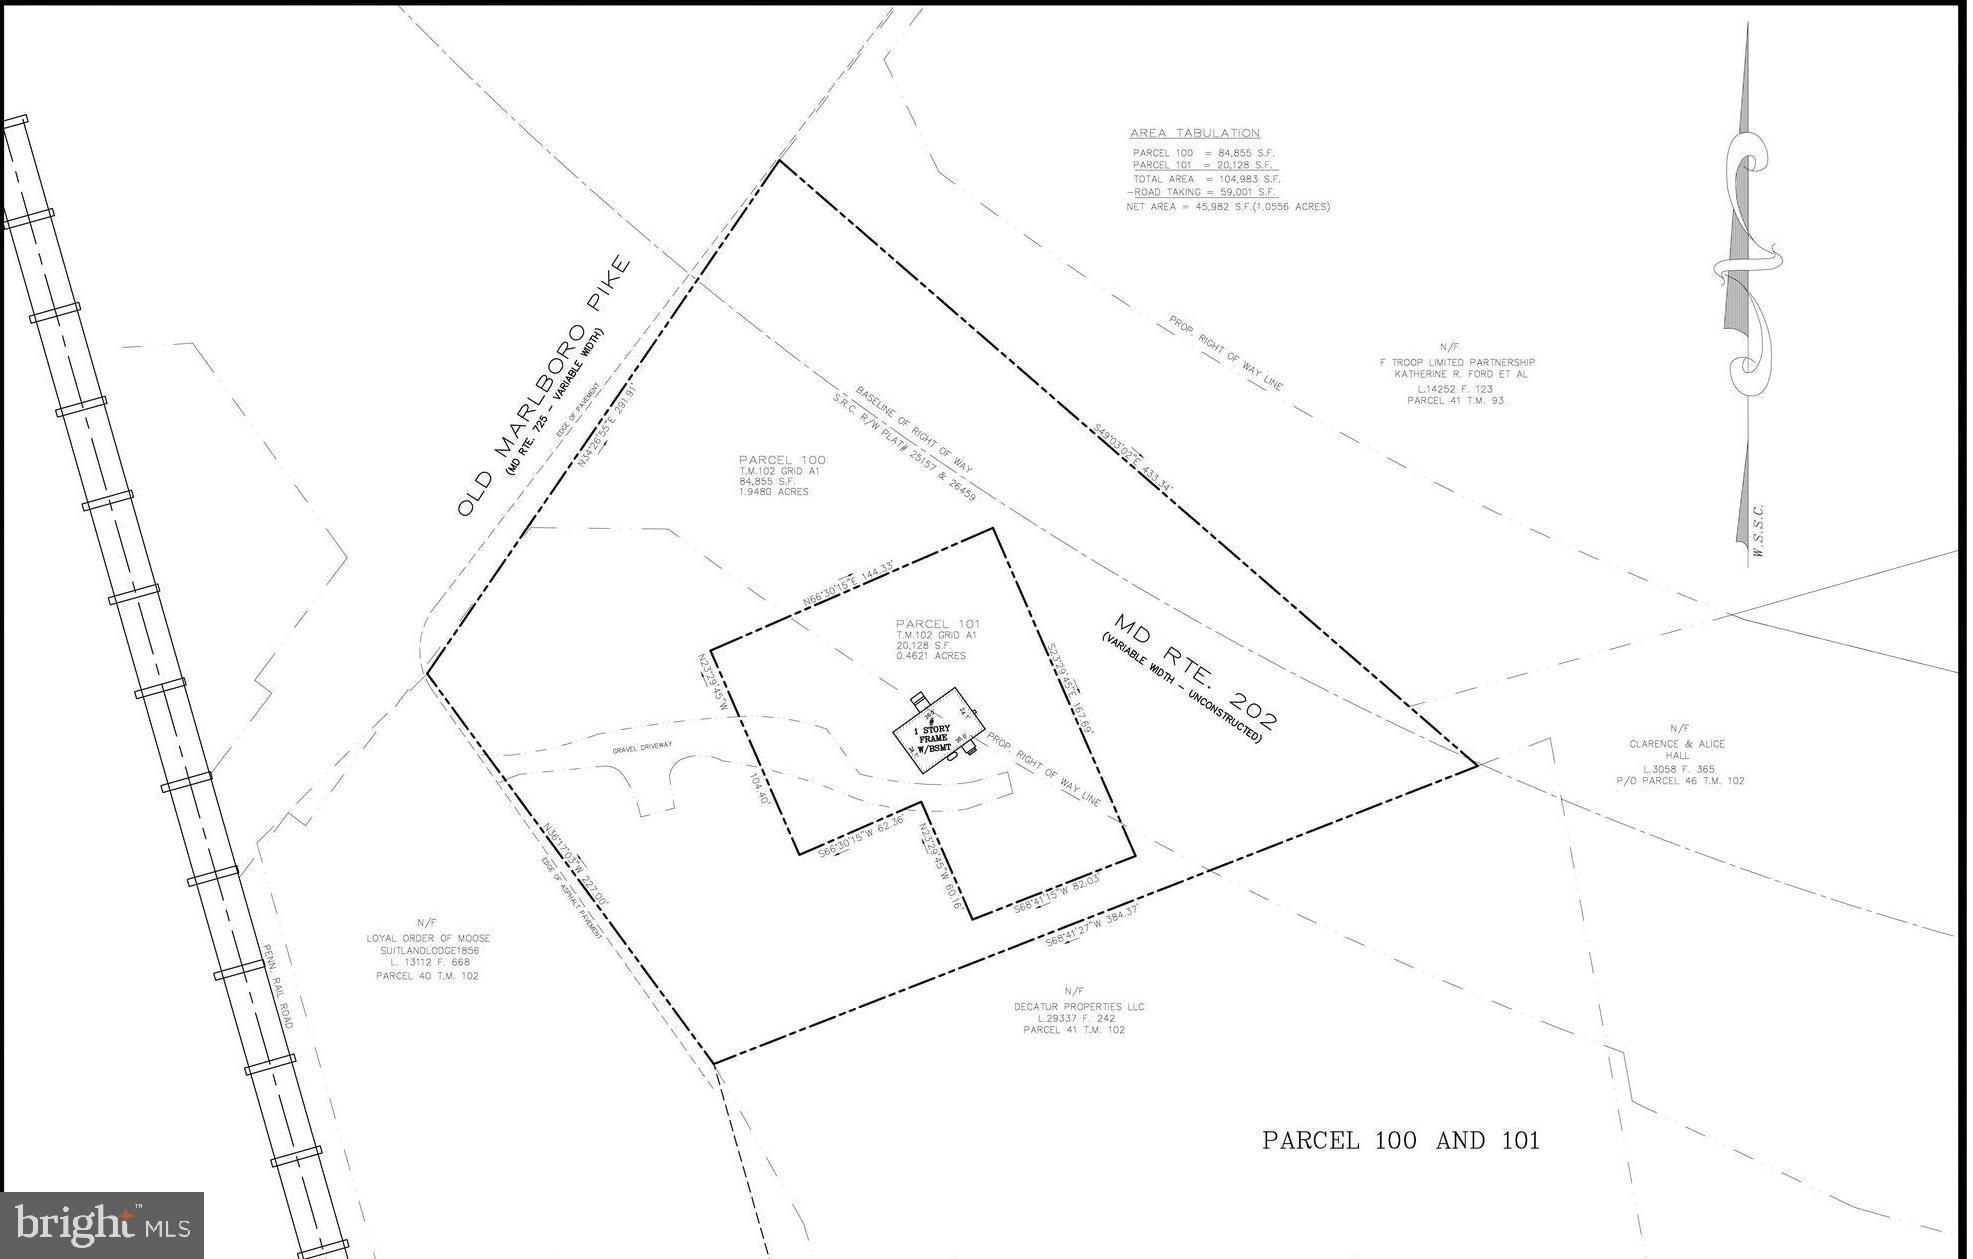
Two parcels available for sale. The total sqft  property includes a 109767 sq. ft. lot . When combined, both parcels offer approximately 1.76 acres of land. This is an excellent location with strong potential for future use. Please contact the listing agent for additional details or with any questions. The other property address is 15115 Marlboro Pike Upper Marlboro.
#MDPG2205094

UPPER MARLBORO

15109 MARLBORO PIKE

None Beds

None Baths

1.28 acres

$1,500,000

MLS#: MDPG2205094

A Rare Opportunity in Prestigious Ruxton!
Bring your vision to this extraordinary estate offering over 10,000 square feet of living space on approximately 1.75 acres in one of the area's most sought-after communities. With approximately 12 bedrooms, this expansive residence was designed to accommodate multi-generational living, with the home divided into three distinct living areas while remaining under one roof.
The property offers incredible bones and endless possibilities, including an in-ground pool, ample parking, and two garages—including one with space for up to four vehicles.
Yes, this home needs renovation—but the opportunity is undeniable. Offered at $1.5 million, with a projected after-renovation value exceeding $3.3 million, there is tremendous potential for the buyer with the vision to restore and reimagine this remarkable property.
Located on L'Hirondelle Club Road in Ruxton, this is more than a renovation project—it's an opportunity to create a truly spectacular estate in an established and highly desirable setting.
Bring your contractor. Bring your imagination. The foundation for something exceptional is already here.
#MDBC2175370

TOWSON

7511 LHIRONDELLE CLUB ROAD

12 Beds

5 Baths

10,307 Sq.Ft.

$1,500,000

MLS#: MDBC2175370

1 ... 563 564 565 566 567 ... 666
* Listings identified with the FMLS IDX logo come from FMLS and are held by brokerage firms other than the owner of this website. The listing brokerage is identified in any listing details. Information is deemed reliable but is not guaranteed. If you believe any FMLS listing contains material that infringes your copyrighted work please click here to review our DMCA policy and learn how to submit a takedown request. © 2024. First Multiple Listing Service, Inc.
 - property

Send a message

Message successfully sent.

Your message

What is 3 + 4 ?

Reason for contacting?

I agree to receive email communication and understand I can unsubscribe at any time.

I agree to be contacted by Charis Realty Group - Christine Issler, Broker via call, email, and text for real estate services. To opt out, you can reply 'stop' at any time or reply 'help' for assistance. You can also click the unsubscribe link in the emails. Message and data rates may apply. Message frequency may vary. Privacy Policy

Sign Out

Virtual Assistant

Would you like to take the next step with this property? We can help you schedule a showing or virtual tour, or send you more details.

Yes, I would like more information.

Thank You for Your Reply, One of Our Agents will contact you as soon as possible

No, maybe later.

Thank you, you can always contact me via email, phone number or through the contact form.

Realhub AI

Lucy - Your AI-Powered Realtor

Update Your Temporary Password

Personalize your search

Enter your email and we'll notify you immediately when new listings match what you're looking for.

or enter email address

Already have an account ? Login here

Continue your home search

I agree to receive communications and understand I can unsubscribe at any time.

I agree to be contacted by Charis Realty Group - Christine Issler, Broker via call, email, and text for real estate services. To opt out, you can reply 'stop' at any time or reply 'help' for assistance. You can also click the unsubscribe link in the emails. Message and data rates may apply. Message frequency may vary. Privacy Policy

Already have an account ? Login here

We use cookies

We use cookies primarily for analytics to enhance your experience. By accepting, you agree to our use of these cookies. You can manage your preferences or learn more about our cookies policy.
