Properties

Browse or get in touch to schedule a walkthrough.

  • Nearby me
Price range

Popular Features

Community Features

Association

Property Features

Waterfront

View

Exterior Features

Interior Features

Style

10000 properties match your criteria

Updated 1 minute ago

E-Alert name
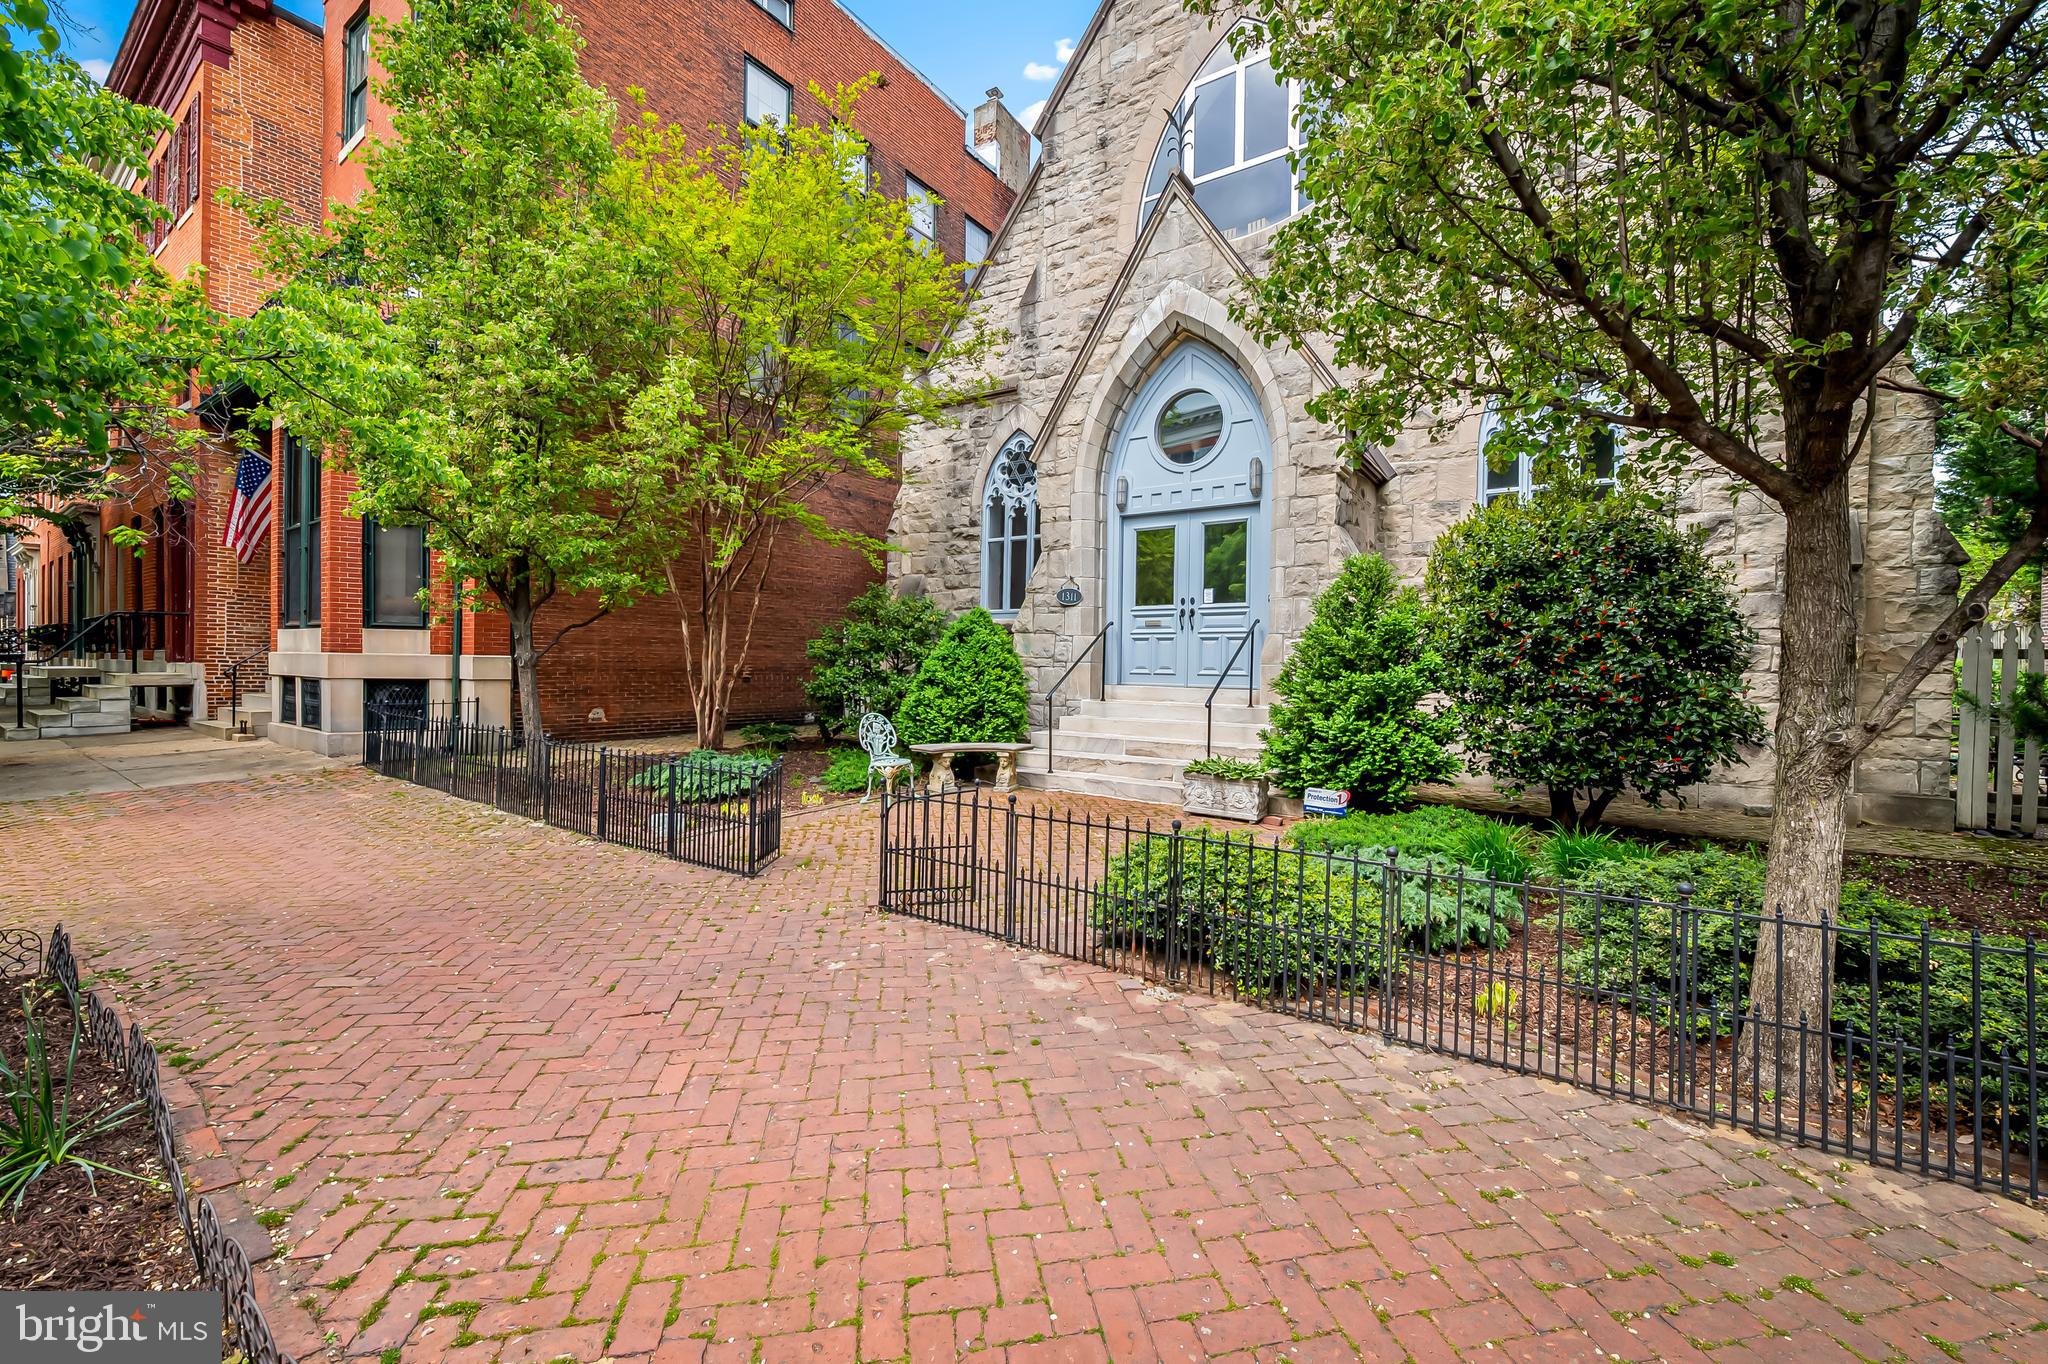
Create the life you love in historic Bolton Hill. Step into a living work of art—where history, architecture, and imagination converge to create a home like no other. Built in 1875, this extraordinary structure has lived many lives: once a church, a community center, a synagogue, and since 2005, a one-of-a-kind private residence. Now, it invites its next steward to continue its remarkable story.

Inside, you'll be captivated by the grand, loft-inspired living space with soaring, light-filled volume that evokes the awe of its sacred past while embracing the openness of contemporary design. Toward the rear, a more intimate tone takes hold: the kitchen and family room radiate warmth and comfort, ideal for quiet mornings or lively gatherings. A chef’s dream, the kitchen features an Aga range, double wall ovens, and abundant storage—all seamlessly integrated into an elegant and functional space. The main level also includes a full bath and a versatile bedroom, currently styled as a cozy den media room.
Upstairs, take the elevator or stairs to a level that balances serenity and spectacle. The primary suite is a showpiece unto itself—beautifully proportioned and thoughtfully appointed. Three additional bedrooms, full sized laundry, and generous storage ensure comfort and practicality.

For a truly poetic perspective, ascend “the bridge” to a sun-lit sitting area beneath the dramatic upper triangle window—a contemplative space that offers sweeping views over the home’s central volume, perfect for reading, reflection, or simply absorbing the beauty of your surroundings.
The lower level offers incredible flexibility: a playroom or gym, a workshop, gallery-style storage, and additional unfinished areas ready for your vision.

Outdoors, the beauty continues. A generous deck overlooks an expansive fenced rear yard, ideal for gardening, or simply basking in the sun. The fenced side yard includes a two-car parking pad, marrying convenience with elegance.

This singular artist’s sanctuary is conveniently located in historic Bolton Hill. Just minutes from Baltimore's Penn Station, this home makes traveling to Washington, D.C., or New York City a pleasure.  Just minutes from MICA, enjoy access to gallery shows, exhibitions, lectures, ArtWalk, and other cultural events. Immerse yourself in Baltimore’s vibrant arts and dining scenes with a short stroll to Meyerhoff Symphony Hall, The Lyric Theater, Theater Project, Everyman Theater, and The Charles. Walkable dining options in Bolton Hill and Station North include Cook House, On the Hill, Llama’s Corner Cafe, Alma Cocina Latina, Foraged, and Le Comptoir du Vin, with even more choices in nearby Mount Vernon.

This is not just a residence, it’s an experience. A rare opportunity to live within art, within history, and within a space that inspires.
#MDBA2165804

BALTIMORE

1311 BOLTON STREET

5 Beds

3 Baths

5,088 Sq.Ft.

$1,500,000

MLS#: MDBA2165804
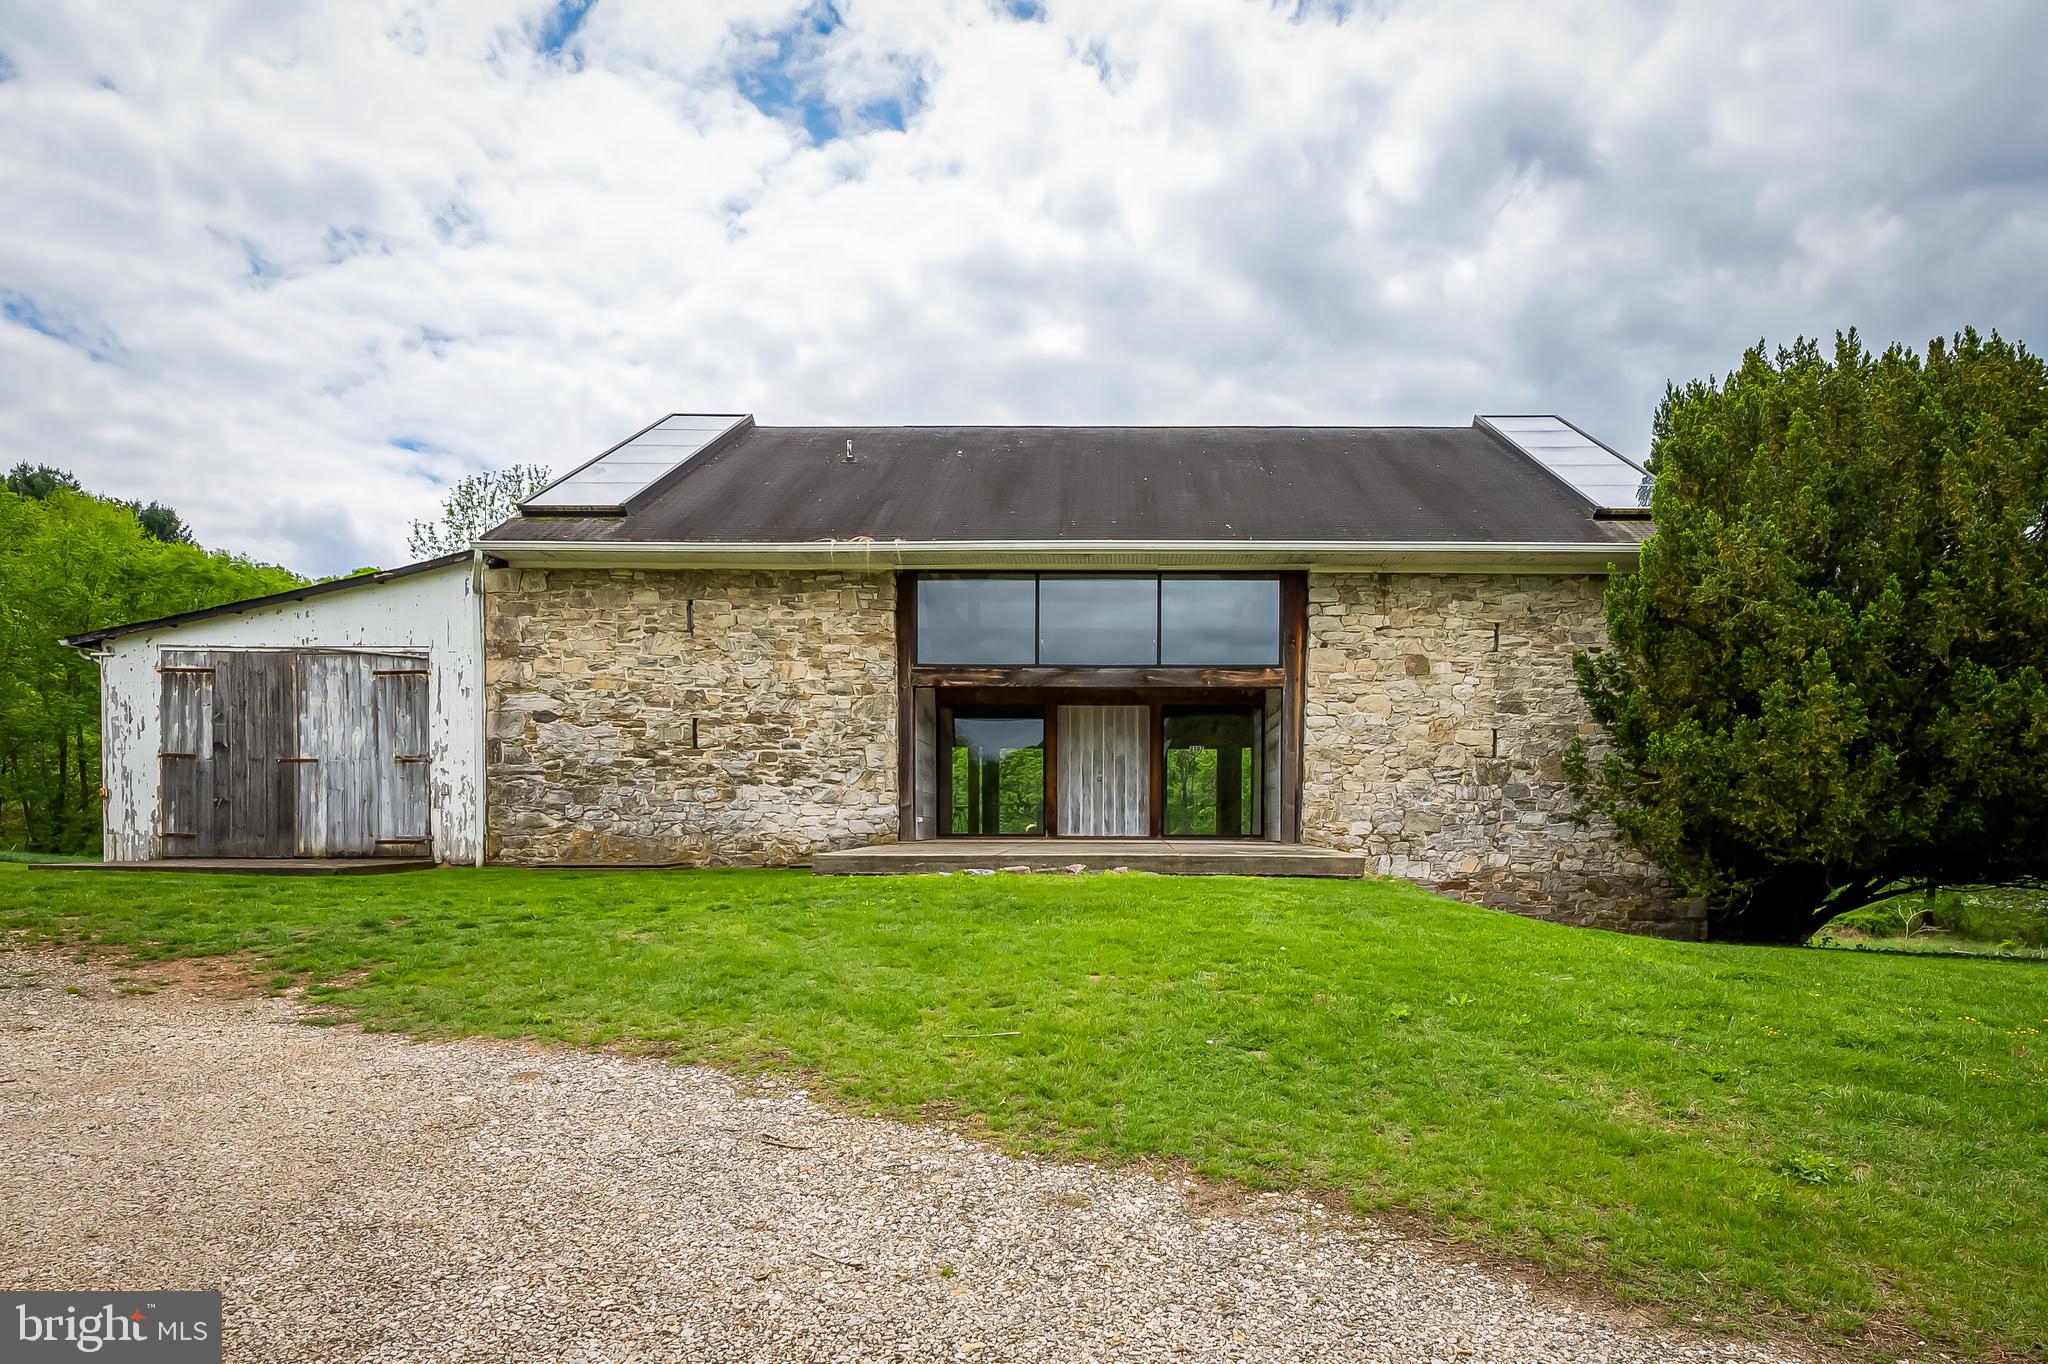
Tucked into ten rolling acres of pastoral Maryland countryside, this property is more than a home—it is a living work of art, a sanctuary shaped by vision, craft, and time. At its heart stands a strikingly modern converted barn, blending glass, stone, and wood in a way that feels both grounded and transcendent.
Walls of glass open the living space to the lush green canopy beyond, while textured stonework rises from the earth like sculpture. This remarkable residence, designed by artisan builder David Naill in collaboration with iconic artist/designers Betty Cooke and Bill Steinmetz, reflects a deep understanding that architecture is both sculpture and shelter—a canvas for light, shadow, and the human experience.
Inside, the barn home is elegantly spare, with open volumes and thoughtful lines that dissolve the boundaries between indoors and out. Each element is intentional. Each surface, eloquent. This is a place where time slows and clarity deepens.
The surrounding barns and outbuildings, filled with history and potential, await their next incarnation—studios, workshops, guest quarters, or gathering spaces. Just beyond the main structure, the property also includes a modest three-bedroom farmhouse, offering additional living space or flexible use for extended stays, caretakers, or creative reinvention.
This is a property rich with possibilities. All structures and systems are being sold as-is and will require thoughtful restoration or enhancement. The listing includes four tax IDs (2305 and 2307 Paper Mill and two on Wetherbee) One of the Wetherbee Tax ID's provides access to the property via the Wetherbee Court cul-de-sac. For those with vision and heart, this is a rare opportunity to carry forward a legacy of design, innovation, and reverence for the land.
Here, in one of the region’s most extraordinary offerings—where the air is sweet, the trees speak softly, and the sky stretches endlessly—you’ll find space not only to live, but to reflect, create, and connect
#MDBC2127622

PHOENIX

2307 PAPER MILL

2 Beds

2 Baths

N/A

$1,500,000

MLS#: MDBC2127622
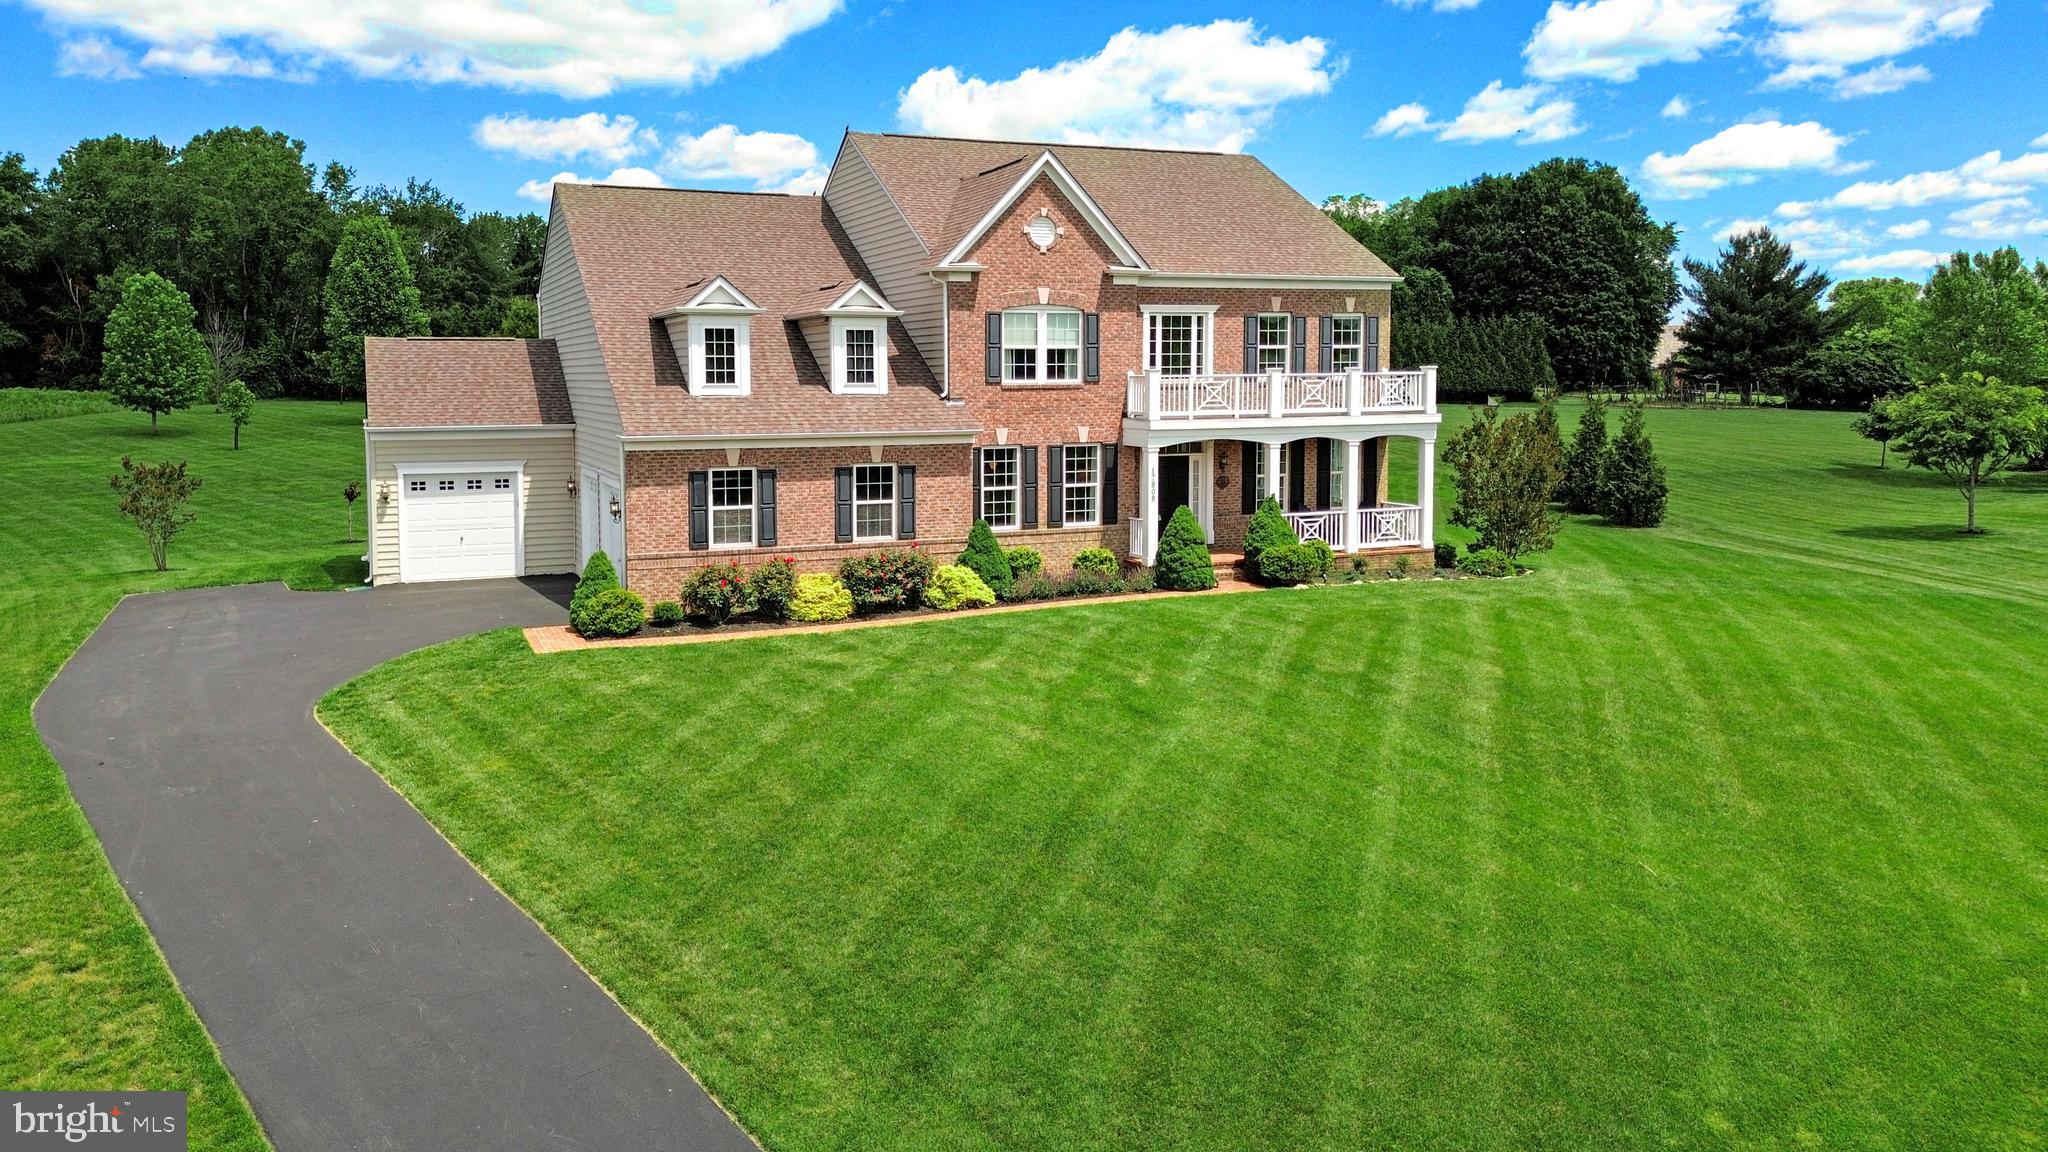
Discover 17808 Toboggan Lane, nestled on a tranquil lot in the sought-after Preserve at Rock Creek. This exceptional location borders the Rock Creek Park conservation area and offers direct access to scenic walking and biking trails — with no future development!
This brick-front Crosby model by Stanley Martin Homes boasts 7,203 square feet of light-filled living space across three finished levels, featuring 5 bedrooms, 4 full bathrooms, and a powder room.
The private 1.92-acre lot provides an expansive, level lawn and a low-maintenance Ipe deck (hot tub negotiable) — ideal for both relaxing and entertaining.
This meticulously maintained home offers countless features, including:
A SUNROOM (BUILDER UPGRADE), A LOWER LEVEL BUMP-OUT (BUILDER UPGRADE), NEW 2-ZONE HVAC (2023), WHOLE-HOUSE GAS GENERATOR, RICHLY STAINED HARDWOOD FLOORS (main level, upper landing, owner’s suite), EXTENSIVE MOLDING, RECESSED LIGHTING, OVERSIZED WINDOWS WITH WINDOW TREATMENTS, 9-FOOT CEILINGS, 2-SIDED FIREPLACE, BUILT-IN CLOSET ORGANIZERS THROUGHOUT, HUGE WALK-IN PANTRY, 3-CAR GARAGE, WALK-UP LOWER LEVEL, and more!
Step inside and feel the bright, airy ambiance as the grand 2-story foyer welcomes you. The gourmet kitchen is the heart of the home, seamlessly flowing into the sunroom, breakfast area, and family room. It features a large center island with breakfast bar, 5-burner gas cooktop, dual wall ovens with convection option, granite countertops, stainless steel appliances, crisp white cabinetry, and a classic subway tile backsplash.
The sunroom is bathed in light from three walls of windows and offers access to the rear deck. The family room, with its two-sided gas fireplace, connects beautifully to both the kitchen and sunroom.
Formal living and dining rooms, a powder room, private office, and access to the attached garages complete the main level.
Upstairs, you’ll find four spacious bedrooms and three full bathrooms. The owner’s suite includes a sitting room and an expansive dual-sided walk-in closet with custom built-ins. The luxurious, spa-inspired bath features contemporary tile, a Kohler jetted soaking tub, glass-enclosed shower, dual vanities, and a private water closet.
The expansive walk-up lower level offers a large flex space — perfect for a lounge, playroom, gym, or guest suite. It also includes a 5th bedroom/bonus room, a full bathroom, and abundant storage.
Enjoy a prime location with convenient access to shopping, dining, entertainment, and major commuter routes. Nearby parks, recreational amenities, and golf courses add to the appeal — all within the top-rated Montgomery County school system.
#MDMC2177458

ROCKVILLE

17808 TOBOGGAN LANE

5 Beds

4 Baths

6,766 Sq.Ft.

$1,500,000

MLS#: MDMC2177458
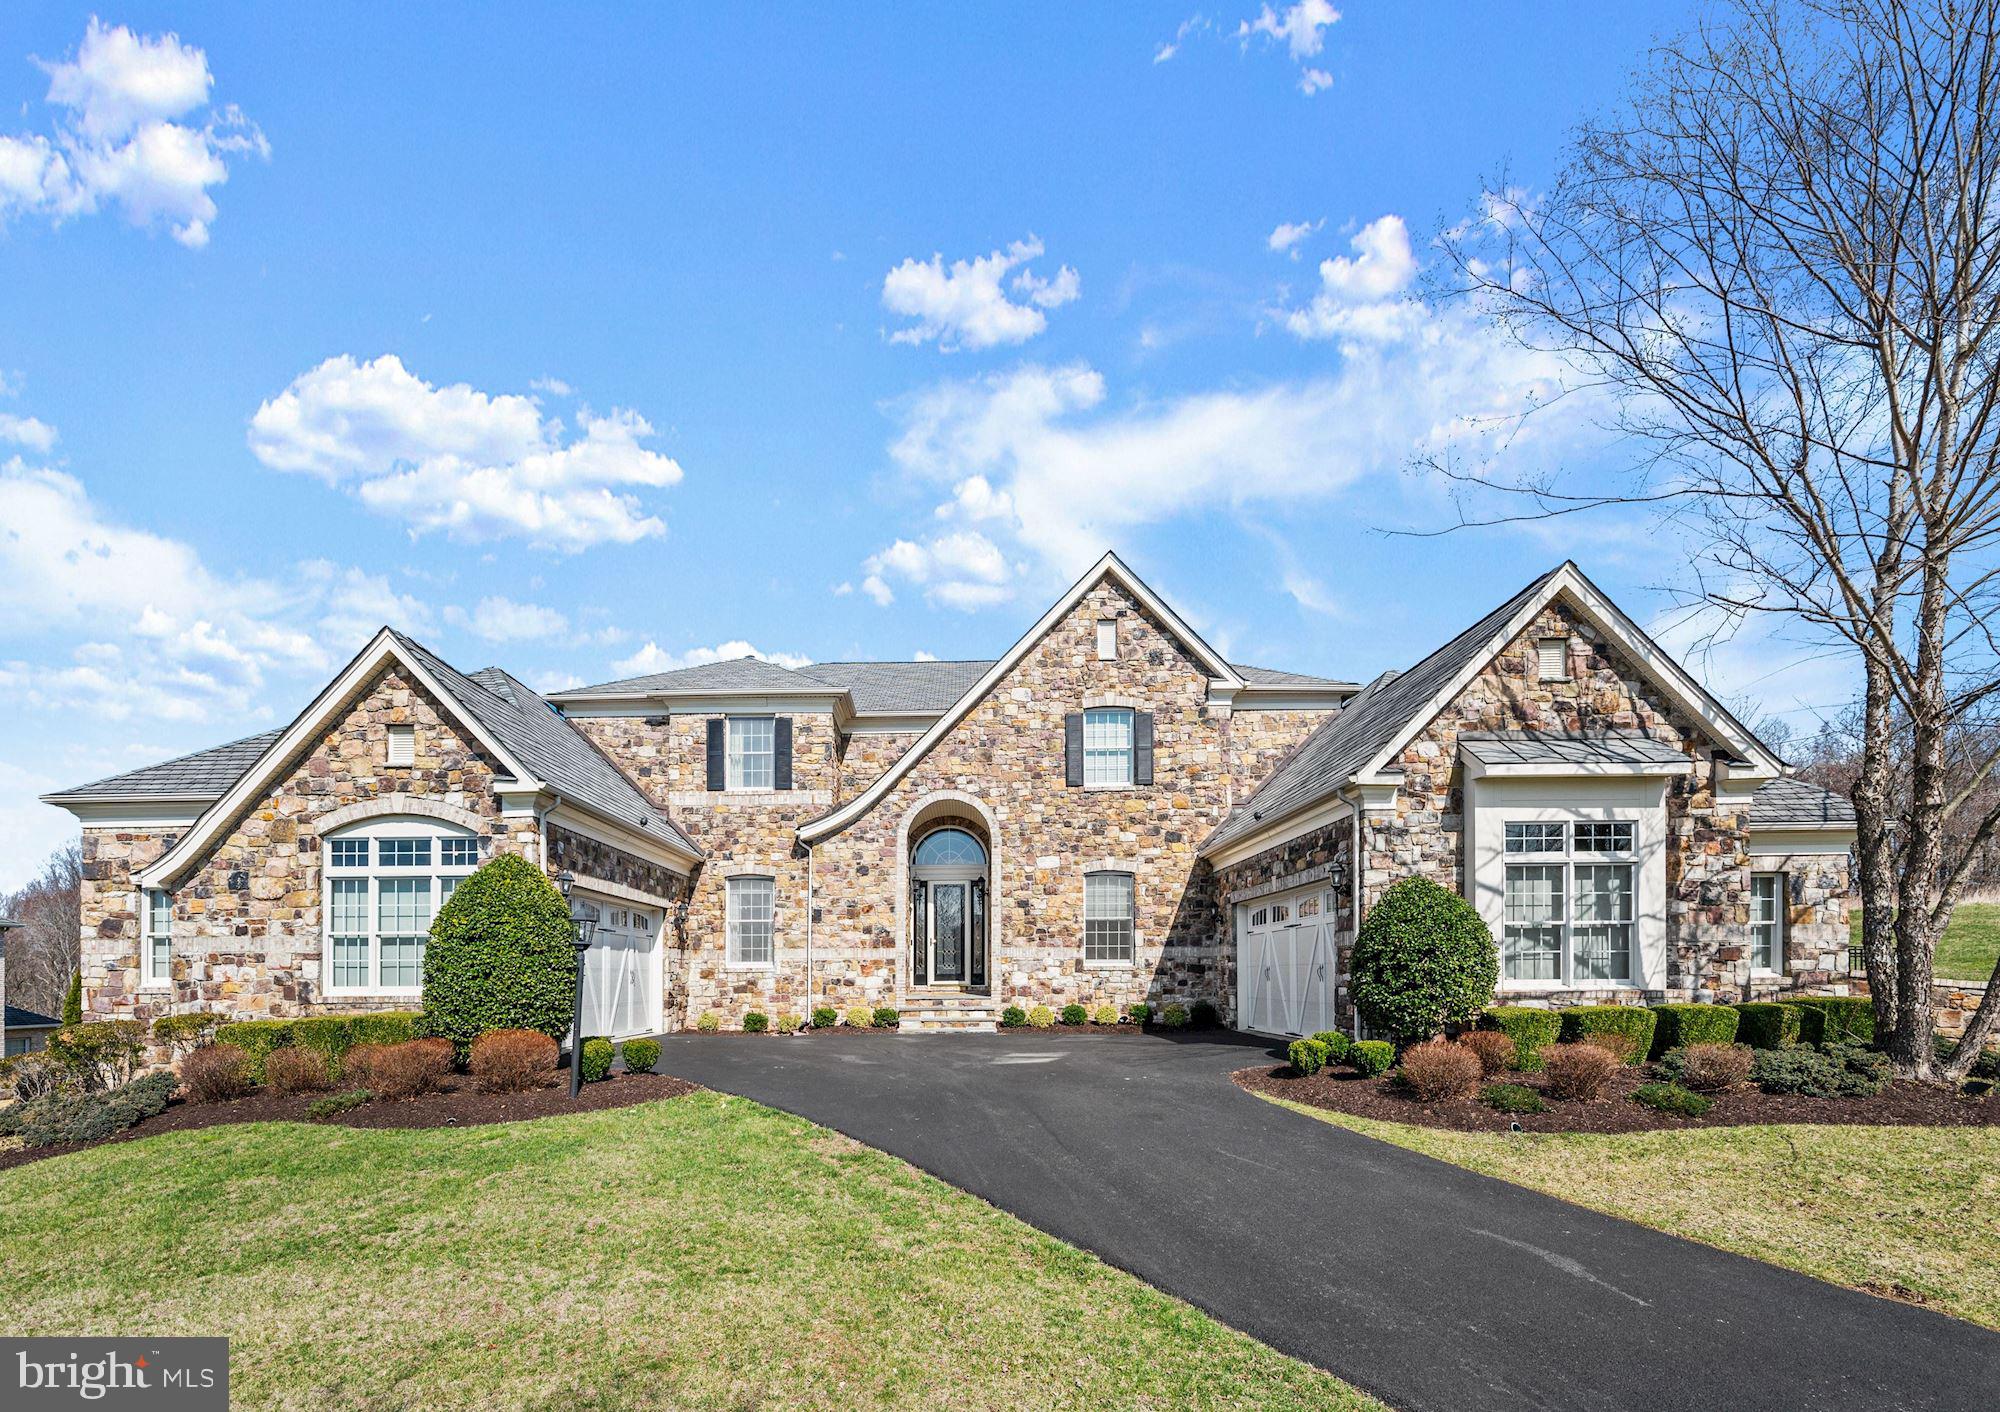
Enlightened Design & Luxury Living
With up to the minute finishes, an open floor plan, and extraordinary designer lighting, this residence is truly an artful experience, ready for living and entertaining.   Elegance and thoughtful design with Toll Brothers quality include high ceilings, strong architectural moldings, and designer lighting.  Experiential living begins with an entry courtyard sided by four garages and a stunning stone front.  Inside, a perfectly scaled orb and crystal chandelier preside over a grand two-story foyer, accented with dual curved staircases that set the stage for details to follow. Improved with the highest quality, designer features, and amenities, a setting is created that is well suited for gatherings that are formal, or informal, large, and small. The open floor plan unfolds to and from a dramatic two-story dining room layered with light from clerestory windows and a feature beaded chandelier.
Adjacencies that encircle the central dining room include a richly finished library and a formal living room that is punctuated with a perfectly curated decorative chandelier and tray ceiling. Sun-drenched splendor in the adjacent Sun Room draws you in through multiple French doors, and walls of windows that stream light into the space with a Palladian window and vaulted ceiling. The circular floor plan seamlessly opens next to a generously sized Family Room embellished with a commanding coffered ceiling, media built-in, and a stone fireplace that is reminiscent of the stone front entry. The design unfolds yet again into a welcoming Chef’s Kitchen and Breakfast Room that is sided by French doors opening to outdoor experiential living. Two waterfalls create a spa-like feel on a custom paver dining patio enclosed by garden walls and iron embellishments. Professional stainless appliances inspire chefs’ creations while family and friends enjoy the view and flavor from the tiered island and breakfast bar.  Unifying design elements continue to the lower level and include an up-to-the-minute polished concrete floor, and designer lighting to enhance a trending vibe. A fully-equipped wet bar, second walk-up bar, and theater room are perfect for informal gatherings, while a sixth en-suite bedroom and second laundry will accommodate special guests, and provide lifestyle flexibility.  The lower level is completed with full daylight and a walk-out atrium door.  Come home to 9,000SF of luxury design, privacy, spectacular, work-at-home spaces, and flexible living in Howard County.
#MDHW2012094

ELLICOTT CITY

4954 VALLEY VIEW OVERLOOK

6 Beds

5 Baths

9,187 Sq.Ft.

$1,500,000

MLS#: MDHW2012094
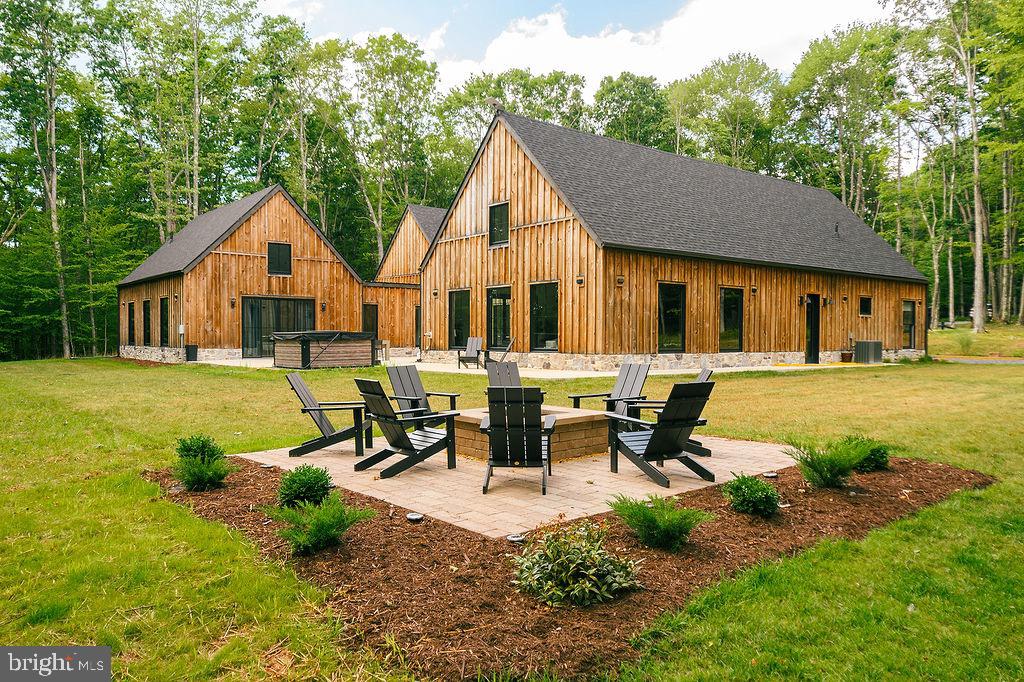
Welcome to Big Bass Lodge — a show-stopper retreat nestled in the heart of Maryland’s forested splendor near Deep Creek Lake. This expansive 4,300+ sq ft  estate sits on over 8 serene acres along the Youghiogheny River, bordering state ground and offering complete privacy, end-of-road access, and over 1,420 feet of river frontage that blends seamlessly into a wild-scenic state park setting. Designed for both grand gatherings and intimate escapes, the home features 4 bedrooms, 3.5 baths, and flexible layouts including a 900 sq ft loft/flex space with 3 twin beds. Unwind in the spacious hot tub for six, gather around the custom firepit, or launch games of bocce or cornhole under the treetops. Inside, a gourmet kitchen sets the stage for entertaining, while a large game room with wet bar, darts, poker table, and shuffleboard keeps energy high. The primary suite is a sanctuary unto itself — with walk-through closets, sweeping views, and even a ceiling design framed by the moon and stars. Thoughtful amenities abound: central A/C, high speed streaming, wide doorways/step-free access for accessibility, and sleeping setups that accommodate large groups (king, queen, bunks, twins, roll-aways). Minutes from Deep Creek Lake, Wisp Ski Resort, riverside trails, and golf courses, this is not just a home — it’s a legacy property, a high-end vacation asset, and a nature lover’s dream. Seize the opportunity to own a piece of Maryland’s most captivating landscape and lifestyle.
#MDGA2010490

OAKLAND

128 BIG BASS DR

5 Beds

3 Baths

4,305 Sq.Ft.

$1,500,000

MLS#: MDGA2010490
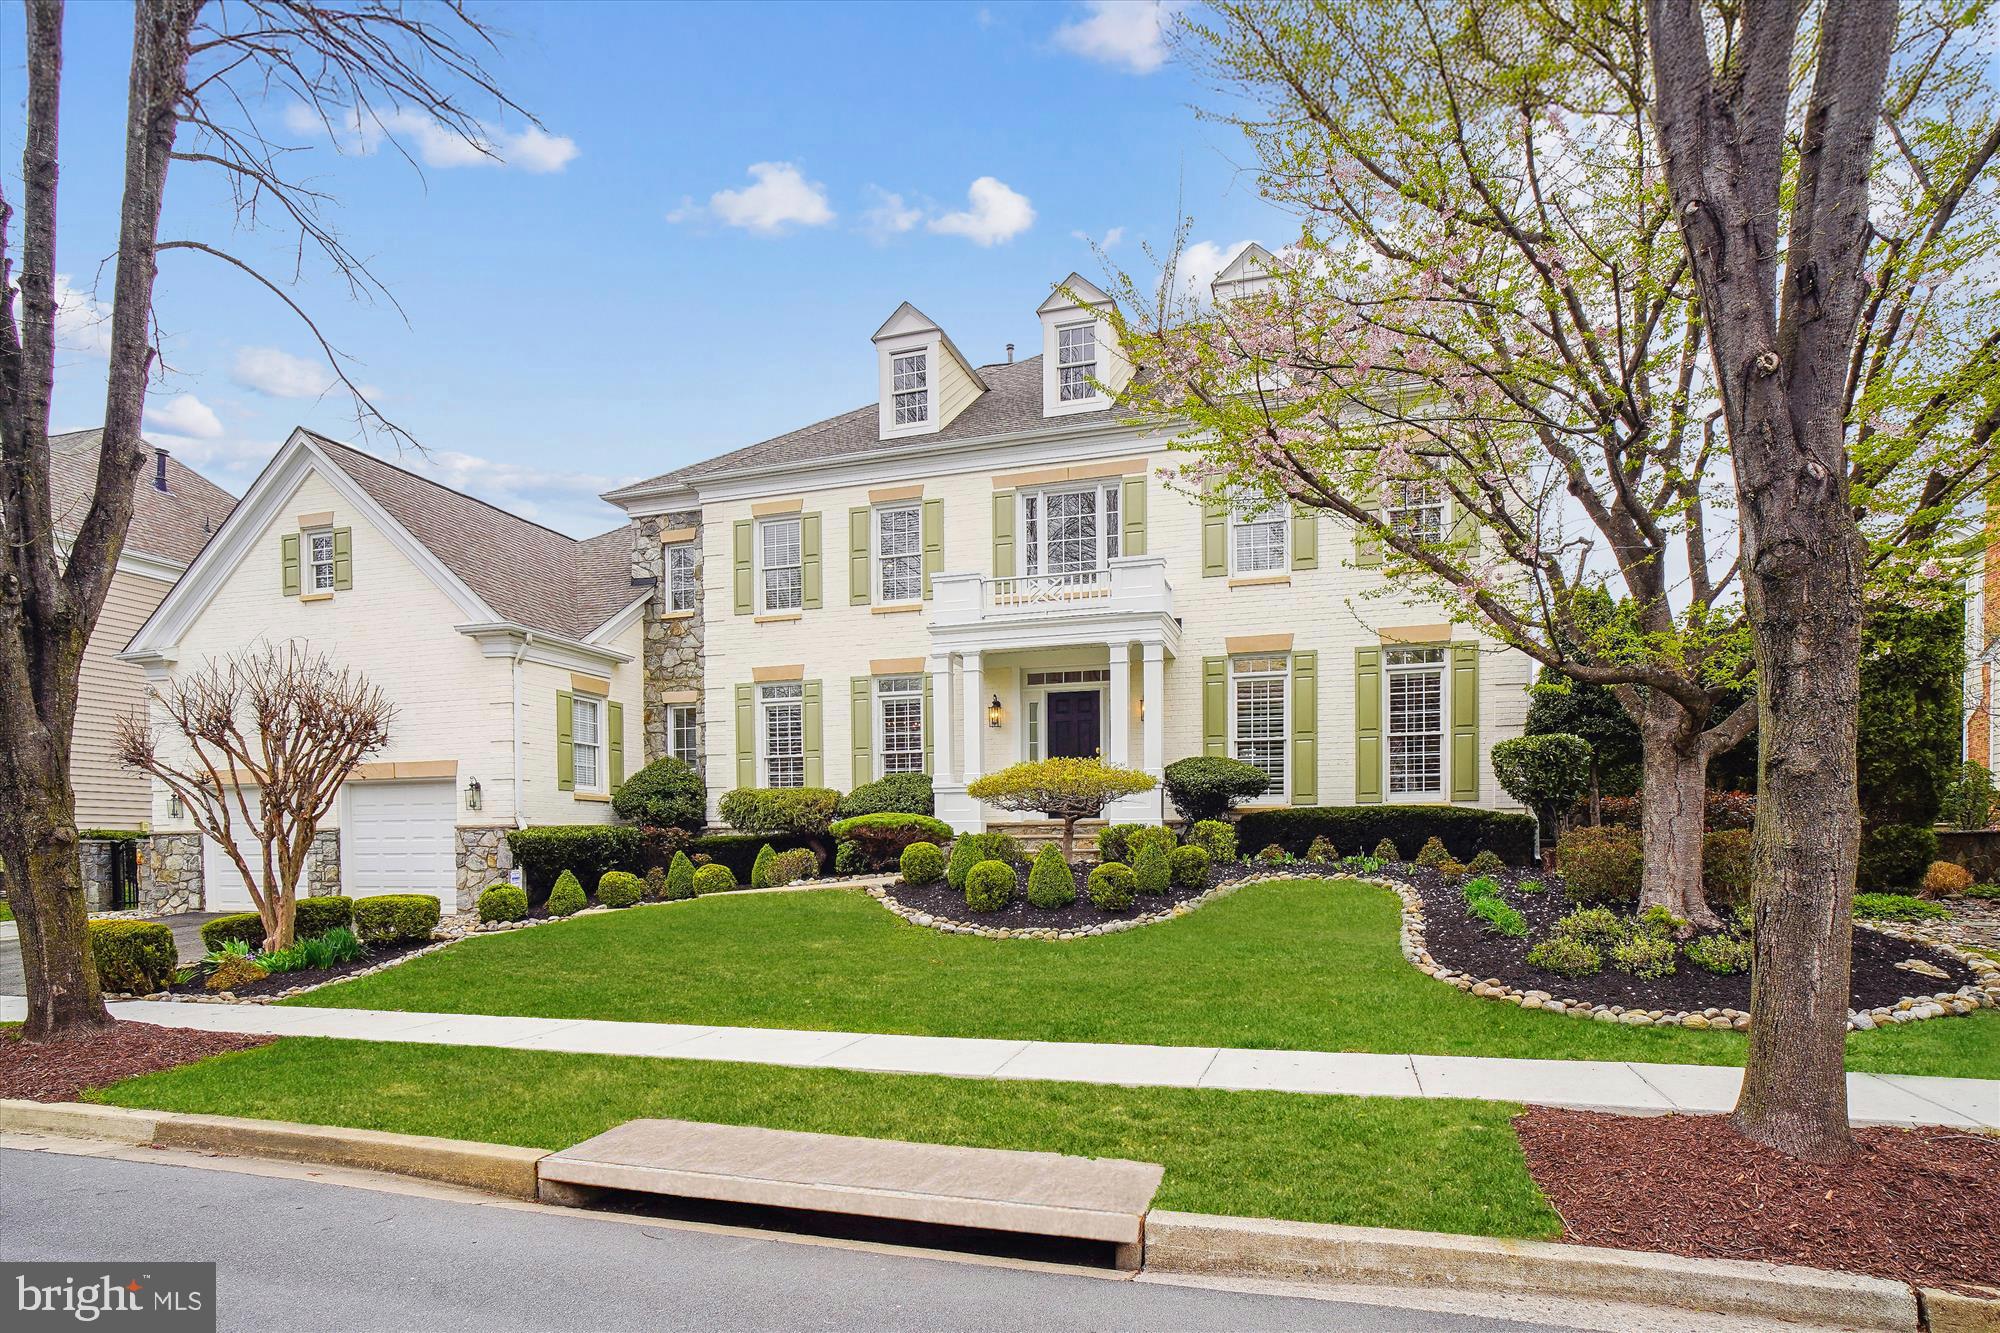
Welcome to 103 Prettyman Drive, a stunning home nestled on a picturesque street in the highly desirable Fallsgrove community. This meticulously crafted Pulte-built Chatsworth model boasts an array of sophisticated upgrades and finishes. With 7,664 total square feet, the home offers 5 spacious bedrooms, 5.5 bathrooms, and expansive living spaces, including a fully finished walk-up basement with a kitchenette.
Key updates include a NEW ROOF (2019), ATTIC INSULATION REPLACED (2024), ATTIC SEALED (2024), NEW ZONED HVAC UNITS (2021, 2017), NEW FURNACE (2020), NEW HOT WATER HEATER (2021), BASEMENT REMODEL (2018), YARD REGRADED & SUMP PUMP INSTALLED (2018), NEW CARPET (2025), NEW COOKTOP AND DOWNDRAFT (2025), and NEW WASHER/DRYER (2021).
Elegant finishes and modern comforts define this exquisite residence. A grand two-story foyer with a graceful chandelier welcomes you, while extensive millwork, hardwood floors, recessed lighting, high ceilings, plantation shutters, oversized rooms, and multiple walk-in closets enhance the luxurious feel. The exquisitely curated landscaping features a large flagstone patio, a cherry blossom tree, a crepe myrtle, rose bushes, and vibrant seasonal blooms, creating a serene outdoor retreat.
At the heart of the home, the expansive gourmet kitchen shines with granite countertops, a center island with a breakfast bar, a 5-burner gas cooktop with downdraft, two wall ovens, a butler’s pantry, a wine refrigerator, and a sunlit breakfast area with walkout access to the backyard. The kitchen opens to a cozy family room with coffered ceilings and a striking stone-accent fireplace. The main level also includes an elegant foyer, formal living and dining rooms, a private office, a powder room, and a mudroom/laundry room.
Upstairs, you’ll find four bedrooms and four full bathrooms, including a luxurious owner’s suite. This retreat features a spacious sitting/entertainment room and an enormous walk-in closet with three separate sections, each outfitted with custom organizers. The spa-like owner’s bath offers a jetted Jacuzzi soaking tub, a walk-in shower, dual vanities, and a private water closet.
The walk-up lower level provides abundant flexible space, perfect for a recreation room, home gym, or game room. Additionally, this level includes a kitchenette, a bedroom, and a full bathroom—ideal for an in-law or guest suite.
Prime location! Conveniently near shopping, dining, and entertainment hotspots, including Downtown Crown, Rio, and Fallsgrove Village Center. Just minutes from Shady Grove Hospital and the Universities at Shady Grove. Perfect for commuters with easy access to major routes. Top-rated Montgomery County schools enhance the appeal.
Fallsgrove HOA amenities include a pool, clubhouse, and fitness room. Don’t miss the opportunity to own in one of the DC area’s most sought-after communities!***Full photoshoot coming Thursday or Friday.***
#MDMC2172858

ROCKVILLE

103 PRETTYMAN DRIVE

5 Beds

5 Baths

7,664 Sq.Ft.

$1,500,000

MLS#: MDMC2172858
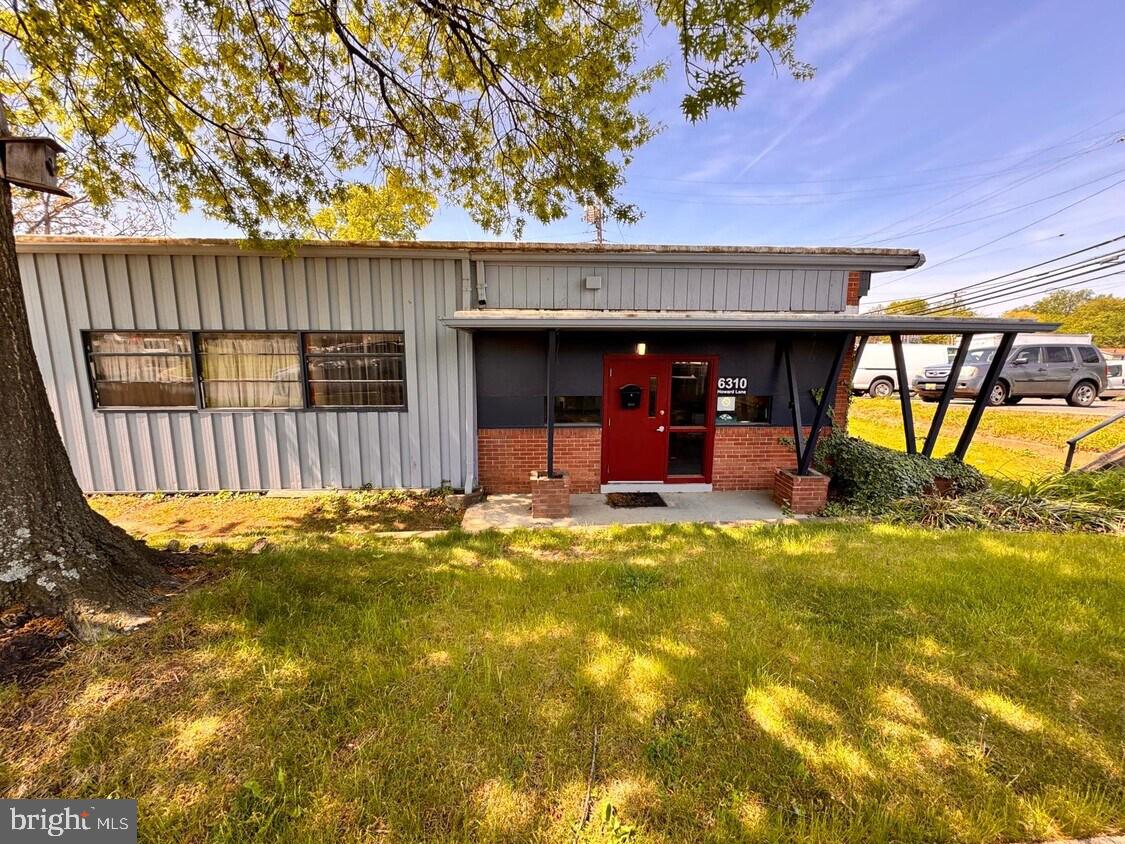
Versatile ±5,200 SF industrial/flex building available for sale in Elkridge, Maryland, offering an ideal setup for storage, light manufacturing, contractor operations, or service-based businesses. The property features approximately 3,795 SF of warehouse and storage space with a flexible layout, removable partition wall, one dock door, one drive-in door, and 16-foot clear ceiling heights. The office component includes four private offices, a showroom, reception area, kitchenette, and two restrooms. Situated on a highly visible corner location at Route 1 (Washington Boulevard) and Howard Lane, the property provides excellent access to MD-100, I-95, and I-895, along with 15 on-site parking spaces.
#MDHW2069084

ELKRIDGE

6310 HOWARD LANE

None Beds

None Baths

4,800 Sq.Ft.

$1,500,000

MLS#: MDHW2069084
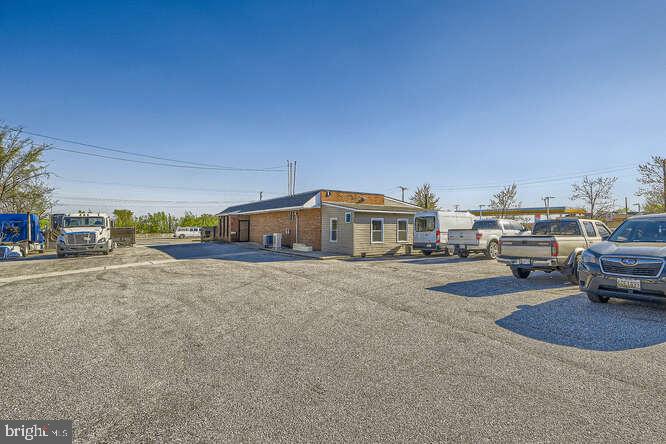
Get ready to be blown away by this commercial real estate property for sale! With just under 1 acre of space and over 2300 square feet of beautifully finished space, this property is a prime investment opportunity. And if that wasn't enough, all the offices are upgraded with top-of-the-line communication connections, making it the perfect choice for businesses of all kinds. Plus, it's located in a highly coveted commercial area with entrances from both Pulaski Hwy and Philadelphia Rd. And get this - approximately 40,000 vehicles pass by this property daily, making it an unbeatable choice for your business. Don't miss out on this incredible opportunity to take your business to the next level! Lease Option Available! Contact agent directly!
#MDBC2151530

ROSEDALE

7520 PULASKI HIGHWAY A

None Beds

None Baths

2,326 Sq.Ft.

$1,500,000

MLS#: MDBC2151530
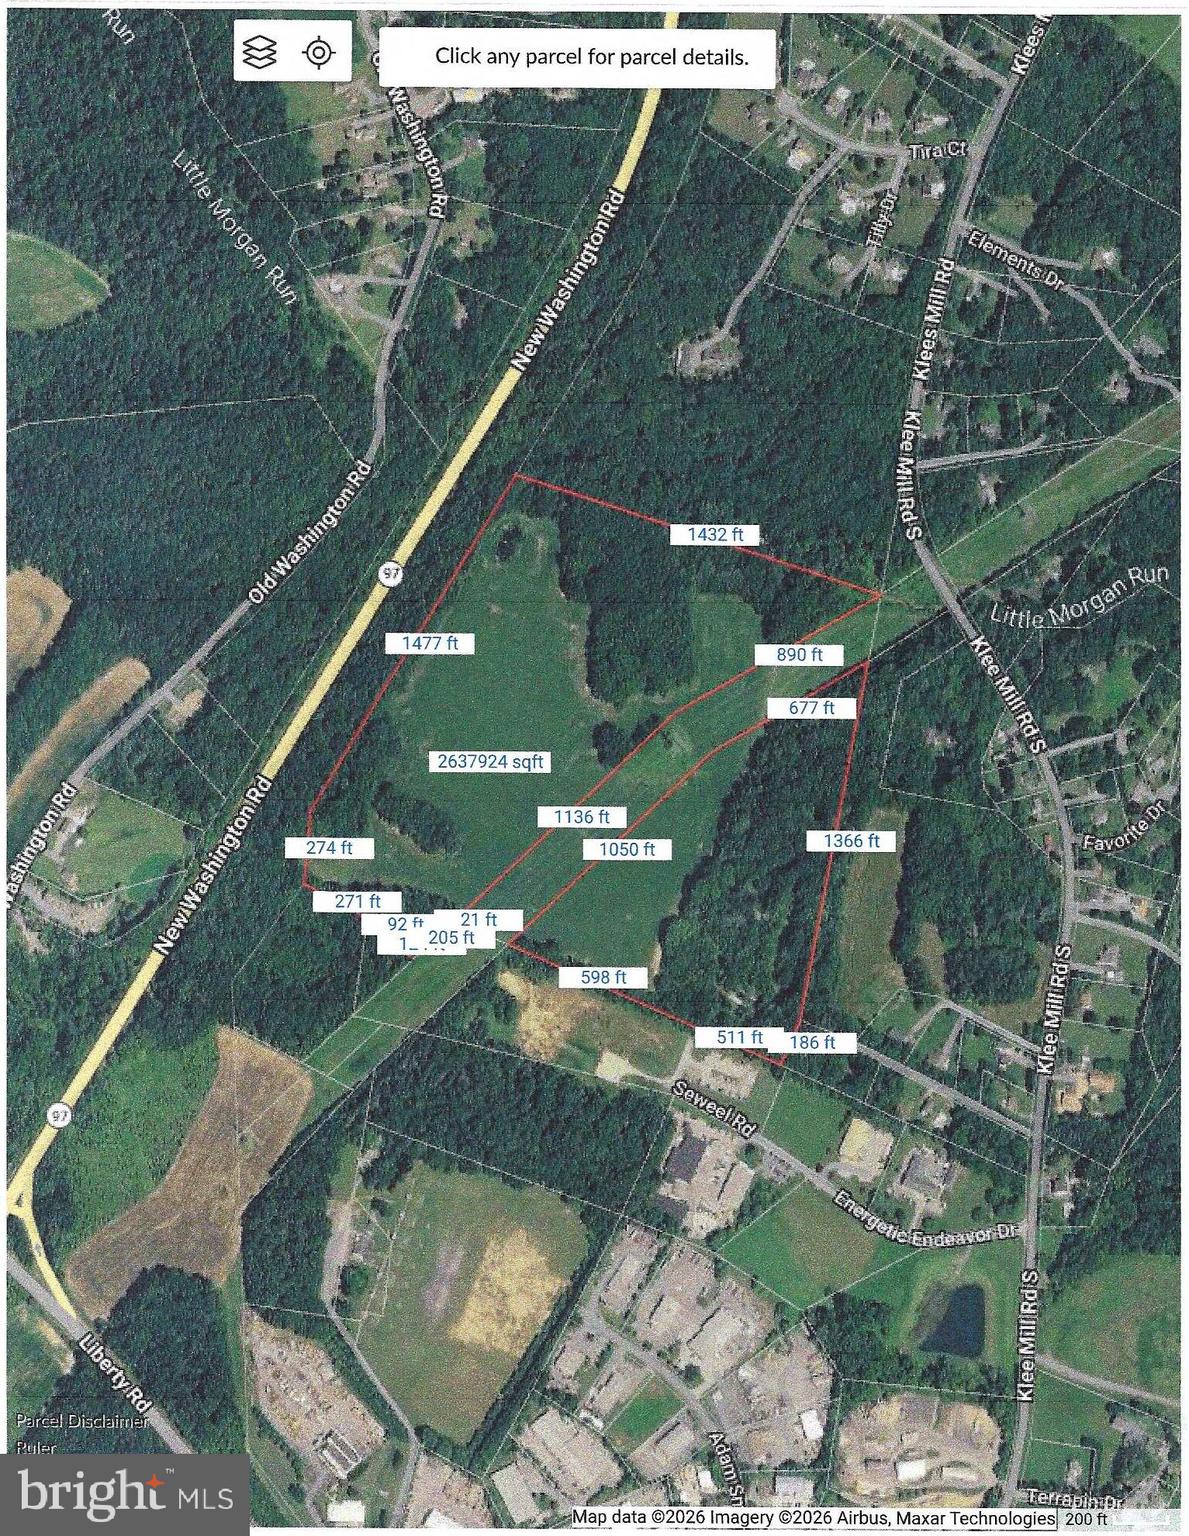
DO NOT ENTER THE PROPERTY WITHOUT CONTACTING SANTORO OR JANICE FIRST!  THERE ARE MANY USES INDUSTRIAL LIGHT ALLOWS INCLUDING AGRICULTURAL, BUILDING OR LANDSCAPING SUPPLIES SALES AND STORAGE YARD, SEE CHAPTER 158.082 AND 158.083  OF CARROLL COUNTY ZONING CHAPTER 158.  PROPERTY ADJOINS EXISTING INDUSTRIAL PARK AND RT 97
VERIFY WITH COUNTY IF THE STRUCTURES ON PROPERTY CAN BE USED FOR RESIDENTIAL USE ONCE SOLD!  POTENTIAL FOR SUBDIVISION
#MDCR2033850

SYKESVILLE

5124 KLEE MILL ROAD S

None Beds

None Baths

71.28 acres

$1,500,000

MLS#: MDCR2033850

WATERFRONT SUMMER STARTS HERE.  Welcome to 1403 Mirable Way in Pasadena—a stunning, meticulously maintained Cape Cod set on a prime waterfront location at the mouth of Tar Cove and Rock Creek, where the views open wide and the boating lifestyle takes center stage. With 8’ mean low water, a long private pier, 15,000 lb lift, and three jet ski lifts, this is the kind of setup serious boaters rarely find—and never want to leave.  From the moment you arrive, the charm is undeniable—a welcoming front porch, lush, manicured grounds, and a home that has been cared for at the highest level. Step inside to a dramatic two-story foyer and a light-filled interior defined by walls of windows that pull the water in from nearly every angle. The Florida room with skylights and expansive waterside living spaces create a seamless connection to the outdoors, while the gourmet kitchen—beautifully updated with 42-inch cabinetry and granite countertops—anchors the home with both style and function. The family room is equally impressive, centered around a propane fireplace with a striking stone surround, creating warmth and a refined focal point.  The main-level primary suite is a true retreat, featuring a walk-in shower, dual walk-in closets, and a private waterside deck—perfect for morning coffee or unwinding as the sun sets over the water. Upstairs, two generously sized bedrooms each offer their own ensuite baths and private balconies overlooking the water, delivering a rare level of comfort and privacy for family or guests.  The finished lower level takes entertaining to the next level with a rec room, game area, office, half bath, and a true fourth bedroom, all centered around an incredible full-service bar designed for unforgettable nights with friends and family.
Outside is where this home truly comes alive—a heated saltwater pool, expansive decking, and a setting that feels like your own private waterfront resort. The detached two-car garage, fully drywalled and finished with a sleek epoxy floor, adds both function and polish, while new exterior lighting and a thoughtfully designed motion-sensor system enhance the home’s ease and everyday living. A dedicated storage shed keeps all of your waterfront and outdoor essentials organized and out of sight.  Perfectly positioned to enjoy the best of the area, you’re just moments from local waterfront favorites, including easy access to Mike's Crab House North—a go-to spot where summer evenings are spent cracking steamed crabs, sipping an orange crush, and soaking in the laid-back Chesapeake lifestyle.  Long days on the boat, afternoons by the pool, evenings on the dock, and sunsets that never get old—this is the lifestyle people move for.  This is more than a home—it’s a destination. And it’s ready just in time for summer.
#MDAA2141678

PASADENA

1403 MIRABLE WAY

4 Beds

3 Baths

4,377 Sq.Ft.

$1,500,000

MLS#: MDAA2141678
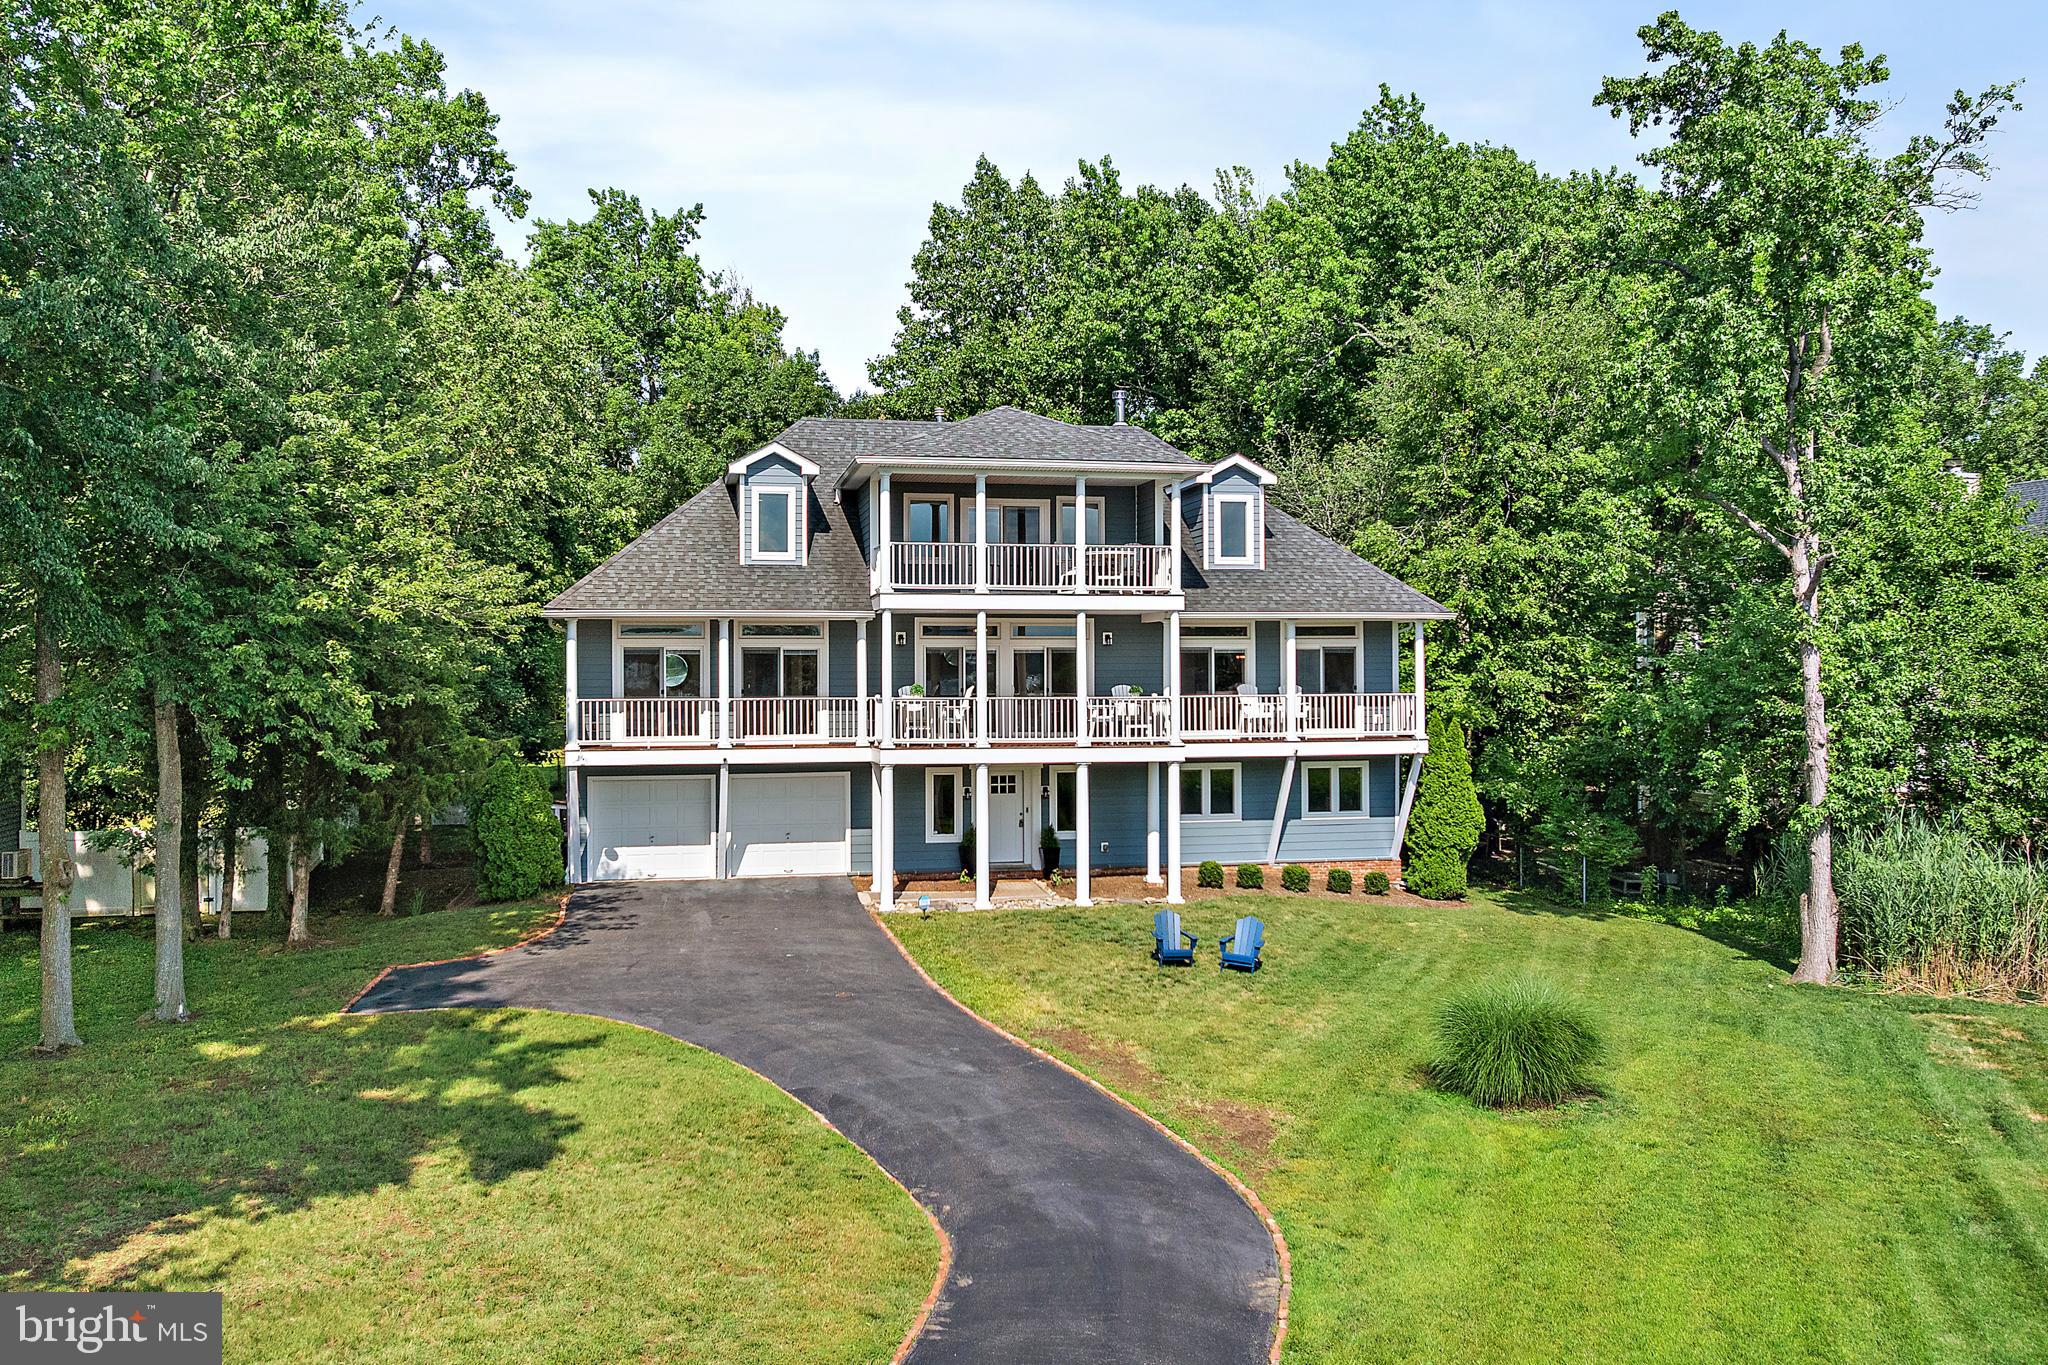
Sunsets, Water Views & Effortless Coastal Living in Hillsmere
Perfectly positioned on one of the quietest streets in Hillsmere, this exceptional residence offers breathtaking water views of Lake Hillsmere in the foreground and the South River beyond—without the expense of waterfront taxes.
Designed to embrace its spectacular setting, the home is oriented to the west, delivering unforgettable sunsets from two expansive waterfront-facing decks and covered balconies. Set on a generously sized lot with ample setbacks, the property provides privacy, space, and a rare sense of tranquility. Best of all, the home is outside the floodplain, so flood insurance is not required, and an elevation certificate is available.
Inside, over three finished levels, you'll find thoughtfully updated living spaces featuring hardwood floors, 9-foot ceilings, abundant natural light, and multiple indoor and outdoor areas designed for gathering and entertaining. The beautifully updated kitchen features granite countertops, stainless steel appliances, island seating, a pantry with built-in shelving, and sliding doors that open to the deck and water views beyond.
The main-level primary suite is a true retreat, complete with private deck access, a custom walk-in closet by California Closets, and a renovated spa-inspired bath with a soaking tub, double vanity, and glass-enclosed shower. Additional bedrooms and flexible living spaces provide endless options for guests, recreation, a home office, or multigenerational living.
The lower level offers a welcoming mudroom entry, family room with fireplace and wood stove insert, full bath, dedicated office or optional sixth bedroom, laundry room, and abundant storage.
Outdoor living is equally impressive, featuring IPE decking, a rear deck, three-season room overlooking the backyard, kayak and paddleboard racks, two sheds, and a private driveway leading to the oversized two-car garage with additional storage.
Meticulously maintained and exceptionally efficient, the home includes newer HVAC systems, a whole-house Generac generator, Cat 8 Ethernet throughout, closed-cell spray foam insulation, LED lighting, energy-efficient windows, and remarkably low utility costs for its size.
Just three blocks away, enjoy the community beach for swimming, relaxing, or launching kayaks and paddleboards. Residents of Hillsmere enjoy an unparalleled waterfront lifestyle with a private marina, boat ramps, community pool, parks, playgrounds, waterfront pavilions, and direct access to the 340-acre Quiet Waters Park.
This is a rare opportunity to enjoy panoramic water views, extraordinary sunsets, and an exceptional lifestyle—without waterfront taxes or flood insurance requirements.
#MDAA2149706

ANNAPOLIS

621 HARBOR DRIVE

5 Beds

3 Baths

3,620 Sq.Ft.

$1,500,000

MLS#: MDAA2149706

FANTASTIC OPPORTUNITY TO HAVE 5.5 ACRE SUBDIVIDABLE POTOMAC LOT HIGH FROM THE STREET ONCE OWNED BY THE QUEEN OF ENGLAND.  BEEN IN FAMILY FOR GENERATIONS.   CONTACT AGENT REGARDING LOT EXPANSION WITH OPPORTUNITY TO SUBDIVIDE INTO THREE LOTS  WITH PUBLIC SEWER AND/OR FINANCIAL CREDIT PAYOUT.  REDUCTION OF IMPACT TAXES FOR NEW CONSTRUCTION.
#MDMC733762

POTOMAC

12900 GLEN MILL ROAD

None Beds

None Baths

5.53 acres

$1,500,000

MLS#: MDMC733762
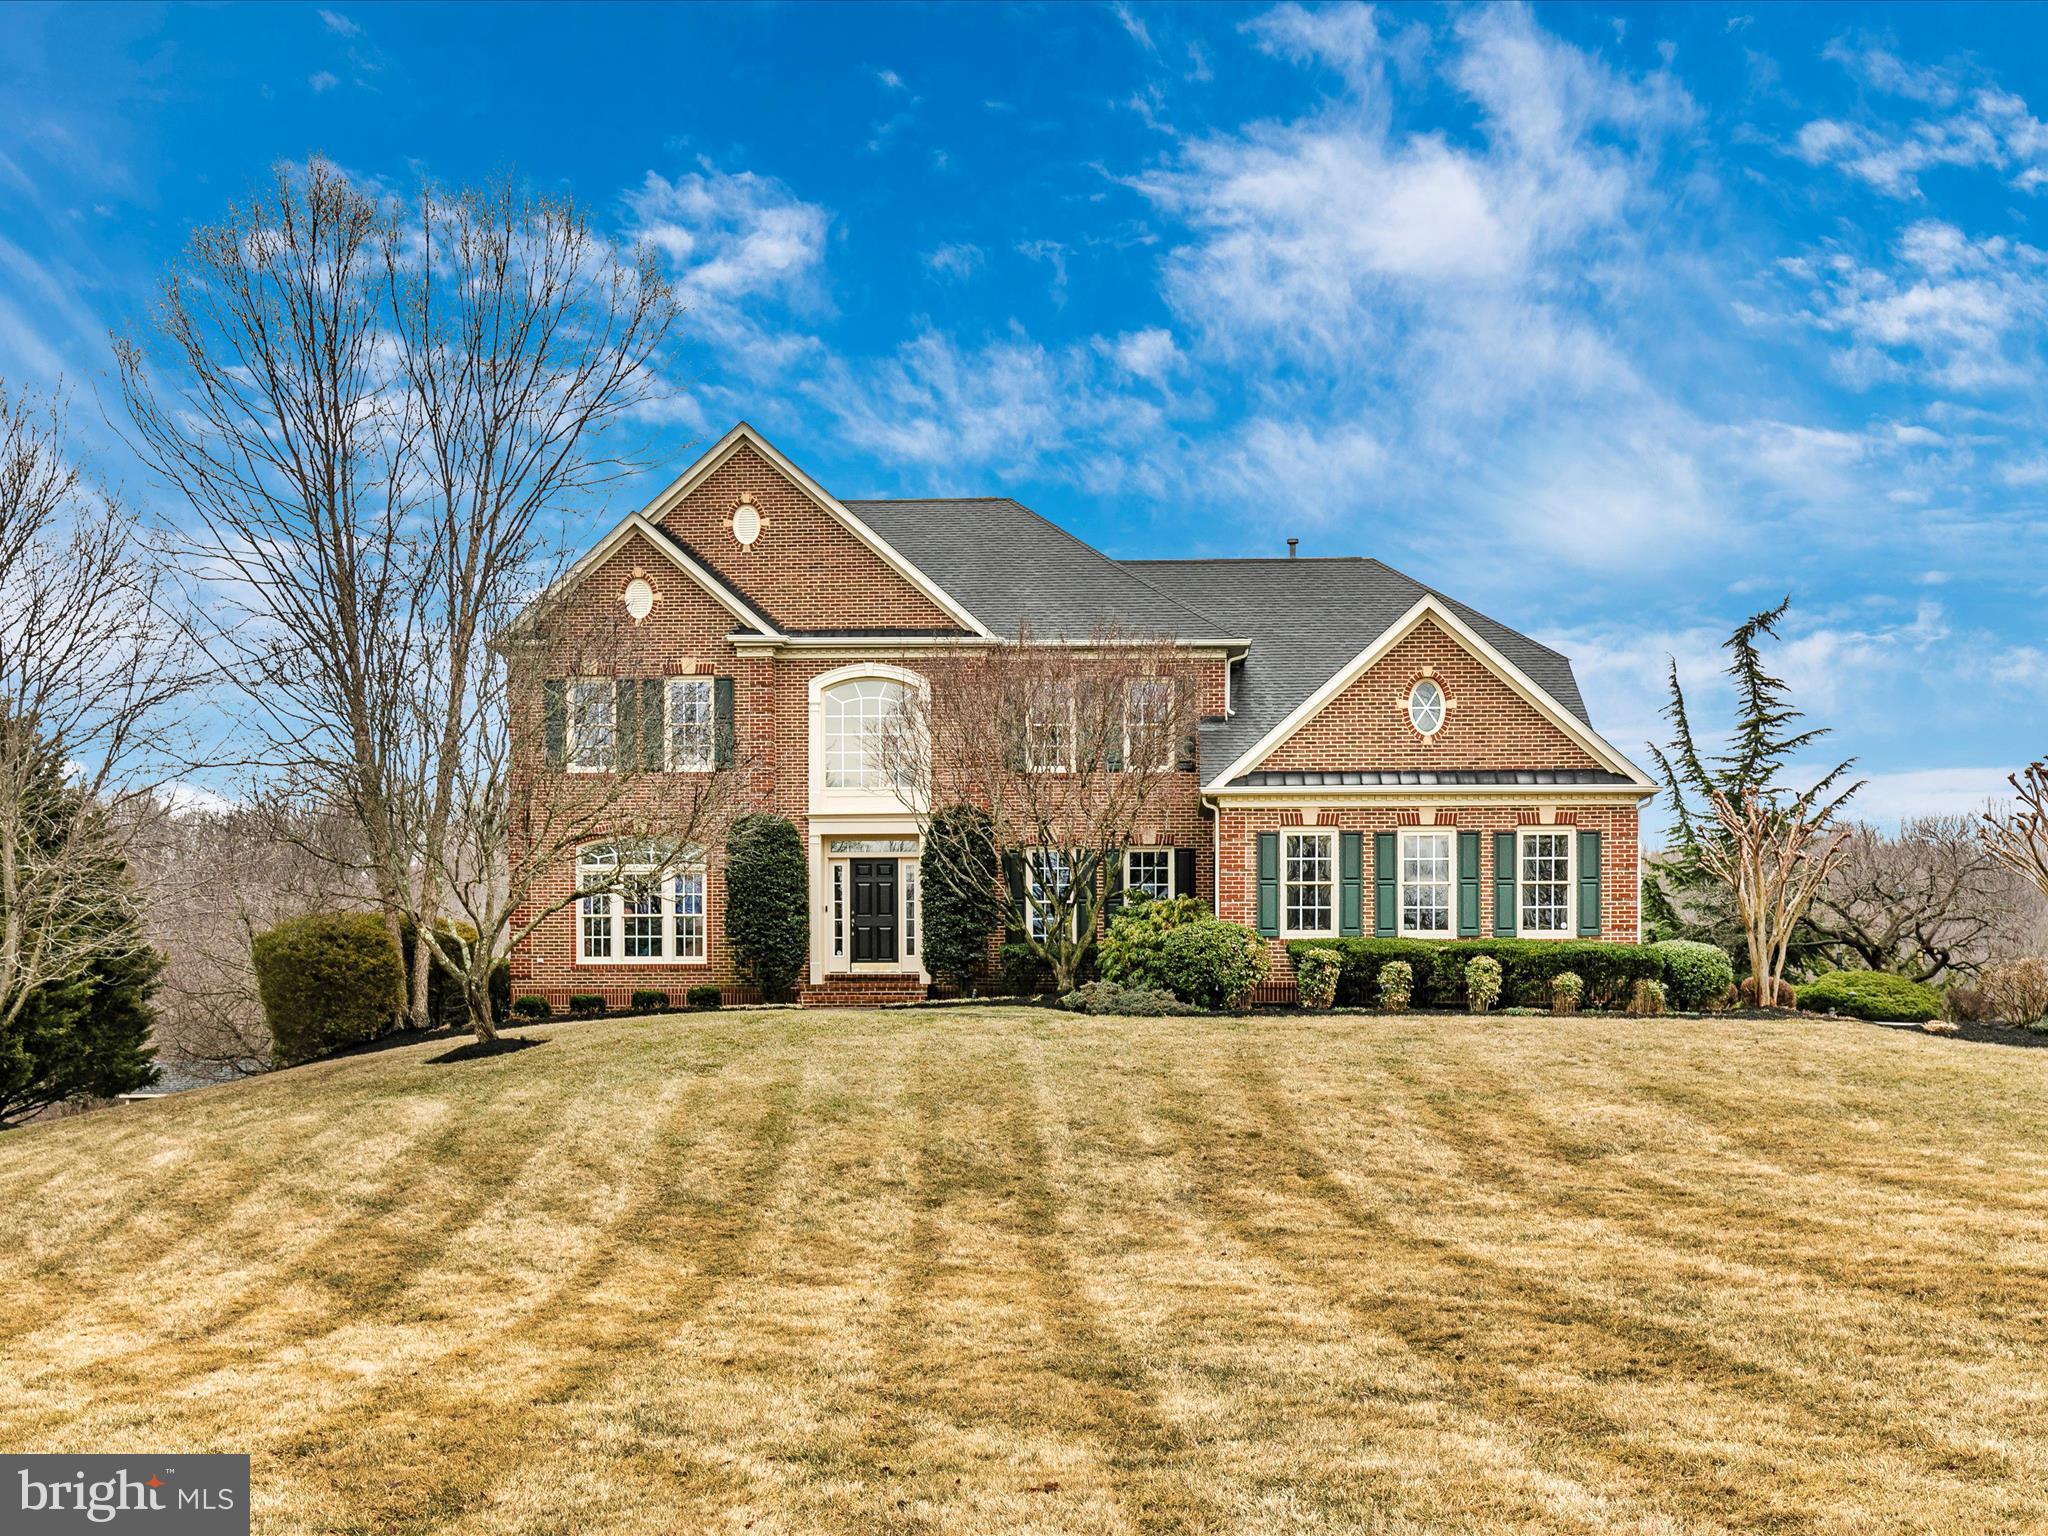
Discover an extraordinary blend of timeless elegance and modern luxury in this exquisite colonial estate, set on 27.9 acres of pristine countryside. Nestled within an exclusive enclave of only 14 estate properties, this remarkable residence offers a lifestyle unlike any other. Located in Montgomery County’s Agricultural Reserve Program, the community of Deb Hill is a haven for nature lovers, with a recorded equestrian trail easement and an additional 114.5 acres of community common area for enjoyment. 
This rare gem strikes the perfect balance of tranquility and convenience, offering the serenity of country living while being just minutes from top local amenities. For busy executives, Montgomery County Airpark, offering swift access to private air travel, is only 5 miles away. 
 The home features 5 spacious bedrooms and 4 1/2  bathrooms, offering an exceptional floor plan ideal for both relaxation and entertaining. The finished lower level includes a billiard area, wet bar, a rec room/media room with built-in speakers, a 5th bedroom with an ensuite bath, and a dining area perfect for hosting large parties or casual gatherings. A level walkout to the patio adds to the ease and enjoyment of the space. 
The main level boasts a gourmet kitchen complete with a center island, breakfast bar, granite countertops, 42” white cabinetry,  hardwood floors, and a cozy breakfast area and morning room. The kitchen opens seamlessly to an upper-level Ipe deck, ideal for outdoor dining or simply enjoying the peaceful surroundings. The outdoor area features a sparkling saltwater pool, providing the perfect retreat during warmer months. 
 Key interior highlights include a banquet-sized dining room that accommodates 8 guests, an elegant entry foyer with a waterfall staircase, and a convenient back staircase off the kitchen. A main-level laundry room and sunken family room with custom built-ins and a gas fireplace add to the appeal. The family room, adorned with columns and a large Palladian window, is flooded with natural light, making it a welcoming and inviting space. 
 The first-floor study offers a private, dedicated space for work or relaxation, perfect for those who need a quiet area to focus. Upstairs, the spacious primary bedroom features an updated, spa-like bath complete with a soaking tub, seamless glass shower, two walk-in closets, and a separate dressing area. Two additional bedrooms share a Jack-and-Jill bath, and the fourth bedroom enjoys its own private ensuite bath. Throughout the home, you'll find gleaming hardwood floors, crown molding, tray ceilings, and an elegant art nook, all contributing to the home’s sophisticated design.
This exceptional home offers an unparalleled living experience that blends refined luxury with the beauty of the countryside. Don’t miss your chance to own this one-of-a-kind estate!
#MDMC2169074

GAITHERSBURG

22321 ESSEX VIEW DRIVE

5 Beds

4 Baths

5,609 Sq.Ft.

$1,500,000

MLS#: MDMC2169074

Multiple parcels being sold together, offering an exceptional development or investment opportunity.
Estimated building size: Approximately 6,000 square feet.
Combined lot size: 35,937 ± square feet across all parcels.

Exceptional development and investment opportunity in the heart of Brentwood. Situated within Prince George's County's Neighborhood Activity Center (NAC) zoning district, this property offers unique flexibility for future mixed-use, residential, office, retail, and neighborhood-serving commercial opportunities. The NAC Zone is intended to promote walkable, community-oriented development that integrates residential, office, retail, personal service, and civic uses while creating vibrant live-work-play environments that serve the surrounding neighborhood. Buyers should independently verify all permitted uses and development potential with Prince George's County.

Ideally positioned inside the rapidly growing Route 1 Corridor and Gateway Arts District area, this property enjoys convenient access to Washington, D.C., Hyattsville, Mount Rainier, and College Park. Commuters will appreciate proximity to U.S. Route 1, Rhode Island Avenue, Baltimore-Washington Parkway (MD-295), and multiple Metrobus and TheBus routes, with nearby access to the West Hyattsville and Rhode Island Avenue Metro Stations providing direct connections throughout the Washington metropolitan area.

The surrounding community offers an abundance of dining, shopping, entertainment, and recreation. Nearby favorites include the vibrant Hyattsville Arts District, local breweries, coffee shops, neighborhood restaurants, grocery stores, and retail conveniences. Outdoor enthusiasts will enjoy nearby parks, trails, and community amenities, including the North Brentwood Community Center, local playgrounds, athletic fields, and year-round recreational programming.

Residents and visitors can explore nearby cultural attractions, art galleries, farmers markets, seasonal festivals, and the historic communities of Brentwood and North Brentwood. The area continues to experience significant public and private investment, making it an attractive destination for homeowners, entrepreneurs, developers, and investors alike.

Whether your vision is residential redevelopment, mixed-use development, professional office space, neighborhood-serving retail, or a versatile live-work concept, this property offers exceptional flexibility and development potential. Its strategic location and NAC zoning provide a range of opportunities in one of Prince George’s County’s most accessible and rapidly evolving communities.
#MDPG2216902

BRENTWOOD

4414 PENNWOOD ROAD

None Beds

None Baths

900 Sq.Ft.

$1,500,000

MLS#: MDPG2216902

Beautifully renovated and thoughtfully expanded, this exceptional home blends timeless charm with modern comfort in a highly desirable Bethesda location. A major addition completed in 2002 significantly enhanced the home's living space, highlighted by a spacious rear primary suite designed as a private retreat. The luxurious primary suite offers generous proportions, abundant natural light, and a well-appointed en-suite bath, creating an ideal sanctuary.

Throughout the home, extensive renovations have updated both the aesthetic and functionality, featuring refreshed interiors, dual zone heating and AC, hardwood floors throughout the whole house and  all the bedrooms in fantastic condition,  modern finishes, huge kitchen island with granite counters and an inviting floor plan that accommodates both everyday living and entertaining.

Outdoor living is equally impressive with two expansive Ipe hardwood decks, prized for their exceptional durability, rich natural beauty, and low-maintenance performance. These premium outdoor spaces provide the perfect setting for dining, relaxing, and enjoying the surrounding landscape. Enjoy peaceful views from the back deck to the wooded area behind the house and this house is handicap accessible from the back deck.

Additional improvements include an updated HVAC system, providing enhanced energy efficiency, year-round comfort, and peace of mind for the next owner.

With quality craftsmanship, significant upgrades, and a sought-after location, 6501 Pyle Road offers a rare opportunity to own a move-in-ready home that seamlessly combines classic character with contemporary amenities.
#MDMC2249154

BETHESDA

6501 PYLE ROAD

6 Beds

4 Baths

3,600 Sq.Ft.

$1,500,000

MLS#: MDMC2249154

1 ... 562 563 564 565 566 ... 666
* Listings identified with the FMLS IDX logo come from FMLS and are held by brokerage firms other than the owner of this website. The listing brokerage is identified in any listing details. Information is deemed reliable but is not guaranteed. If you believe any FMLS listing contains material that infringes your copyrighted work please click here to review our DMCA policy and learn how to submit a takedown request. © 2024. First Multiple Listing Service, Inc.
 - property

Send a message

Message successfully sent.

Your message

What is 3 + 4 ?

Reason for contacting?

I agree to receive email communication and understand I can unsubscribe at any time.

I agree to be contacted by Charis Realty Group - Christine Issler, Broker via call, email, and text for real estate services. To opt out, you can reply 'stop' at any time or reply 'help' for assistance. You can also click the unsubscribe link in the emails. Message and data rates may apply. Message frequency may vary. Privacy Policy

Sign Out

Virtual Assistant

Would you like to take the next step with this property? We can help you schedule a showing or virtual tour, or send you more details.

Yes, I would like more information.

Thank You for Your Reply, One of Our Agents will contact you as soon as possible

No, maybe later.

Thank you, you can always contact me via email, phone number or through the contact form.

Realhub AI

Lucy - Your AI-Powered Realtor

Update Your Temporary Password

Personalize your search

Enter your email and we'll notify you immediately when new listings match what you're looking for.

or enter email address

Already have an account ? Login here

Continue your home search

I agree to receive communications and understand I can unsubscribe at any time.

I agree to be contacted by Charis Realty Group - Christine Issler, Broker via call, email, and text for real estate services. To opt out, you can reply 'stop' at any time or reply 'help' for assistance. You can also click the unsubscribe link in the emails. Message and data rates may apply. Message frequency may vary. Privacy Policy

Already have an account ? Login here

We use cookies

We use cookies primarily for analytics to enhance your experience. By accepting, you agree to our use of these cookies. You can manage your preferences or learn more about our cookies policy.
