Properties

Browse or get in touch to schedule a walkthrough.

  • Nearby me
Price range

Popular Features

Community Features

Association

Property Features

Waterfront

View

Exterior Features

Interior Features

Style

534616 properties match your criteria

Updated 1 minute ago

E-Alert name
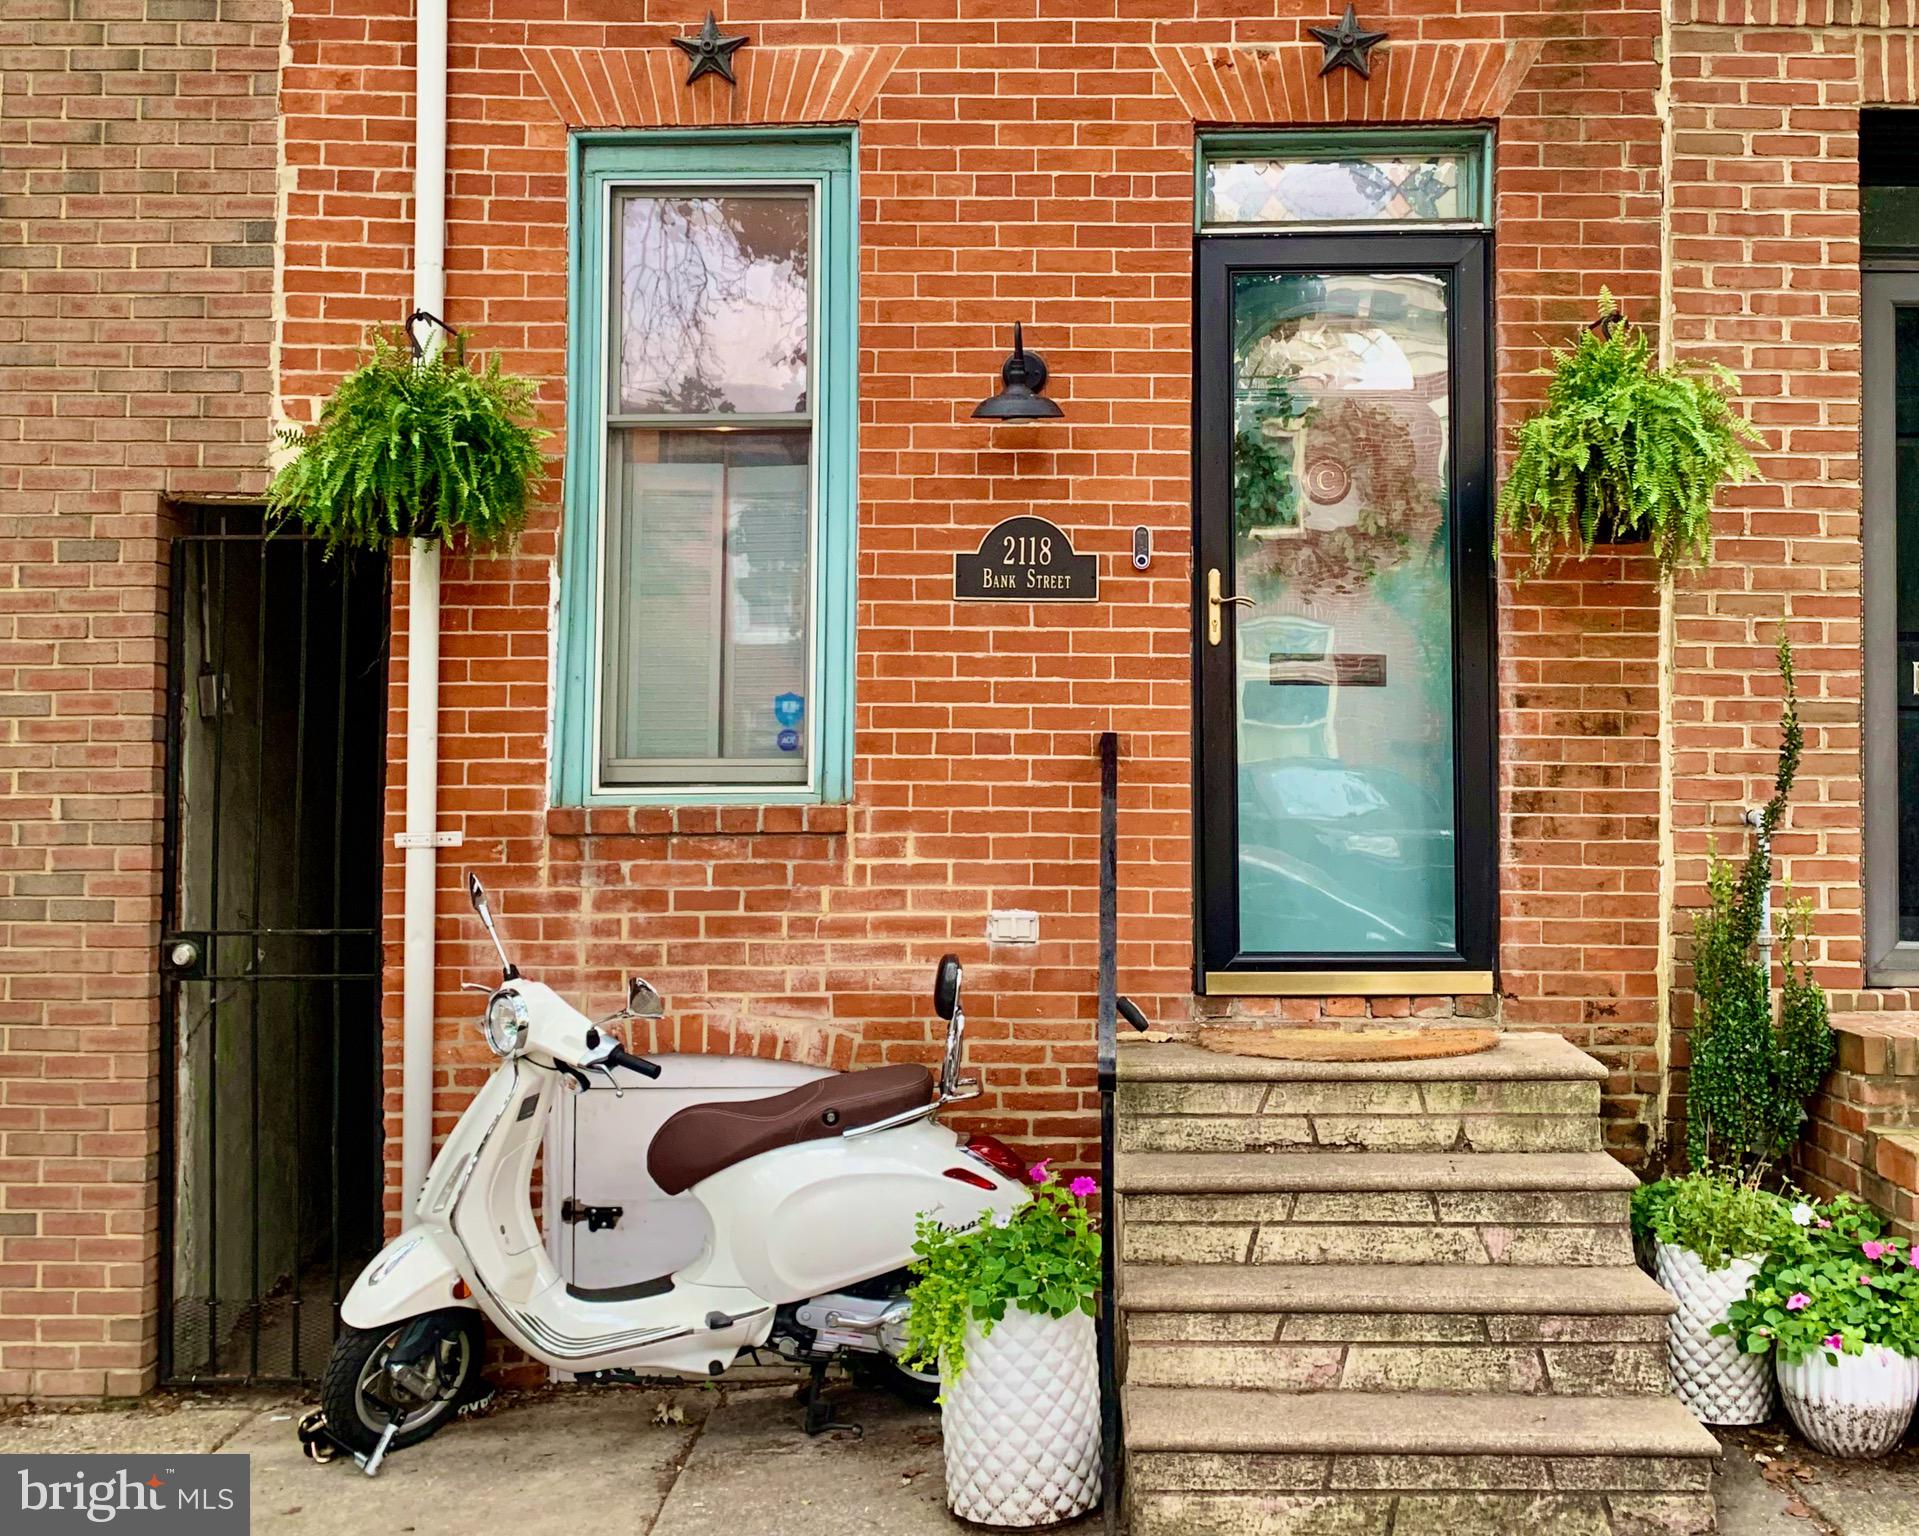
Welcome home to this 1920's charmer in Upper Fells Point. Tremendous location just 2 blocks from Patterson Park and 3 blocks from the Fells Point waterfront. This home features 3 levels of finished living space and a rooftop deck. The main level has an expansive living room leading to the chef's kitchen. The dining room is accented by two walls of windows overlooking the fenced rear yard with custom vertical gardens. The second level includes the primary suite with dual closets, a second bedroom and additional full bathroom. The third level offers a bonus room, great for additional living space, home office, exercise area, and more. Endless views from the rooftop deck with sightlines to many iconic Baltimore landmarks.
#MDBA2162532

BALTIMORE

2118 BANK STREET

2 Beds

2 Baths

1,250 Sq.Ft.

$295,000

MLS#: MDBA2162532
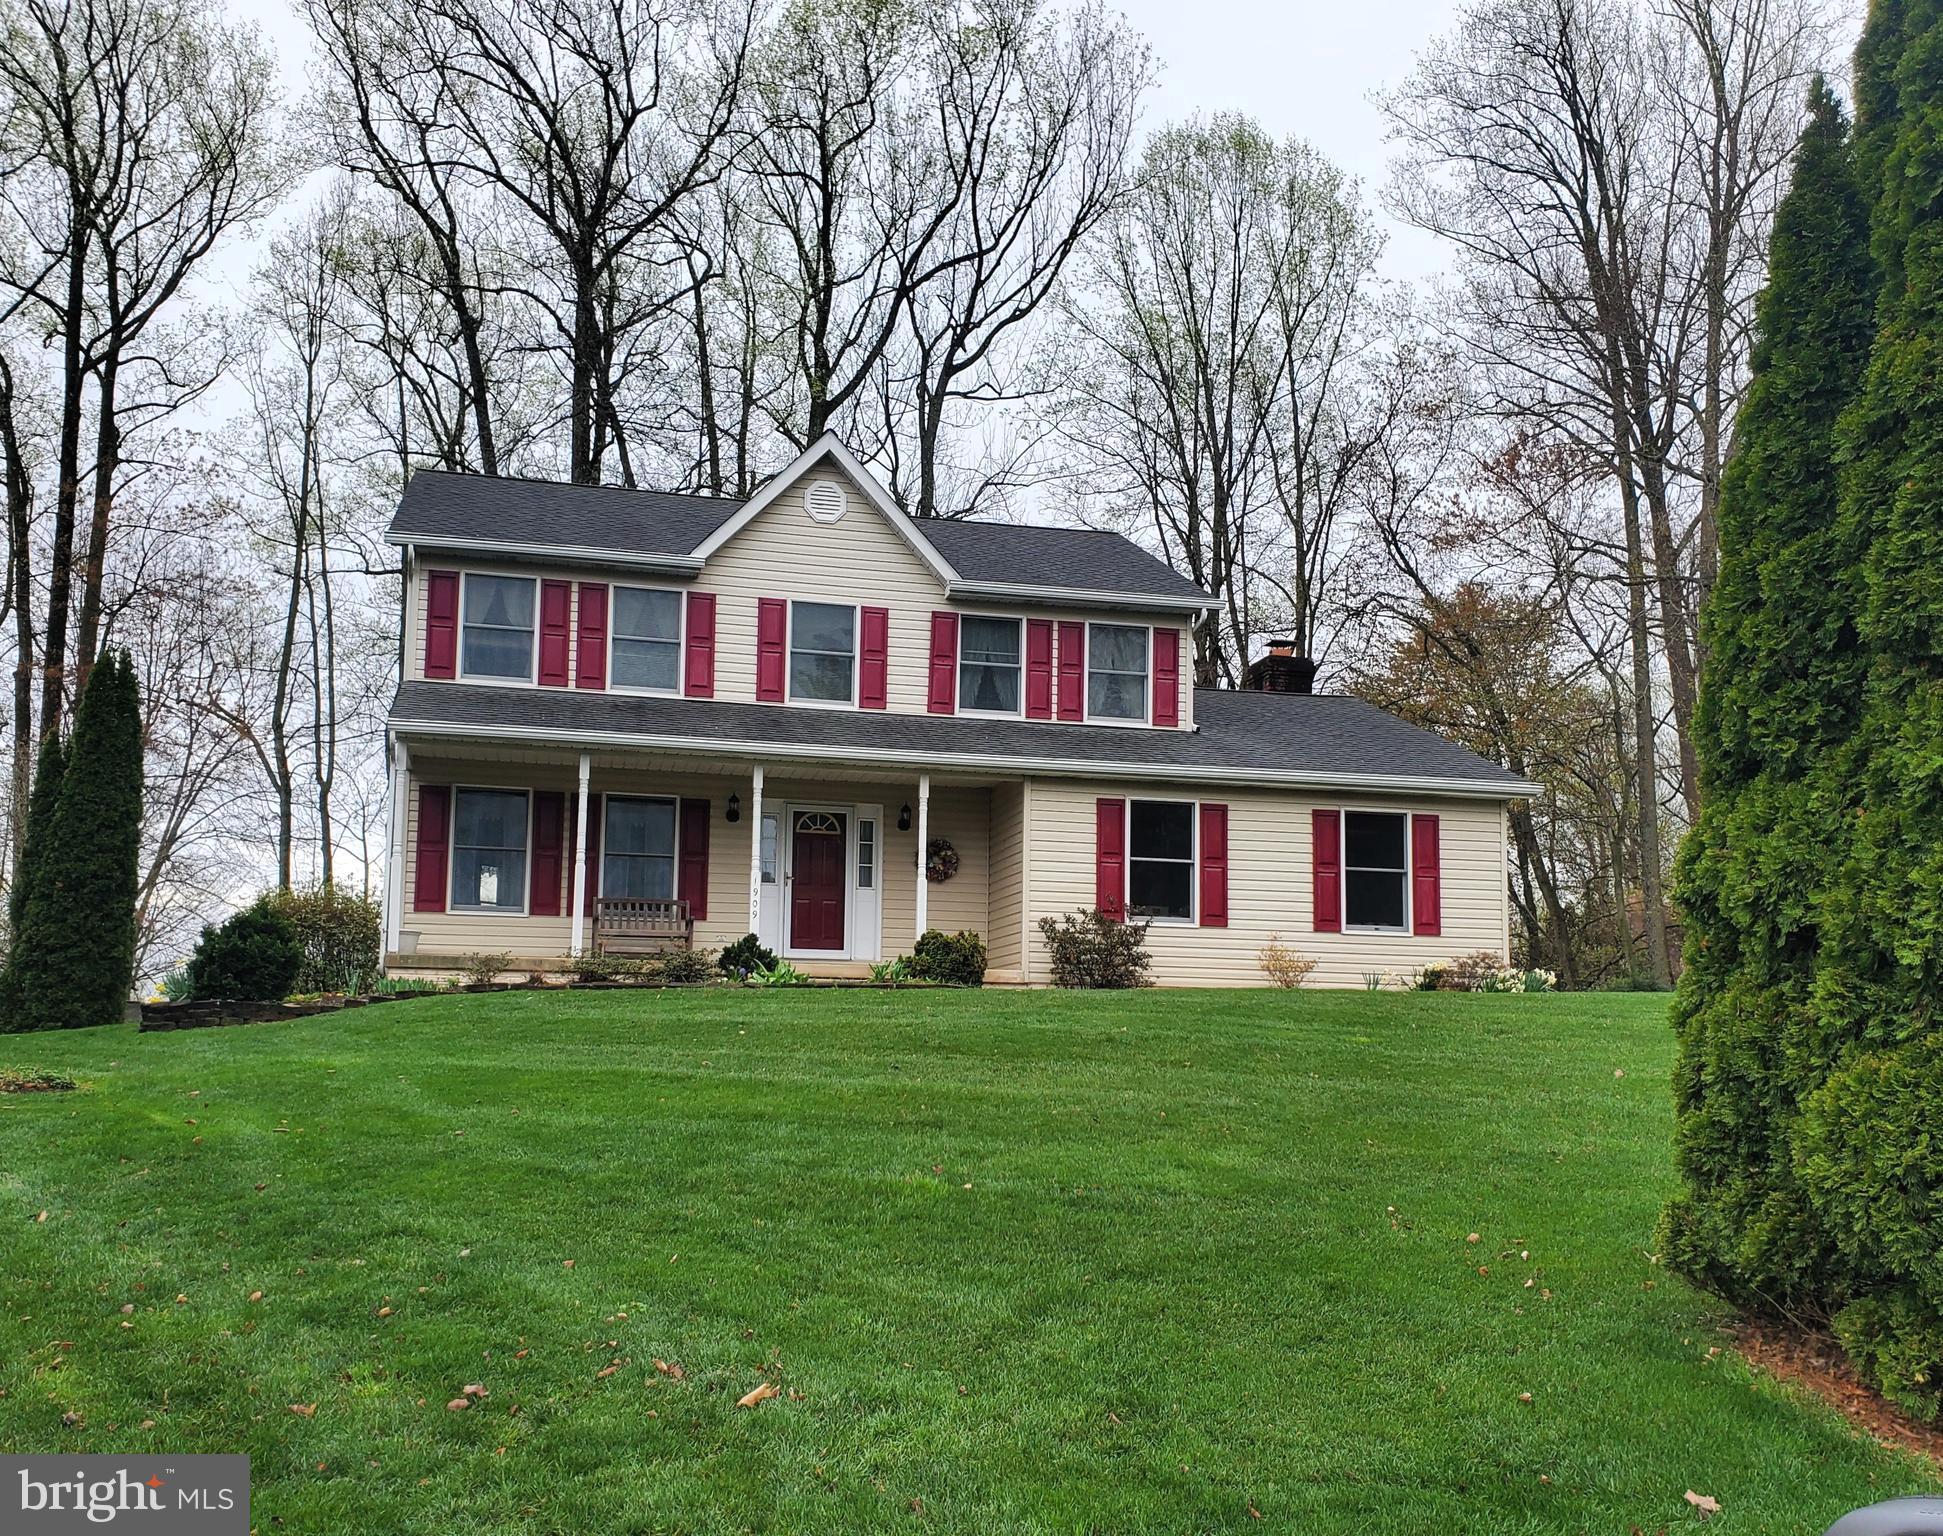
Welcome to this charming porch-front Colonial that offers timeless appeal with the opportunity to add your own personal touches. The gleaming hardwood floors on the main level enhance the home’s classic style, while the formal living room with crown molding and the formal dining room featuring both chair and crown molding provide perfect spaces for more intimate gatherings. The eat-in kitchen boasts updated countertops and cabinets, a stylish tile backsplash, stainless steel gas stove and microwave, an island, pantry, and recessed lighting. The spacious, cozy family room, located just off the kitchen, offers a seamless flow for both daily living and entertaining. With a wood-burning fireplace as the centerpiece, it creates a warm and inviting atmosphere. The open layout is ideal for hosting guests, and easy access to the deck with an awning makes indoor-outdoor living effortless. Whether you're enjoying a quiet evening or entertaining friends, this space is perfect for gathering. The main level is completed by a convenient laundry room with access to the attached two-car garage, along with a powder room. Upstairs, enter the primary bedroom through double French doors where you’ll find a generous walk-in closet and a private primary bath featuring a Jacuzzi soaking tub, separate shower, and double sink vanity. Three additional well-sized bedrooms and a full hall bath complete the upper level, all offering great potential to be customized to your taste. The basement provides additional living space with a recreation room, a half bath, and an unfinished room with attached shelving — perfect for extra storage. A walk-up level to the backyard adds easy access to the outdoors, where you’ll find a beautifully landscaped lot with mature trees, as well as a storage shed for your lawn tools and equipment. The attached side-entry garage and the large driveway offer ample parking. While the home is move-in ready, it’s in need of a few updates, offering you the perfect opportunity to bring your vision and personal touches to make it your own. Recent updates include a new roof, gutter, & downspouts (2015), a new hot water heater (2019), and a new driveway (2021). The community offers wonderful amenities, including a pond, basketball court, tennis court, playground, and picnic area — with trash pickup included in the HOA fee. Great location! Close to major routes, shopping centers, medical facilities, parks, restaurants, and charming downtown Sykesville.
WELCOME HOME!!
#MDCR2026252

MARRIOTTSVILLE

1909 CANTER LANE

4 Beds

2 Baths

1,930 Sq.Ft.

$650,000

MLS#: MDCR2026252
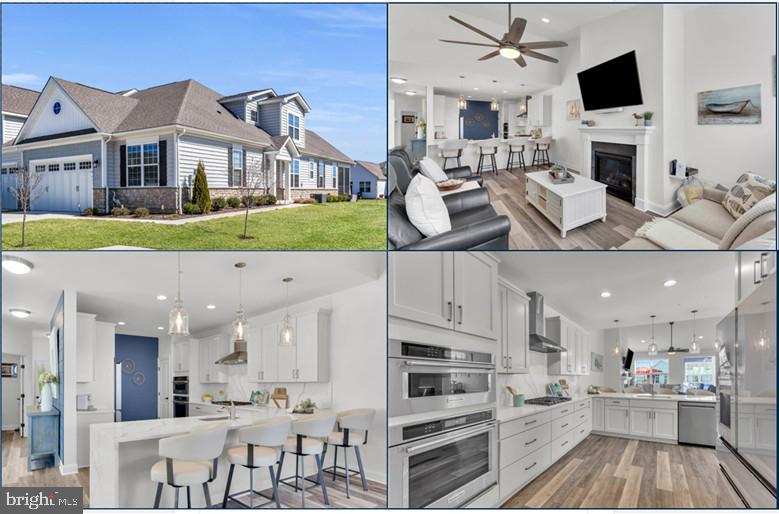
OPEN SUNDAY, APRIL 6,  12-2:00! DON’T MISS THIS GORGEOUS HOME! Welcome to Bay Bridge Cove, one of the newest and most desirable 55+ communities on beautiful Kent Island. This sought-after Oxford model is only two years old, upgraded throughout, and better than new! It is a rare duplex on a premium lot, with a wide open grassy area on the side and a community rain garden behind the house.  The many upgrades include an expanded floor plan, upgraded kitchen with premium cabinetry, countertops, and appliance packages, upgraded flooring, lighting, fixtures, EV charging station, in and so much more!  The oversized gourmet kitchen features a large customized quartz backsplash and waterfall peninsula-island adjacent. It is adjacent to a large casual-to-formal dining room and a spacious family room with cathedral ceilings and a fireplace that opens to a sunroom, a screened porch, and a paver patio.  The main level offers a primary suite with an upgraded bath and a large walk-in closet, a guest bedroom or office adjacent to a full bath, and a convenient main-level laundry room. The upper level offers a cozy loft, a third bedroom and full bath, and a large, flexible room perfect for a playroom, exercise room, or convenient indoor storage.   This amenity-rich community offers an outdoor pool, tennis, pickleball, and bocce ball courts, a crab shack, community herb and vegetable gardens, walking paths, a community center with an exercise room, a meeting room, a library, a game room, and a dog park. The community is ideally located, less than 5 minutes to the Bay Bridge, shopping, golf, and waterfront restaurants, walking distance to the Kent Manor Beach Club, and easy access to the Cross Island Trail, public parks, Annapolis, BWI, Baltimore, D.C., and multiple nationally recognized medical facilities. Home, sweet home!
#MDQA2012356

STEVENSVILLE

407 MOORINGS CIRCLE 261

3 Beds

3 Baths

2,332 Sq.Ft.

$687,000

MLS#: MDQA2012356
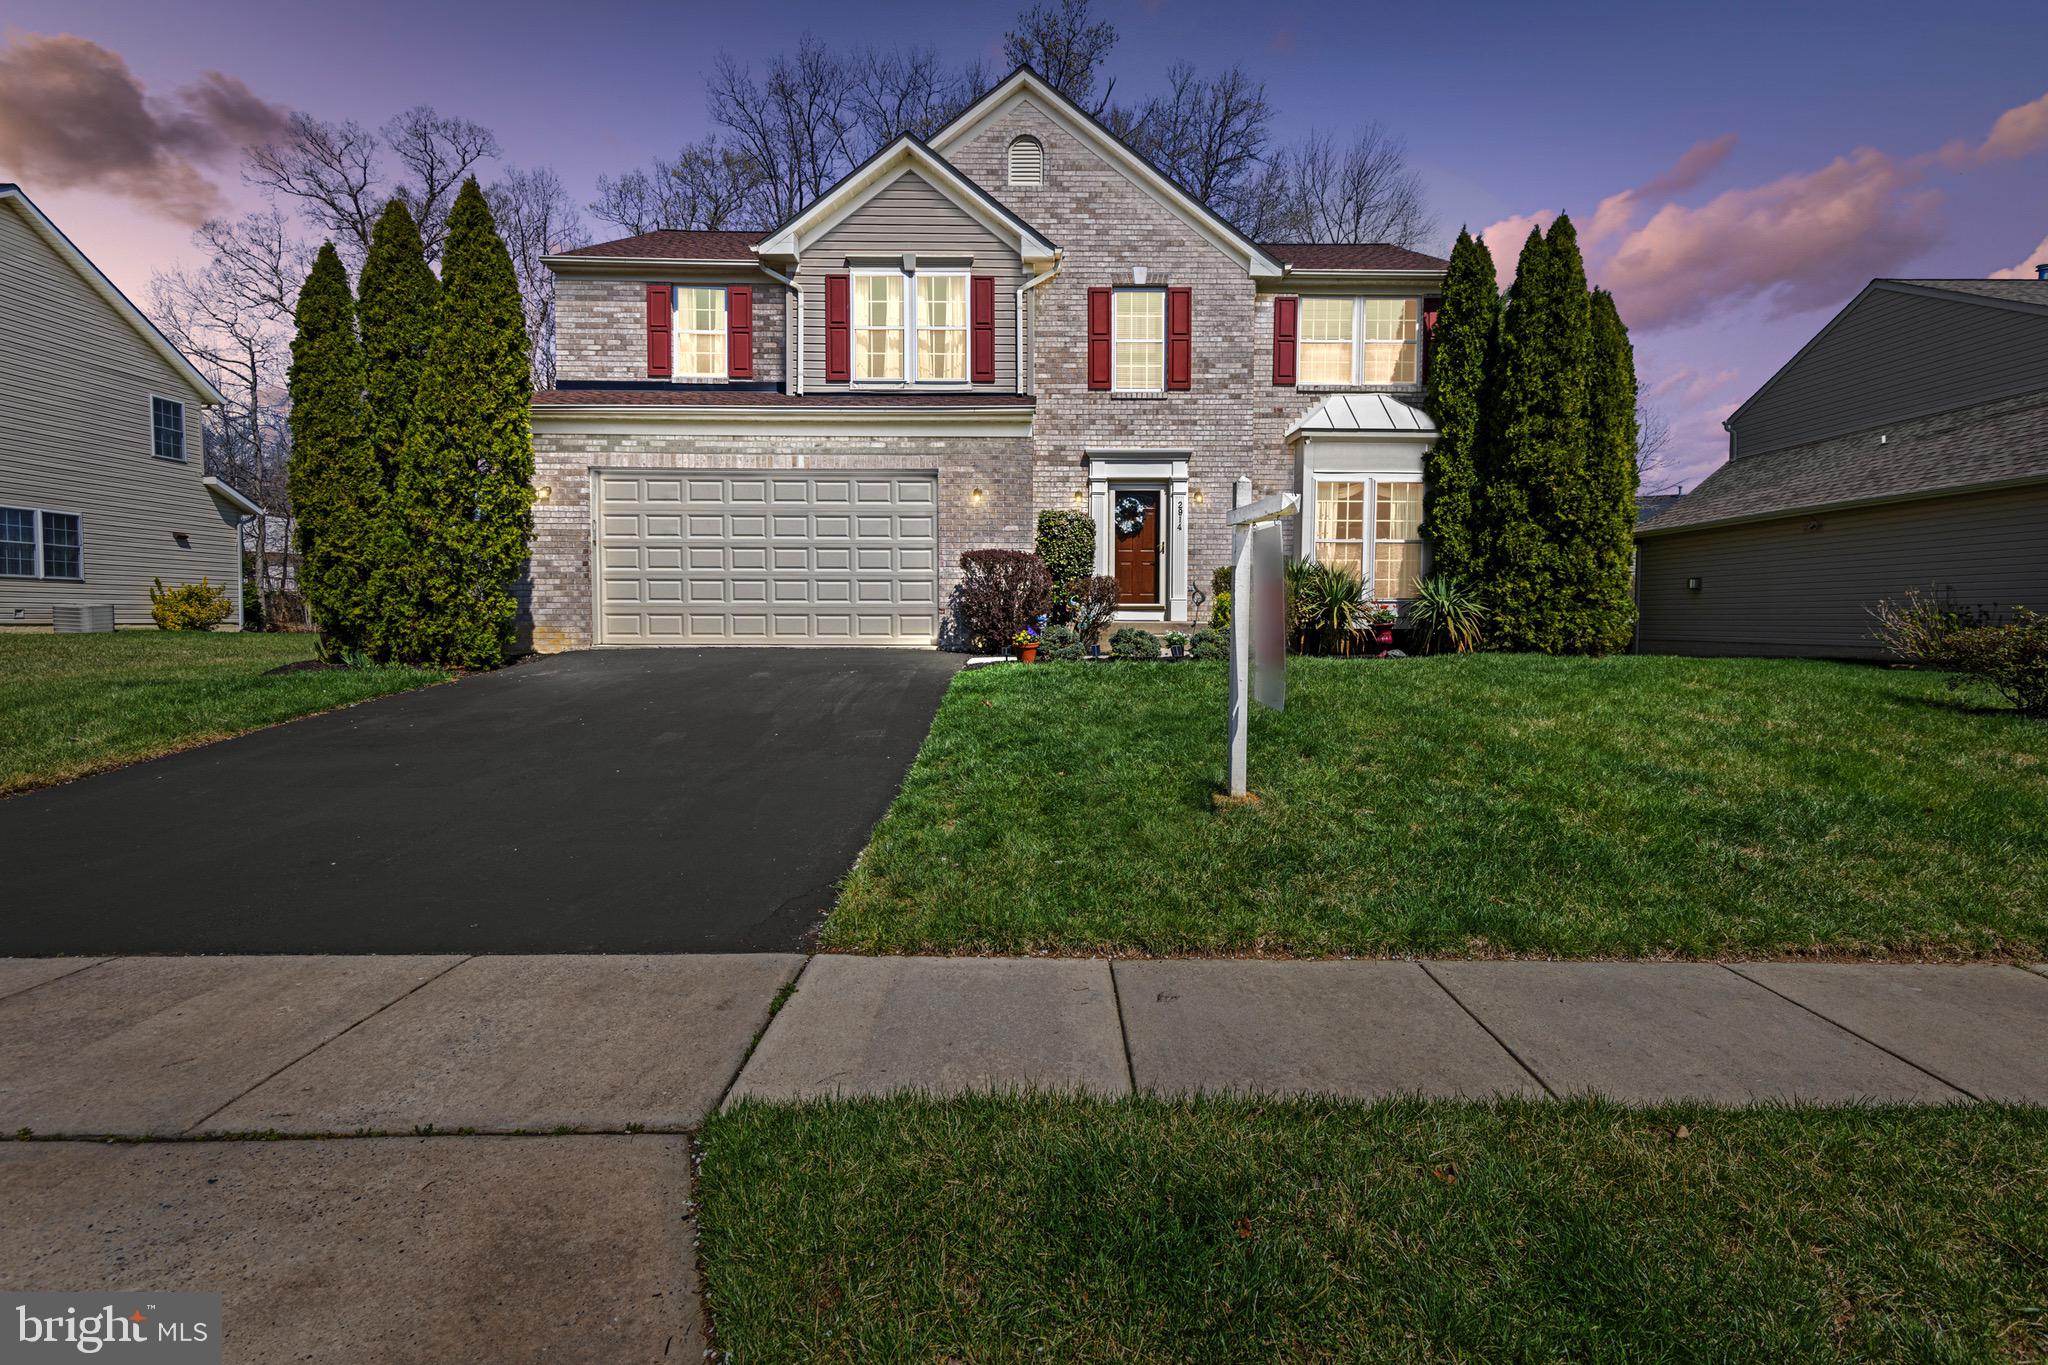
Stunning home  in the Forest Oaks neighborhood!!! This colonial home features 5 bedrooms, 3 full baths, 1 half bath, and over 3,300 sq ft of living space including a finished basement. The first floor features a beautiful two story, open foyer, kitchen, dining room, living room, family room , and a half bath. The kitchen comes equipped with stainless steel appliances, a large island, plenty of counter space and cabinets, and abundance of sunlight! You will also love the open layout between the kitchen and family room. During the warm seasons entertain your guests out on the deck or have a BBQ the in backyard. Beautiful landscaped yard with an 8 zone irrigation system.Upstairs you will find 5 bedrooms and 2 full baths. Primary suite features a master bath with stand alone shower, soaking tub and walk in closet. All the way downstairs you will find a fully finished basement, perfect for relaxing, watching movies. Also a bonus room to fit your life style needs, whether for work, guests or creative space.  This home won’t last long.
#MDHR2040036

EDGEWOOD

2914 SIWANOY DRIVE

5 Beds

3 Baths

3,684 Sq.Ft.

$449,900

MLS#: MDHR2040036
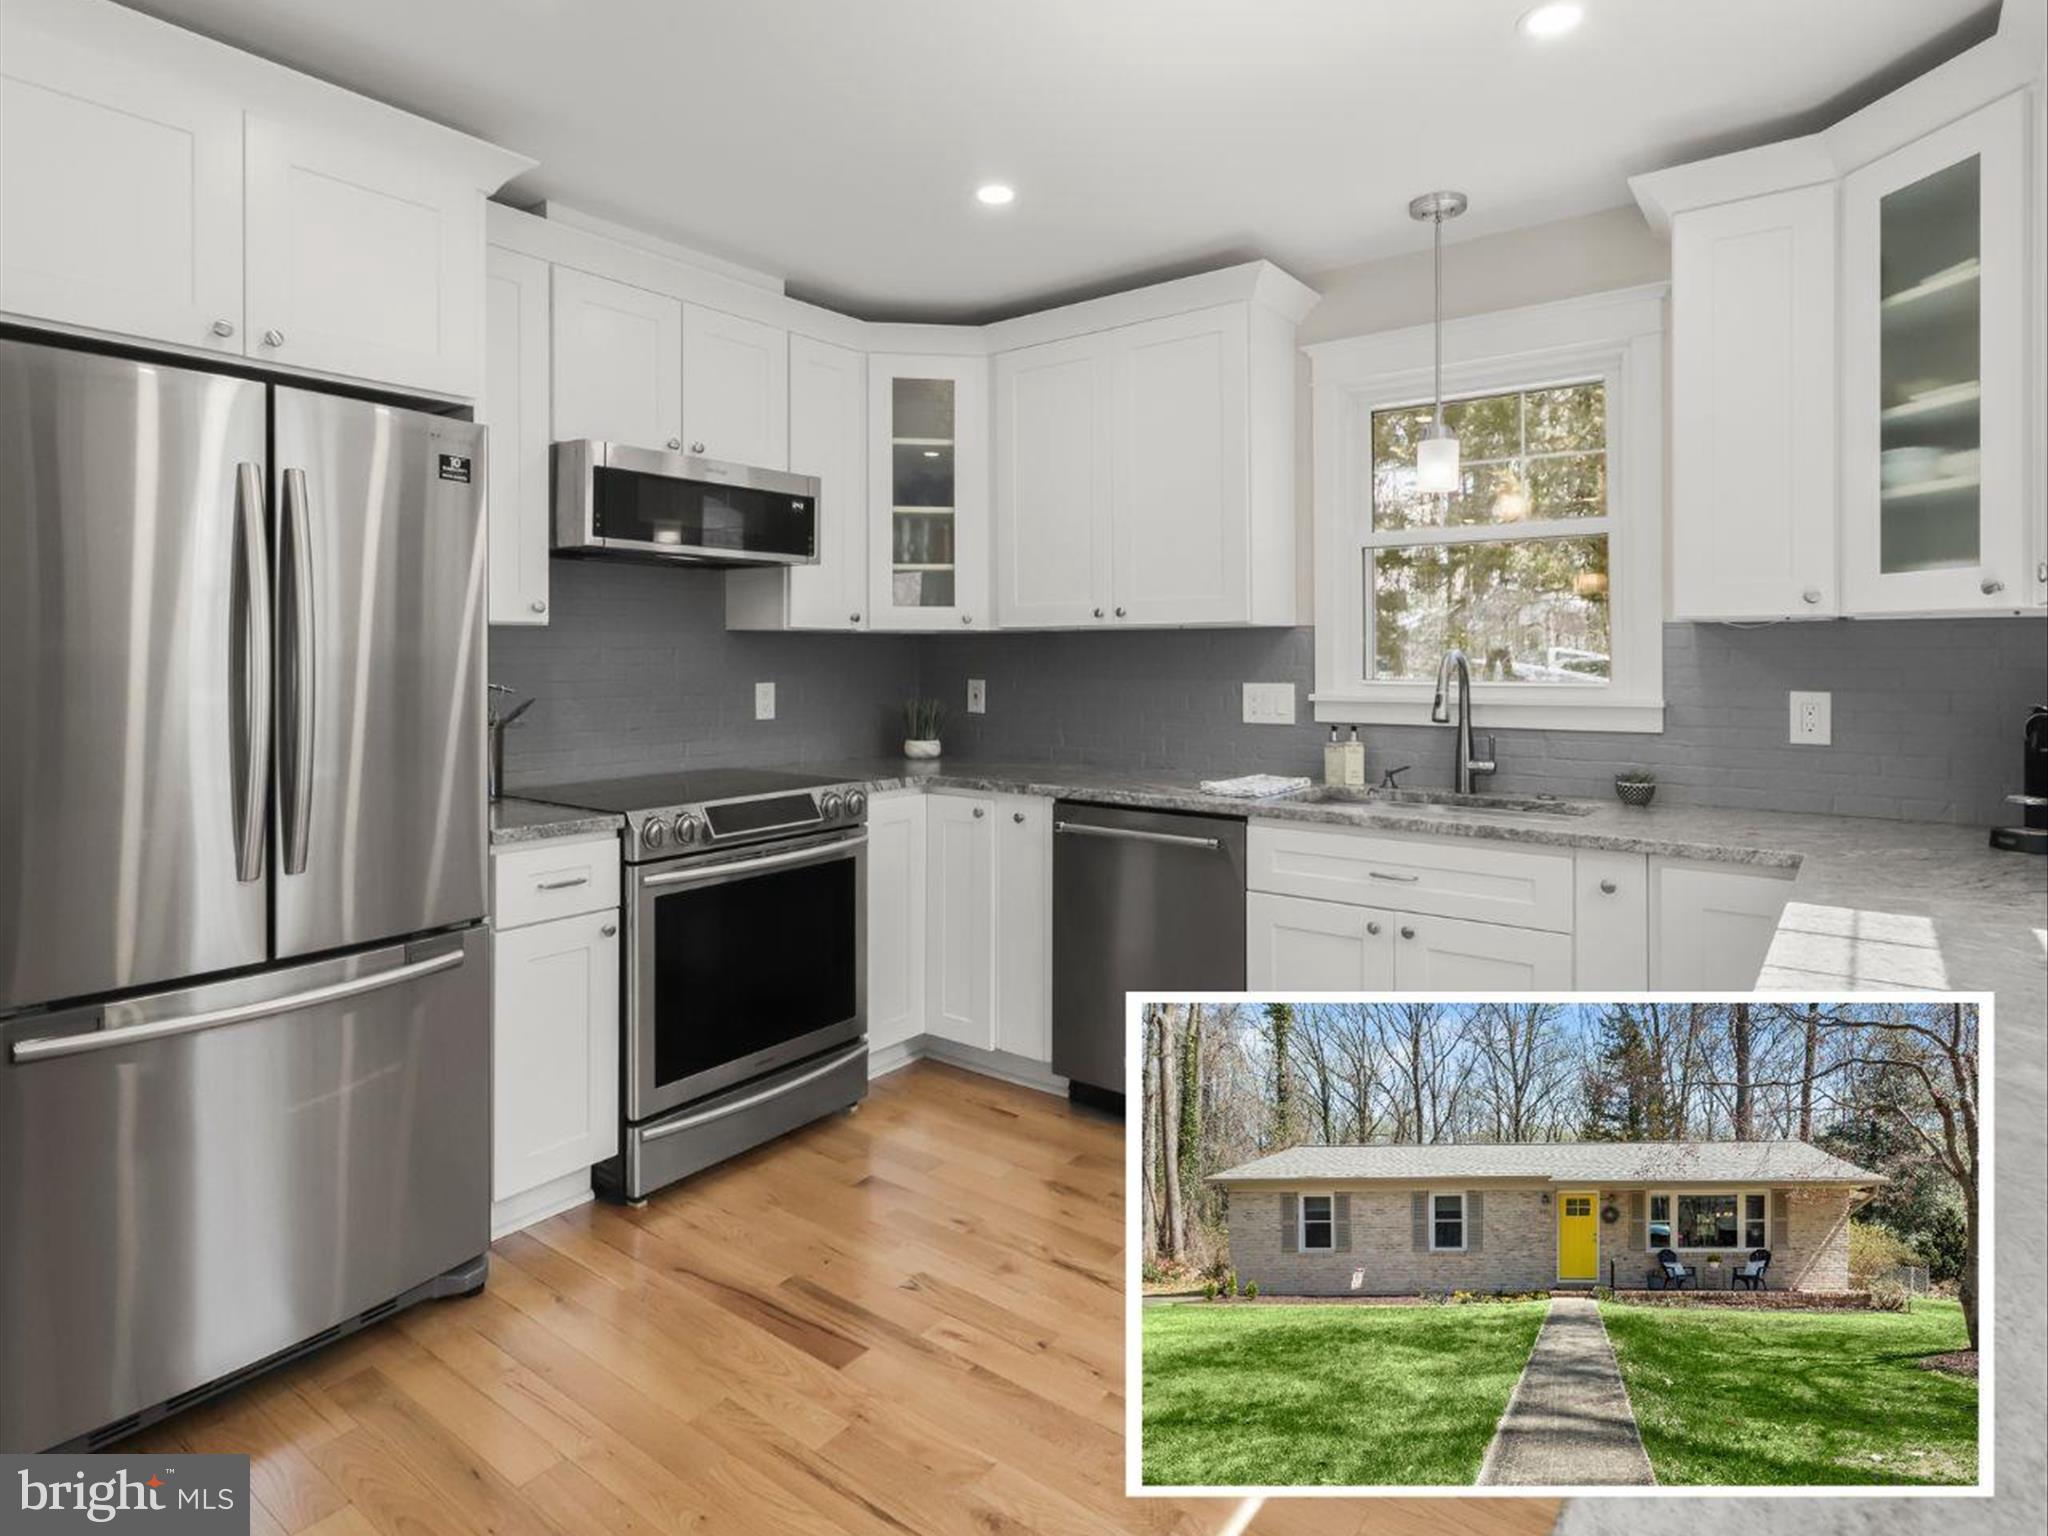
Nestled in the sought-after water-privileged community of Herald Harbor, this beautifully renovated ranch-style home on Buttonwood Trail offers a perfect blend of modern updates and timeless charm. Thoughtfully upgraded throughout, this home features an open-concept floor plan with gleaming hardwood floors in the main living areas, creating a warm and inviting atmosphere.
The remodeled kitchen is a chef’s delight, showcasing white shaker-style cabinets with convenient roll-out drawers, a built-in spice rack, and a Lazy Susan for optimal storage. Matte-finished granite countertops and stainless steel appliances add a sleek, contemporary touch. The spacious living and dining areas flow seamlessly into the kitchen, with a large picture window bathing the space in natural light. A separate family room, accessed via a pocket door, provides a cozy retreat, complete with a custom fireplace surround, built-in bookcases, and sliding glass door leading to the wraparound deck.
At the end of the hallway, the private primary suite boasts a renovated en-suite bath with a floor-to-ceiling curbless shower and a cozy heat lamp fixture. Two additional bedrooms share another fully remodeled bathroom, ensuring comfort and convenience for family and guests.
Step outside to enjoy the serene wooded views from the expanded wrap-around deck with hexagonal design and retractable awning or relax in the fenced backyard. Additional highlights include a custom laundry center with built-in cabinetry, a newly paved asphalt driveway, a storage shed, and an exterior that has been recently painted. A new roof, gutters with guards, and new windows enhance the home's efficiency and curb appeal.
Residents of Herald Harbor enjoy access to a variety of community amenities, including a beach, pier, and nearby marinas. Neighboring parks and recreation areas provide endless outdoor activities.
With its prime location (you can walk to the community restaurant and general store), thoughtful renovations, and desirable neighborhood, this home is an exceptional opportunity to enjoy the best of Crownsville living.
#MDAA2109014

CROWNSVILLE

941 BUTTONWOOD TRAIL

3 Beds

2 Baths

1,344 Sq.Ft.

$435,000

MLS#: MDAA2109014
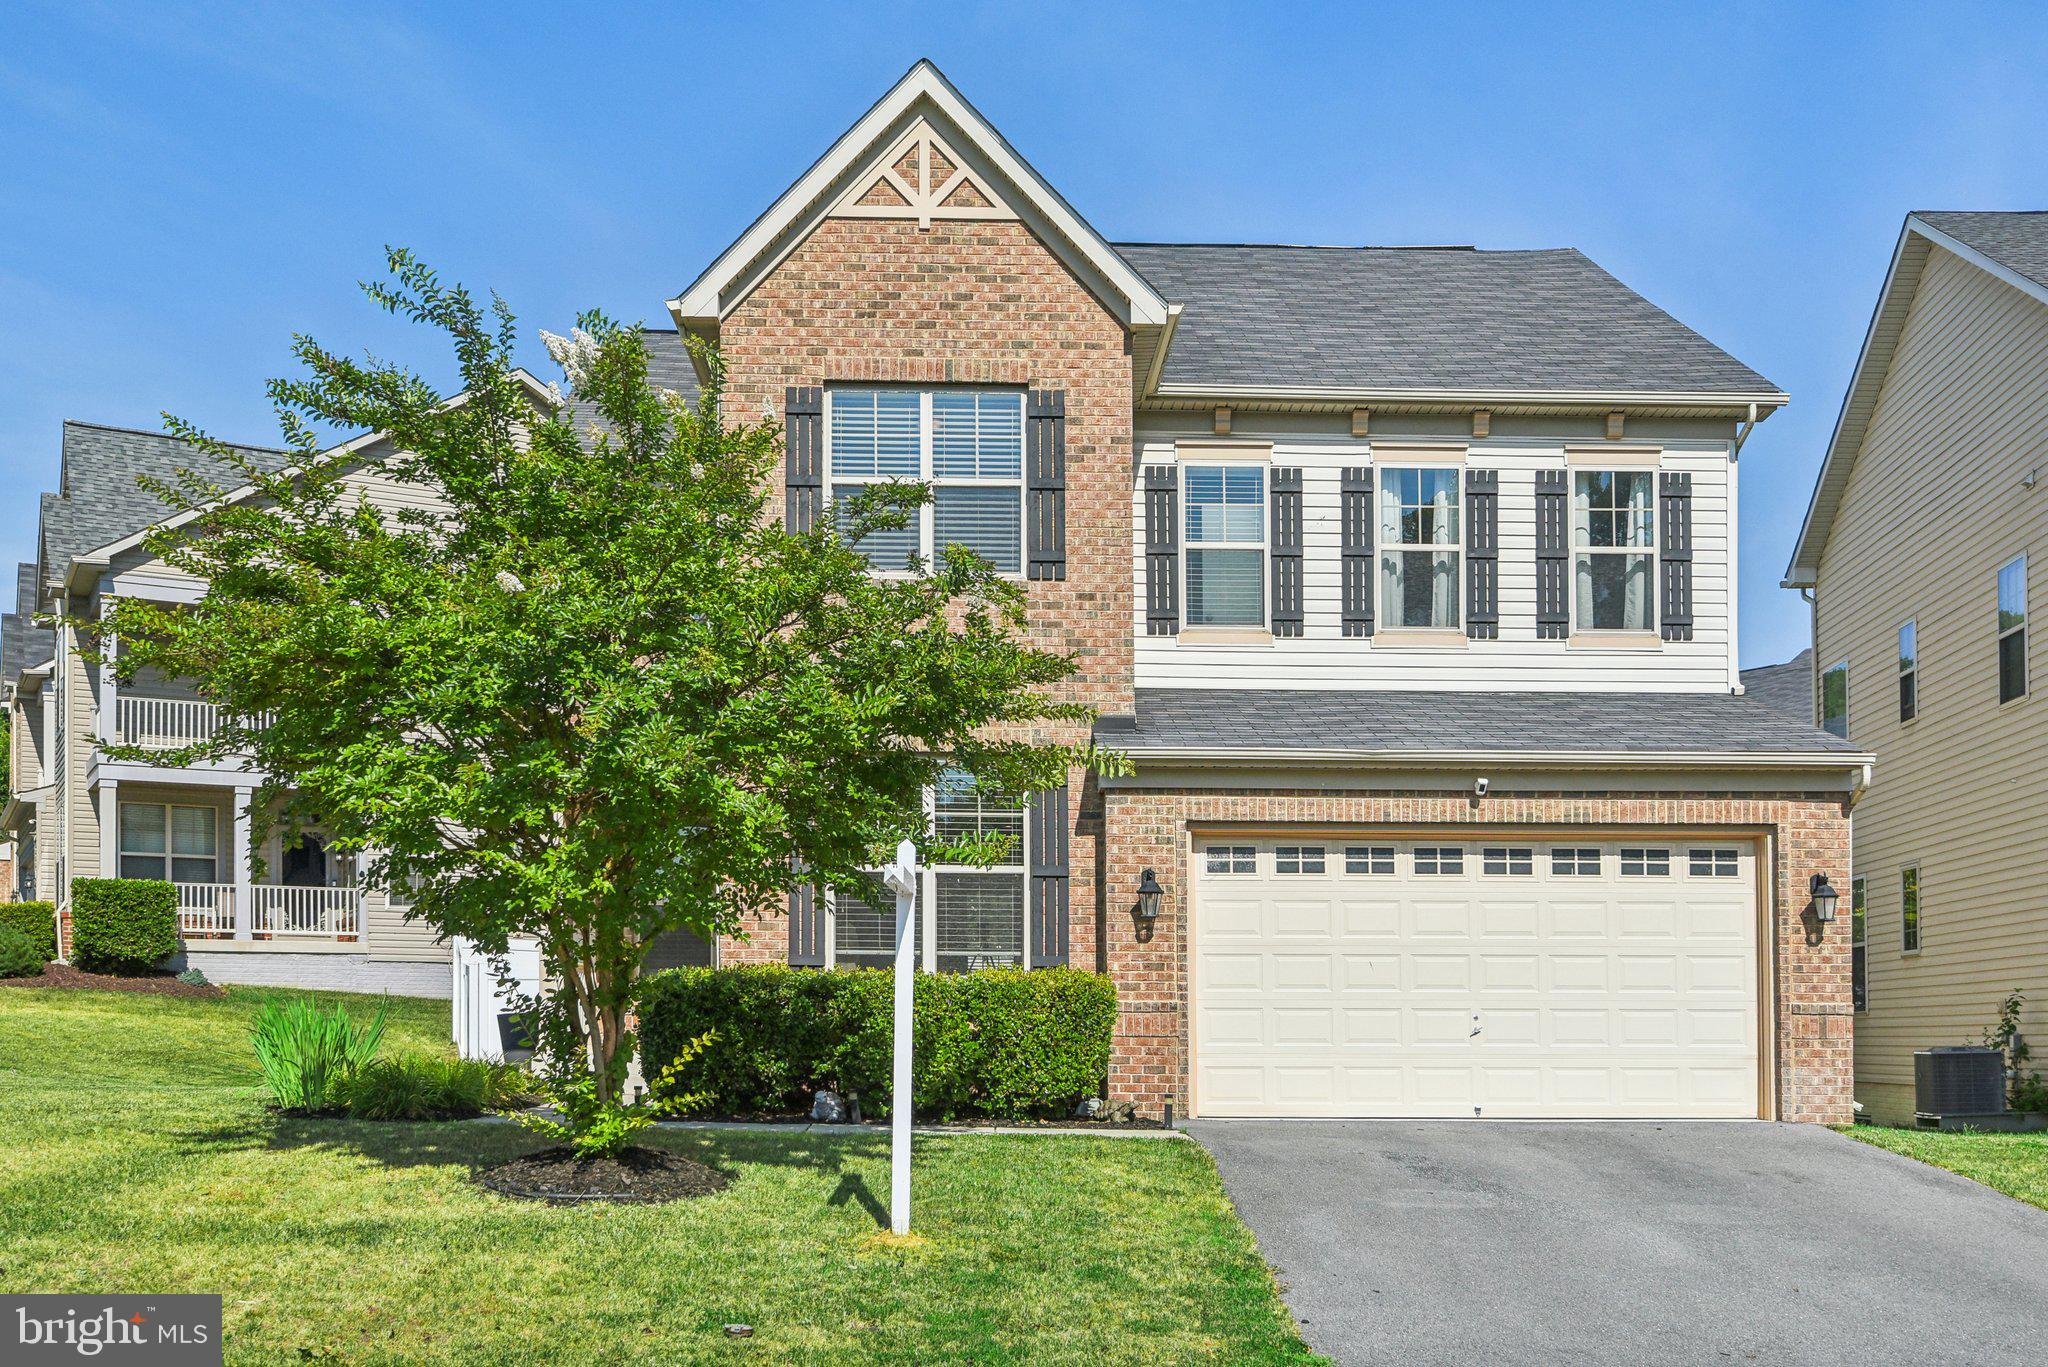
Priced to sell!! Welcome to 9207 Glenarden Pkwy, The Best Deal in Woodmor town center. This charming and spacious home is nestled in the heart of Glenarden, MD. This meticulously maintained property offers 4 bedrooms,3.5 bathrooms, a finished basement, and a 2-car garage, providing ample space for comfortable living and entertaining. Step inside to discover an inviting living area with beautiful large windows, complemented by hardwood floors. First-level office with built-in bookcases, perfect for those who work from home. The kitchen is a chef's delight, boasting updated appliances, ideal for culinary enthusiasts, large kitchen island, perfect for gatherings. Adjacent, the dining area, you'll find a large family room with a cozy fireplace, gorgeous tray ceiling, and doors leading to the new deck and fenced yard. Upstairs, retreat to the serene bedrooms, including a primary suite complete with updated flooring, a built-in walk-in closet, and en-suite bath. Each room offers ample space, ensuring everyone's comfort, and new floors. Outside, enjoy the expansive yard, with a new privacy fence, perfect for outdoor activities and relaxation. Additional highlights include a finished basement with a large bonus room and plenty of storage. Located in a desirable neighborhood, this home is close to shopping and dining options. Commuters will appreciate easy access to major routes/transportation options, making it an ideal choice for anyone seeking convenience and comfort. Don’t miss the opportunity to make 9207 Glenarden Pkwy your new home.
#MDPG2143284

GLENARDEN

9207 GLENARDEN PARKWAY

4 Beds

3 Baths

2,948 Sq.Ft.

$725,000

MLS#: MDPG2143284
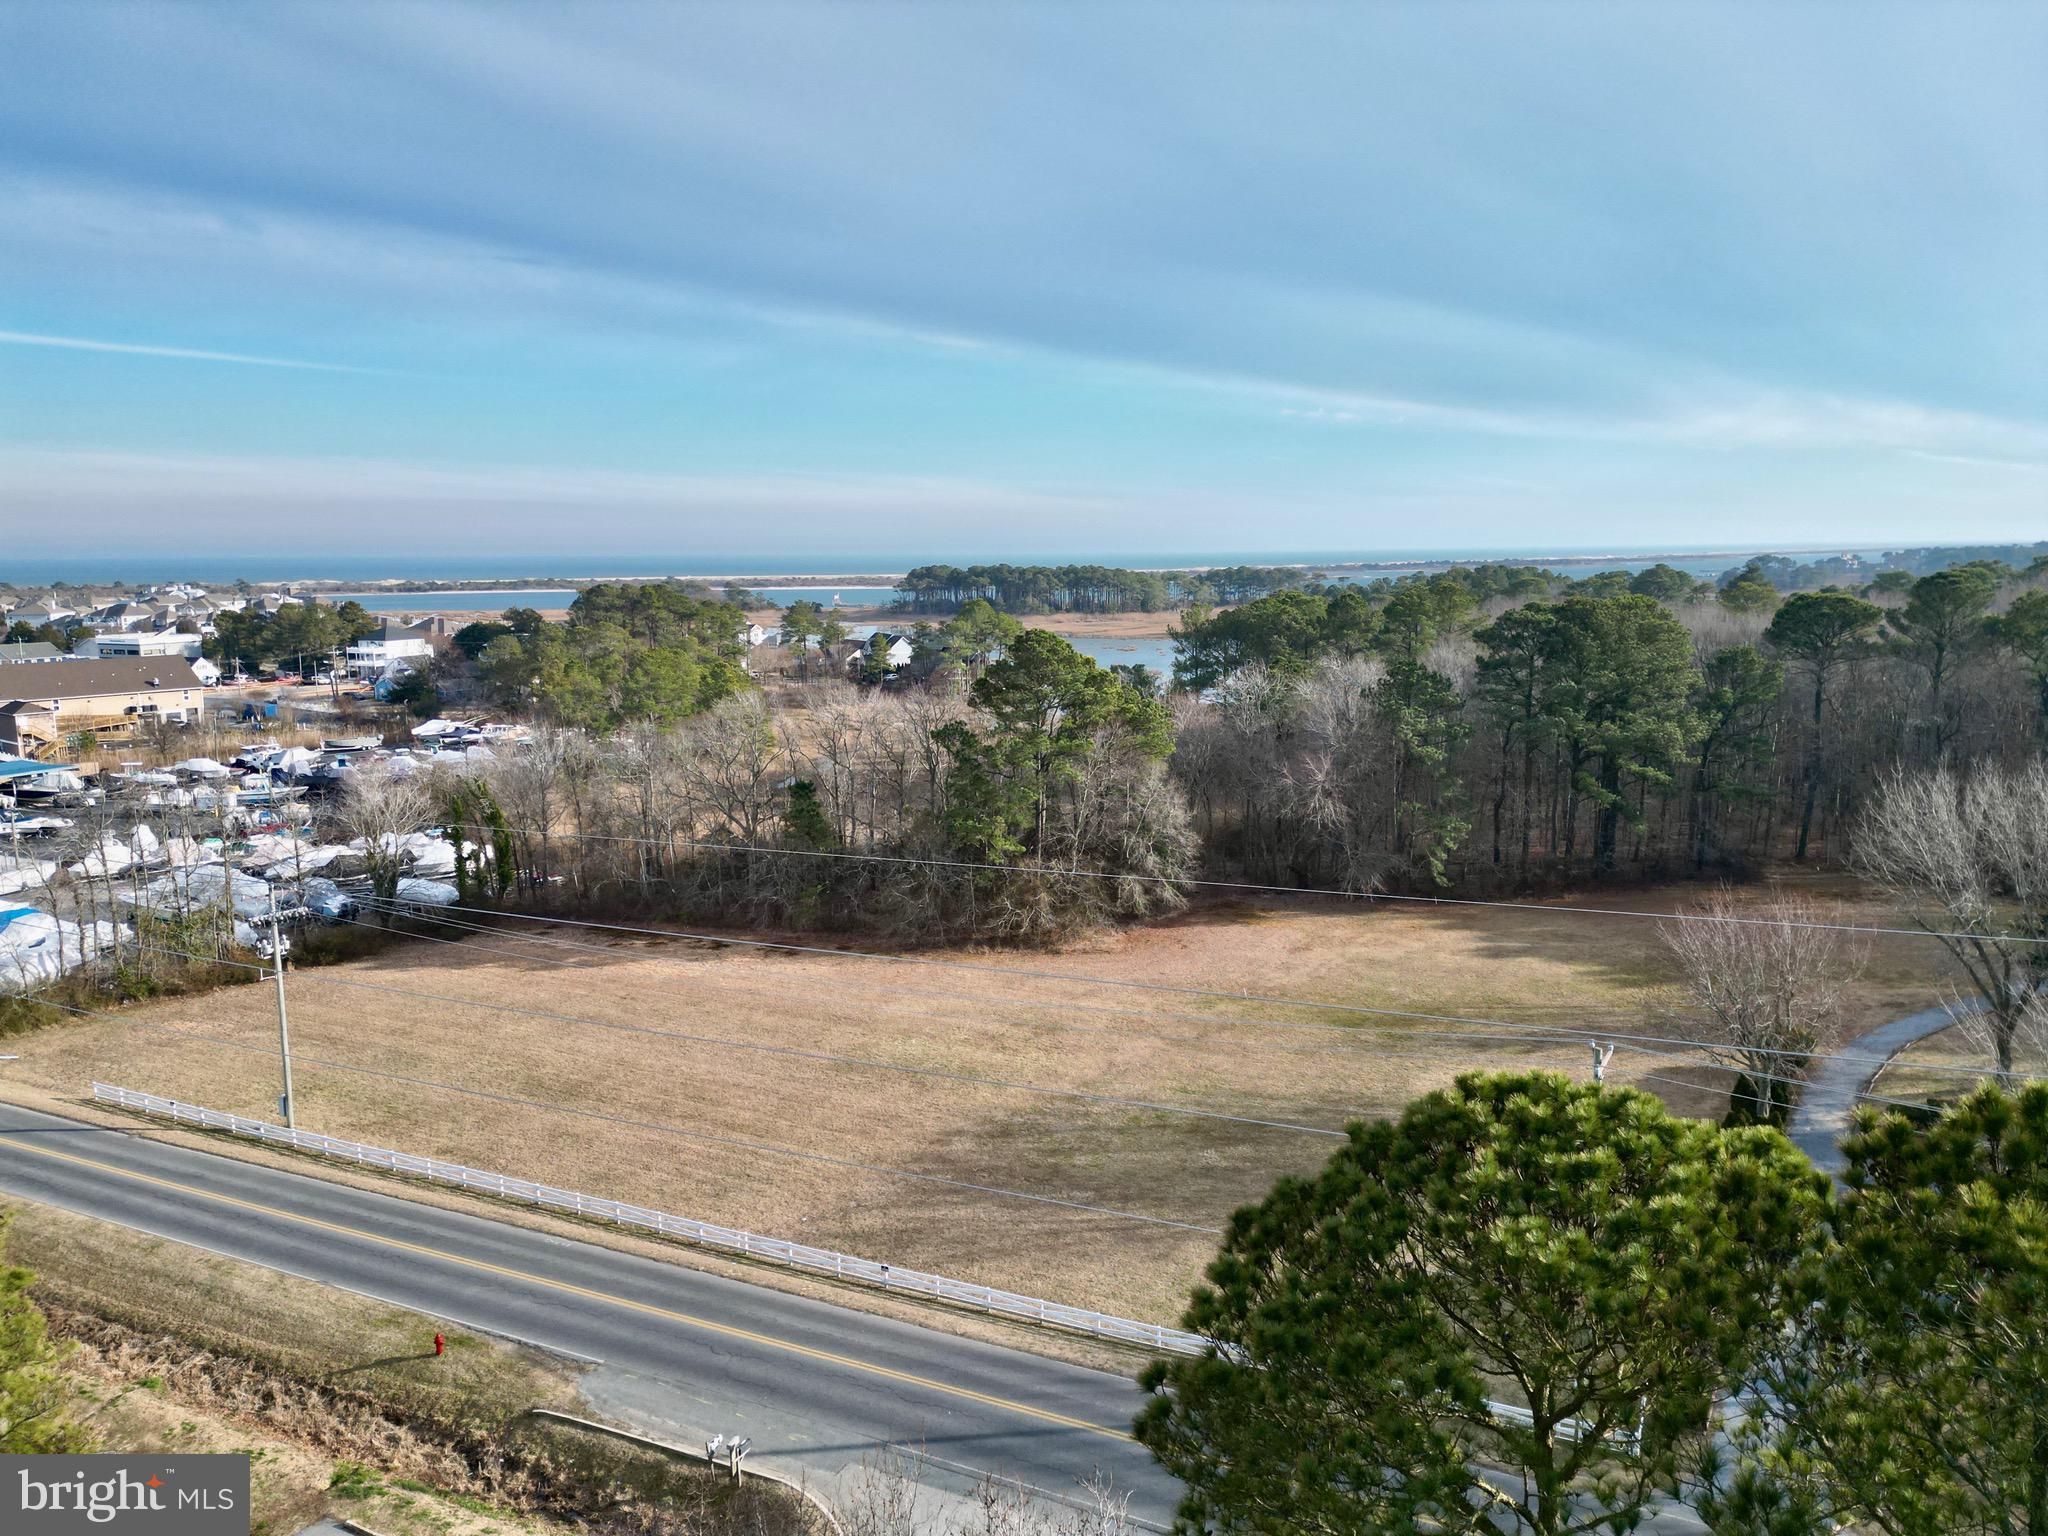
3.8 acre Residential lot in Prime area. Walk to the West Ocean City Harbor which includes all of our BEST restaurants. County Boat Ramp 10 seconds away, 5 minute ride to Ocean City, Zoning is R4 property to convey with 1 EDU. Beautiful lot in one of our Counties best areas.
#MDWO2028966

OCEAN CITY

0 SUNSET AVENUE

None Beds

None Baths

3.86 acres

$575,000

MLS#: MDWO2028966
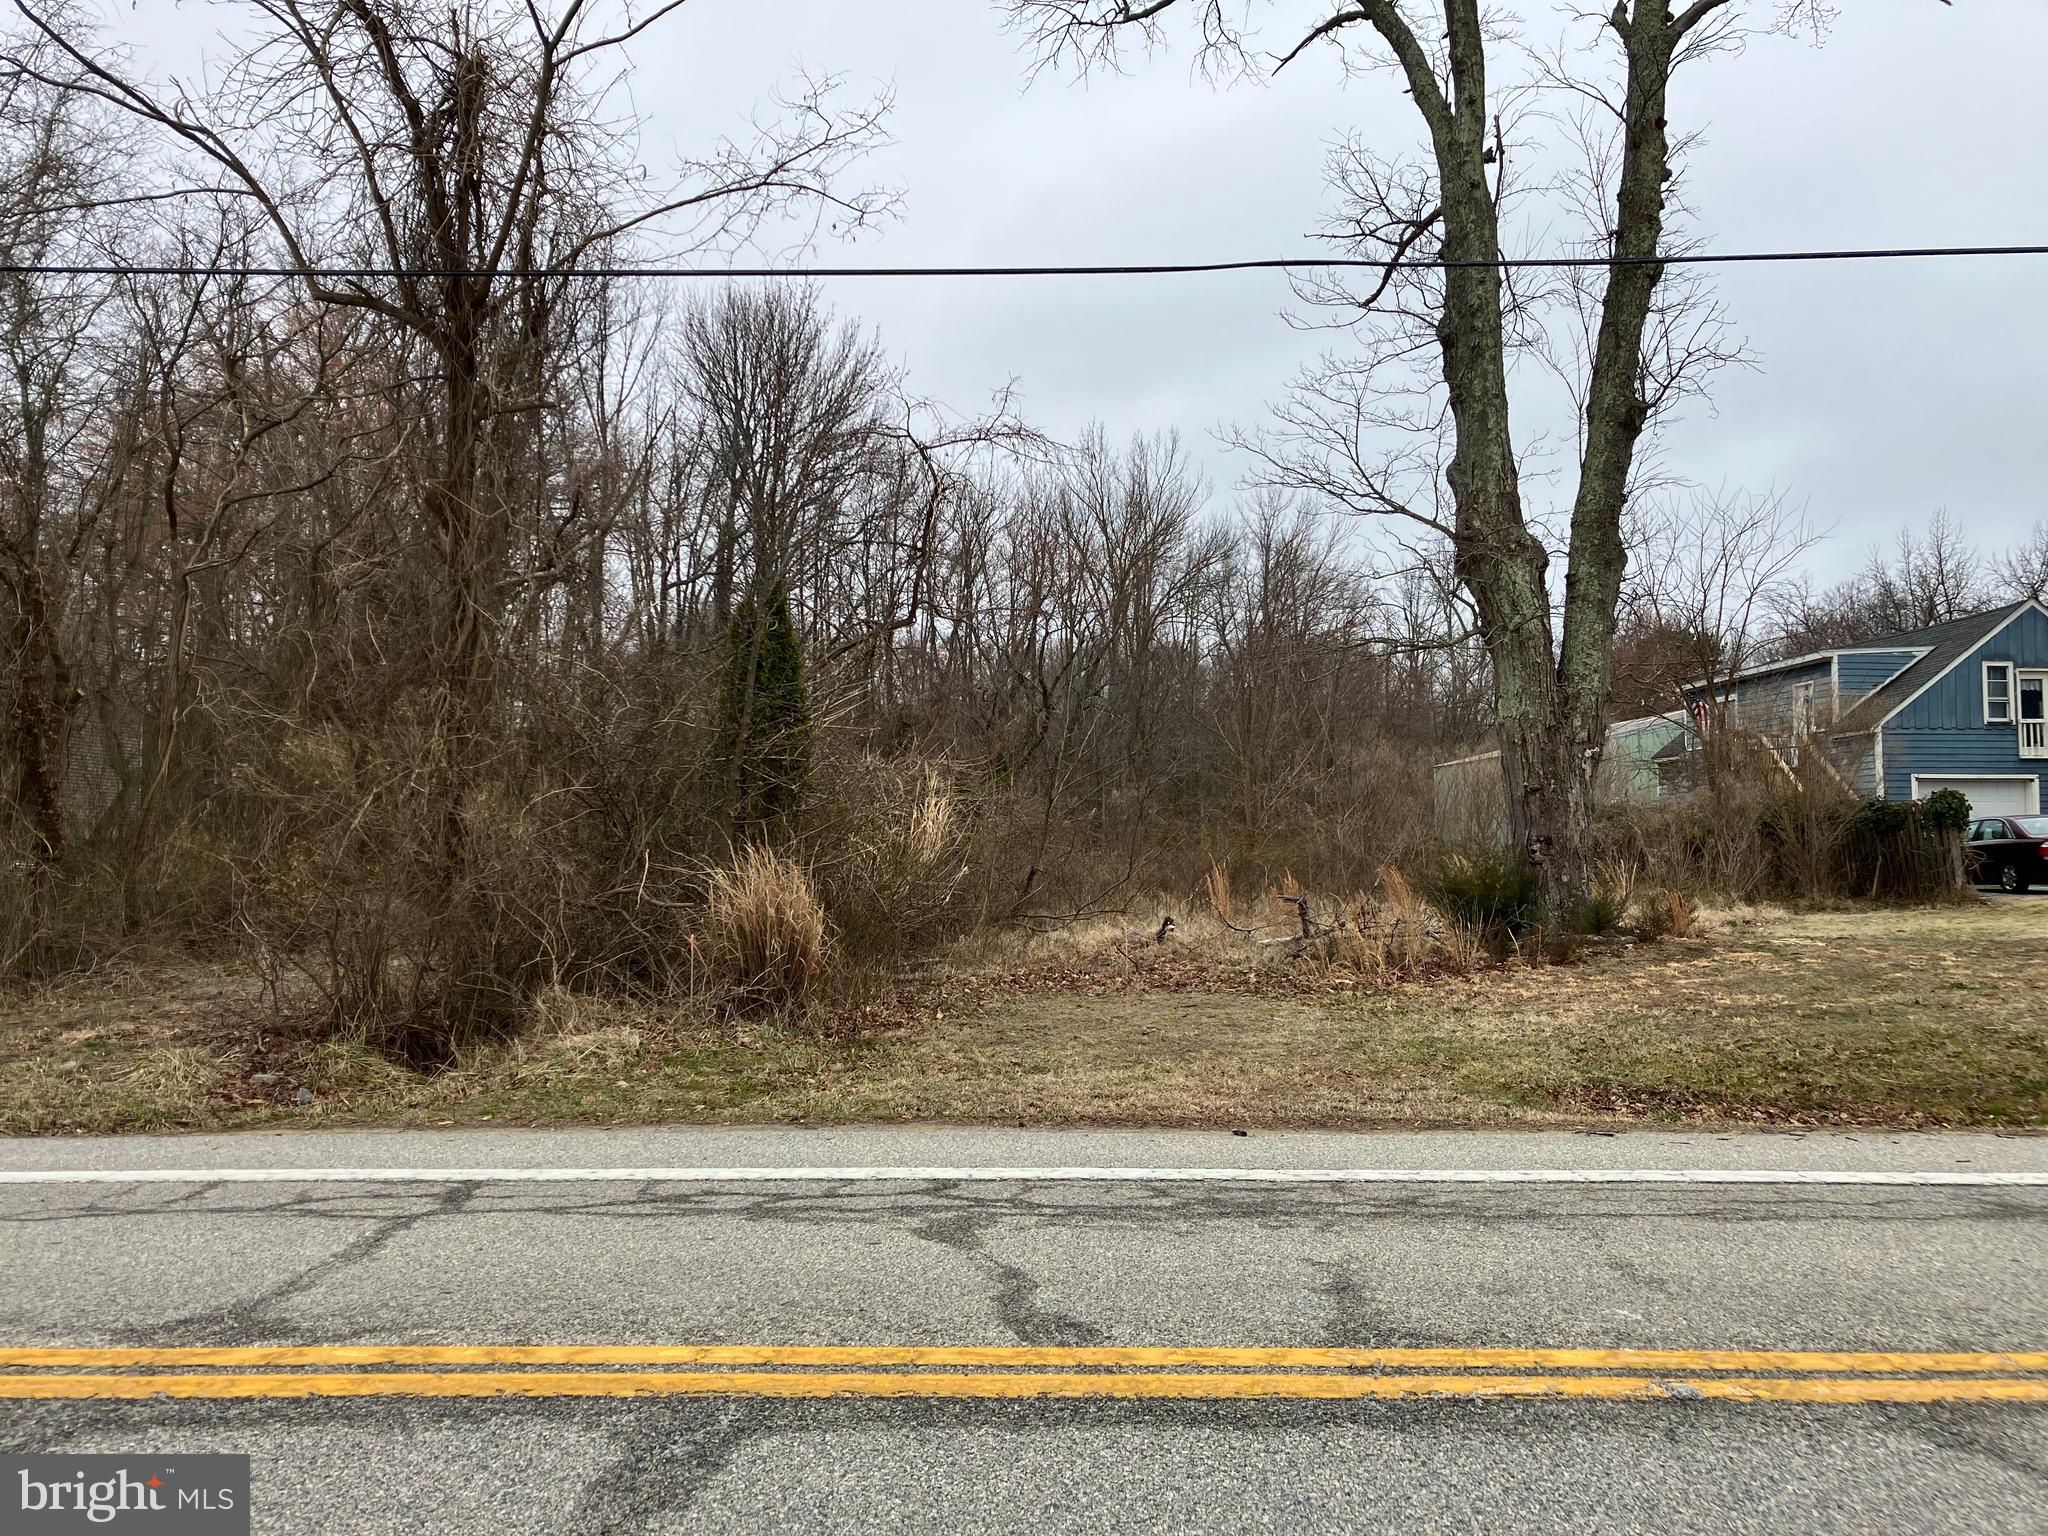
Approximately 1/3 acre lot in the heart of the town of Rock Hall. Existing water and sewer is on the site. The lot is zoned residential and is across the street from Haven Harbour Marina. A portion of the lot is in the flood plain, but not where the house could be located.
#MDKE2004936

ROCK HALL

20815 ROCK HALL AVENUE

None Beds

None Baths

0.31 acres

$89,000

MLS#: MDKE2004936
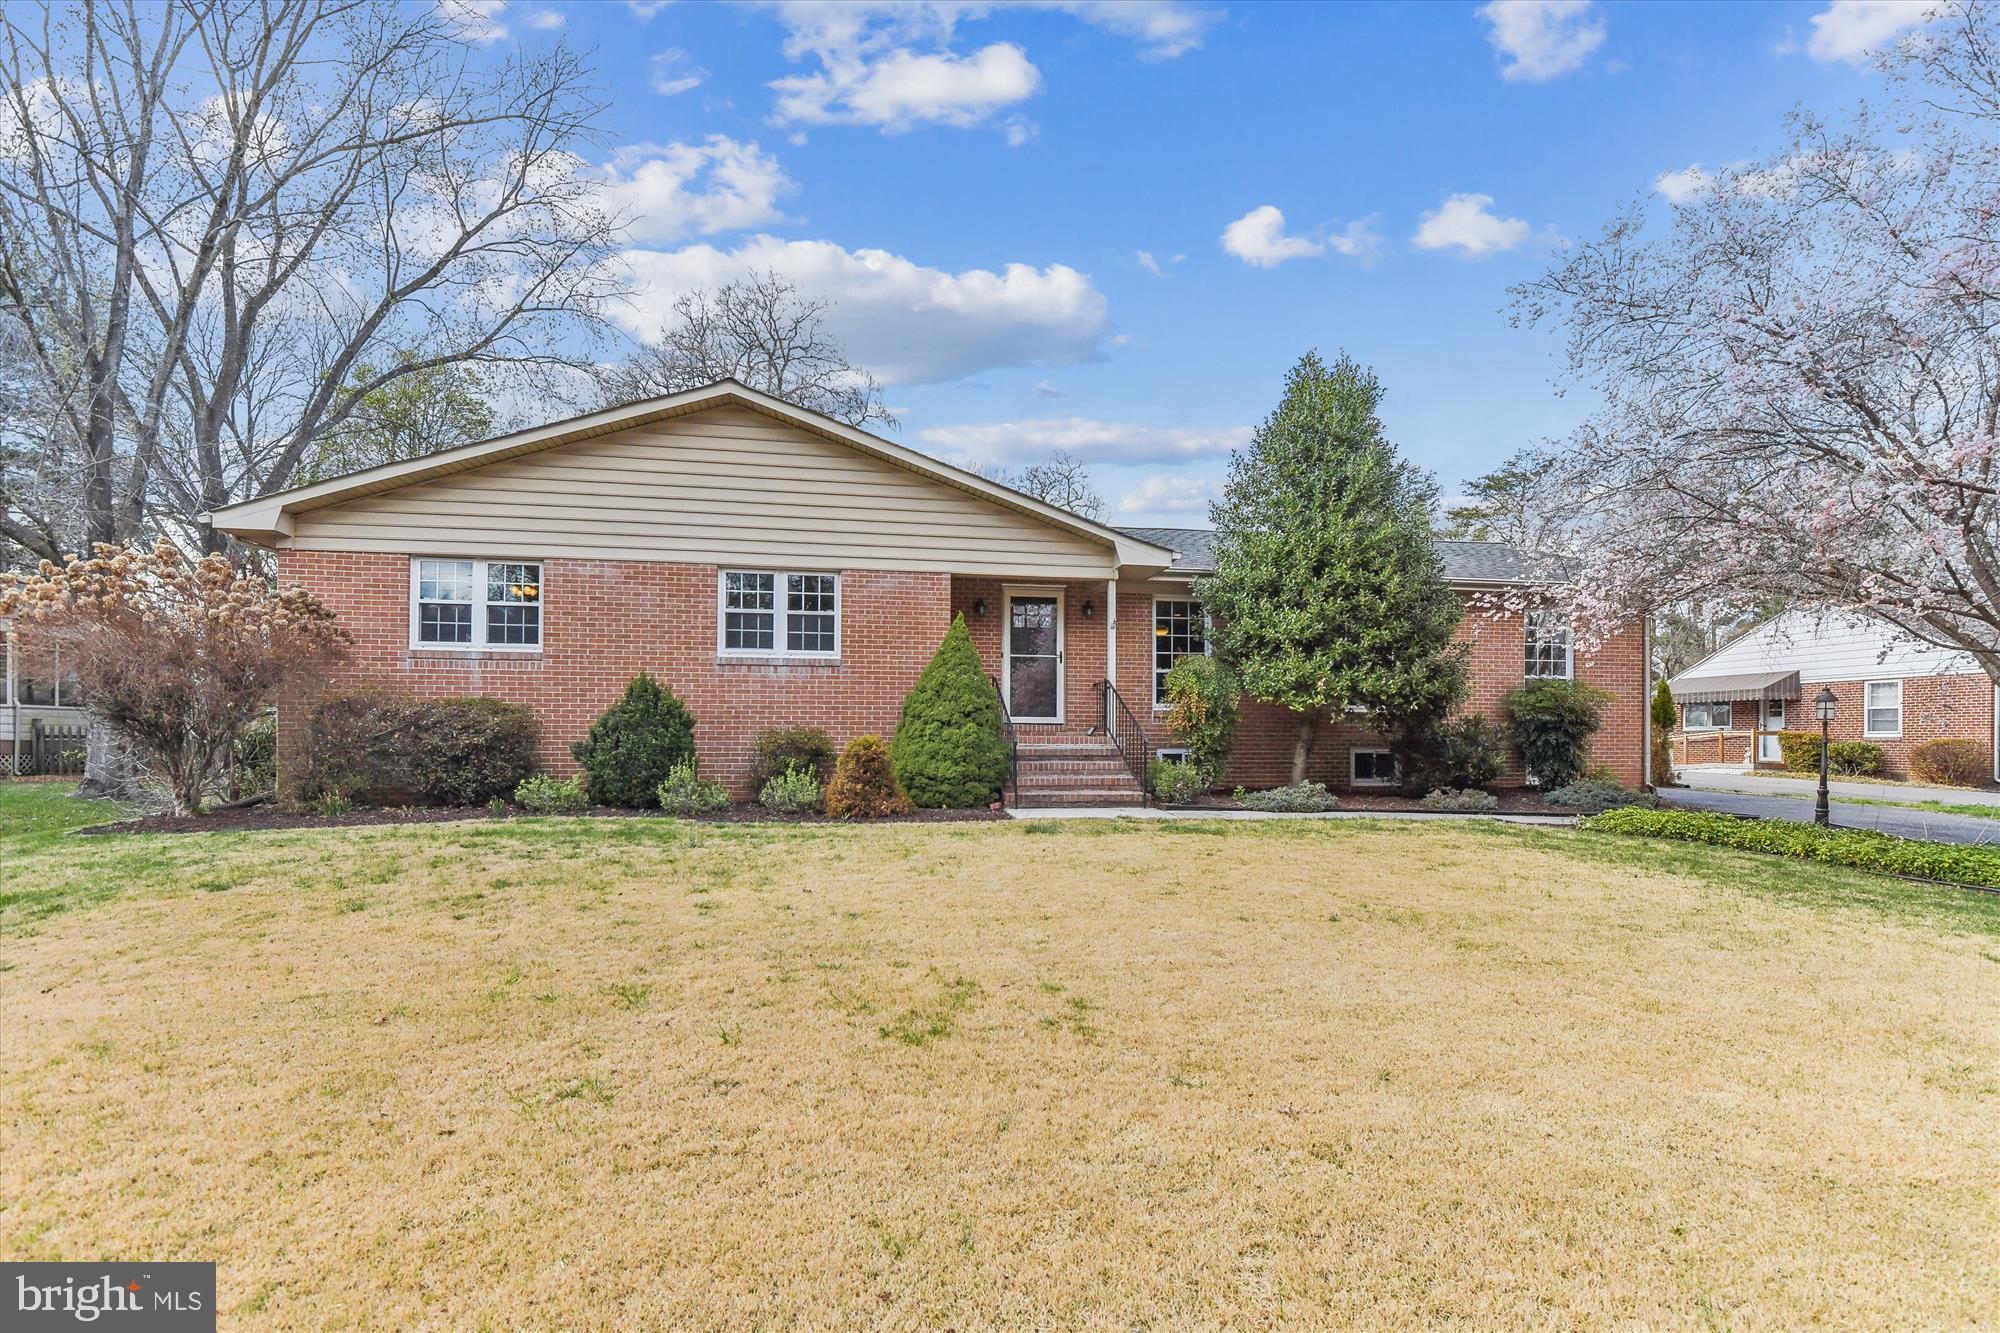
<b> OFFER DEADLINE - SATURDAY, APRIL 5TH at 8:00 PM.</b><br><br>

This charming four bedroom, four bath all-brick rambler sits on just shy of a one-acre lot and exudes pride of ownership from the inside out. The entry foyer opens to an expansive, light-filled great room with hardwood floors and a wood burning fireplace. A beautifully updated kitchen adjoins the dining room and is complemented by an abundance of custom cabinets, stainless steel appliances, granite countertops, and French doors opening to the patio. The owner’s bedroom includes a huge walk-in closet and a private bath with a spa-like walk-in shower. Three additional bedrooms, two full baths, and a large laundry room make first floor living a dream, but there’s more! Lower level highlights include an oversized recreation room, exercise room, a potential fifth bedroom and another full bath. Enjoy outdoor living at its best as this home features a sprawling backyard with a 1,000 square foot patio and plenty of entertainment space. A carport and a detached two-car garage provide parking for all.  Ideally located close to Oella, Old Ellicott City, and downtown Catonsville.
#MDBC2120468

BALTIMORE

110 TAUNTON AVENUE

4 Beds

4 Baths

2,739 Sq.Ft.

$795,000

MLS#: MDBC2120468
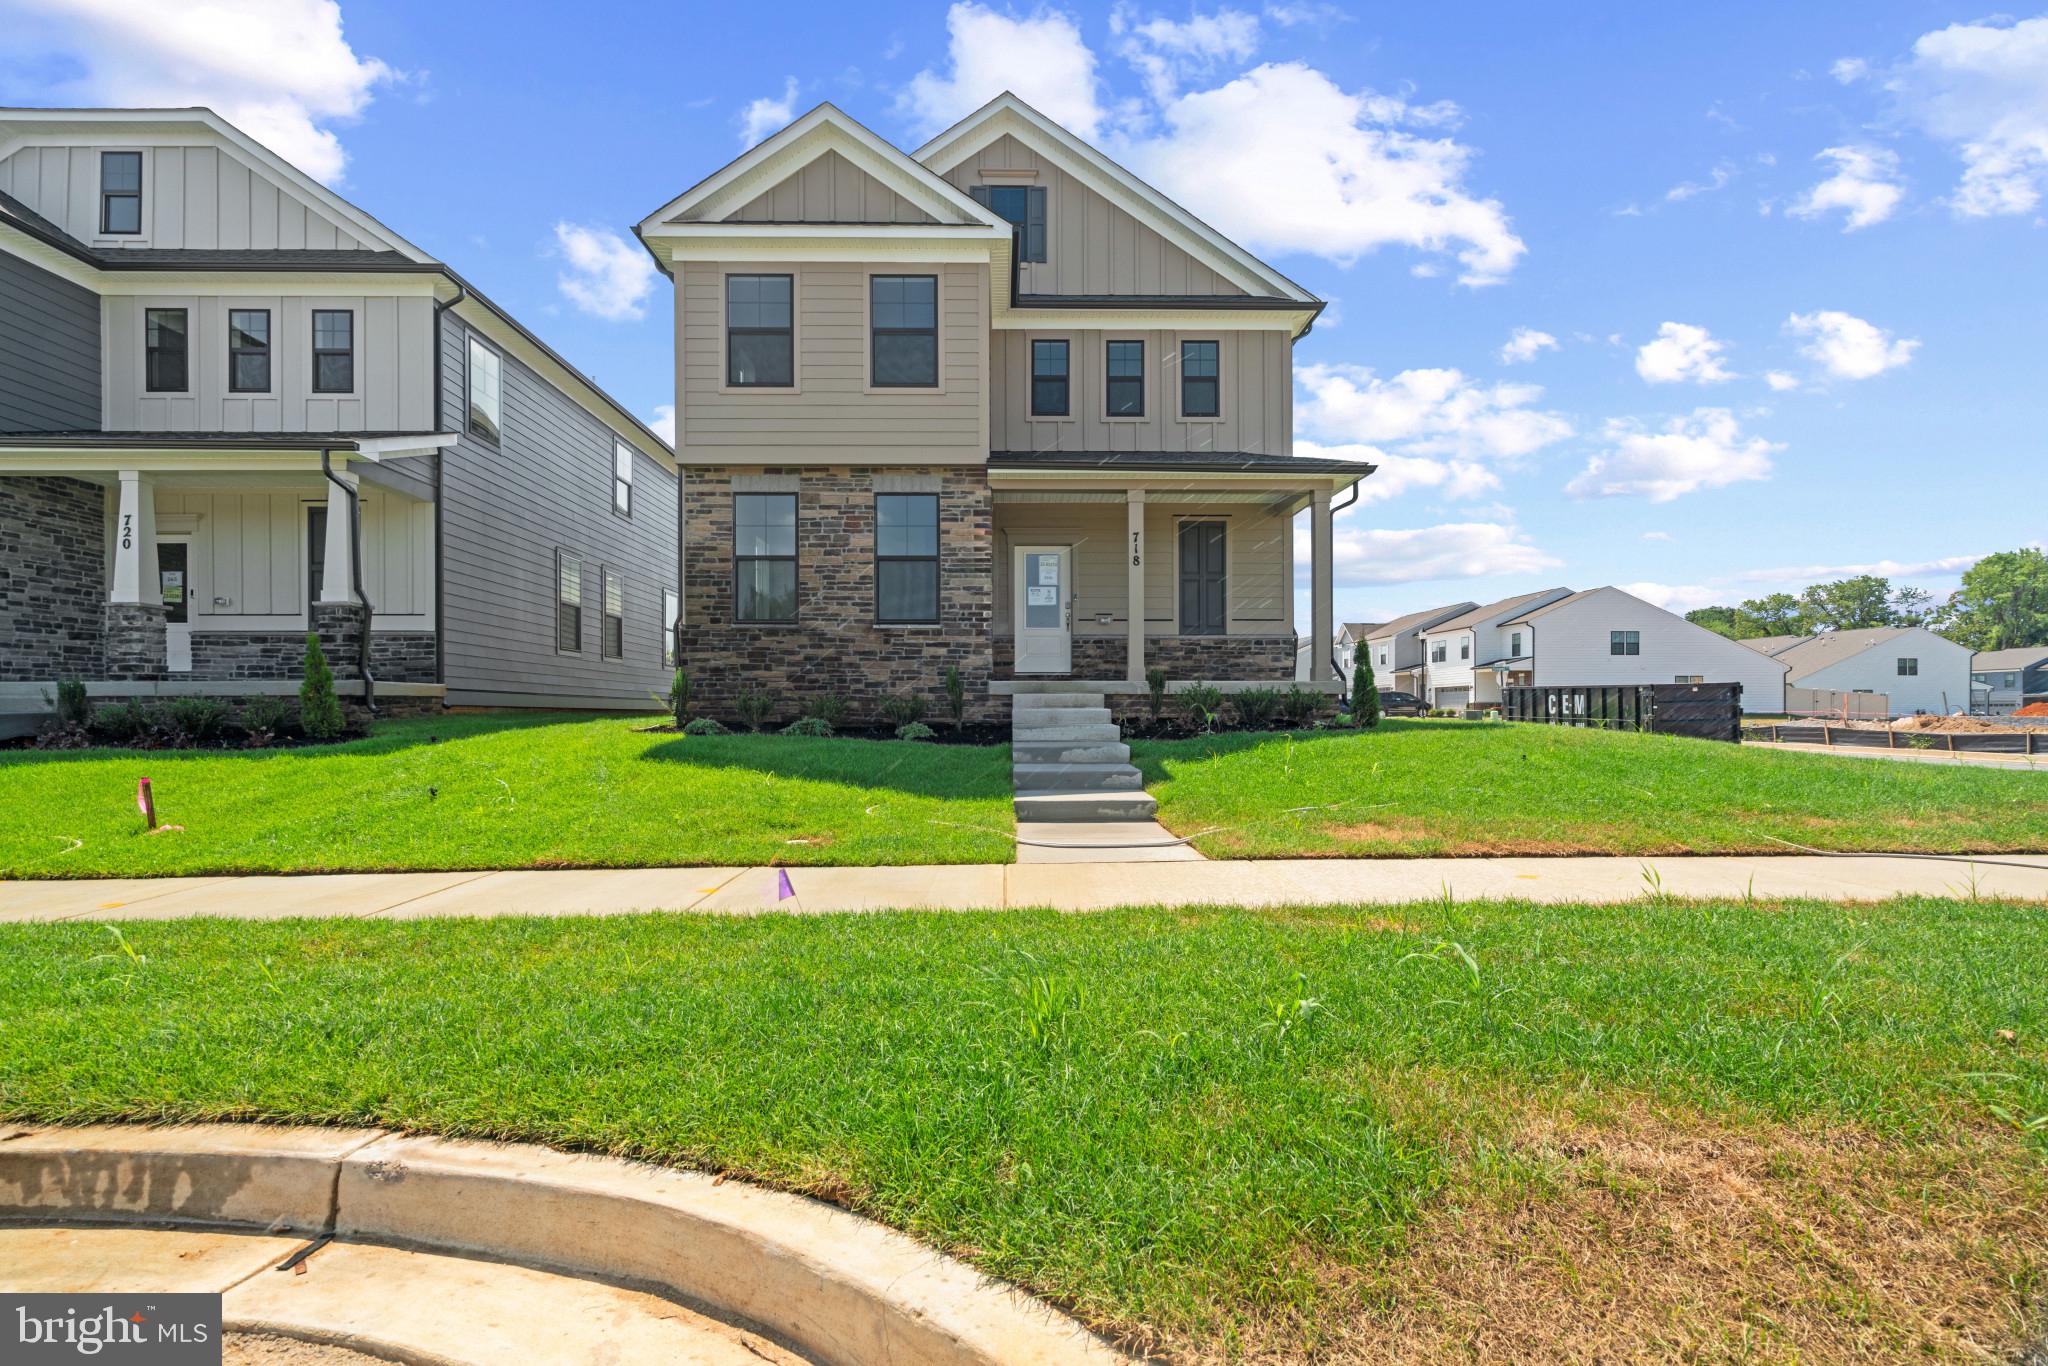
Dreaming of your perfect home with just the right amount of space, in a location close to downtown Frederick? Look no further than this home! An on trend modern farmhouse exterior, complete with front porch, black trim windows, and useable side yard, this home and its curb appeal gives you all the feels! But, it does not stop there! The inside is breathtaking and a showstopper than leaves nothing to be desired. The front level is complete will wall to wall luxury plank floors; an entertainer’s dream Gourmet kitchen accentuated with stainless steel appliances, a built-in wall oven and microwave, quartz countertops, and a trendy herringbone, mosaic glass backsplash. The owner’s suite oozes luxury with a modern European on-suite bathroom fit for a spa. oversized walk in closet has a private entrance to the upstairs laundry. Two more spacious bedrooms with private on-suites and walk in closets round out the second level. The basement is finished with an oversized rec room, larger basement bedroom and full bathroom. Complete with a private front covered porch, it is the perfect place for spring evenings and cocktails. This home cannot be overlooked! Contact us today to schedule a showing and to ask about our amazing incentives!
#MDFR2058658

FREDERICK

472 HERRINGBONE WAY

5 Beds

5 Baths

3,213 Sq.Ft.

$724,990

MLS#: MDFR2058658
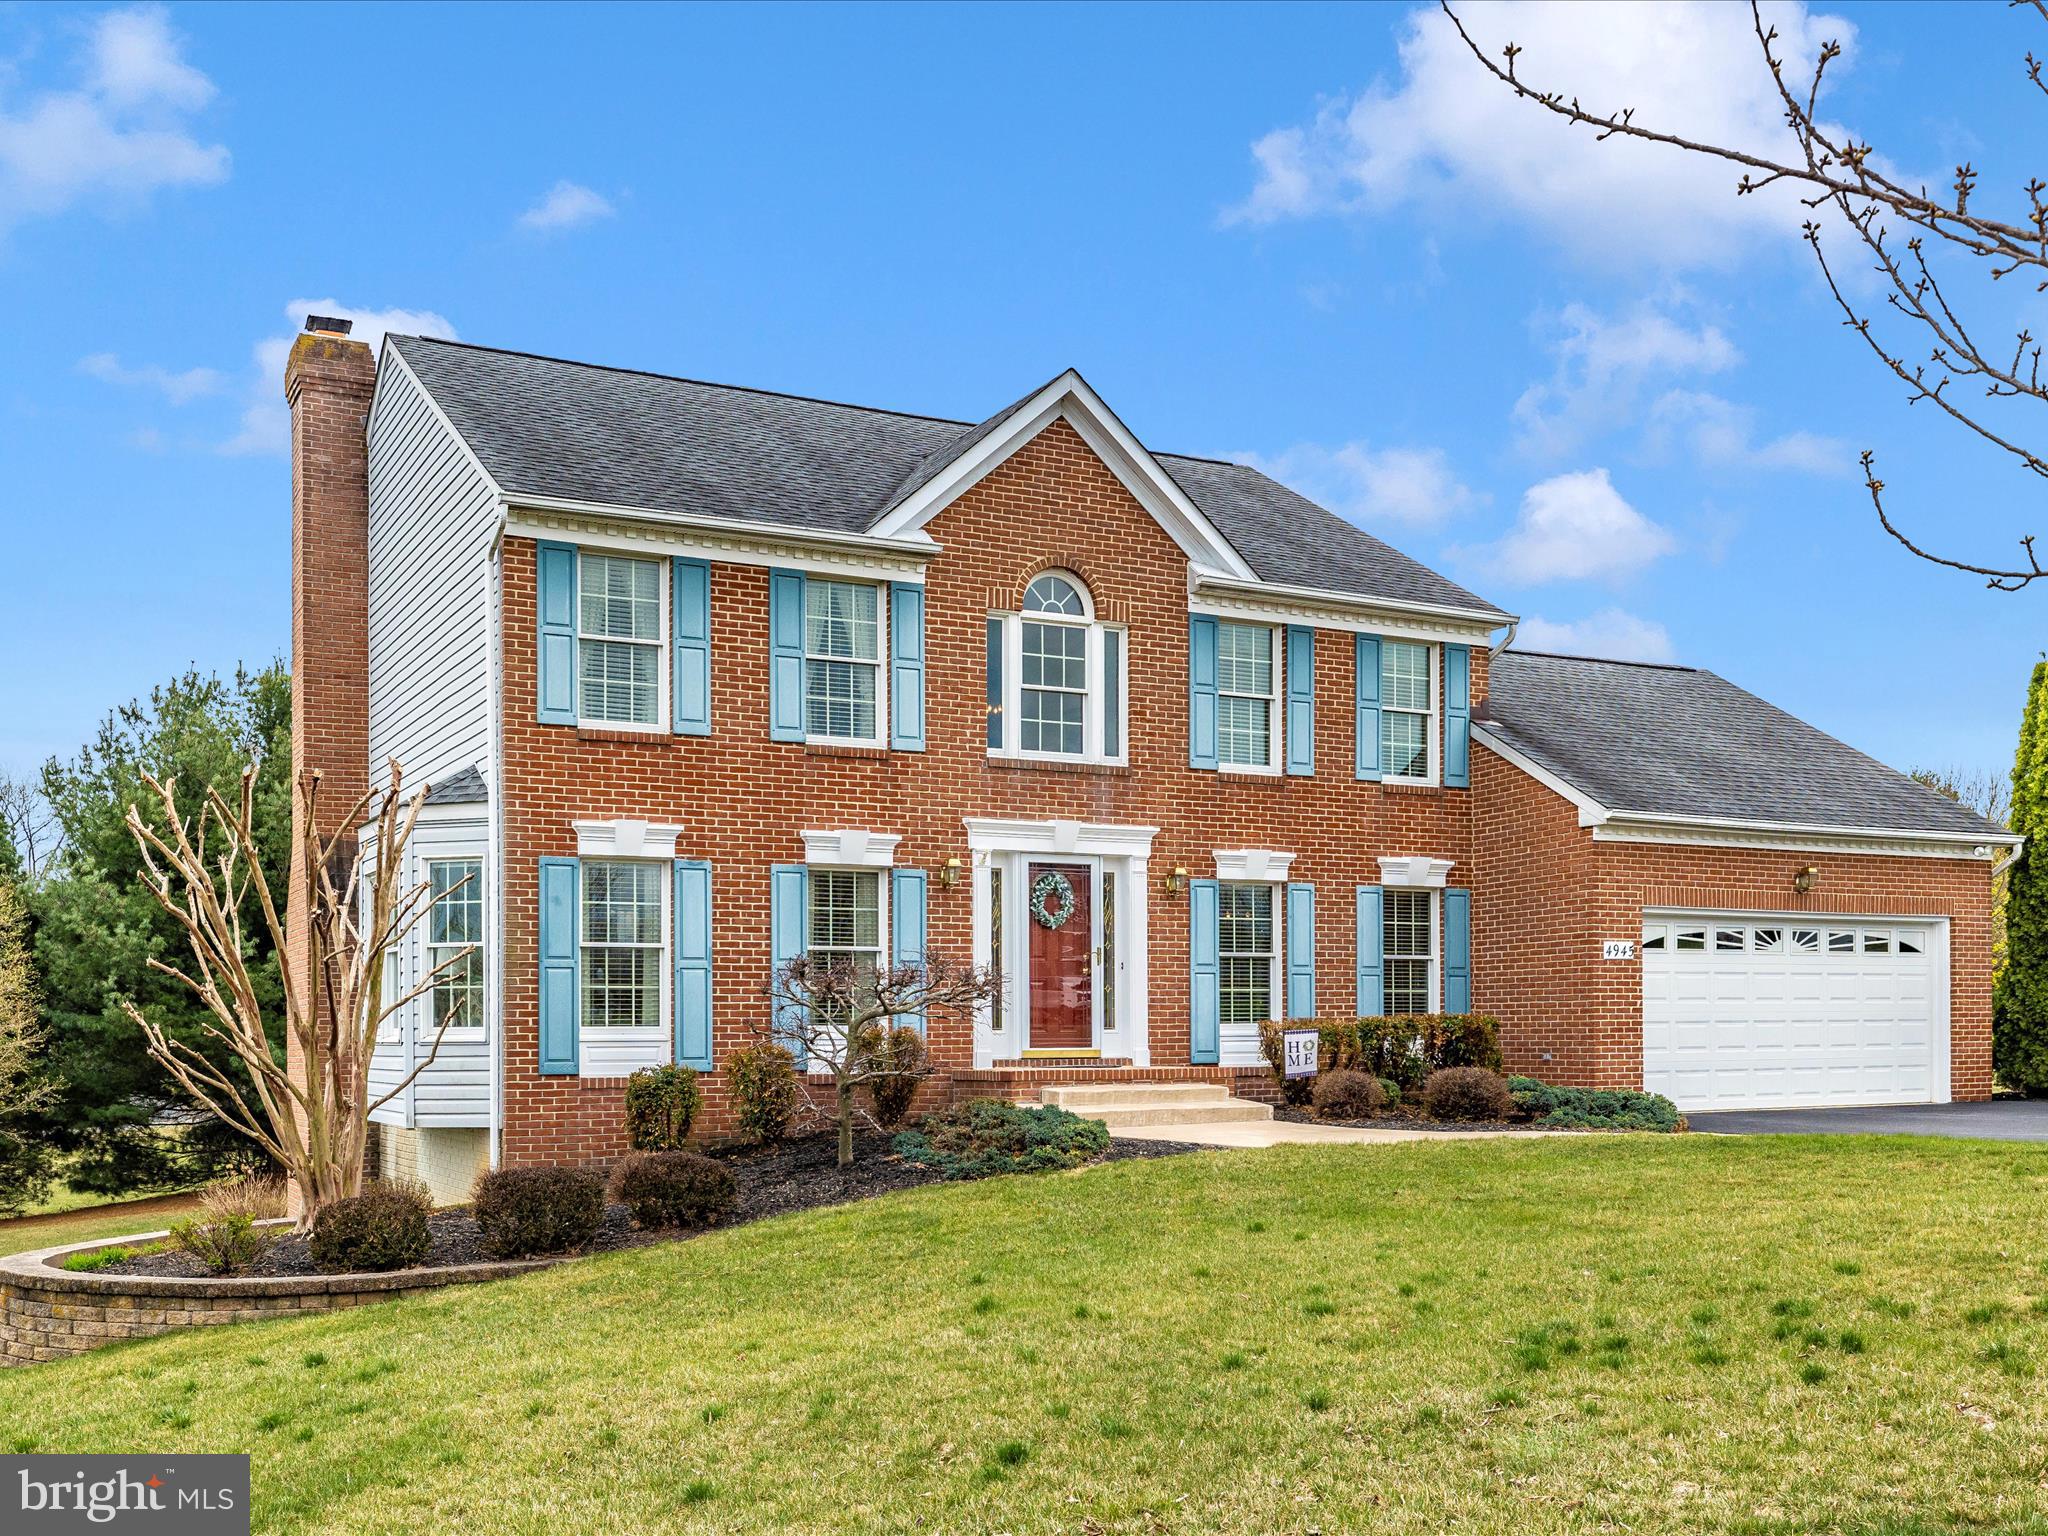
Beautifully Updated & Well-Maintained Home in Belmar Estates. Welcome to 4945 Jalmia Rd, a stunning 4-bedroom, 3.5-bathroom home that has been thoughtfully updated and meticulously maintained by its original owners. Upon entering into the foyer you will find the elegant formal living room w/ bay window and dining room, featuring warm maple hardwood floors. Toward the rear of the home, the open-concept family room, breakfast nook, and kitchen create the perfect space for gathering and entertaining. The family room showcases a fully bricked fireplace with a pellet stove insert. The breakfast area offers direct access to a cozy screened porch, perfect for enjoying the serene backyard. The kitchen is a chef’s dream, featuring granite countertops, cherry cabinetry, a peninsula, tile backsplash and stainless steel appliances. Durable 18"x18" ceramic tile flooring extends through the breakfast area, kitchen, powder room, and laundry room to round off the main level. Upstairs, the primary suite welcomes you with a double-door entry, a walk-in closet, and a luxurious renovated en-suite bathroom with an oversized walk-in shower and double sink vanity. Three additional bedrooms and a full ceramic hall bathroom complete this level. The finished lower level offers fantastic additional living space, including a rec room with walkout access to the hardscape patio, a den, a full bathroom, a storage room, and a utility room. Berber carpeting and recessed lighting enhance the comfort of this space. Outdoor living is a delight with a screened porch and open deck featuring IPE (Brazilian Hardwood) flooring, as well as a stamped concrete patio and walkways on the lower level. Highlights of Updates and Maintenance: Family Room has pre-wire for a ceiling fan; Pull-down stairs to the floored attic for extra storage above the two-car garage; Hot Water Heater replaced (2022); Roof replaced (2016) with GAF Timberline HD 30 Year Architectural Shingle; HVAC replaced (2010); Smoke/Carbon Monoxide Detectors replaced (2022); Septic System pumped 12/2022 & routinely pumped every 3 yrs since 1993 onward. Cinch 1 year home warranty is included for extra piece of mind. This exceptional home is move-in ready and must see in person to truly appreciate it!
#MDCR2026022

MOUNT AIRY

4945 JALMIA ROAD

4 Beds

3 Baths

3,134 Sq.Ft.

$725,000

MLS#: MDCR2026022
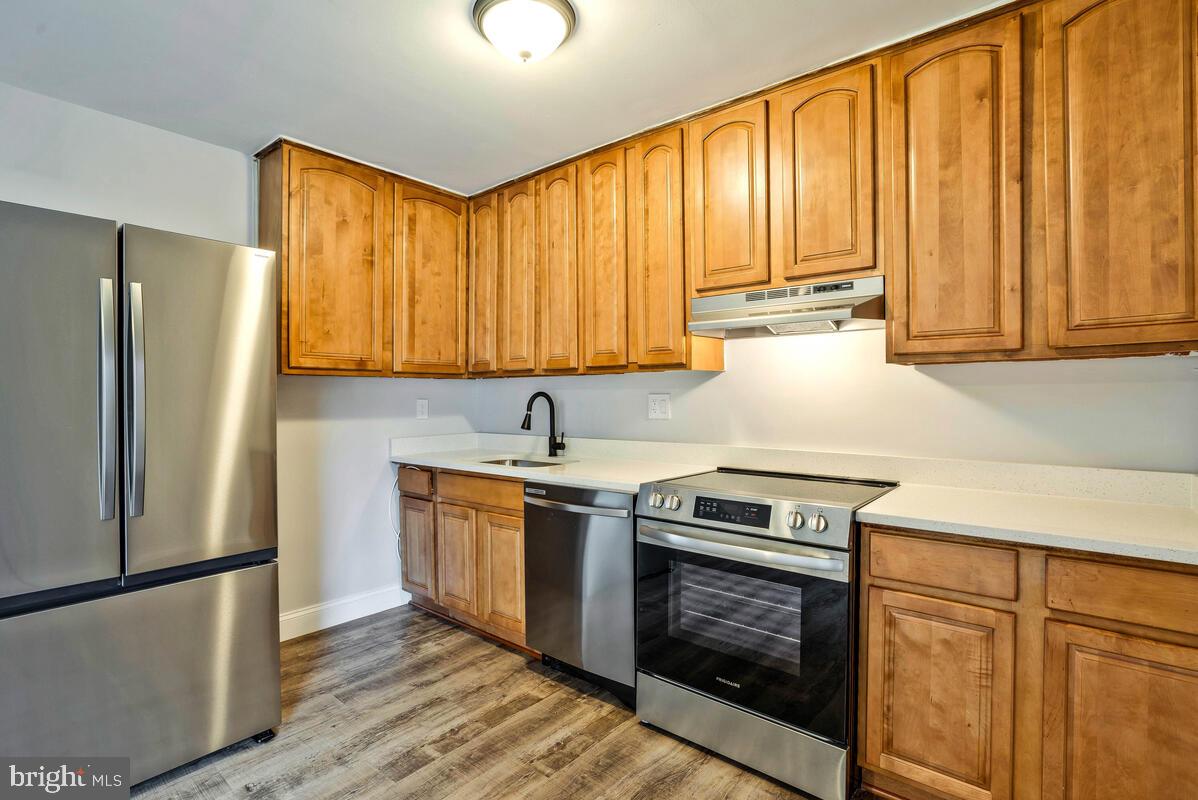
Stunning Remodel Top To Bottom With Matching Laminate Floors Throughout. Quarts Counters, Stainless Appliances, Fresh Paint, New Vanities, New Lights, Switches & Outlets Throughout! This One Will Not Last In This Market Do Not Wait, It Will Be Gone Soon!
#MDSM2023094

LEXINGTON PARK

46855 ROGERS DRIVE

3 Beds

1 Baths

1,240 Sq.Ft.

$204,900

MLS#: MDSM2023094
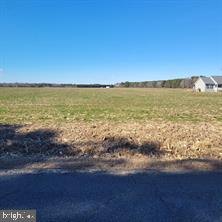
Area of beautiful homes and farmland, perc approved, cleared and ready to build.
#MDWO2028882

SNOW HILL

0 BOX IRON ROAD

None Beds

None Baths

2.0 acres

$117,900

MLS#: MDWO2028882
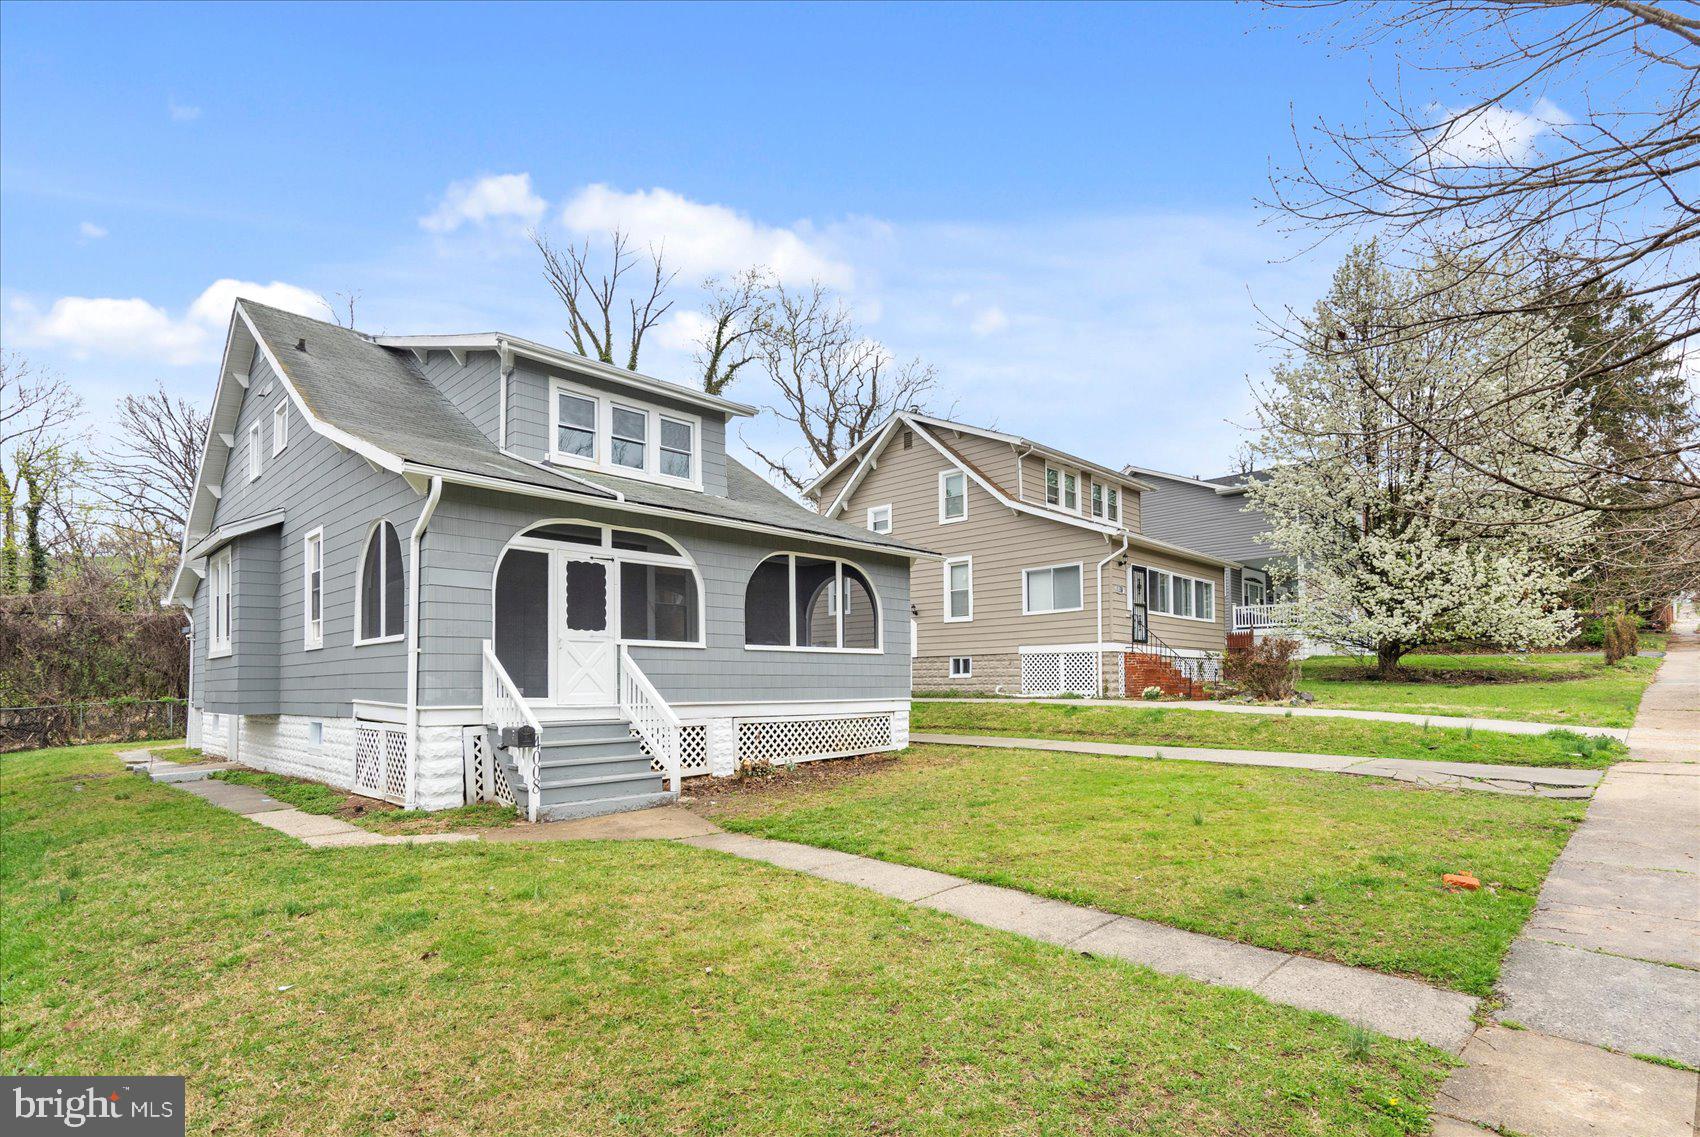
Discover the home of your dreams with this stunning, completely renovated from top to bottom, home in Windsor Hills. This remarkable property showcases the epitome of lovely living. Step inside and be captivated by the grandeur that awaits you. Every corner of this meticulous home boasts exquisite craftsmanship and attention to detail. From an open layout to all the fine finishes, no expense has been spared in creating an extraordinary living space. This spacious plan seamlessly connects the living, dining, and kitchen areas, creating an ideal environment for entertaining family and friends. The kitchen is a chef's delight, featuring top-of-the-line appliances, sleek countertops and ample storage space. The primary bedroom and additional beds and baths offer comfort and privacy for the entire family. Experience outdoor living at its finest in the expansive backyard. Whether you're hosting summer cookouts or simply enjoying an evening under the stars, the possibilities are endless. Enjoy a hot coffee or tea on the front porch in a quiet setting before you start your day. With easy access to major highways and transportation, commuting to work or exploring the city is a breeze. Welcome Home!!
#MDBA2162780

BALTIMORE

4008 DUVALL AVENUE

5 Beds

3 Baths

1,931 Sq.Ft.

$349,900

MLS#: MDBA2162780
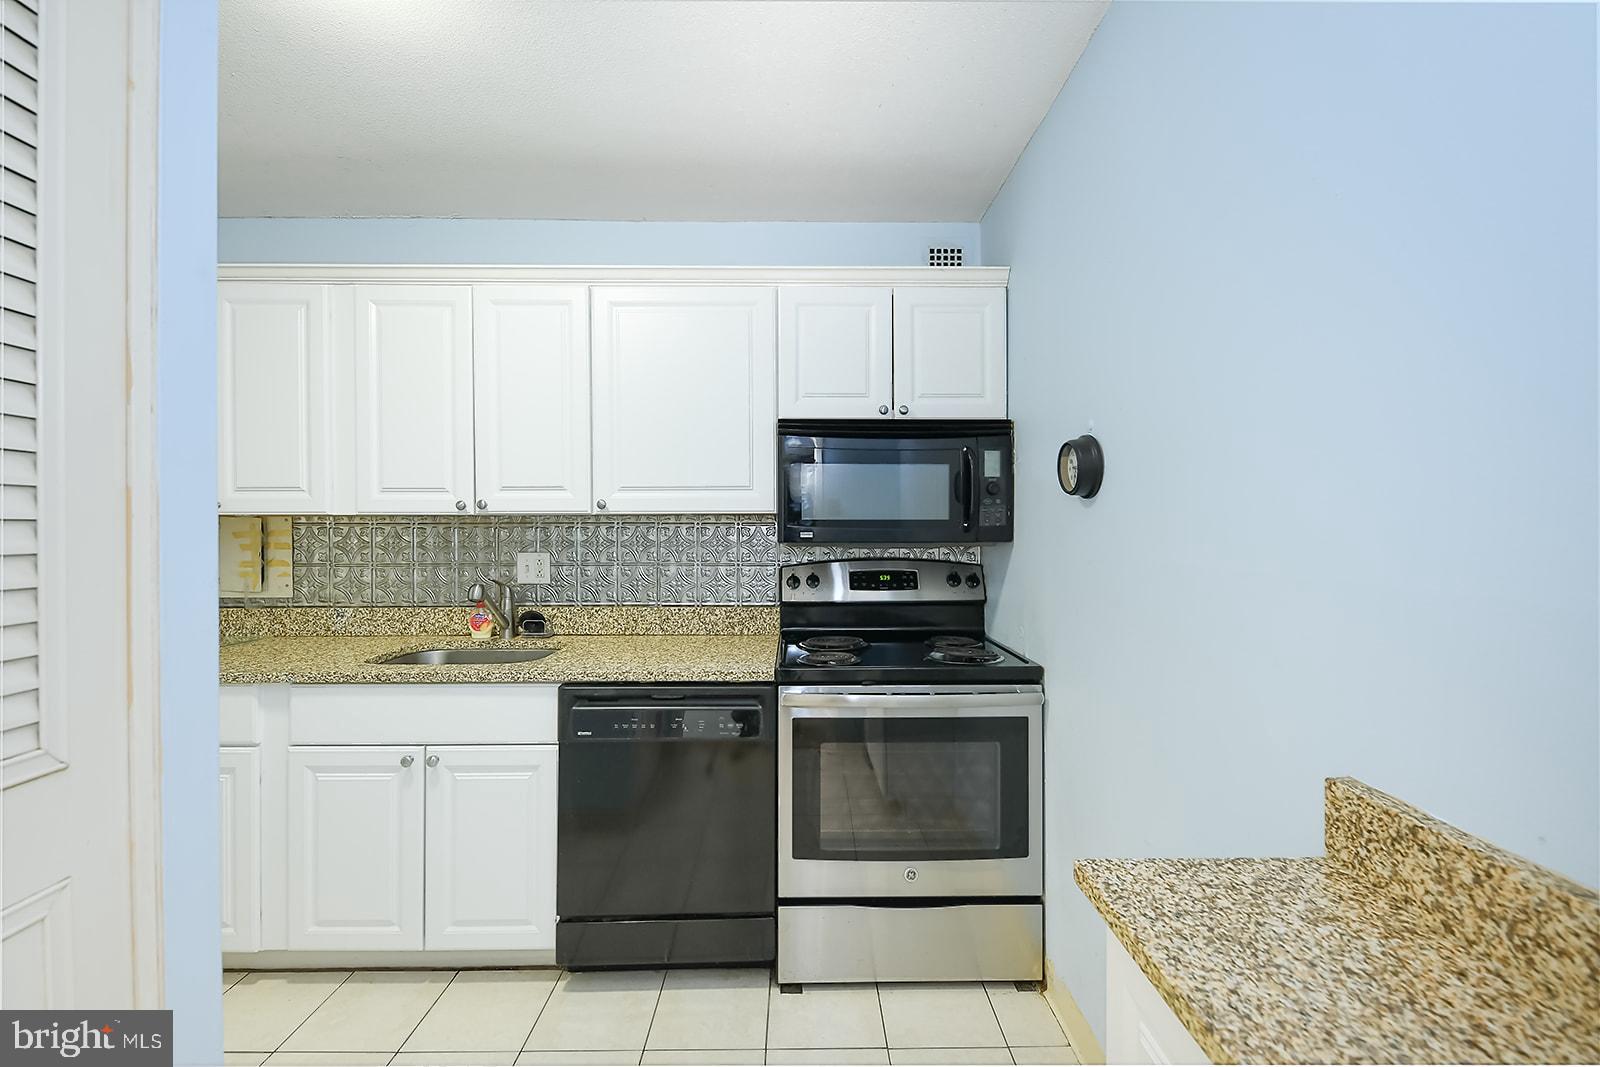
Welcome to 1 E University Pkwy Unit 406, situated adjacent to Johns Hopkins University Campus in the heart of Charles Village/Guilford. This 1-bedroom, 1-bathroom gem offers an exciting opportunity to invest in a space that’s brimming with potential. With a touch of sweat equity, it’s the perfect blank canvas for a seasoned investor or owner occupant looking for a great investment opportunity.
 This generously spaced unit offers a spacious living/dining room combo that provides ample space for both relaxation and entertaining. The kitchen is fully equipped and ready for you to make it your own, while the generous bedroom offers an opportunity to turn this space into a peaceful retreat for rest and rejuvenation. 

 Security is top-notch, with concierge services and key fob access ensuring peace of mind. Residents can enjoy the building’s incredible amenities, including a rooftop pool,  and a lounge/rec area with a fully equipped kitchen — perfect for hosting events.  Addtional amenities include a Fitness Center,  access to Smart Laundry Card Systems and  garage parking spaces available for lease at just $70/month for your convenience.

The locations perfectly situated in the heart of Charles Village a few steps from Johns Hopkins University, Union Memorial Hospital and Guilford Park. Enjoy easy access to the JHU shuttle bus, and explore nearby restaurants, farmers' markets, and grocery stores. While this property is being sold as-is, it's a rare opportunity to customize and build equity in a prime location.

Schedule a showing today — your next investment awaits!
#MDBA2161454

BALTIMORE

1 E UNIVERSITY PARKWAY 406

1 Beds

1 Baths

743 Sq.Ft.

$100,000

MLS#: MDBA2161454

1 ... 490 491 492 493 494 ... 666
* Listings identified with the FMLS IDX logo come from FMLS and are held by brokerage firms other than the owner of this website. The listing brokerage is identified in any listing details. Information is deemed reliable but is not guaranteed. If you believe any FMLS listing contains material that infringes your copyrighted work please review our DMCA policy and learn how to submit a takedown request. © 2024. First Multiple Listing Service, Inc.

Send a message

Message successfully sent.

Your message

What is 3 + 4 ?

Reason for contacting?

I agree to receive email communication and understand I can unsubscribe at any time.

I agree to be contacted by Charis Realty Group - Christine Issler, Broker via call, email, and text for real estate services. To opt out, you can reply 'stop' at any time or reply 'help' for assistance. You can also click the unsubscribe link in the emails. Message and data rates may apply. Message frequency may vary. Privacy Policy

Sign Out

Virtual Assistant

Would you like to take the next step with this property? We can help you schedule a showing or virtual tour, or send you more details.

Yes, I would like more information.

Thank You for Your Reply, One of Our Agents will contact you as soon as possible

No, maybe later.

Thank you, you can always contact me via email, phone number or through the contact form.

Realhub AI

Lucy - Your AI-Powered Realtor

Update Your Temporary Password

Personalize your search

Enter your email and we'll notify you immediately when new listings match what you're looking for.

or enter email address

Already have an account ? Login here

Continue your home search

I agree to receive communications and understand I can unsubscribe at any time.

I agree to be contacted by Charis Realty Group - Christine Issler, Broker via call, email, and text for real estate services. To opt out, you can reply 'stop' at any time or reply 'help' for assistance. You can also click the unsubscribe link in the emails. Message and data rates may apply. Message frequency may vary. Privacy Policy

Already have an account ? Login here

We use cookies

We use cookies primarily for analytics to enhance your experience. By accepting, you agree to our use of these cookies. You can manage your preferences or learn more about our cookies policy.