Properties

Browse or get in touch to schedule a walkthrough.

  • Nearby me
Price range

Popular Features

Community Features

Association

Property Features

Waterfront

View

Exterior Features

Interior Features

Style

534867 properties match your criteria

Updated 1 minute ago

E-Alert name
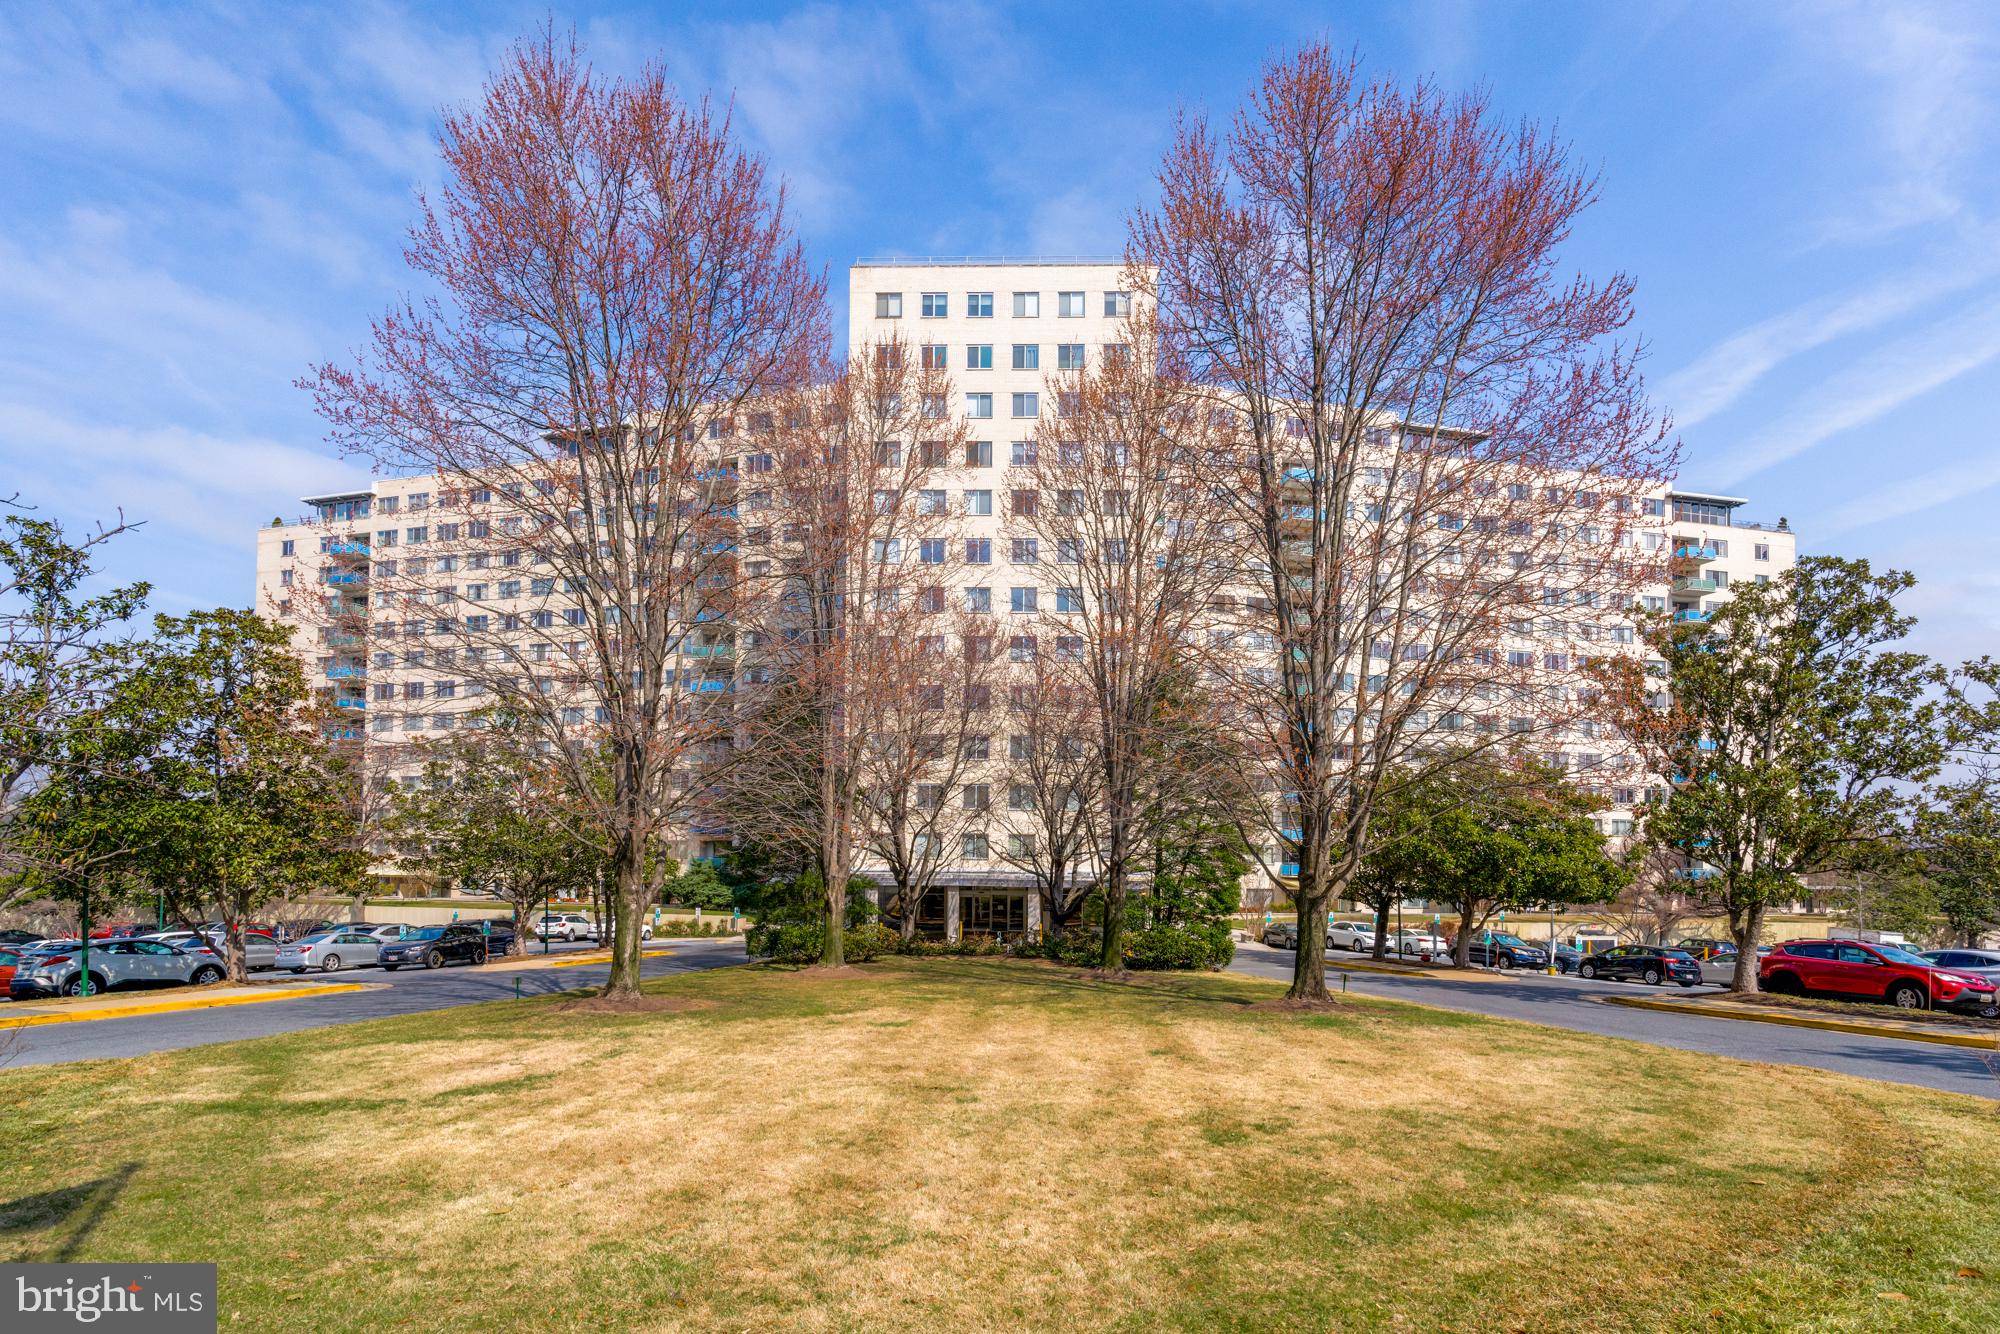
Welcome to a stylish & beautifully renovated 1-bedroom, 1-bathroom condo in the sought-after Grosvenor Park I—offering modern upgrades, abundant natural light, and serene views.

Step into a brand-new kitchen (2025) featuring white shaker cabinets, elegant tile flooring, gleaming quartz countertops, and new stainless steel appliances—including a gas stove, microwave, and dishwasher (2025), plus a refrigerator (2024). The unit is freshly painted, with all-new lighting fixtures, creating a bright and inviting atmosphere. The renovated bathroom (2025) boasts new tile, vanity, faucet, and lighting for a sleek, modern touch.

Designed for both comfort and functionality, this condo offers ample closet space, including a spacious walk-in closet and additional storage. Situated on the lobby level, it provides picturesque views of the back of the building and lush parkland—offering a sense of tranquility while remaining conveniently accessible. While there's no need for an elevator, the unit is elevated above ground level, with two lower floors beneath it, ensuring privacy and a quiet setting.

Unbeatable Location & Full-Service Amenities:

Just steps from the Grosvenor-Strathmore Metro Station and minutes from I-270, I-495, NIH, and Walter Reed, this community offers the perfect blend of convenience and comfort. Residents enjoy being within easy reach of award-winning Grosvenor Market, Pike & Rose, Wildwood Shopping Center, Whole Foods, Starbucks, Rock Creek Park, and an array of shopping and dining options.

The condo fee includes all utilities and parking, along with a wealth of full-service amenities: 24-hour concierge, on-site management, building engineer, outdoor pool, fitness center, party room, grilling area, library, and professionally landscaped grounds. Additional conveniences include dry-clean valet, an on-site hair salon, bike storage, extra storage, a rooftop terrace, tot lot, and ample free outdoor parking. Fios and Xfinity available in-unit, plus free WiFi in common areas.

Don’t miss this move-in-ready gem—modern upgrades, unbeatable location, and all-inclusive amenities make this the perfect place to call home!
#MDMC2170036

ROCKVILLE

10201 GROSVENOR PLACE 318

1 Beds

1 Baths

834 Sq.Ft.

$235,000

MLS#: MDMC2170036
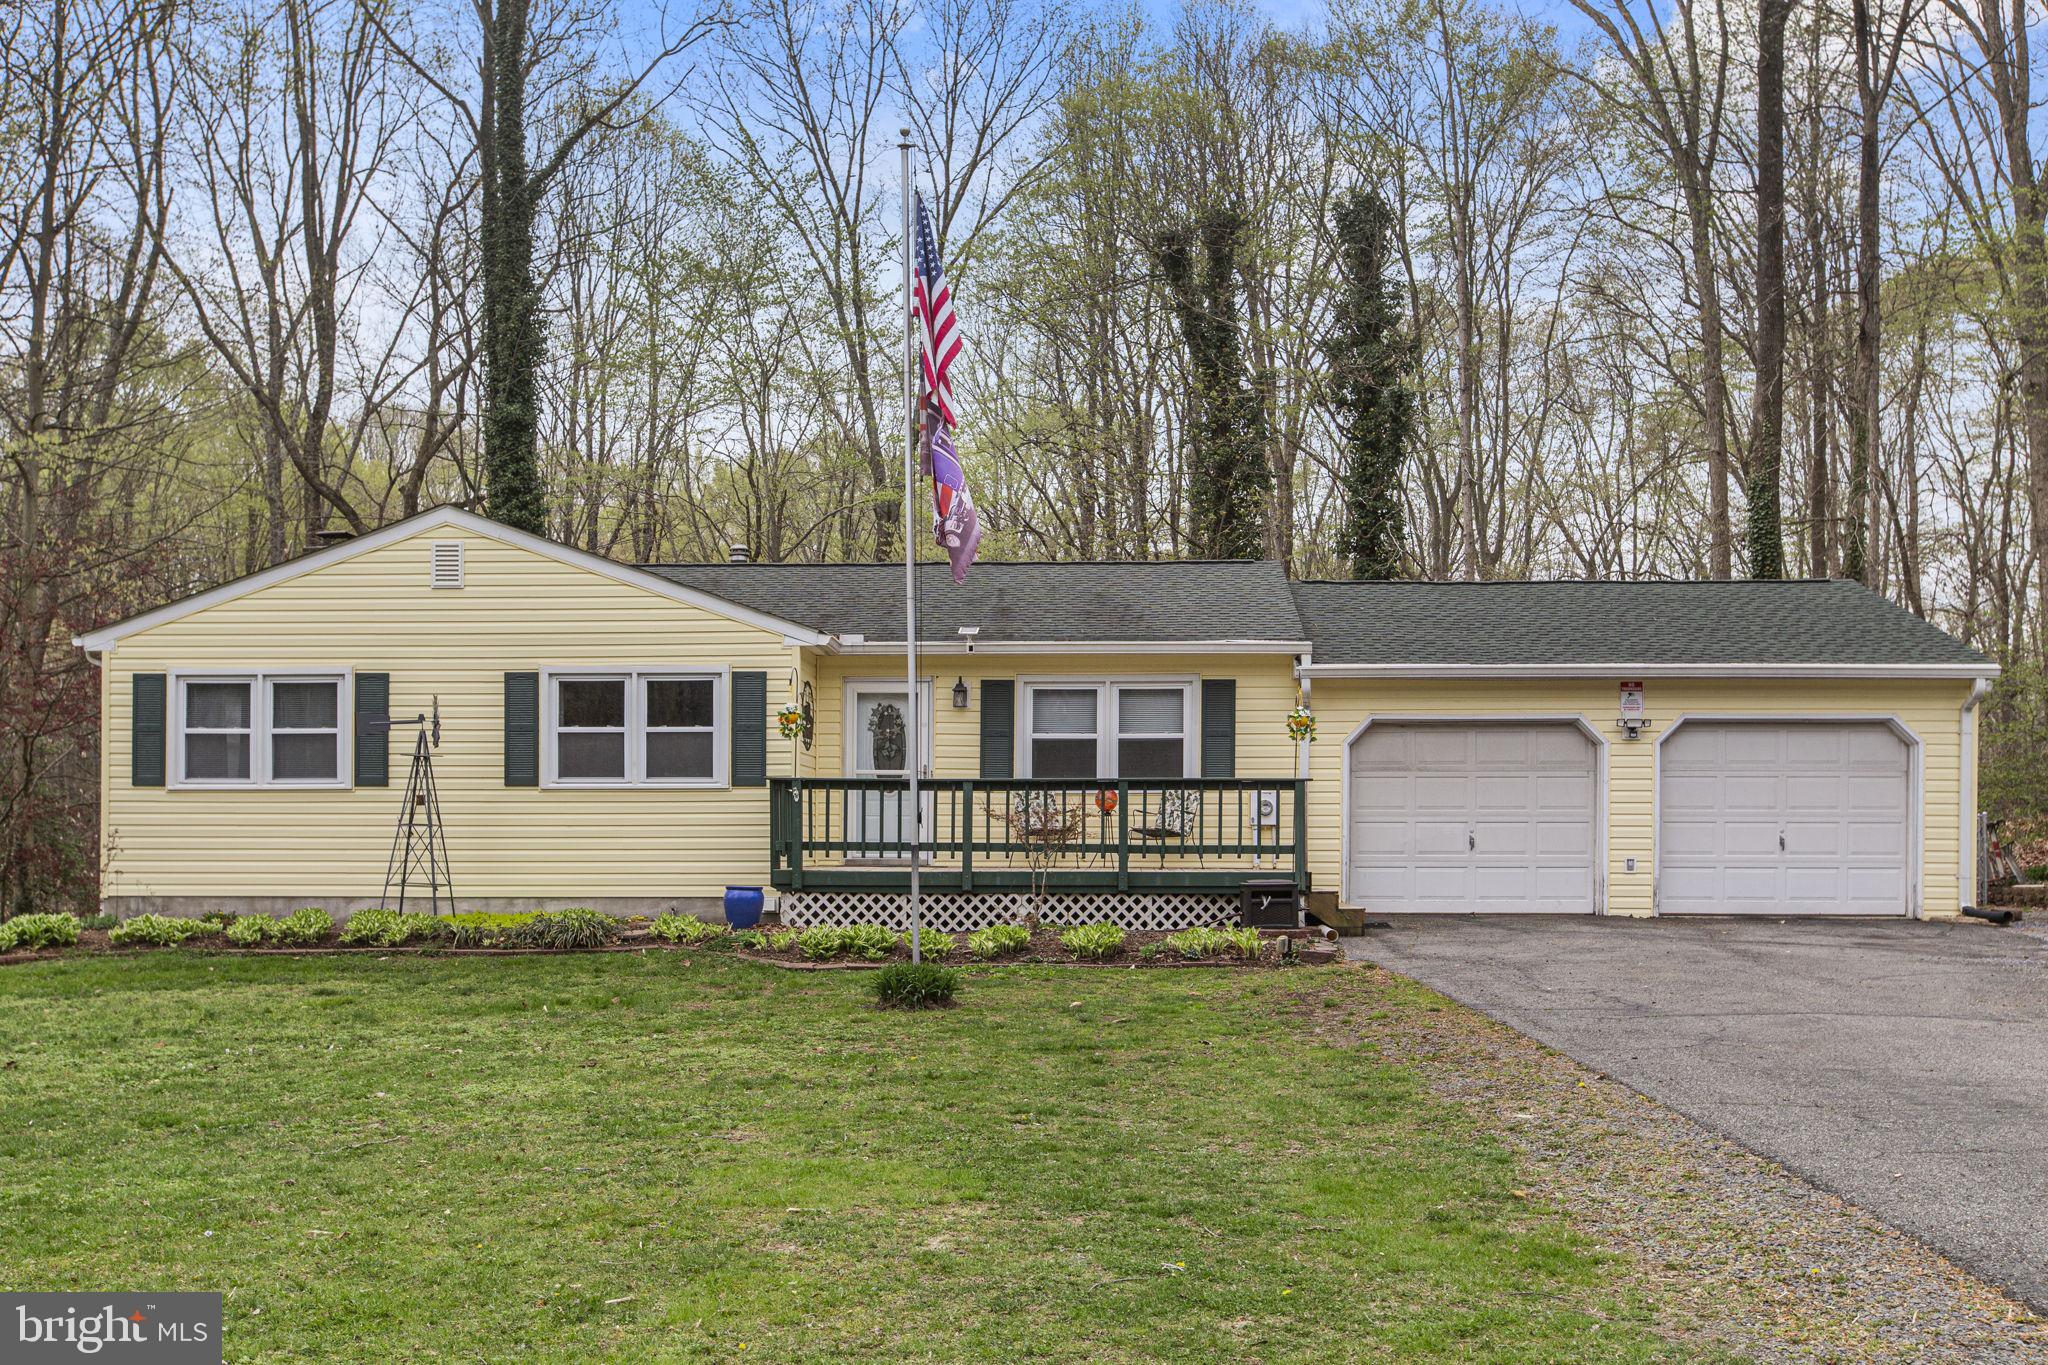
Professional photos will be uploaded on 4/5. Welcome to 29025 Hill and Dale Drive, a charming ranch with a spacious basement and many updates. Brand new LVP flooring, carpet, and fresh paint throughout make this home perfectly move-in ready! Exterior updates include a brand new roof and vinyl siding. The large, eat-in kitchen has been tastefully updated with custom wood cabinetry, Corian countertops, and a brand new stainless steel refrigerator. Skylights in the kitchen and hall bathroom flood the space with sunshine. On the main floor are three spacious bedrooms and two bathrooms, including an updated master bathroom. Downstairs is a large, semi-finished walk-out basement with a brand-new pellet stove that heats the entire home. There is also laundry, a large bar, lots of storage, and a fourth bedroom (which would make an excellent office or craft room). The home's exterior features a front porch, a grassy front yard, plenty of parking, a back deck off the kitchen, and a fully fenced backyard. The large garage has an additional refrigerator, a second pellet stove, and a window AC unit for year-round comfort. Come see this lovely turn-key home today!
#MDSM2023268

MECHANICSVILLE

29025 HILL AND DALE DRIVE

4 Beds

2 Baths

2,384 Sq.Ft.

$389,900

MLS#: MDSM2023268
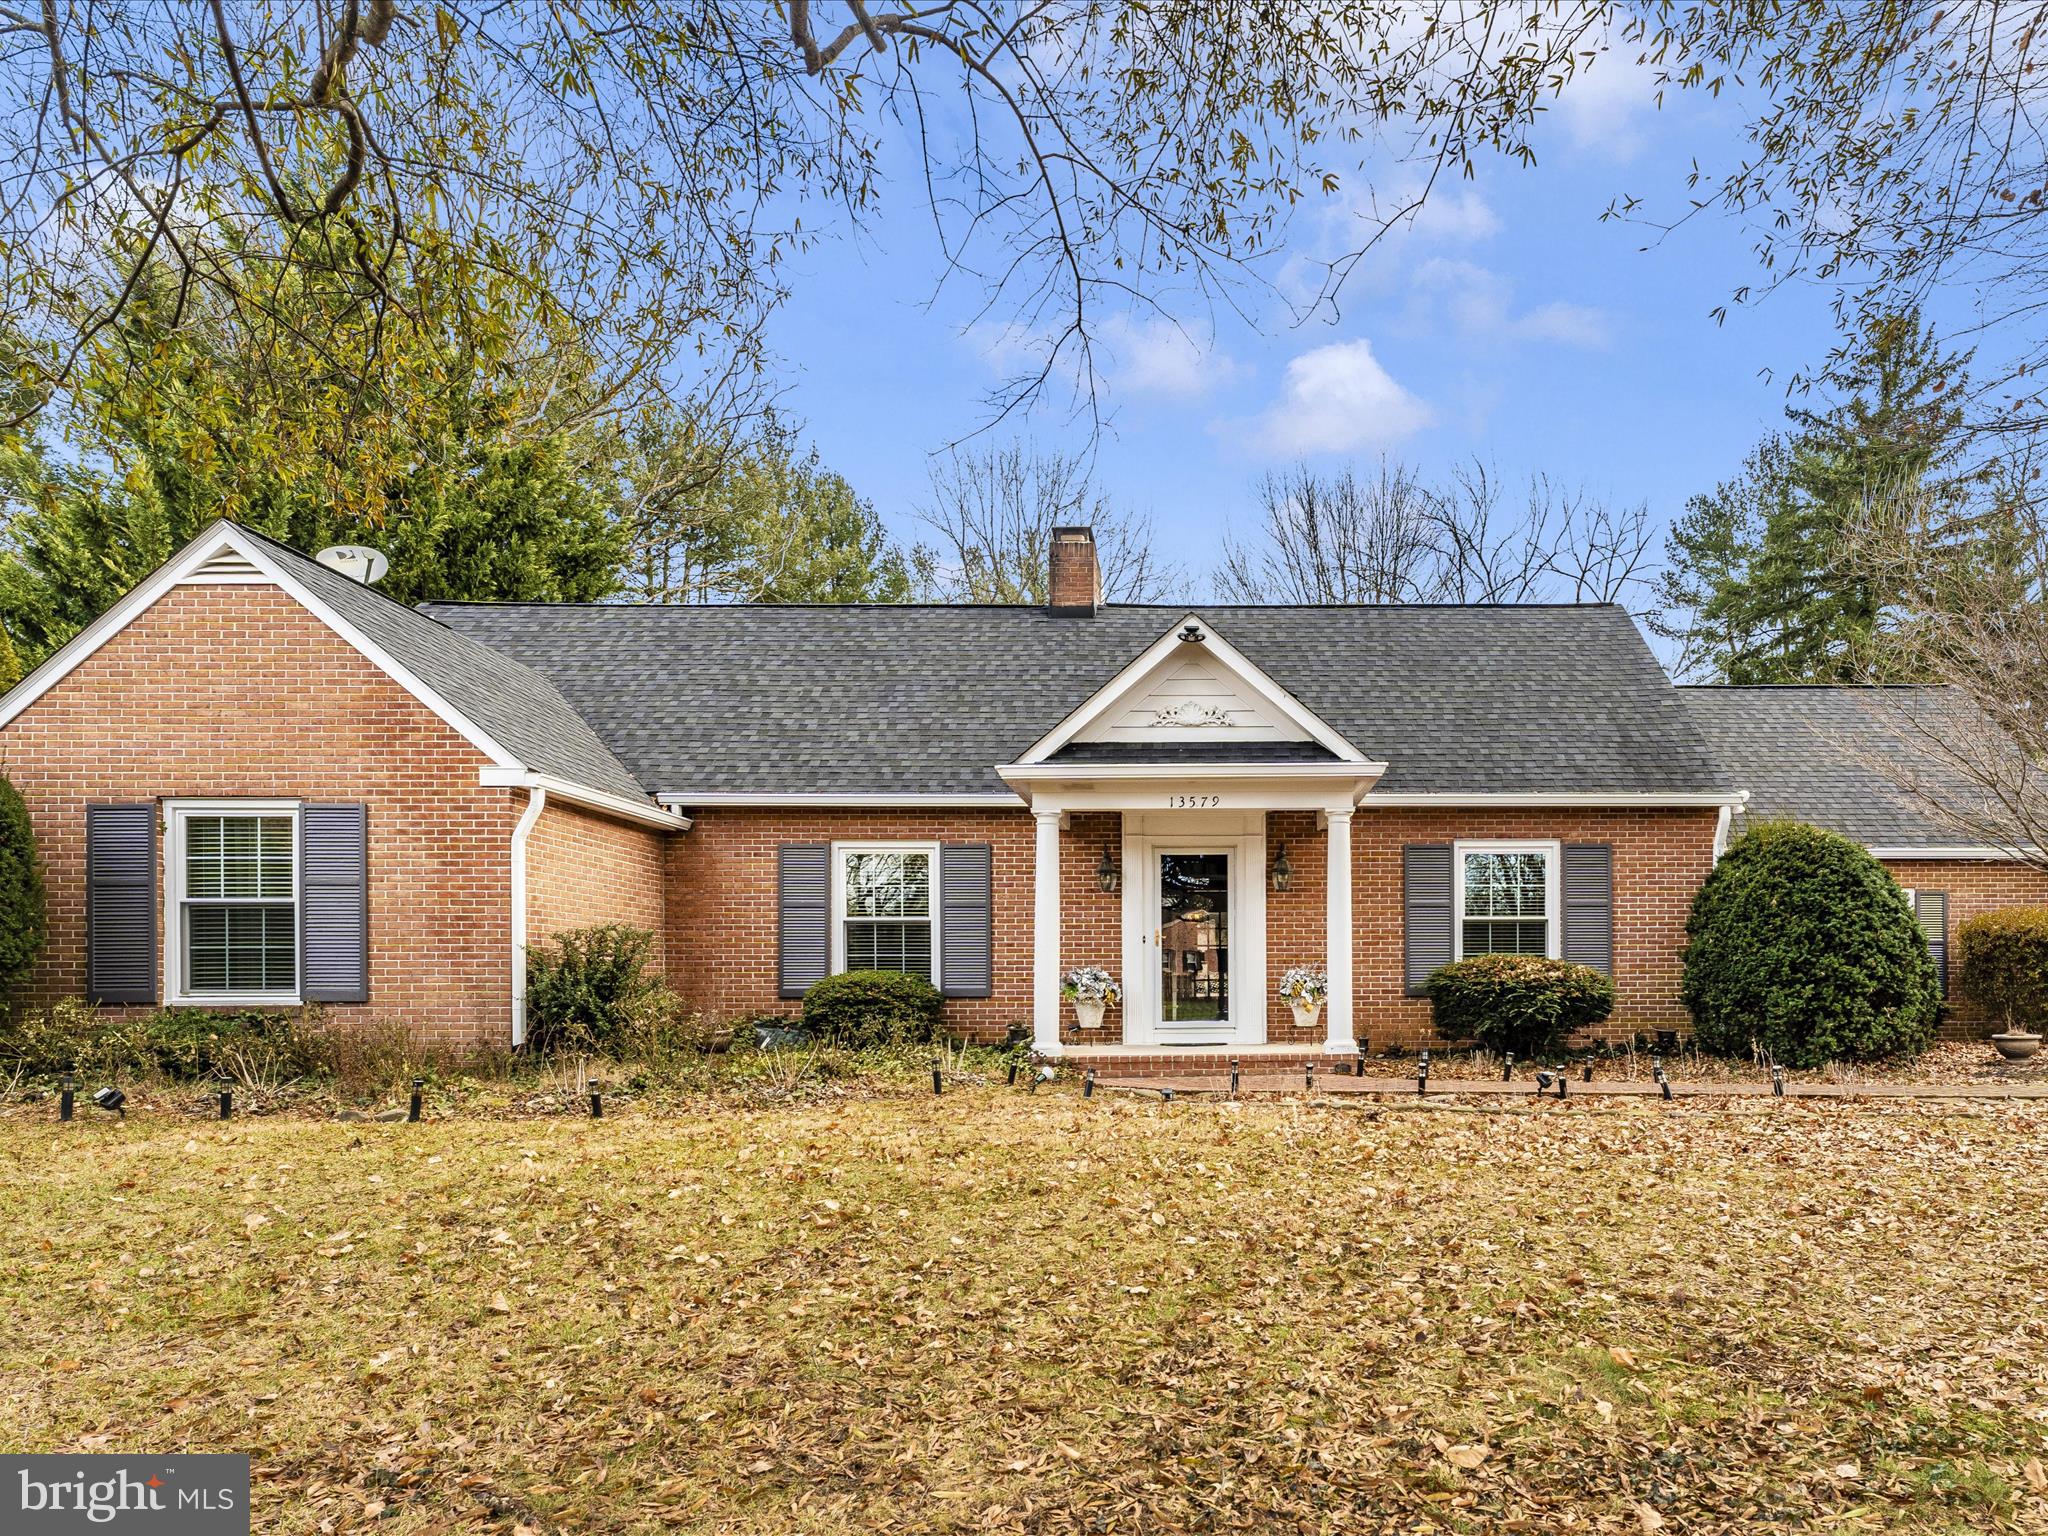
Stunning and unique home with exceptional quality throughout. Recently renovated with oversized rooms and storage areas and tons of natural light sitting on a half-acre parklike setting. Exceptional features abound including crown moldings on first floor, numerous built-ins, generous closet space, first floor owner's suite with dressing area, spa-like bath and over-sized shower as well as French doors to your own patio.  Dining, living, and kitchen overlook pond with three waterfalls adjacent to screened-in tiled and milled terrace. Gourmet kitchen with granite counters and newer stainless-steel appliances with built-in KitchenAid mixer! Hardwood and ceramic floors, two fireplaces, finished basement with wet bar. Leaf filter system and new gutters. Two car garage with insulated door.  Two oversized heat pumps for two zone heating/cooling and much more. No HOA and no city taxes. One year home warranty included.  Move right in and make it yours!
#MDWA2026272

HAGERSTOWN

13579 DONNYBROOK DRIVE

4 Beds

2 Baths

3,856 Sq.Ft.

$595,000

MLS#: MDWA2026272
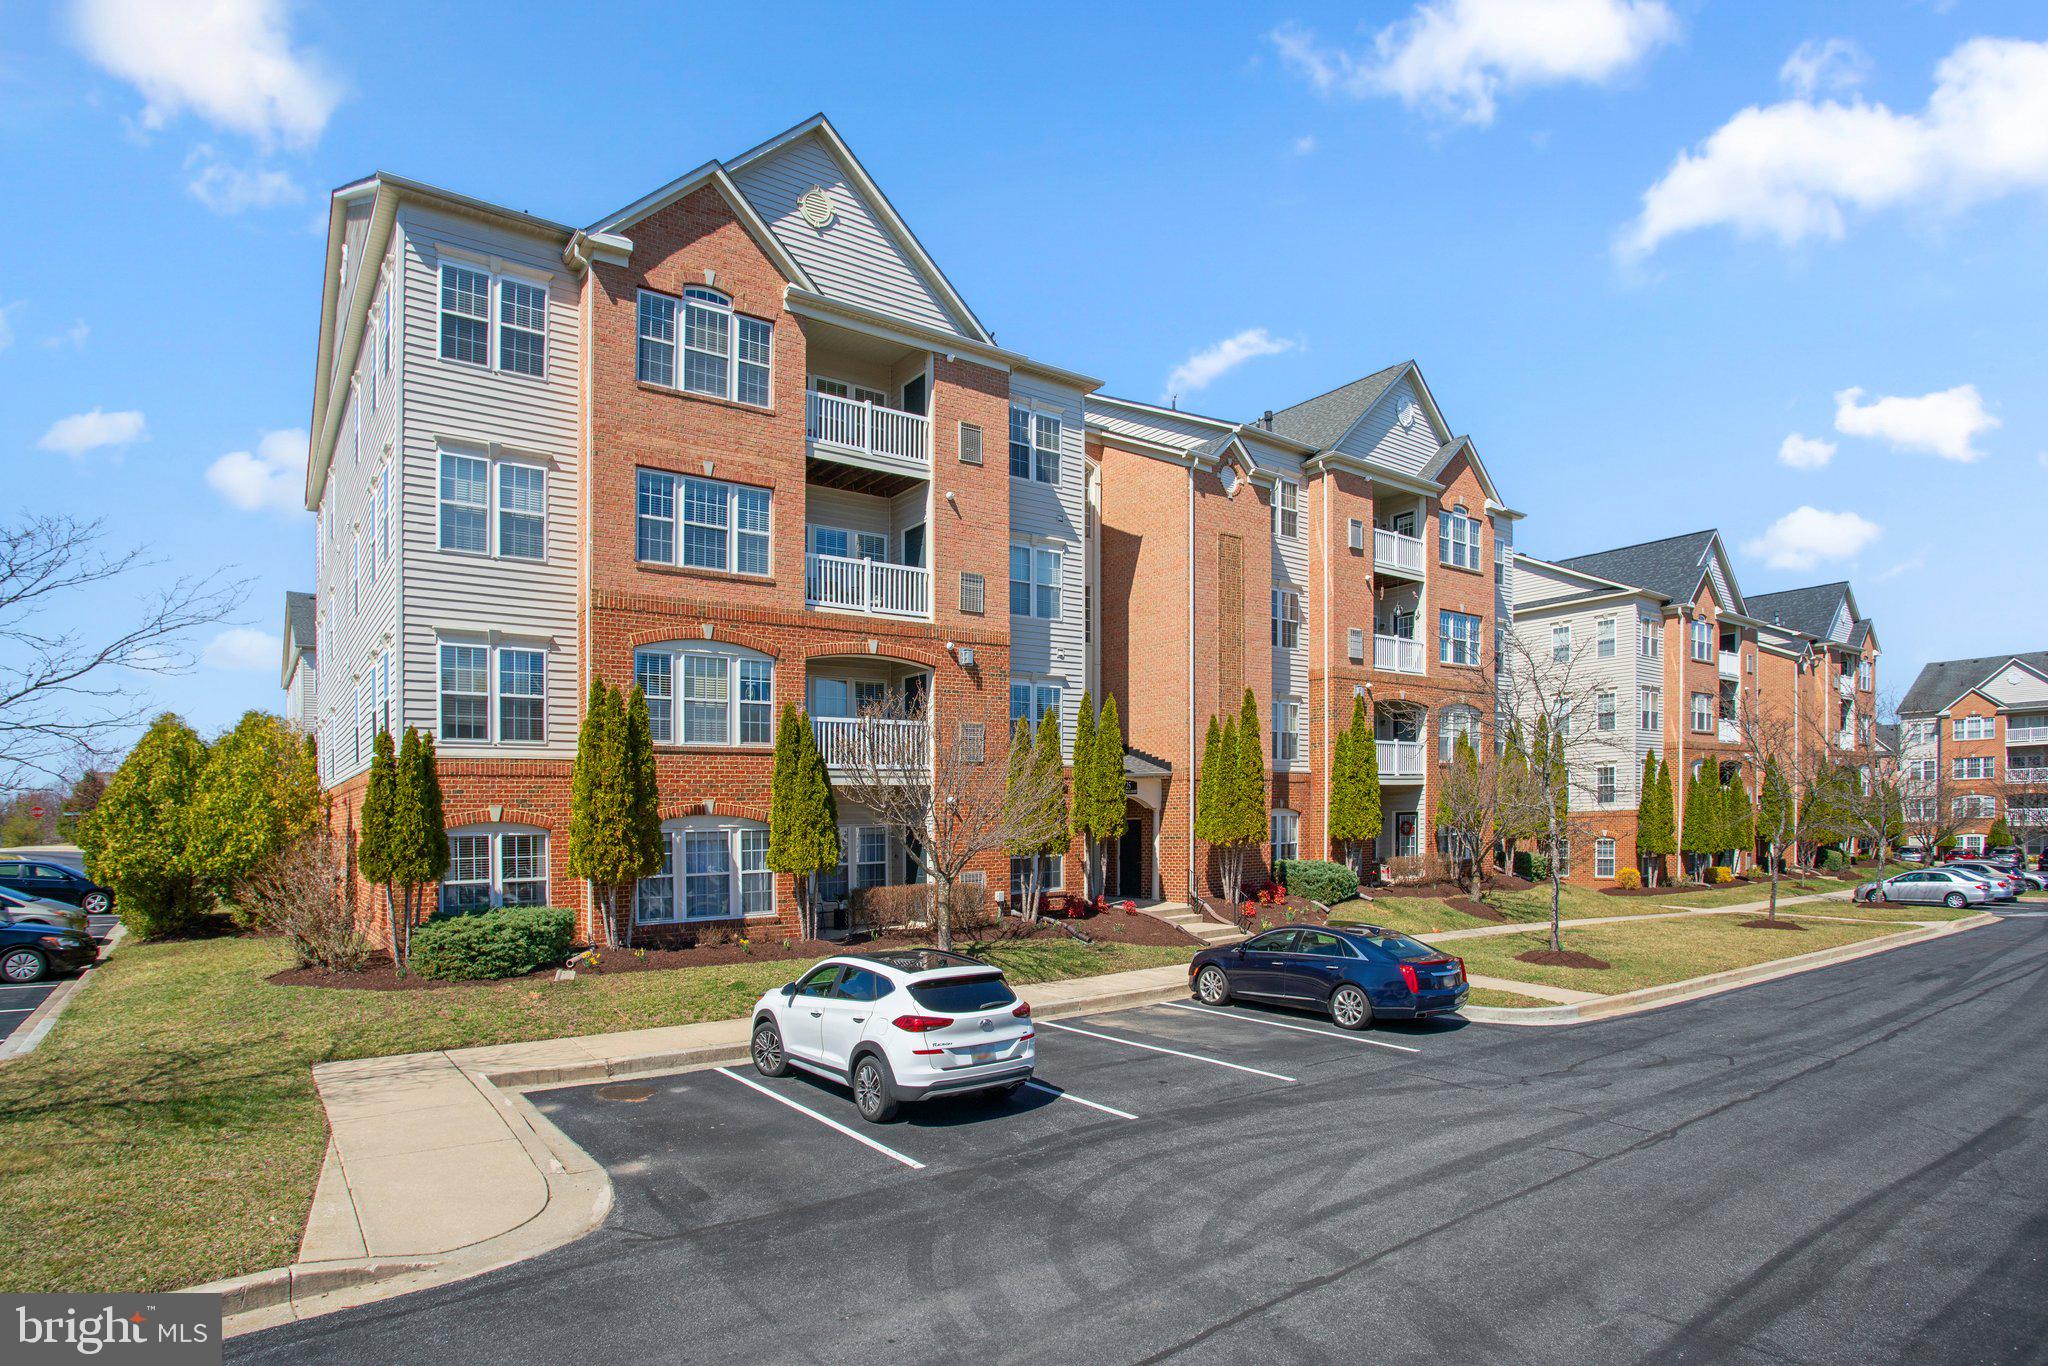
Discover the perfect blend of comfort and convenience in this beautifully updated 2-bedroom, 2-bathroom condo in the sought-after 55+ community of Hearthstone at Village Crest, located in Taylor Village. Situated on the main level, this home offers effortless living with no stairs and easy access to all the wonderful amenities this neighborhood has to offer.
The open-concept living and dining area features gleaming hardwood floors and elegant crown molding, creating a welcoming space for both everyday living and entertaining. Large windows allow for plenty of natural light, enhancing the warm and inviting atmosphere. The kitchen is equipped with stainless steel appliances (dishwasher and range are brand new!), Corian countertops, and ample cabinet space, along with a pantry for extra storage. Whether you enjoy preparing meals or simply need a functional space to cook, this kitchen provides everything you need.
The two generously sized bedrooms offer privacy and comfort, each with brand-new carpeting. The primary suite includes a huge closet and an en-suite bathroom, while the second bedroom is perfect for guests, a home office, or additional flex space. A second full bathroom ensures convenience for both residents and visitors alike.
Living in Hearthstone at Village Crest means enjoying a maintenance-free lifestyle with fantastic community amenities, including a senior center and clubhouse, both covered by the association fees. Take advantage of the indoor and outdoor pools, tennis court, and tot lot, or take a short drive to explore the charming shops and restaurants of historic Old Ellicott City. Shopping, dining, and everyday essentials are just minutes away, making this an ideal location.
If you’re looking for a move-in-ready home in a vibrant 55+ community, this is the one for you! Schedule a showing today and experience the comfort and convenience of this wonderful home.
#MDHW2049804

ELLICOTT CITY

8125 HICKORY HIGH COURT C

2 Beds

2 Baths

1,609 Sq.Ft.

$375,000

MLS#: MDHW2049804
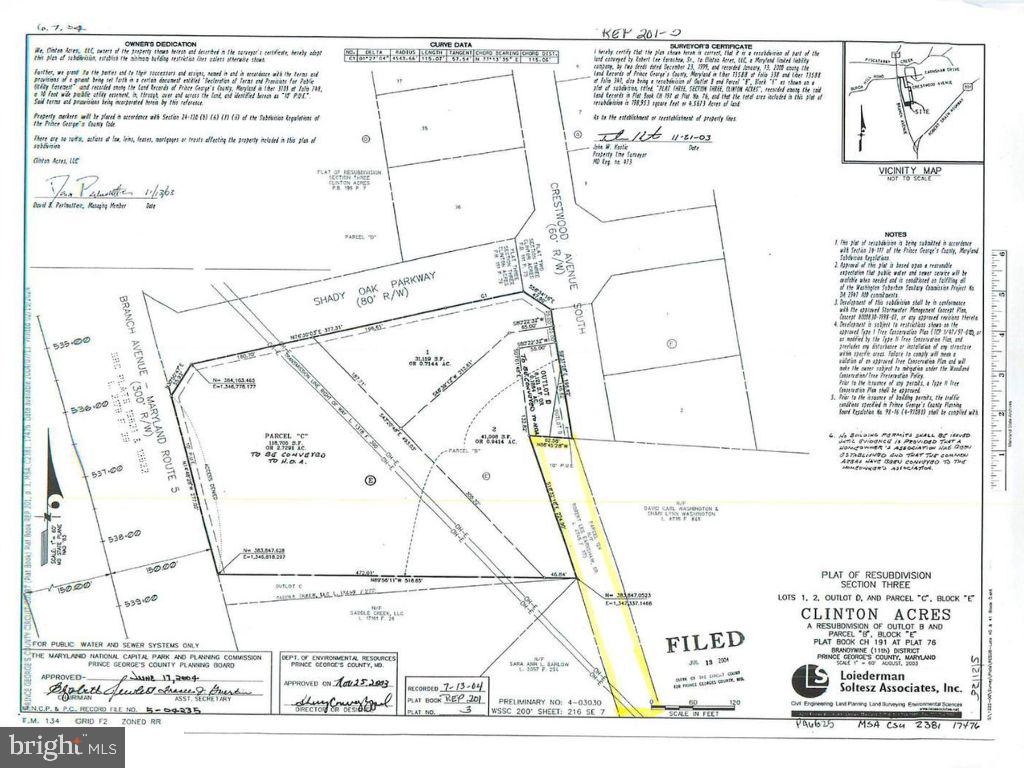
Seize this rare opportunity to own 0.87 acres in the heart of Prince George’s County. With access to public water and sewer. Enjoy the serene surroundings while still being close to shopping, dining, and major commuter routes. A unique investment in a desirable location—don’t miss out!
#MDPG2143932

BRANDYWINE

MOORES ROAD

None Beds

None Baths

0.87 acres

$10,000

MLS#: MDPG2143932
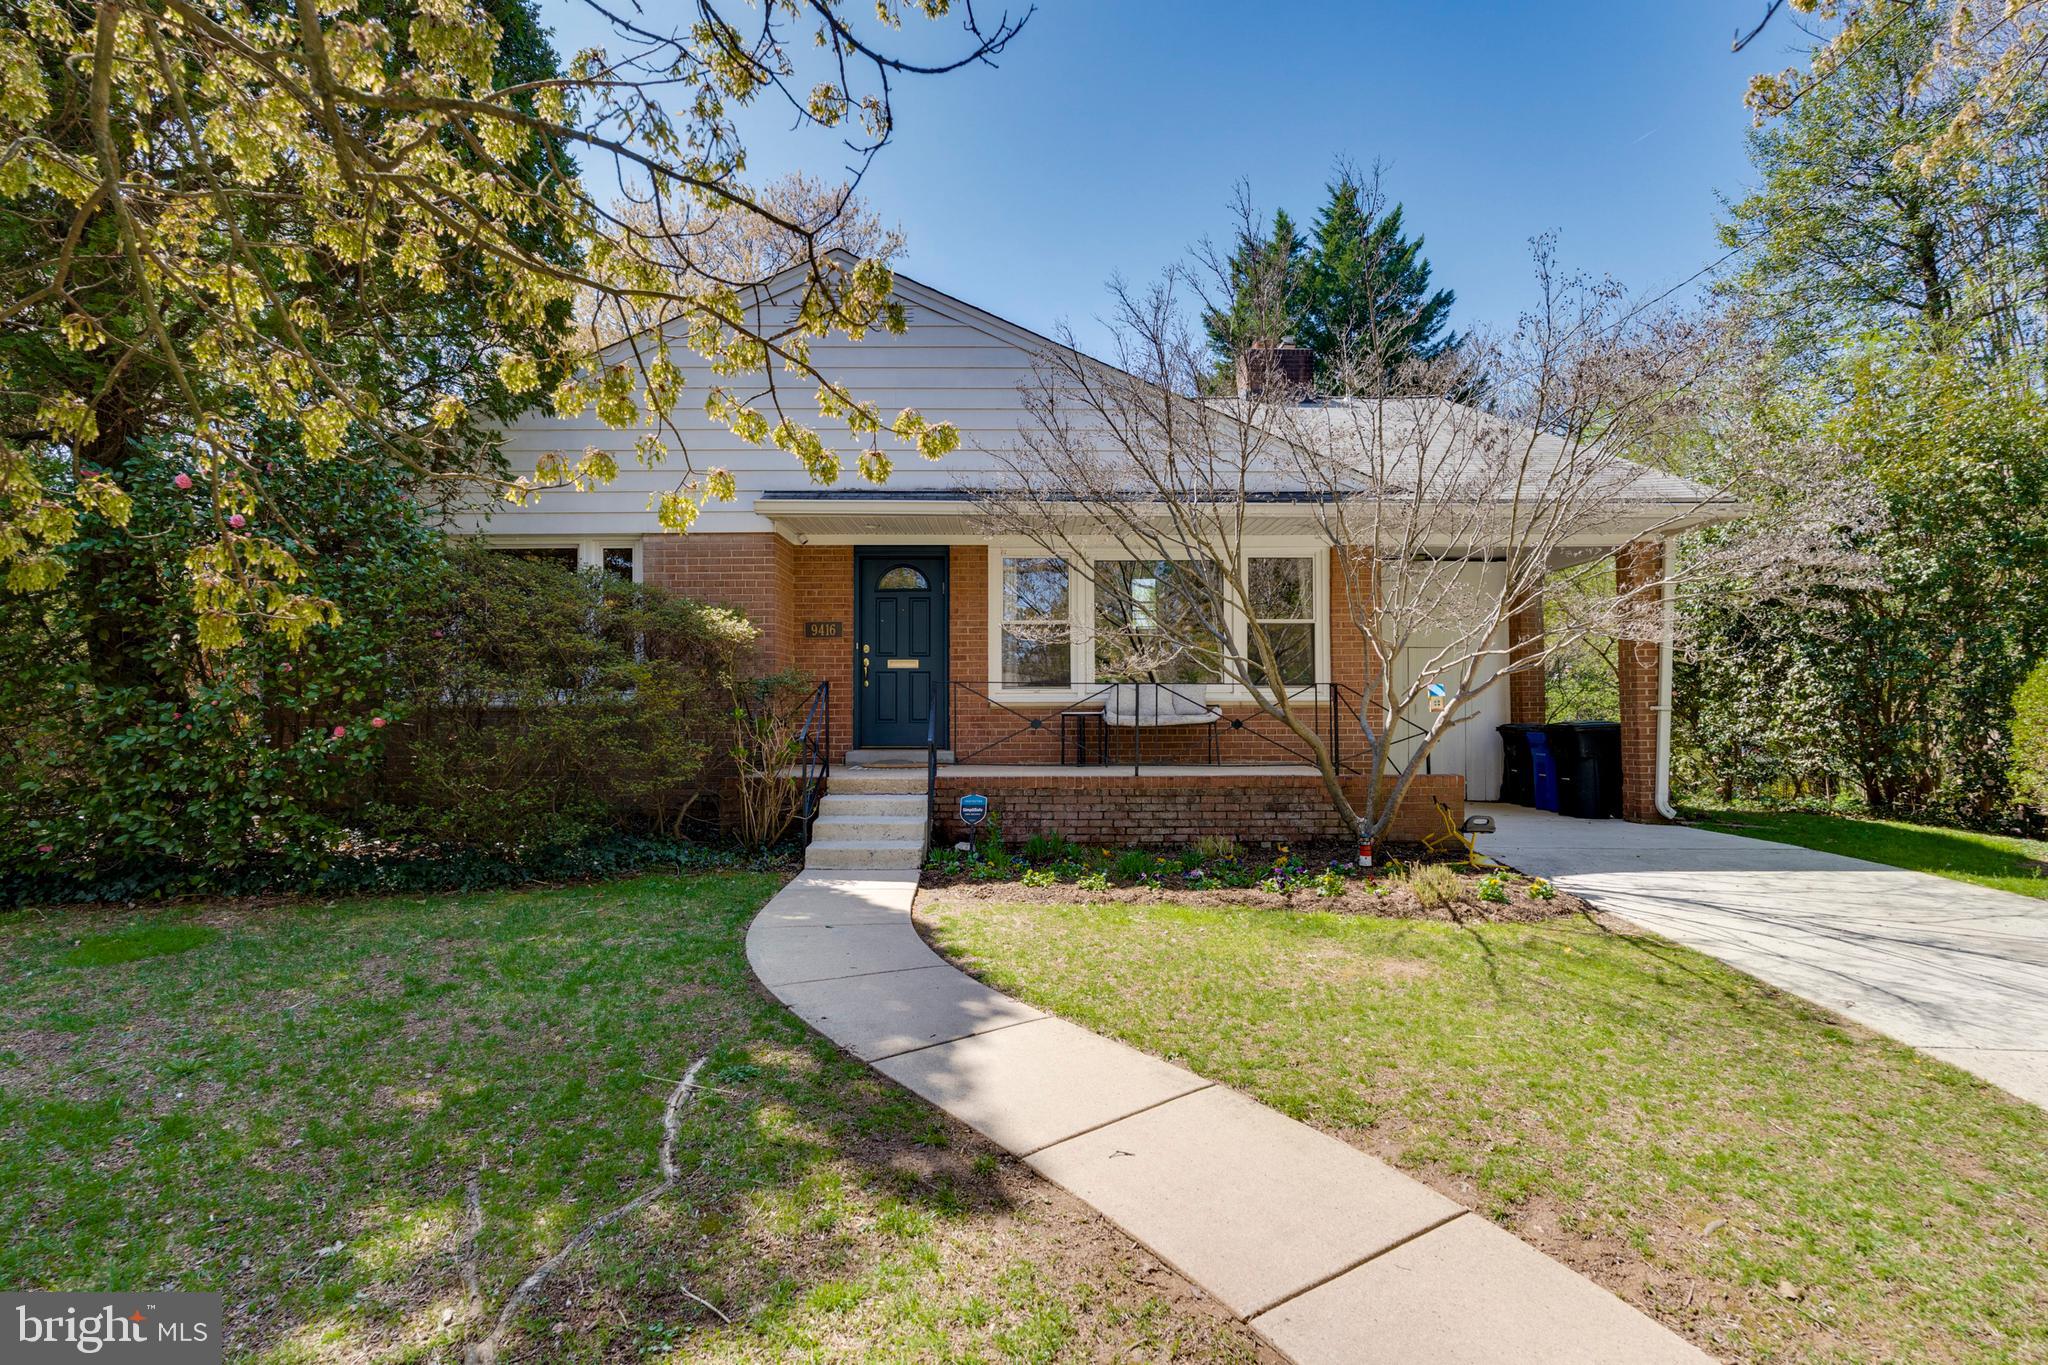
Beautifully remodeled split-level home on a quiet cul-de-sac in sought-after Maplewood Manor of Bethesda. With 4 bedrooms, 2.5 baths, and a spacious, private backyard, this home offers modern comfort and an unbeatable location—just minutes from downtown Bethesda, NIH, Wildwood Shopping Center, and major commuter routes including I-495 and I-270.

Step inside to a bright and airy living room with vaulted ceilings and a large picture window that floods the space with natural light. The dining room is generously sized and perfect for gatherings, while the adjacent newly remodeled kitchen features stainless steel appliances, quality cabinetry, ample storage, and counter space.

Upstairs are three spacious bedrooms, including the primary suite with two large closets with built-ins, and a fully renovated en-suite bath. The hall bathroom has also been recently updated with modern flooring, lighting, and fixtures.

The lower level offers a spacious rec-room/family room with new flooring throughout, anchored by a wood-burning fireplace, and direct access to the backyard. Outside, enjoy the peaceful backyard oasis featuring a large stone patio, perfect for grilling, relaxing, or entertaining.

A fourth bedroom or home office, powder room, and utility room complete the lower level. 

Located a short stroll from Maplewood-Alta Vista Park, this home checks all the boxes for comfort, convenience, and style and offers fantastic value!
#MDMC2172580

BETHESDA

9416 HOLLAND COURT

4 Beds

2 Baths

2,308 Sq.Ft.

$1,170,000

MLS#: MDMC2172580
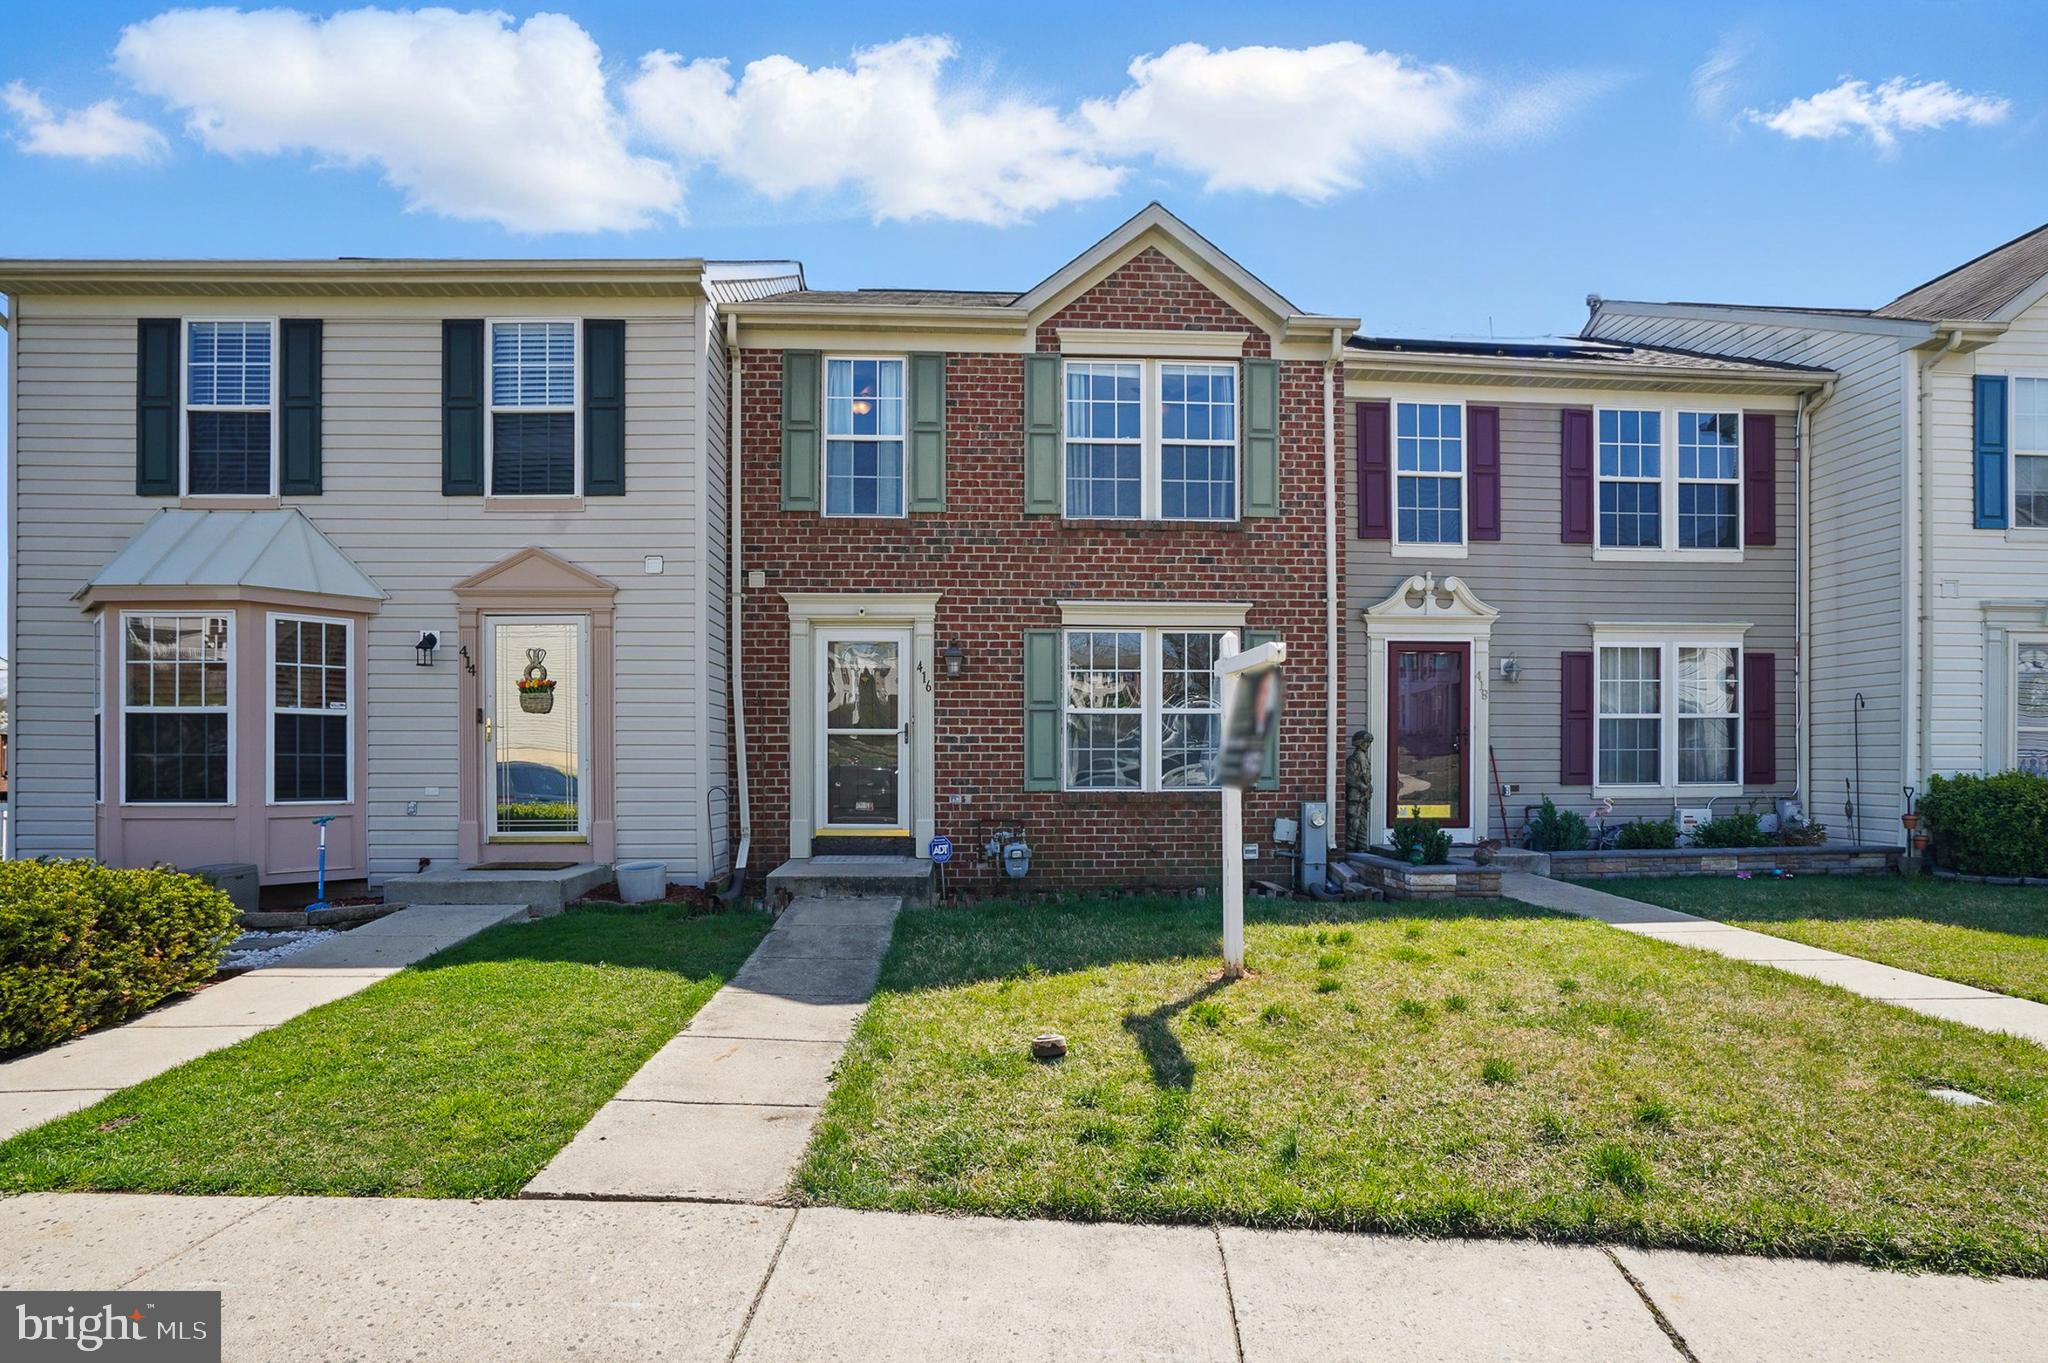
Welcome to this spacious and beautiful 4-bedroom, 1.5-bath brick front townhome in the sought-after community of Lohr’s Orchard! This home offers three levels of living space, featuring bump-outs on both the main and lower levels for added square footage.  Step inside to a bright and inviting spacious living room leading to an open-concept family room off the eat-in kitchen—perfect for entertaining. The kitchen boasts gas cooking and easy access to the deck overlooking a fenced backyard that backs to woods and a common area for added privacy. The entire first floor has beautiful luxury vinyl plank flooring.   Upstairs, the large primary suite features a generous walk-in closet, while two additional bedrooms provide plenty of space for family or guests. Enjoy the fully finished lower-level recreation room with luxury vinyl plank flooring, an additional bedroom, rough-in for a full bath and access to the backyard. Additional highlights include brand-new carpet throughout, fresh paint, and a newer hot water heater. With gas heating for efficiency and comfort, this home is move-in ready! Don’t miss your opportunity to own this beautiful townhome in a prime location! Schedule your showing today!
#MDHR2041432

JOPPA

416 MACINTOSH CIRCLE

4 Beds

1 Baths

1,946 Sq.Ft.

$279,900

MLS#: MDHR2041432
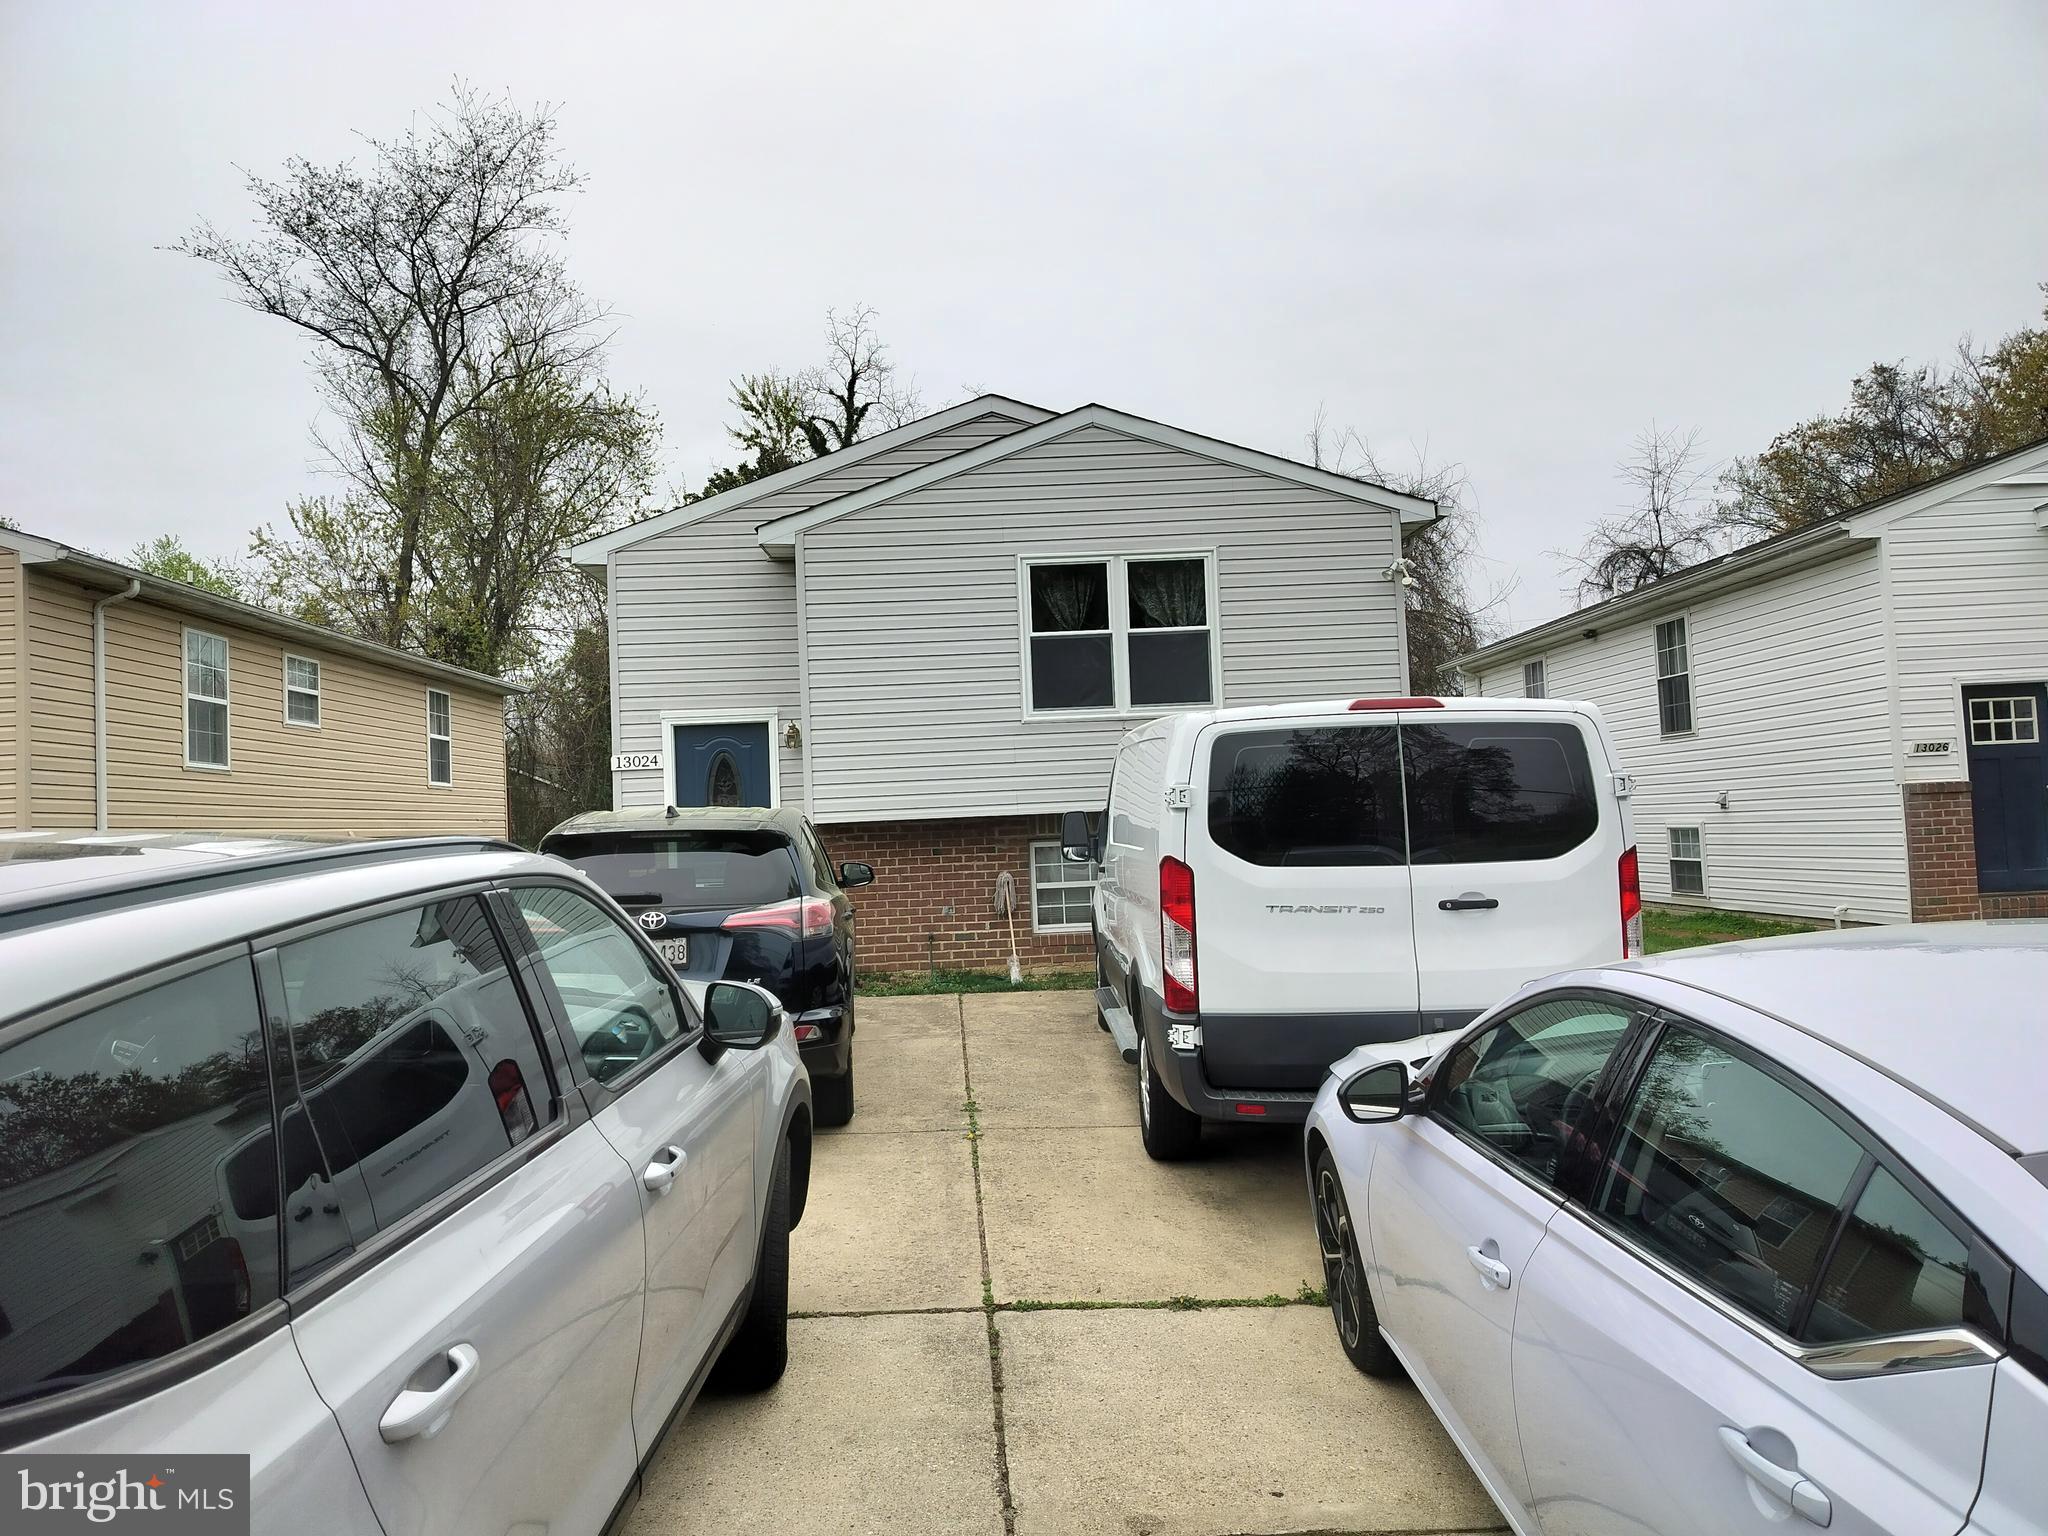
HANDYMAN SPECIAL! Fantastic Opportunity! This charming split foyer home is priced below market value, awaiting your personal touch to become your dream home. As Is Sale, Seller will not make any repairs. Offering 4 bedrooms, 3 full baths, separate living and dining rooms, an eat-in kitchen with breakfast bar, cathedral ceilings, and a finished basement with a rec room and additional bedrooms. The master bedroom features a walk-in closet, and the backyard backs to serene woods with a bonus shed for storage. Don't miss out on this great home! As is, seller will not make any repairs. Windows and front door replaced recently, rest new cosmetic updates.
#MDPG2145500

BOWIE

13024 6TH

4 Beds

3 Baths

1,448 Sq.Ft.

$370,000

MLS#: MDPG2145500
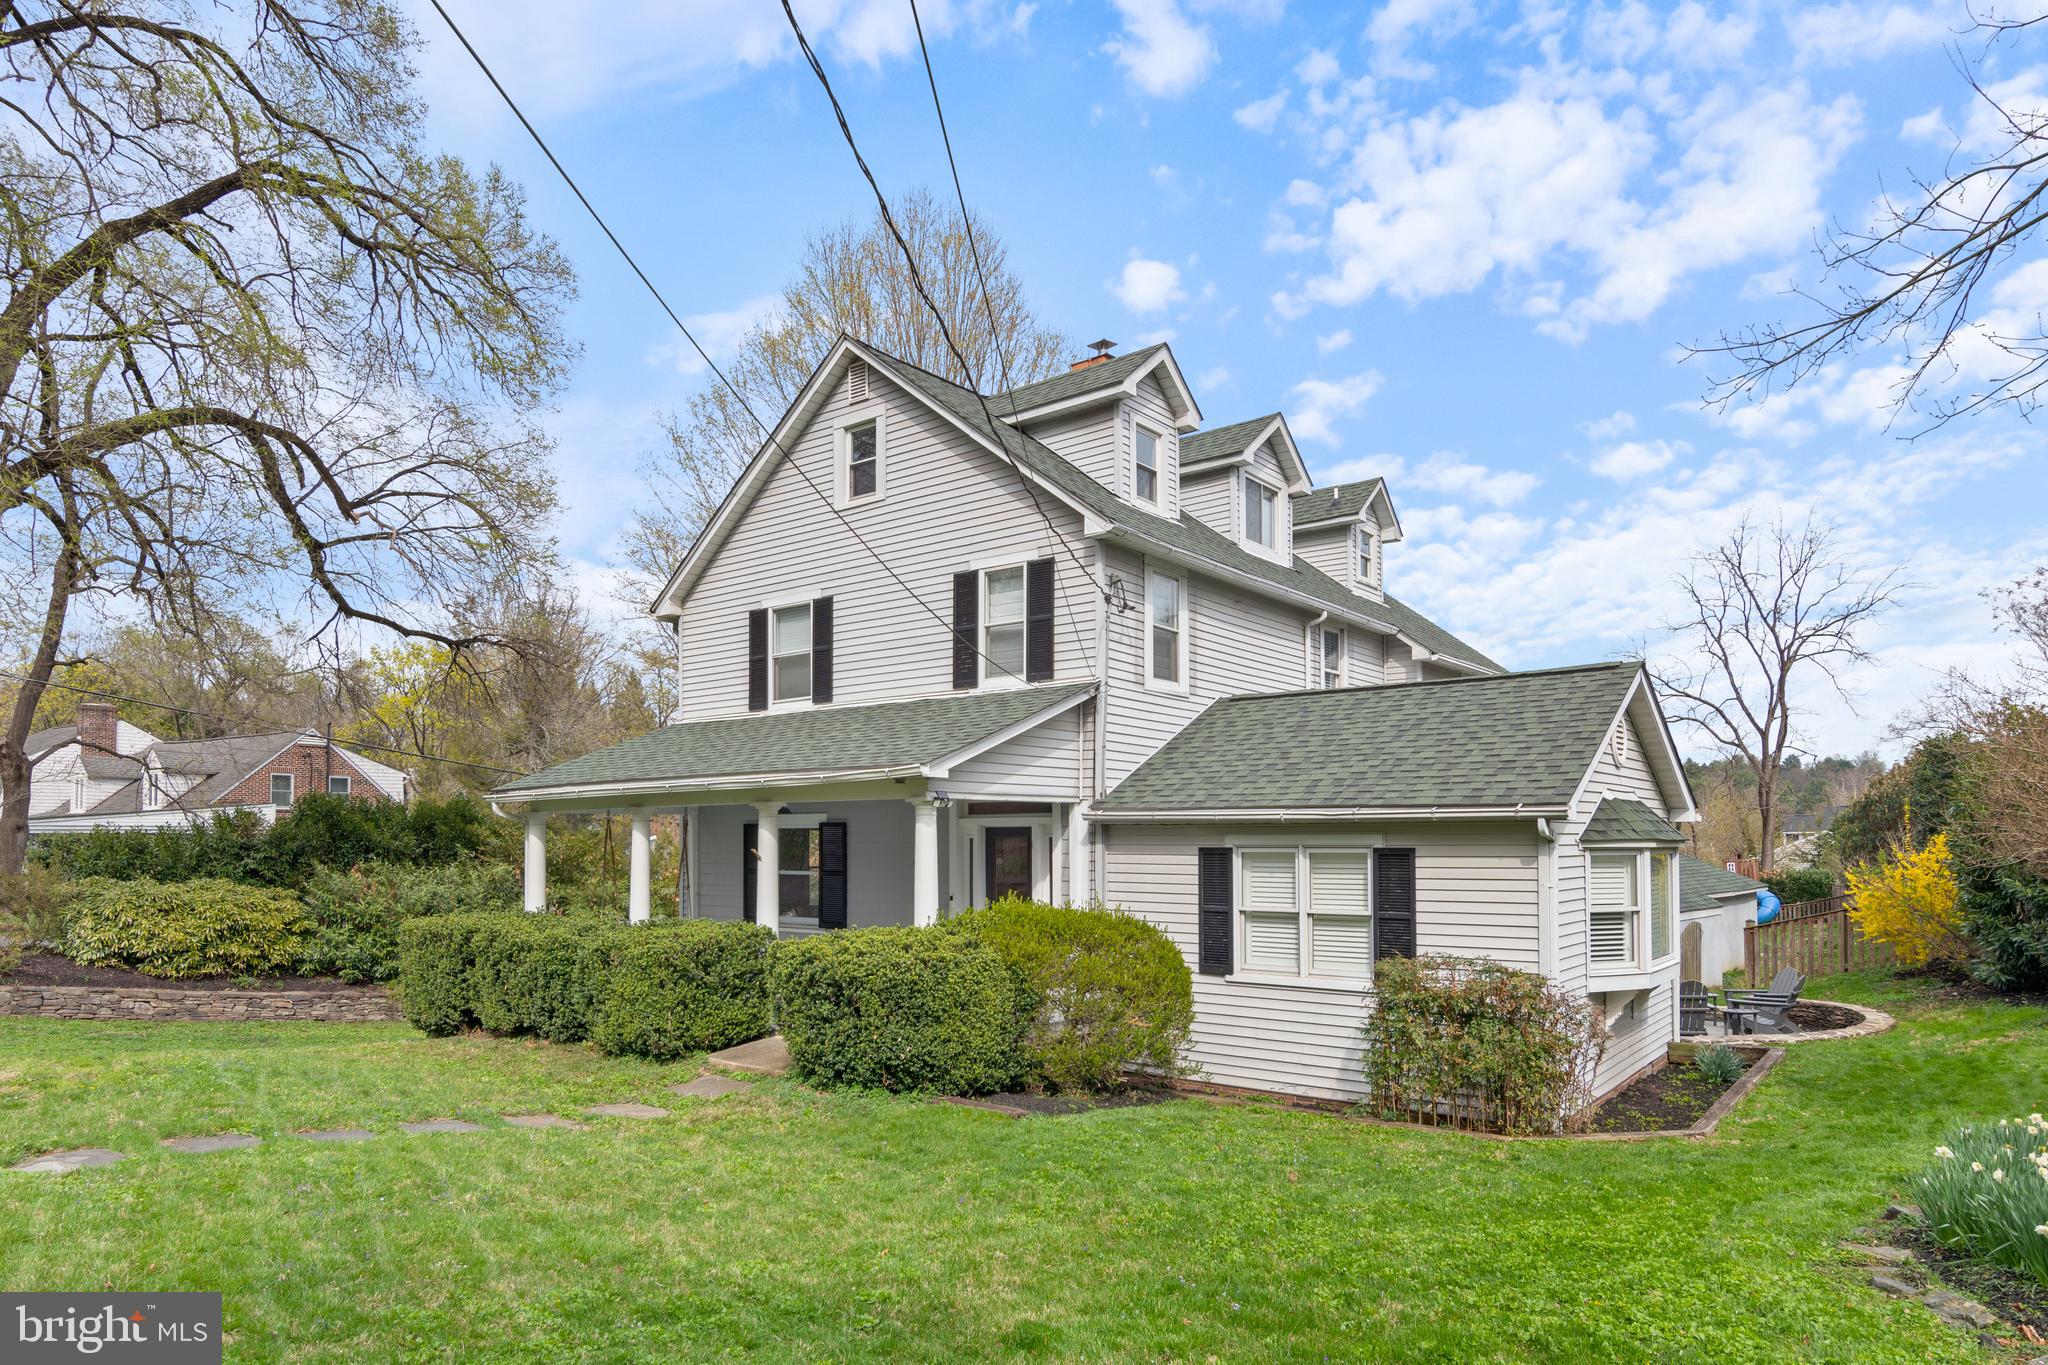
Upon entering this beautiful Ruxton home, you're welcomed by a covered front porch leading you to the foyer where you will instantly be charmed with warmth and character. This well maintained property offers 5 bedrooms and 3.5 baths, with hardwood floors throughout the majority of the home. The cozy living room features a wood burning fireplace, overlooking the expansive dining room, perfect for entertaining. There is a beautiful sunroom which can also be the perfect space for a home office. The kitchen boasts a large island w/space for seating, stainless steel appliances, making it a delight for cooking. Before you head upstairs, you'll find a large family room with a wall of custom built-ins as well as access to a bluestone patio, perfect for evenings with a BBQ or cool nights sitting by the fire pit, offering endless possibilities for outdoor enjoyment and gatherings. The upper level primary bedroom features hardwood flooring, attached primary bath, and walk in closet. There are two additional bedrooms and a 2nd full bath on this level. From this level, there are steps leading you to a cozy loft area/nook, two more bedrooms, which can also be used as a playroom, gym, office, etc. and the 3rd full bathroom. Central a/c on the top two floors. The lower level offers ample storage, laundry, utilities, and access to an additional outdoor secured room, currently being used as a gym. As you step outside this beautifully landscaped property, you have easy access to a fenced in yard with a play area, a 2 car garage, and an extra garage bay for storage. With easy access to restaurants, shopping, and the beltway - come take a look and see everything this home has to offer!
#MDBC2123740

BALTIMORE

7827 ELLENHAM AVENUE

5 Beds

3 Baths

2,782 Sq.Ft.

$775,000

MLS#: MDBC2123740
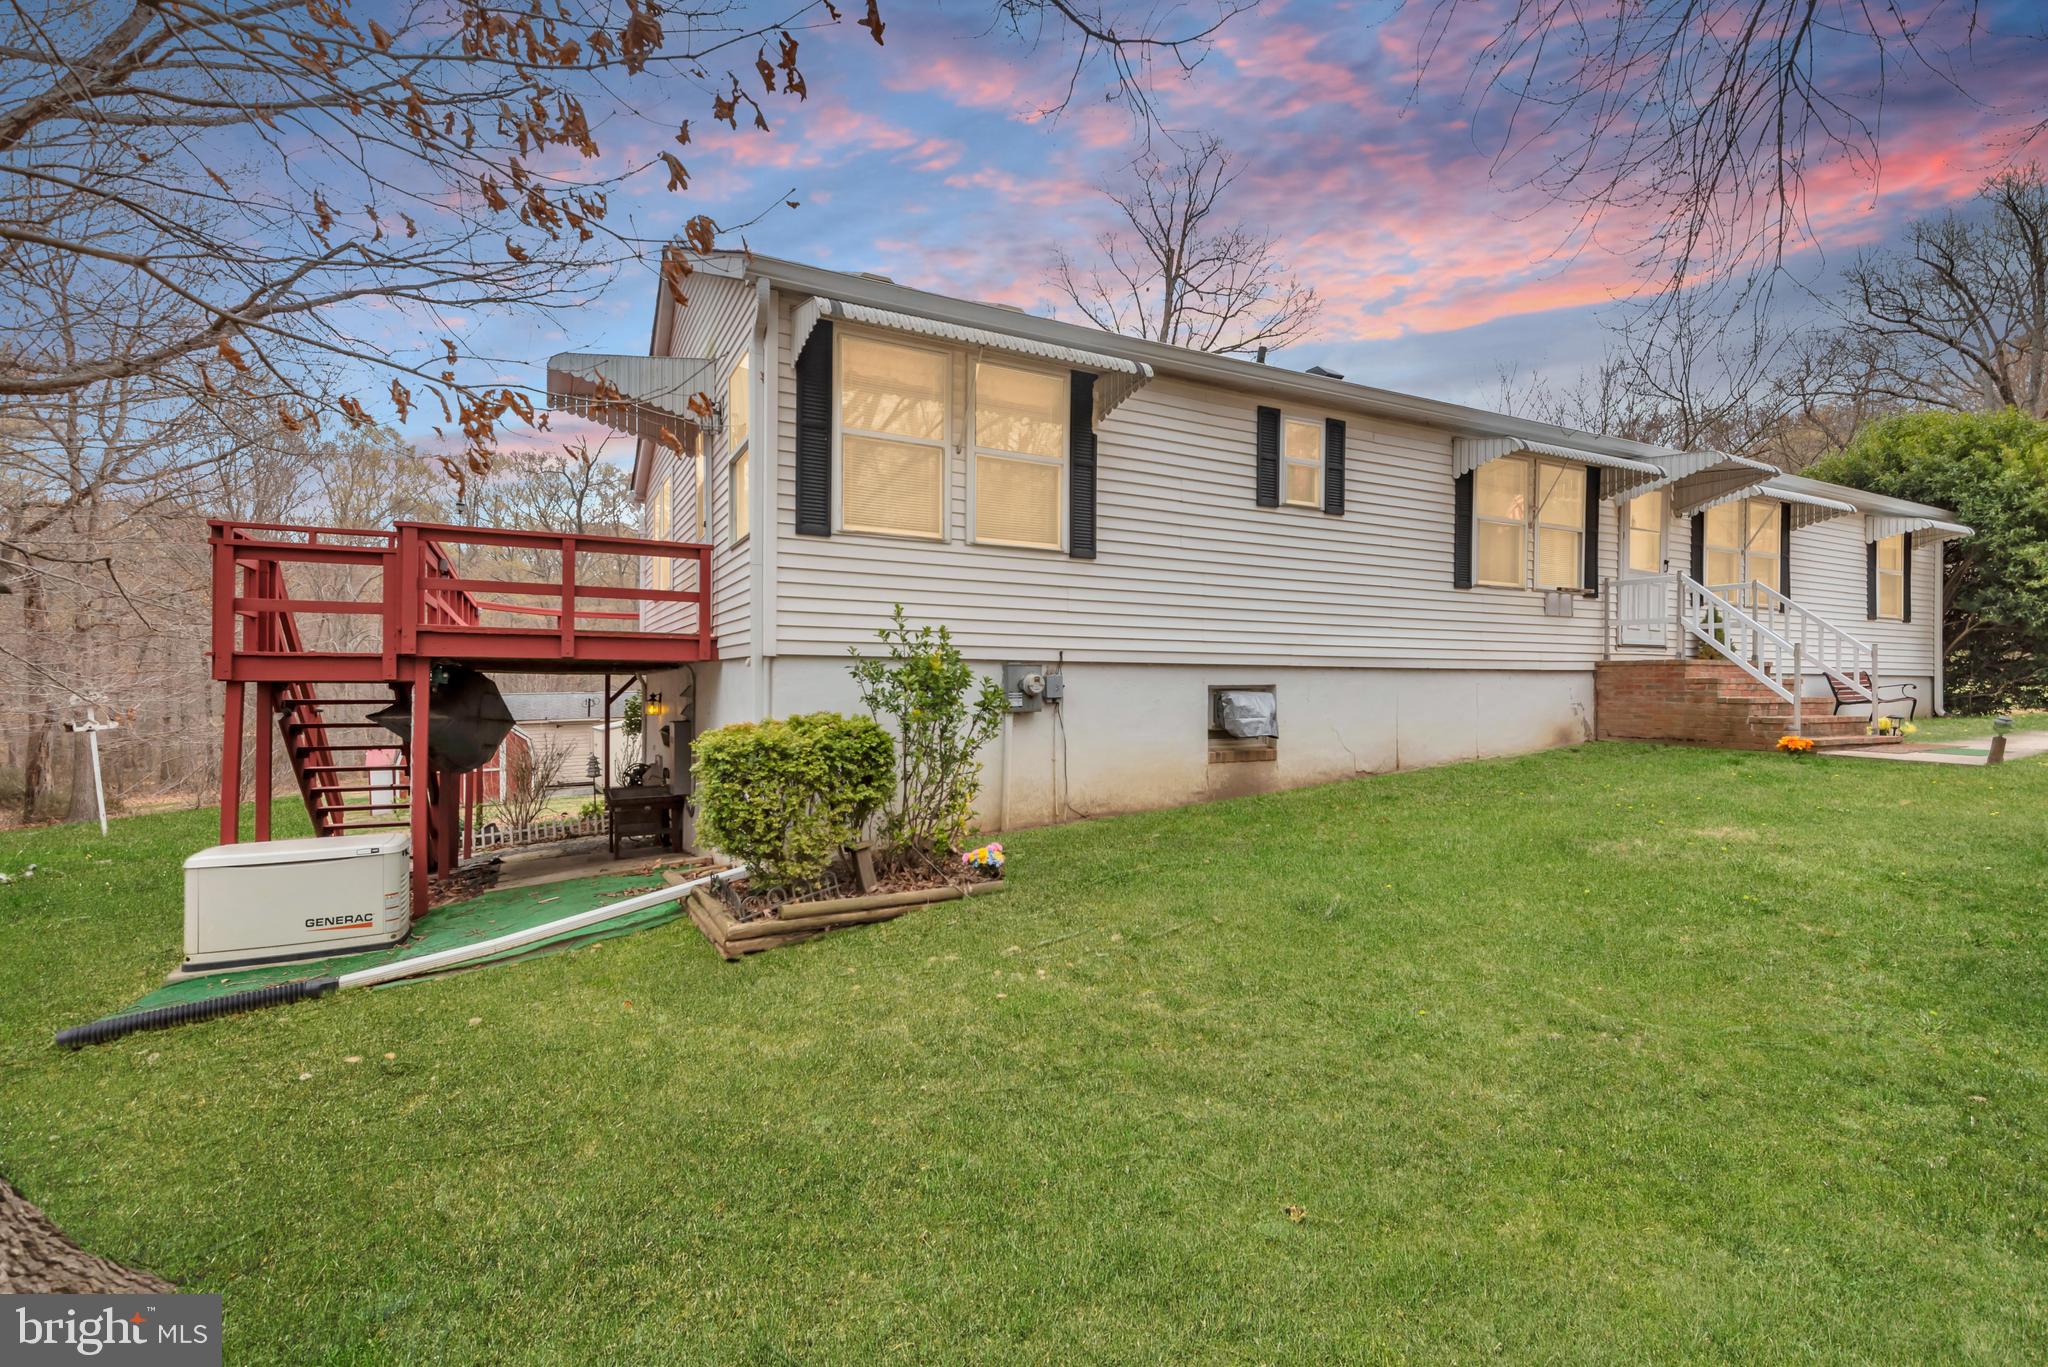
42 Acres of Privacy and Possibilities!
Escape the hustle  and enjoy the peace this 3-bed, 3-bath home offers. Sitting on 42 private acres, there’s plenty of space to explore, relax, and make it your own. Whether you’re looking for a quiet retreat or room to grow, this property has it all.

Schedule your showing today!
#MDHR2041304

DARLINGTON

4201 PADDRICK ROAD

3 Beds

3 Baths

1,674 Sq.Ft.

$674,999

MLS#: MDHR2041304
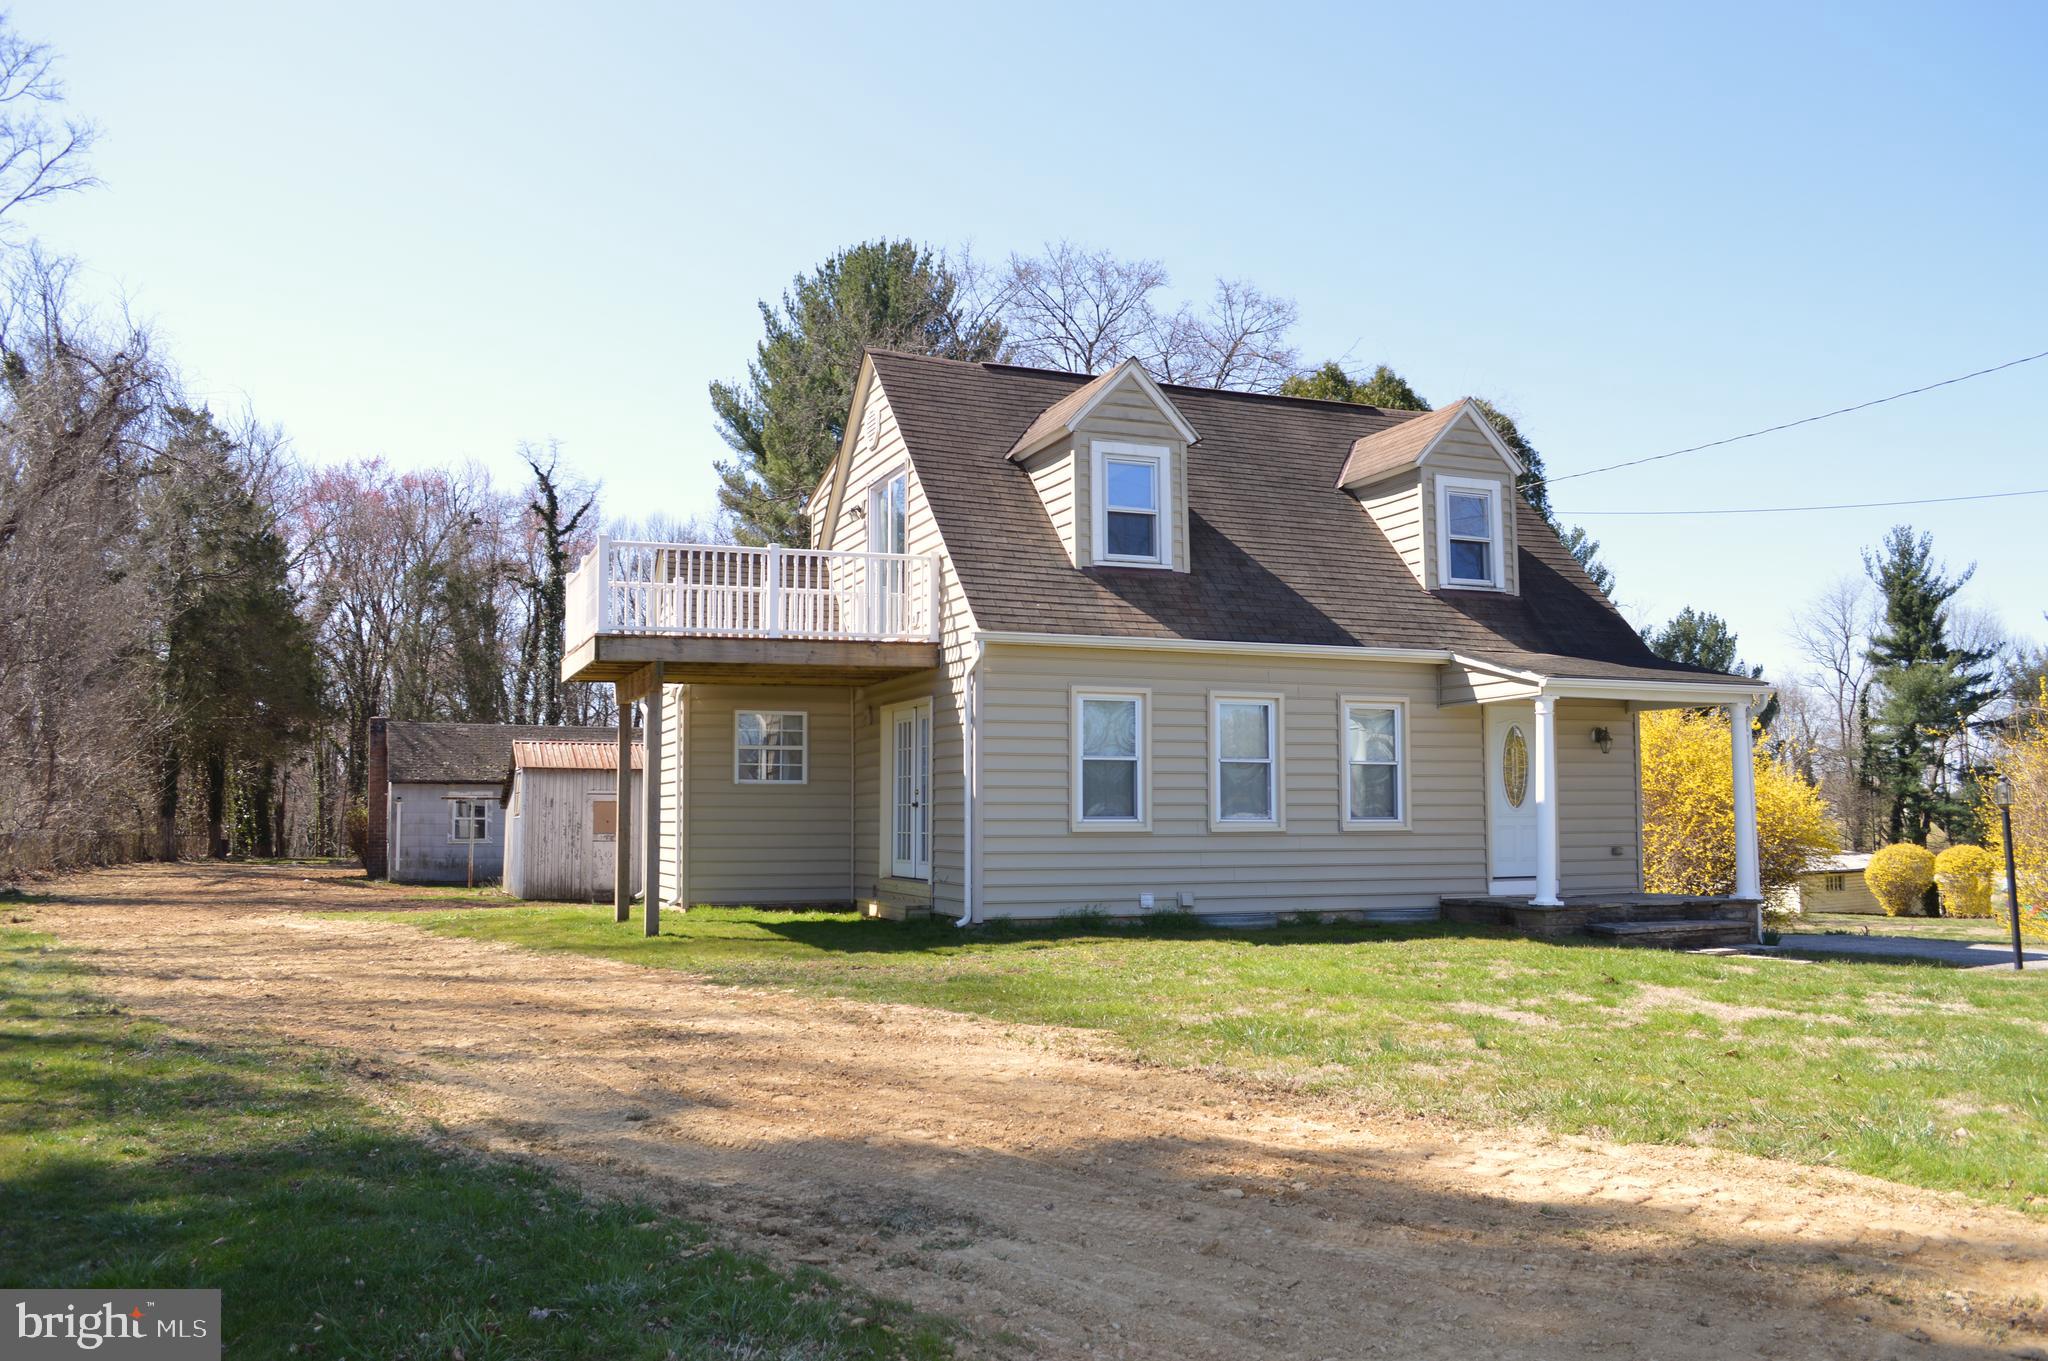
Back on the market with a BRAND NEW TILE FIELD SEPTIC SYSTEM INSTALLED!!  This lovely Cape Cod is conveniently located in Finksburg with easy access to Rt 140.   With over 1,100 sq. ft. of living space, this home features 2 BD, 2 BA, nice room sizes, replacement windows, private 11 x 9  deck off of the primary bedroom, and much more.  Situated on .53 acre lot with a 1 car garage, additional outbuildings, and level rear yard for enjoyment.   Don't let the age fool you...this property also features a drilled well yielding 5 GPM (2013).
#MDCR2025002

FINKSBURG

3203 OLD WESTMINSTER PIKE

2 Beds

2 Baths

1,116 Sq.Ft.

$349,900

MLS#: MDCR2025002
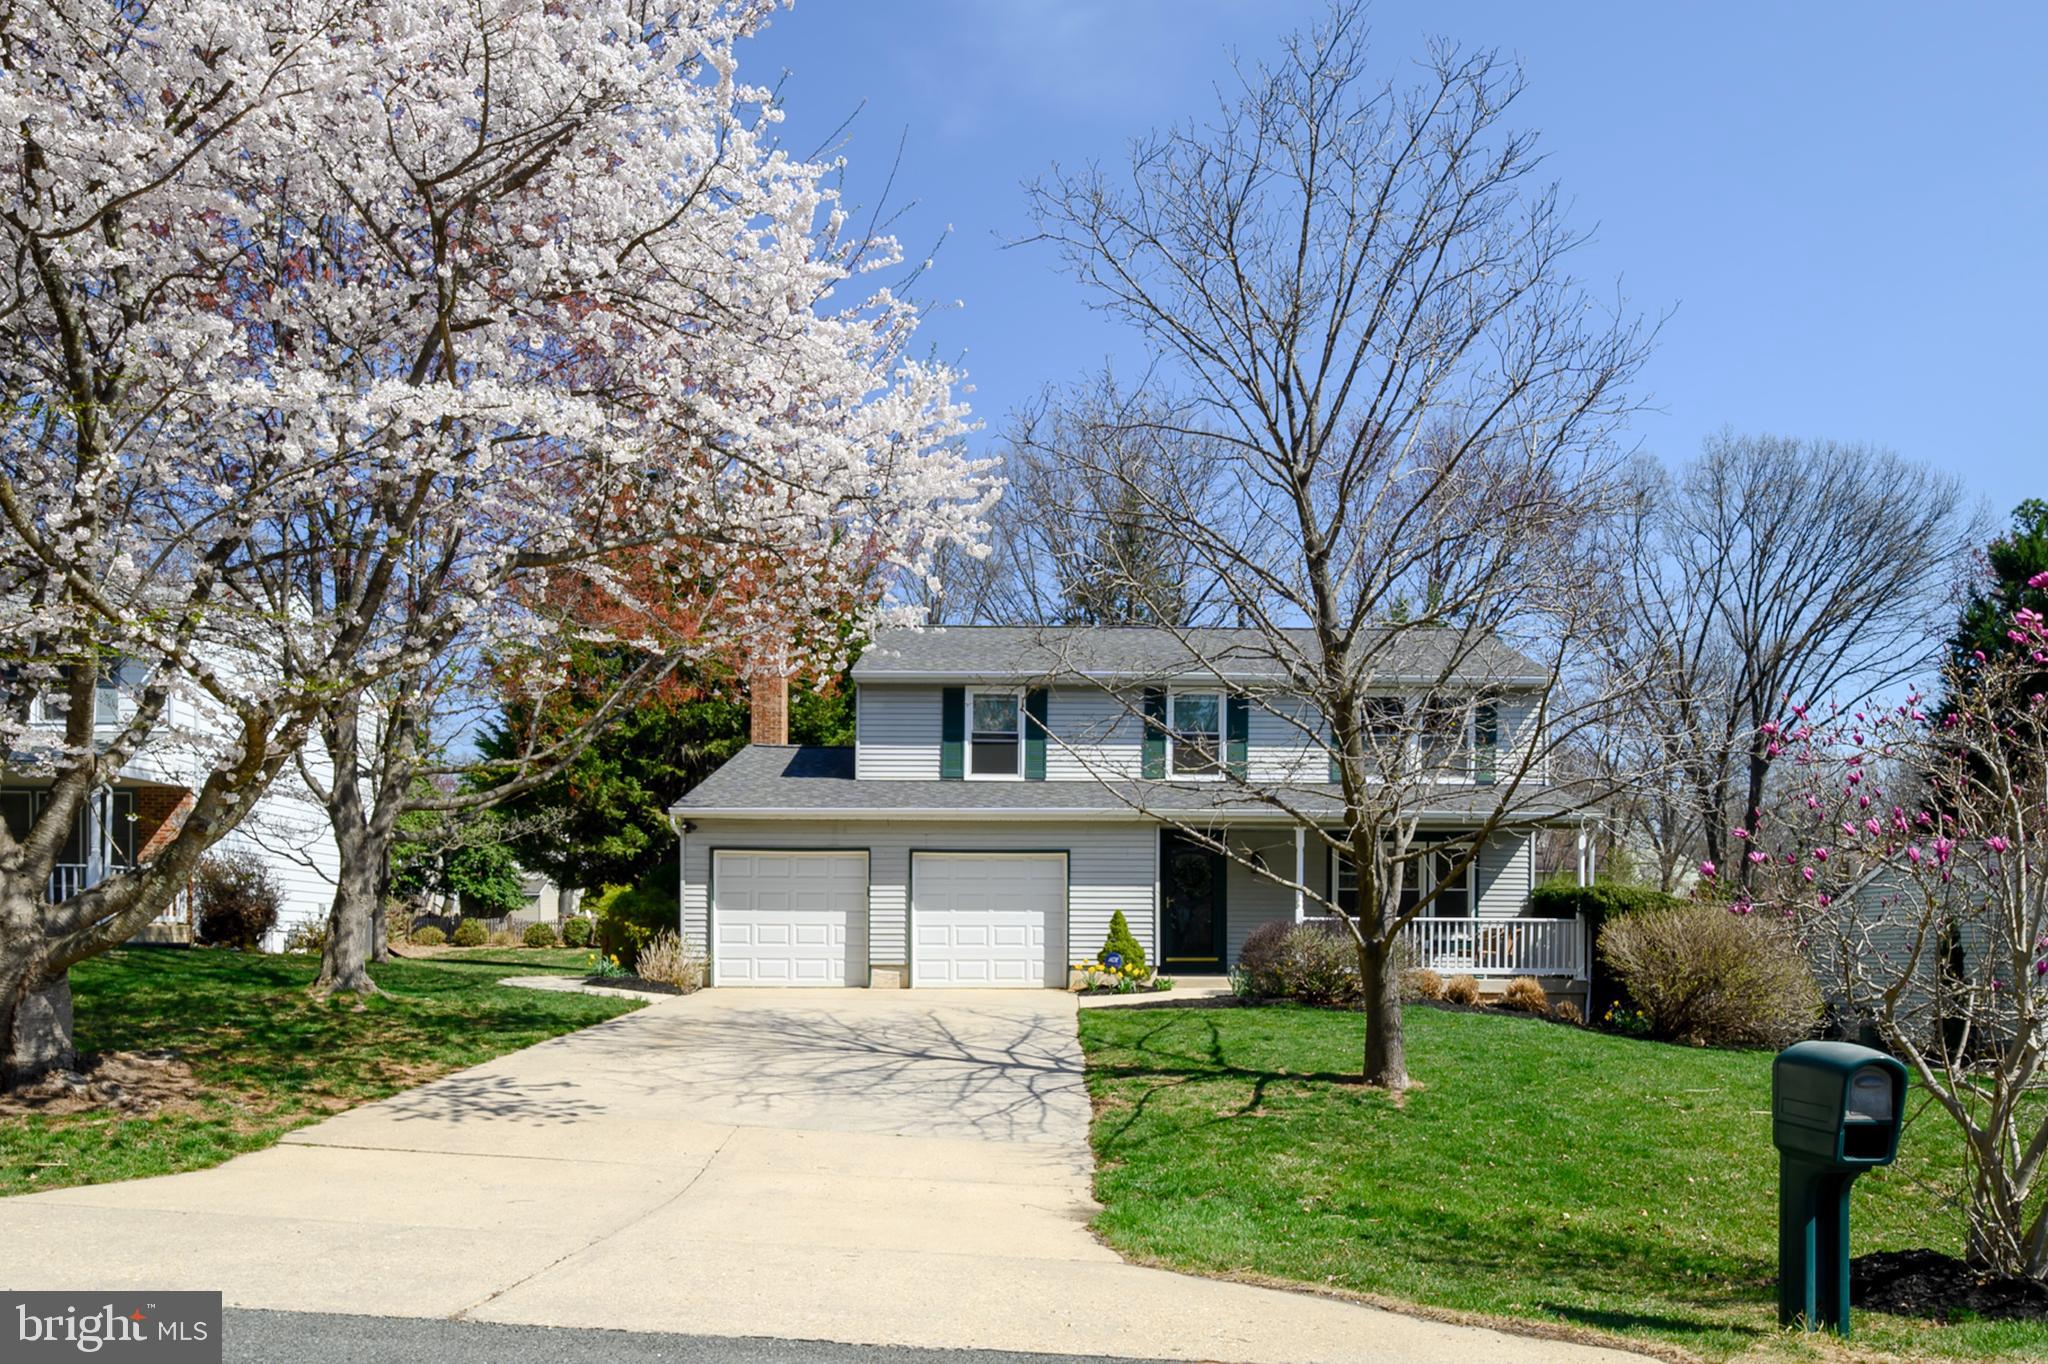
****OFFER DEADLINE**** Monday 4/7/25 at 5 pm.  Welcome to this charming home, located on a peaceful cul-de-sac on a beautiful, private lot.  As you approach, a welcoming front porch invites you into the home.  Inside, this beautifully maintained 4 bedroom, 2.5 bath home features an upgraded kitchen with lovely cabinetry accented by crown molding, under cabinet lighting, a stylist backsplash, and plenty of cabinet space.  The kitchen and family room open onto a spacious sunroom with adjoining deck and built-in hot tub, creating the ideal space for both relaxation and entertaining.  The family room features hardwood flooring, a gas fireplace (with remote) that is flanked by upgraded and decorative built-in cabinets, with French doors that flow seamlessly into the sunroom - one of the home's most outstanding features! This bright space is perfect for reading a book, enjoying quiet afternoons, or hosting guests.  The spacious living room and dining room, both feature beautiful hardwood flooring.   Upstairs, you'll find four generously sized bedrooms, including a bright primary suite with a walk-in closet and a beautiful en-suite bath with double vanities.  One of the bedrooms is currently a den/office with built-in shelving and there is a brand-new hallway bath/shower.  This home also features a large crawl space with moisture barrier and climate control, plenty of parking including a two-car garage (garage doors can be operated from anywhere in the world, using a phone app.), a lovely concrete walkway that leads you to a fully fenced yard, complete with a brick paver area designed for a fire pit.   The roof was replaced in 2024, and there's a very low HOA fee of only $84 a year!  Don't miss out on this exceptional property that has been meticulously maintained!
#MDMC2172624

SILVER SPRING

1120 NETHERLANDS COURT

4 Beds

2 Baths

2,424 Sq.Ft.

$674,900

MLS#: MDMC2172624
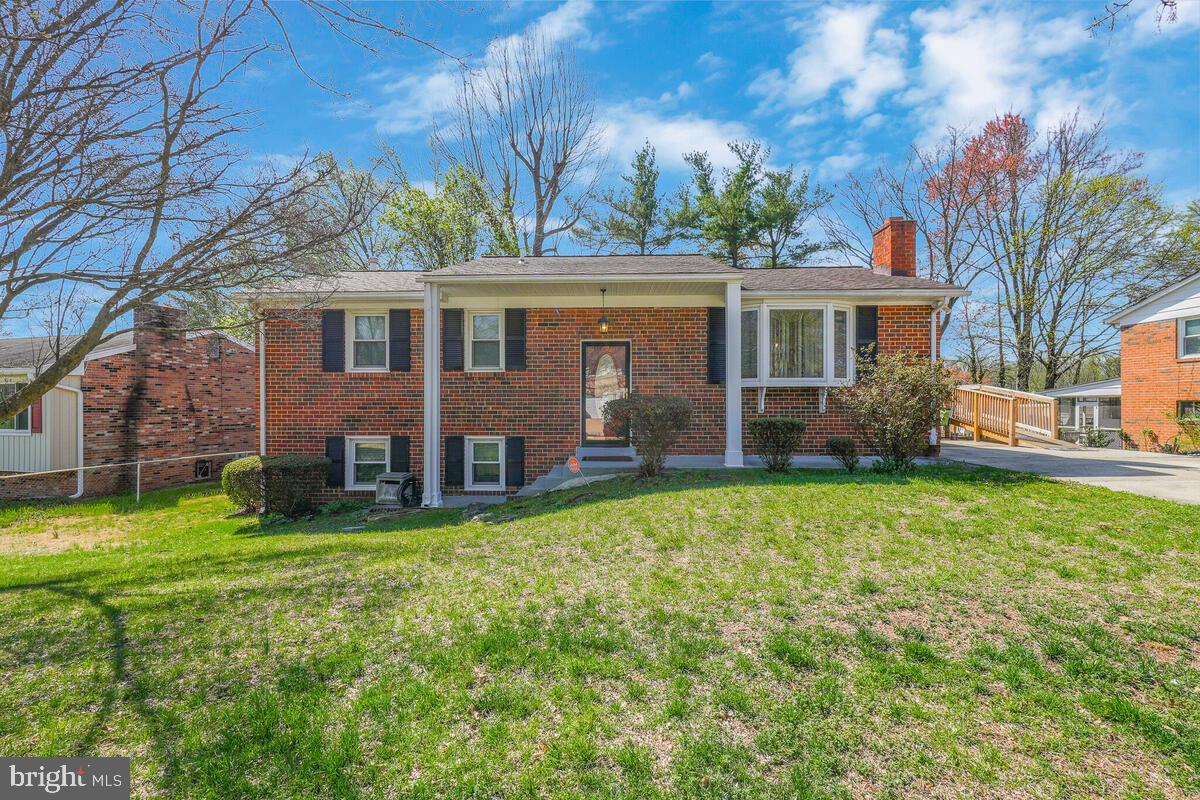
Welcome to your next home! This beautiful 3-bedroom, 2-bathroom single-family gem is nestled in a wonderful, friendly community. Step inside and discover a space full of potential and charm. The finished basement offers a large family room—perfect for movie nights—a laundry area, and a flexible bonus room that could be your fourth bedroom, home office, or creative space.

While the home could use a little TLC, it’s absolutely move-in ready and just waiting for your personal touch. Outside, the spacious backyard is a true highlight—ideal for soaking up the sunshine or hosting unforgettable spring and summer BBQs with family and friends. There’s plenty of storage, too, making it easy to stay organized.

Don’t miss the opportunity to make this house your home—it’s full of warmth, character, and possibilities!
#MDPG2146370

CLINTON

5409 CHRIS MAR AVENUE

3 Beds

2 Baths

1,144 Sq.Ft.

$390,000

MLS#: MDPG2146370
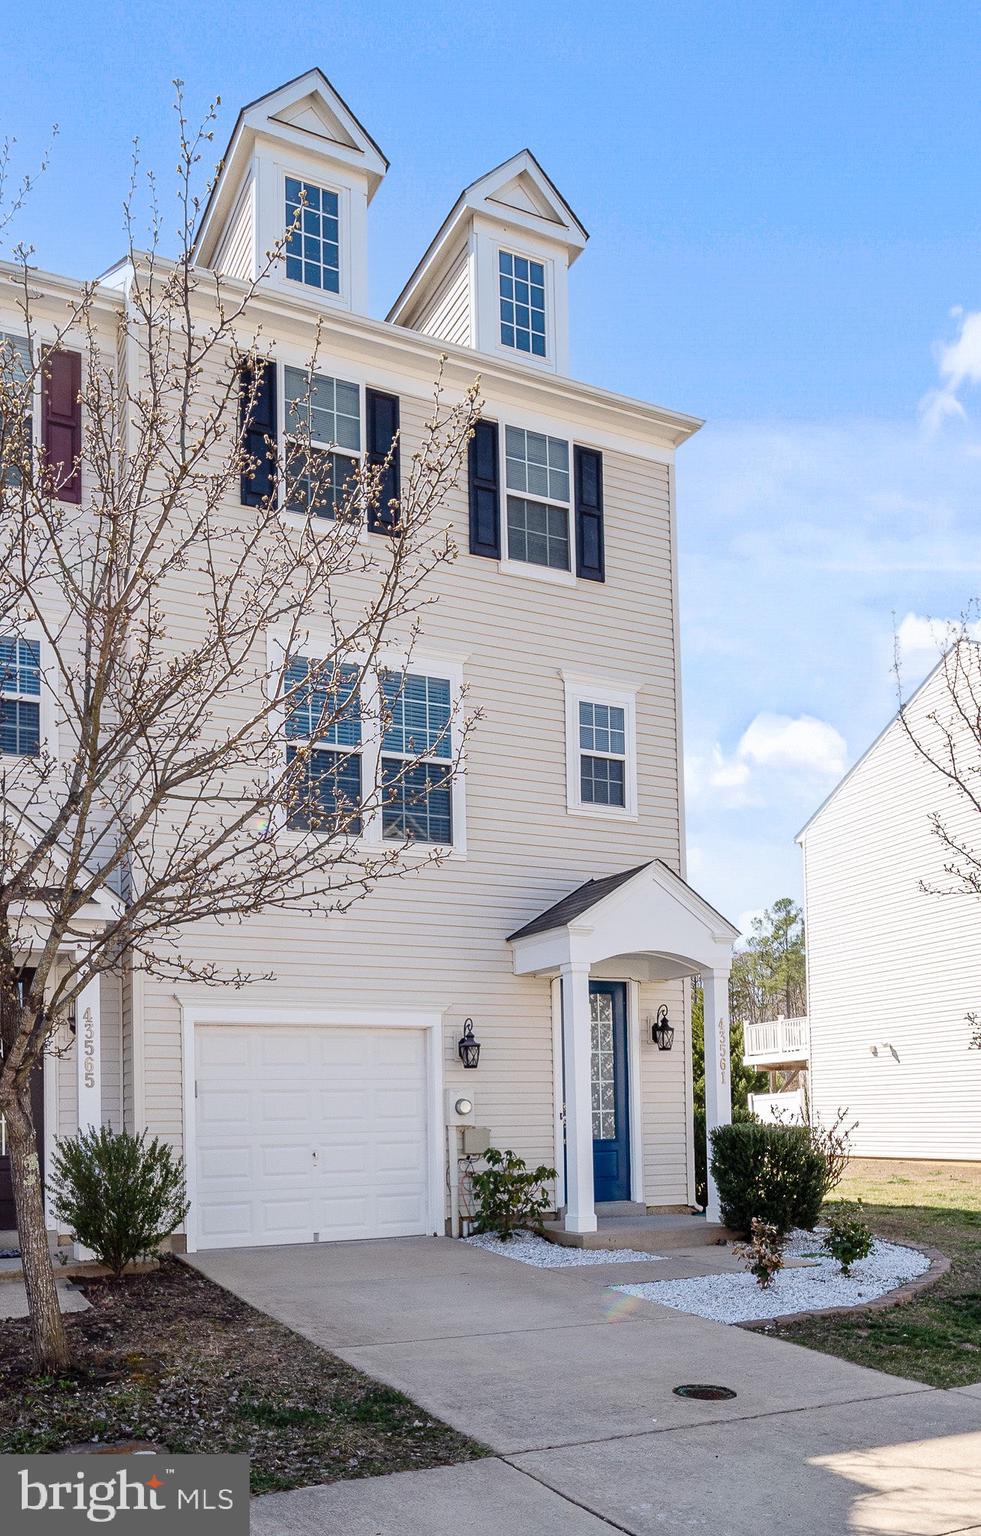
Welcome to this beautiful spacious 4 bedroom, 3.5 bathroom end unit townhome offering a perfect blend of comfort and convenience.  Located in the highly desired community of Wildewood this move in ready home has been completely updated and features  fresh paint, brand new flooring including refinished hardwood on the lower level and kitchen, and brand new carpet throughout the entire house.  Upon entry you'll find a versatile lower level room with sliding glass door leading to the backyard.  Room is ideal for a guest suite, home office, or recreation space and includes a full bath.  There is also a garage entry door that lead to the lower level.  The main level boasts a stunning open concept kitchen and living area, ideal for entertaining.  The kitchen features brand new appliances, including refrigerator, range, dishwasher and microwave, ample cabinetry and plenty of countertop space with luxury granite countertops.  Kitchen flows seamlessly into living and dining area and sliding glass door leads you to the brand new composite deck perfect for outdoor dining and relaxation.  Upstairs, you will find the laundry area along with the primary suite that includes a private bathroom and generously sized walk in closet.  An additional two bedrooms and full bath also occupy the upstairs level.  As an end unit home you get to enjoy extra privacy along with additional windows for more natural light.  Community offers a pool area, tennis courts, walking trails and playgrounds.  Centrally located in close proximity to restaurants, shopping, schools and PAX River Naval Air Station.
#MDSM2022502

CALIFORNIA

43561 MARGUERITE WAY

4 Beds

3 Baths

2,080 Sq.Ft.

$395,000

MLS#: MDSM2022502
None
#MDPG2142712

HYATTSVILLE

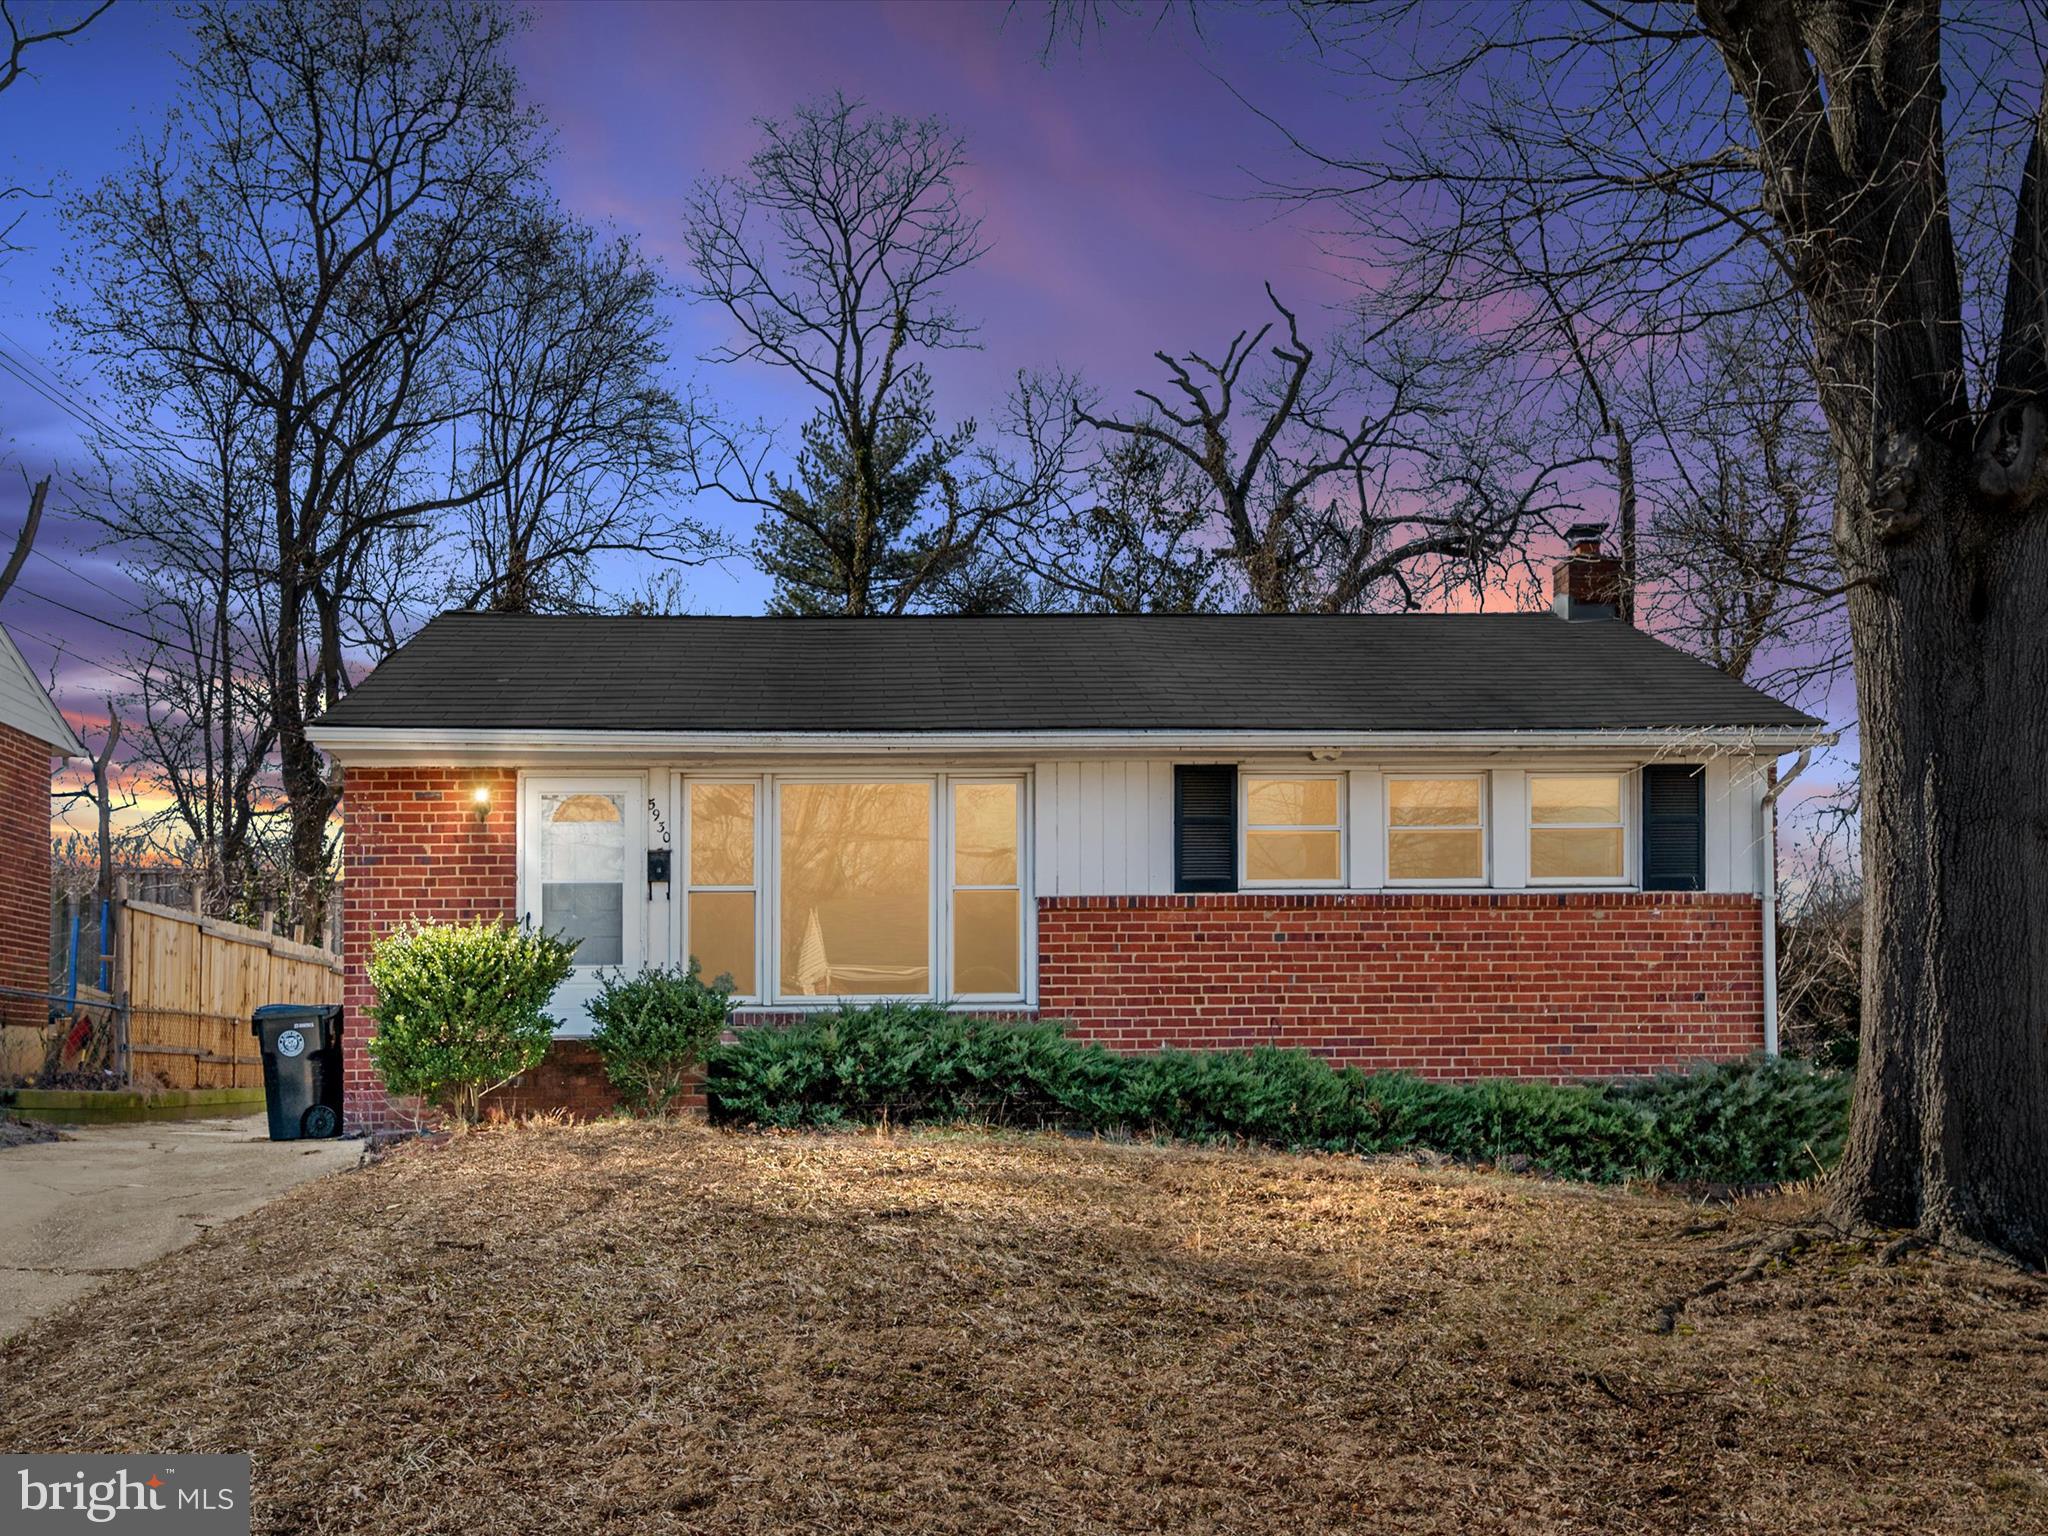
5930 89TH AVENUE

4 Beds

2 Baths

950 Sq.Ft.

$389,000

MLS#: MDPG2142712

1 ... 489 490 491 492 493 ... 666
* Listings identified with the FMLS IDX logo come from FMLS and are held by brokerage firms other than the owner of this website. The listing brokerage is identified in any listing details. Information is deemed reliable but is not guaranteed. If you believe any FMLS listing contains material that infringes your copyrighted work please review our DMCA policy and learn how to submit a takedown request. © 2024. First Multiple Listing Service, Inc.

Send a message

Message successfully sent.

Your message

What is 3 + 4 ?

Reason for contacting?

I agree to receive email communication and understand I can unsubscribe at any time.

I agree to be contacted by Charis Realty Group - Christine Issler, Broker via call, email, and text for real estate services. To opt out, you can reply 'stop' at any time or reply 'help' for assistance. You can also click the unsubscribe link in the emails. Message and data rates may apply. Message frequency may vary. Privacy Policy

Sign Out

Virtual Assistant

Would you like to take the next step with this property? We can help you schedule a showing or virtual tour, or send you more details.

Yes, I would like more information.

Thank You for Your Reply, One of Our Agents will contact you as soon as possible

No, maybe later.

Thank you, you can always contact me via email, phone number or through the contact form.

Realhub AI

Lucy - Your AI-Powered Realtor

Update Your Temporary Password

Personalize your search

Enter your email and we'll notify you immediately when new listings match what you're looking for.

or enter email address

Already have an account ? Login here

Continue your home search

I agree to receive communications and understand I can unsubscribe at any time.

I agree to be contacted by Charis Realty Group - Christine Issler, Broker via call, email, and text for real estate services. To opt out, you can reply 'stop' at any time or reply 'help' for assistance. You can also click the unsubscribe link in the emails. Message and data rates may apply. Message frequency may vary. Privacy Policy

Already have an account ? Login here

We use cookies

We use cookies primarily for analytics to enhance your experience. By accepting, you agree to our use of these cookies. You can manage your preferences or learn more about our cookies policy.