Properties

Browse or get in touch to schedule a walkthrough.

  • Nearby me
Price range

Popular Features

Community Features

Association

Property Features

Waterfront

View

Exterior Features

Interior Features

Style

534691 properties match your criteria

Updated 1 minute ago

E-Alert name
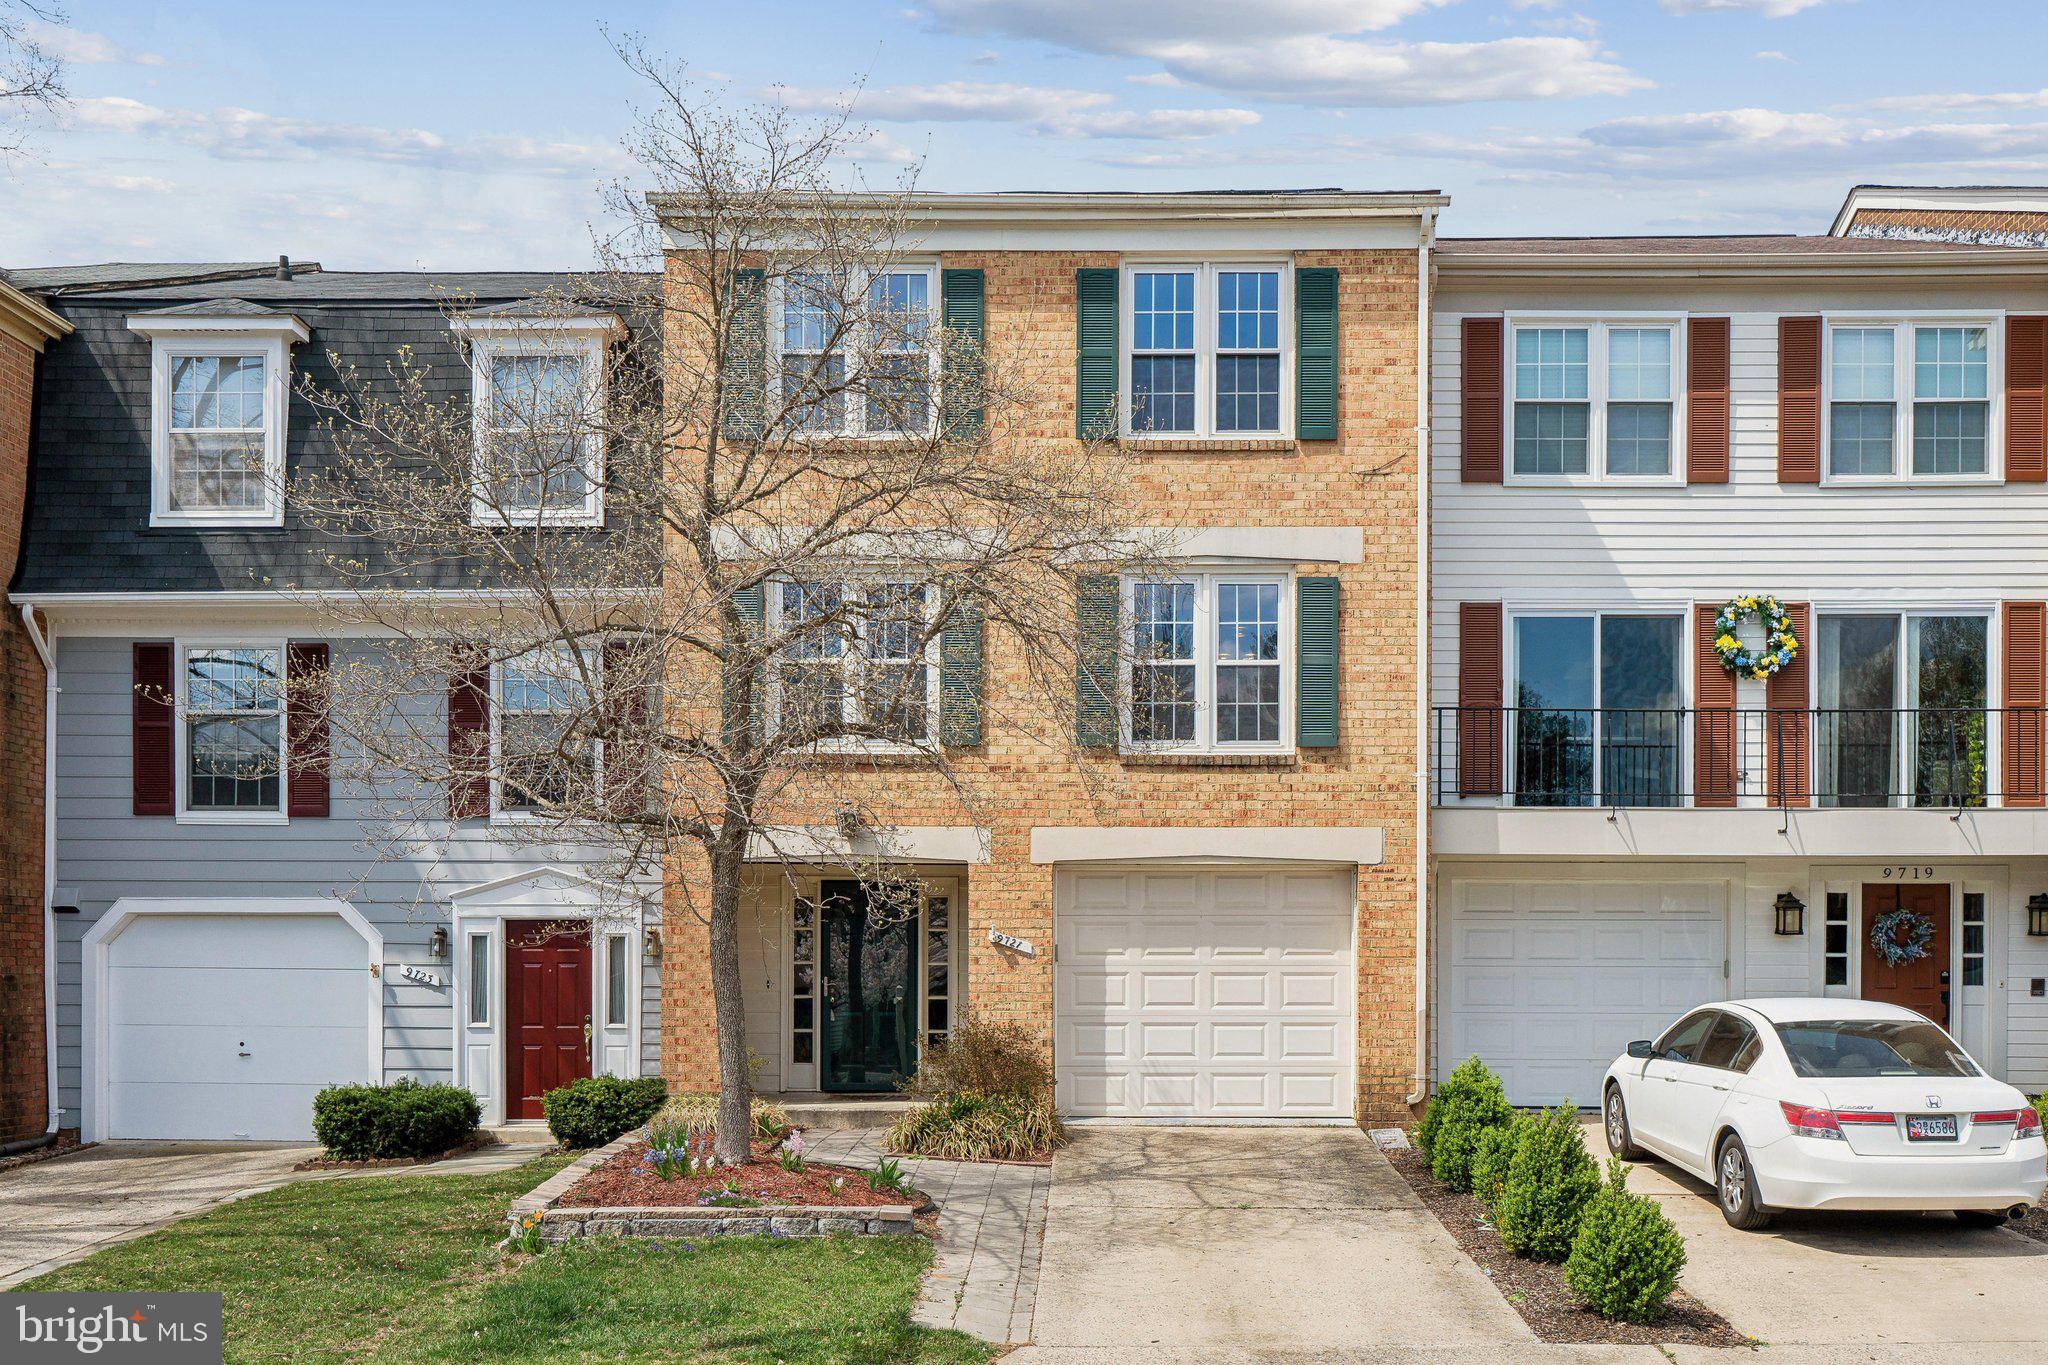
Spacious and stylish, this 3BR/3.5BA townhome offers the perfect blend of comfort and convenience! Enter through a welcoming foyer into a recreation room  and a full bath. The main living  level boasts  gleaming hardwoods, a bright kitchen with solid wood cabinetry and a large eat-in area, plus two living areas, and a versatile office/library/bedroom with access to a lovely screened porch—perfect for relaxing, entertaining or enjoying views of your fenced in back yard.  Upstairs, the large primary suite features an newer hardwood floors, en-suite bath, complemented by two additional bedrooms and third full bath. Complete with a 1-car garage and an assigned parking space as well as plenty of guest parking.   Enjoy a wealth of Montgomery Village recreational amenities, including free summer concerts at the pavilion during the summer, scenic biking and walking trails, six pools, tennis and basketball courts, soccer fields, a lake for canoeing or paddleboading, and an outdoor exercise area. Conveniently located near public transportation  just 5 to 6 miles from the Shady Grove Red Line Metro as well as major highways. Schools and shopping are within minutes of the home.
#MDMC2168378

MONTGOMERY VILLAGE

9721 DUFFER WAY

3 Beds

3 Baths

2,438 Sq.Ft.

$520,000

MLS#: MDMC2168378
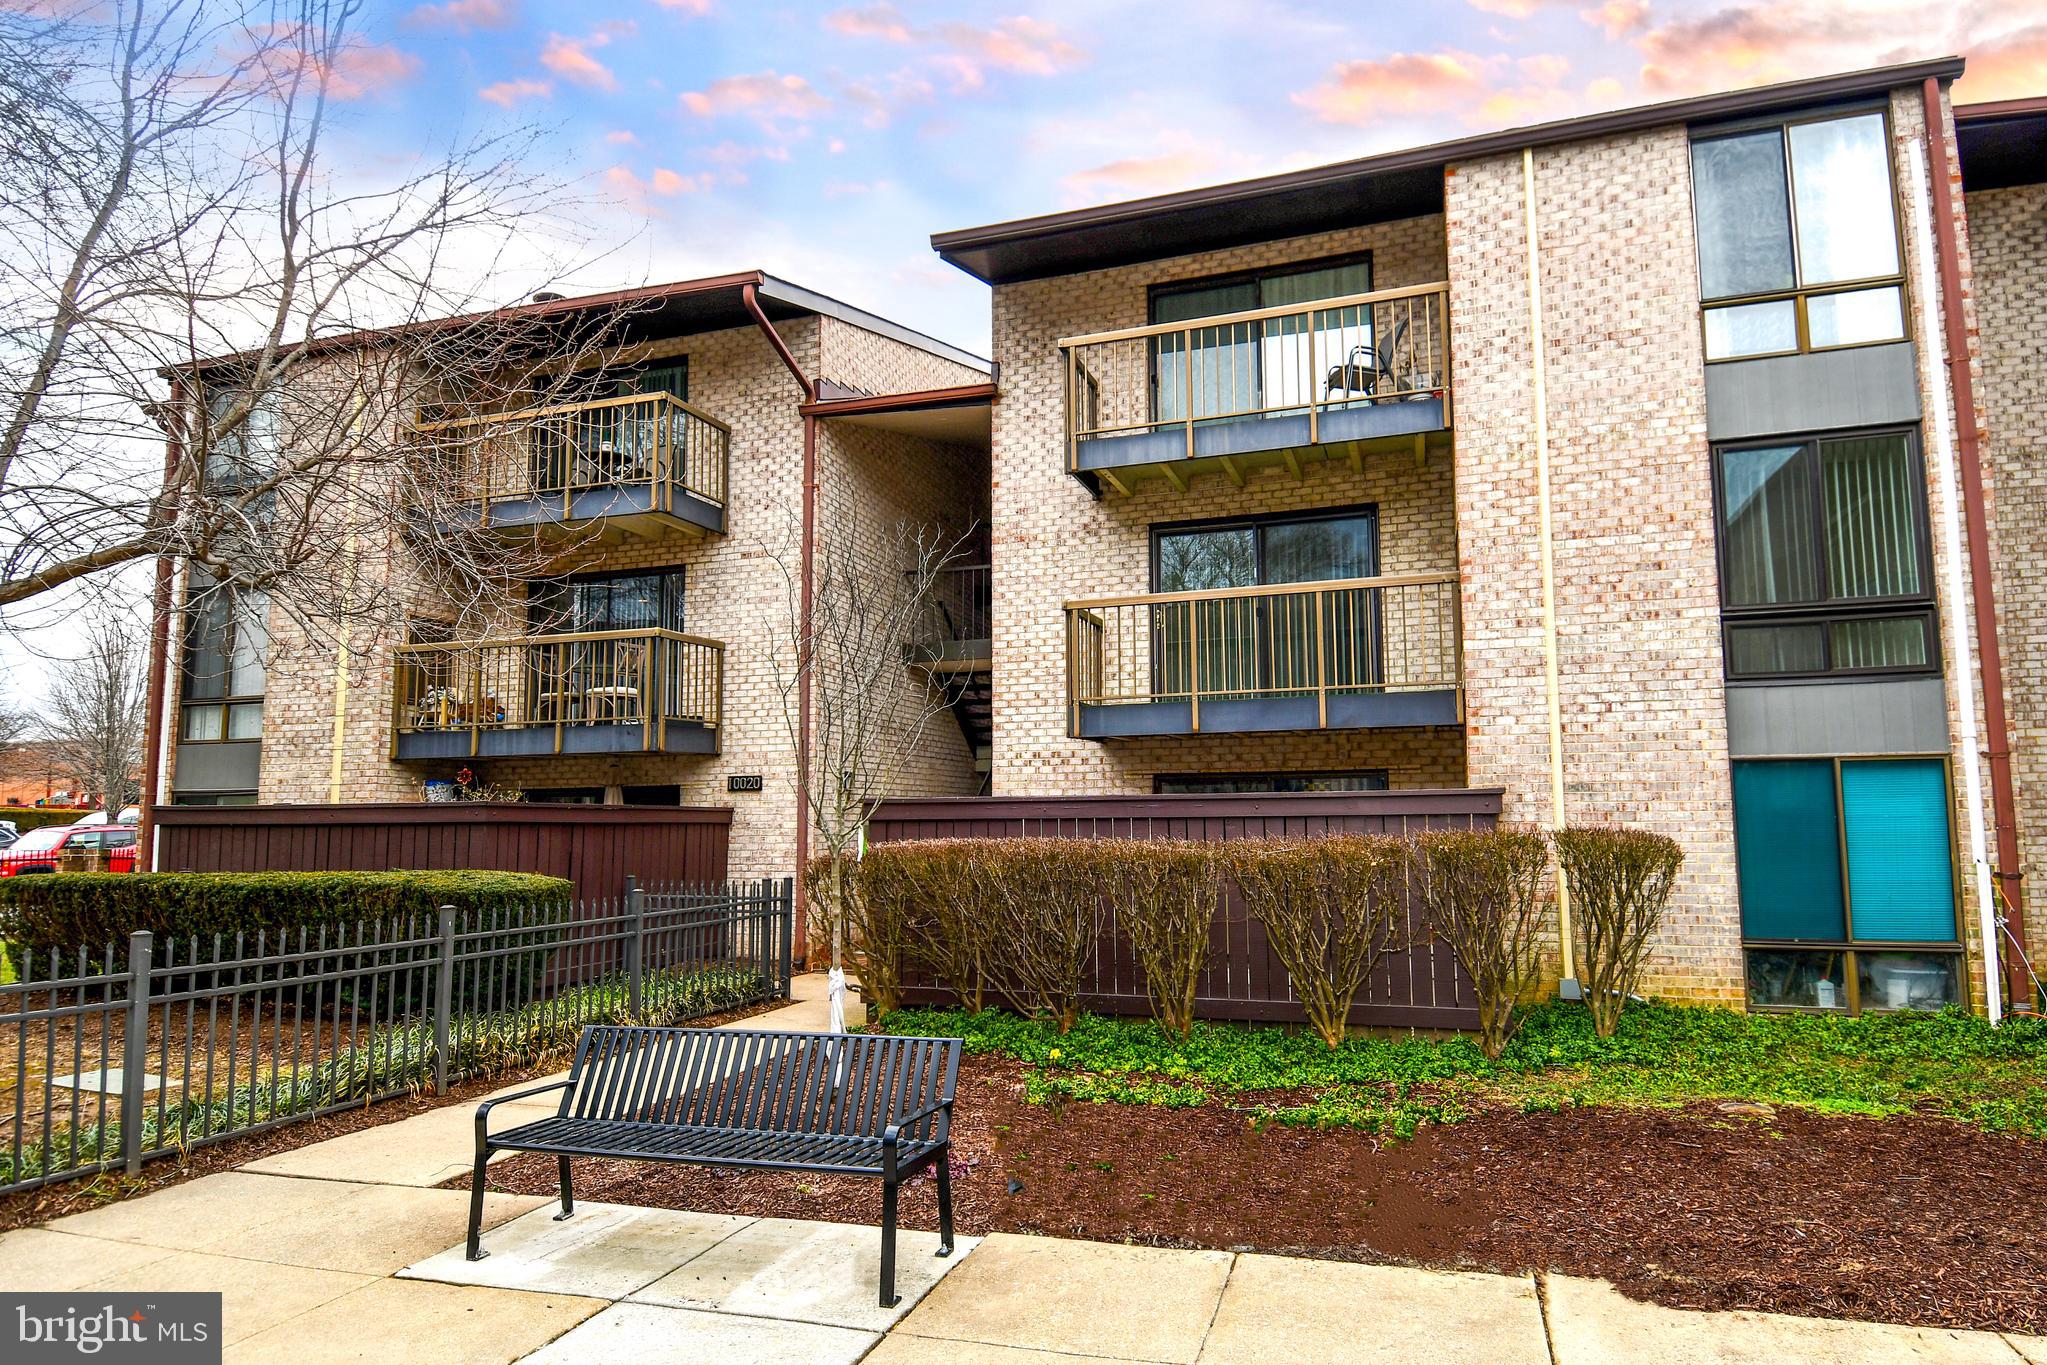
Welcome to this 3 bedroom, 2 full bath, bright and sunny, freshly painted second level condo in Montgomery Village .   There is new luxury waterproof vinyl flooring throughout.   The large kitchen features stainless steel appliances,  granite counters and a trash compactor and  overlooks the dining room.  The bathrooms have been updated with new vanity, toilet, mirror and lights.  Fireplace in living room.  Walk-in closet in master bedroom.  Plenty more storage space.  Recessed lighting in the kitchen,  living room and dining room.  Washer and dryer in unit.  Low condo fee includes water and trash removal.  Conveniently located across the street from Montgomery Village Shopping Center with restaurants and grocery stores, bank,  entertainment and other services.  Minutes to I-270 and 15 minutes from Shady Grove Metro.  Association will provide 3 parking permits.   Amenities incluse an outdoor pool, baseball field, community center and tot lots.  Please schedule online.
#MDMC2166374

MONTGOMERY VILLAGE

10020 STEDWICK ROAD 204

3 Beds

2 Baths

1,212 Sq.Ft.

$299,000

MLS#: MDMC2166374
OFFER DEADLINE: Sunday, April 6th at 10pm
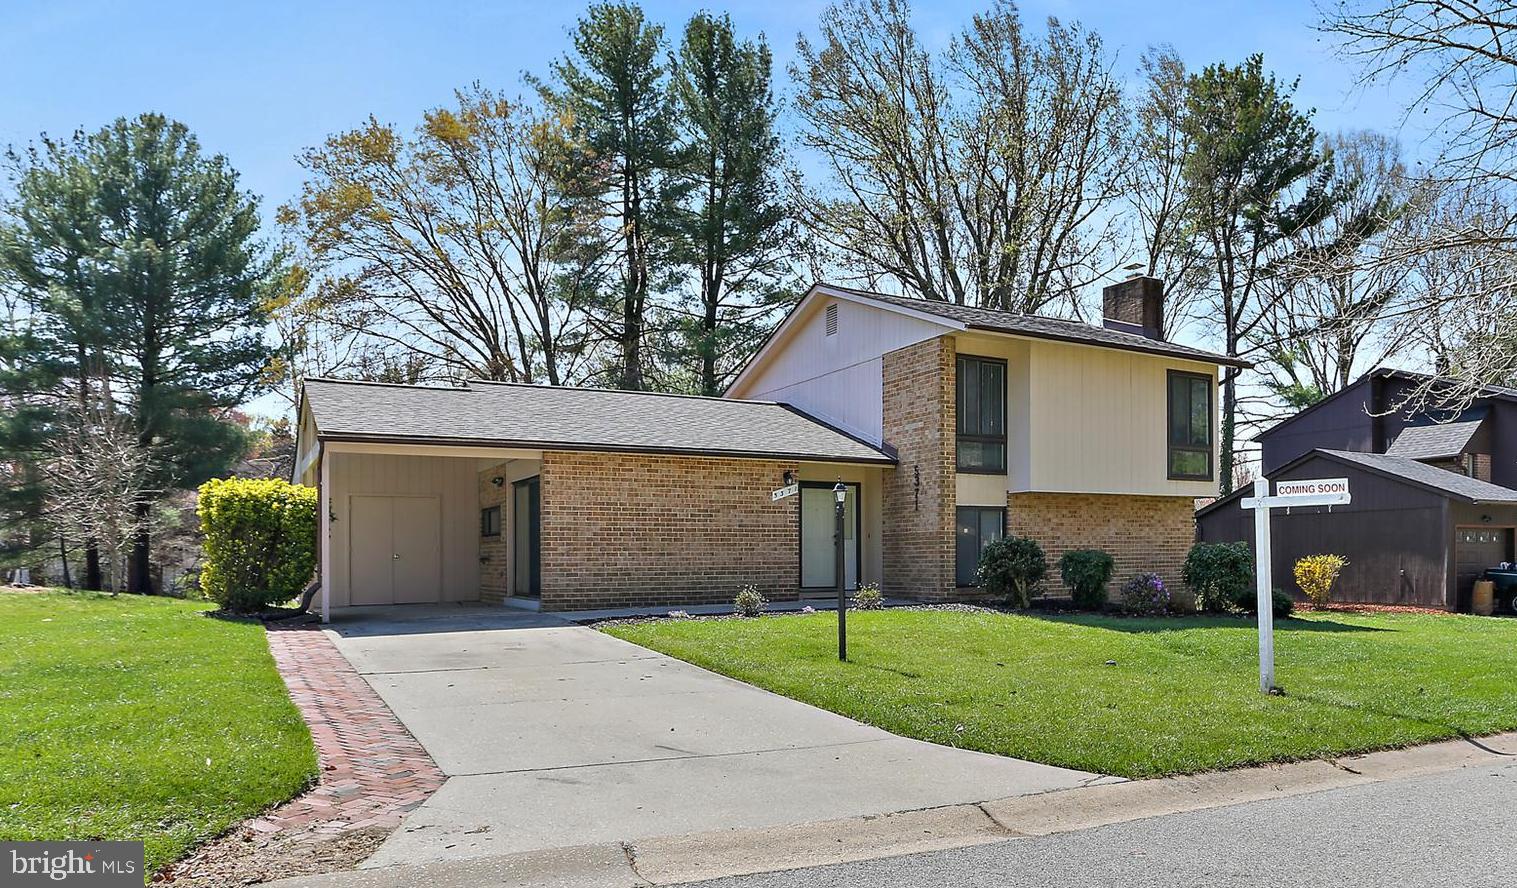
Nestled in an established, tree-lined neighborhood, this beautifully updated split-level home offers the perfect blend of comfort, nature, and convenience. Located within walking distance to the community pool and backing to trees. The access to the hiking trails/paths is across the street, and they lead to a pond and all the connecting Columbia lakes and parks. This home is a haven for those who love the outdoors.

Step inside to an open floor plan filled with natural light. The kitchen features 42” cabinets, granite countertops & a new stove. The living room and rear additionsboth open to an expansive 18x20 entertainment-sized deck—ideal for gatherings or peaceful mornings.

Upstairs, you'll find real hardwood floors in all three bedrooms, while the lower level boasts a cozy family room with a wood-burning fireplace, a fourth bedroom, an updated full bath, and a laundry room. The main level den/fifth bedroom/home office is an addition with cathedral ceilings.

Major updates include: 2025 roof replacement & whole house freshly painted, 2024 washer & stove, All windows, sliders, and front door replaced approx 2015

Tucked away yet centrally located within the award-winning Howard County School system, this home offers timeless charm, thoughtful updates, and easy access to both nature and everyday essentials.
#MDHW2051306

COLUMBIA

5371 GRAYWING COURT

4 Beds

2 Baths

1,968 Sq.Ft.

$550,000

MLS#: MDHW2051306
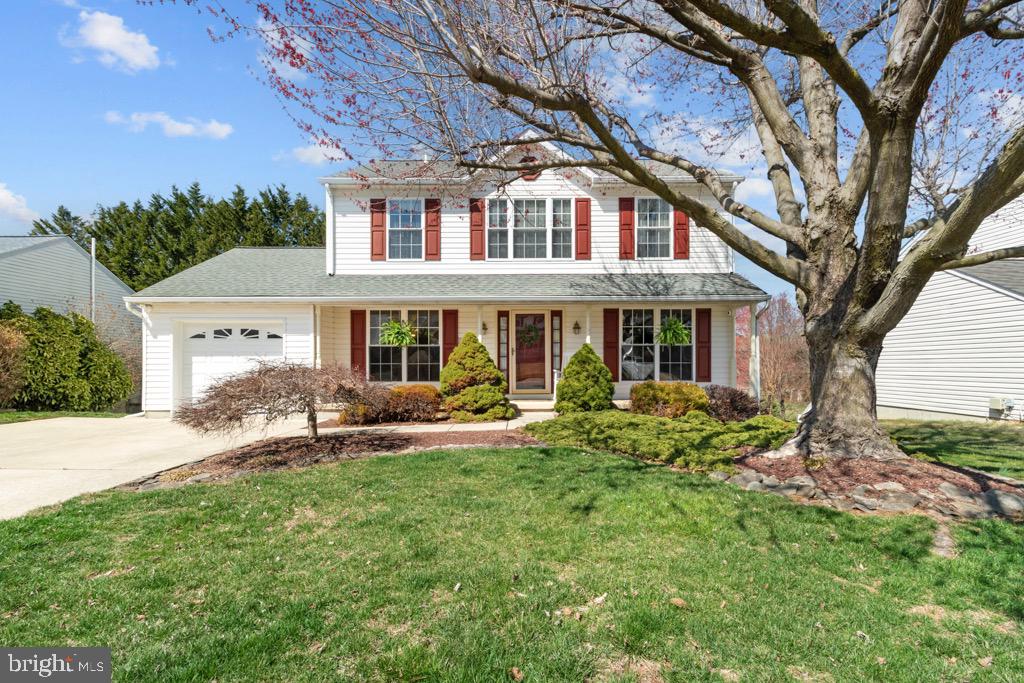
Welcome to 332 Hunters Run Dr in Beautiful Bel Air meticulously maintained and ready for new owners. Pride in ownership shows lovingly in this home. 3BR 2.5BA with living area addition for extra living space. Enter through your covered porch, or attached garage, to be welcomed by gleaming hardwoods throughout. Granite kitchen countertops, built-in pantry and new stainless steel appliances. Granite island leads to adjoining entertaining room and dual-sided gas fireplace w/remote to view from living room for added comfort. Upstairs you’ll find 3 bedrooms and 2 bath, primary bedroom has additional bonus room great for: an additional closet, nursery, office, work out room, craft room…whatever you desire! Oversized closet in primary Bath w/tub and shower combo and deep linen closet. Washer/Dryer located upstairs with super dry technology. New carpet and paint throughout and shining Bruce hardwoods in hallway.Downstairs open basement floor plan w/workshop and freestanding gas stove. 2 attached sheds on the exterior with motion sensor lights. 2 electric panels enough power for anything extra you may need. Entertain your guests on the side covered porch with included patio set. Newer items: Water main replaced in 2024, new smoke alarms 2024 and appliance 2024. Furnace 2017, Roof 2015. Come see this stunning home ready to go and call it your own.
#MDHR2039912

BEL AIR

332 HUNTERS RUN DRIVE

3 Beds

2 Baths

3,100 Sq.Ft.

$499,999

MLS#: MDHR2039912
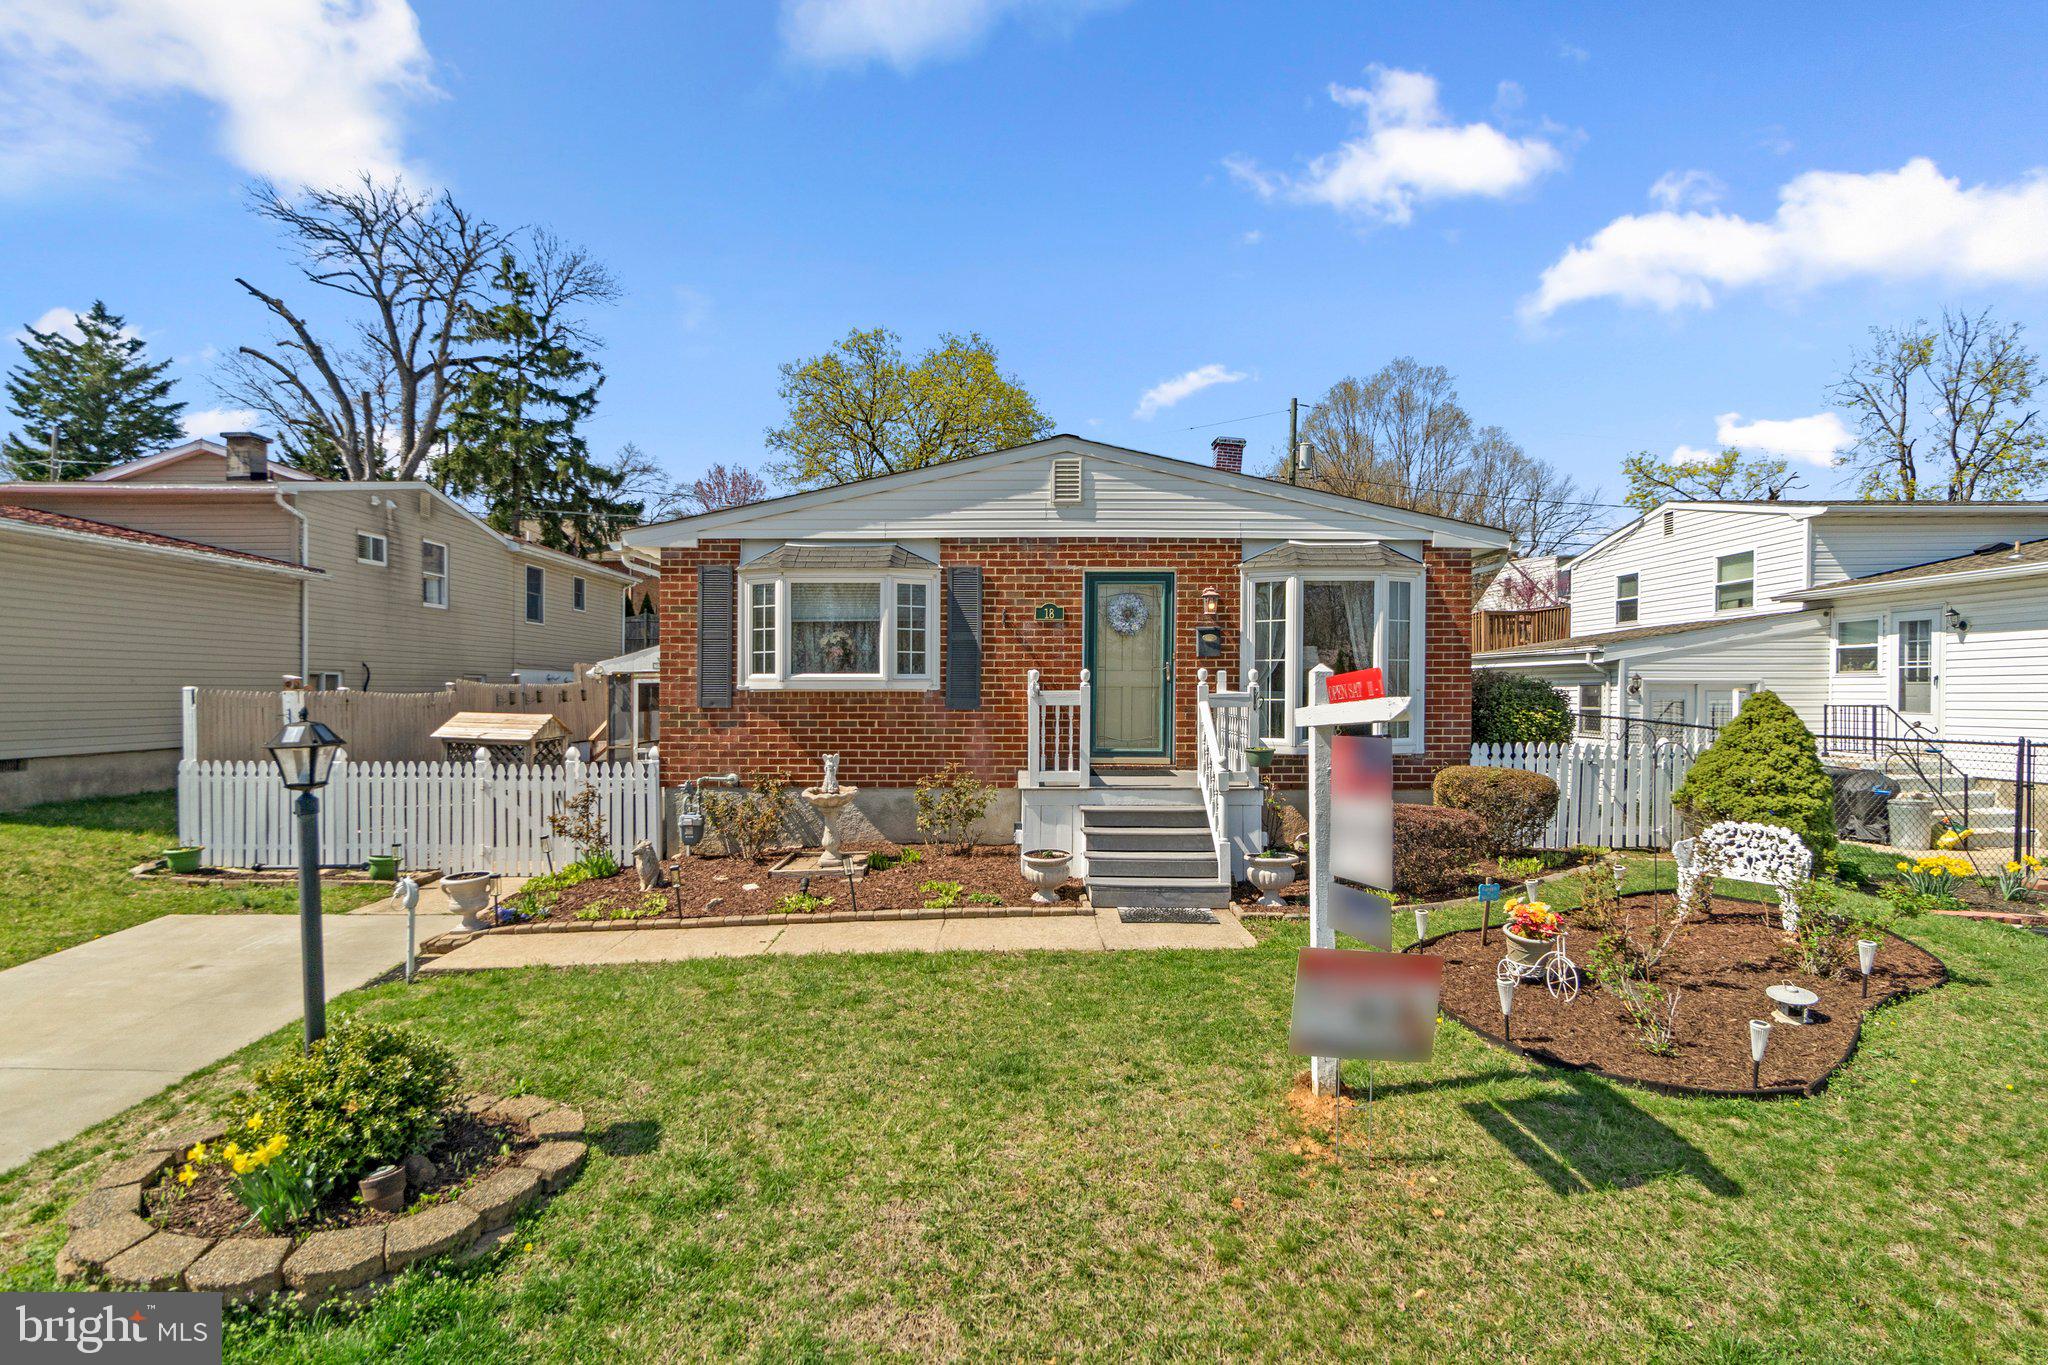
Cheerful curb appeal welcomes you to this 3 bedroom, 2.5 bathroom Catonsville home with more than 1800 square feet of finished living space, complete with a white picket fence, charming lamppost, and carefully edged garden beds that are sure to have you smiling the moment you arrive! Step inside this front-to-back split level to find sunny bay windows and elegant trim in the living and dining rooms, along with a well-planned kitchen featuring granite counters and stainless steel appliances. The upper level includes a spacious primary suite with dual closets and a beautifully renovated full bath. Two additional generously sized bedrooms and a full hall bath with an updated vanity and ceramic surround tub/shower complete the bedroom level. Gather in the lower level family room around the fireplace with brick hearth and wood mantel, custom built-ins, and a bonus room with mini fridge. A workshop, laundry/utility room, powder room, and access to a huge crawl space for additional storage complete the lower level. Sliders from the family room lead to the screened porch with ceiling fan, and the fully fenced rear yard beyond, with a delightful fish pond, pool with deck, shed, and terraced garden beds. Recent updates include a brand new electrical panel (2025), a new pool liner (2022), and replacement HVAC (2021). In the heart of Catonsville’s Paradise area, and just a few steps to the picturesque Catonsville Short Line Trail, this home offers unbeatable access to 695, 195, and 95, plus nearby MARC train service and BWI Airport. Commuting to Fort Meade, NSA, Columbia, or downtown Baltimore is a breeze. This Catonsville dream home checks every box - cul de sac location, spacious layout, walkout lower level, screened porch, sparkling pool - and it’s priced to make your next move a reality!
#MDBC2122626

CATONSVILLE

18 ARKLA COURT

3 Beds

2 Baths

1,848 Sq.Ft.

$375,000

MLS#: MDBC2122626
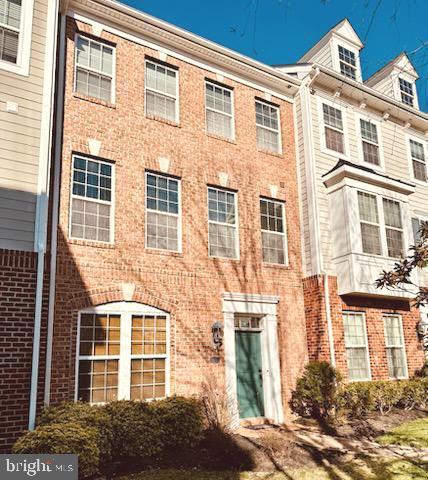
You CAN have it all ... A BEAUTIFUL home and a PERFECT location! Welcome to 47 Derby Drive in the sought after The Villages of Steeplechase community! This spacious 3-level townhouse with 3 full and 1 half bathrooms has been updated with new paint and hardwood floors on ALL levels. Enjoy walking through the tranquil courtyard as you approach the front door. The entry level has a large recreation room and full bath. The 2-car spacious garage is located in the rear of the home. The bright and open main level has a living area with a gas fireplace, office nook, dining space and kitchen with a huge island that can seat four. The kitchen has granite countertops, stainless steel appliances, and upgraded cabinets. The composite deck off of the kitchen provides extended space for outdoor entertaining. The 3rd level has a master suite and 2 additional bedrooms. The master suite has a large shower and dual sinks in the master bath. The other two bedrooms share a full hall bath. Ceiling fans are in all bedrooms. There are many community amenities: clubhouse with pool, fitness center, and playground. Great commuter location right off of 301 and ideal for remote workers. Schedule your showing today.
#MDCH2041288

LA PLATA

47 DERBY DRIVE

3 Beds

3 Baths

1,980 Sq.Ft.

$395,000

MLS#: MDCH2041288
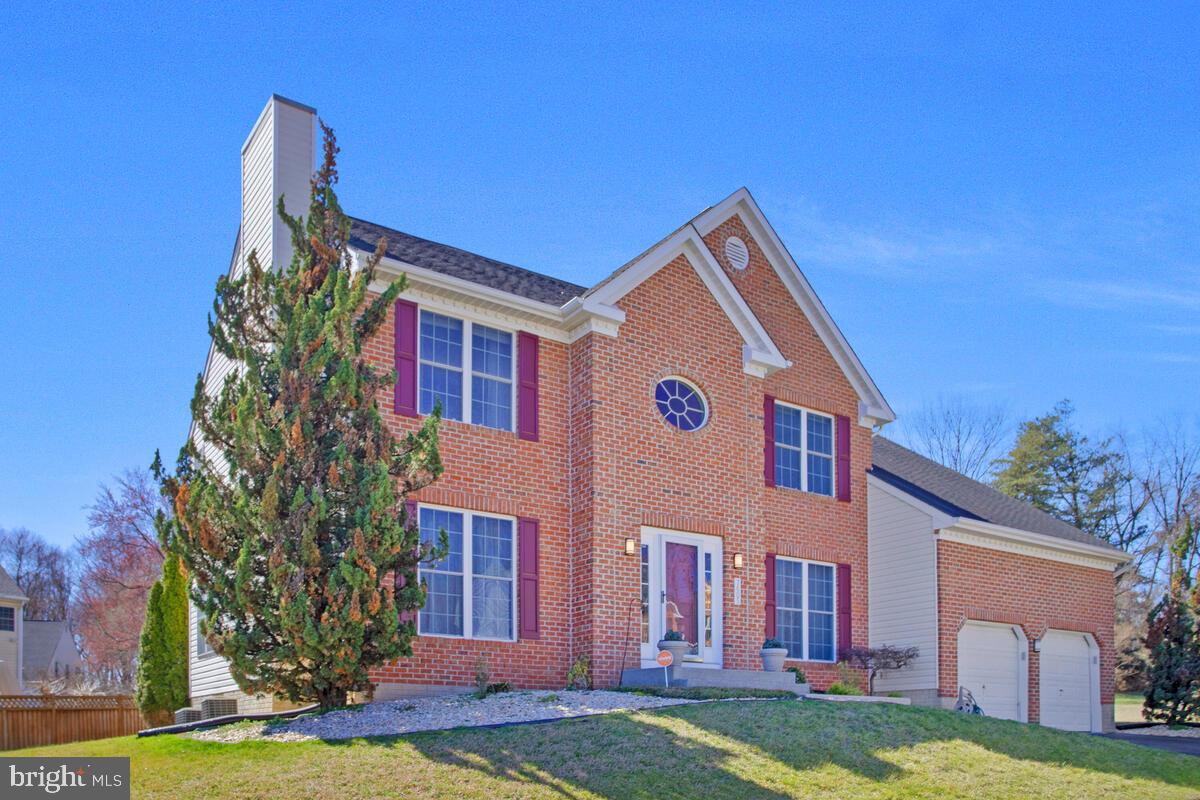
The largest home in sought after Disney Estates with 4 and a  possibility of  5 bedroom with 3 full bathes and one half bath . Open floor plan and 3 fireplaces and fully finished lower level for entertainment . Minutes from Ft Meade and sits on an cul de sac and an outstanding landscaped yard. Come and show as your clients will really enjoy this stunning addition to the market as it wouldn't last long!
#MDAA2109254

SEVERN

7605 GARRISON COURT

4 Beds

3 Baths

4,916 Sq.Ft.

$749,995

MLS#: MDAA2109254
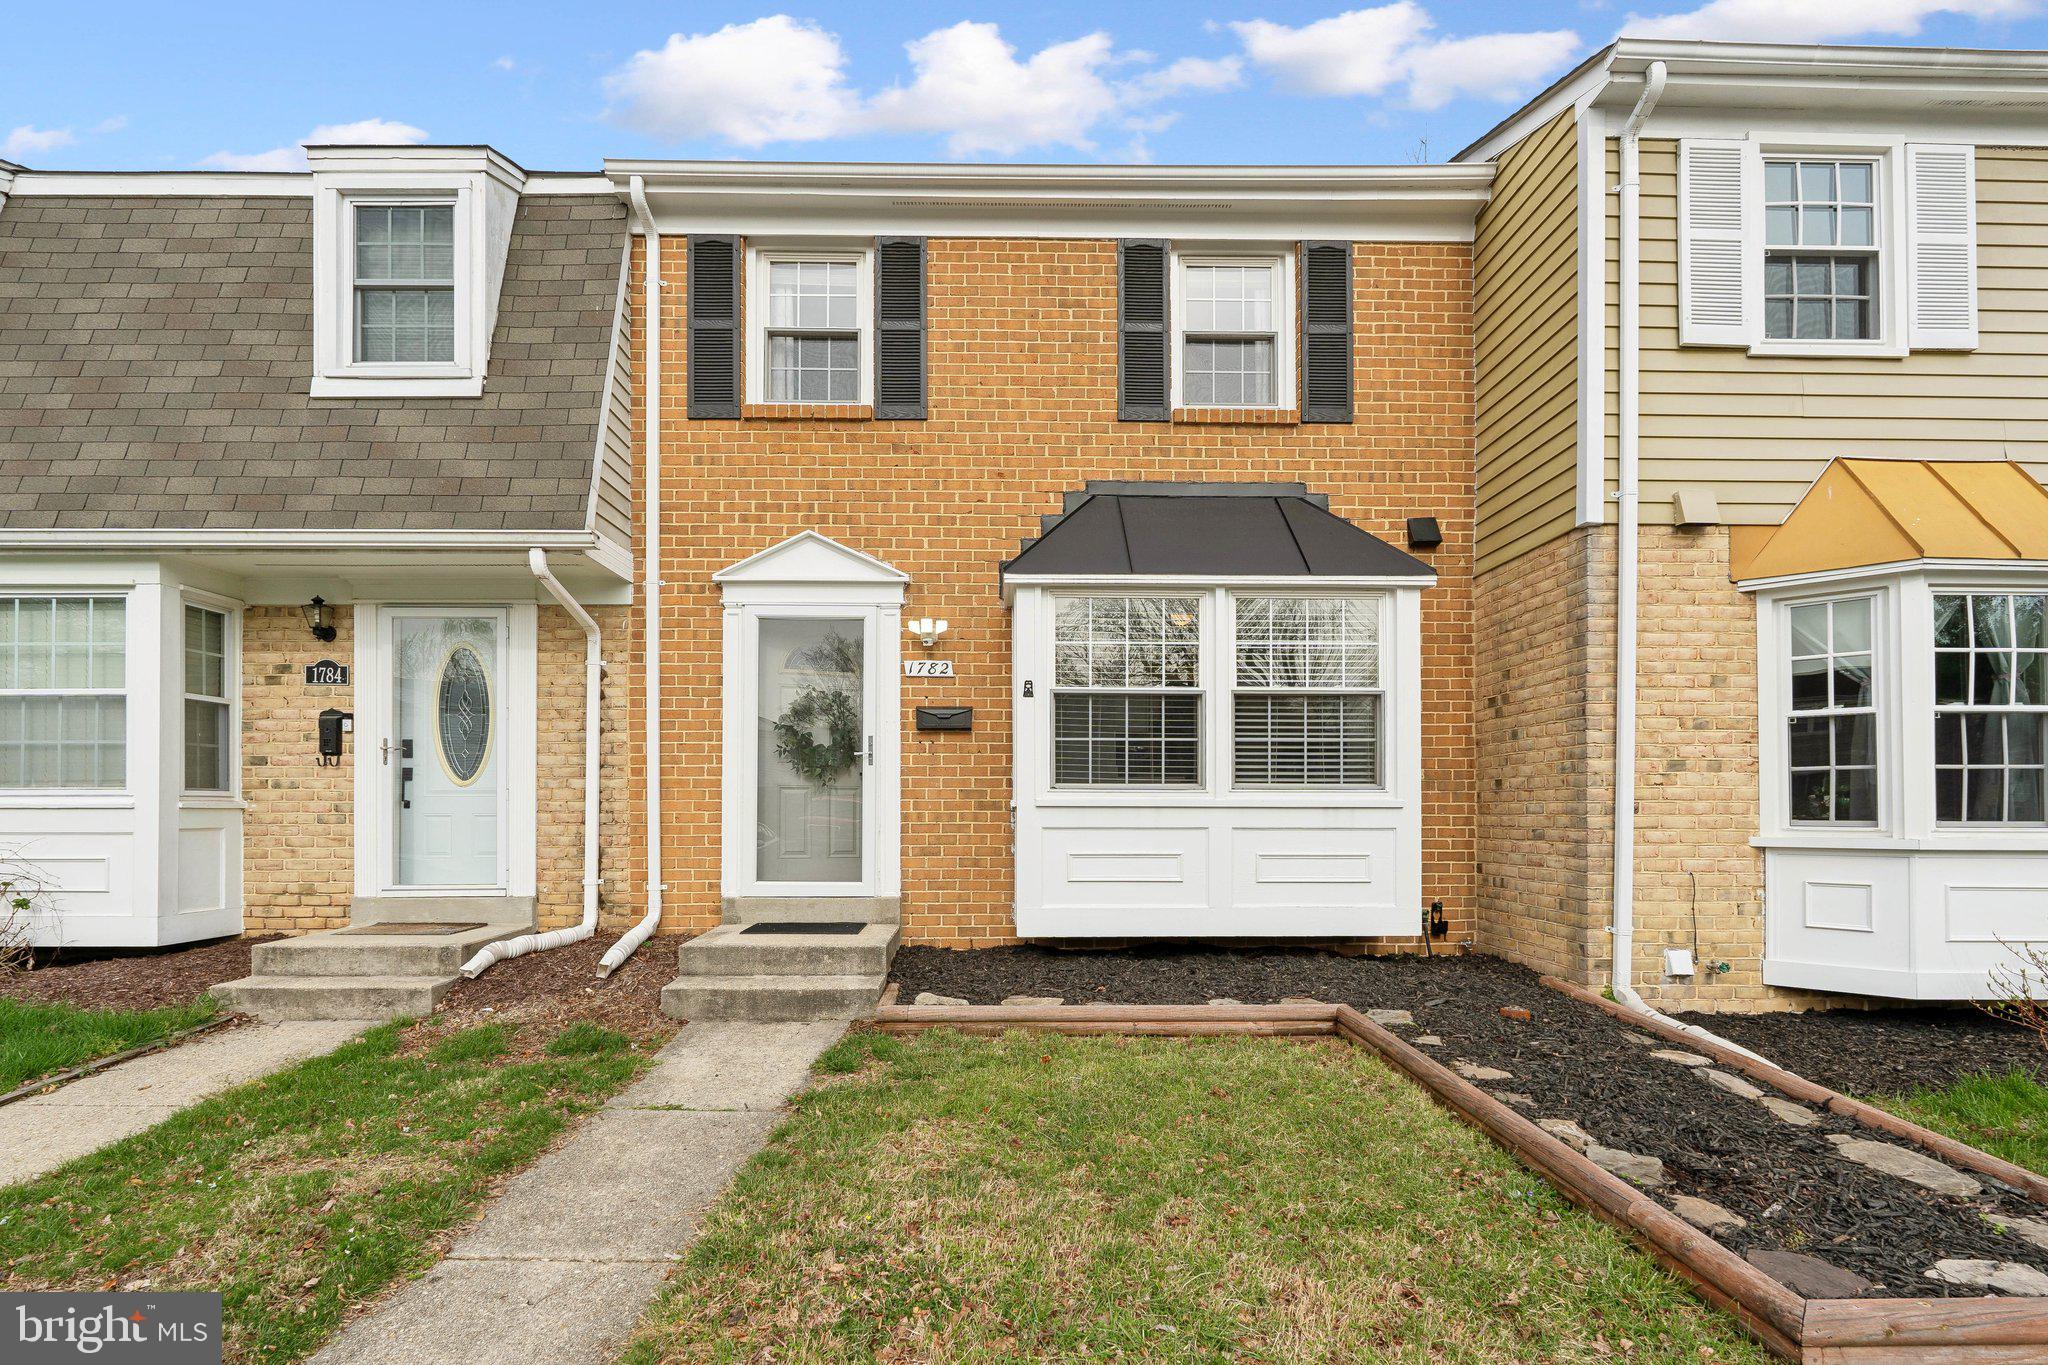
**** COMING SOON ***** PROFESSIONAL PHOTOS WILL BE UPLOADED SOON****
GREAT 3 BEDROOM 2 1/2 BATH TOWNHOME THAT IS MOVE IN READY.  UPDATES GALORE!!!
#MDAA2109654

CROFTON

1782 SHARWOOD PLACE

3 Beds

2 Baths

1,516 Sq.Ft.

$400,000

MLS#: MDAA2109654
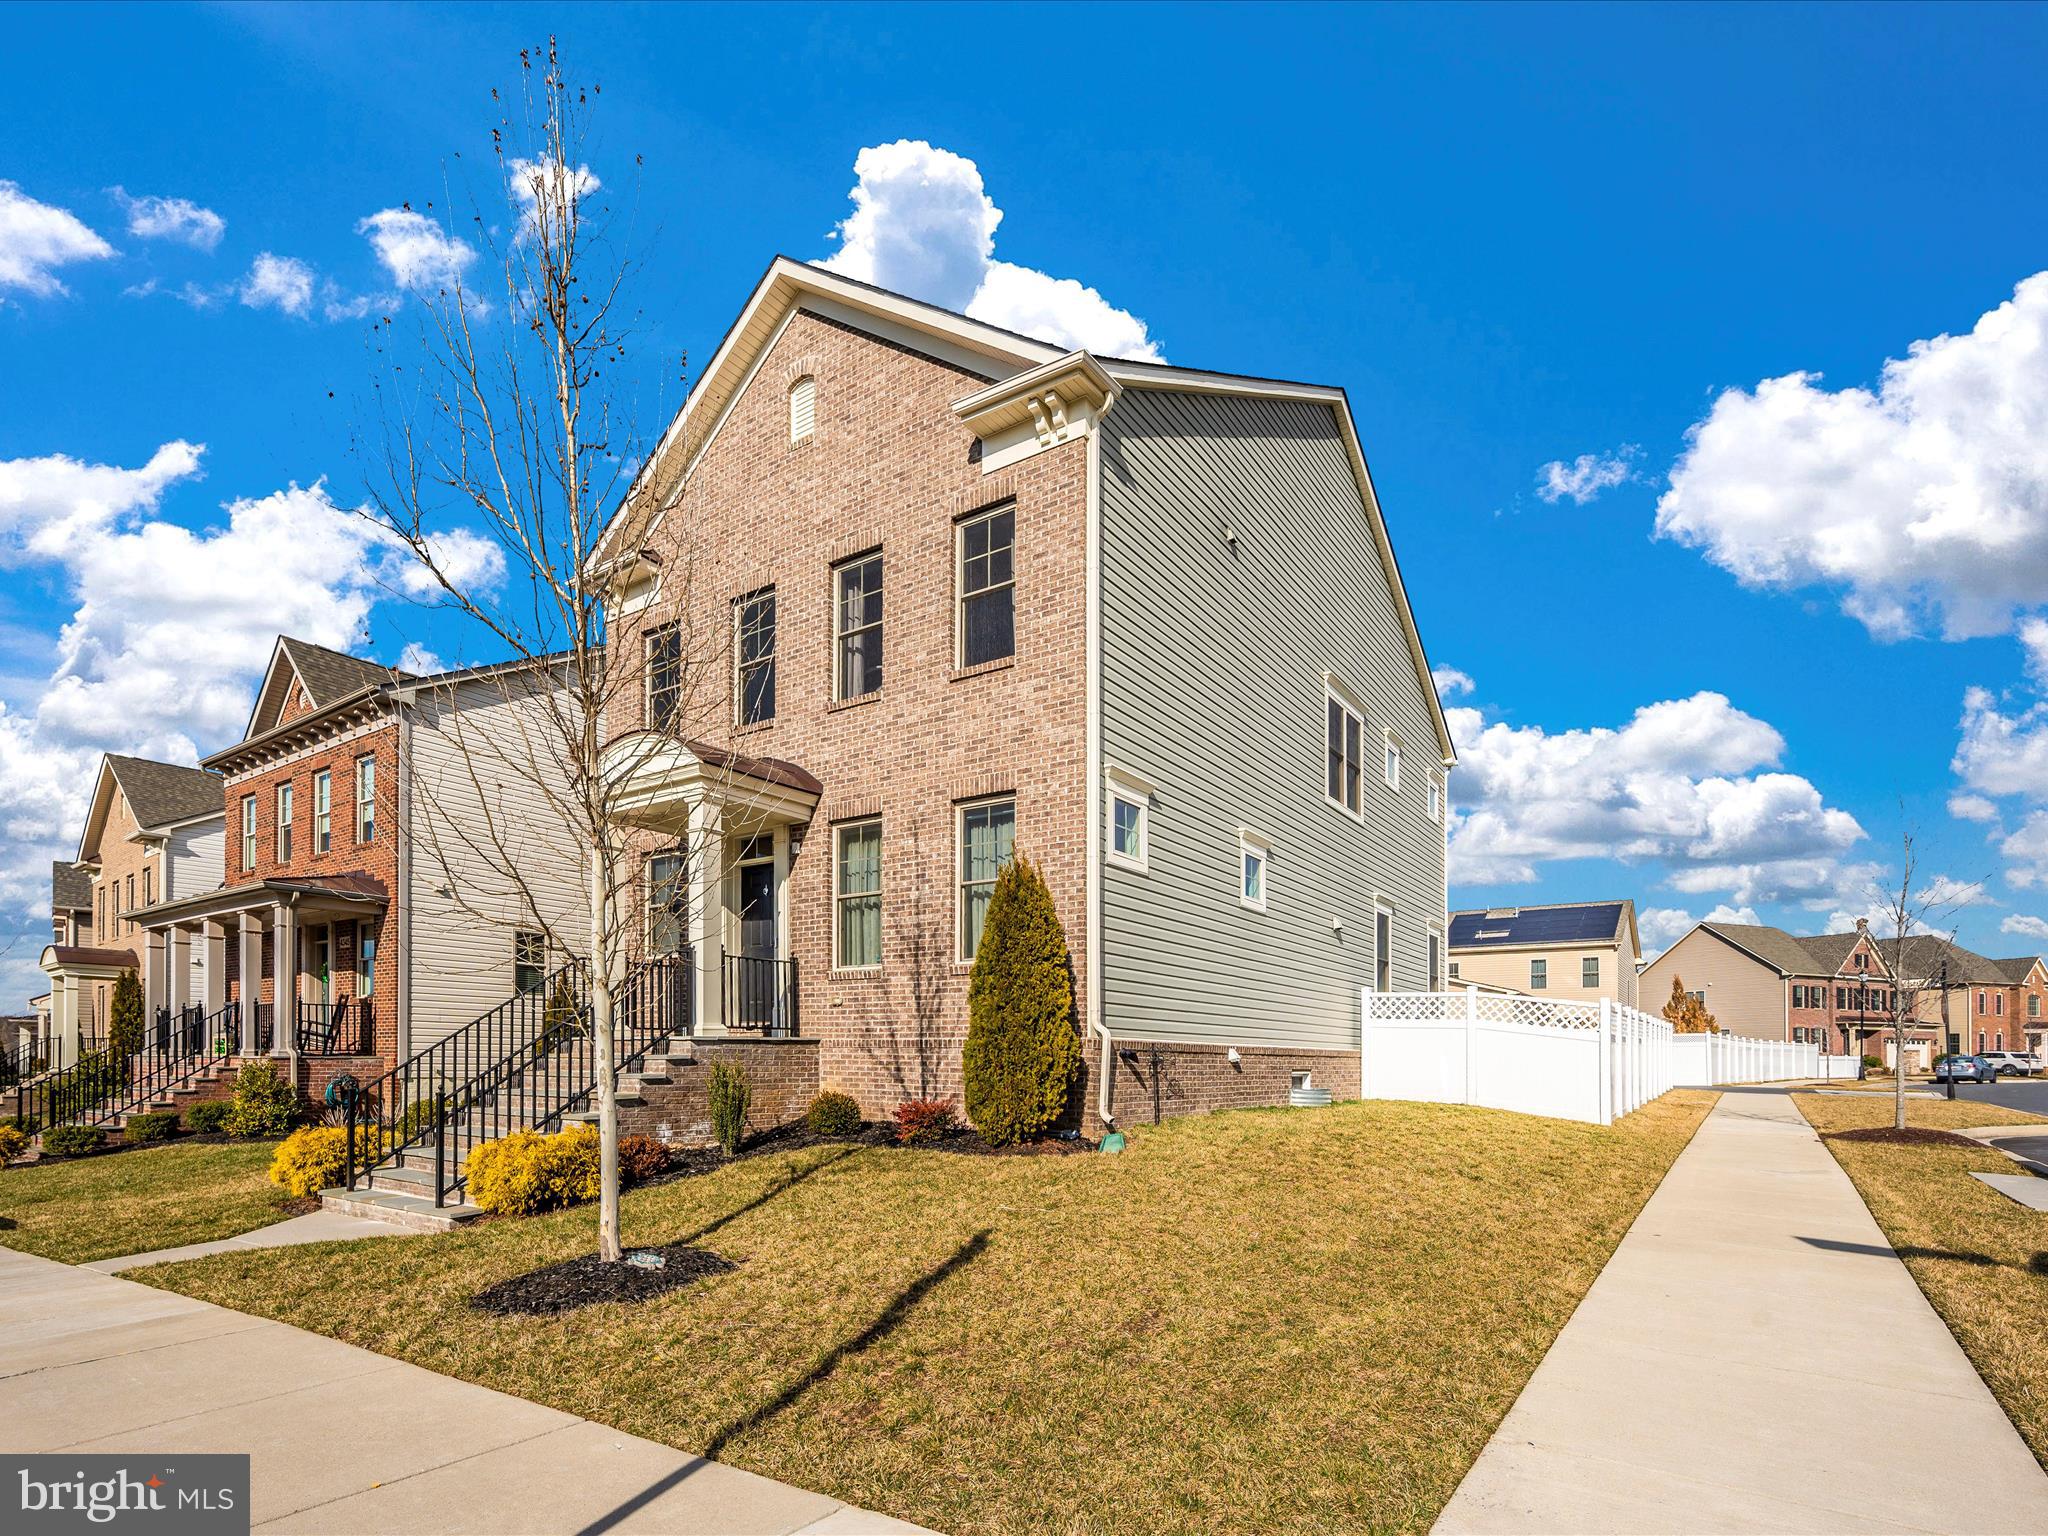
Beautiful brick front home situated on a corner lot in the sought after Landsdale community! Built in 2017, this Winchester Homes Barrington model has beautiful hardwood flooring, a stunning kitchen with stainless steel appliances, granite countertops, and a large island! On the main level you’ll also find a large mud room with laundry, half bath, large dining room and living room. Upstairs features 4 spacious bedrooms with upgraded tile and shower in the primary bath. A fully finished and updated basement w/ full bath, and lots of open space for another family room, office, or play area! Attached rear-facing 2 car garage, and fenced yard. BRAND NEW PATIO approximately 1.5-year-old, great for entertaining! There is plenty of space for everyone in this 4000 sq ft home! Landsdale offers lots of amenities, including a community pool, clubhouse, walking trails, playgrounds, and more! Brand new elementary school is coming to the area in Fall 2025. Don’t wait! Schedule today.
#MDFR2061782

MONROVIA

4343 LANDSDALE BOULEVARD

4 Beds

3 Baths

4,056 Sq.Ft.

$765,000

MLS#: MDFR2061782
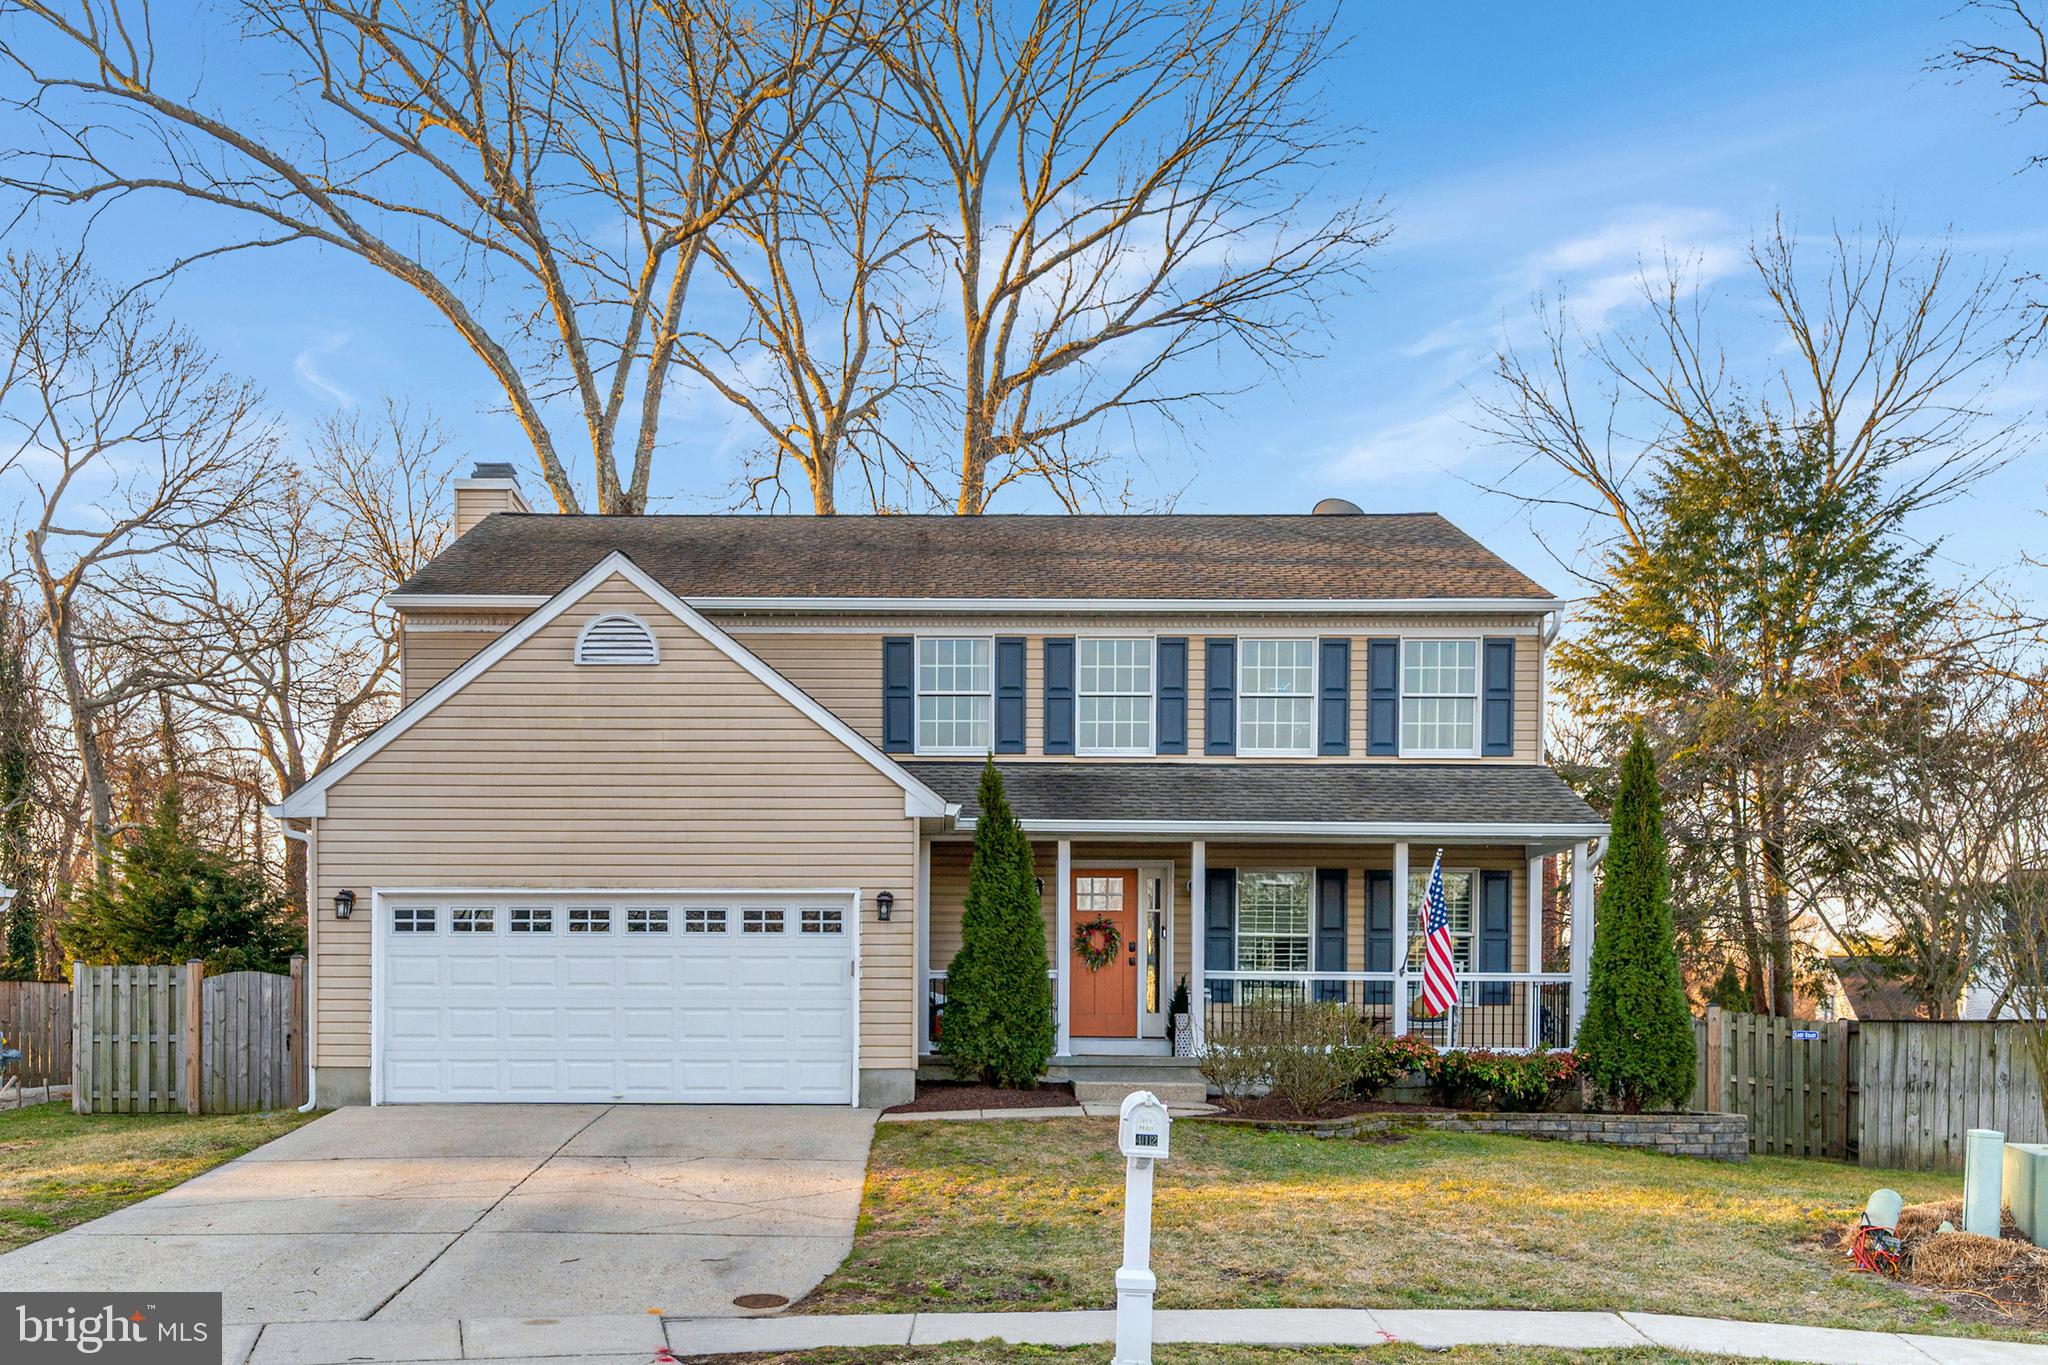
Nestled in the Sabrina Park neighborhood of Severna Park, this beautifully updated home radiates charm from the welcoming front porch to the inviting backyard. Situated on a quiet cul-de-sac, this home's thoughtfully designed open floor plan is ideal for both everyday living and entertaining.

The heart of the home is the fully renovated kitchen, featuring updated finishes and modern appliances as well as an oversized island with plenty of seating. This open space is the perfect setting, whether you're enjoying a morning coffee or entertaining the whole gang on a football Sunday. Upstairs, four spacious bedrooms provide ample space for rest and relaxation, while the renovated bathrooms add a touch of luxury. You'll love the primary suite's walk-in closet, spacious bedroom and gorgeous shower! The finished basement offers additional flexible living space, with plenty of room for a playroom or rec room, home office, and workout space.

The kitchen opens to a spacious deck overlooking a fully fenced backyard, the perfect spot for both lively outdoor gatherings and tranquil evenings at home. With a two-car garage, tons of closet space and a basement storage room, you'll have plenty of storage and parking!

Located in an active and friendly community, 412 Idleoak Court is just minutes from Severna Park's top-rated schools, the B&A Bike Trail, and Kinder Farm Park. Offering a rare combination of privacy, modern updates, and a prime location, this move-in-ready home is an exceptional opportunity in Severna Park. Welcome home!
#MDAA2109130

SEVERNA PARK

412 IDLEOAK COURT

4 Beds

2 Baths

3,093 Sq.Ft.

$810,000

MLS#: MDAA2109130
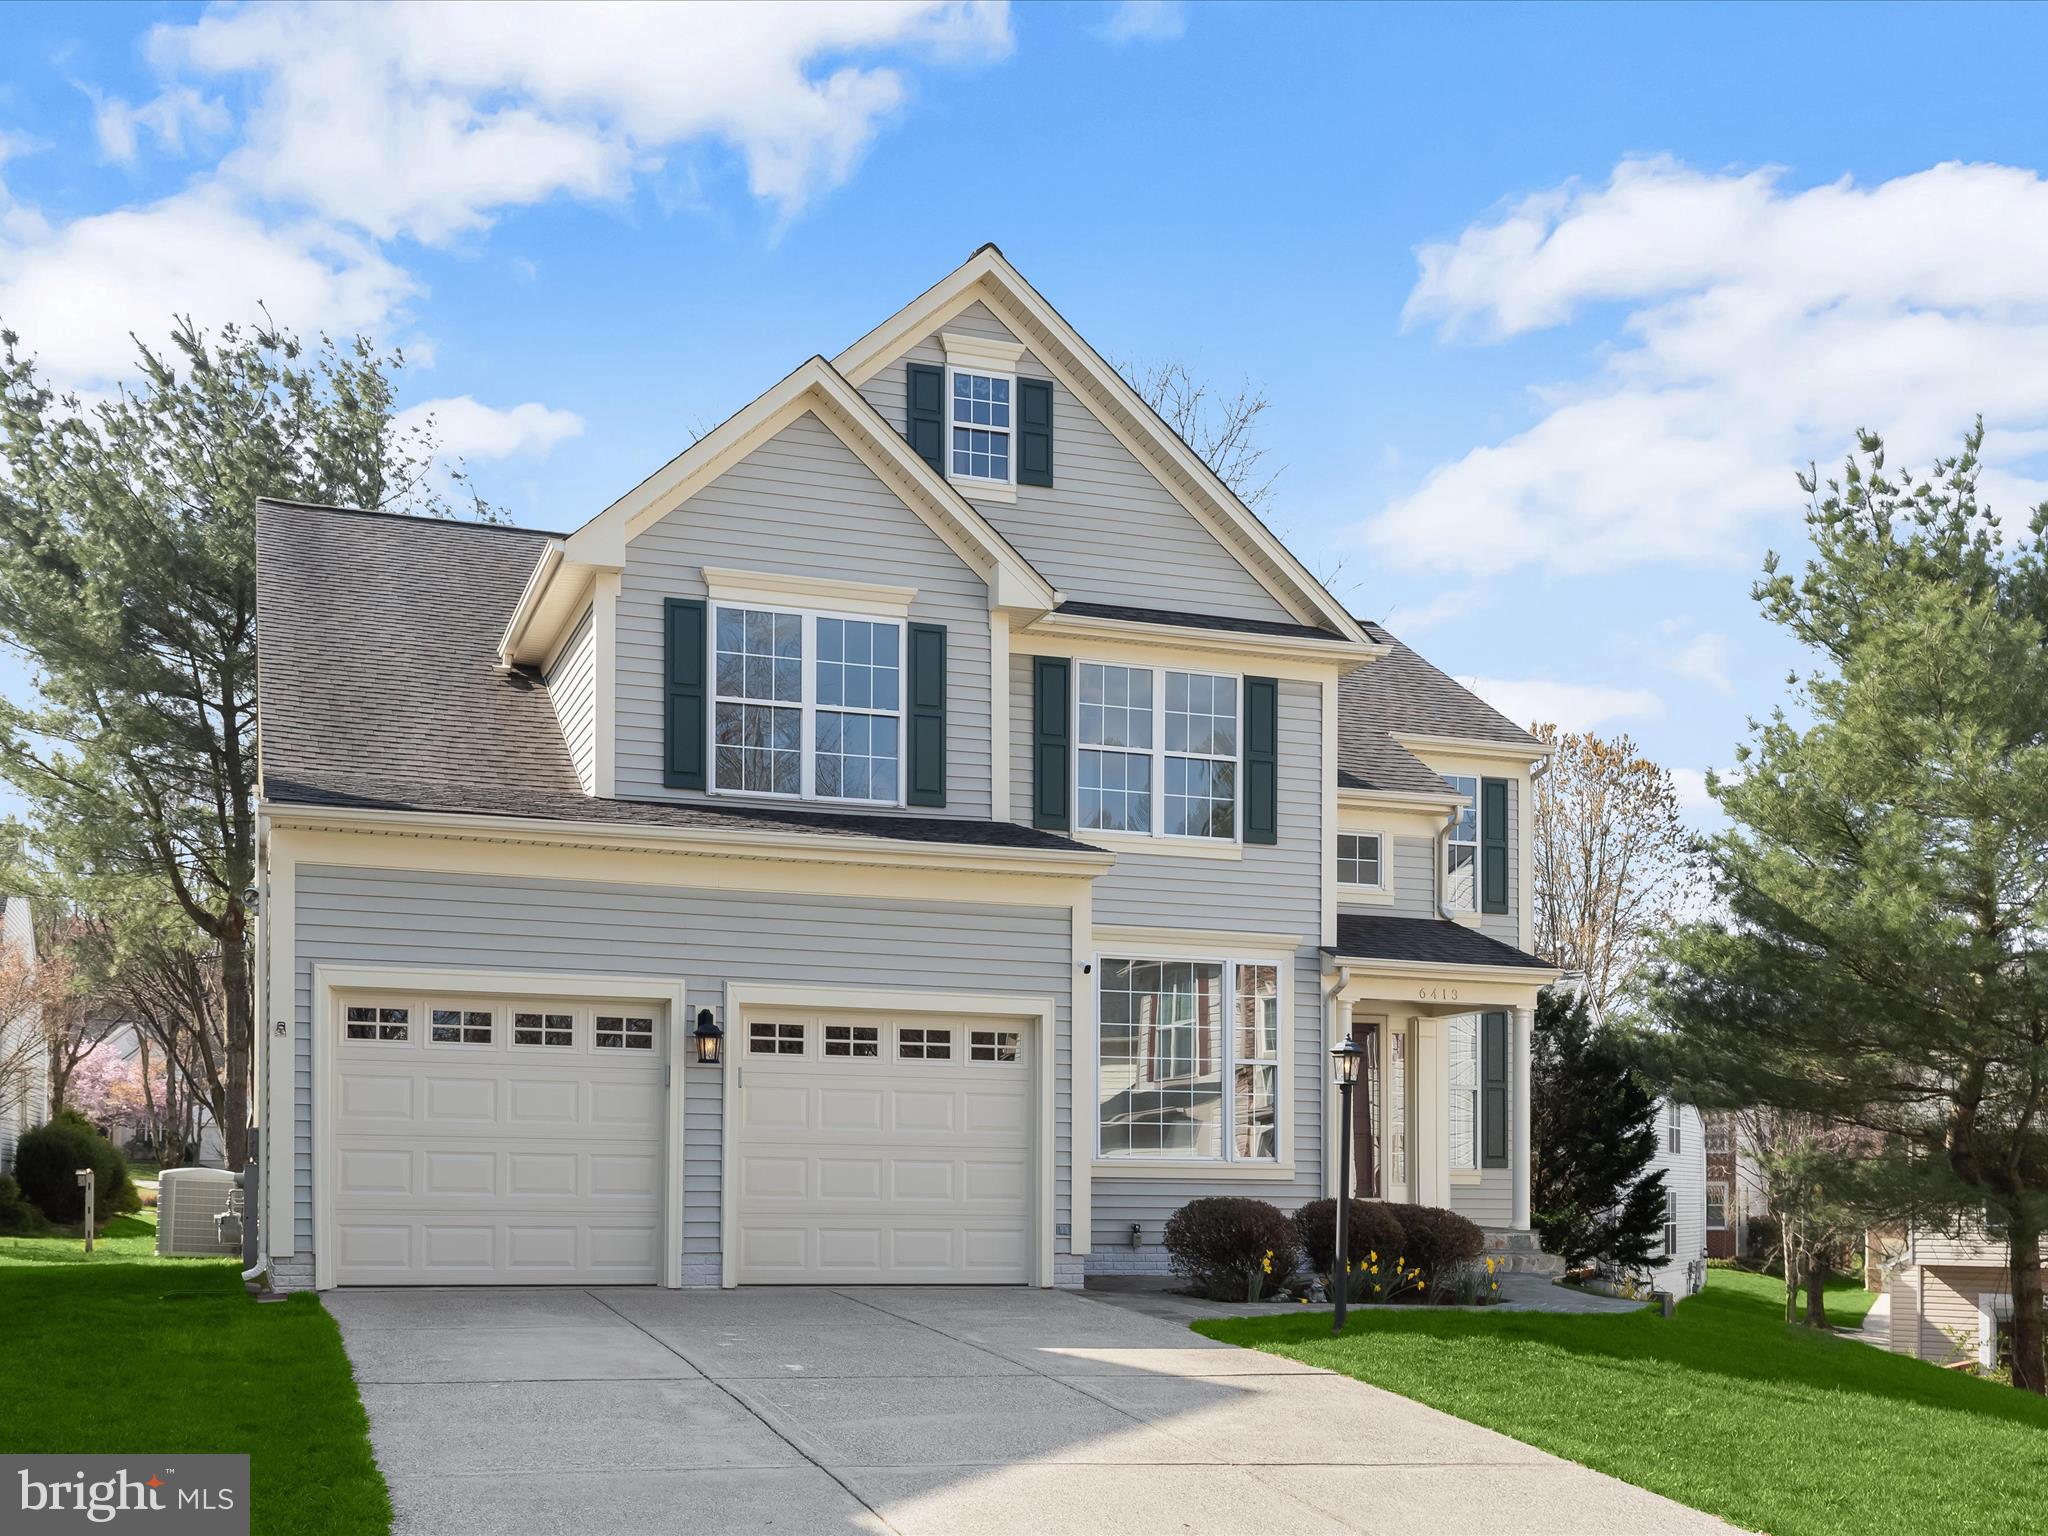
Experience timeless elegance in this stunning Colonial, perfectly positioned on a quiet cul de sac. This meticulously maintained home boasts a sun-drenched open floor plan, highlighted by a soaring two-story ceiling and refined architectural details. Recent updates include fresh interior paint, new carpet, an updated deck, slate walkway, garage door, and more, ensuring modern comfort with classic charm.  Step into the foyer, where gleaming hardwood floors and elegant accent molding set the tone for sophisticated living. The formal living and dining rooms exude grace and style, while the chef’s kitchen is a masterpiece—featuring quartz countertops, an island breakfast bar, stainless steel appliances, and a bright breakfast nook offering direct access to the deck.  The family room impresses with its dramatic 2-story ceiling and modern gas fireplace with a sleek grey stone surround. Glass French doors open to a private home office, and a powder room and laundry room complete the main level.  Retreat to the expansive primary suite, offering two walk-in closets and a spa-inspired ensuite bath with a dual vanity, soaking tub, and separate shower. Three additional bedrooms and a beautifully appointed full bath complete the upper level.  The finished lower level is an entertainer’s dream, offering a spacious recreation room, two versatile bonus rooms, a full bathroom, and a generous storage area.  Outside, enjoy serene outdoor living on the expansive Trex deck, overlooking a lushly landscaped yard with mature shade trees—the perfect setting for relaxation and entertaining.  Ideally located with easy access to major commuter routes and just moments from premier shopping, dining, and entertainment.  A rare opportunity to own a truly exceptional home—schedule your private tour today!
#MDHW2044918

CLARKSVILLE

6413 PHANTOM MOON WALK

5 Beds

3 Baths

3,518 Sq.Ft.

$975,000

MLS#: MDHW2044918
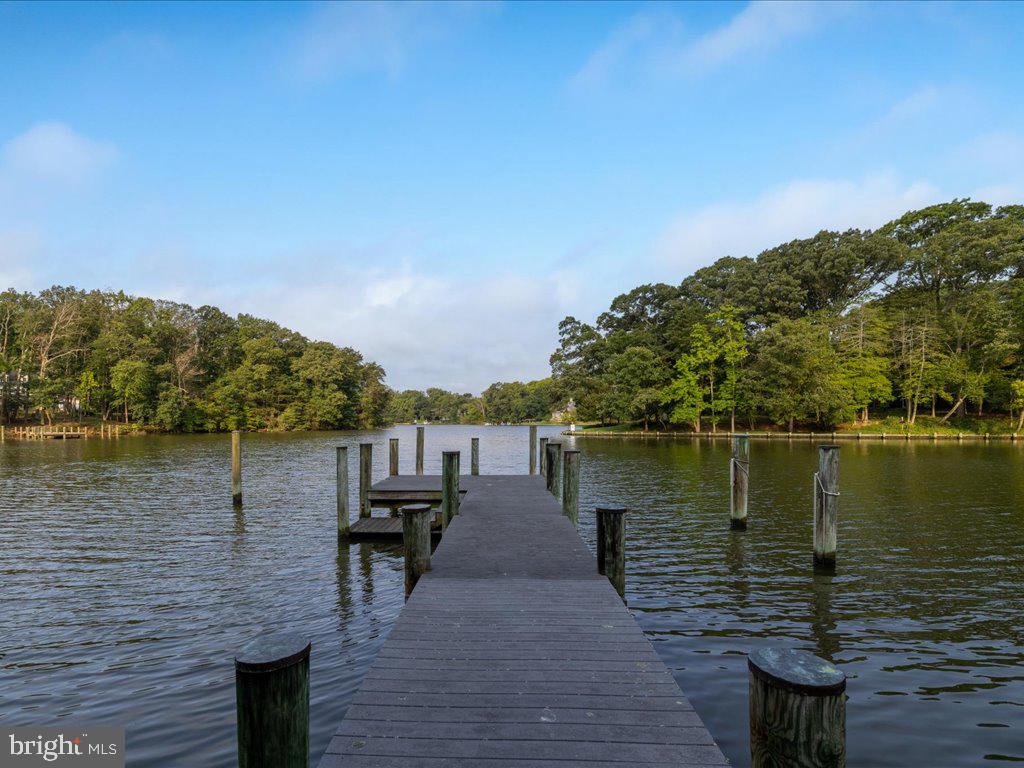
Incredible 6+ acre waterfront property in Annapolis - Close to everything but yet very private and serene 
Easy commute to DC, VA and Baltimore
Deep water dock with easy access to the Bay. 
The grandfathered footprint and the approved grading permit allows the buyer to make their dreams a reality
Garage with a concrete slab behind Garage 
Living Shoreline 
No Access to House
#MDAA2091610

ANNAPOLIS

1718 HOLLY BEACH FARM ROAD

None Beds

None Baths

6.36 acres

$2,088,800

MLS#: MDAA2091610

Huge price adjustment!!  0.4570  acre  level wooded lot  with frontage on Strauss Avenue.  Public sewer line in front of lot.  Located approximately two miles from Naval Support Facility (NSF) Indian Head. Other nearby attractions are Mattingly  Park, Marshall Hall Park, both with free boat ramps.  General Smallwood State Park and  Myrtle Grove Wildlife Management Area are both approx. 6 miles away.  Very close to the Indian Head Rail Trail for those nice leisurely strolls and beautiful scenery too.
#MDCH2002142

INDIAN HEAD

5280 HICKORY CREEK PLACE

None Beds

None Baths

0.46 acres

$43,900

MLS#: MDCH2002142
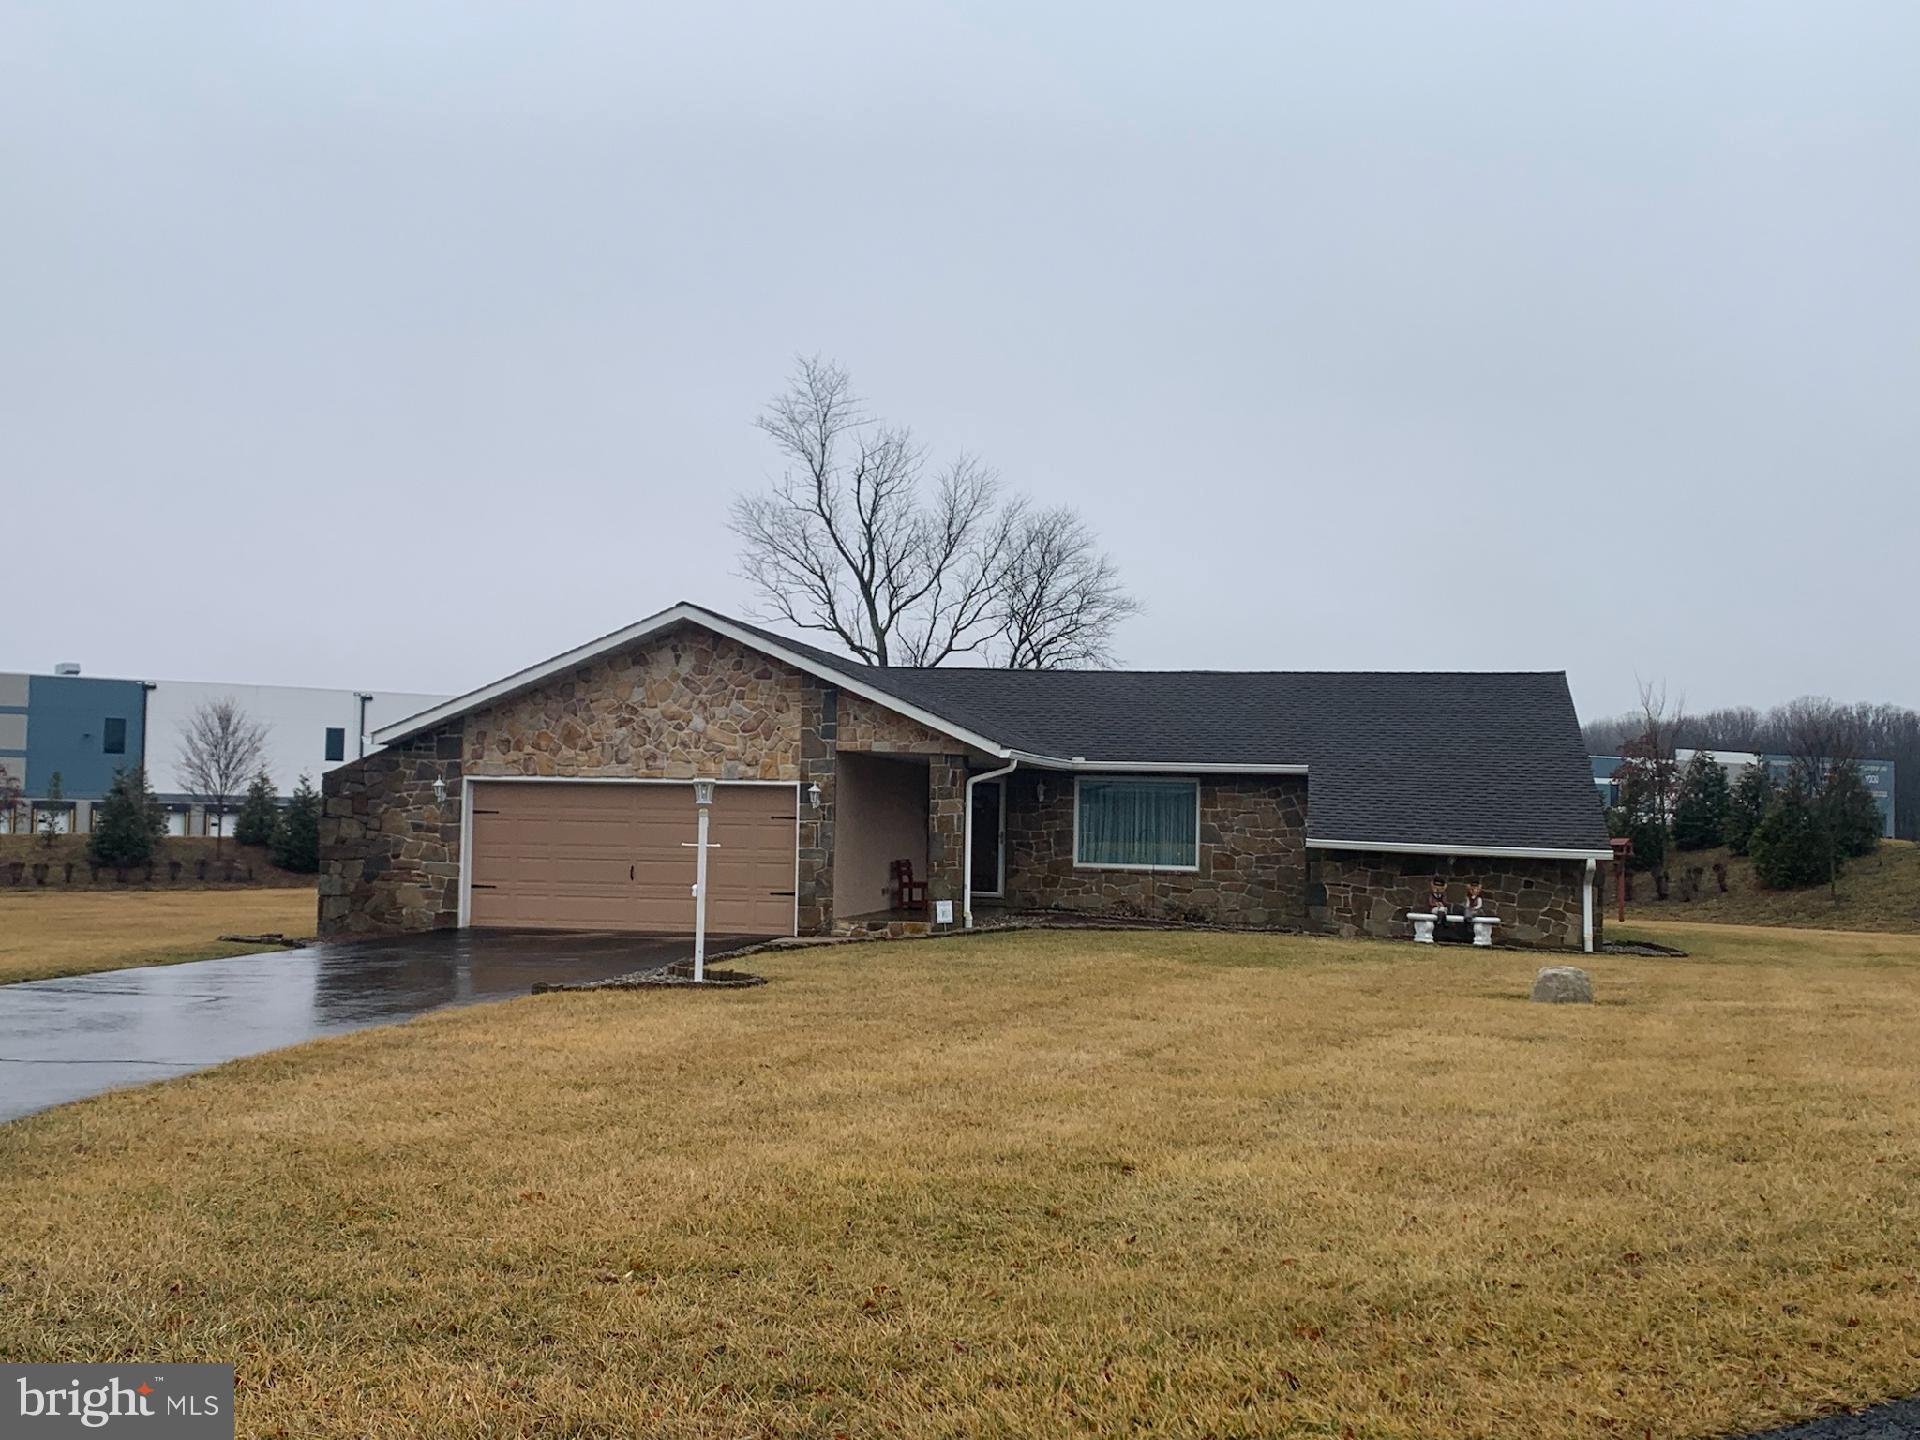
Spacious Rancher On Large Lot On Nice Suburban Cul-de-sac. Beautiful Florida Room With Ceramic Tile And High-End Shades.  Open Kitchen Living Room Concept, With Cherry Cabinets. Large Primary Bedroom With Dressing Room And En-Suite Bath. Separate Laundry Room, Washer And Dryer Included. Full Basement, Two Car Garage. Easy Acces To Route 40, And I-95, Schools, Hospital, And Shopping Areas. This Property Is Well Maintained And Ready To Be Your New Home! Schedule Your Private Tour Today!
#MDCC2016466

ELKTON

96 SARAH DRIVE

3 Beds

2 Baths

1,714 Sq.Ft.

$359,900

MLS#: MDCC2016466
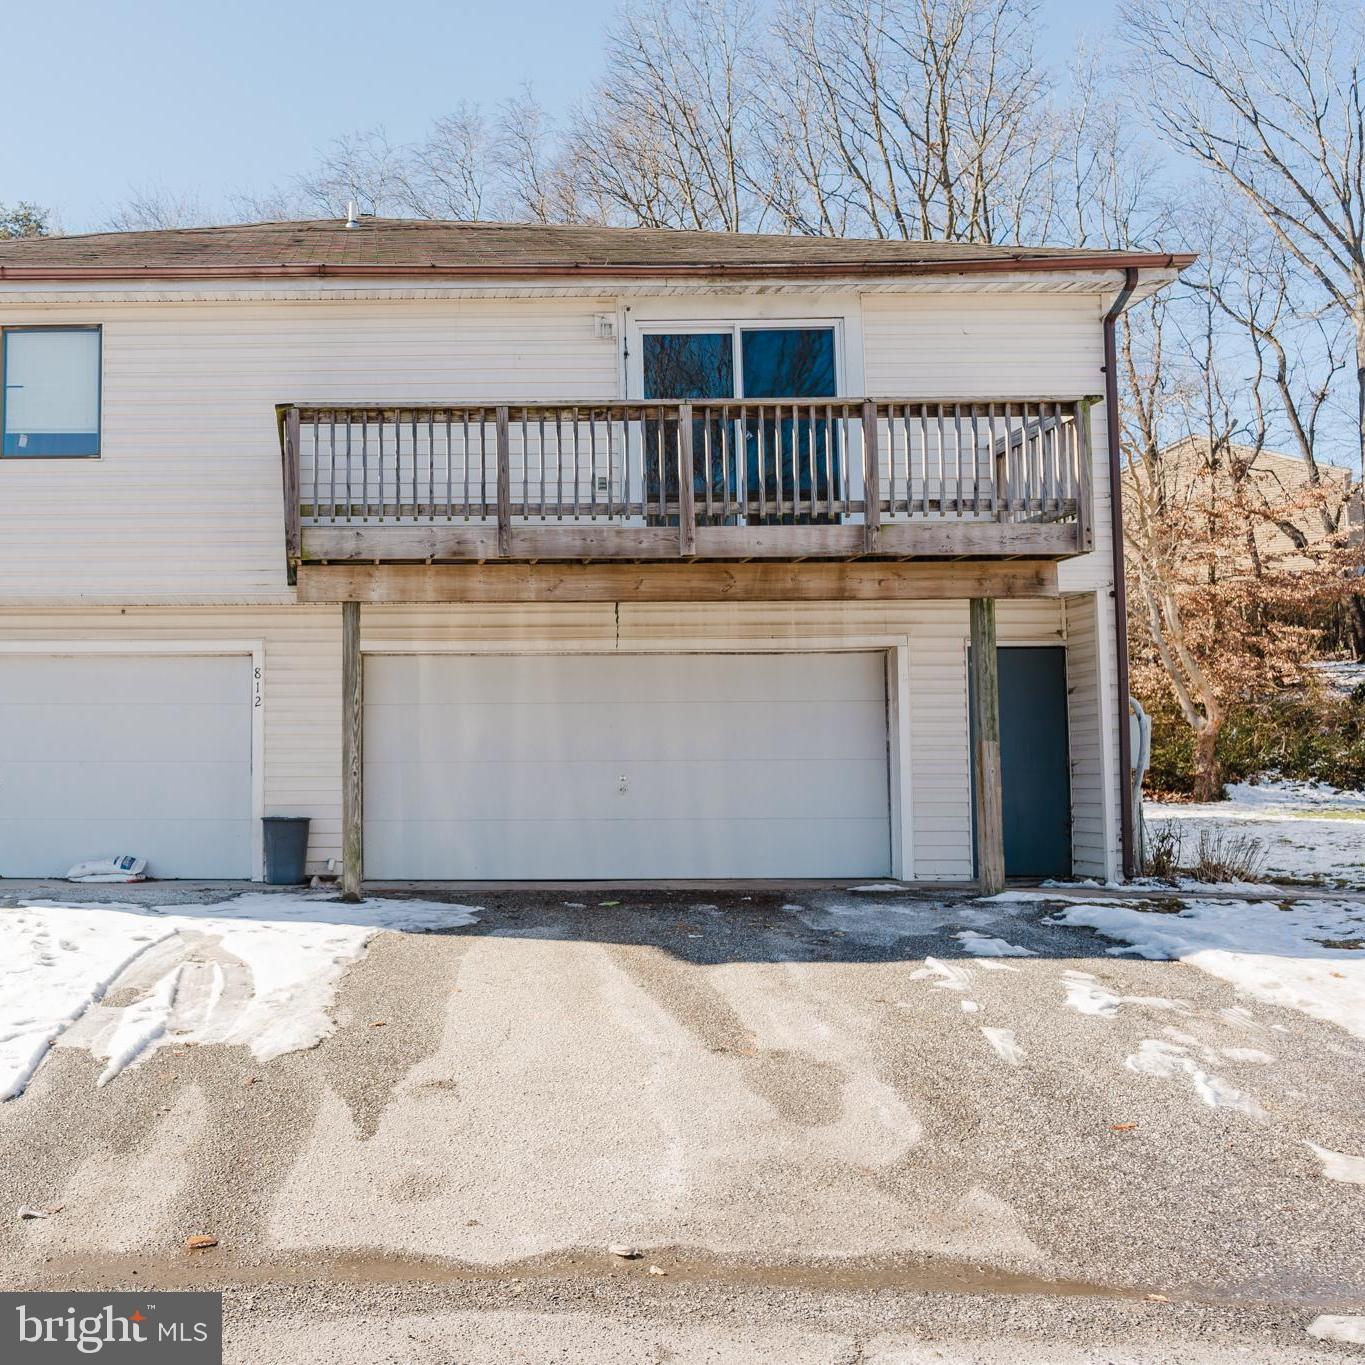
Welcome to 812 Windstream Way, Unit D in Edgewood, MD! This Condo has just been updated with NEW CARPET, NEW LAMINATE FLOORING AND PAINT!!! This inviting condo offers a comfortable and modern living space with recent updates that enhance its appeal. Enjoy the peace of mind that comes with a brand new HVAC system, beautiful new laminate floors, and a new hot water heater. This 2-bedroom, 1-bathroom unit provides ample space for relaxation and entertaining. Additional features include an attached garage space for convenient parking and a driveway for extra vehicle storage.
#MDHR2039394

EDGEWOOD

812 WINDSTREAM WAY D 812-D

2 Beds

1 Baths

924 Sq.Ft.

$99,900

MLS#: MDHR2039394

1 ... 488 489 490 491 492 ... 666
* Listings identified with the FMLS IDX logo come from FMLS and are held by brokerage firms other than the owner of this website. The listing brokerage is identified in any listing details. Information is deemed reliable but is not guaranteed. If you believe any FMLS listing contains material that infringes your copyrighted work please review our DMCA policy and learn how to submit a takedown request. © 2024. First Multiple Listing Service, Inc.

Send a message

Message successfully sent.

Your message

What is 3 + 4 ?

Reason for contacting?

I agree to receive email communication and understand I can unsubscribe at any time.

I agree to be contacted by Charis Realty Group - Christine Issler, Broker via call, email, and text for real estate services. To opt out, you can reply 'stop' at any time or reply 'help' for assistance. You can also click the unsubscribe link in the emails. Message and data rates may apply. Message frequency may vary. Privacy Policy

Sign Out

Virtual Assistant

Would you like to take the next step with this property? We can help you schedule a showing or virtual tour, or send you more details.

Yes, I would like more information.

Thank You for Your Reply, One of Our Agents will contact you as soon as possible

No, maybe later.

Thank you, you can always contact me via email, phone number or through the contact form.

Realhub AI

Lucy - Your AI-Powered Realtor

Update Your Temporary Password

Personalize your search

Enter your email and we'll notify you immediately when new listings match what you're looking for.

or enter email address

Already have an account ? Login here

Continue your home search

I agree to receive communications and understand I can unsubscribe at any time.

I agree to be contacted by Charis Realty Group - Christine Issler, Broker via call, email, and text for real estate services. To opt out, you can reply 'stop' at any time or reply 'help' for assistance. You can also click the unsubscribe link in the emails. Message and data rates may apply. Message frequency may vary. Privacy Policy

Already have an account ? Login here

We use cookies

We use cookies primarily for analytics to enhance your experience. By accepting, you agree to our use of these cookies. You can manage your preferences or learn more about our cookies policy.