Properties

Browse or get in touch to schedule a walkthrough.

  • Nearby me
Price range

Popular Features

Community Features

Association

Property Features

Waterfront

View

Exterior Features

Interior Features

Style

535010 properties match your criteria

Updated 1 minute ago

E-Alert name
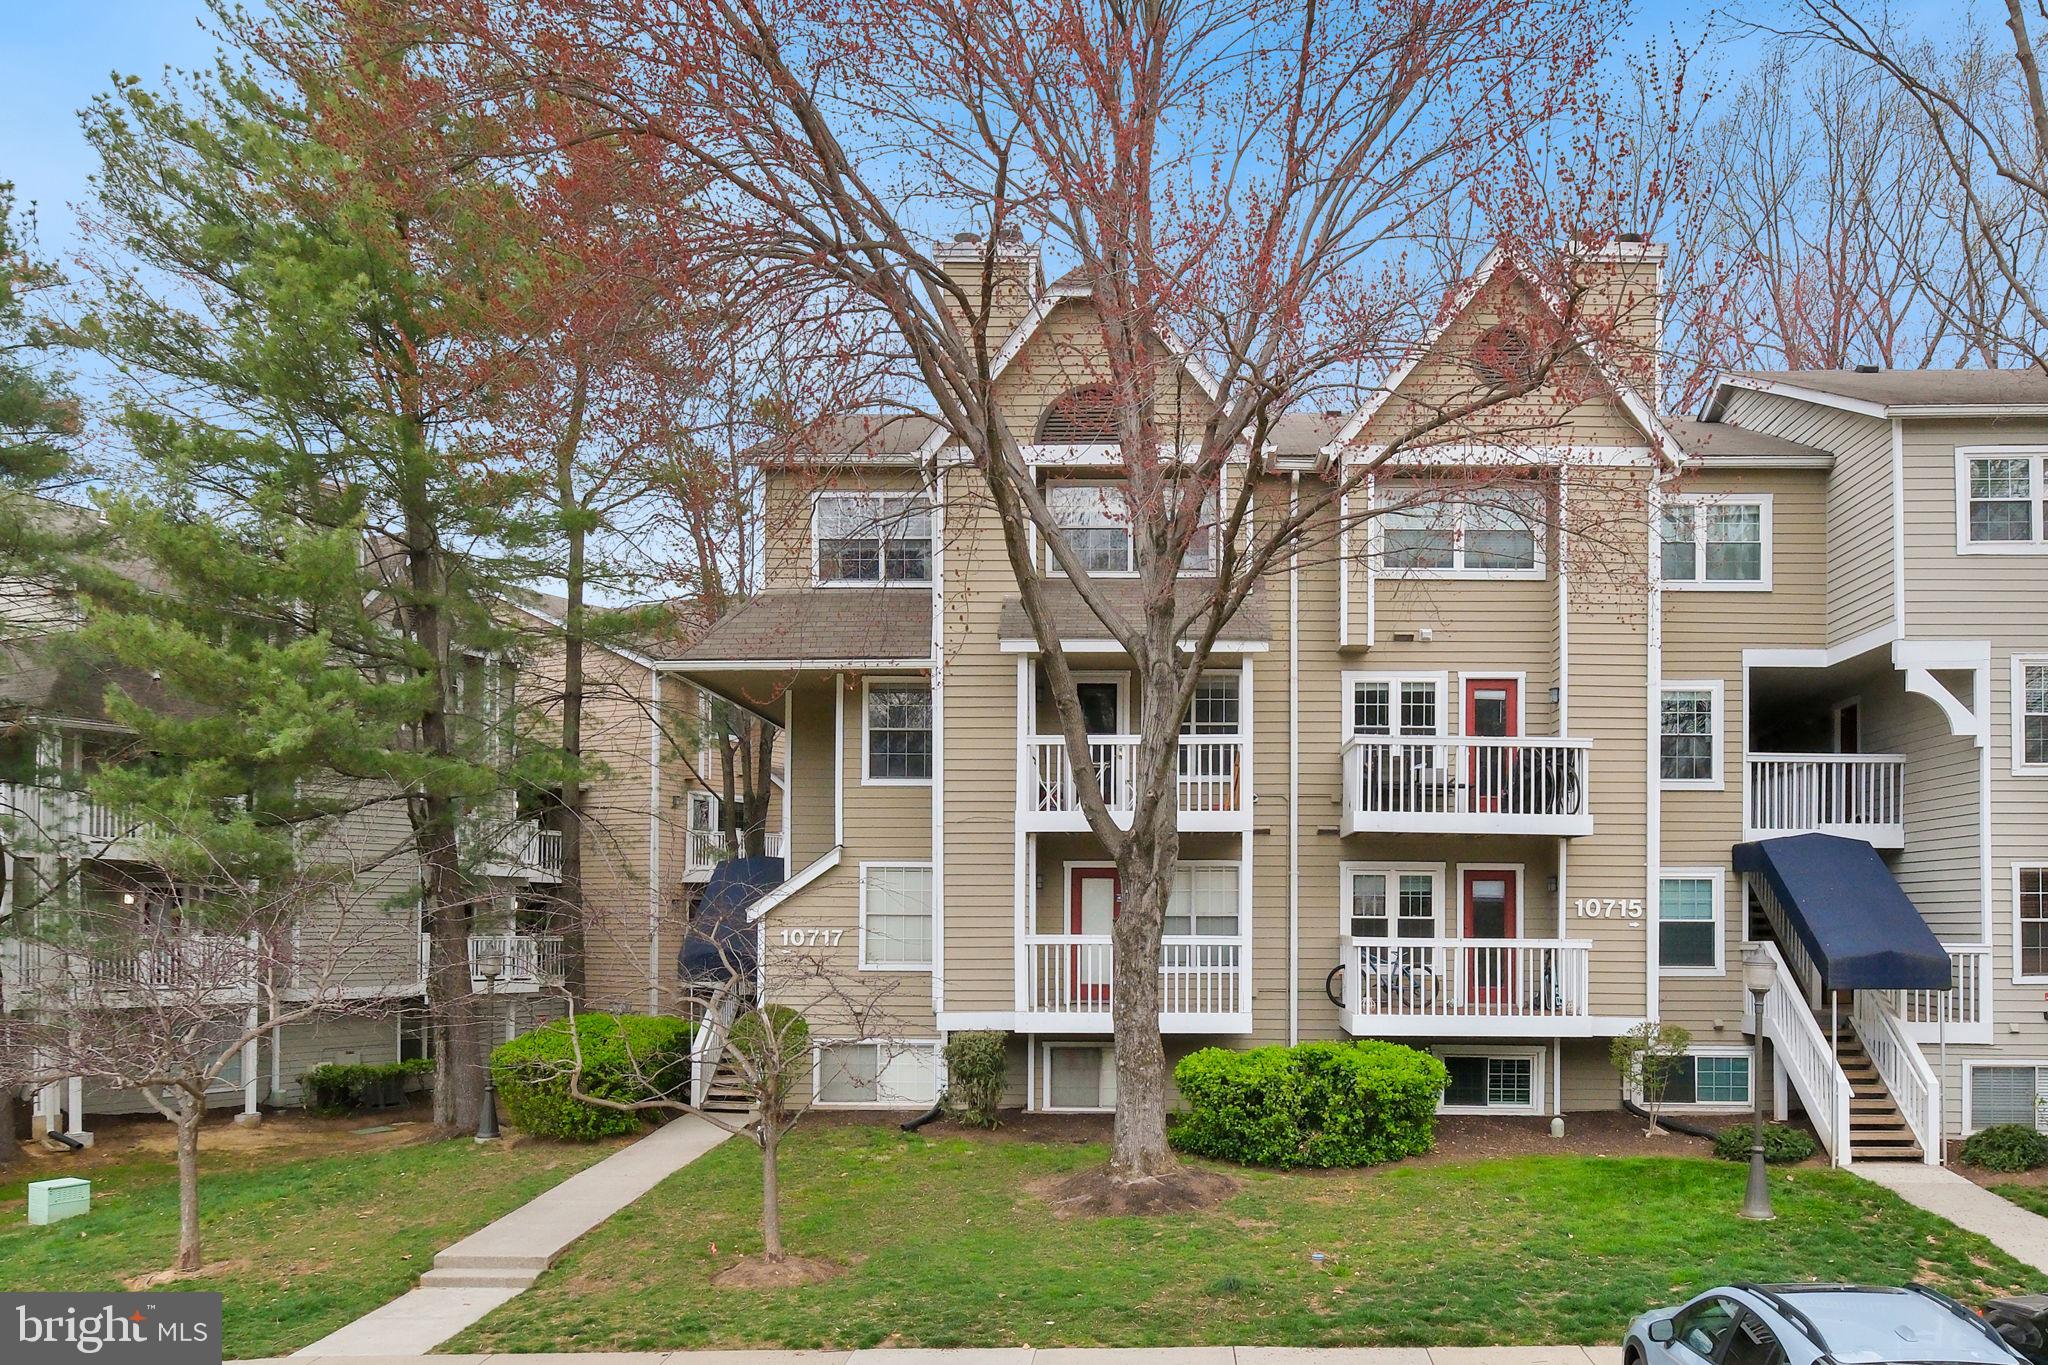
OFFERS DUE THIS SUNDAY 4/6 at 4PM (Seller reserves the right to accept or reject offers prior to deadline) . Experience modern comfort and convenience in this beautifully updated home, perfectly situated in a vibrant and sought-after community. The light-filled main level boasts a charming living room with a cozy fireplace, perfect for relaxing evenings. The dining area features large windows and direct access to a private deck patio, ideal for morning coffee or al fresco dining. The kitchen is well-appointed with Whirlpool stainless steel appliances, ample cabinetry, and a convenient in-unit washer and dryer.

Upstairs, the spacious primary suite offers a full en-suite bathroom and a walk-in closet. The second bedroom is generously sized and features a walk-in closet, while both bathrooms have been tastefully updated for modern comfort. Adding to the convenience, this unit includes two assigned parking spaces and a rare additional storage area—a feature most units don’t have. With fresh paint and new carpeting, this home is move-in ready!

Residents of The Gables on Tuckerman enjoy a wealth of amenities, including a swimming pool, tennis courts, a fitness center, a clubhouse, a racquetball court, and a playground. The beautifully landscaped grounds and tree-lined streets enhance the community’s charm and tranquility.

Situated in an unbeatable location, this home is just minutes from Pike & Rose, Whole Foods, North Bethesda Market, and the vibrant dining and entertainment options of Rockville Pike. Commuters will appreciate the proximity to the Grosvenor-Strathmore Metro station and easy access to I-270 and I-495, making travel to Washington, D.C., and beyond seamless. Don’t miss the opportunity to own this exceptional home in one of North Bethesda’s most desirable communities!
#MDMC2167750

ROCKVILLE

10717 HAMPTON MILL TERRACE 210/319

2 Beds

2 Baths

1,037 Sq.Ft.

$449,000

MLS#: MDMC2167750
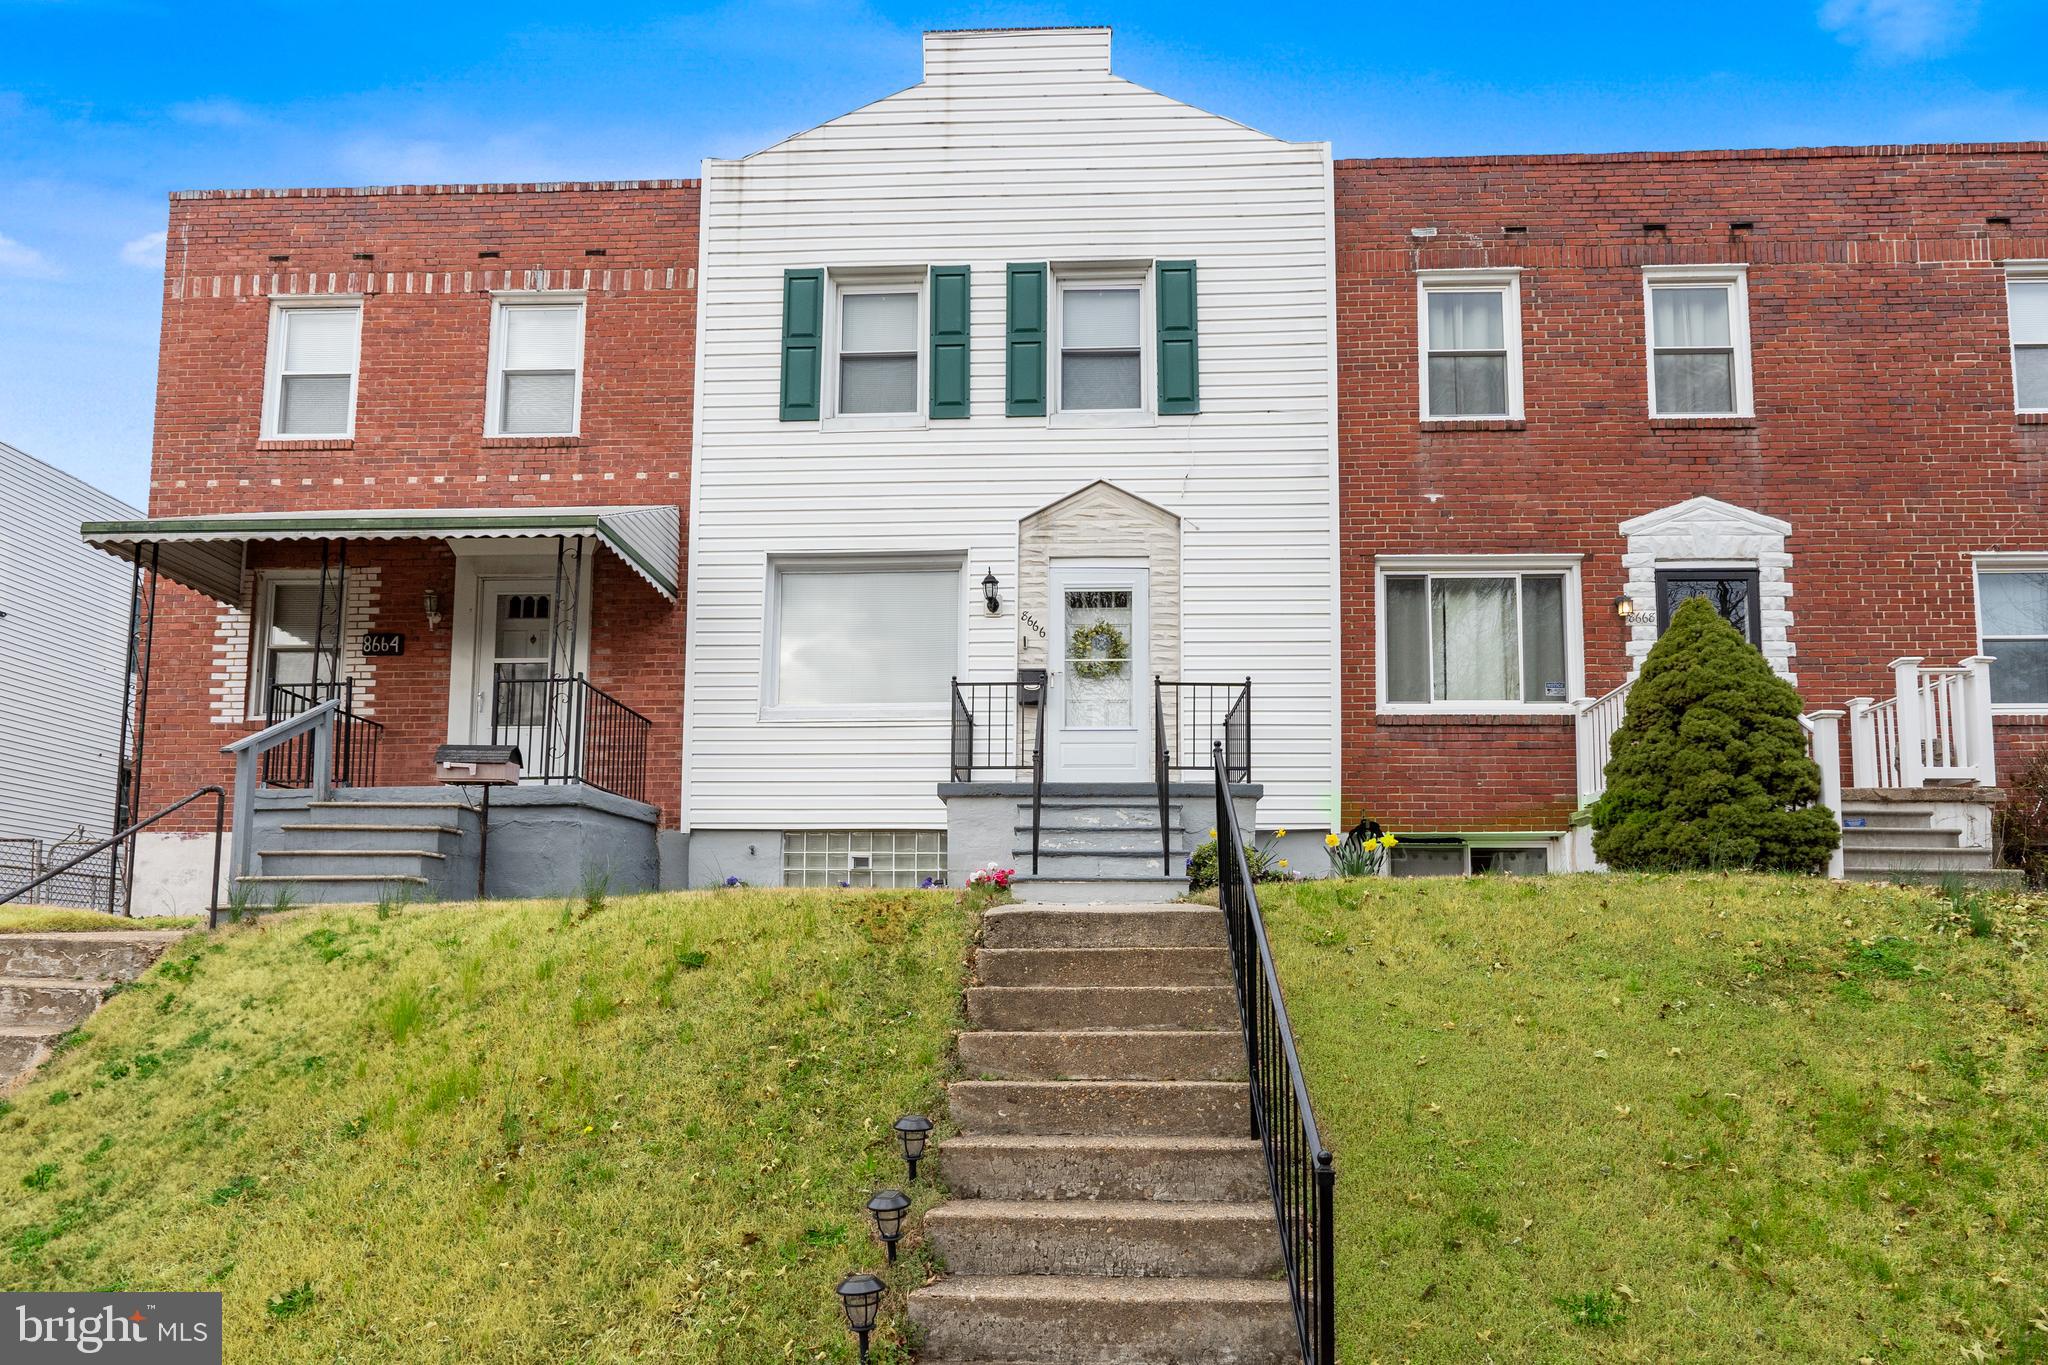
We have received multiple offers. Deadline is set for Monday at 7pm.
#MDBC2122264

PARKVILLE

8666 OAK ROAD

3 Beds

2 Baths

1,269 Sq.Ft.

$240,000

MLS#: MDBC2122264
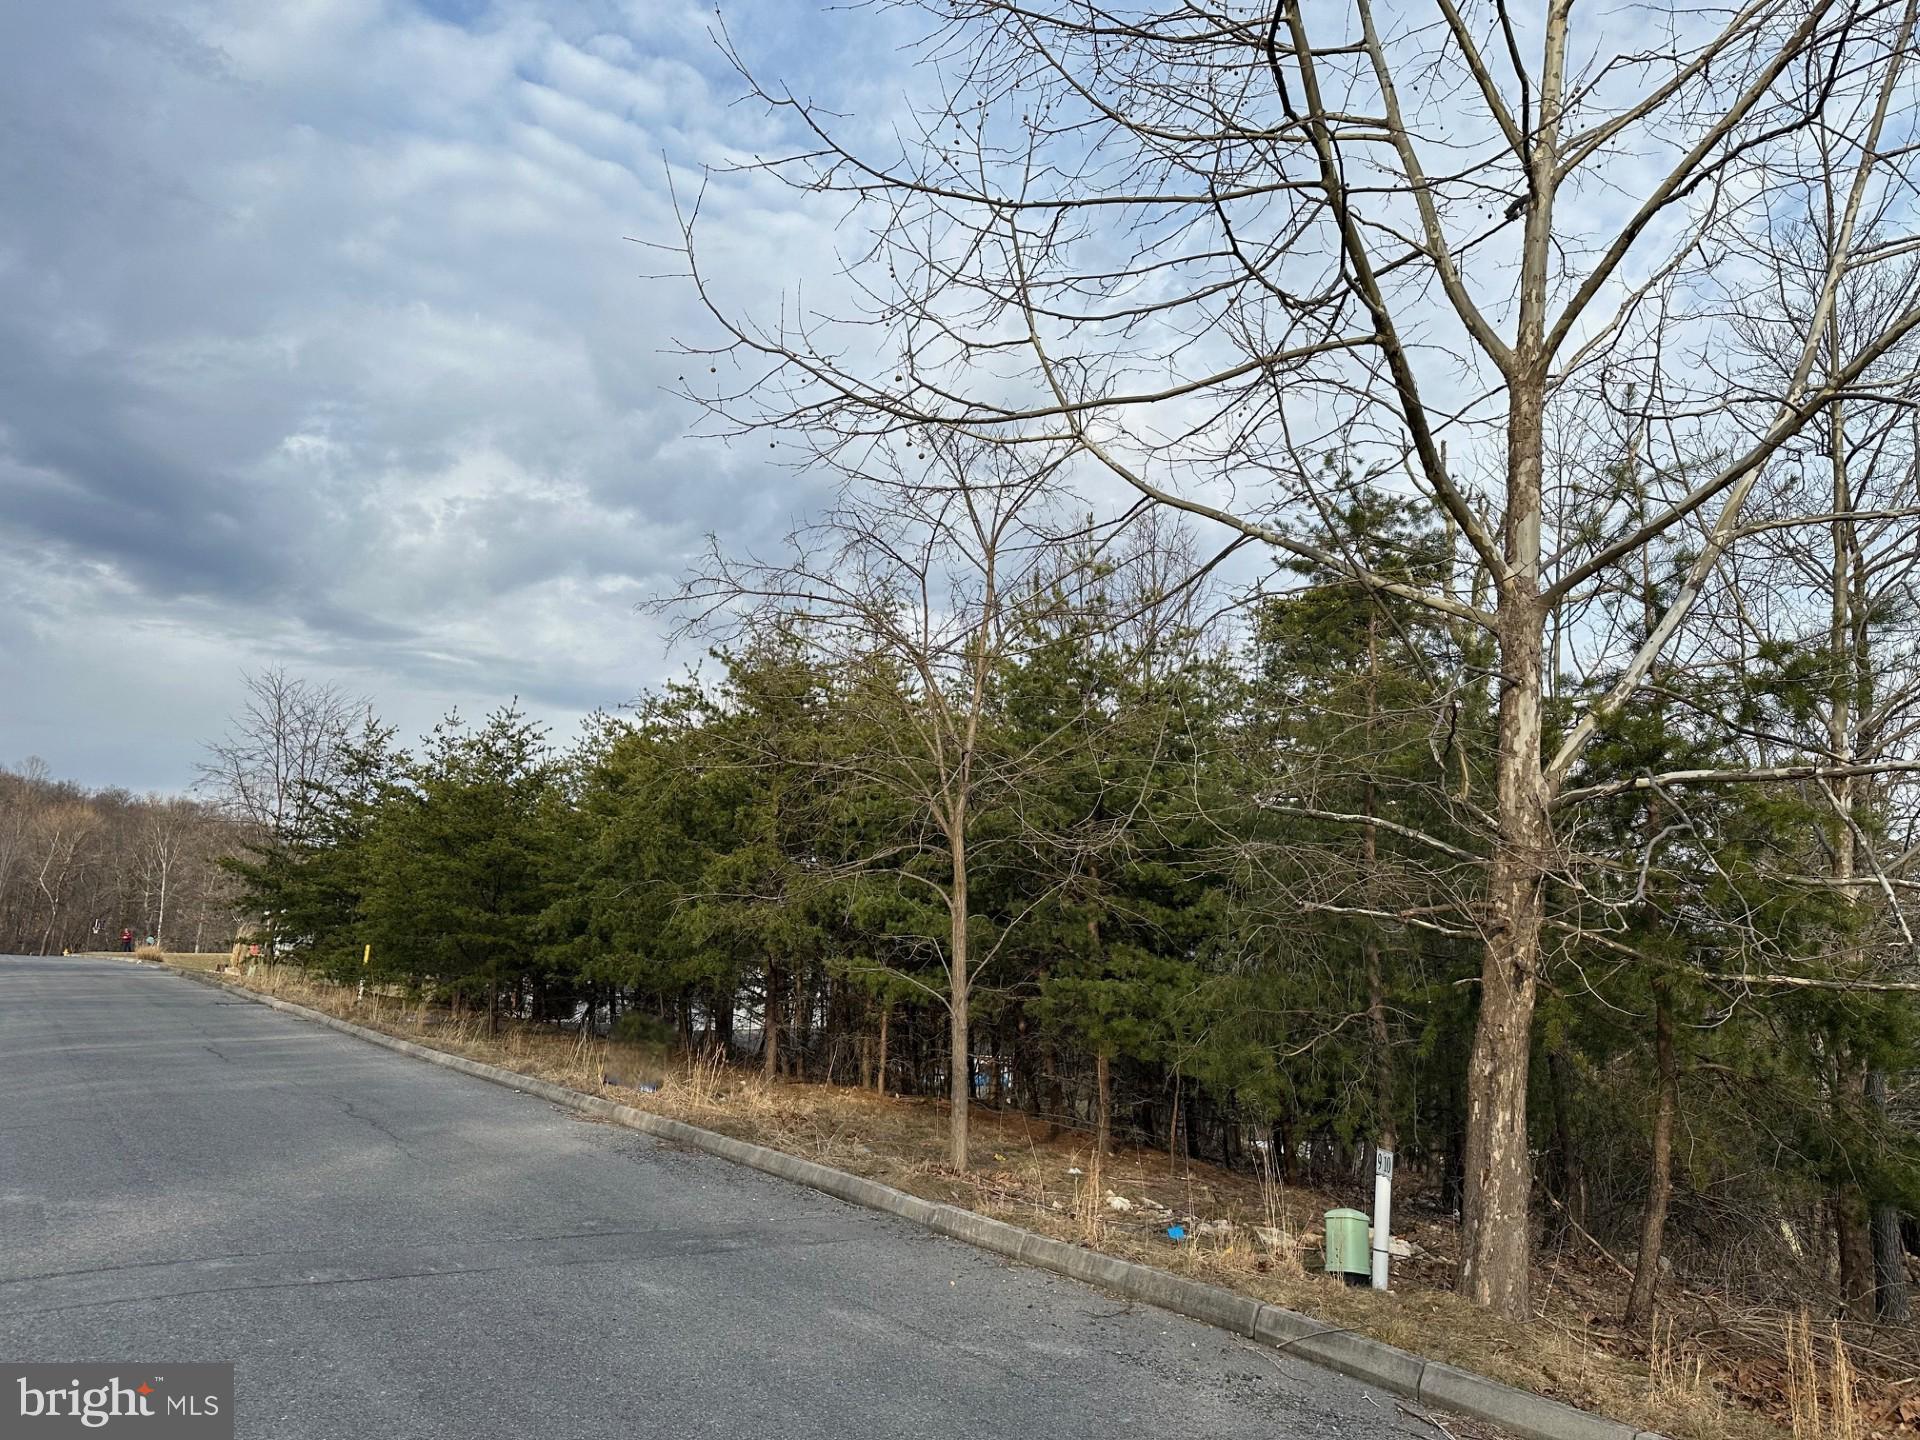
Build your new home in Cumberland's newest development The Pointe on Haystack. Spectacular views over the city from most lots. All infrastructure is in place with water, sewer, gas, electric and cable available. No HOA Fees. Conveniently located just minutes from both Cumberland and LaVale.
#MDAL2011012

CUMBERLAND

ARROWHEAD TRAIL

None Beds

None Baths

0.48 acres

$34,900

MLS#: MDAL2011012
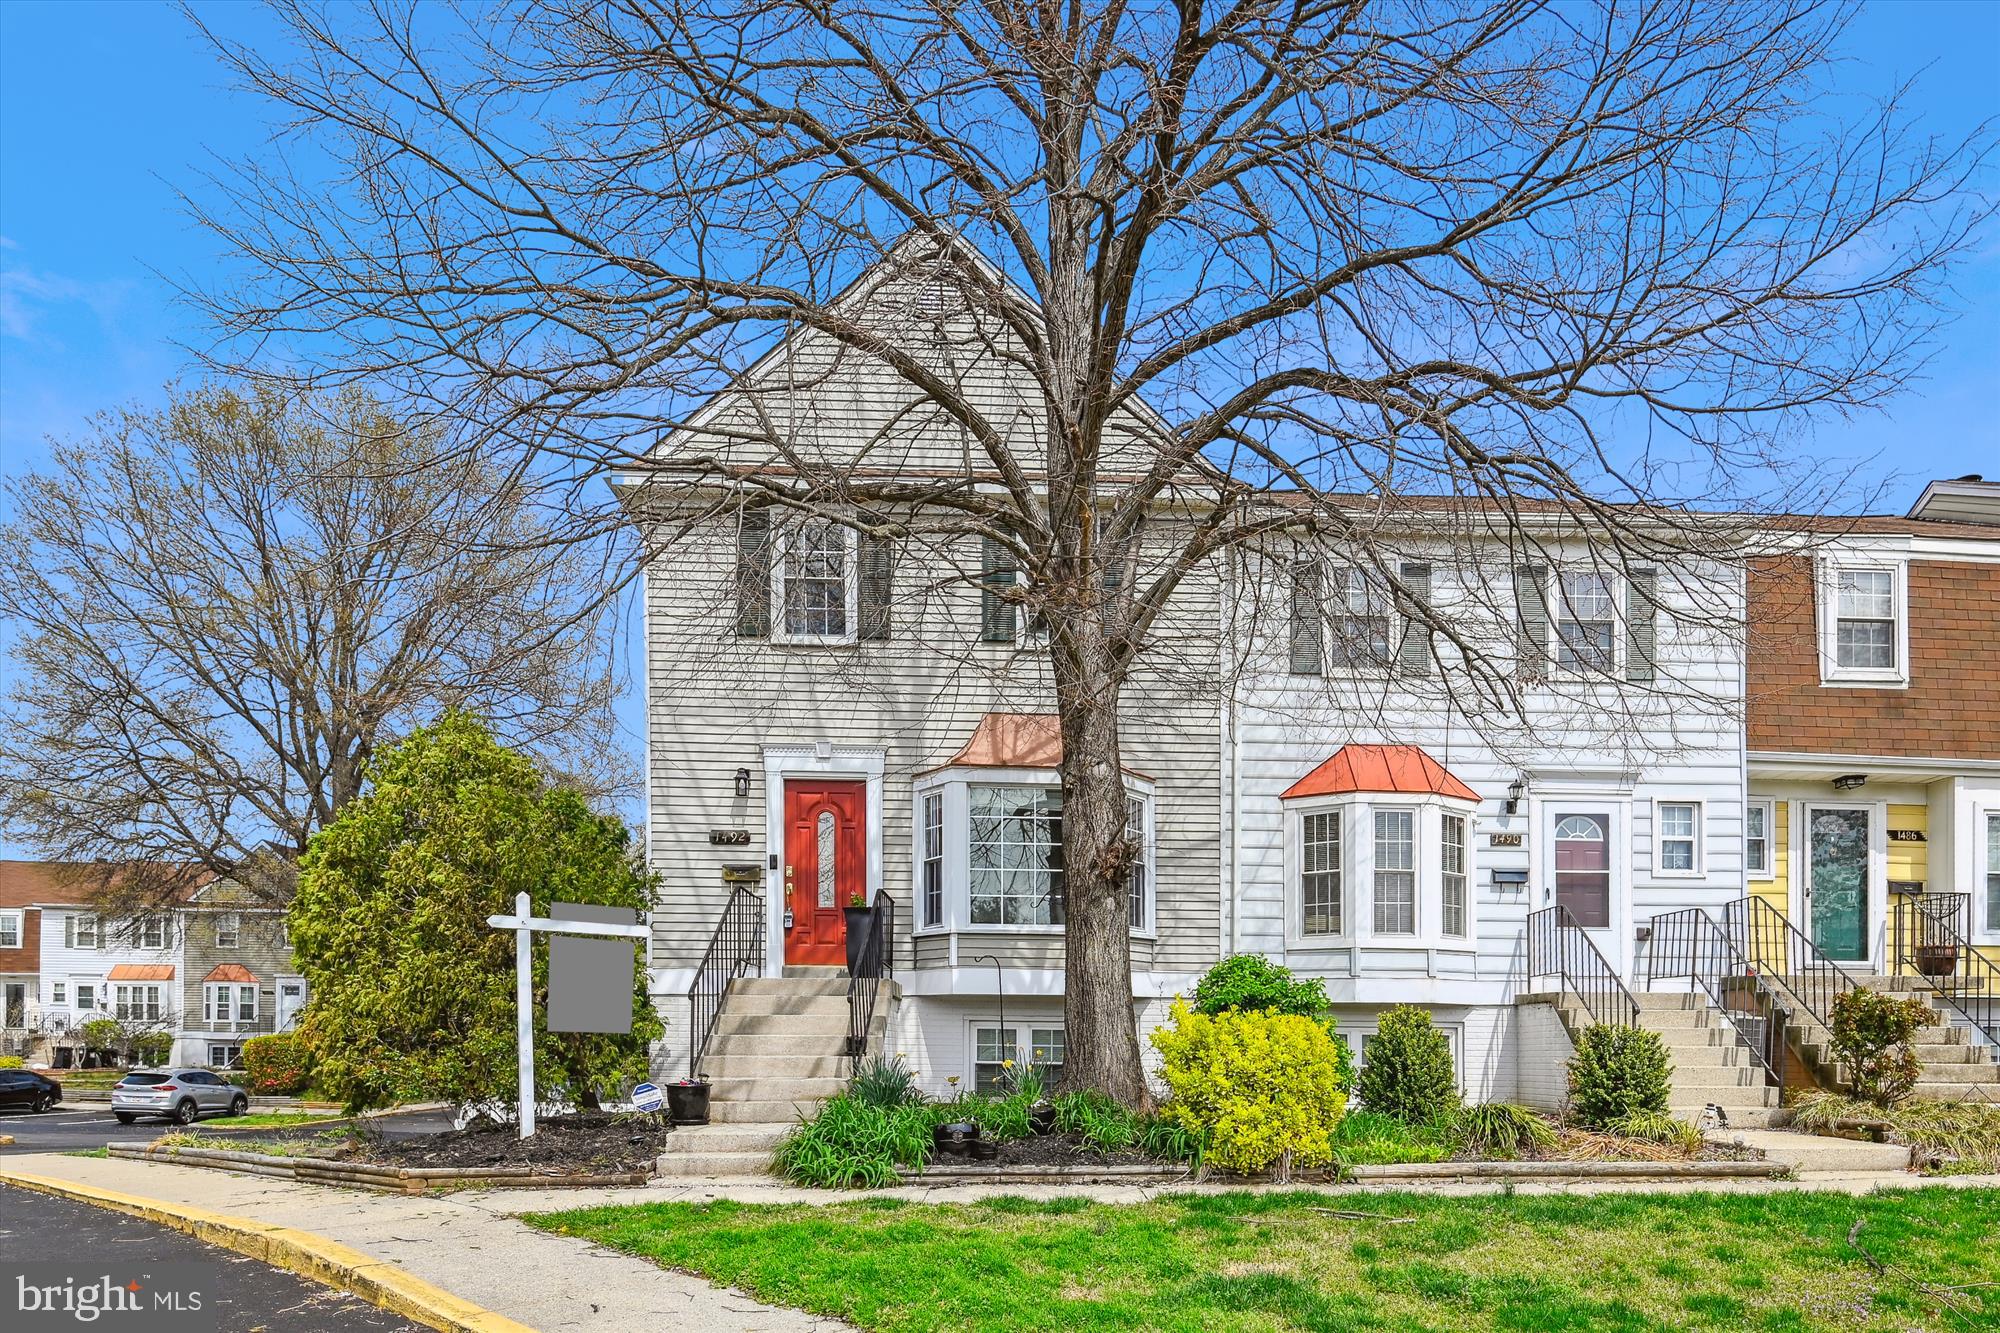
Fabulous End Unit Townhome in Crofton Mews.
  This 3 bed 2.5 bath home is move in ready.   The kitchen features granite counter tops, stainless steel appliances, bay window and plenty of space for a table.  The living/dining space is anchored by a wood burning fire place.  Off the living room the French doors open to a deck overlooking your private, fully fenced backyard. 
On the upper level you'll find a well sized primary bedroom with walk in closet and beautifully remodeled en suite bathroom. There are two additional bedrooms and a tastefully updated full bath.  The laundry is conveniently located on the second level as well.
 There are stairs from the main level to your private backyard space which also features a shed space.
Additional updates include a new hot water heater in 2024, new motor for the HVAC 2025, windows 2010.
This home feeds to the sought after Crofton High School and is a great commuter location.
#MDAA2109150

CROFTON

1492 BLOCKTON COURT

3 Beds

2 Baths

1,334 Sq.Ft.

$379,999

MLS#: MDAA2109150
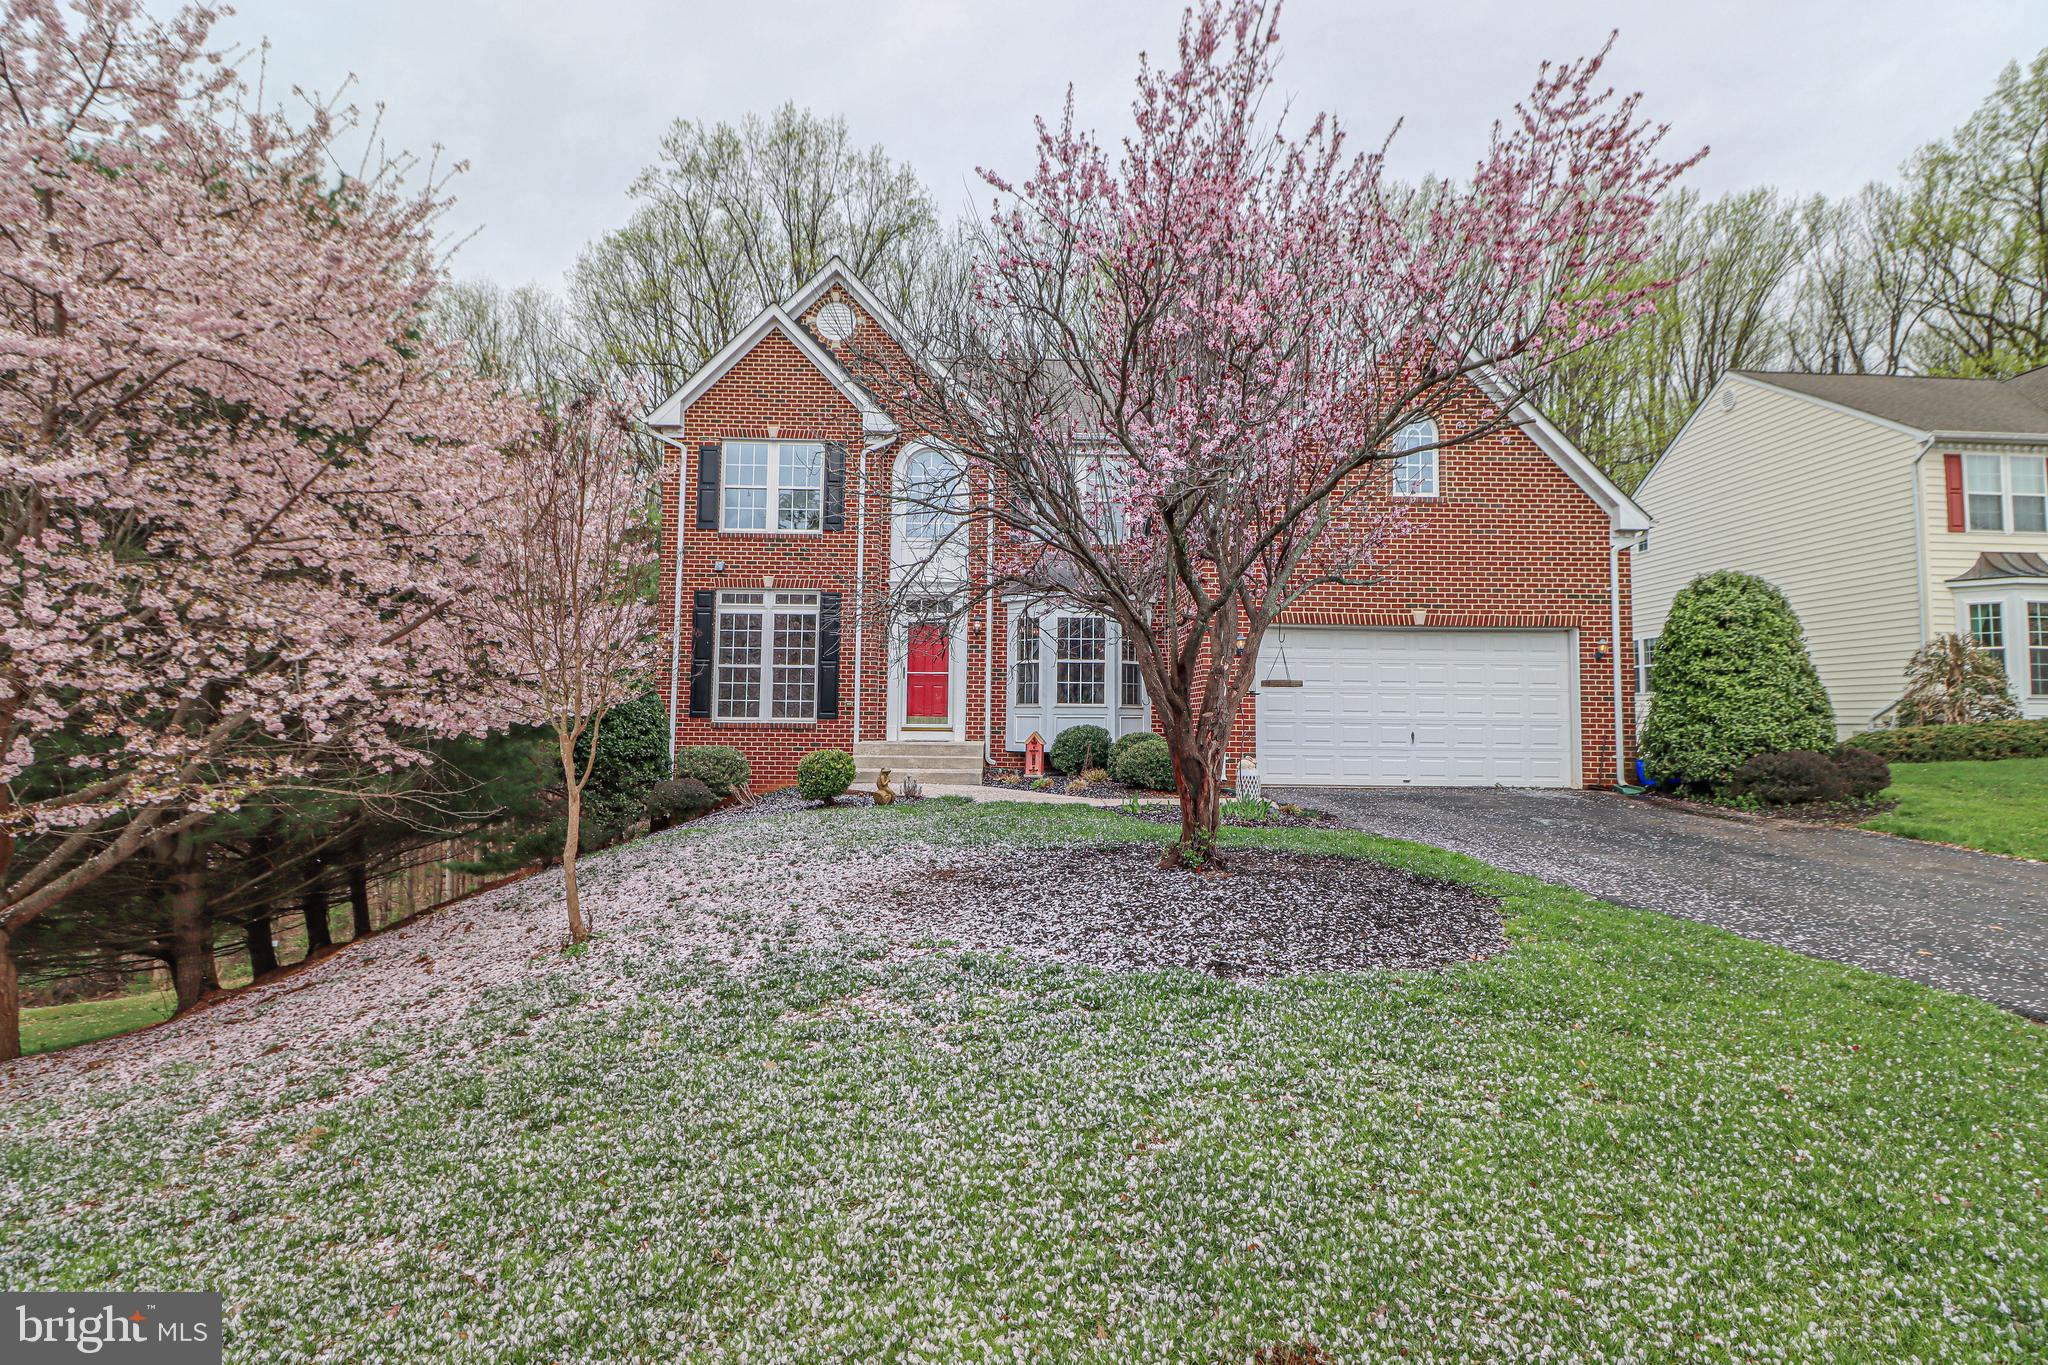
SELLER HAS ACCEPTED OFFER & WE ARE IN THE PROCESS OF RATIFICATION*Welcome to this exquisite 4-bedroom, 2.5-bathroom residence that seamlessly blends elegance with comfort. As you step into the dramatic two-story foyer, you're greeted by gleaming hardwood floors that extend throughout the main level. The separate living and dining rooms offer sophisticated spaces for entertaining, while the main-level office provides a quiet retreat for work or study.​

The heart of the home is the gourmet kitchen, boasting granite countertops, stainless steel appliances, two pantries, and ample space for a kitchen table. Adjacent to the kitchen, the sunroom features a wall of windows, bathing the space in natural light and offering picturesque views of the wooded backyard. The cozy family room, highlighted by a stone gas fireplace and recessed lighting throughout, creates an inviting atmosphere for gatherings.​

Upstairs, the expansive master suite is a true sanctuary, complete with two walk-in closets and a grand 5-piece master bathroom. Three spacious spare bedrooms and a convenient bedroom-level laundry room complete the upper floor.​

The unfinished walk-out basement presents endless possibilities, with ample space for additional bedrooms and a full bath rough-in. Outdoor living is equally impressive, featuring a composite deck overlooking serene woods and a stone patio, perfect for relaxation and entertaining.​

Don't miss the opportunity to own this remarkable home that combines luxurious indoor features with tranquil outdoor spaces. Schedule your private tour today!
#MDBC2123746

PERRY HALL

9820 KRAFT HILL ROAD

4 Beds

2 Baths

3,258 Sq.Ft.

$625,000

MLS#: MDBC2123746
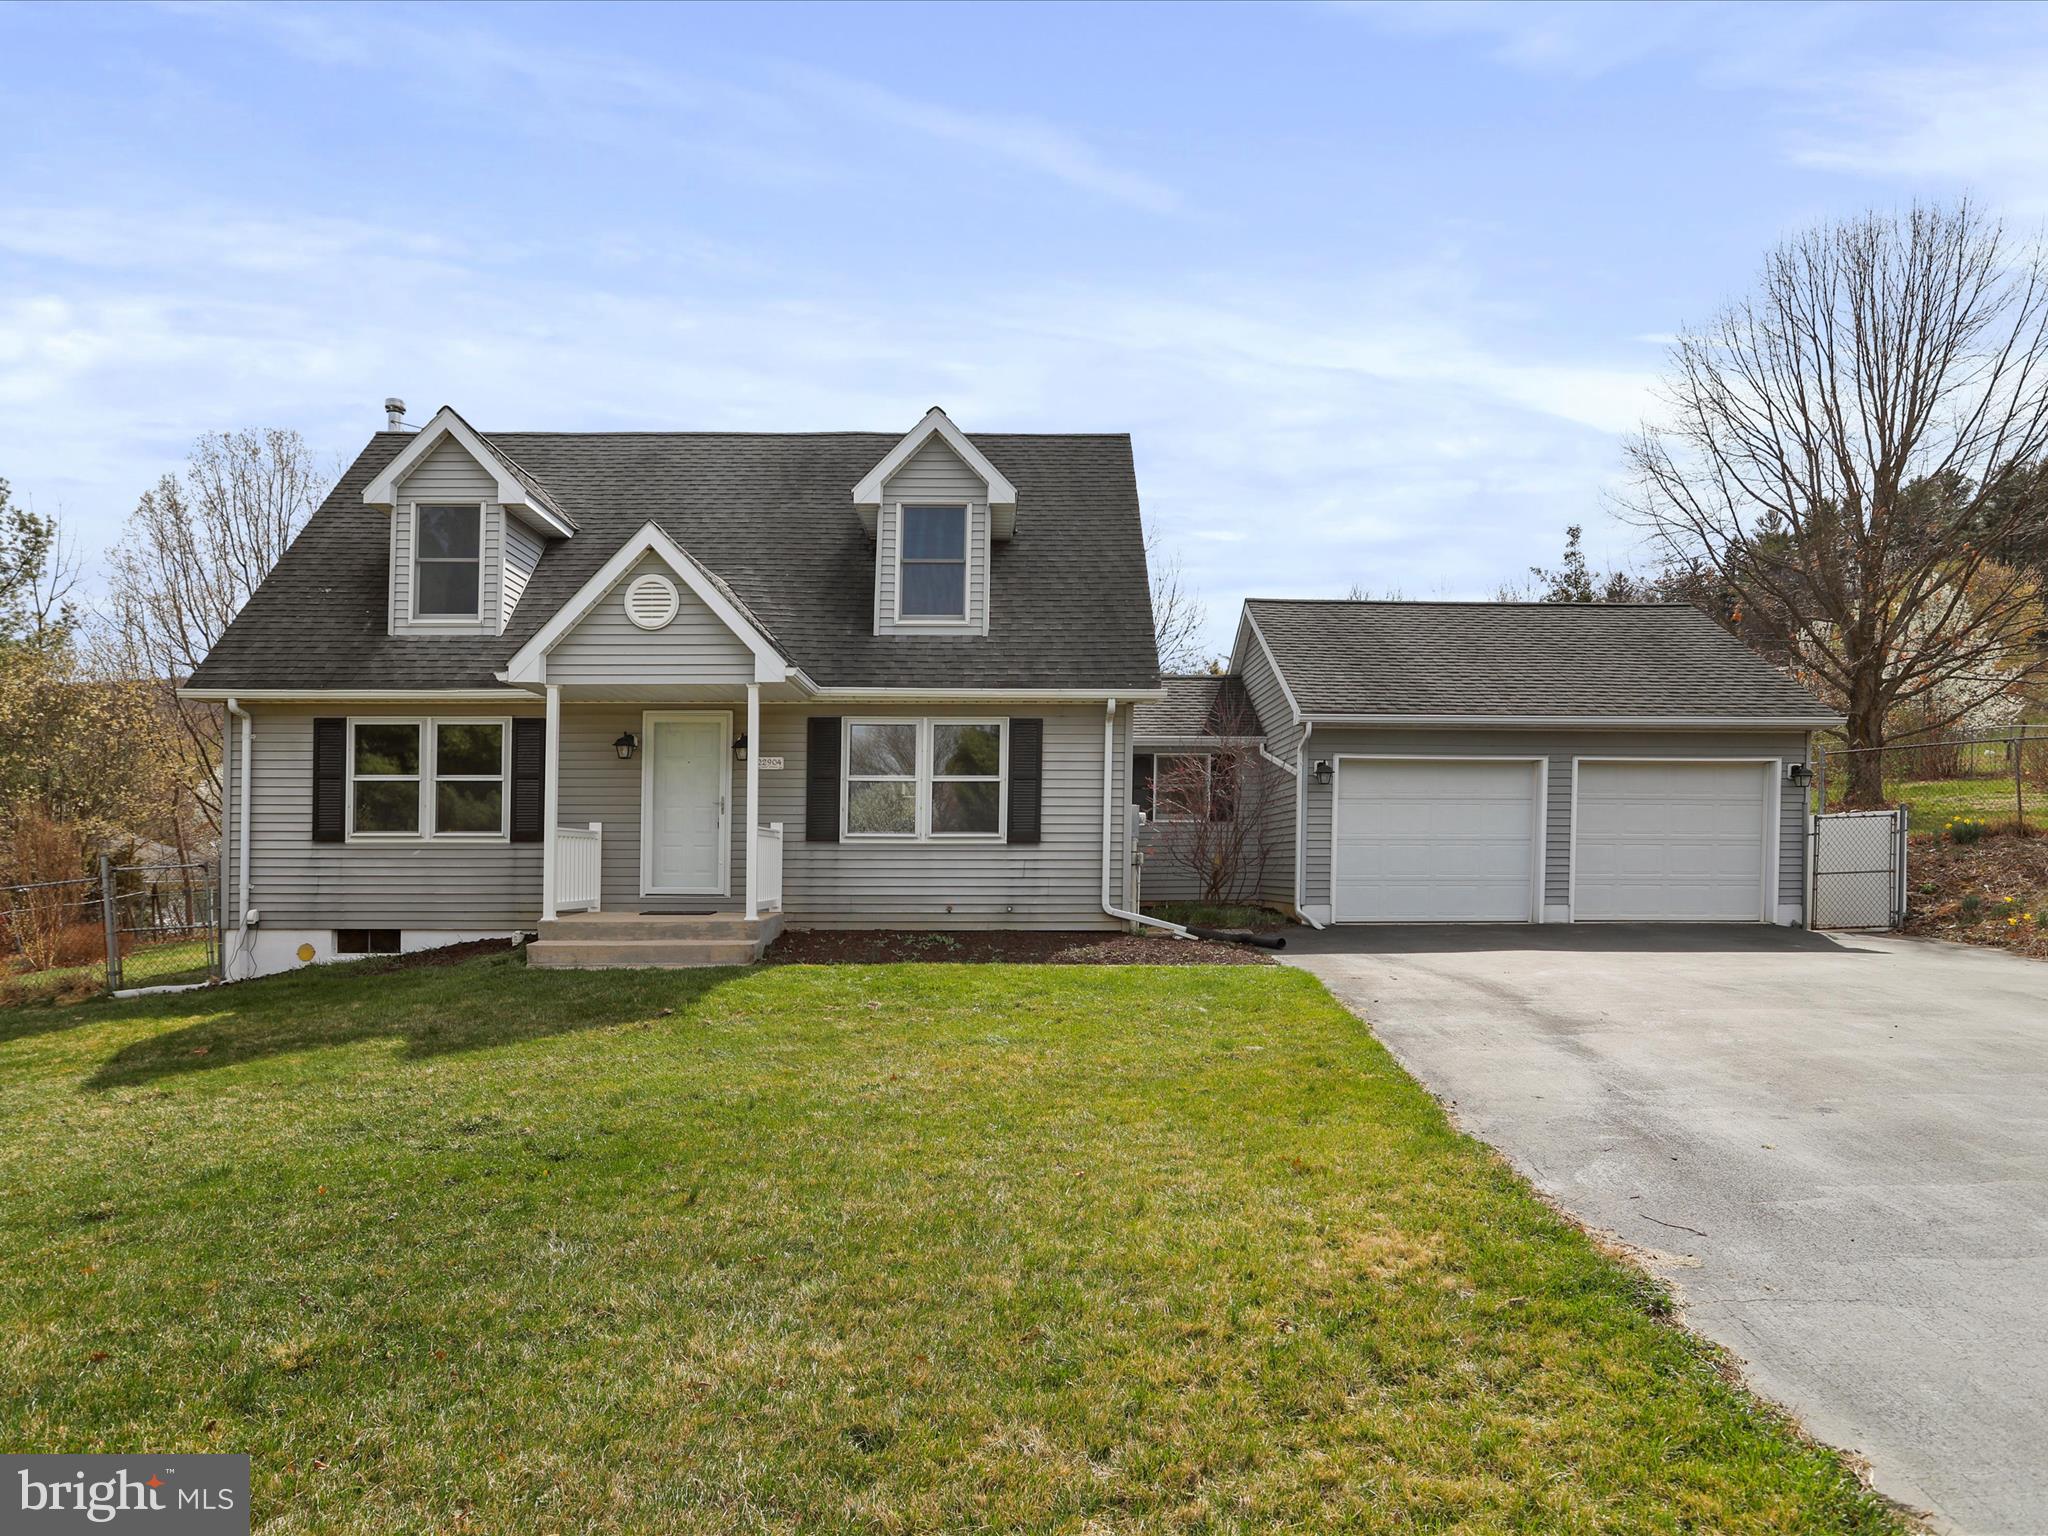
This 3 bedroom, 2 bathroom cape cod has been nicely renovated and is ready to call home! Two car garage enters into a mudroom/laundry room. Main level also features a kitchen with eat in area - with new white shaker cabinets and granite counters, family room, dining/living room/or office, bedroom, full bath with a tub shower.  Second floor features 2 bedrooms and a full bath in hallway with a tub shower. Basement is unfinished and great for your storage needs. Backyard is fenced and has a patio with a pergola.  1 Year Home Warranty included.
#MDWA2027990

SMITHSBURG

22904 CIVIC CIRCLE

3 Beds

2 Baths

1,414 Sq.Ft.

$349,900

MLS#: MDWA2027990
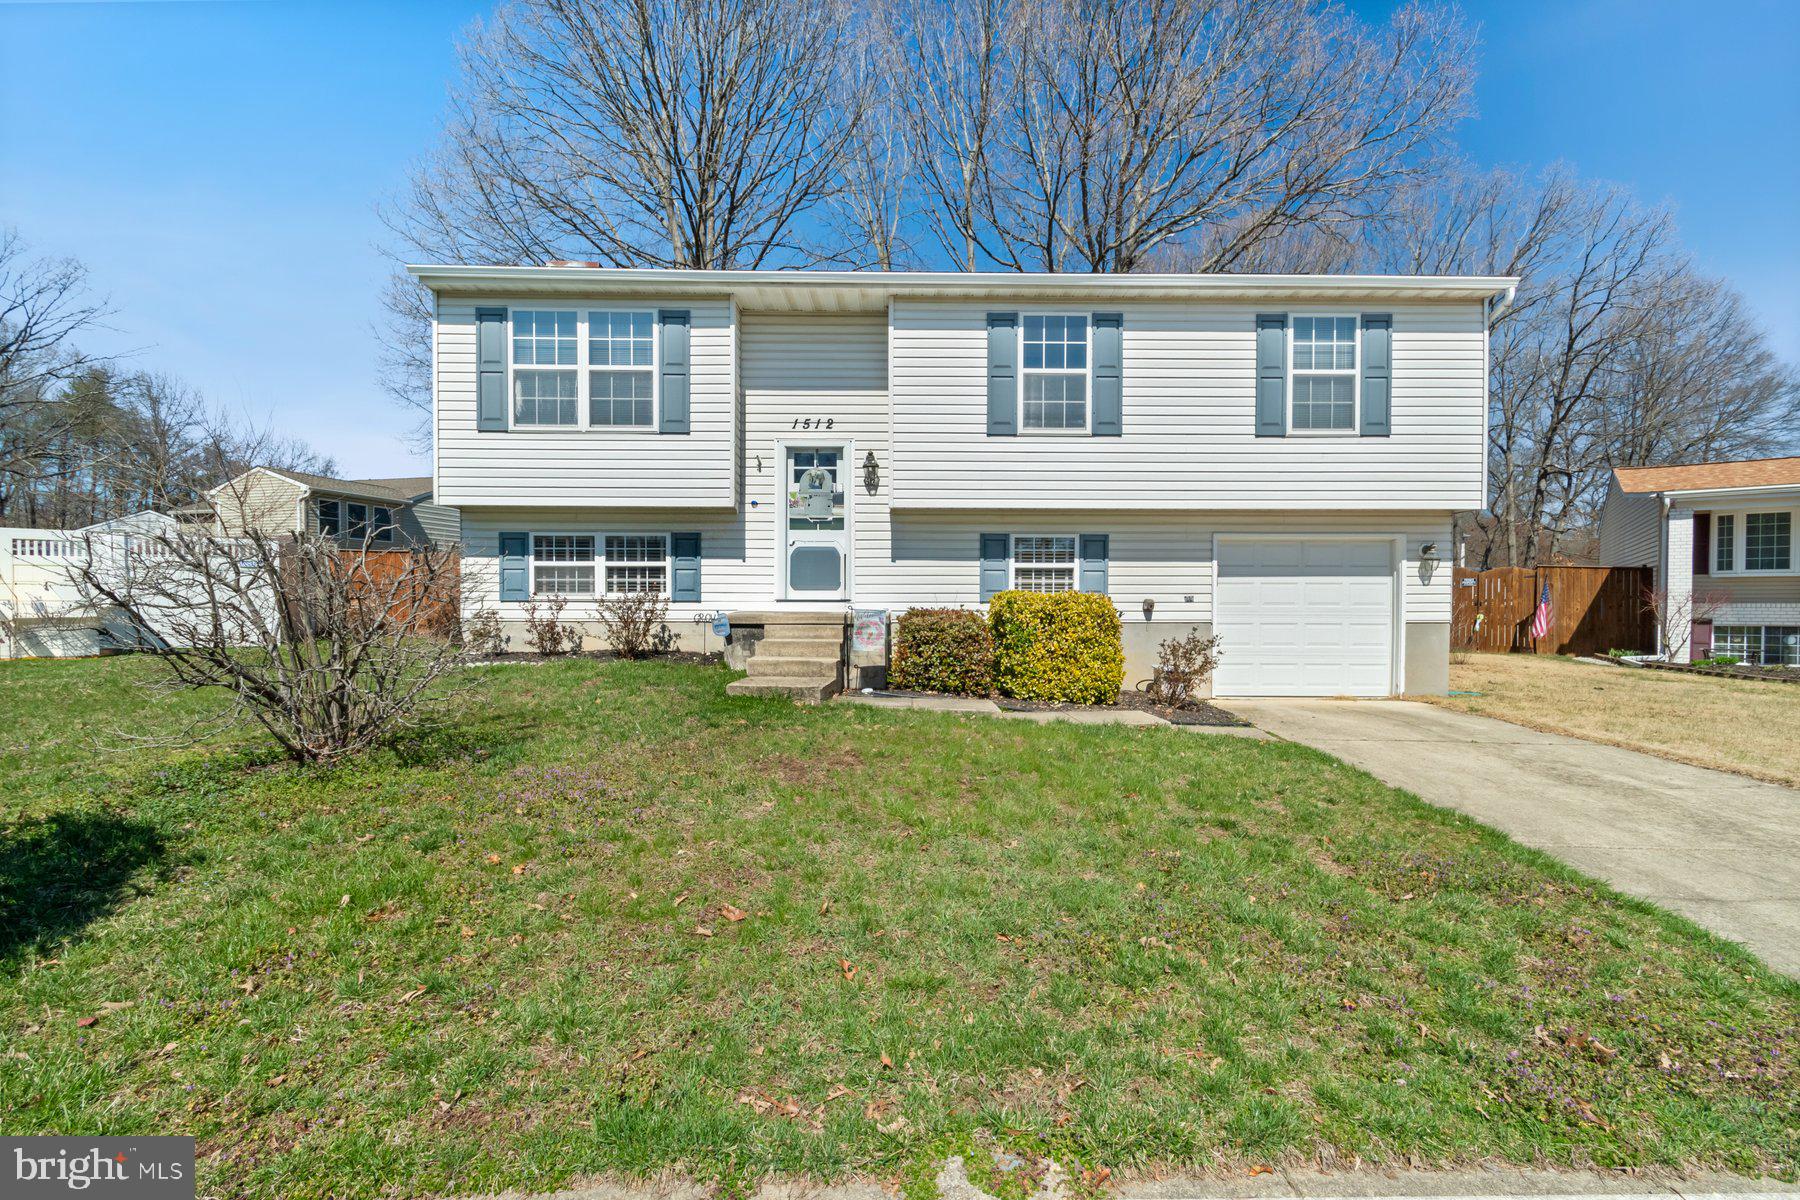
Move-in ready and newly refreshed 3BR/3BA split foyer located on a spacious lot in the quiet neighborhood of Windswept Estates. Step into the main living space which boasts an open concept living room, dining room, and kitchen.  The kitchen offers plenty of cabinets, a separate pantry closet, black and stainless appliances, beautiful granite countertops with a complimenting tile backsplash, and a raised breakfast bar with seating for three or more. To complete the main floor, down the hall are two sizable secondary bedrooms, a full bath, and primary suite.  The primary has a private bathroom with a walk-in shower featuring a bench for sitting.  On the lower level is additional finished living space featuring above grade windows, a full bath with walk-in shower, a large family room with a fireplace feature, laundry, storage, and access to the one-car garage.  From the sliding doors in the dining room, step outside to a large wood deck that overlooks a fenced yard filled with green space, adult trees, and tons of possibilities. This home is move-in ready and ideal for any new homeowner, and is located within close proximity to shopping, restaurants, and commuter routes. 
Update List: New LVP Flooring (2024), New Countertops and Back Splash (2023), New Front Door and Sliding Door (2021), New Dishwasher (2021), New Washer/Dryer (2019), New HVAC System (2016), New Roof (2015), New Refrigerator (2015), Garage Door Opener Installed (2013)
#MDAA2108532

SEVERN

1512 PULLMAN DRIVE

3 Beds

3 Baths

1,856 Sq.Ft.

$450,000

MLS#: MDAA2108532
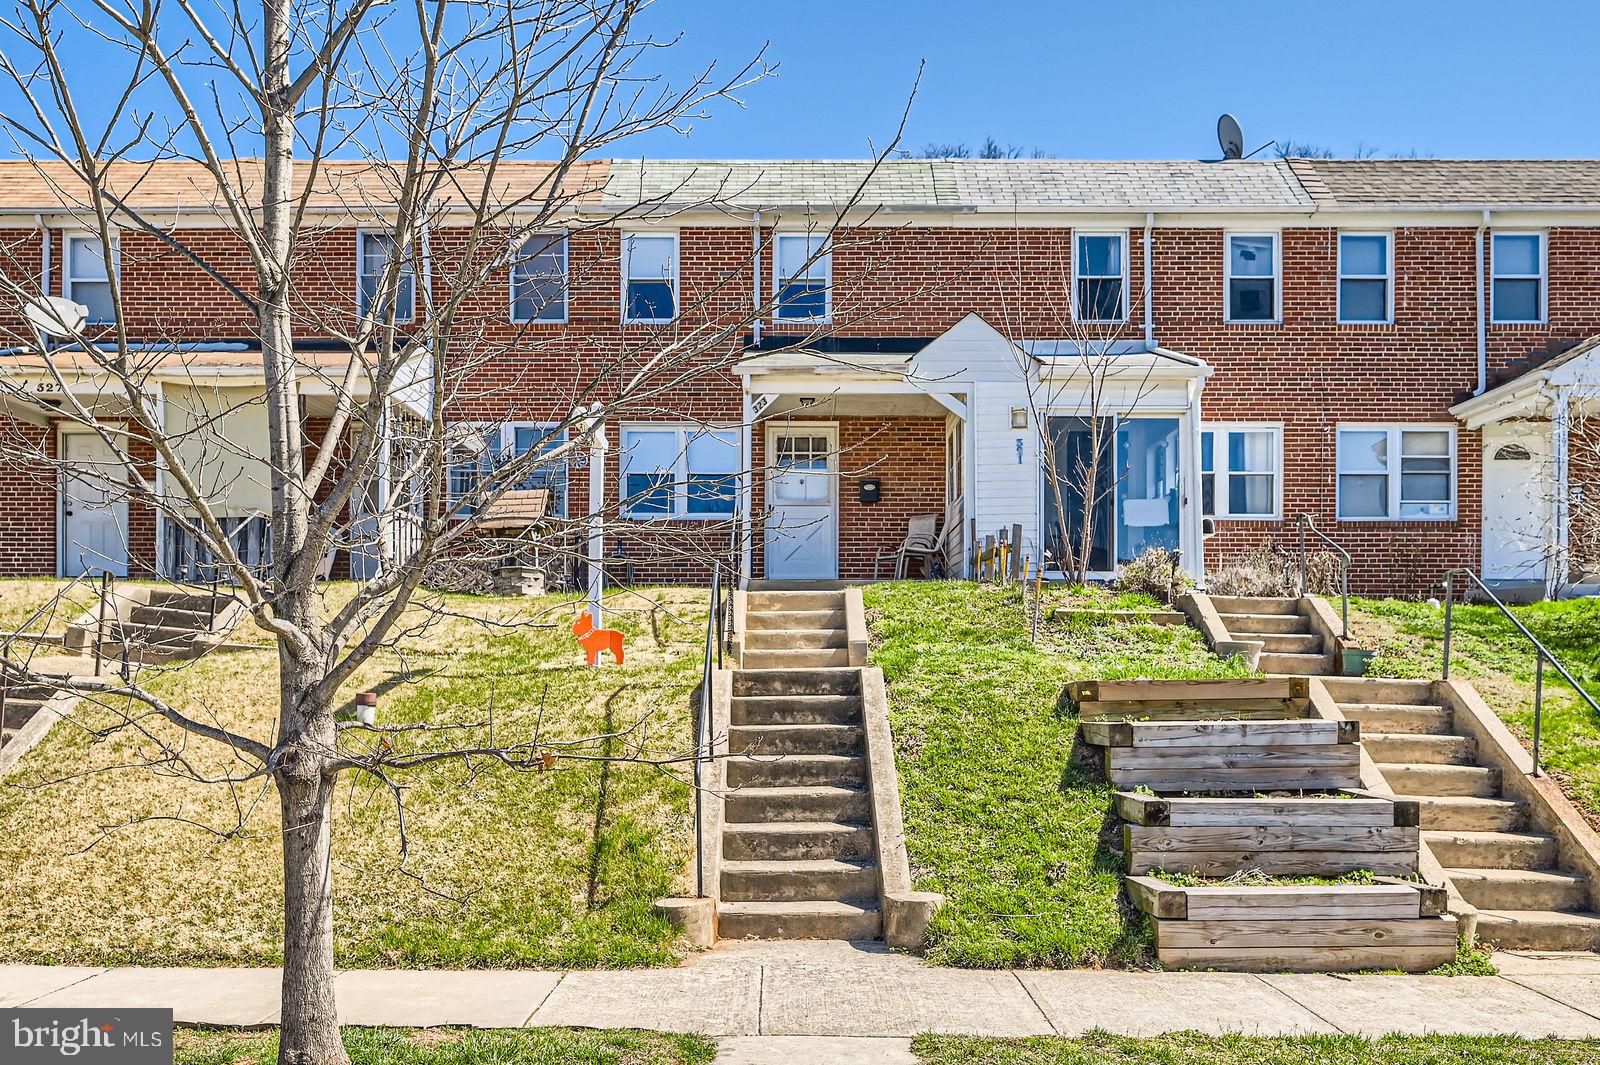
Welcome to 323 Endsleigh Ave, a well-maintained 3-bedroom, 1.5-bathroom home offering a perfect blend of comfort and convenience in Middle River, MD. Step inside to find beautifully updated  floors that add warmth and character throughout the main living areas. The bright and inviting living room provides a cozy space to relax,  and leads to a spacious dining room and kitchen.
The finished basement adds valuable extra space, ideal for a home office, workout area, or recreation room, and includes a convenient half bath. Outside, enjoy the covered porches, perfect for year-round enjoyment. The backyard features a parking pad and a shed, with electricity, providing added convenience and storage.
Located in a desirable community, this home is just minutes from amenities like shopping centers, community parks, and eateries, making everyday living a breeze.
Don’t miss your chance to own this charming, move-in-ready home. Schedule your showing today!
#MDBC2121268

BALTIMORE

323 ENDSLEIGH AVENUE

3 Beds

1 Baths

1,536 Sq.Ft.

$180,000

MLS#: MDBC2121268
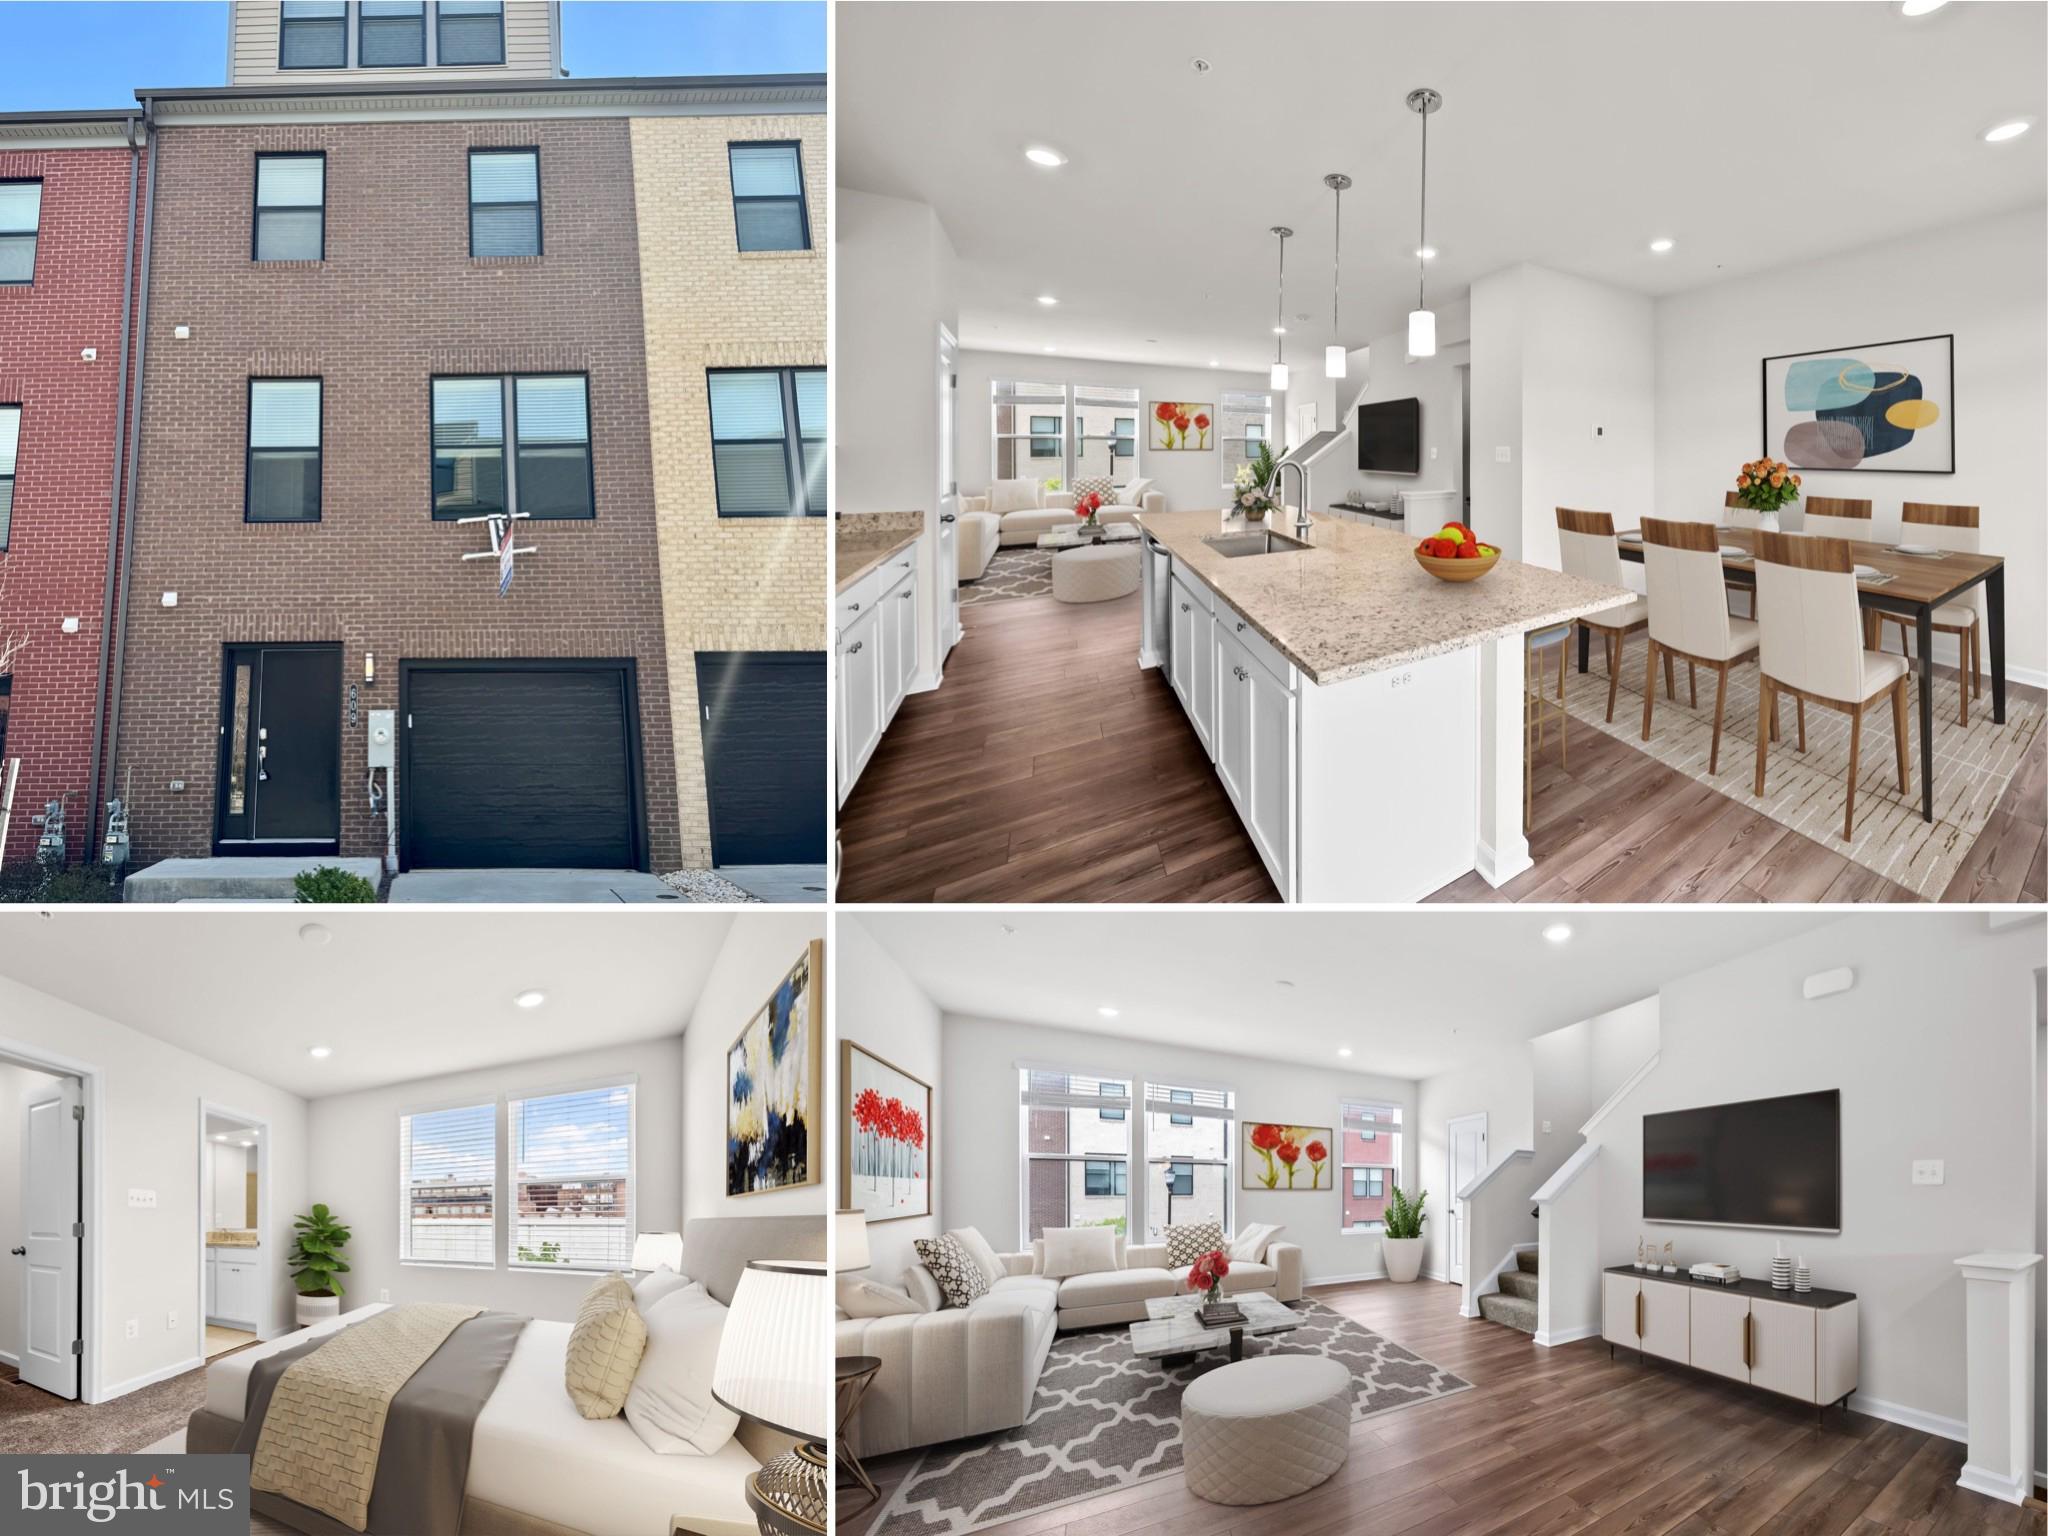
Brewers Hill Garage townhomes! Lock in a low rate using a $27K incentive to buy with almost no money out of pocket & buy down the rate to secure the lowest payment at this price point, 100% financing (no MIP) & no HOA dues for 1st 12 months when you use our preferred lender and title. Welcome to 609 Mozart Way, a stunning 4-level, 4-bedroom, 3-full, 2-half bath, garage+ parking pad, nearly new townhome built by Lennar Homes in the newly available Refinery Row community of Brewers Hill. Inside, enjoy wide-plank flooring, open-concept living, designer LED lighting, and a private rear deck. The modern chef's kitchen boasts shaker cabinets, granite countertops, an oversized island, and stainless steel appliances. Spacious bedrooms feature large walk-in closets, while the primary bath includes a double vanity, granite counters, and tile flooring. Just 5 minutes from I-95 and I-895, this prime location offers walking access to Starbucks, Volo Sport Courts, shops, restaurants, parks, and Johns Hopkins. Enjoy peace of mind with approximately seven years remaining on the builder's structural warranty. Contact the listing agent for more information. (Rates may change; this program's adjustable rate is fixed for the first seven years. Other programs to choose from, the borrower must qualify).  Additionally, qualifies for Johns Hopkins Live Near Your Work 5k grant! Other grants & incentives may be available!
#MDBA2143780

BALTIMORE

609 MOZART WAY

4 Beds

3 Baths

2,622 Sq.Ft.

$452,000

MLS#: MDBA2143780
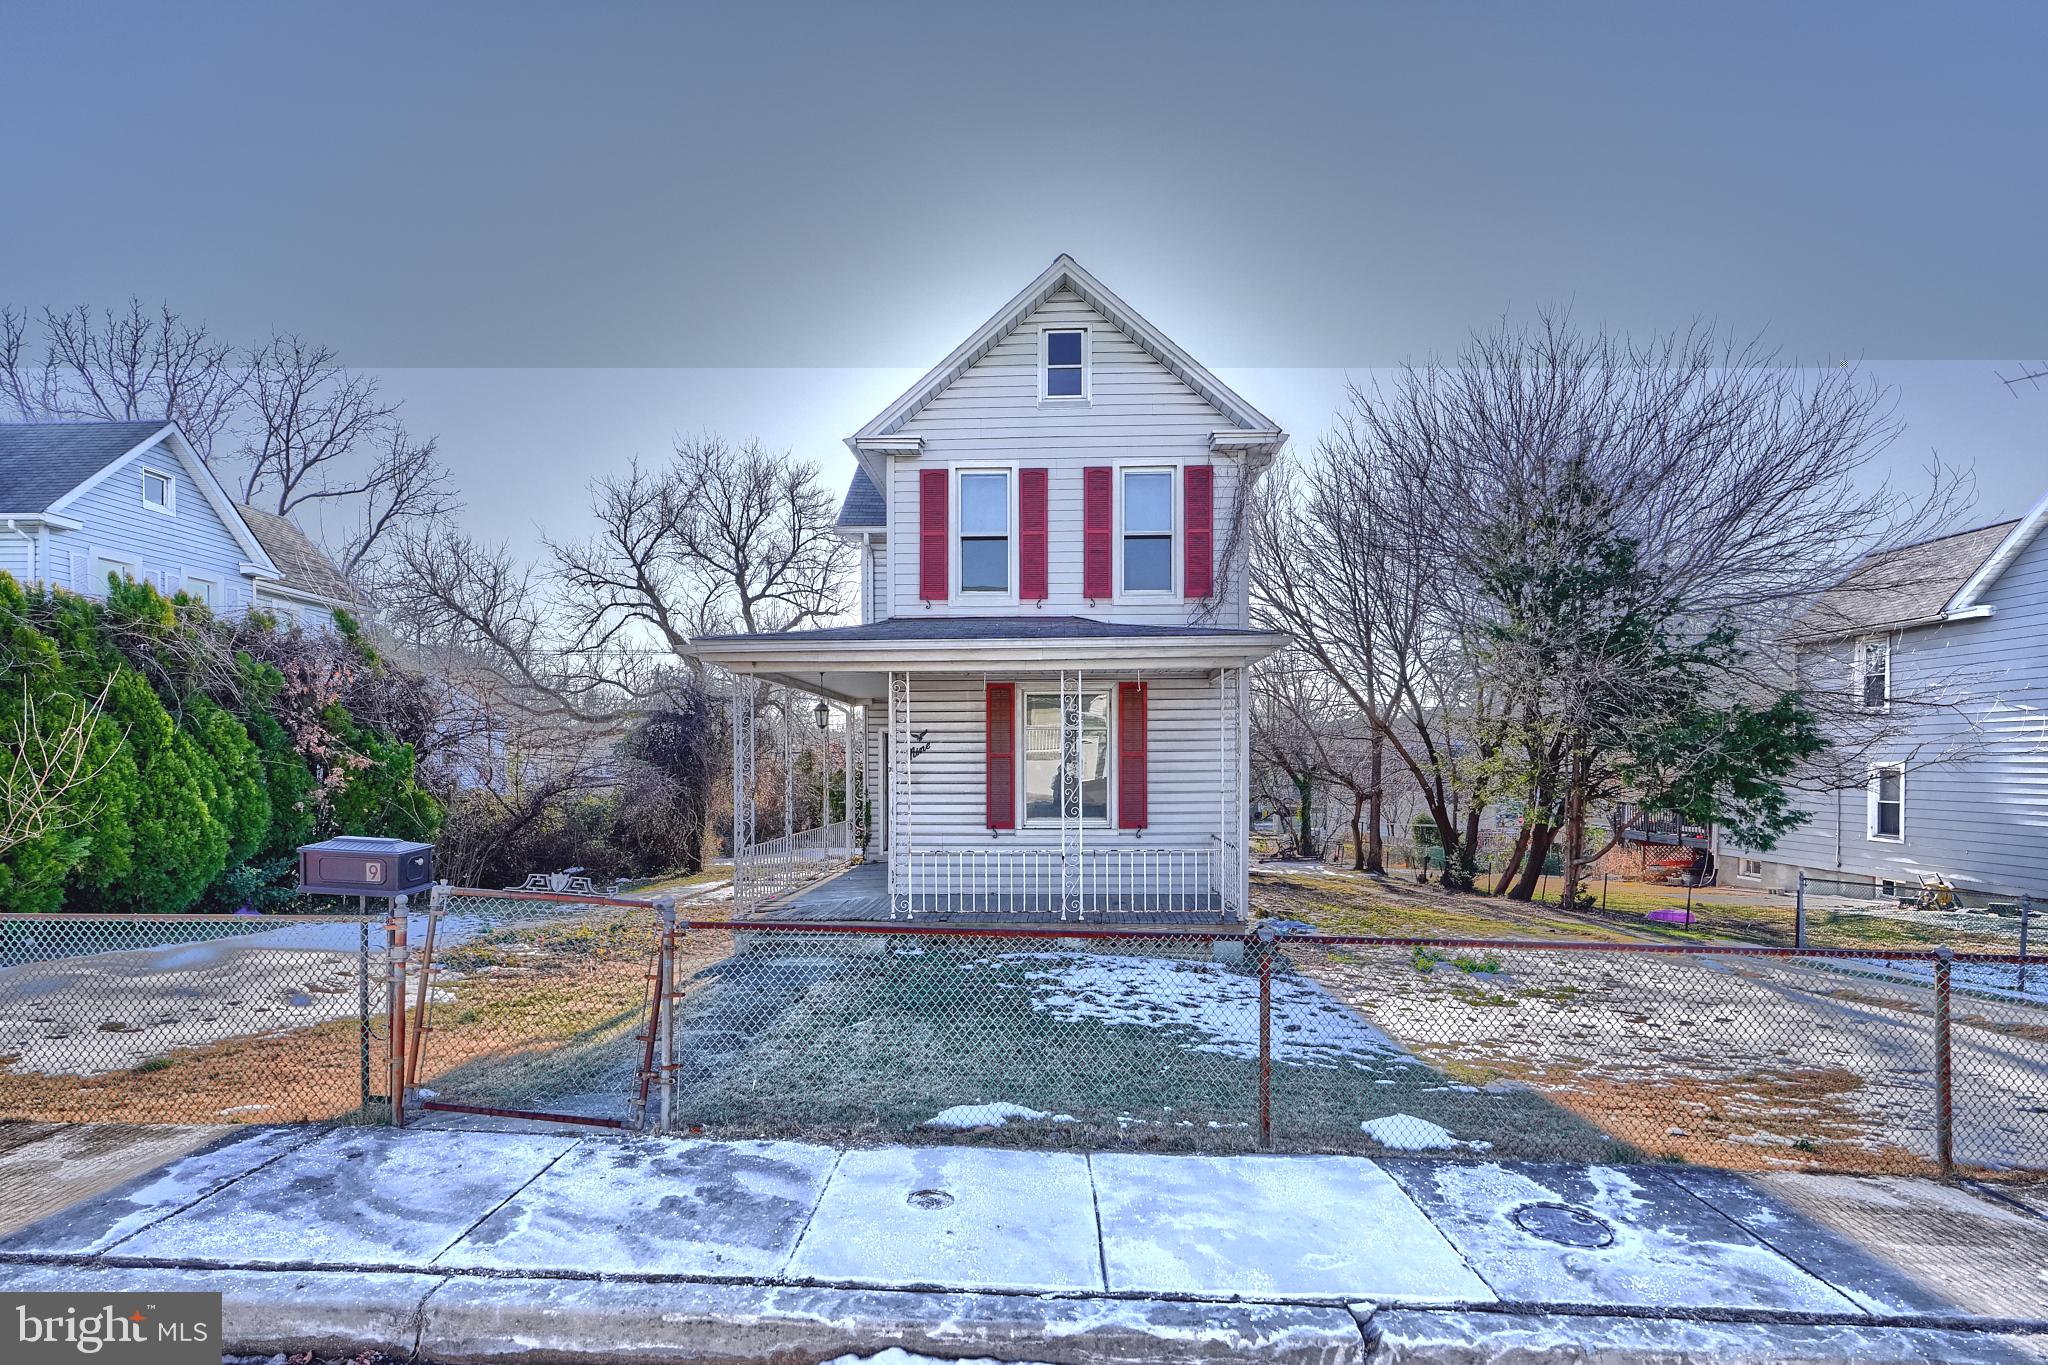
***Please submit all offers by tomorrow, Sunday, April 6th, at 10 am. The seller will be reviewing offers in the  afternoon.*** A single-family home with a large lot in Baltimore County. The property is cleaned out and ready for remodeling. Cash or Rehab loan only. This property will not qualify for FHA or Conventional financing without repairs.
#MDBC2123554

BALTIMORE

9 GLENMORE AVENUE

5 Beds

1 Baths

1,308 Sq.Ft.

$150,000

MLS#: MDBC2123554
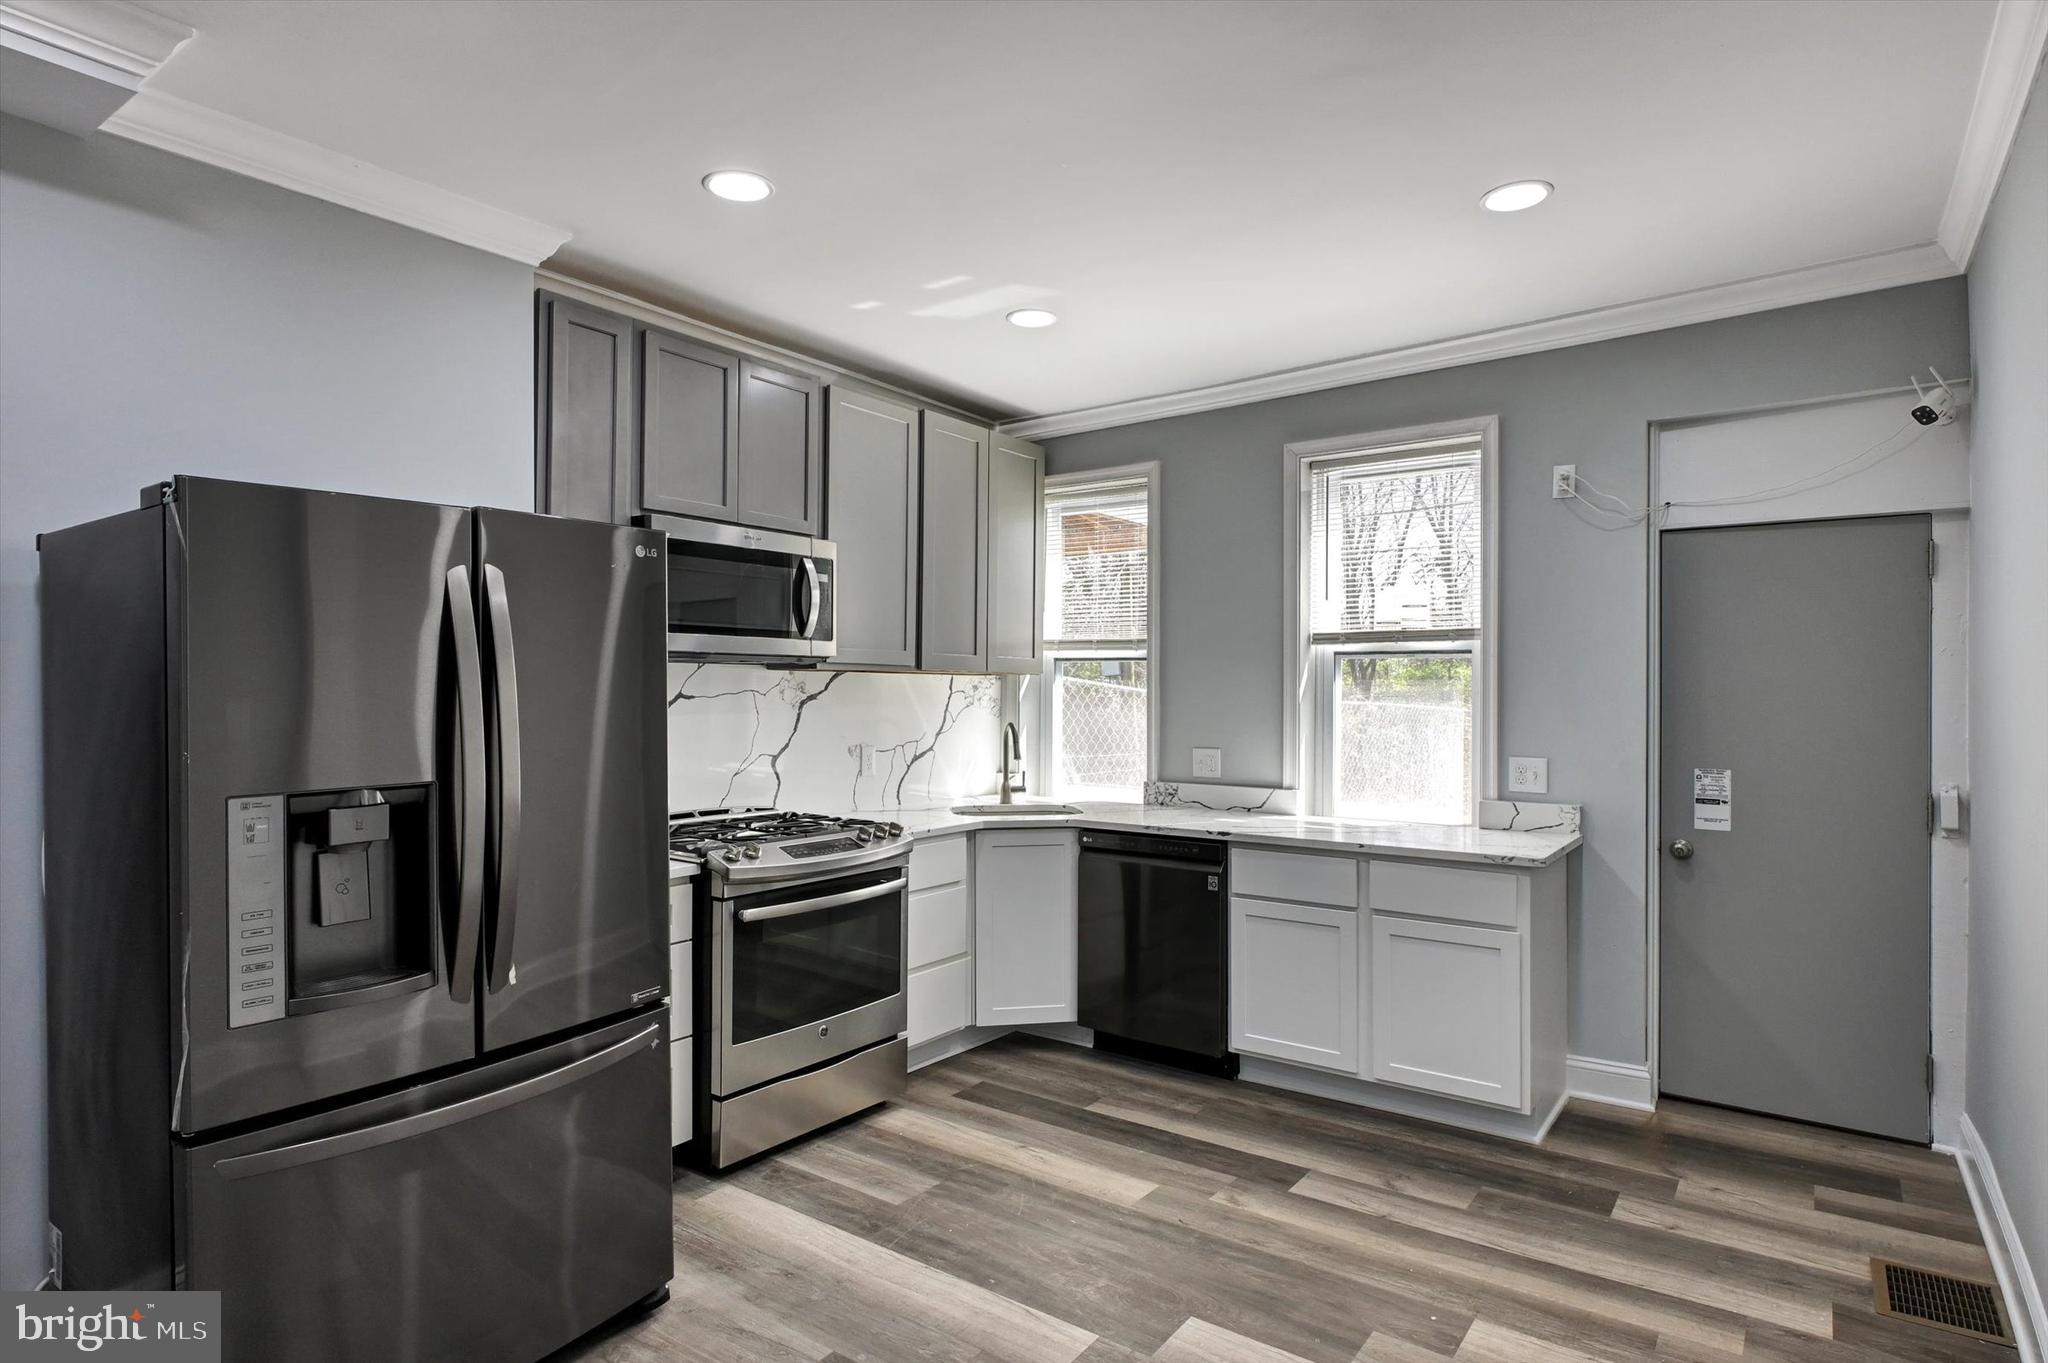
Welcome to 1627 Laurens St – Fully Renovated & Move-In Ready! Step into this beautifully renovated 3-bedroom, 2 full bathroom home, thoughtfully updated in 2025 with modern finishes and essential upgrades throughout. Enjoy peace of mind with brand-new systems, including a new HVAC, electrical panel, water heater, gas meter, and AC compressor. The home also features new windows that fill each room with natural light and provide energy efficiency. Plus, there's a laundry hookup ready for your convenience. The spacious layout offers a perfect blend of comfort and functionality, making it ideal for everyday living and entertaining. Located just minutes from Baltimore’s Inner Harbor, you’ll have easy access to restaurants, the National Aquarium, shopping, and vibrant city life. Commuting is a breeze with quick connections to I-95, I-495, and the BW Parkway.

Don’t miss your opportunity to own this turnkey home in a prime location!
#MDBA2161784

BALTIMORE

1627 LAURENS STREET

3 Beds

2 Baths

N/A

$165,000

MLS#: MDBA2161784
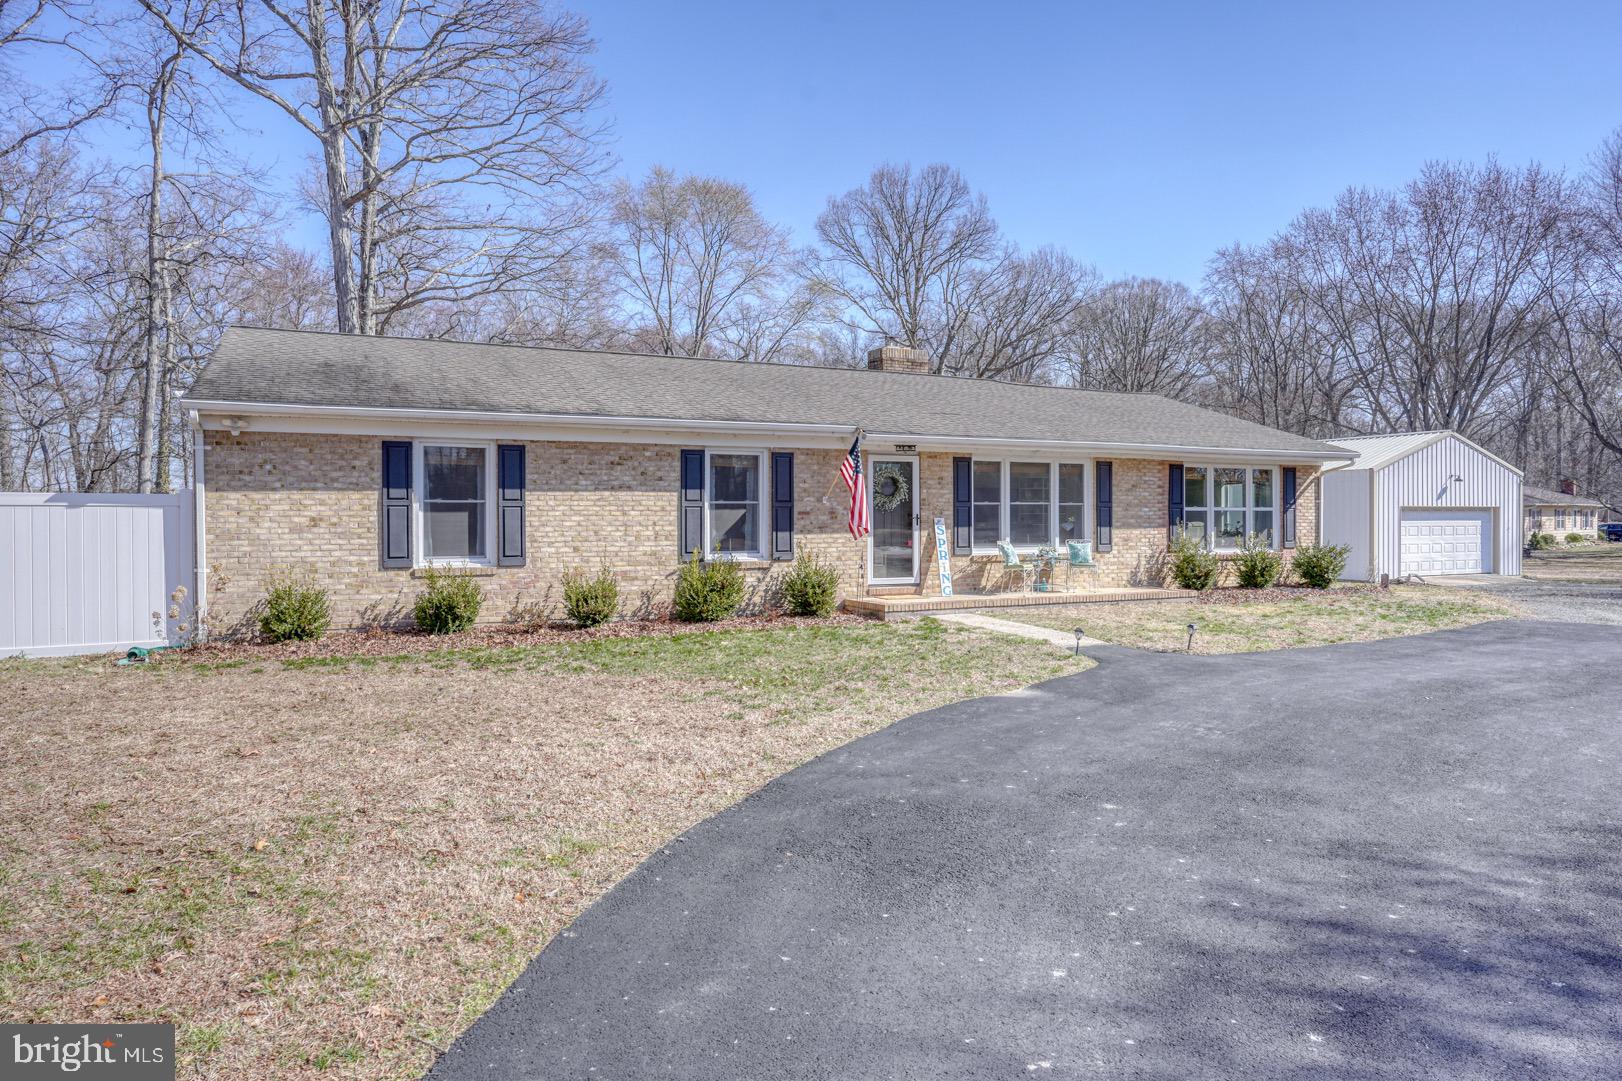
***MULTIPLE OFFERS RECEIVED--SELLERS ARE ASKING FOR HIGHEST & BEST OFFERS BY 5PM TUESDAY, MARCH 18TH***
Fully Renovated Brick Front Rancher on 1.73 Acres – Move-In Ready!

Welcome home to this beautifully renovated 3-bedroom, 2-bathroom brick front rancher, perfectly situated on 1.73 acres just two miles from downtown Centreville, with parks, shops, restaurants, the Wharf & more! Thoughtfully updated from 2019 to 2025, this home is truly turn-key with nothing to do but move in and enjoy. The owners have poured their hearts into this home, and it shows!

Inside, you'll find new hardwood floors throughout, new windows and doors, and a stunning open-concept kitchen, dining and living space. The kitchen features stainless steel appliances, convenient pot filler faucet, a kitchen island, and modern finishes—perfect for entertaining. The spacious living room has lovely built-ins & tons of natural light. The bathrooms have been fully updated, and the spacious laundry/utility room adds extra convenience & storage. Cozy up by the new wood fireplace insert, and enjoy peace of mind with upgraded electric, wifi thermostat, new HVAC, new water heater, new well pump & new septic system.

The exterior boasts new siding, a recently paved governor’s driveway, a detached garage/workshop, a shed & wood storage, and a partially fenced side yard off the primary suite—perfect for added privacy. Plus, no HOA or restrictions give you the freedom to make this property your own!

Located adjacent to White Marsh Park, this home offers a peaceful setting with easy access to main commuter routes. Don’t miss this incredible opportunity to own a fully updated home, with one level living, in a prime location! Fiber Internet with Talkie is available also! Schedule your tour today!
#MDQA2012414

CENTREVILLE

109 WHITE MARSH ROAD

3 Beds

2 Baths

2,106 Sq.Ft.

$498,500

MLS#: MDQA2012414
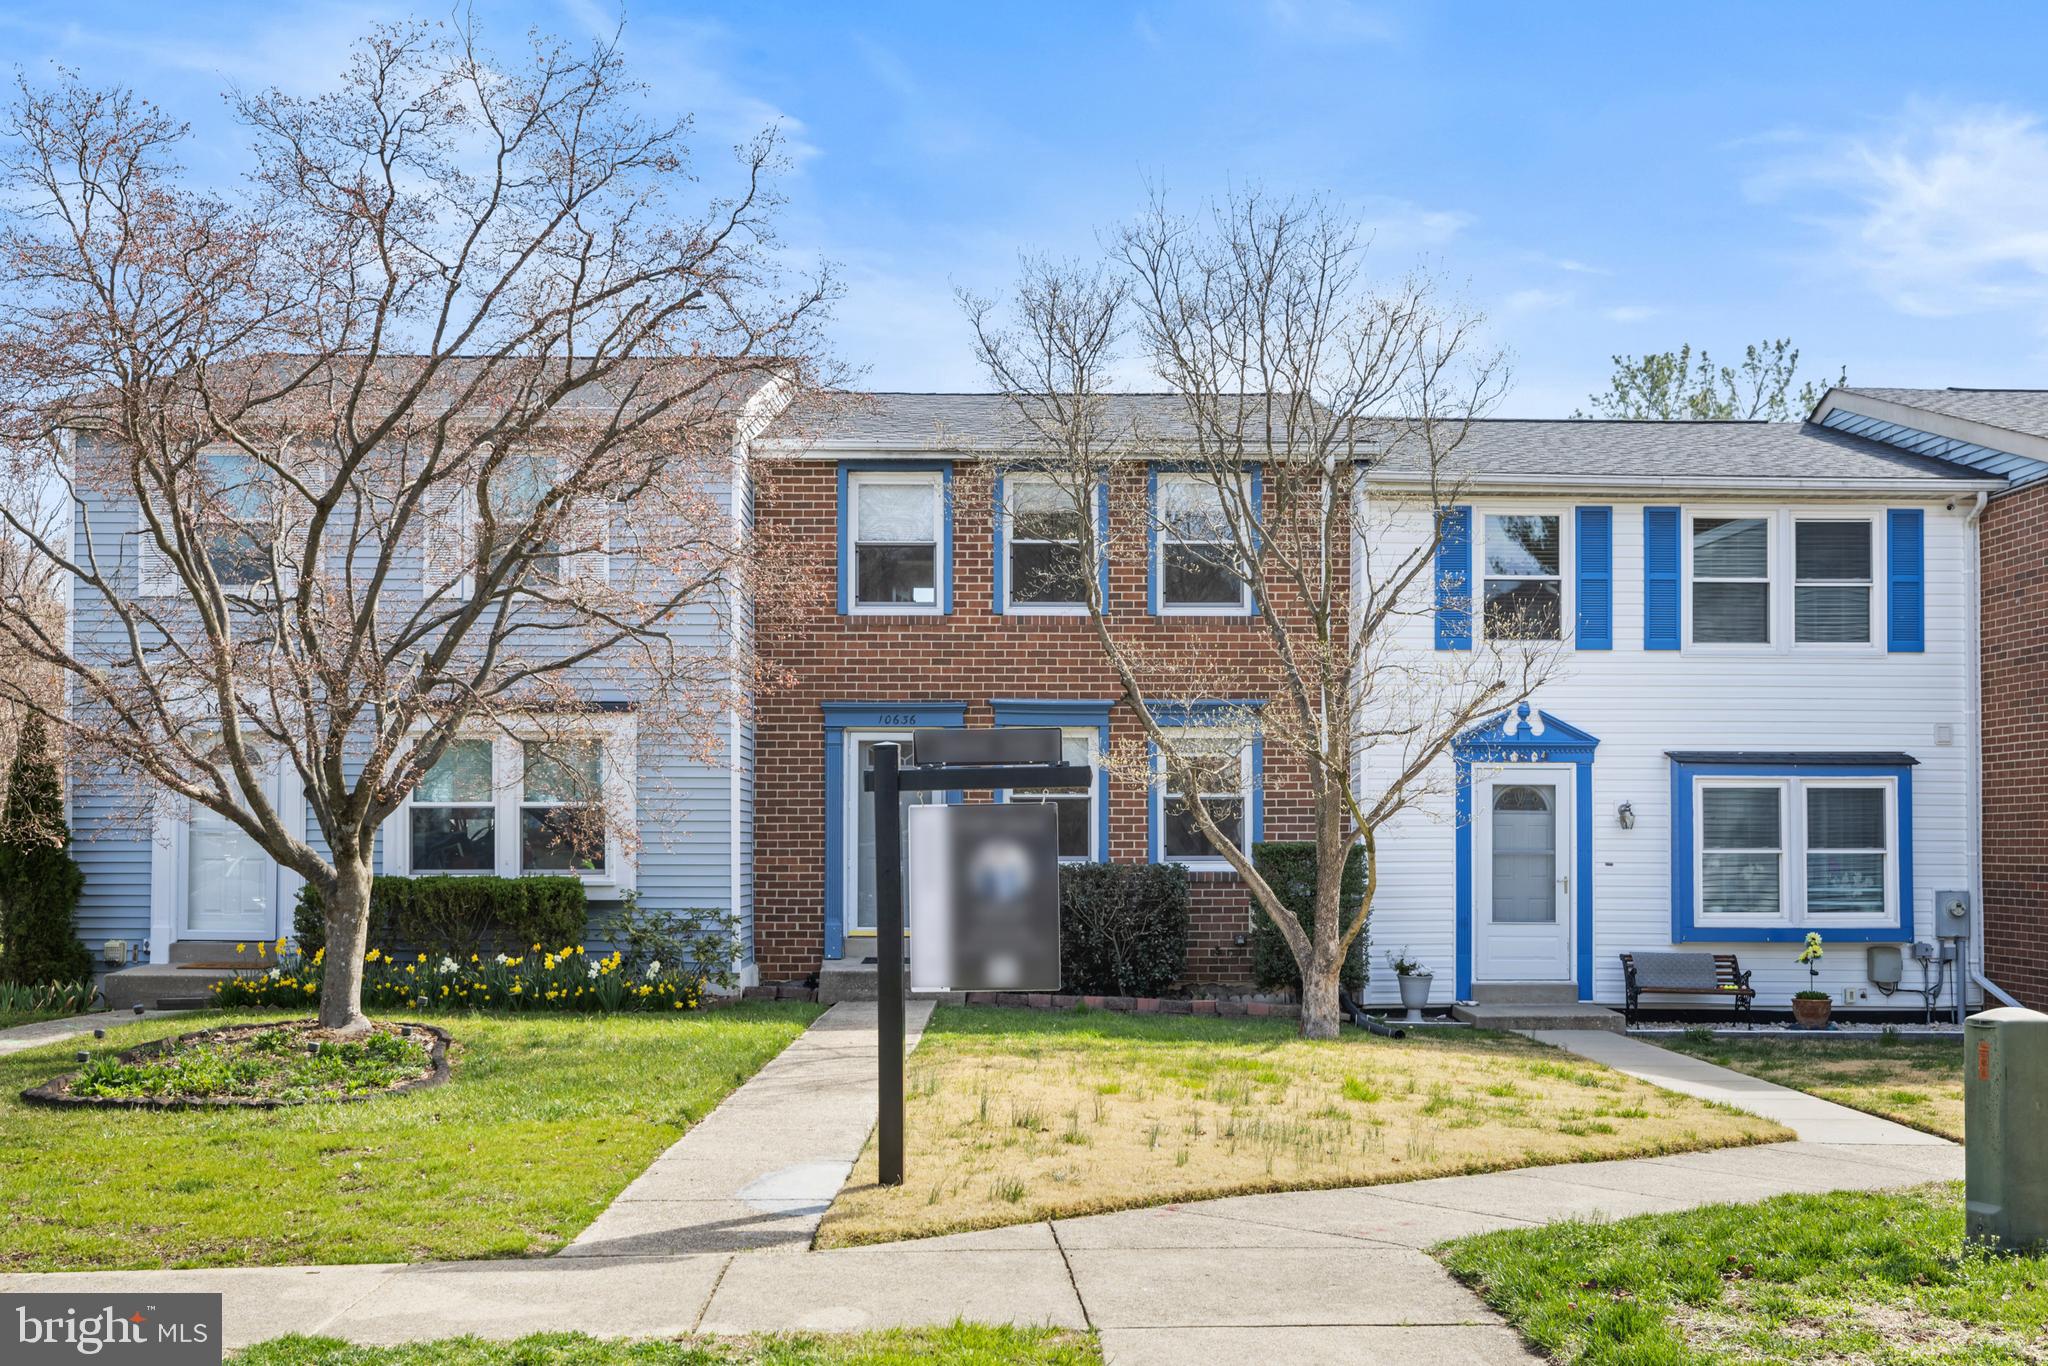
Welcome a beautifully maintained home with a handsome brick façade and stylish, neutral interior décor. This inviting residence features a spacious kitchen and dining area combo, perfect for casual meals and entertaining, all with a peaceful backdrop of nature right outside your door.

The primary bedroom offers a walk-in closet with mirrored doors, providing both functionality and elegance. The fully finished basement adds valuable living space with cozy Berber carpeting, recessed lighting, a ceramic tile full bathroom, and a dedicated laundry/storage area. (Washer and dryer convey as-is.)

Step outside to enjoy a private fenced backyard, complete with a brick patio, storage shed, and serene views of open space and mature trees—ideal for relaxing or entertaining.

Significant updates include a replaced HVAC, water heater ( both replaced in 2017), ensuring peace of mind for the new owner. Additional features include window blinds and a conveying washer and dryer.

Don’t miss this wonderful opportunity to own a well-maintained home in a tranquil setting—schedule your showing today!
#MDHW2051424

LAUREL

10636 DELFIELD COURT

3 Beds

2 Baths

1,220 Sq.Ft.

$385,000

MLS#: MDHW2051424
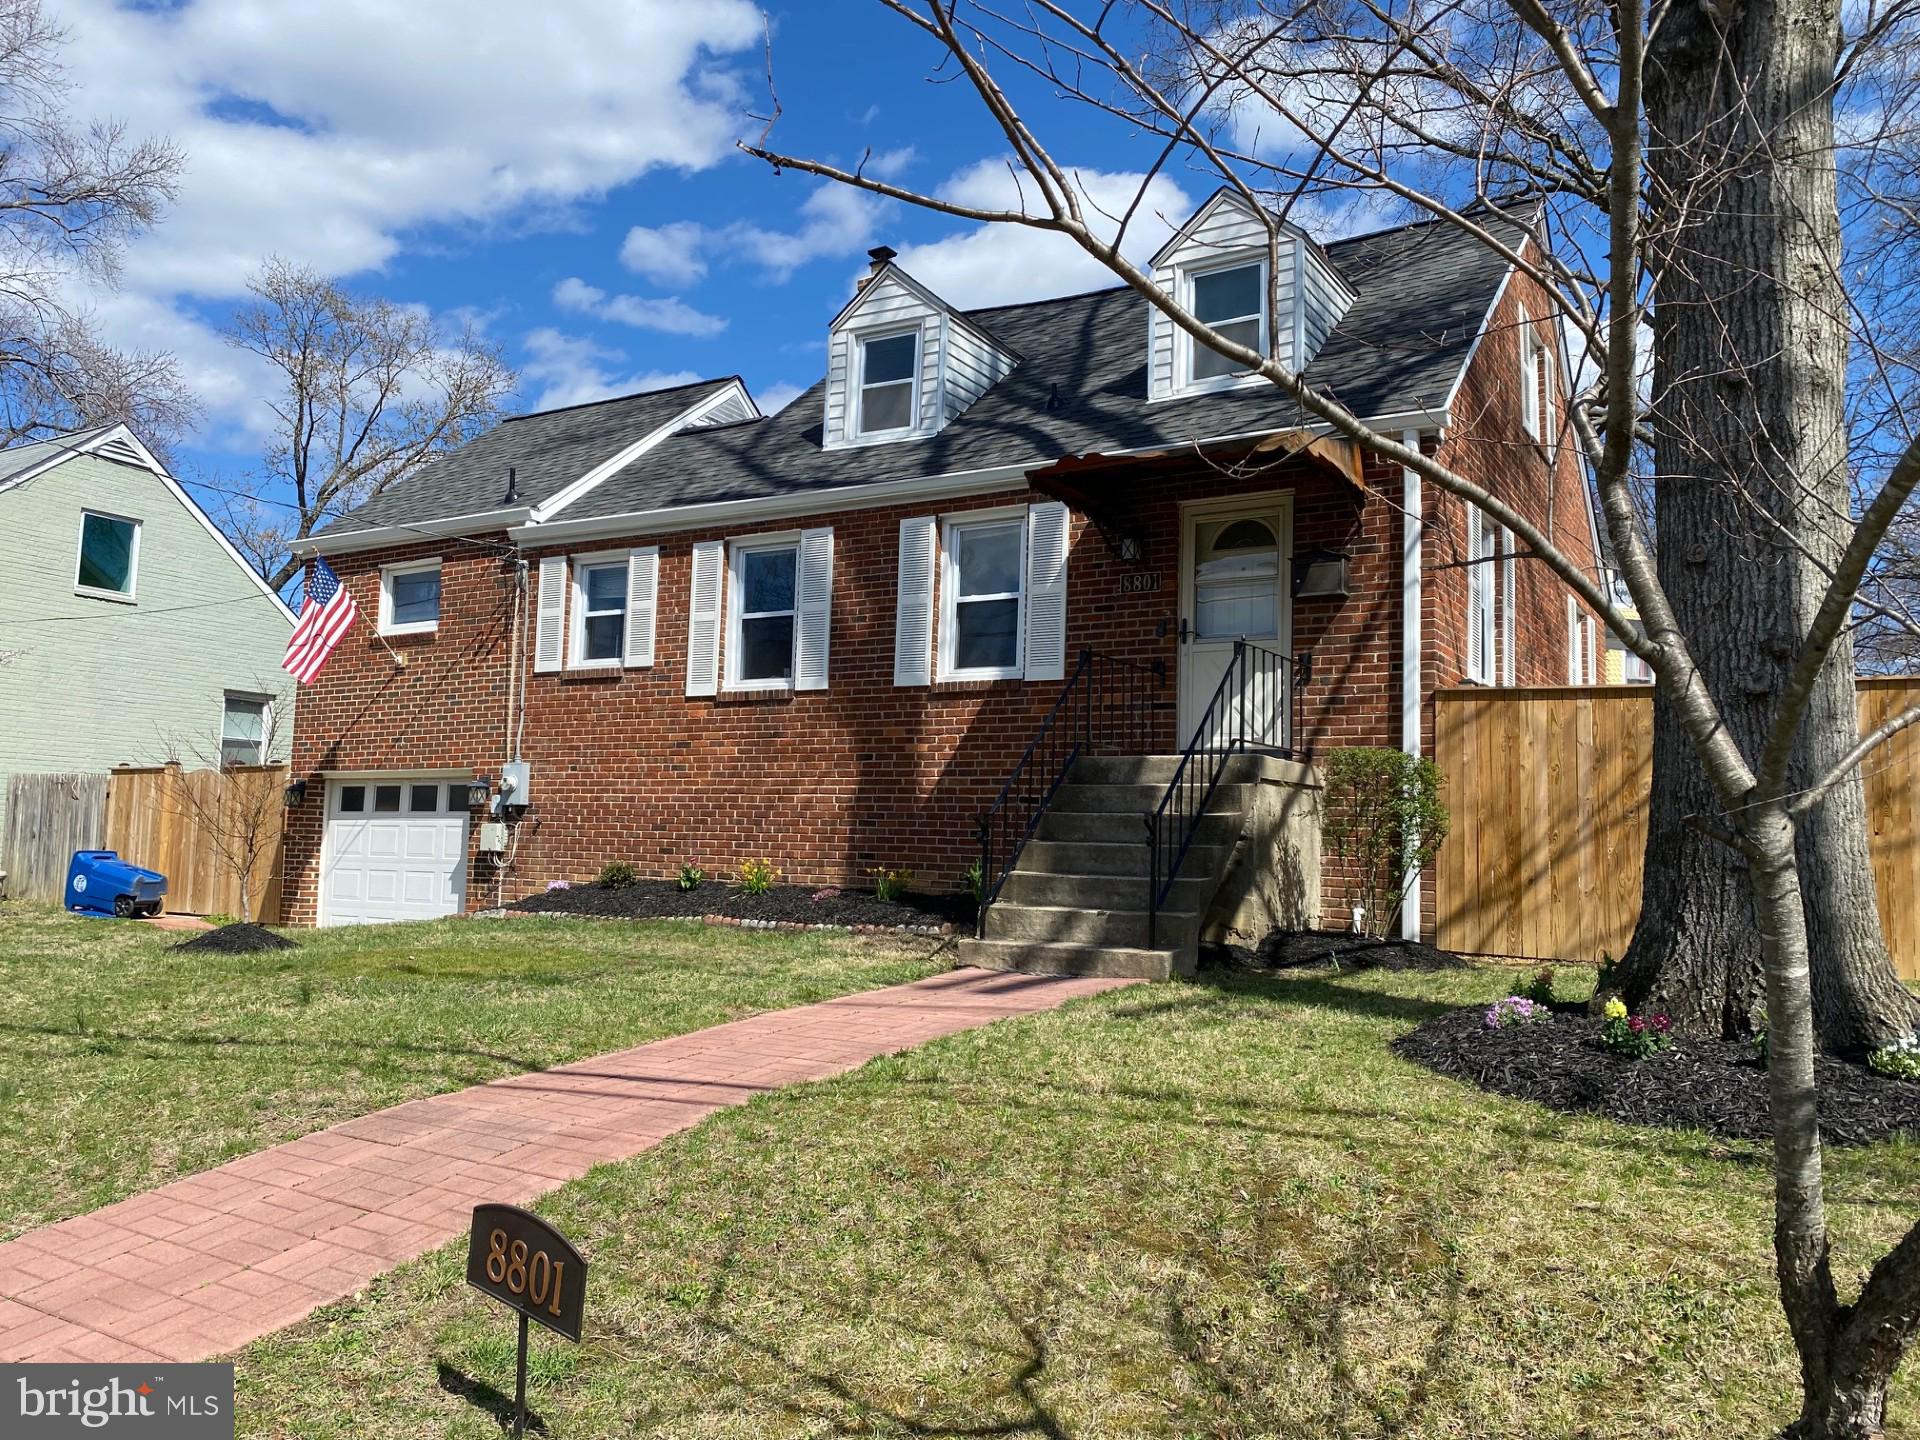
Discover this beautiful all-brick Cape Cod featuring 3-4 spacious bedrooms,  including a serene upper-level primary suite. The home boasts two updated baths and a large, gorgeous eat-in kitchen that overlooks a peaceful, fenced backyard with lush greenery and a newly installed fence and a new Roof 2024. Step out onto the deck which  runs the length of the 2 oversized bedrooms — perfect for relaxing  with a morning coffee or entertaining. Theres a separate  dedicated home office nook off the kitchen adds convenience for remote work, while the rare attached garage provides valuable storage and parking. The full unfinished basement offers endless possibilities for your creative design. Located in a quiet neighborhood with nearby schools, a scenic lake for walking and biking, and plenty of shops and restaurants close by. Enjoy easy access to Metro's Green and upcoming Purple Lines, as well as the University of Maryland just minutes away. This home combines charm, space, and convenience — a true gem!
#MDPG2146308

BERWYN HEIGHTS

8801 58TH AVENUE

4 Beds

2 Baths

1,485 Sq.Ft.

$465,000

MLS#: MDPG2146308
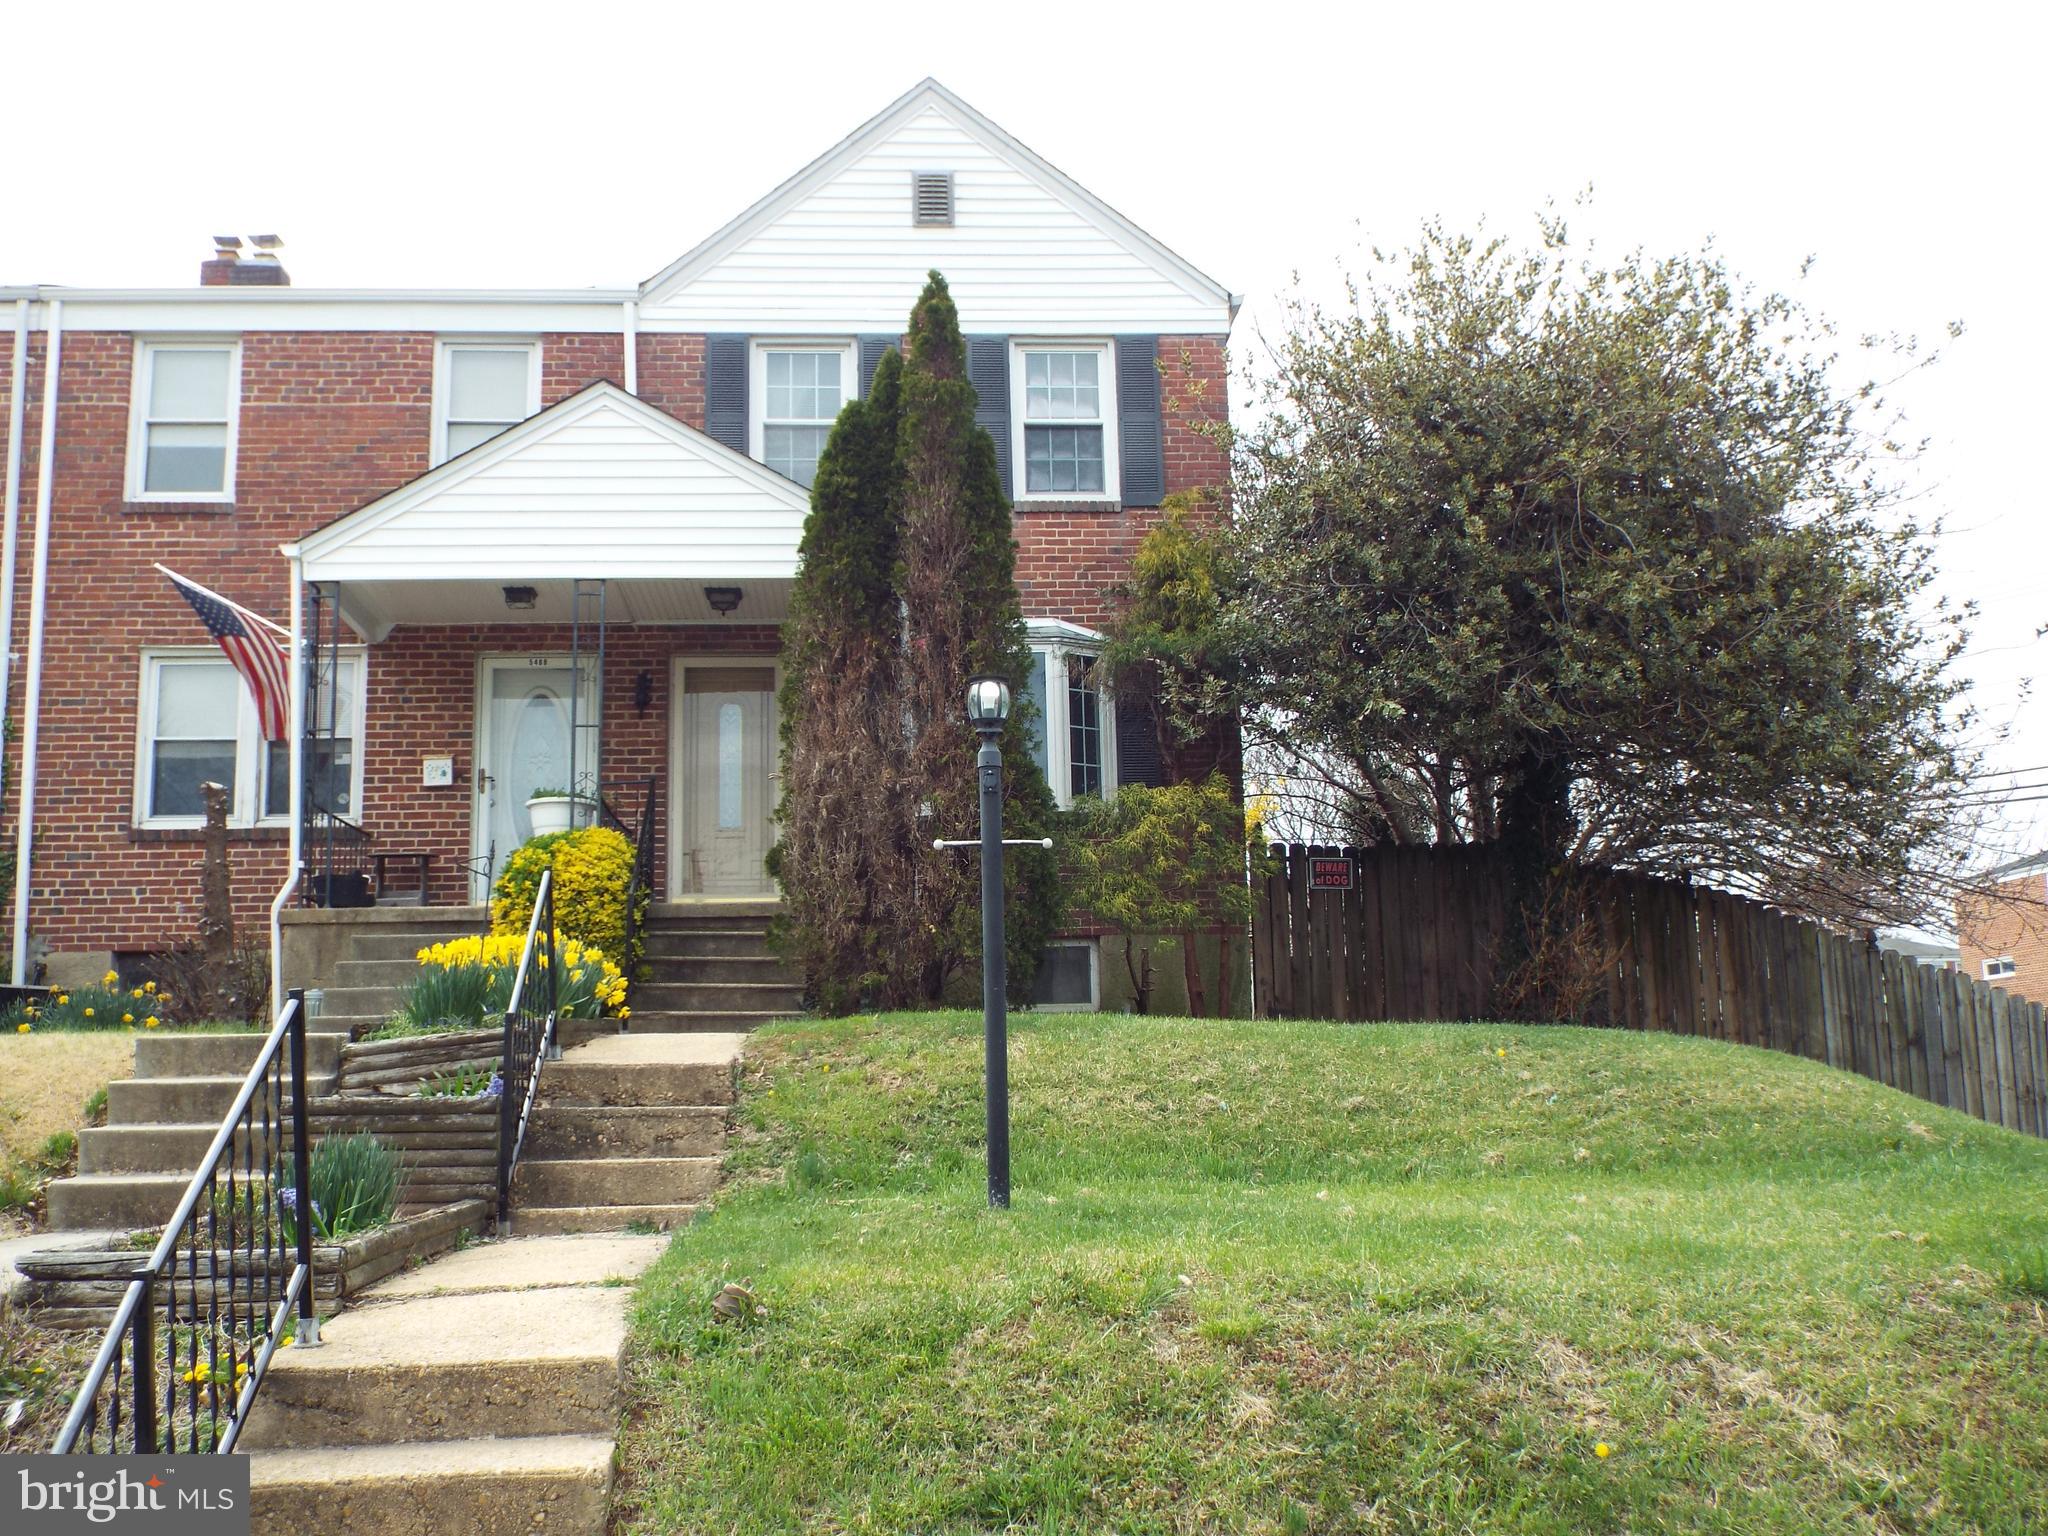
Welcome Home! Come see this lovely updated end-of-group all brick townhome in charming Arbutus.  Enter this well loved home into a spacious living room with updated wide plank flooring and enjoy lots of natural sunlight from the big front bay window. From there enter to the formal dining room perfect for any family sized meal. Off the dining area is the updated galley kitchen featuring granite countertops, stylish ceramic tile backsplash with under counter lighting, SS modern appliances and plenty of storage from updated cabinetry.
Movie night or entertaing will be a delight in the partially finished lower level where the laundry with storage room can be found. The private quarters offer two spacious bedrooms, full bath and lots of storage in the pull-down attic in the upper level.  This end of group townhome offers a entertainers dream backyard for cookouts & fun. The privacy fenced yard features a modern shed, large covered patio that leads to the yard with a firepit just perfect for setting for lots laughs & Smores. In addition and what's unique for this home is a private parking space in the rear for added convenience. A great location to Baltimore, MARC train to Washington DC, and minutes from UMBC & BWI. Arbutus is a great place to live, come see why...
#MDBC2123352

HALETHORPE

5486 OAKLAND ROAD

2 Beds

1 Baths

1,234 Sq.Ft.

$275,000

MLS#: MDBC2123352

1 ... 487 488 489 490 491 ... 666
* Listings identified with the FMLS IDX logo come from FMLS and are held by brokerage firms other than the owner of this website. The listing brokerage is identified in any listing details. Information is deemed reliable but is not guaranteed. If you believe any FMLS listing contains material that infringes your copyrighted work please review our DMCA policy and learn how to submit a takedown request. © 2024. First Multiple Listing Service, Inc.

Send a message

Message successfully sent.

Your message

What is 3 + 4 ?

Reason for contacting?

I agree to receive email communication and understand I can unsubscribe at any time.

I agree to be contacted by Charis Realty Group - Christine Issler, Broker via call, email, and text for real estate services. To opt out, you can reply 'stop' at any time or reply 'help' for assistance. You can also click the unsubscribe link in the emails. Message and data rates may apply. Message frequency may vary. Privacy Policy

Sign Out

Virtual Assistant

Would you like to take the next step with this property? We can help you schedule a showing or virtual tour, or send you more details.

Yes, I would like more information.

Thank You for Your Reply, One of Our Agents will contact you as soon as possible

No, maybe later.

Thank you, you can always contact me via email, phone number or through the contact form.

Realhub AI

Lucy - Your AI-Powered Realtor

Update Your Temporary Password

Personalize your search

Enter your email and we'll notify you immediately when new listings match what you're looking for.

or enter email address

Already have an account ? Login here

Continue your home search

I agree to receive communications and understand I can unsubscribe at any time.

I agree to be contacted by Charis Realty Group - Christine Issler, Broker via call, email, and text for real estate services. To opt out, you can reply 'stop' at any time or reply 'help' for assistance. You can also click the unsubscribe link in the emails. Message and data rates may apply. Message frequency may vary. Privacy Policy

Already have an account ? Login here

We use cookies

We use cookies primarily for analytics to enhance your experience. By accepting, you agree to our use of these cookies. You can manage your preferences or learn more about our cookies policy.