Properties

Browse or get in touch to schedule a walkthrough.

  • Nearby me
Price range

Popular Features

Community Features

Association

Property Features

Waterfront

View

Exterior Features

Interior Features

Style

534893 properties match your criteria

Updated 1 minute ago

E-Alert name
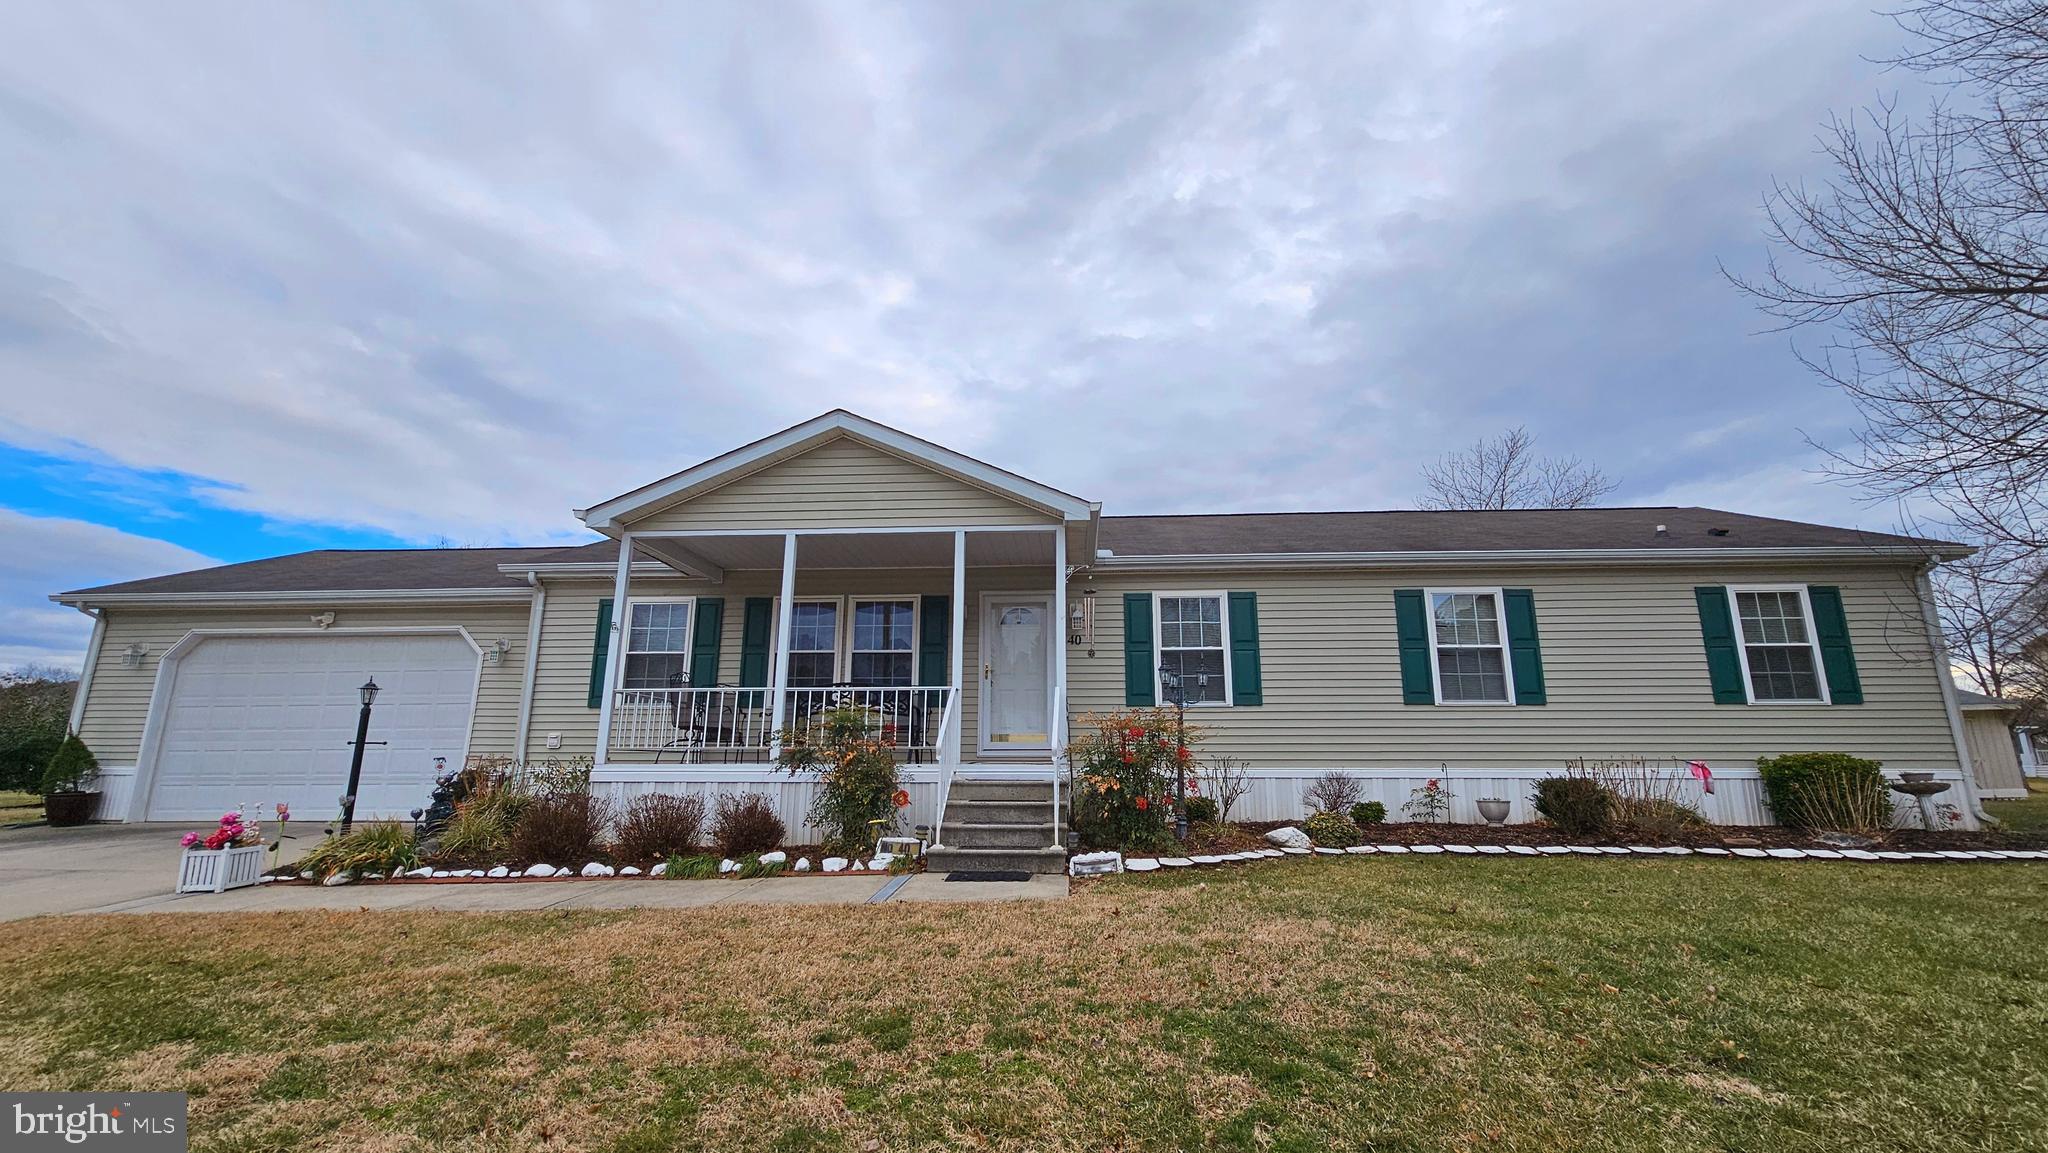
Rare Opportunity in Hyde Park’s 55+ Community!

Discover this 1,720 sq. ft. gem with an attached 2-car garage in the sought-after Sun Communities at Hyde Park. This  spacious 3-bedroom, 2-bath home, built in 2002, offers a traditional floor plan with formal living and dining rooms, a spacious country kitchen, and a sunroom leading to a deck overlooking the backyard. The kitchen boasts ample cabinetry and counter space, while the laundry room features a large closet and plenty of cabinets just inside the garage entry. The primary suite is a retreat with two walk-in closets and a stunning crystal chandelier. 

Resort-Style Living – Included in Your Monthly Ground Rent!
Hyde Park offers exceptional amenities designed to enhance your lifestyle, including:
✅ Outdoor pool for summer relaxation
✅ Clubhouse for social events and gatherings
✅ Shuffleboard courts for friendly competition
✅ Property taxes, water, sewer, and trash services included
✅ Snow removal on paved streets and maintenance of common areas
✅ Onsite office management for convenience

Prime Location – Minutes from Historic Downtown Easton
Nestled in a well-established community, you’ll enjoy a peaceful setting with easy access to Route 50 for shopping, dining, arts, and entertainment. Plus, medical facilities, the YMCA, and more are just minutes away!

💫 Don’t miss out on this incredible opportunity—schedule your tour today and start enjoying the lifestyle you deserve! 💫
#MDTA2010090

EASTON

40 KENSINGTON DR.

3 Beds

2 Baths

1,720 Sq.Ft.

$252,500

MLS#: MDTA2010090
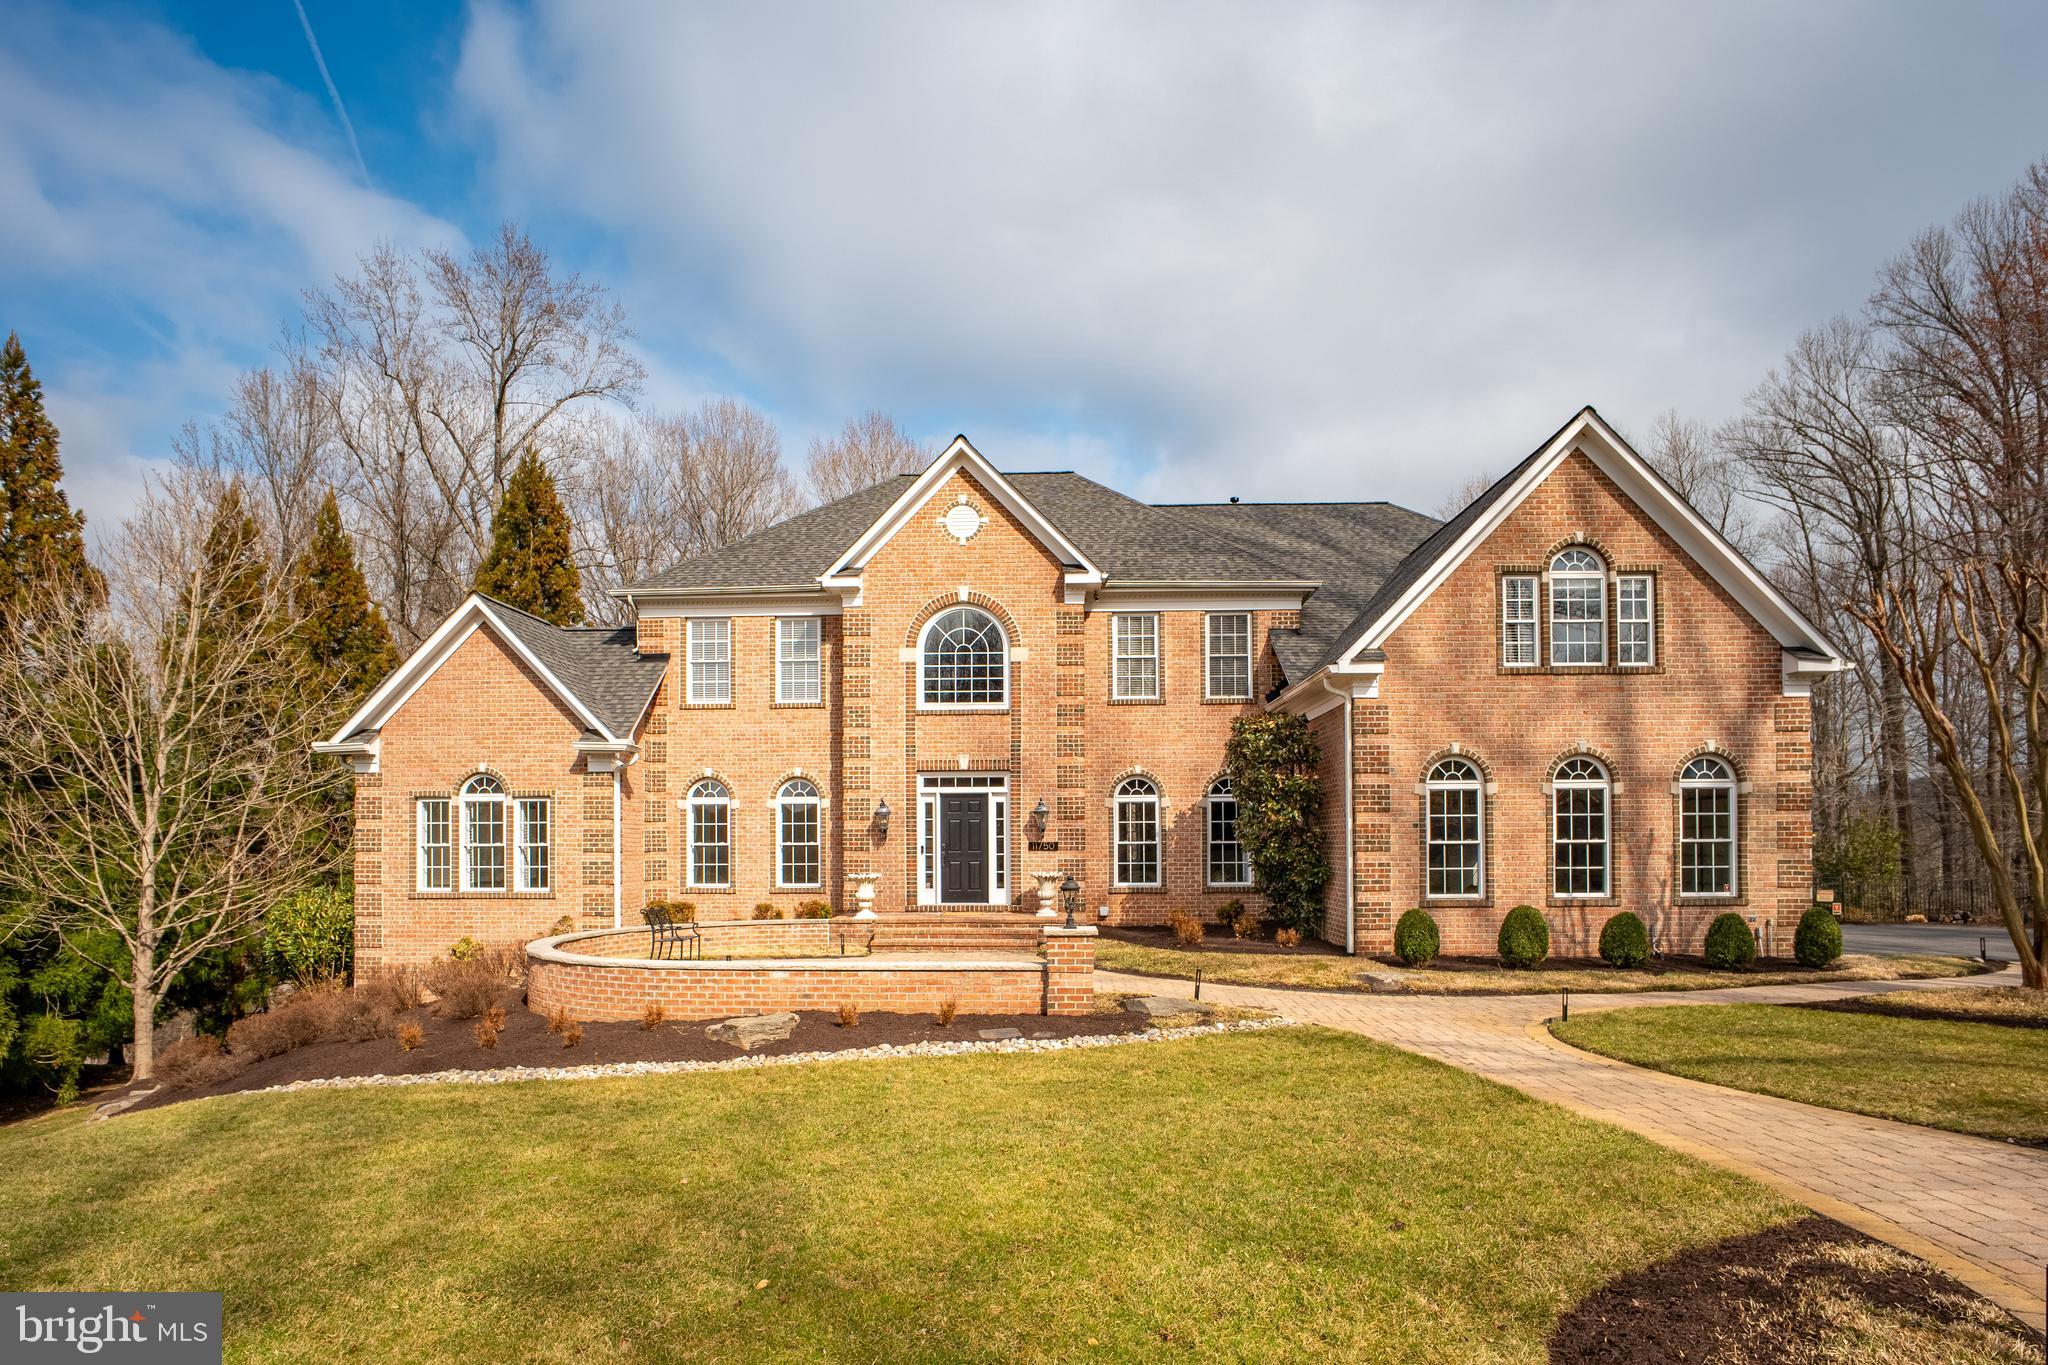
Completely Renovated Kitchen & Master Bathroom (2025): Enjoy the latest in modern design with a gourmet kitchen that’s perfect for cooking and entertaining, and a spa-like master bathroom that offers a retreat-like experience.

Freshly Painted Interiors (2025): The entire first and second floors have been freshly painted, giving the home a bright, clean, and inviting atmosphere.

New High-Quality Architectural Shingle Roof (September 2022): Rest easy knowing your home is protected by a durable and stylish roof installed just two years ago.

Two 90%+ Efficiency Gas Furnace +High Efficiency Heat Pump (2022): Stay comfortable year-round with an energy-efficient heating and cooling system that keeps utility costs low.

Updated Landscape LED Lighting System: The professionally designed landscaping is enhanced by an updated LED lighting system, creating a magical ambiance both day and night.

Award-Winning Landscaping: Immaculate and lush, the property features a variety of colorful plants, trees, and shrubs, making it a true outdoor paradise.

Resort-Style Outdoor Living:
In-Ground Pool & Hot Tub: Dive into luxury with your very own resort-like pool and relaxing hot tub, perfect for summer days and evenings under the stars.

Composite Deck & Walkout Patio: Ideal for outdoor dining, entertaining, or simply unwinding while enjoying the serene surroundings.

Luxurious Interior Amenities:
Gourmet Kitchen: Fully remodeled with high-end finishes, this kitchen is a chef’s dream, complete with a breakfast room for casual meals.

Great Room with Gas Fireplace: Cozy up by the fireplace in the spacious great room, perfect for family gatherings or quiet nights in.

Study & Formal Spaces: Work from home in style with a dedicated study, and host elegant dinners in the formal dining and living areas. Wine Room. Gas powered automatic generator. 

Expansive Lower Level: The fully daylight lower level offers endless possibilities with a recreation room, wine cellar, in-law suite, and a second kitchen. Walk out to the patio and enjoy seamless indoor-outdoor living.

Don’t Miss Out! This is more than just a home—it’s a lifestyle. Whether you’re lounging by the pool, hosting friends and family, or enjoying the tranquility of your beautifully landscaped yard, 11750 Chapel Estates Drive offers it all. Schedule your private tour today and make this dream home yours!
#MDHW2050578

CLARKSVILLE

11750 CHAPEL ESTATES DRIVE

6 Beds

5 Baths

7,235 Sq.Ft.

$1,998,000

MLS#: MDHW2050578
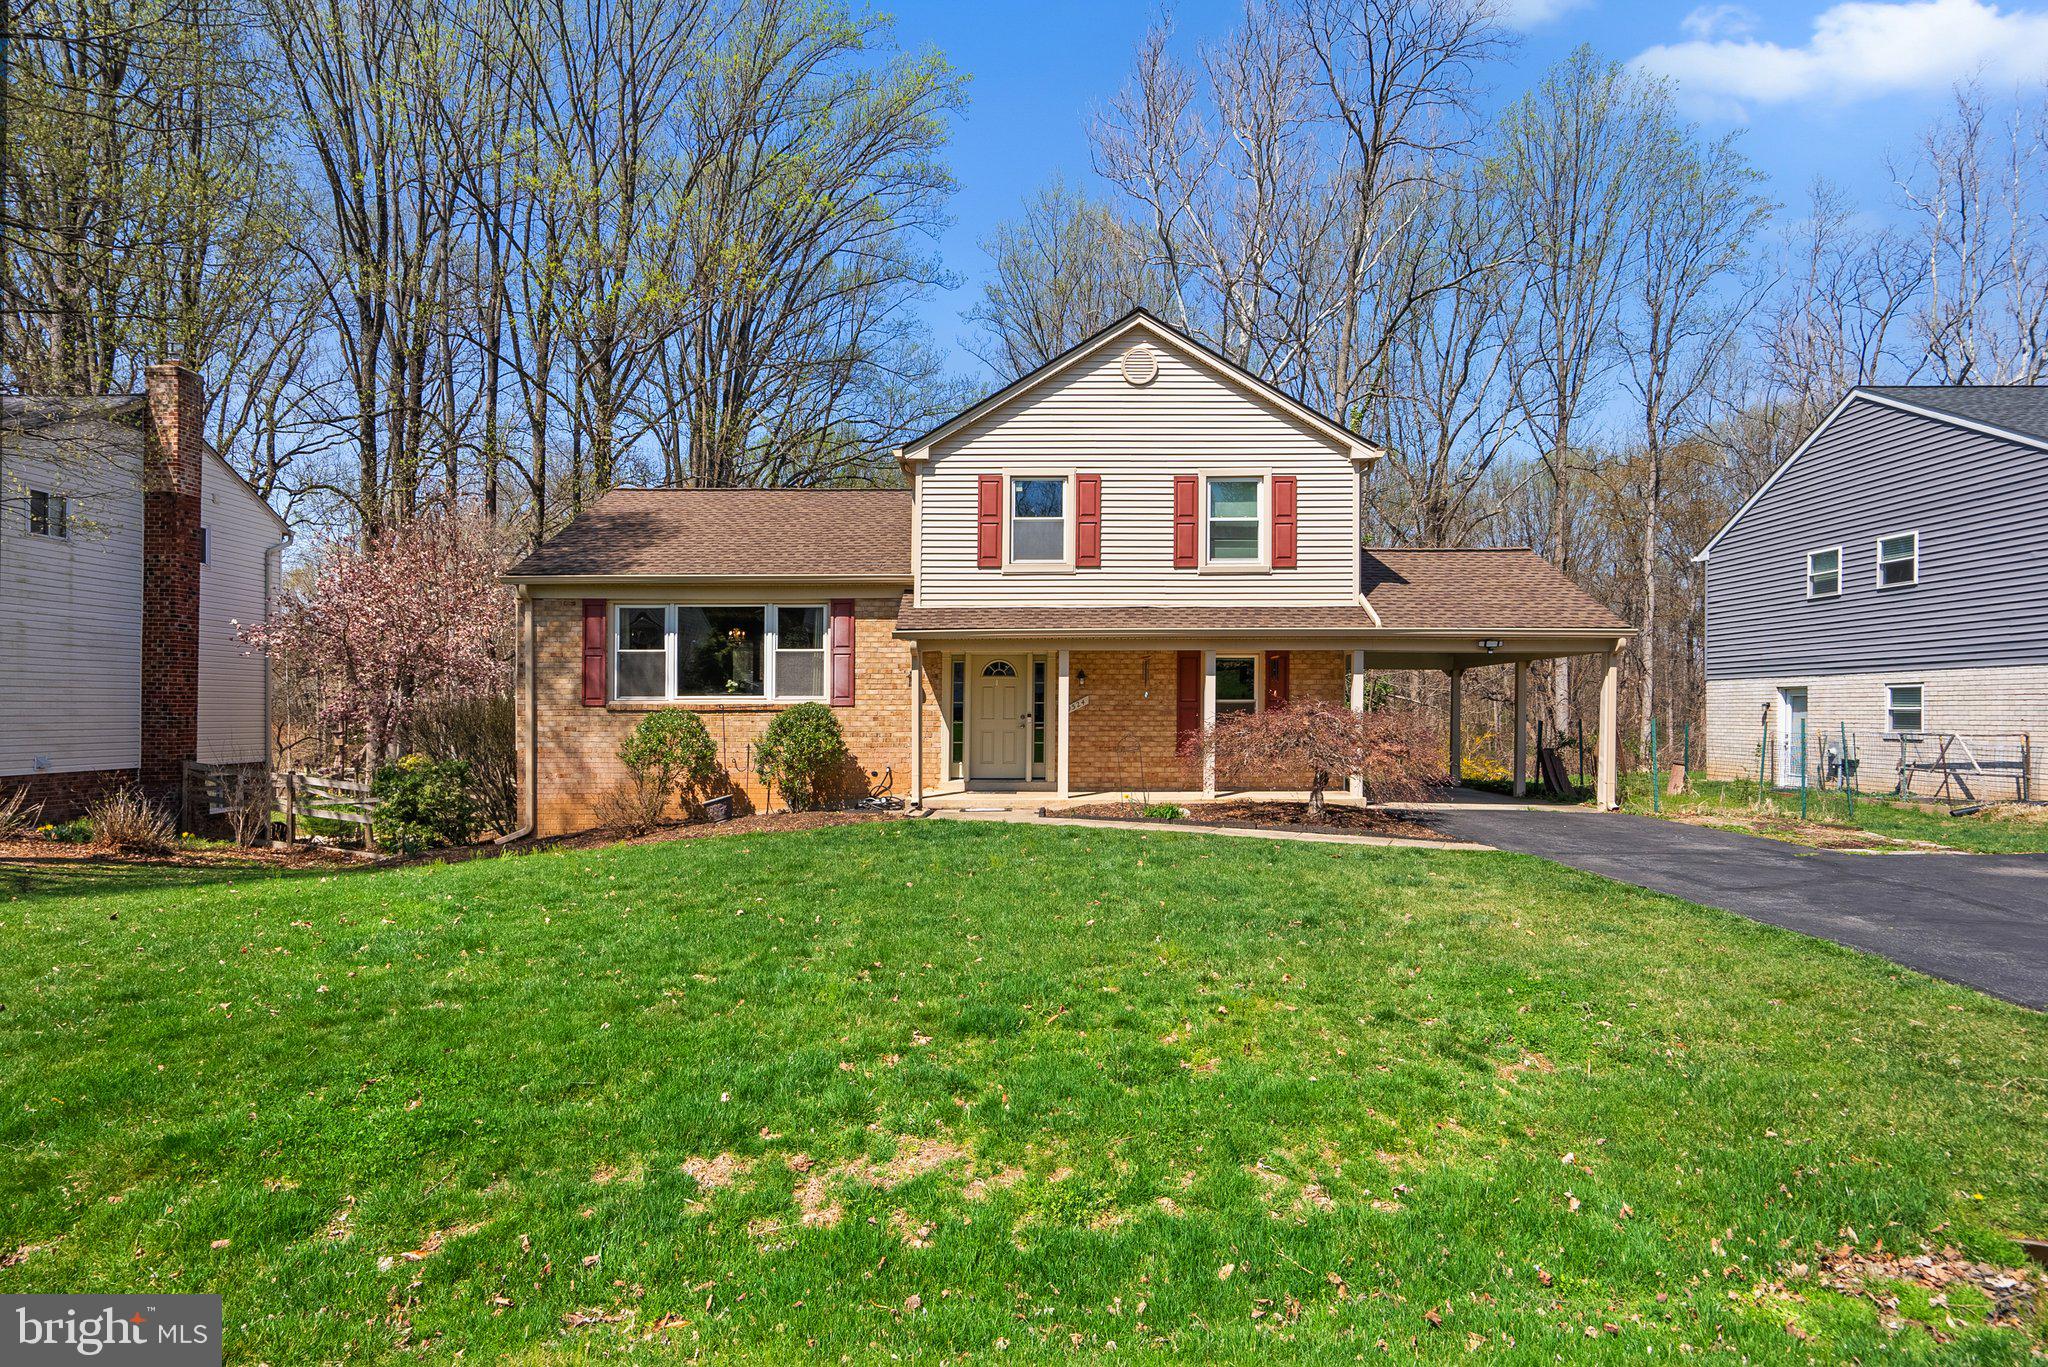
The perfect combination of a stunning tree-lined view and updates galore! This is one of our favorite models, and it has all the spread-out space you could imagine! When you come inside, there is a small staircase to the left that will take you "upstairs" to the living room, dining room, and kitchen. On the main level, there is a bedroom, den, family room, and a beautifully updated full bathroom! When you're in the kitchen, you may be distracted by the absolutely gorgeous view out the back bay window, but try not to miss the recently renovated kitchen with timeless finishes. Upstairs, you have three additional bedrooms and two full bathrooms! The basement bonus area is perfect for anything you desire! The storage/utility room walks out to the back yard. The cherry on top of this incredible home is definitely the view of the never-to-be-developed conservation area! You feel like you are miles outside of town while being tucked in the back of a quiet neighborhood and a no-through street. Call us for your private showing today!
#MDMC2173264

BROOKEVILLE

19524 DUBARRY DRIVE

4 Beds

3 Baths

2,308 Sq.Ft.

$675,000

MLS#: MDMC2173264
None
#MDHW2051292

ELKRIDGE

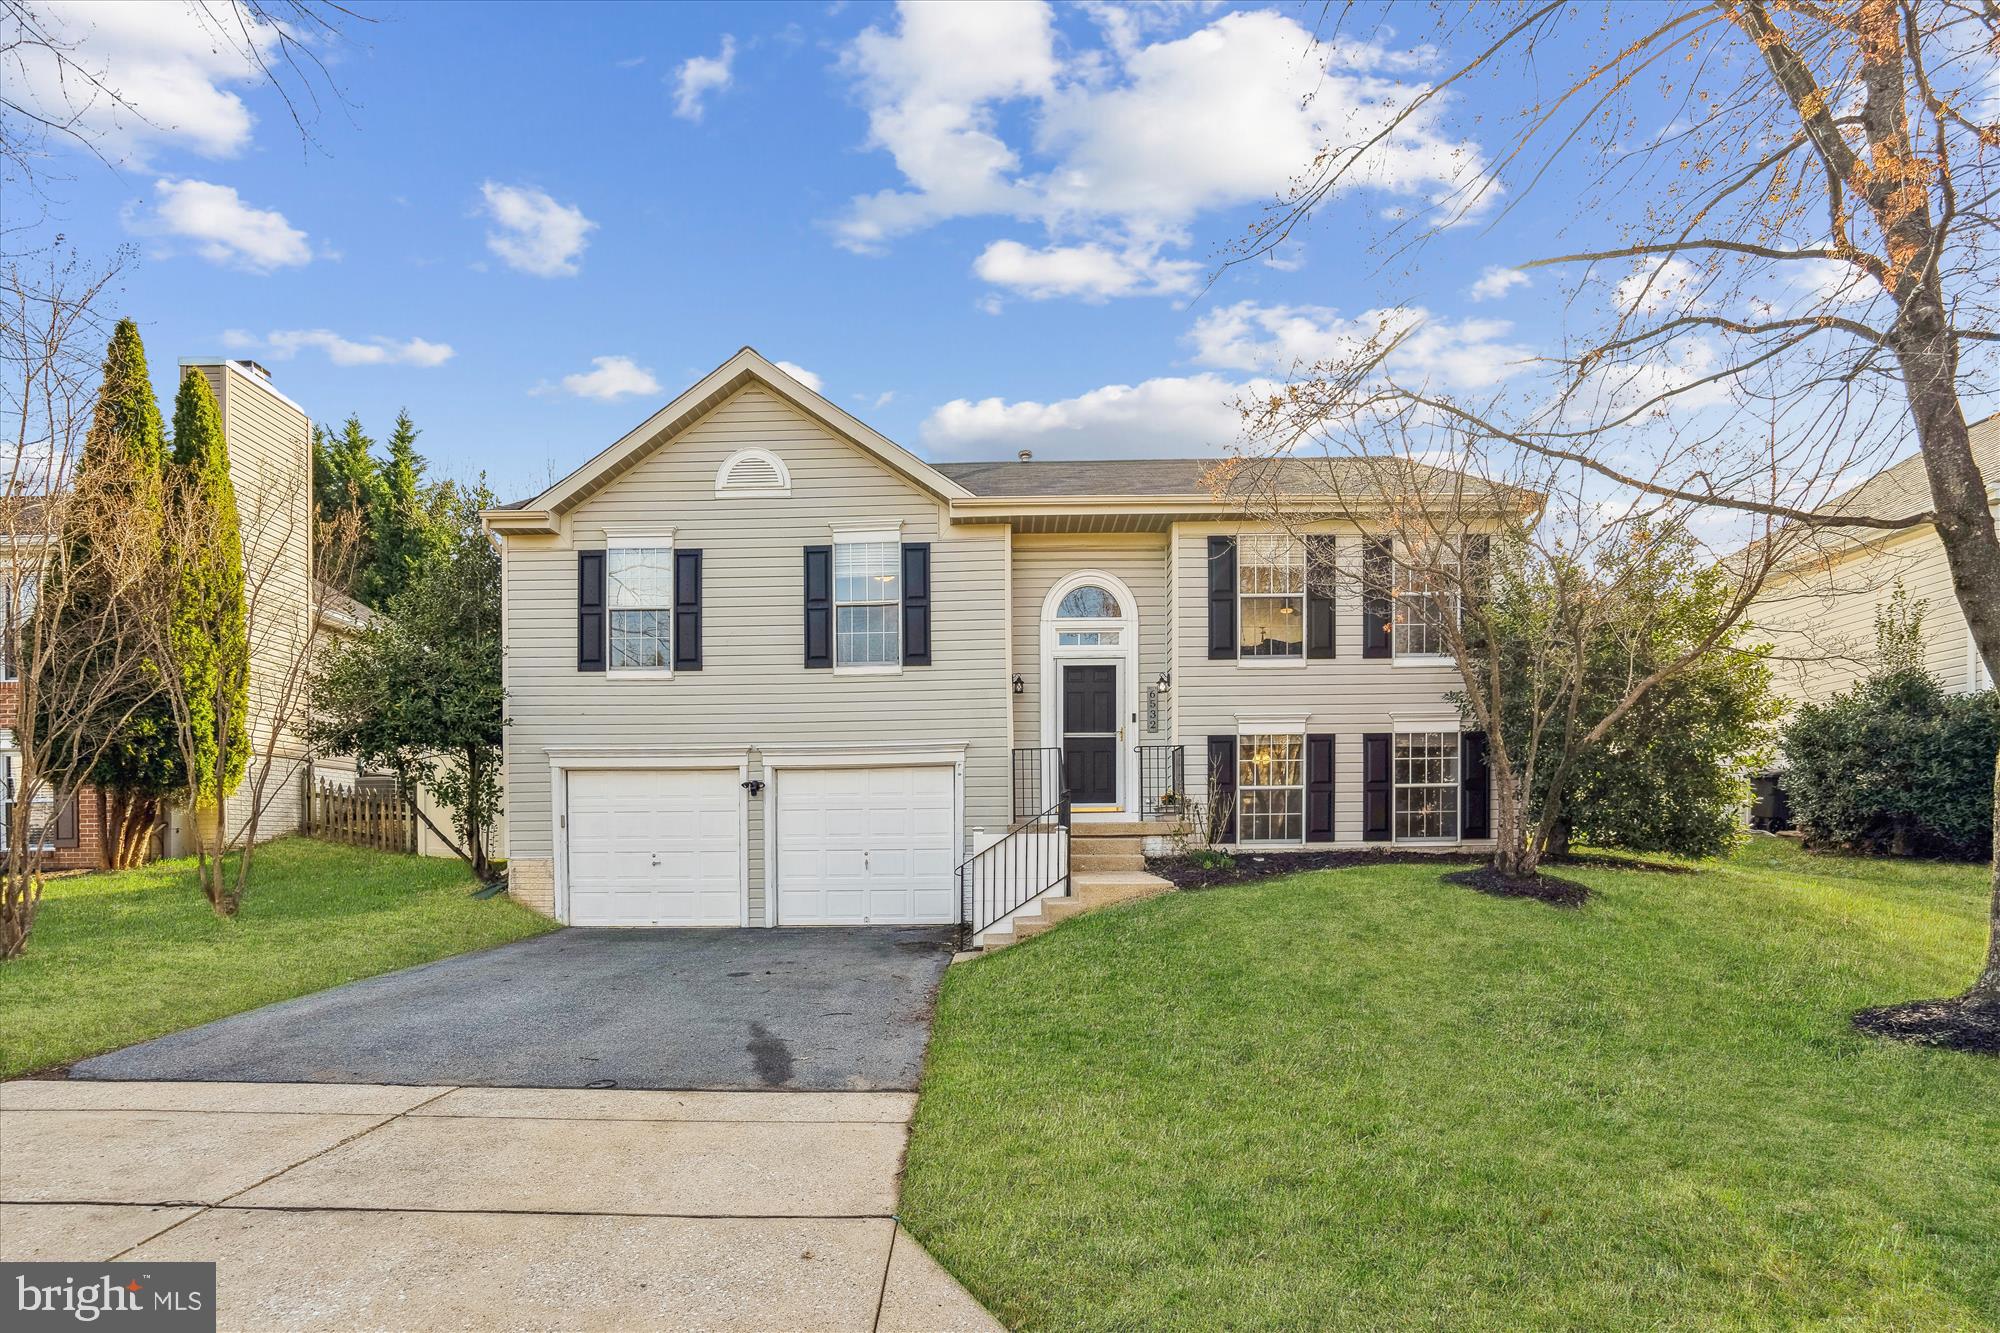
6532 RICE COURT

4 Beds

3 Baths

1,625 Sq.Ft.

$574,900

MLS#: MDHW2051292
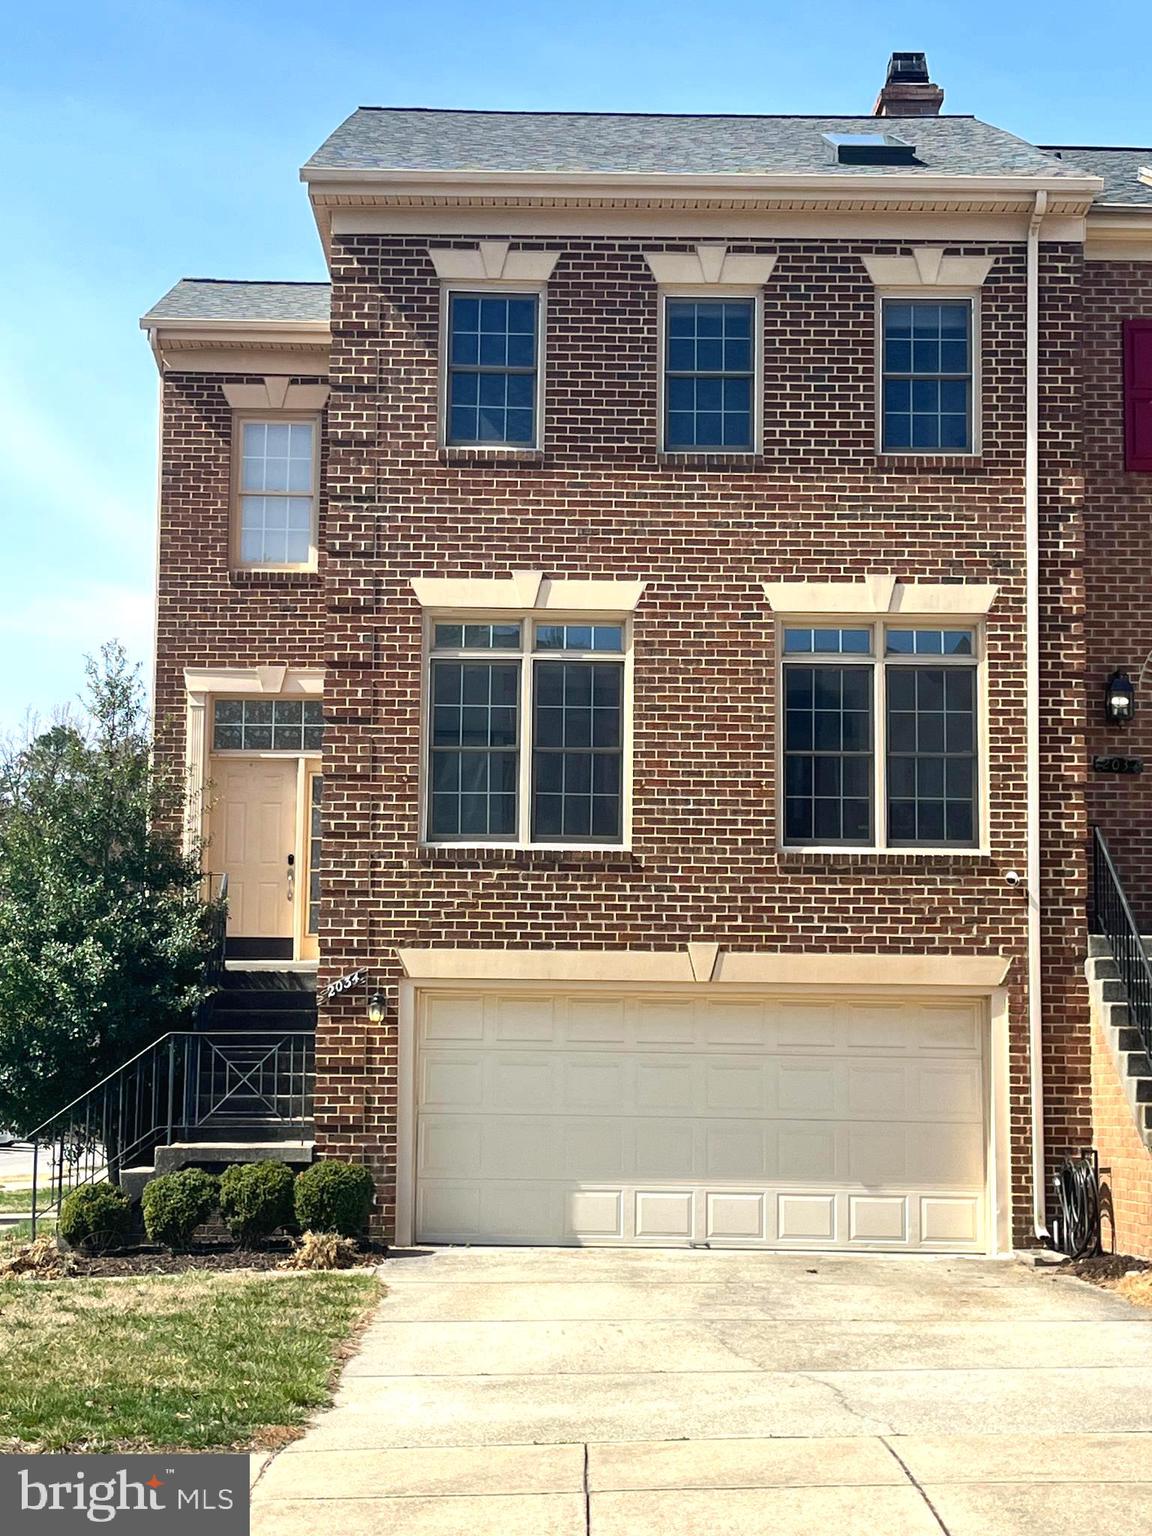
Welcome to 2034 Pinecroft Ct, a beautifully maintained end-unit townhome! This stunning 3-bedroom, 2 full bath, and 2 half bath residence features an open-concept main level, flooding the bright and airy living space with abundant natural light. The updated kitchen boasts sleek granite countertops and stainless-steel appliances. Countertops, refrigerator, and electric range replaced in 2015, dishwasher and microwave replaced in 2022. Cozy up by one of the two fireplaces—one on the main floor and another in the basement—for added warmth and ambiance. The spacious owner’s suite is a true retreat, complete with a walk-in closet, an additional separate closet, and a luxurious en-suite bathroom with a jetted tub, skylight, and separate shower. Recent updates include a new HVAC (2018), HWH (2020), roof and flooring (2022), and washer and dryer (2024). The oversized 2-car garage offers ample storage space and is equipped with a recently installed Tesla EV charger for ultimate convenience. Step outside to enjoy the newly stained deck or unwind in the fenced-in private backyard. Located near Fort Meade, the MARC train station, shopping, dining, and major commuter routes, this home offers the best of both comfort and convenience. House will be sold "As-is". Don’t miss out—schedule your tour today and see all that this exceptional home has to offer!
#MDAA2109304

ODENTON

2034 PINECROFT COURT

3 Beds

2 Baths

2,226 Sq.Ft.

$435,000

MLS#: MDAA2109304
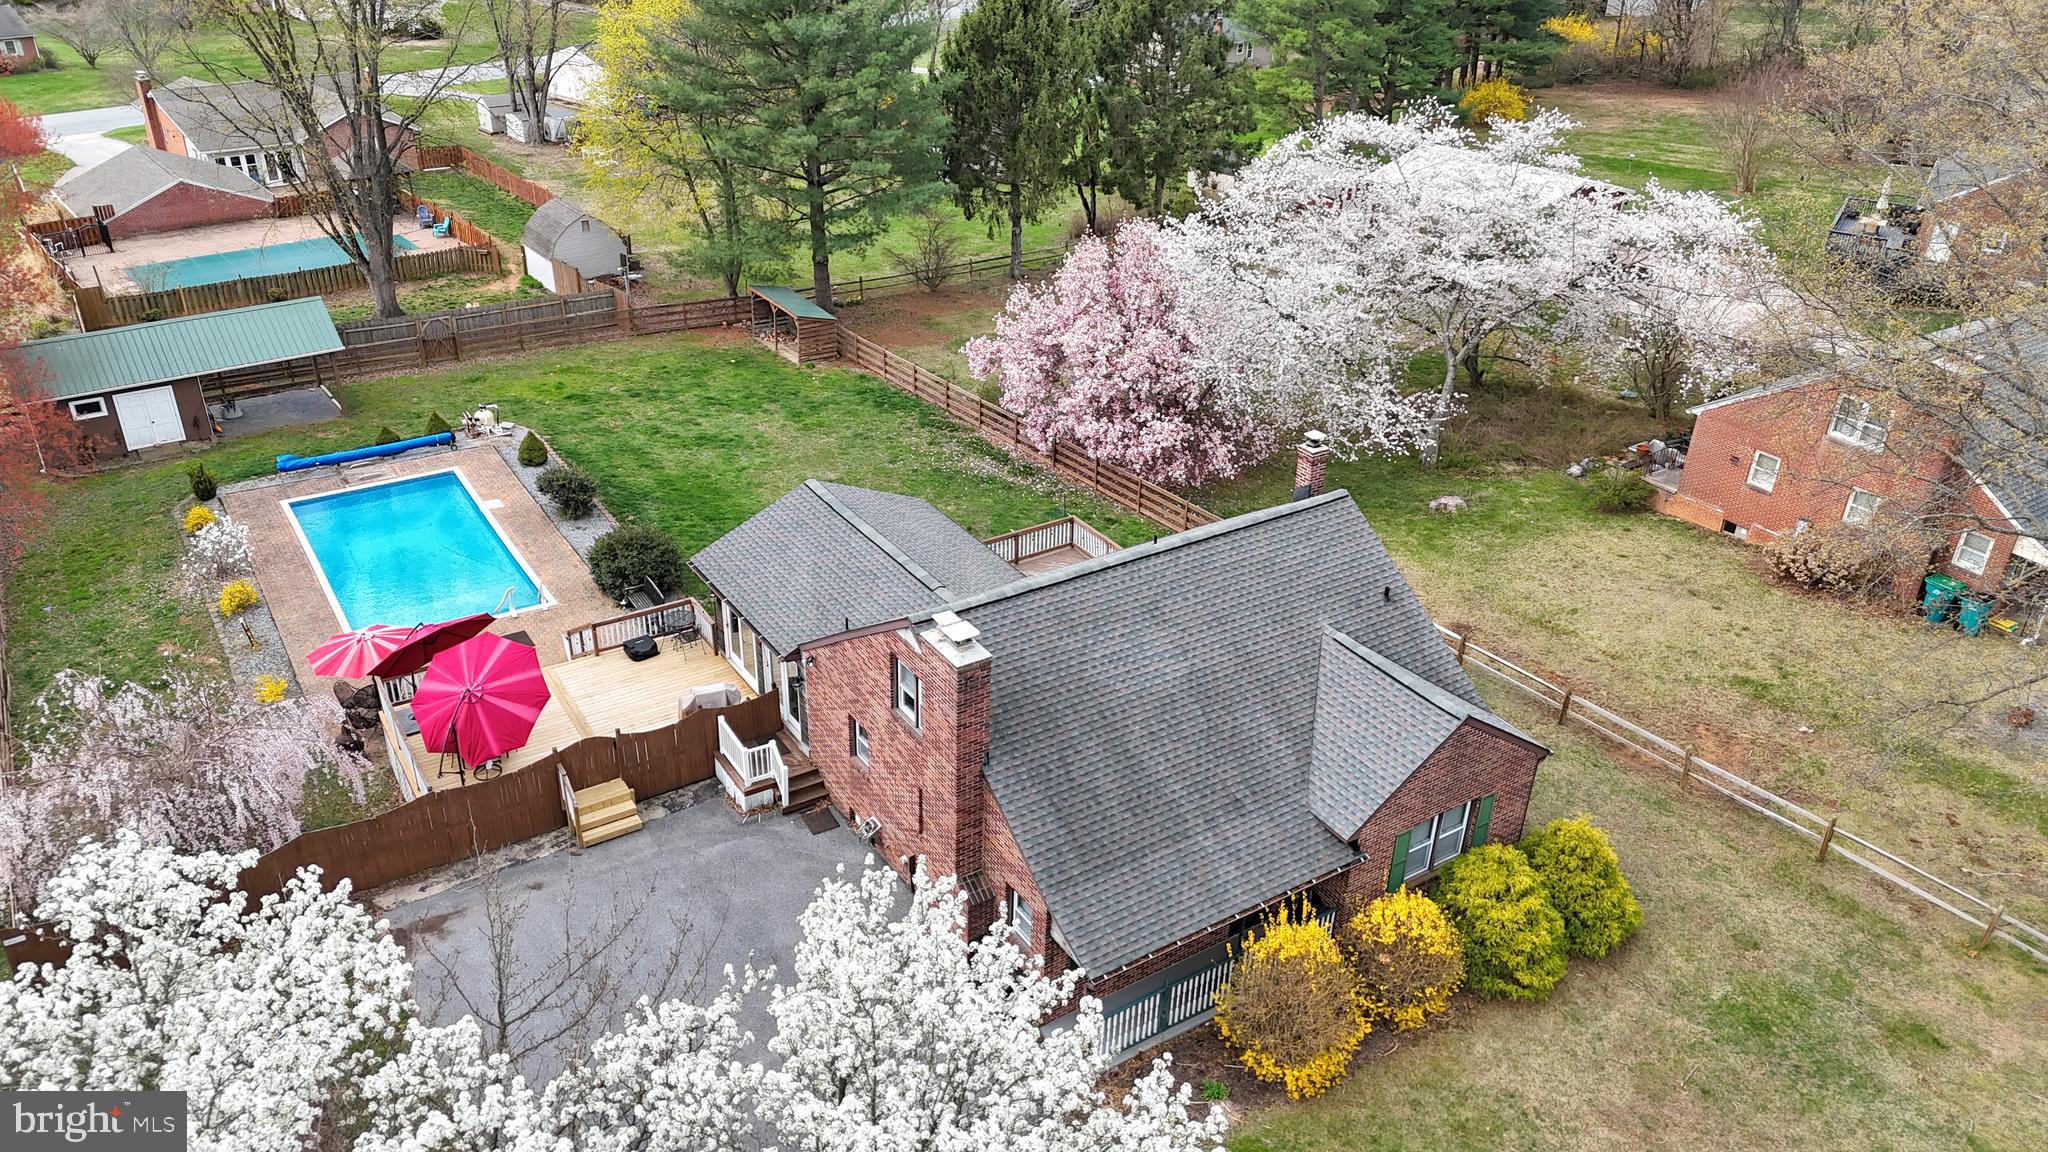
Welcome to this Country Charmer located in an adorable, quaint neighborhood, close to shopping, schools, restaurants & easy commuter routes!  Walking through the front door, you will be greeted w/ gleaming wood floors, a cozy living room with Wood Stove & a Chef's Dream HUGE Kitchen!  Tons of Granite Counter Space, Double Wall Ovens, Sep. Cooktop, Bosch Appliances & so much more!  WOW!  Spacious Sunroom leads to 2 Spacious Decks, overlooking the incredible In-ground Pool and fenced yard.  You'll be all set for those Summer BBQ's!  2 Bedrooms on the main level, and 2 more on the upper level, bring relaxation and space to all! Updated Bathrooms are an added bonus along with the finished walkout lower level!  Get ready to entertain in this space with tons of built-ins, a 2nd Wood Stove, recessed lights, Sep. Laundry Room, Storage Room  & So Much More! This Home is much bigger on the inside that it looks from the road.   Schedule your private showing today!  Welcome Home!
#MDCR2026334

WESTMINSTER

149 BERTIE AVENUE

4 Beds

2 Baths

2,678 Sq.Ft.

$519,900

MLS#: MDCR2026334
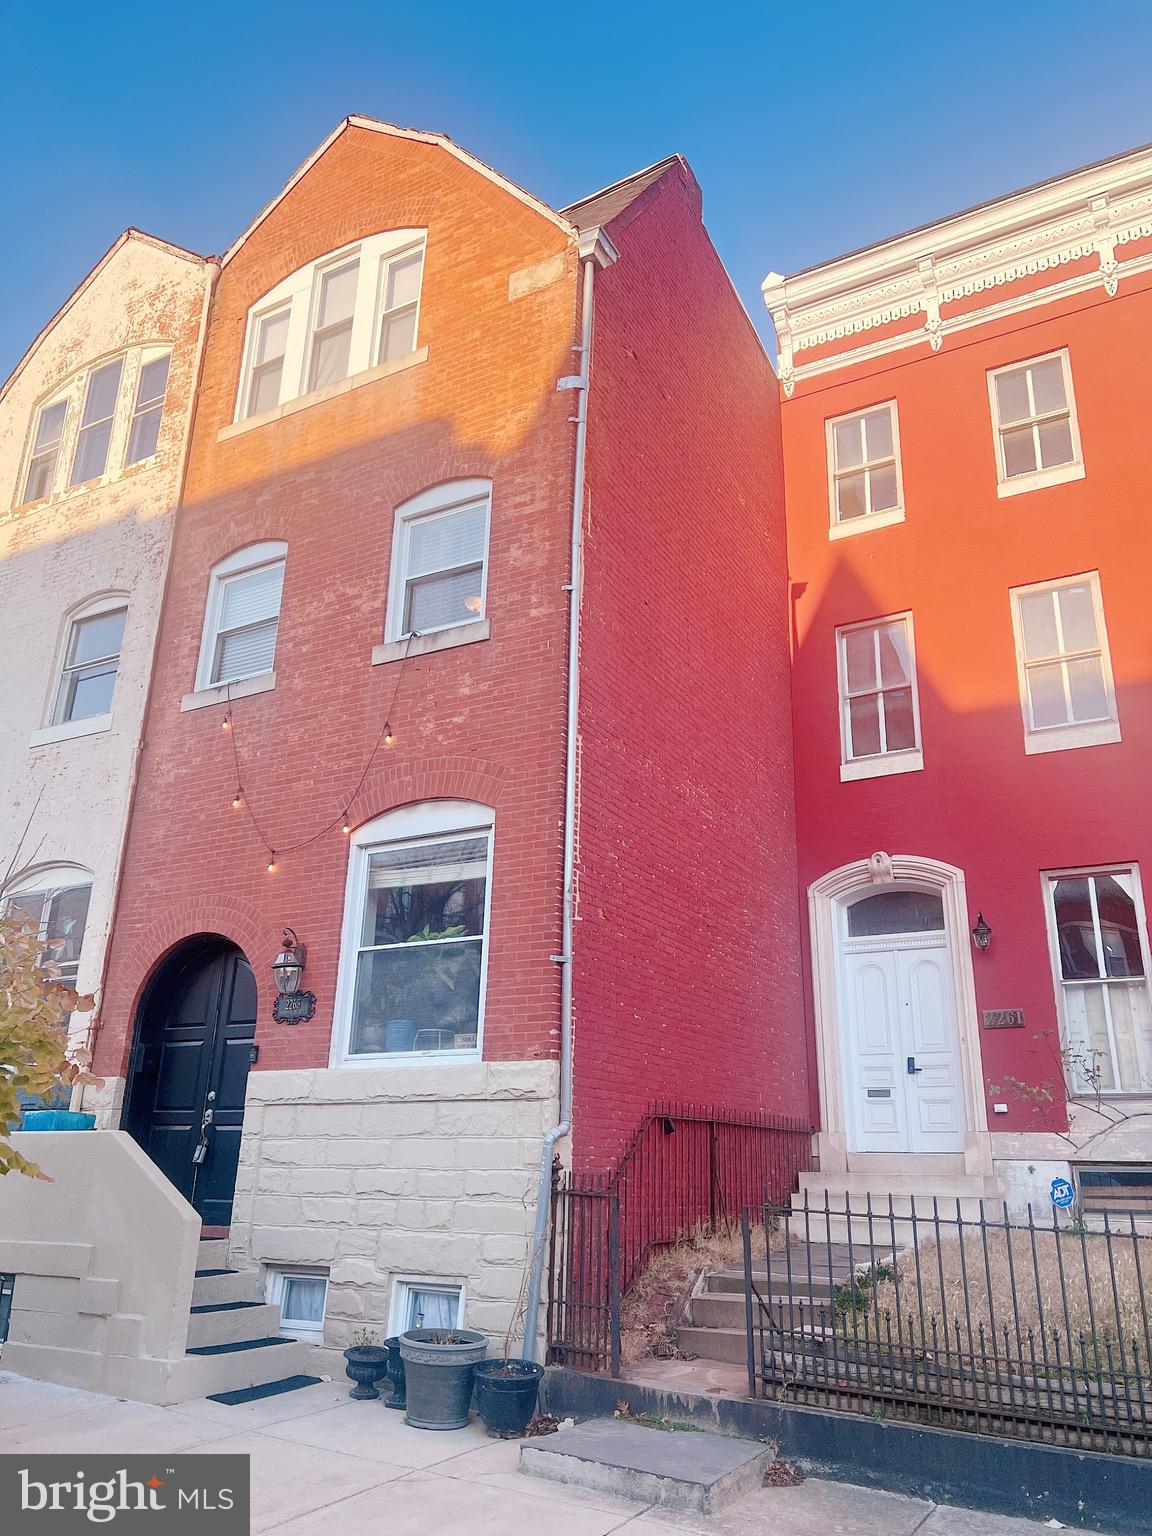
Welcome to 2263 Madison Ave!  This meticulously cared for 4 level townhome is located in the Historic Reservoir Hill area is priced very well for you to add your finishing touches and or upgrades for instant equity! Homes on the block has sold for over $450K.  Keeping with the classic charm of the neighborhood this home features, exposed brick, real hardwood flooring on 3 levels , 9+ ceilings, chandeliers, stainless steel appliances,  high-end 5 burner stove with an air fryer option, granite countertops,  new Samsung washer &  dryer with Wi-Fi capabilities, soaking tub,  glass tiles, lower level entertaining space , private outdoor oasis complete with lounge chairs, dining table and a barbecue grill.   With the purchase of this home, you will receive a 1-year Home Warranty and a 20-year Manufacturer's Warranty on the New 2024 TPO roof.
#MDBA2162024

BALTIMORE

2263 MADISON AVENUE

3 Beds

2 Baths

1,650 Sq.Ft.

$319,900

MLS#: MDBA2162024
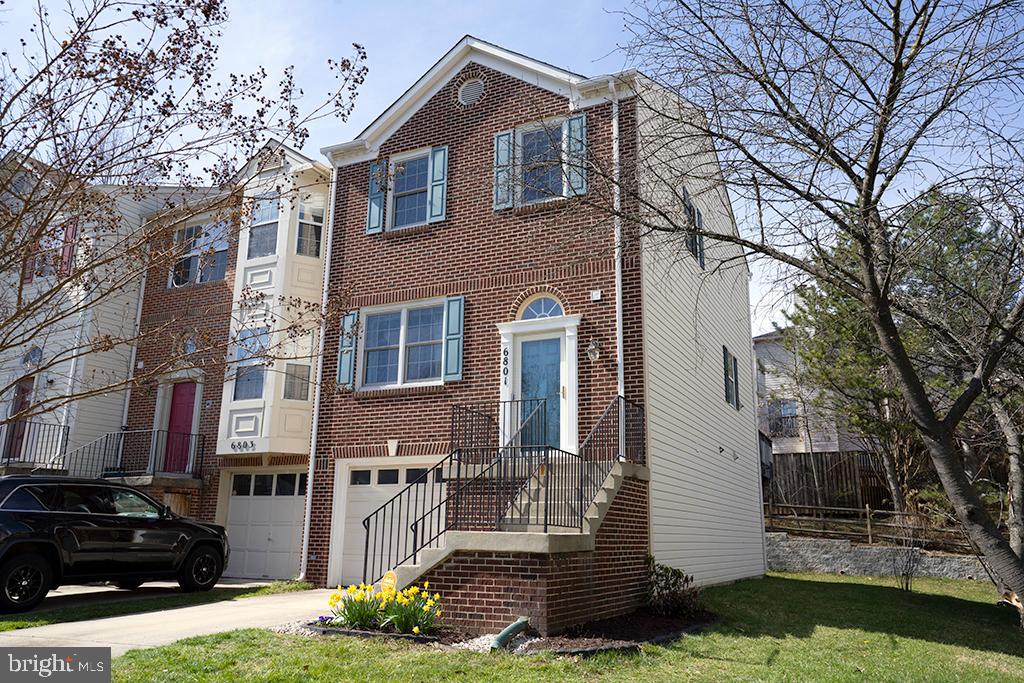
This stunning move-in-ready end-unit townhome in the heart of Greenbelt is a true gem, featuring 3 bedrooms, 2 full baths, and 2 half baths with an inviting open floor plan, hardwood floors, a gourmet kitchen with granite countertops, stainless steel appliances, and French doors leading to an oversized deck—perfect for entertaining. The owner’s suite boasts vaulted ceilings, custom closets, and a spa-like en-suite, while the lower level includes a spacious rec room, half bath, and access to a low-maintenance backyard.

Located on a quiet cul-de-sac, this home offers peaceful living while still being close to everything. A hidden playground at the end of the street adds to the charm, making it a wonderful place to call home. With major updates over the last decade, including a new roof, modernized kitchen and baths, windows and refreshed flooring and appliances, this home is truly move-in ready.

Ideally situated minutes from Greenbelt Metro, 295, 495, I-95, NASA, UMD, shopping, and dining.. Connected to charming Old Greenbelt, with easy access to the Aquatic & Recreation Center, a classic movie theater, a local supermarket, and a seasonal farmers market. Plus, enjoy almost direct access to Buddy Attick Lake Park, featuring a scenic one-mile trail loop and picnic areas, with even more options available across the street at Greenbelt Park, managed by the National Park Service.

Sellers prefer June settlement.

Experience the perfect blend of charm, convenience, and modern updates—all just 10 minutes from D.C.! Join us for the OPEN HOUSE on Saturday (4/5/25) and Sunday (4/6/25) to see it for yourself.
#MDPG2145642

GREENBELT

6801 DAMSEL COURT

3 Beds

2 Baths

1,428 Sq.Ft.

$449,900

MLS#: MDPG2145642
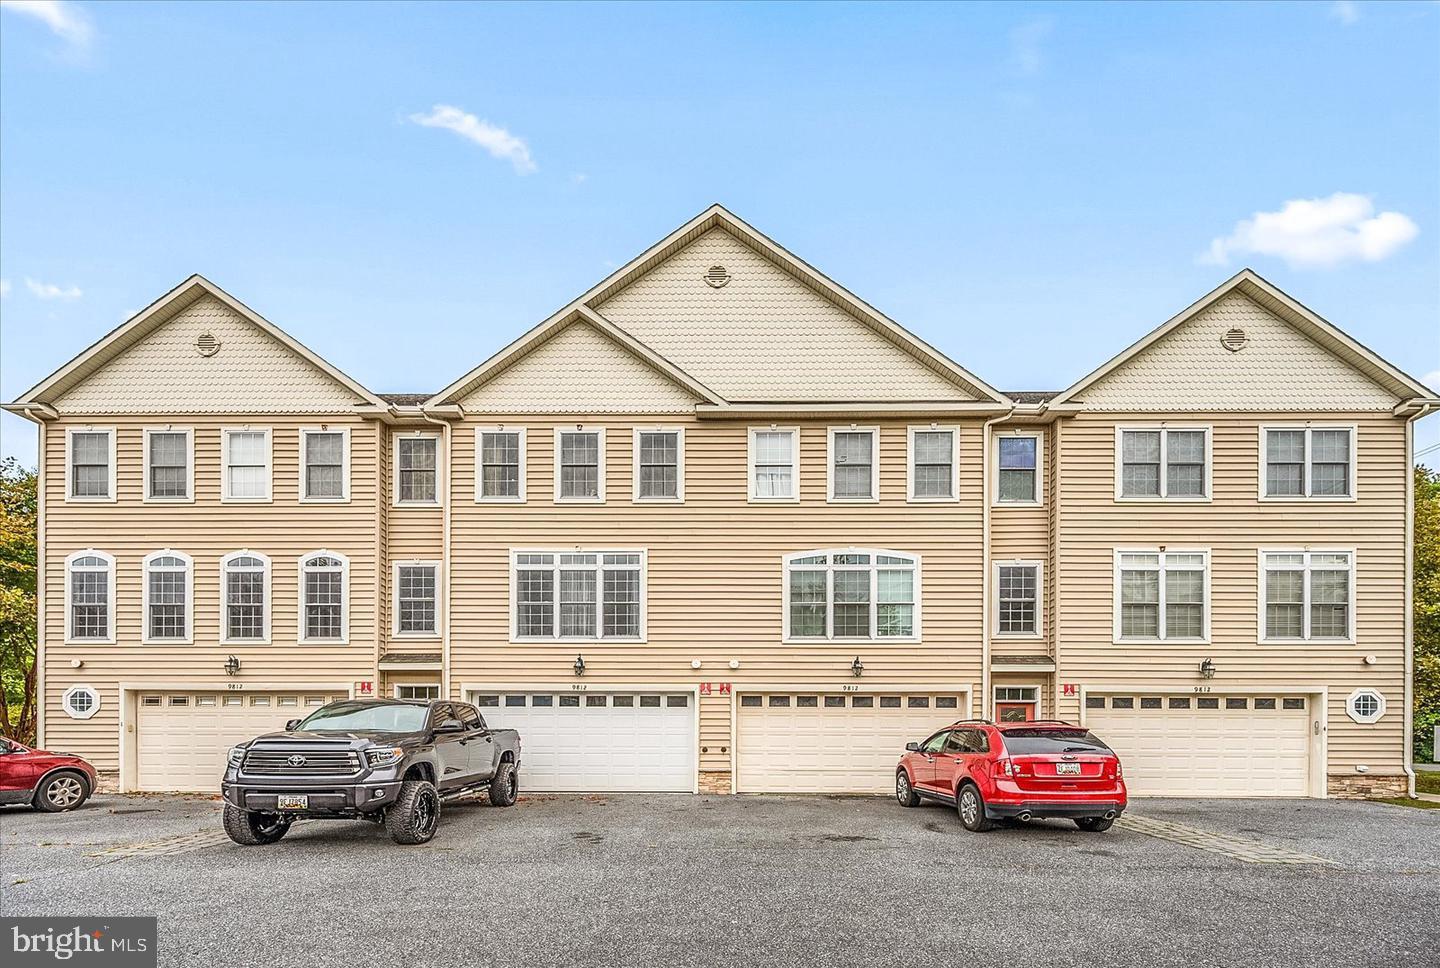
Welcome to 9812 Elm Street #4?your dream home in West Ocean City! This spacious 2,752 sq. ft. condo offers 4 bedrooms, 3.5 bathrooms, and the perfect mix of elegance and comfort, providing everything you need for a luxurious coastal lifestyle. Built in 2008, this home is located in the highly sought-after West O area, just steps from popular dining spots like Sunset Grille, The Shark on the Harbor, and Hooper's Crabhouse. Plus, you're only minutes from the beach, Boardwalk, and downtown Ocean City. Designed with an open floor plan and filled with natural light, this condo offers a bright and airy living space ideal for entertaining family and friends. The master suite is your private oasis, featuring a walk-in closet and a spa-like en-suite bathroom with a soaking tub and separate shower for ultimate relaxation. This property is perfect whether you're looking for a permanent residence or a vacation retreat. Imagine living the coastal lifestyle, where every day feels like a getaway.
#MDWO2029988

OCEAN CITY

9812 ELM STREET 4

4 Beds

3 Baths

2,752 Sq.Ft.

$468,000

MLS#: MDWO2029988
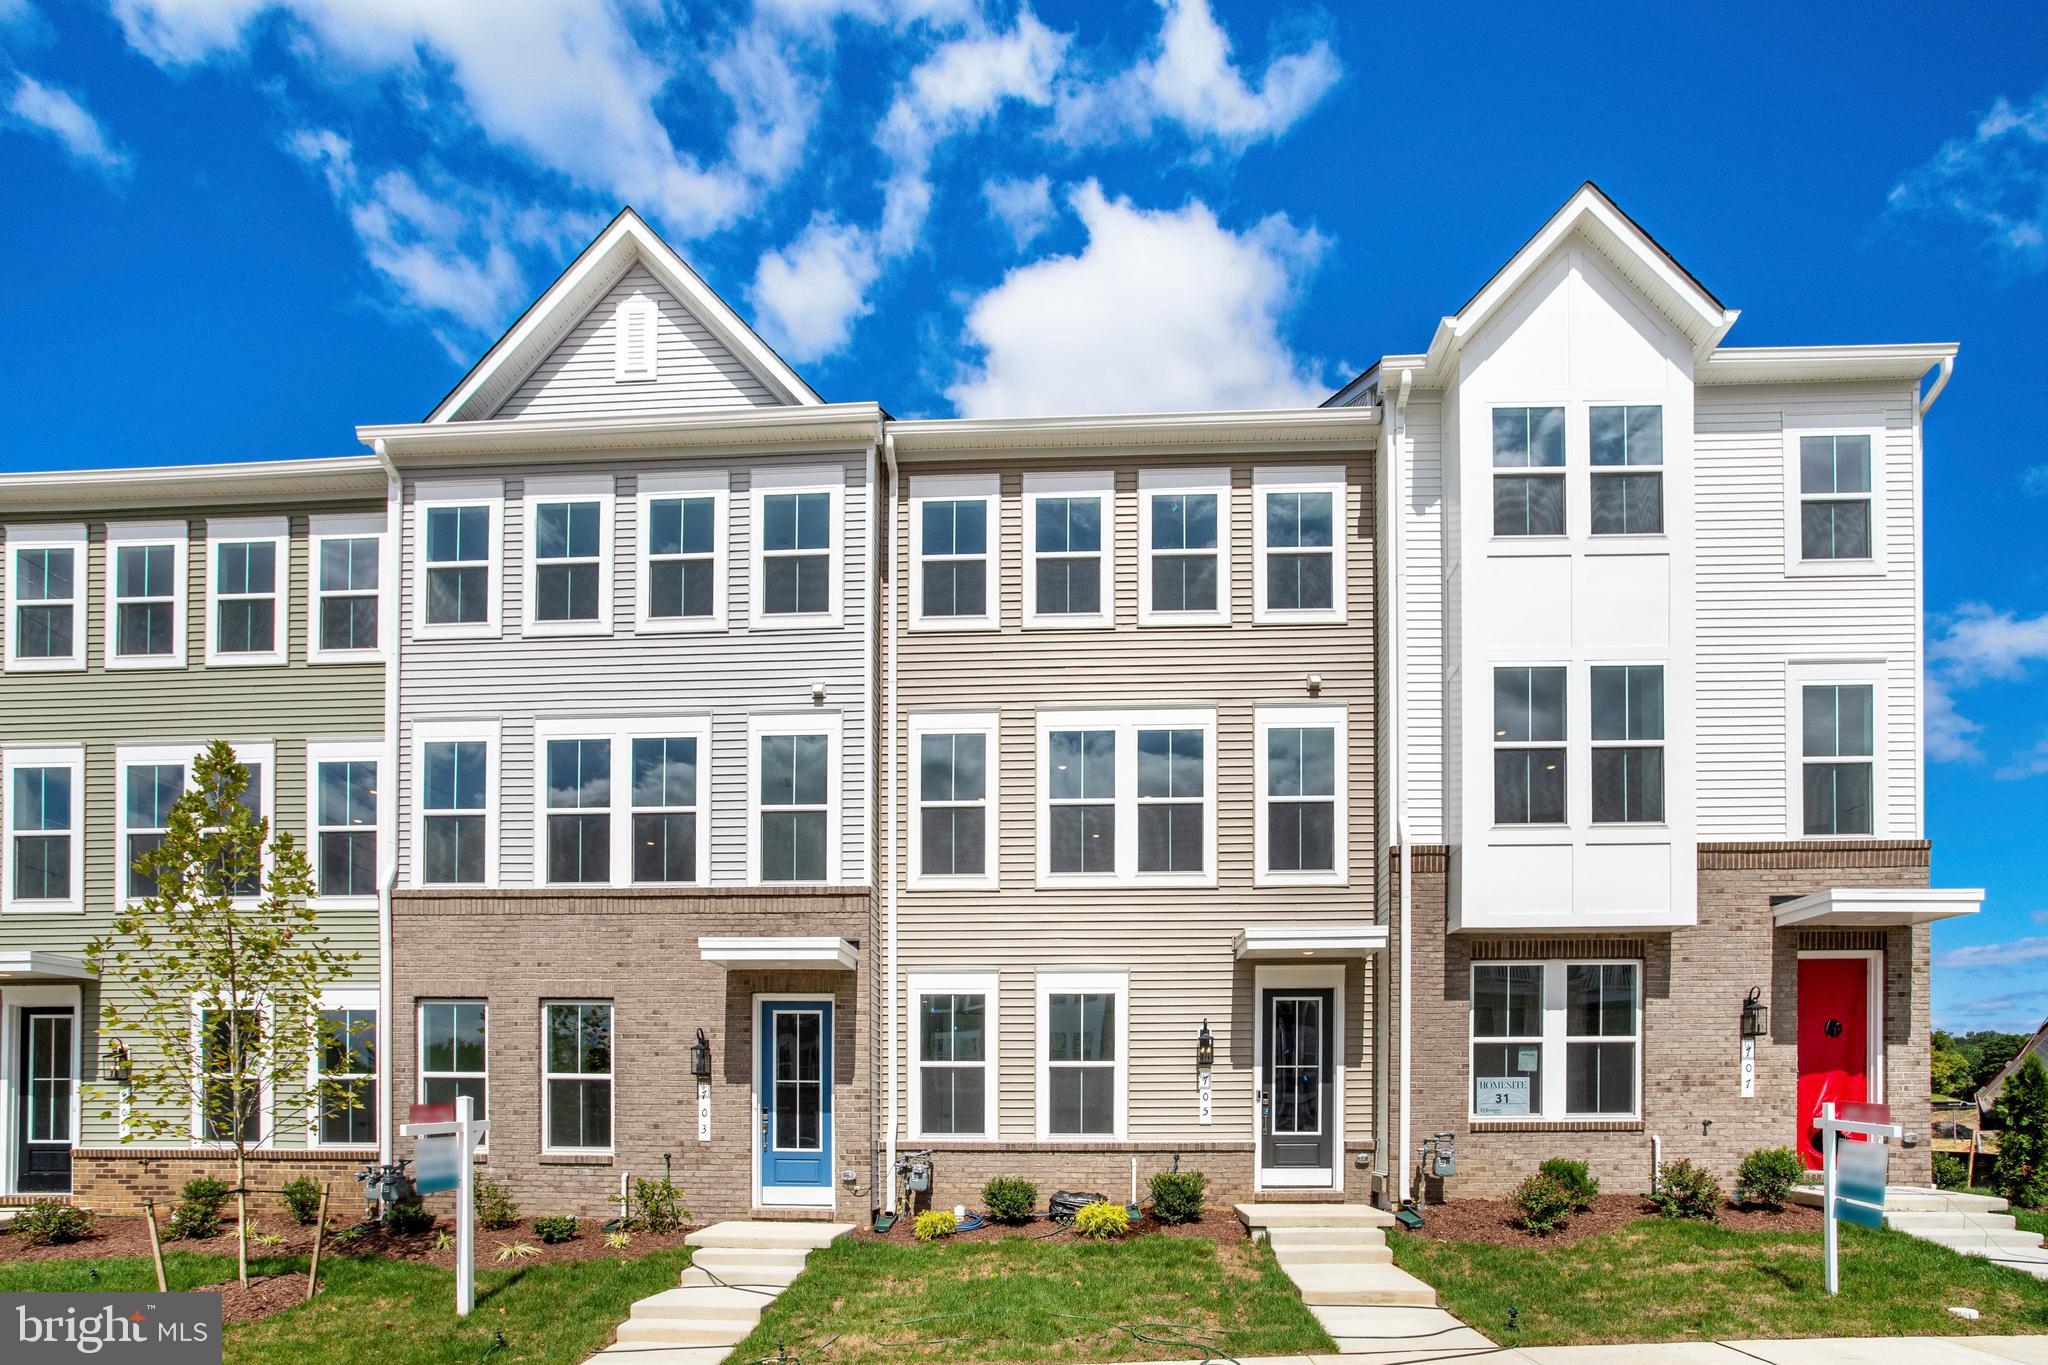
MOVE IN MARCH 2025!***This trendy townhome design is a must have.   The main level includes an additional bedroom suite with full bath perfect for guests or other family members.  The main living level includes an exceptional, large farmhouse-style kitchen complete with center island, upgraded cabinets, upgrade granite countertops, elegant ceramic backsplash,  upgraded stainless steel appliances plus both a pantry closet and cabinet.  Plus low-maintenance luxury vinyl plank flooring throughout the main living level with oak stairs leading to the upper level bedrooms, baths and laundry area.  Primary bath includes quartz countertops, upgraded ceramic tile floors and frameless shower enclosure.  Our LOOKS designers have coordinated all of the interior finishes to make this home complete.
****The Towns at Gambrill Glenn is a stunning community of 110 new townhomes for sale in the city of Frederick, Maryland. Homeowners can enjoy shopping, dining, and entertainment options all close to their new home. Live nearby commuting routes, I-70, I-270 and Rt 15. Each home is offered in one of our new interior design Looks: Loft, Farmhouse, Classic or Elements for on-trend style in your new home.
Offered By: K. Hovnanian at Gambrill Glenn, LLC
#MDFR2056714

FREDERICK

1758 BLACKSMITH WAY LOT 44

4 Beds

3 Baths

2,011 Sq.Ft.

$474,990

MLS#: MDFR2056714
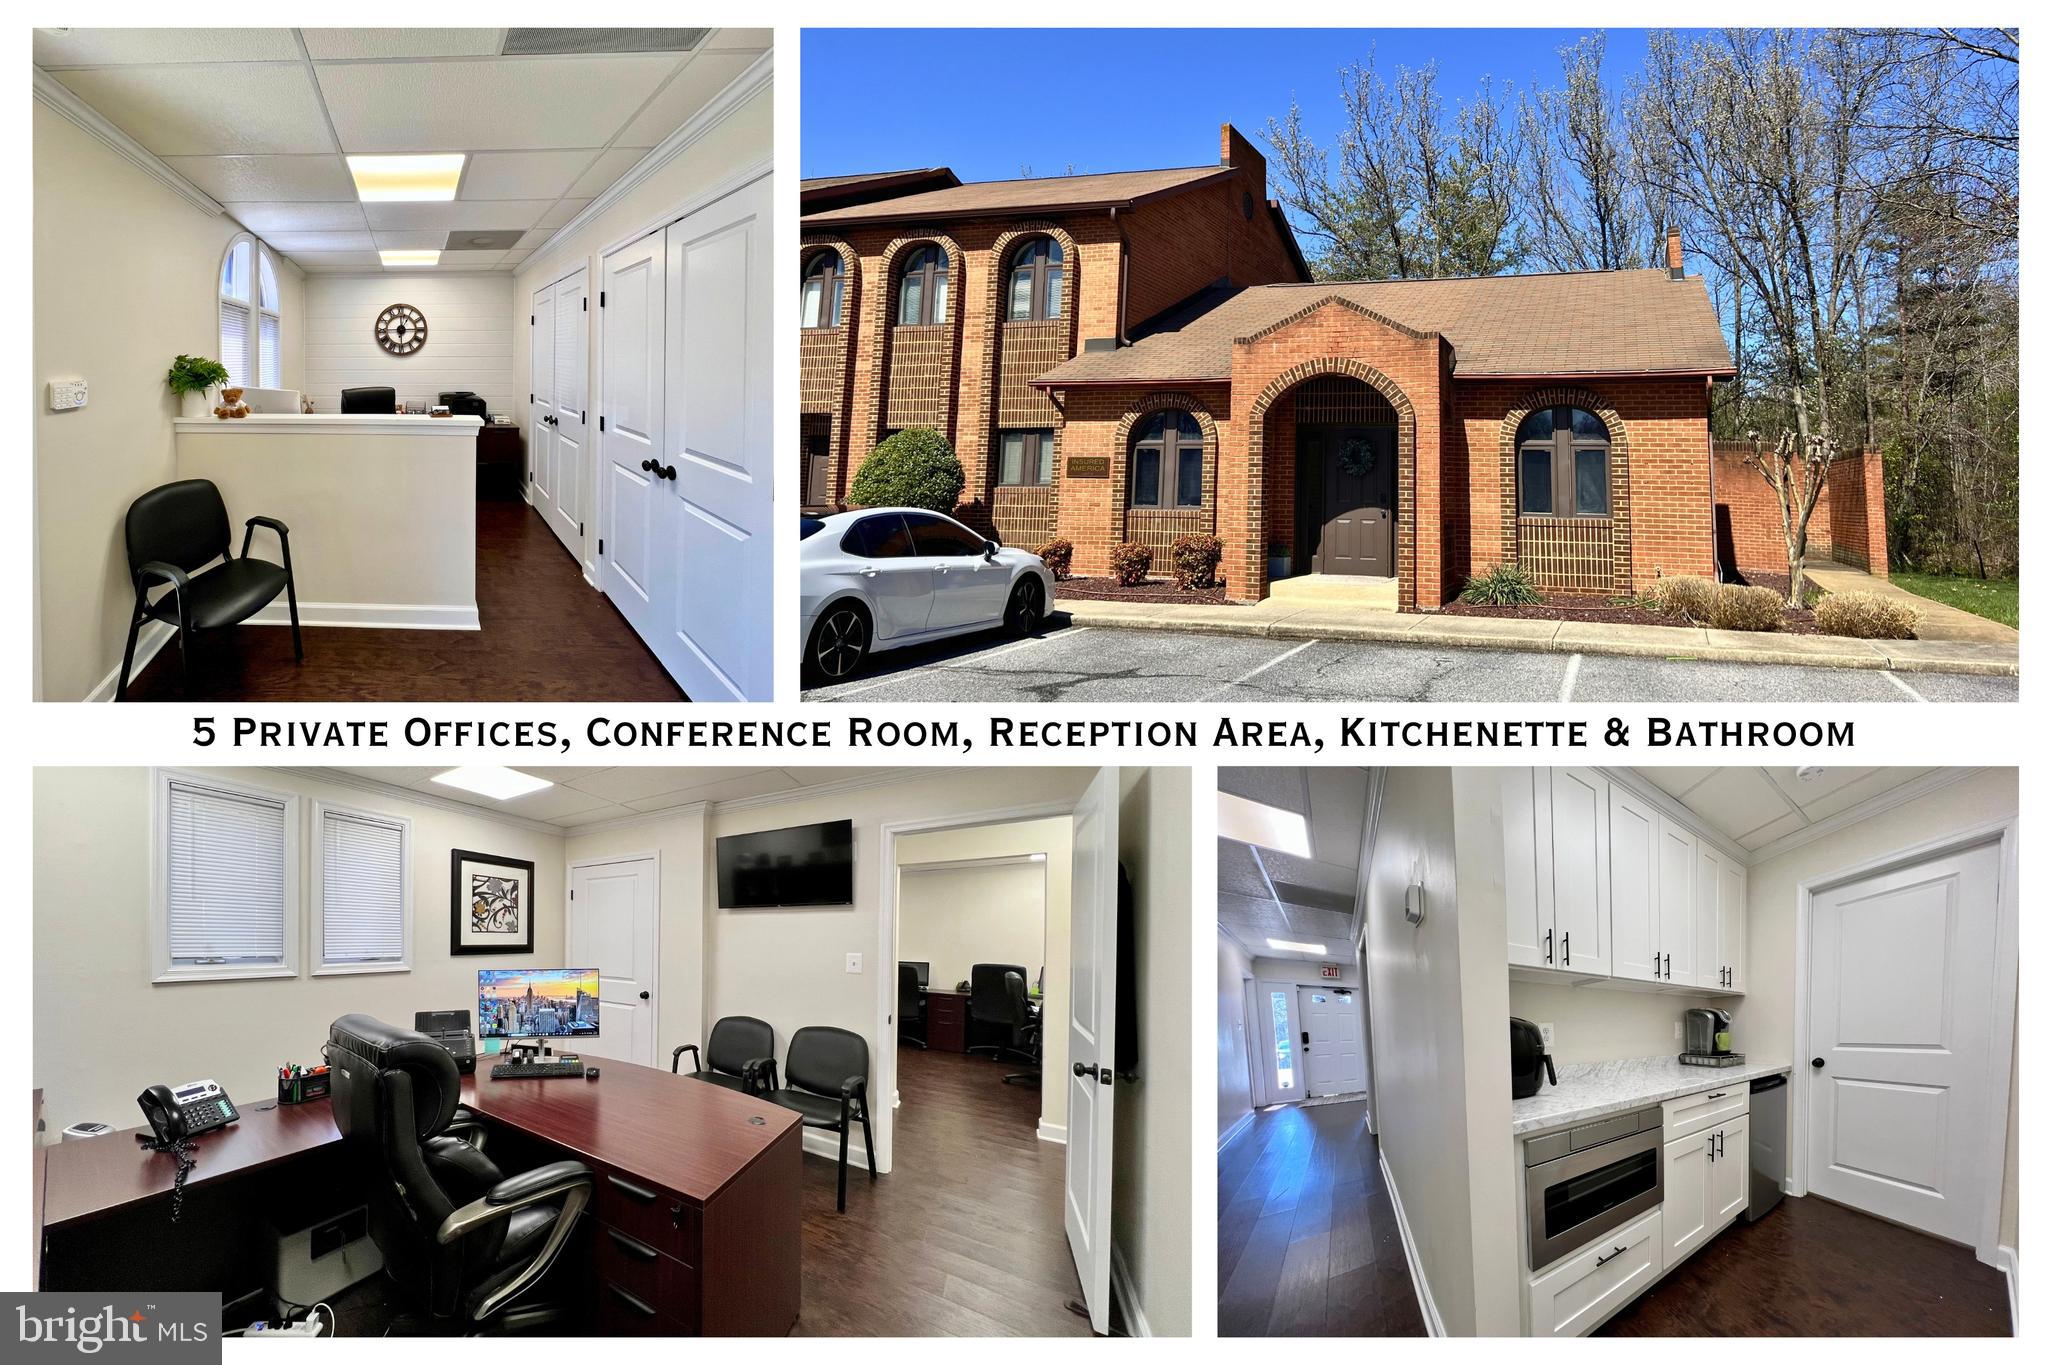
This one-story brick end-unit office boasts prime frontage on both Post Office Road and Industrial Park Drive. It features 5 private offices, a conference room, an open reception area, kitchenette, bathroom and attic storage (w/pull down). The space is thoughtfully designed and in excellent condition.  Fully renovated with modern updates throughout. Don't miss your chance to secure a stunning office in the heart of Waldorf. CAM fees $241/month.  The space is partially furnished (negotiable) and move-in ready! Schedule a showing today!
#MDCH2041098

WALDORF

2 INDUSTRIAL PARK DRIVE H 2H

None Beds

None Baths

1,112 Sq.Ft.

$250,000

MLS#: MDCH2041098
Stunning End-Unit Townhouse – Spacious & Sunlit!
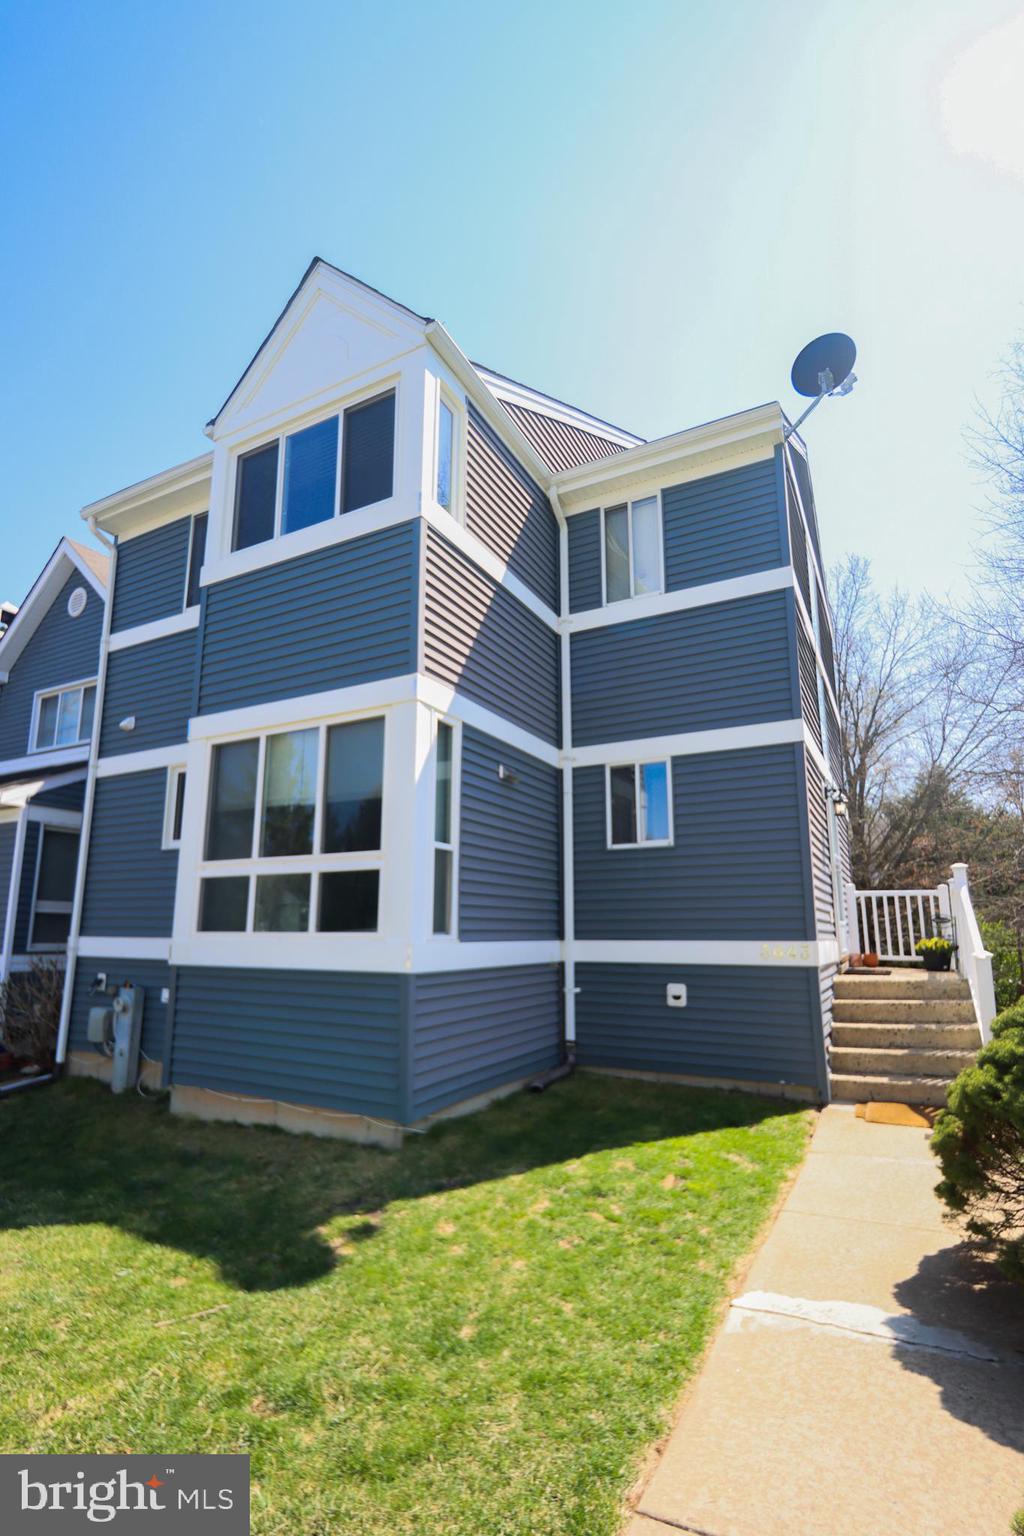
Welcome to this beautiful end-unit townhouse offering 4 bedrooms, including a private in-law suite, 3 full baths, and 1 half bath across 3 levels of stylish living space, Gleaming hardwood floors throughout, Spacious living and dining areas filled with natural light, Modern kitchen with ample cabinetry, Large deck – perfect for entertaining, Fully fenced backyard for privacy & relaxation, Convenient in-law suite for guests or extended family, This home is a must-see! Schedule your showing today>>>Sellers need HOC
#MDHR2041456

ABINGDON

3643 LONGRIDGE COURT

4 Beds

3 Baths

2,236 Sq.Ft.

$329,999

MLS#: MDHR2041456
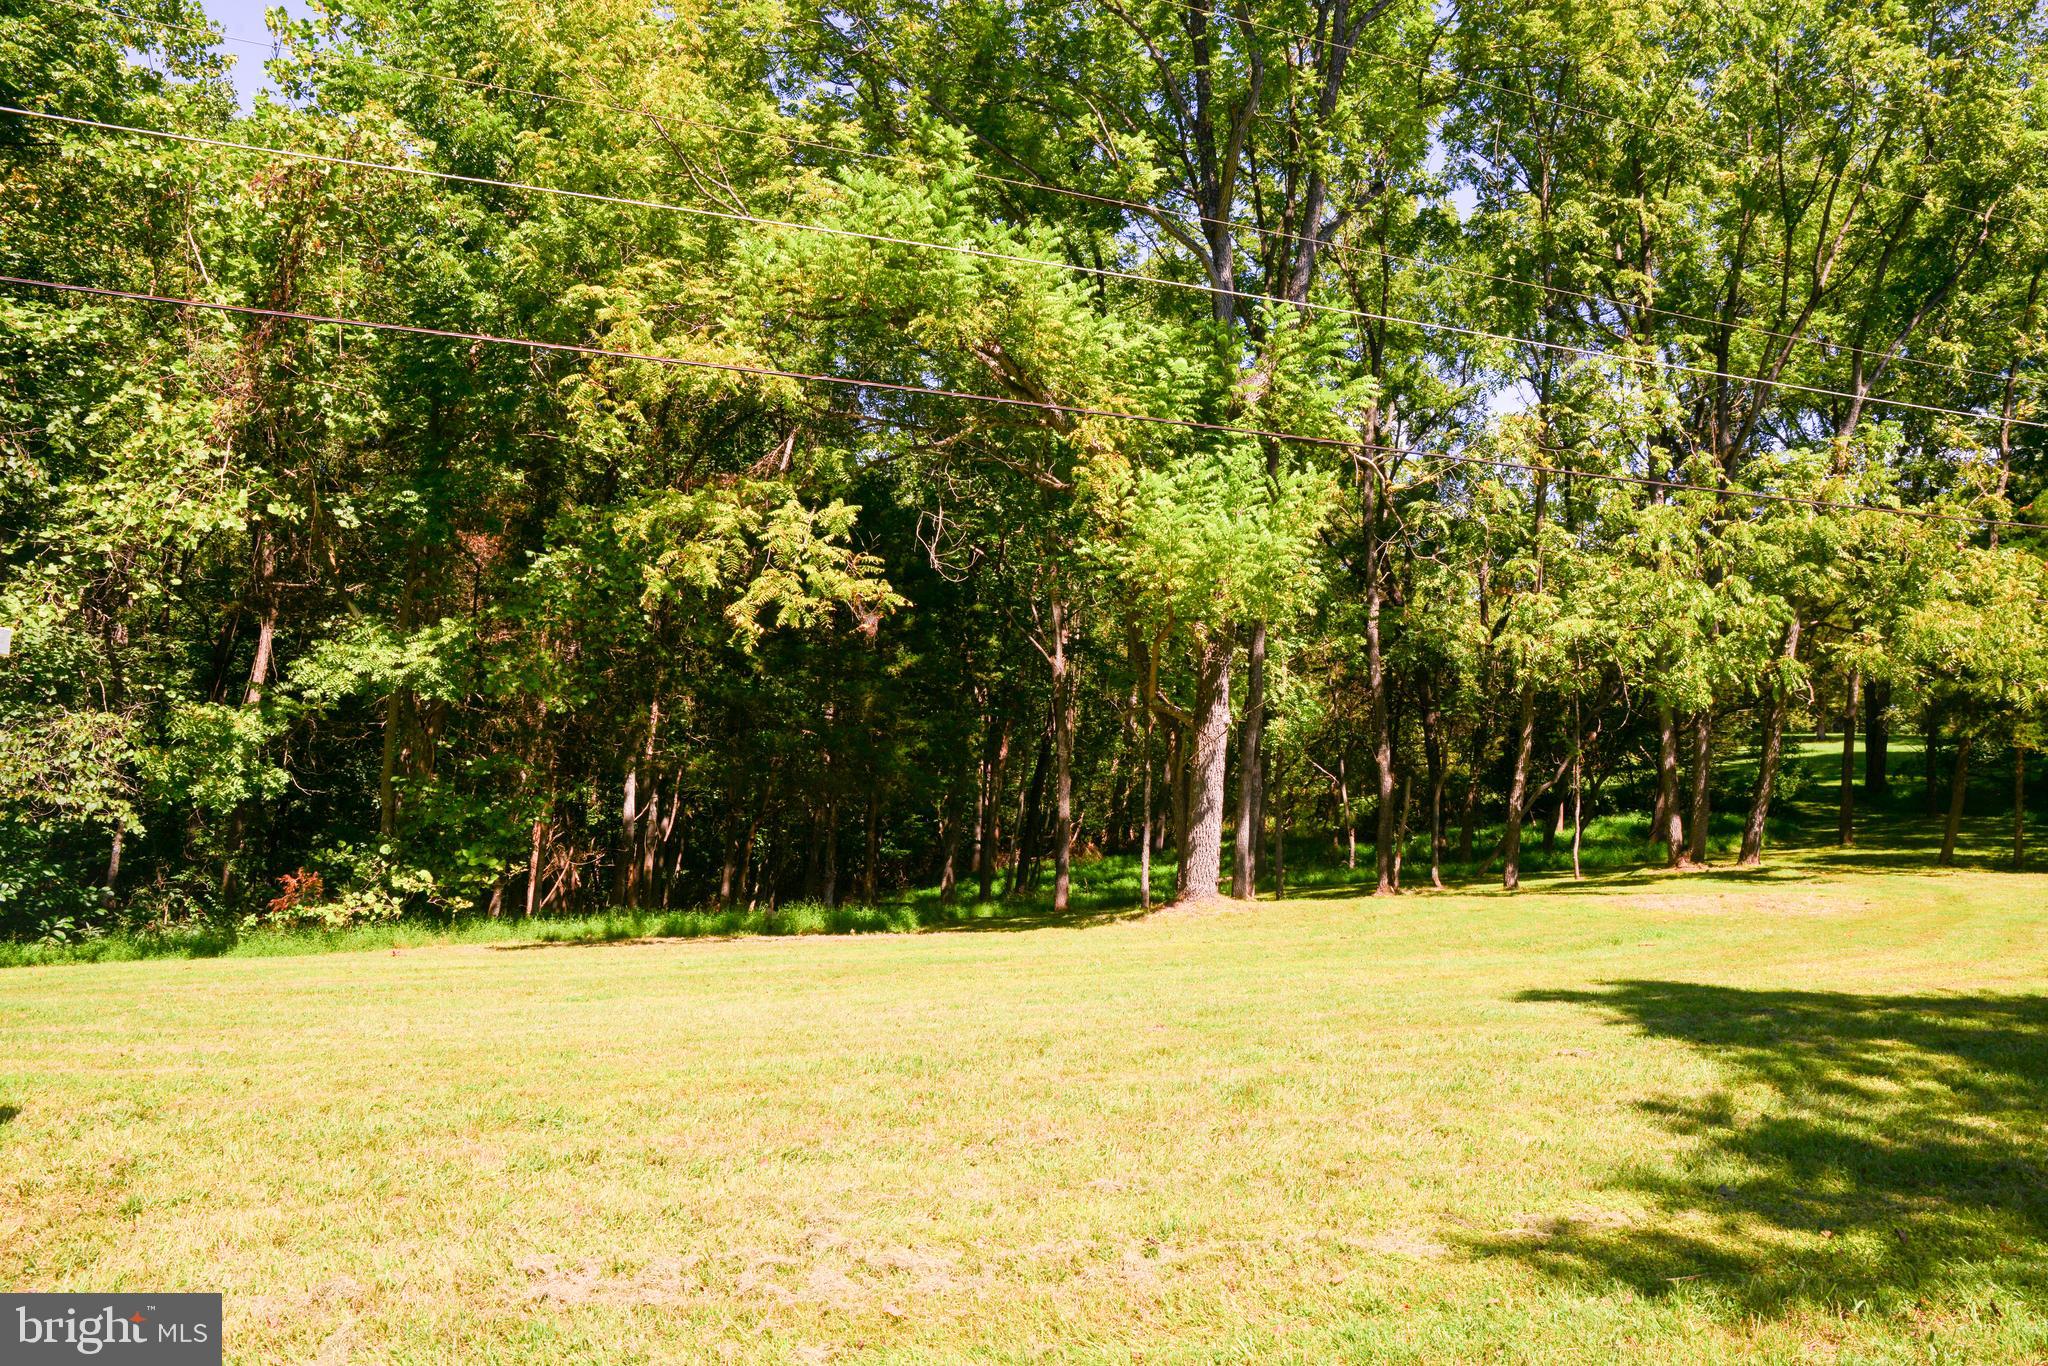
Gorgeous 3.27 acre lot in sought-after private community of Horseshoe Bend!  Front of lot is mostly clear with more woods heading towards middle and back of lot.  Antietam Creek is at rear of lot.  Perfect for private adventuring, whether hiking in your own woods or floating the creek!  Lot is sand-mound approved and ready for formal system design.  Build your dream home or your get away cabin!  In addition to enjoying your private haven, this lot enjoys community benefits as well--32+/- acres of community recreational reserve, providing large open space for community events,  nature walks, play and creek exploration.  New photos coming soon  to replace these older pics--still great!
#MDWA2027520

SHARPSBURG

Lot 9, Section A HORSESHOE BEND ROAD

None Beds

None Baths

3.27 acres

$155,000

MLS#: MDWA2027520
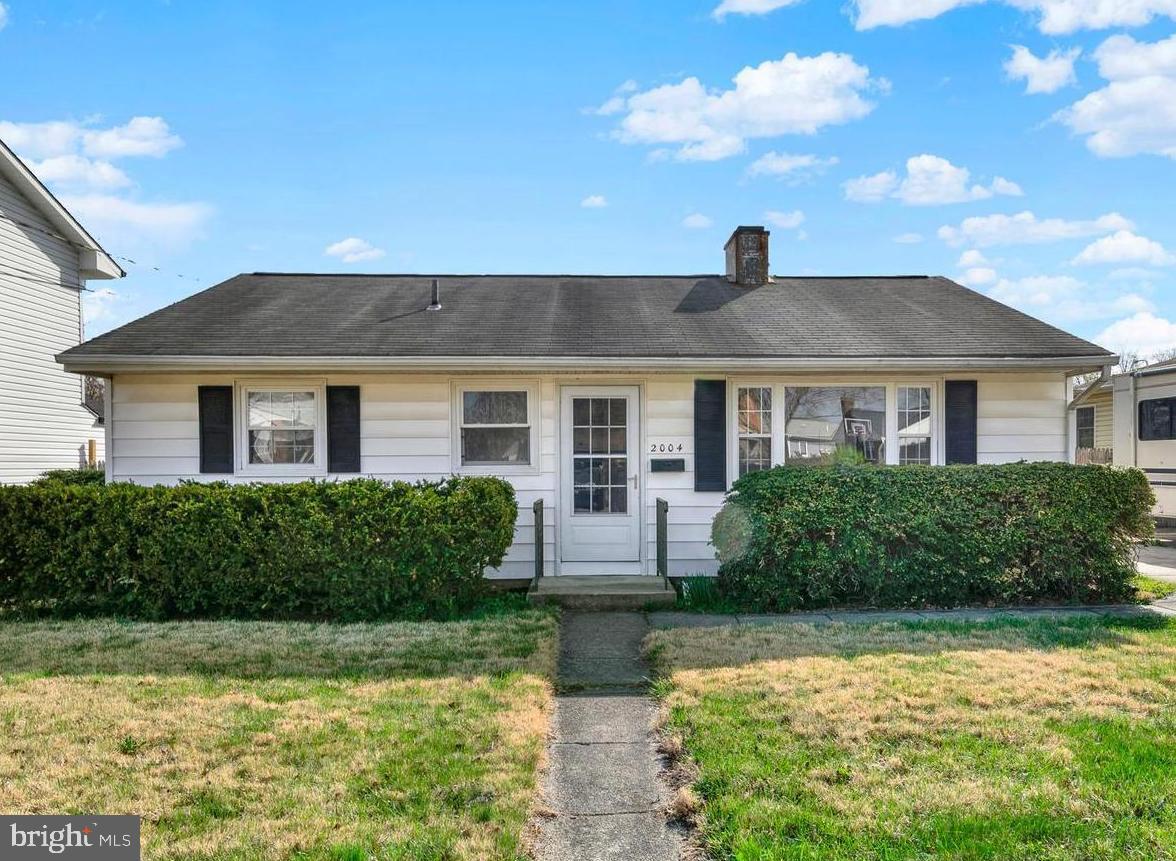
Welcome to 2004 Gainsboro Road, located in the sought-after Twinbrook community of Rockville, MD. This charming rancher is ready to be loved by its next owner. Upon entering the home, you are greeted by a spacious living room that serves as the heart of the home. Luxury laminate plank flooring and a custom-built-in corner cabinet highlight this space. Down the hall, you will find three bedrooms and a full bathroom that offers a tub/shower combo, tile floors, and decorative beadboard paneling. The kitchen includes laminate flooring, white cabinets, and a backsplash. The home features a utility room that includes a washer, dryer, utility sink, water heater, HVAC system, and additional storage. Through the backdoor, you enter onto a patio that overlooks the large, fenced-in backyard that's perfect for entertaining friends and family, gardening or simply relaxing. There is a shed in the backyard for additional storage and a place to keep your lawn mower and garden tools. This property is conveniently located near Twinbrook Metro Station, just a 0.6-mile walk away. The Twinbrook Community Swimming Pool and Twinbrook Community Recreation Center are also within walking distance, approximately 0.7 miles away. This property is near numerous favorite restaurants, grocery stores, shopping centers, malls, and movie theaters. Furthermore, this location is ideal for commuters, as it is situated close to I-270 and Route 355. Call today for more information or to schedule a private tour.
#MDMC2159124

ROCKVILLE

2004 GAINSBORO ROAD

3 Beds

1 Baths

864 Sq.Ft.

$475,000

MLS#: MDMC2159124
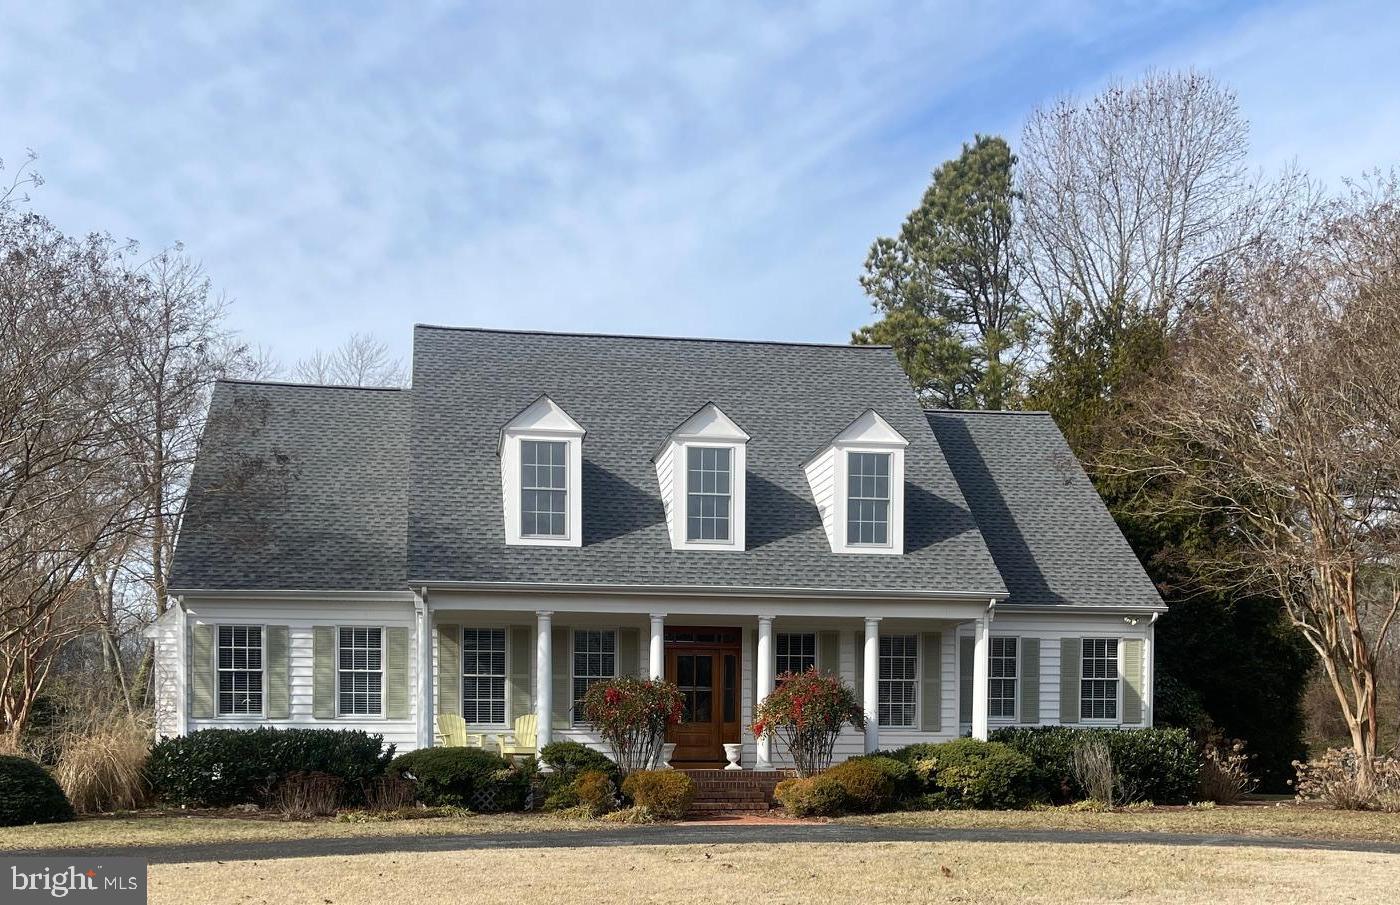
Located in a desirable neighborhood, this one-owner spacious 4-bedroom, 3.5-bath Cape Cod seamlessly blends charm and practicality. The main level showcases beautiful hardwood and tile flooring, enhancing both elegance and durability. A cozy gas fireplace in the living area adds warmth and ambiance, while the spacious eat-in kitchen with a center island is perfect for cooking and entertaining. The first-floor master bedroom provides both convenience and privacy, featuring its own en-suite bath. Additionally, there is another first-floor bedroom with a private bath. Upstairs, the two bedrooms share a Jack and Jill bathroom.  A bright and inviting sunroom provides a tranquil space to unwind and enjoy the outside surroundings.  A beautiful solid mahogany front door enhances the home's curb appeal, setting the tone for the quality craftsmanship found throughout.  Designed for gatherings, the outdoor living space features a large, custom-built brick patio with a built-in gas grill and firepit, creating an ideal setting for hosting or relaxing. A new roof was installed in 2024, and an irrigation system keeps the landscaping lush and vibrant.  Additional highlights include an oversized, insulated two-car garage with a dedicated workshop, providing ample storage and workspace for vehicles, projects, or hobbies.  For those who love the water, this home is less than a 20-minute drive to Cedar Hill and Nanticoke Harbor Marinas. Golf enthusiasts will appreciate having Green Hill Country/Golf Club right next door, while beach lovers can enjoy the convenience of being less than an hour from Ocean City.  Spacious and exceptionally well-maintained,  this home is perfect for both relaxation and entertainment.
#MDWC2016624

QUANTICO

25333 FAIRWAY DRIVE

4 Beds

3 Baths

3,870 Sq.Ft.

$557,900

MLS#: MDWC2016624

1 ... 486 487 488 489 490 ... 666
* Listings identified with the FMLS IDX logo come from FMLS and are held by brokerage firms other than the owner of this website. The listing brokerage is identified in any listing details. Information is deemed reliable but is not guaranteed. If you believe any FMLS listing contains material that infringes your copyrighted work please review our DMCA policy and learn how to submit a takedown request. © 2024. First Multiple Listing Service, Inc.

Send a message

Message successfully sent.

Your message

What is 3 + 4 ?

Reason for contacting?

I agree to receive email communication and understand I can unsubscribe at any time.

I agree to be contacted by Charis Realty Group - Christine Issler, Broker via call, email, and text for real estate services. To opt out, you can reply 'stop' at any time or reply 'help' for assistance. You can also click the unsubscribe link in the emails. Message and data rates may apply. Message frequency may vary. Privacy Policy

Sign Out

Virtual Assistant

Would you like to take the next step with this property? We can help you schedule a showing or virtual tour, or send you more details.

Yes, I would like more information.

Thank You for Your Reply, One of Our Agents will contact you as soon as possible

No, maybe later.

Thank you, you can always contact me via email, phone number or through the contact form.

Realhub AI

Lucy - Your AI-Powered Realtor

Update Your Temporary Password

Personalize your search

Enter your email and we'll notify you immediately when new listings match what you're looking for.

or enter email address

Already have an account ? Login here

Continue your home search

I agree to receive communications and understand I can unsubscribe at any time.

I agree to be contacted by Charis Realty Group - Christine Issler, Broker via call, email, and text for real estate services. To opt out, you can reply 'stop' at any time or reply 'help' for assistance. You can also click the unsubscribe link in the emails. Message and data rates may apply. Message frequency may vary. Privacy Policy

Already have an account ? Login here

We use cookies

We use cookies primarily for analytics to enhance your experience. By accepting, you agree to our use of these cookies. You can manage your preferences or learn more about our cookies policy.